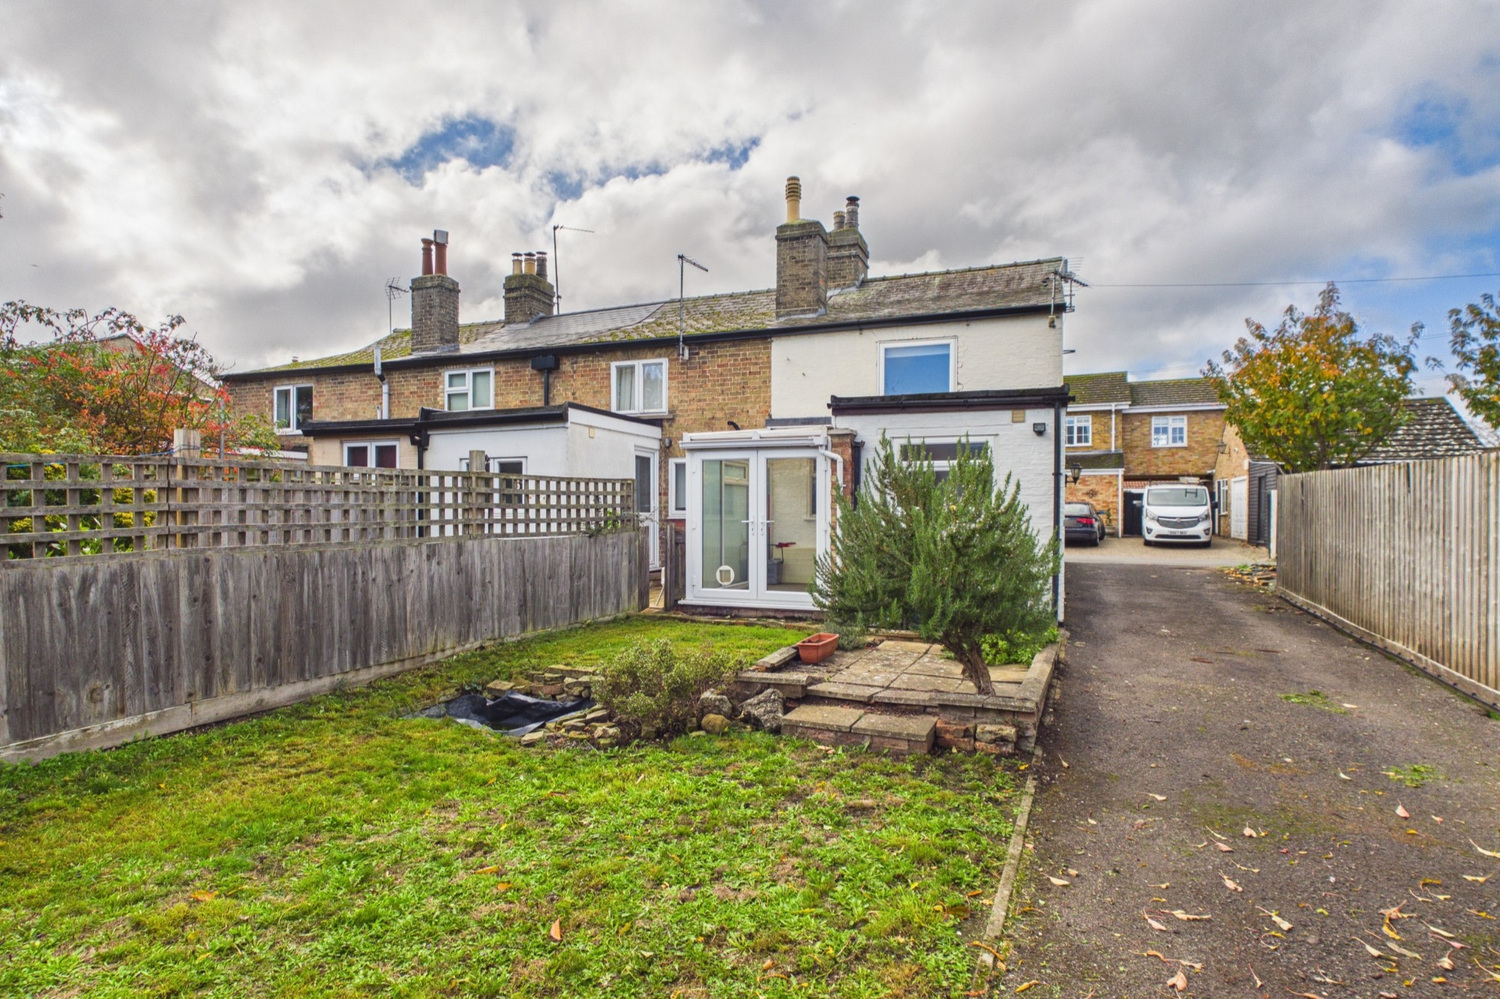
Rooks Street, Cottenham
Key Features
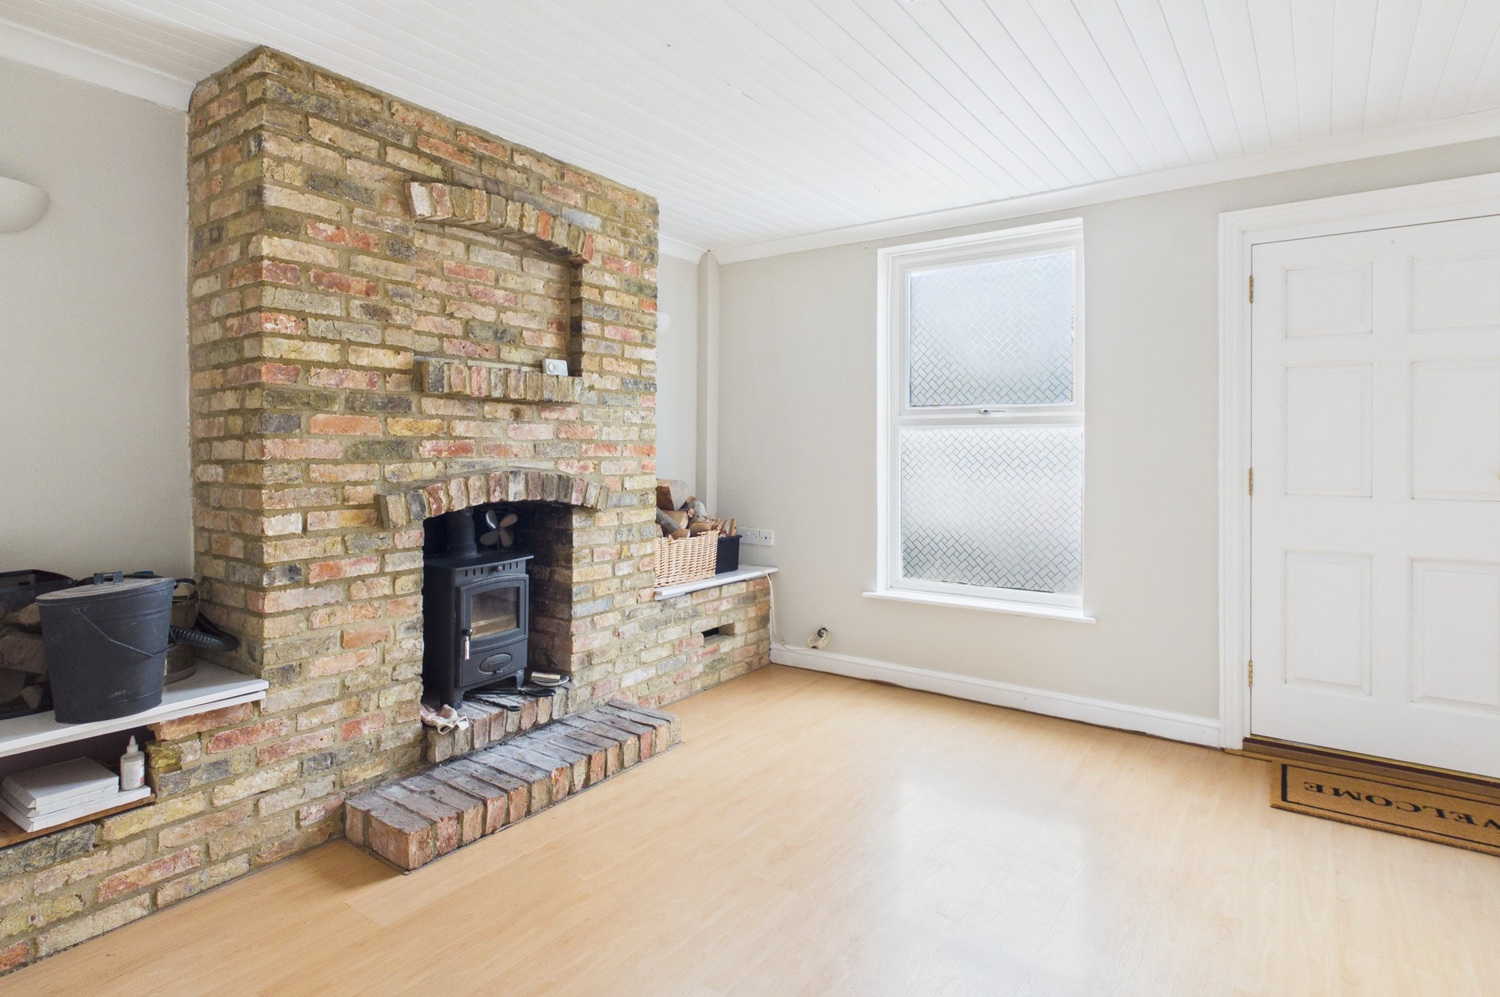
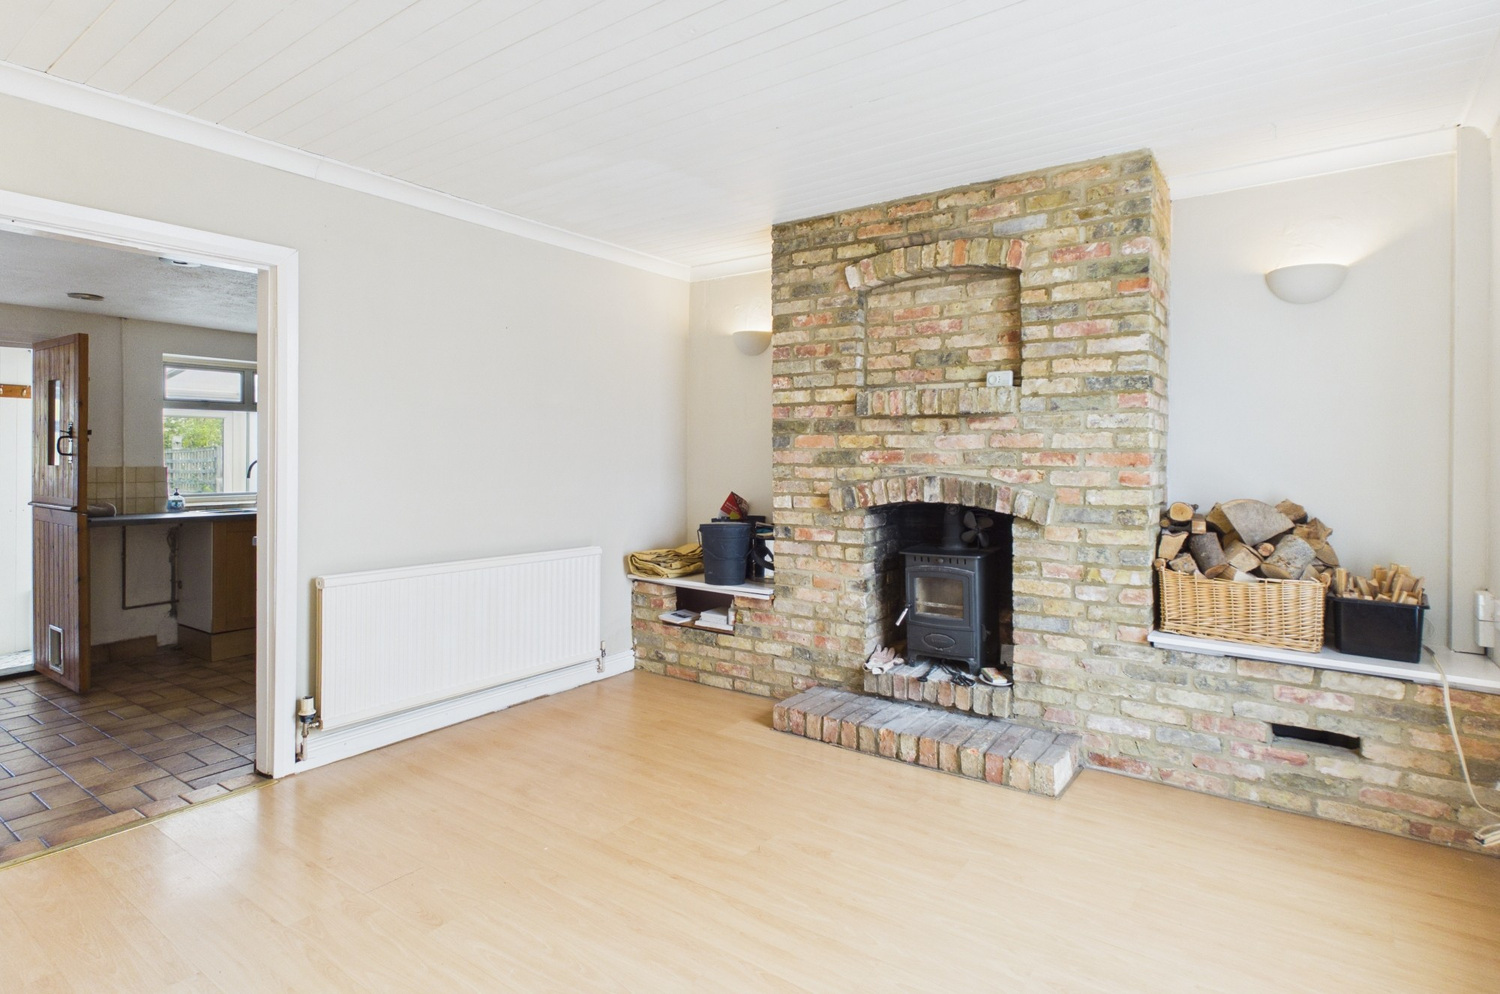
- Sitting room with wood burning stove
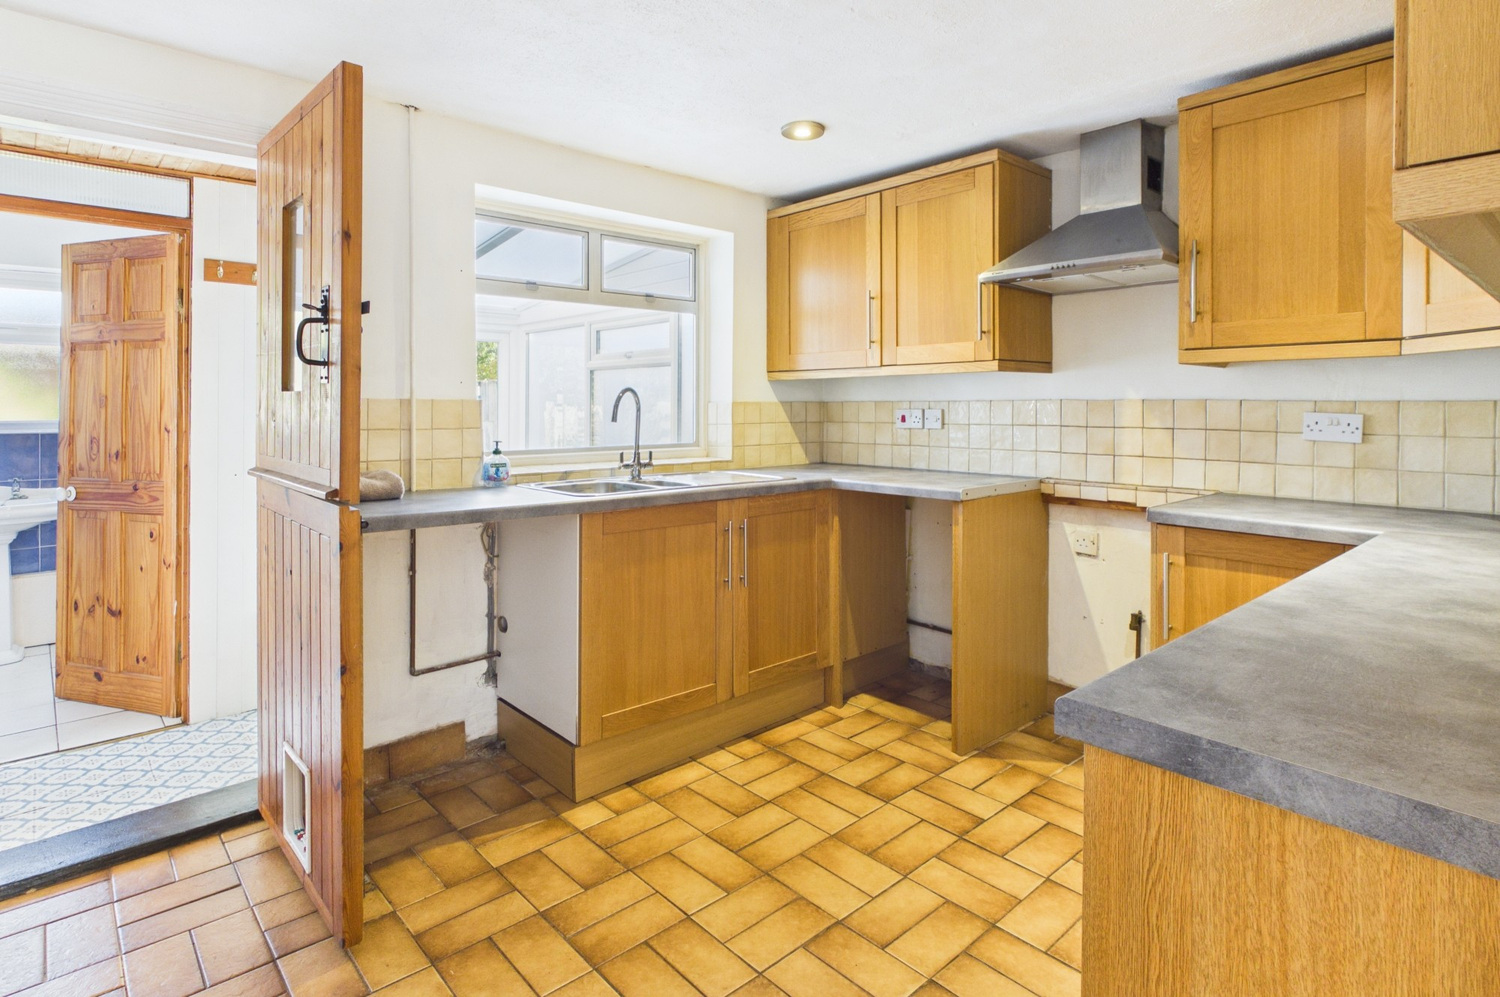
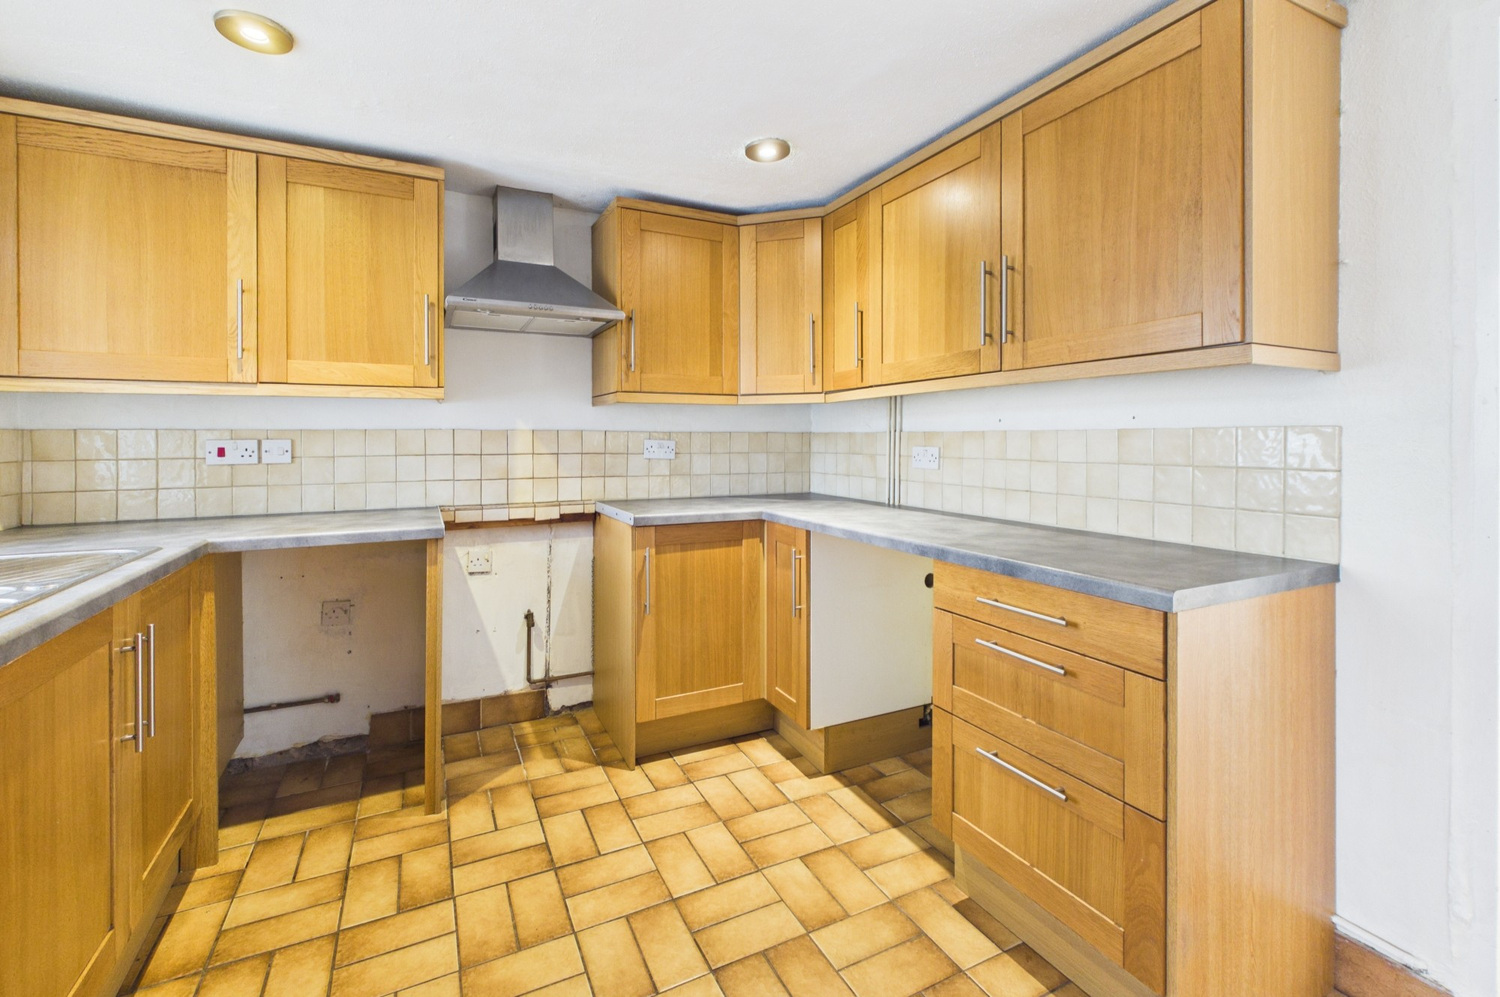
- Kitchen
- Rear lobby
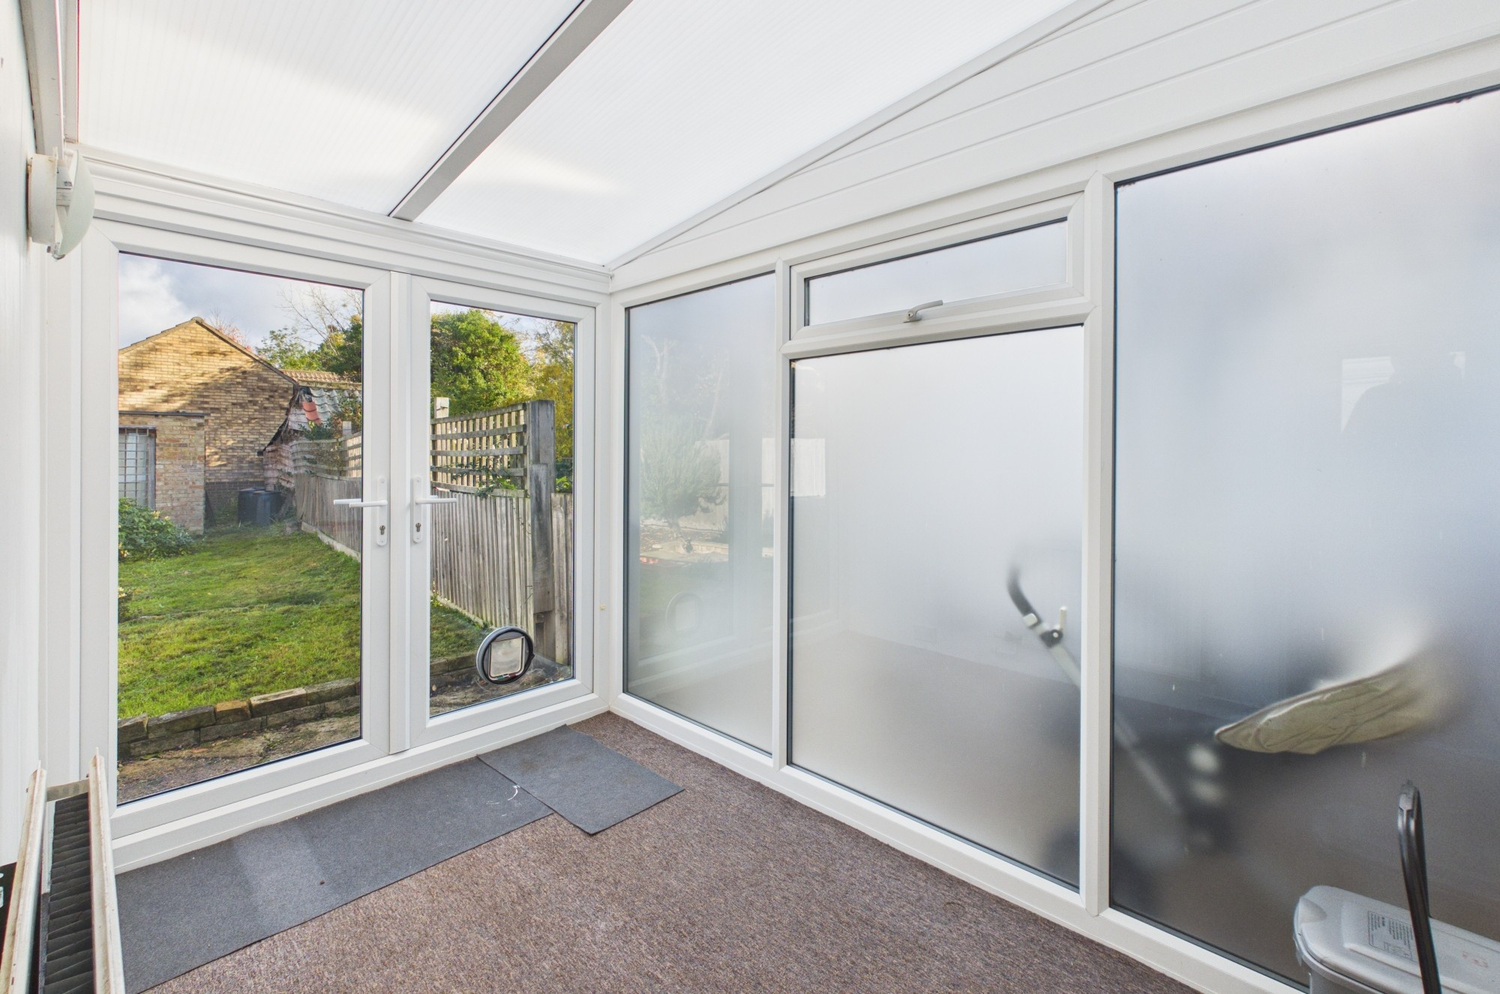
- Conservatory
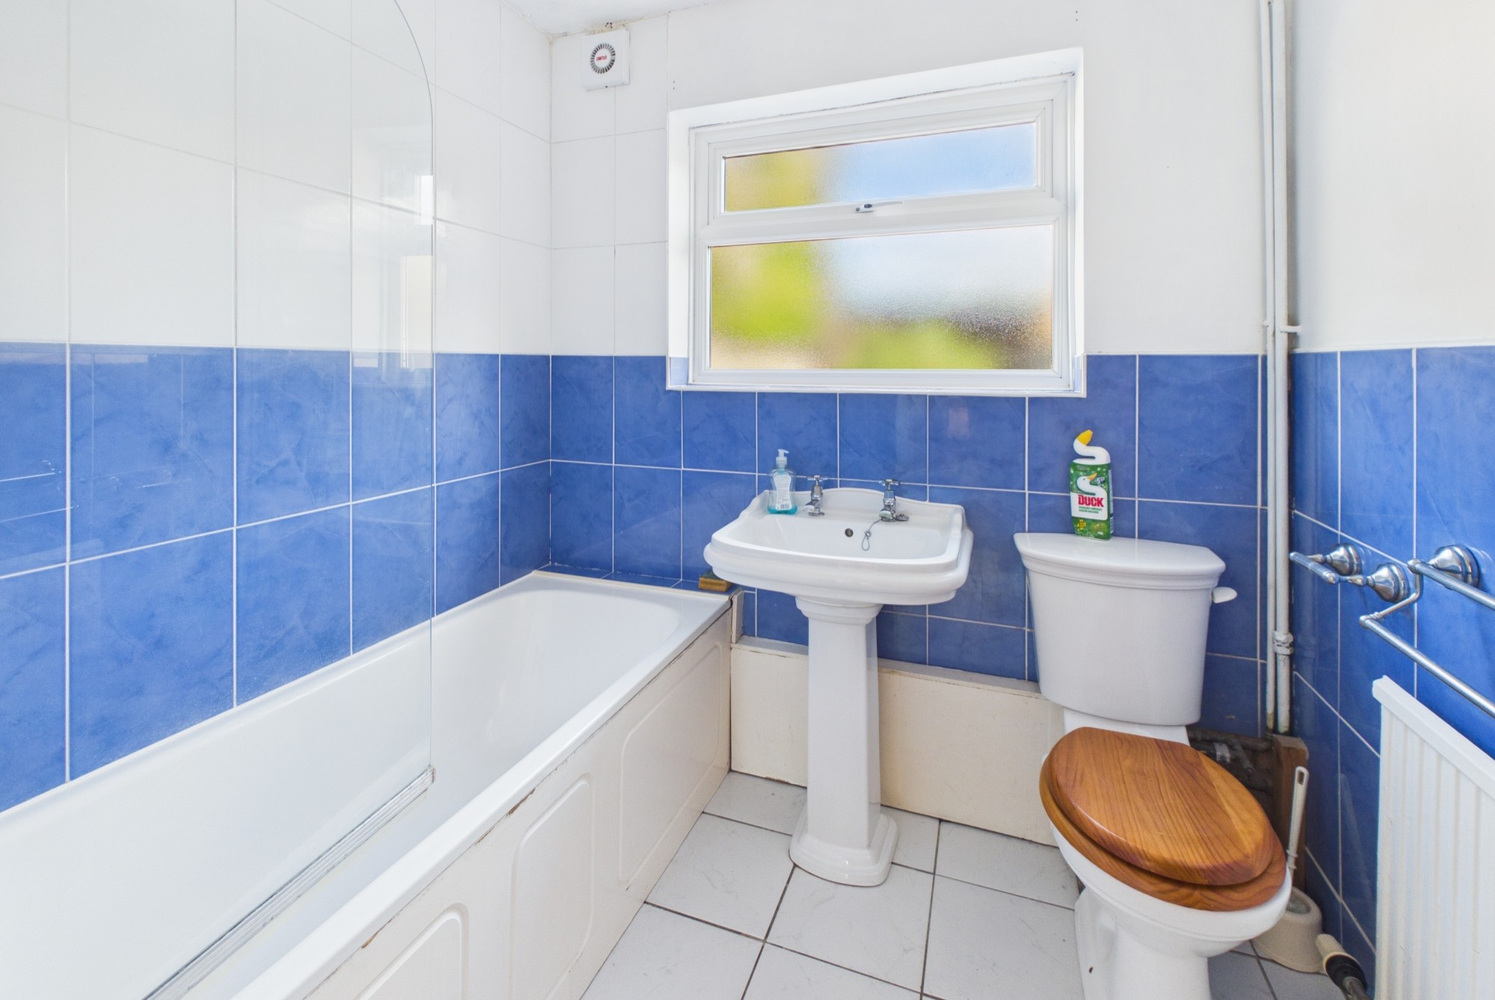
- Ground floor white bathroom suite
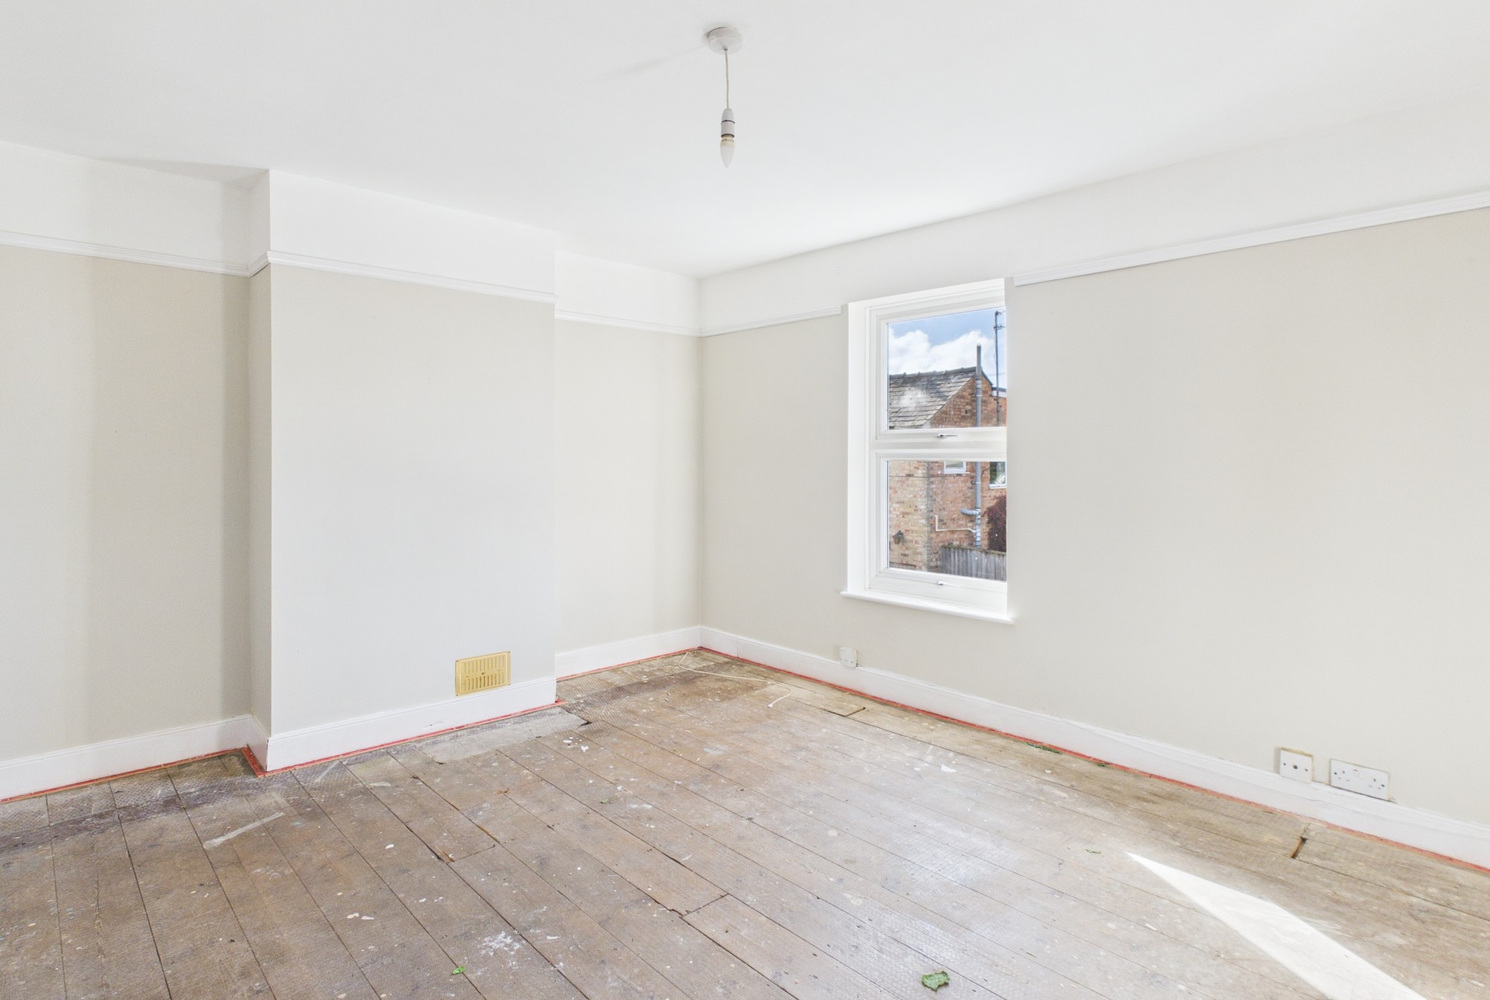
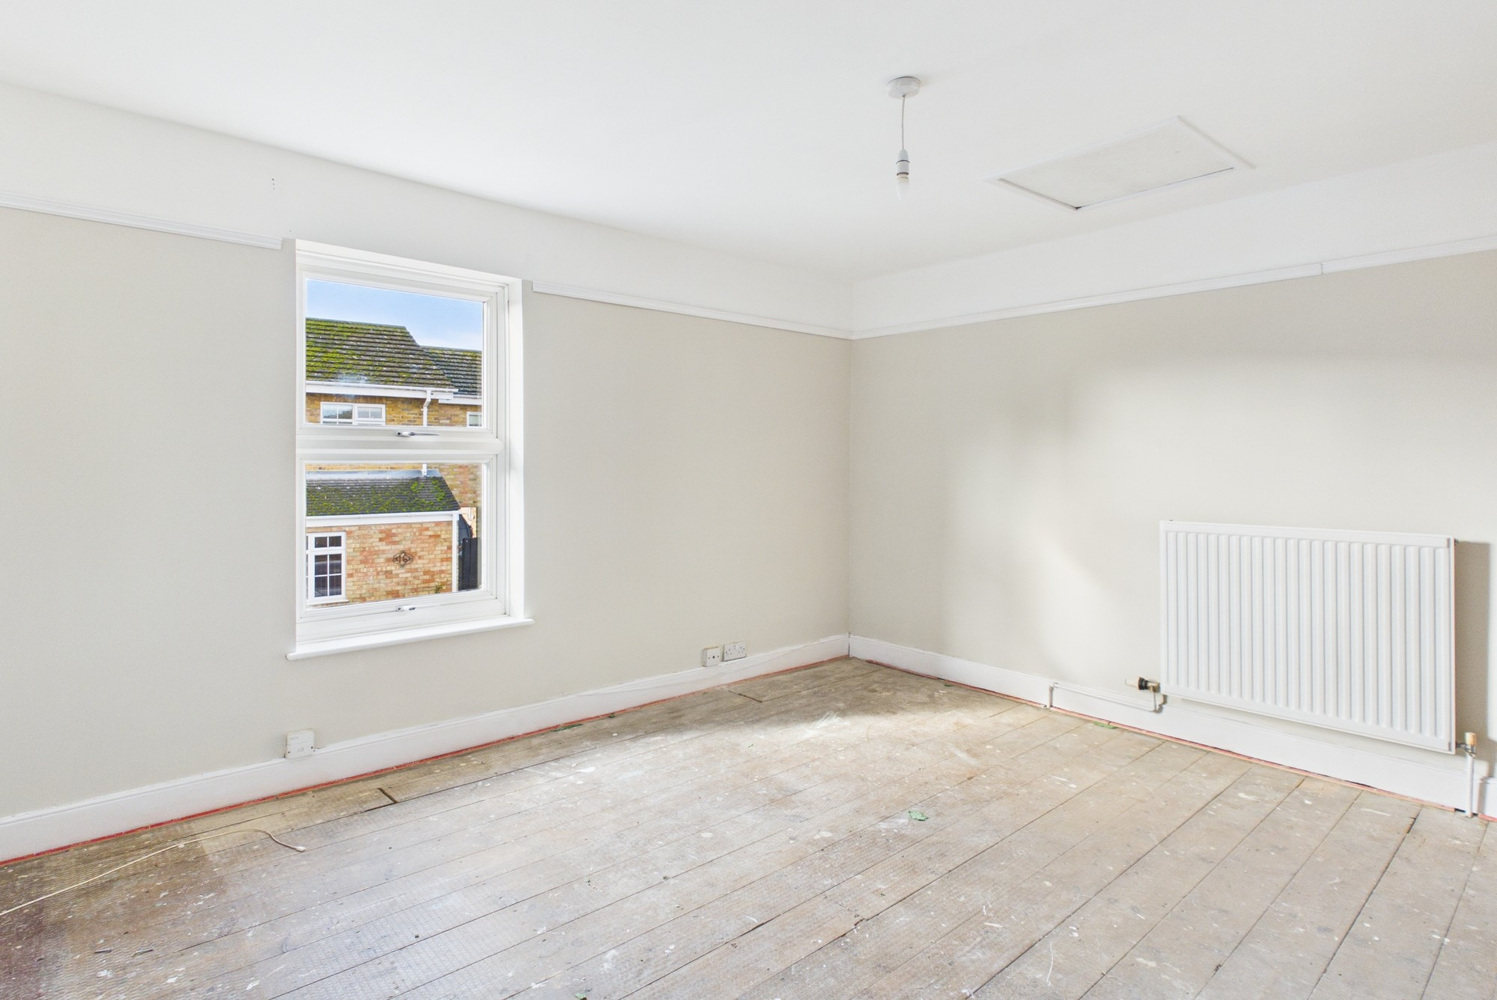
- Two bedrooms
- Off road parking
- Large garage / workshop
- No upward chain
Full property description
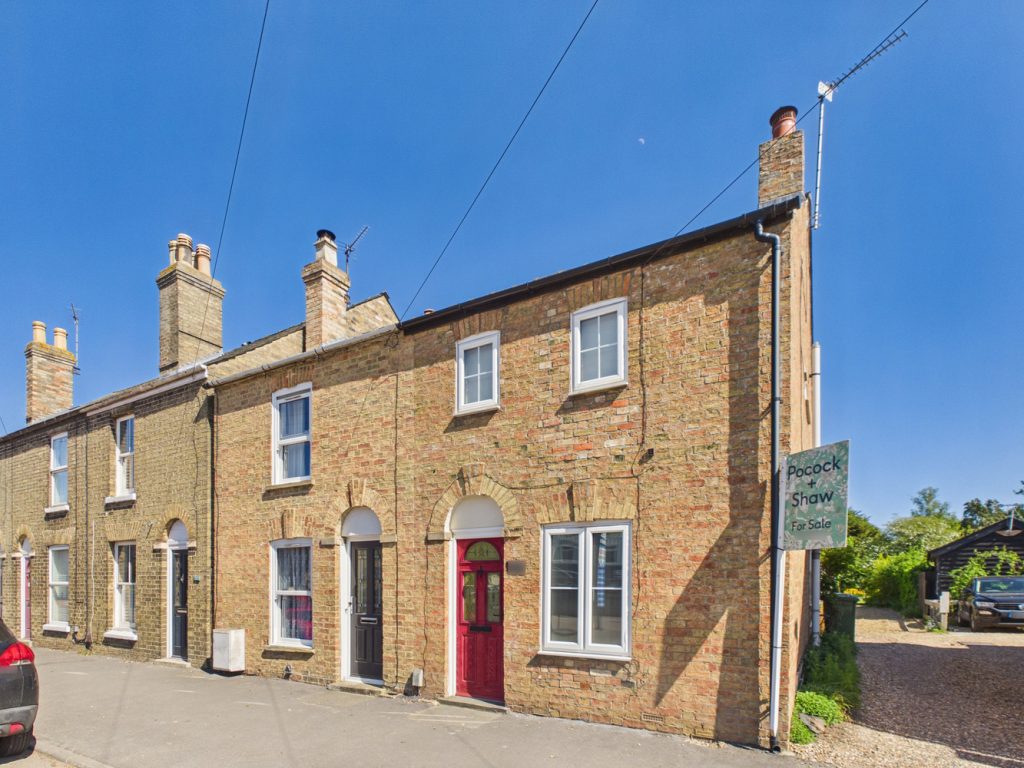
A Victorian end of terraced house, just off the High Street. With ample off road parking and a large garage/ workshop to the rear. Sold with no onward chain.
Ideally located just off the High Street, this Victorian end of terraced house is set on a good sized plot, with ample off road parking with a side driveway and large garage / workshop. The sitting room has a wood burning stove, fitted kitchen conservatory and ground floor bathroom. Two bedrooms to the first floor. Sold with no onward chain.
Entrance door to
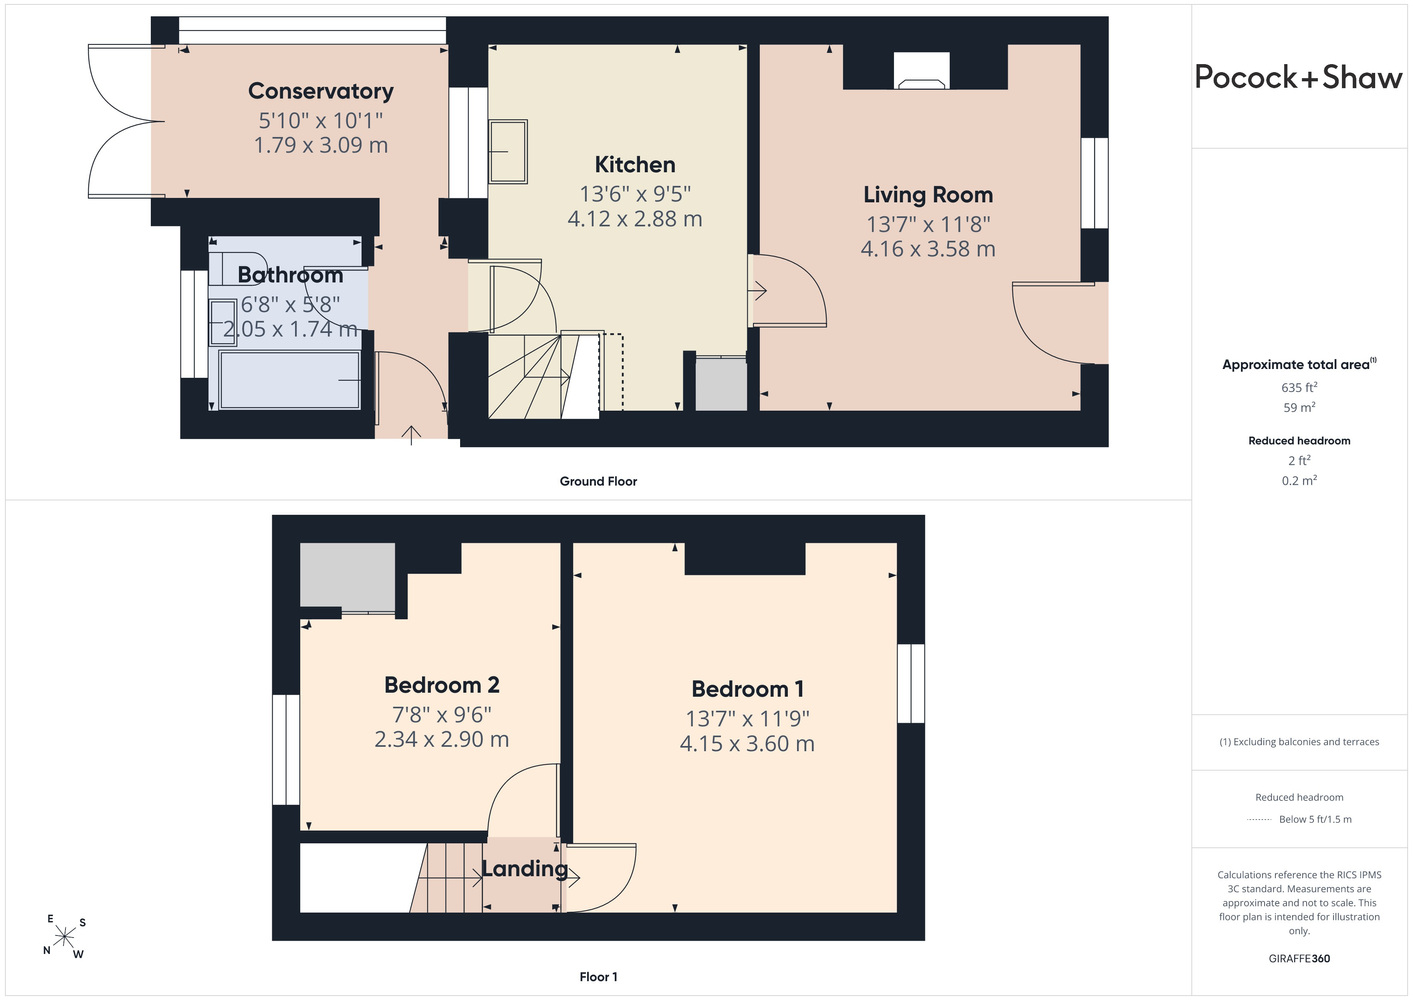
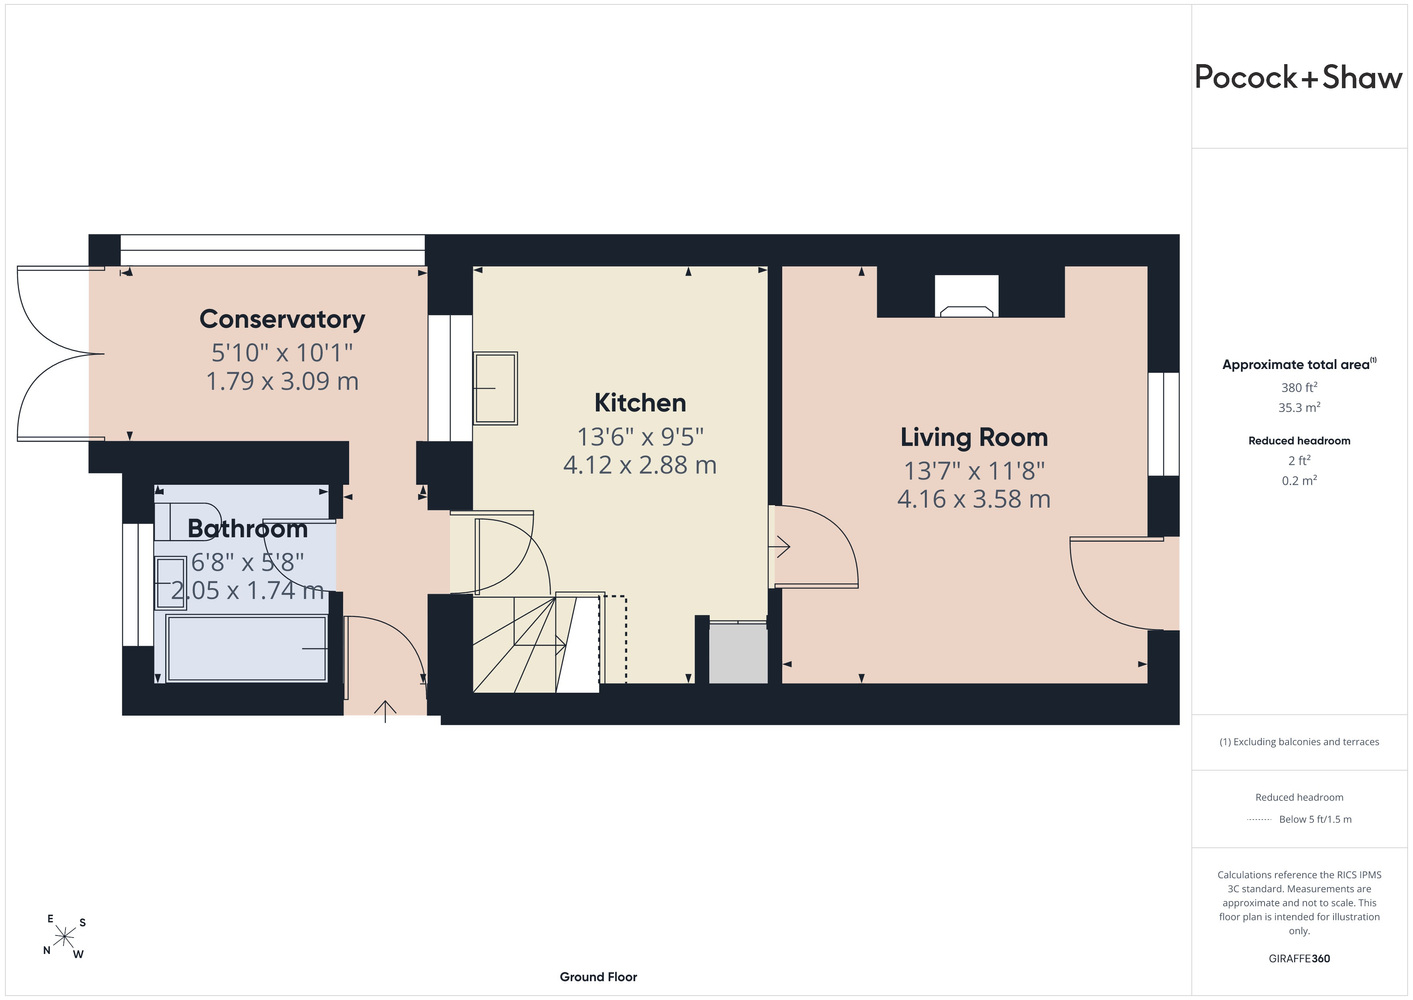
Sitting room 4.22m x 3.61m 13'10" x 11'10"
Window to the front, feature brick fireplace with stone hearth and wood burning stove. Beech effect laminate flooring, door to:
Kitchen 3.25m x 2.90m 10'8" x 9'6"
Fitted oak fronted units with work surface. Inset one and a quarter bowl single drainer stainless steel sink unit, double cupboard beneath. Space and plumbing for washing machine, gas cooker point. Matching wall mounted cupboards, tiled splash back and floor, window to the rear, door to staircase rising to the first floor, single cupboard beneath with Baxi gas fired heating boiler, stable timber door to:
Rear lobby
Radiator, door to the rear garden, bathroom and :
Conservatory 3.12m x 1.80m 10'3" x 5'11"
Double French doors to the rear garden. double radiator.
Bathroom
Fitted white suite with pedestal wash basin, close coupled wc and bath. Part ceramic tiling to the walls and floor, window to the rear.
First floor landing
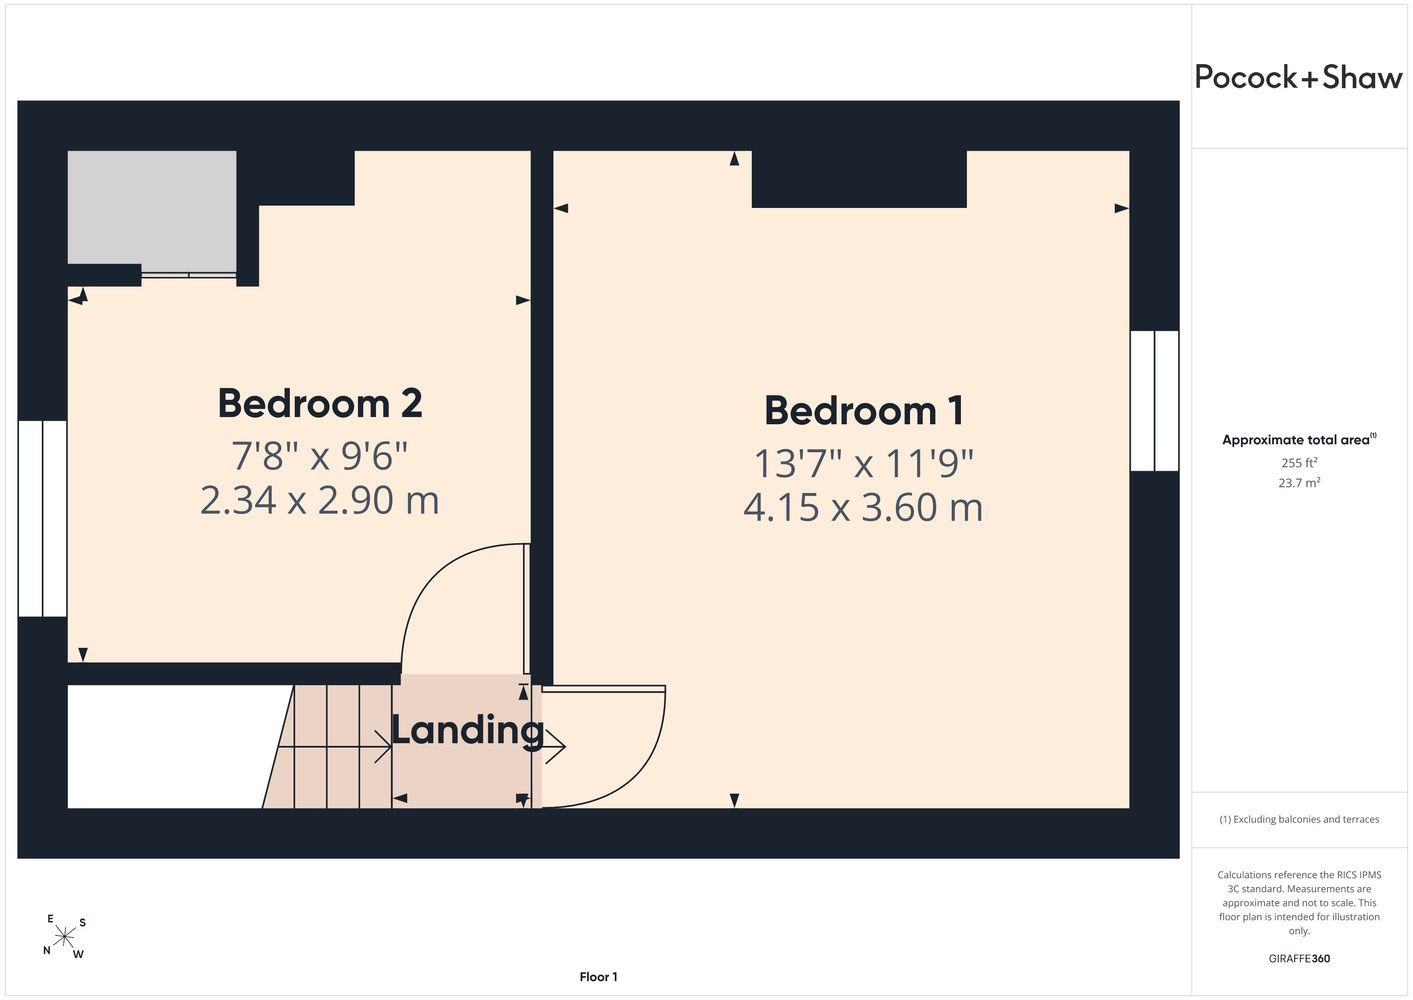
Bedroom one 4.19m x 3.63m 13'9" x 11'11"
Window to the front, radiator.
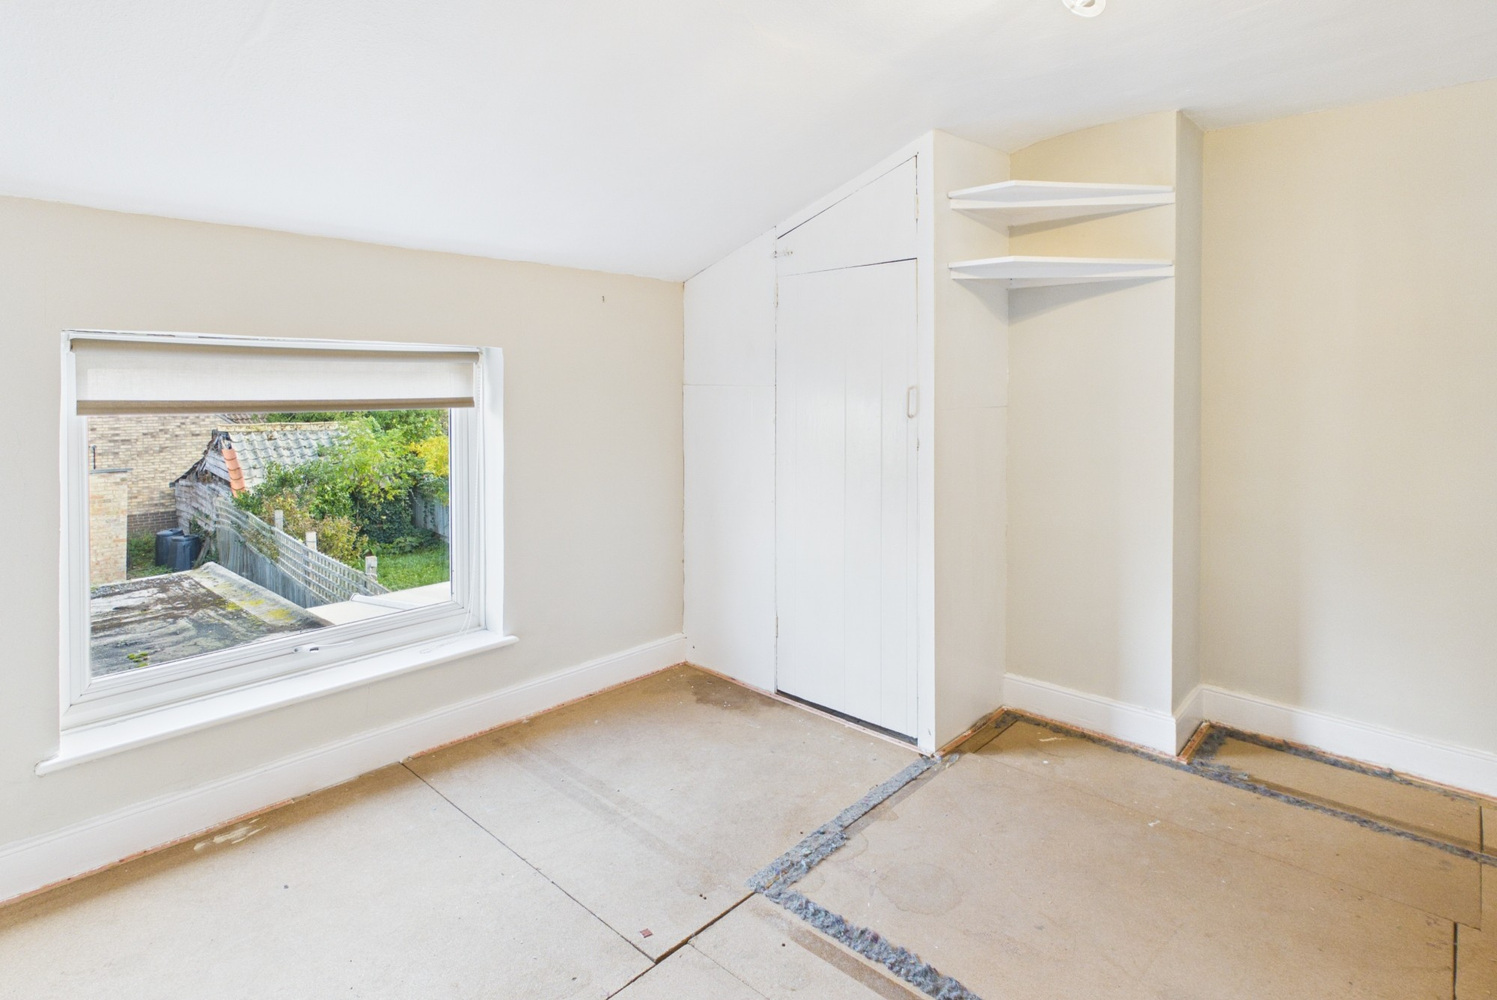
Bedroom two 3.30m x 2.92m 10'10" x 9'7"
Window to the rear, radiator. Single airing cupboard with hot water cylinder.
Outside
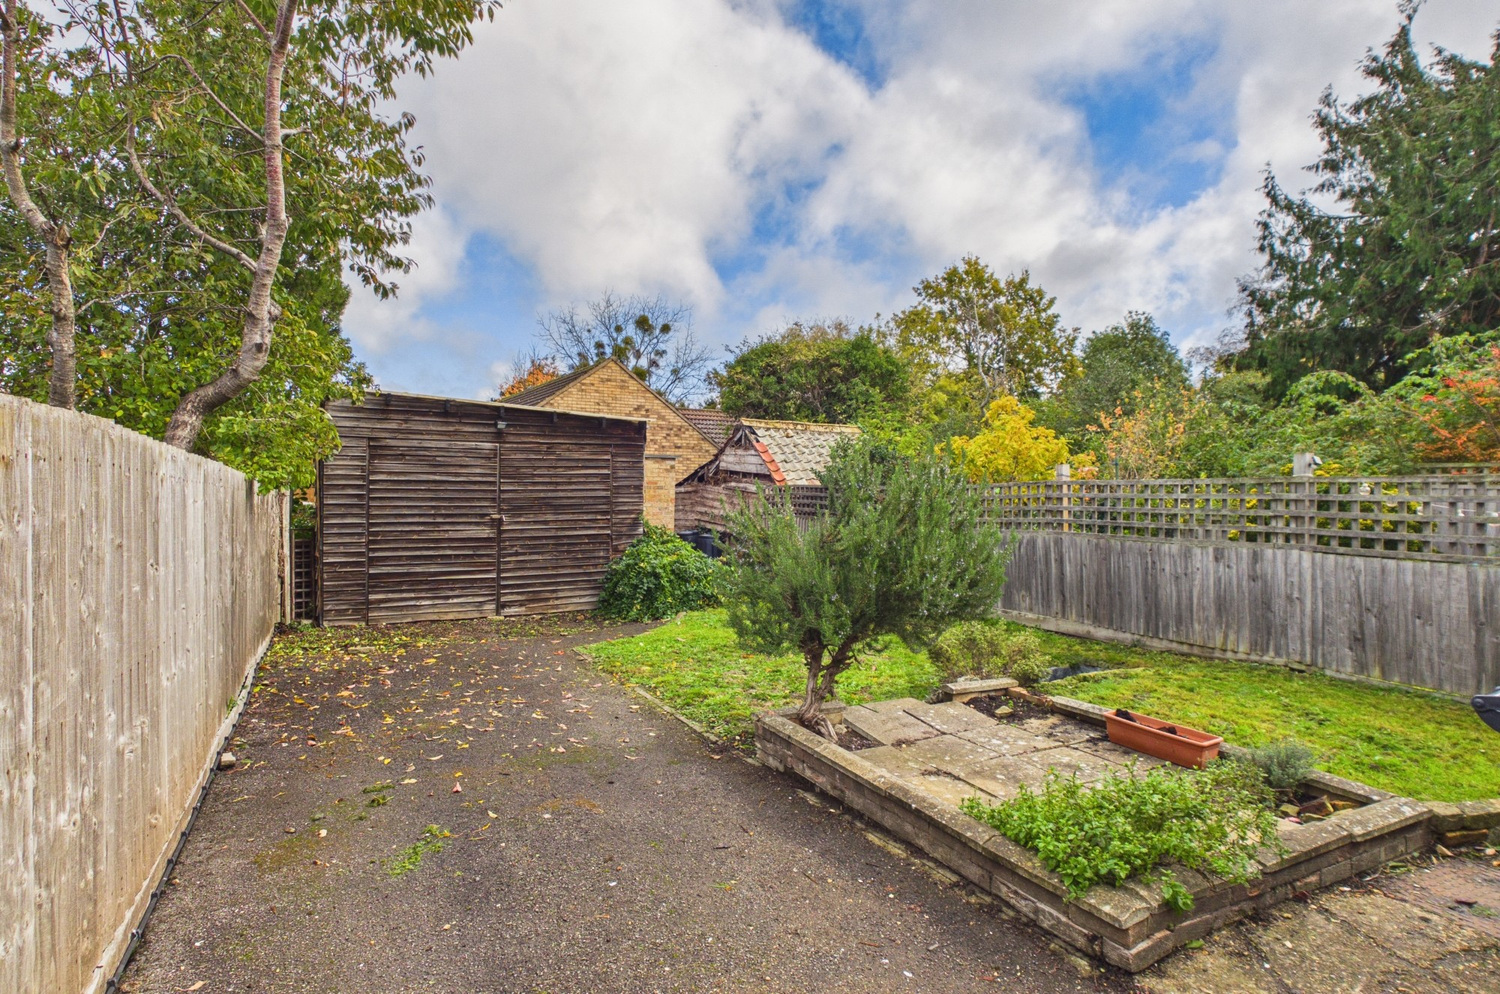
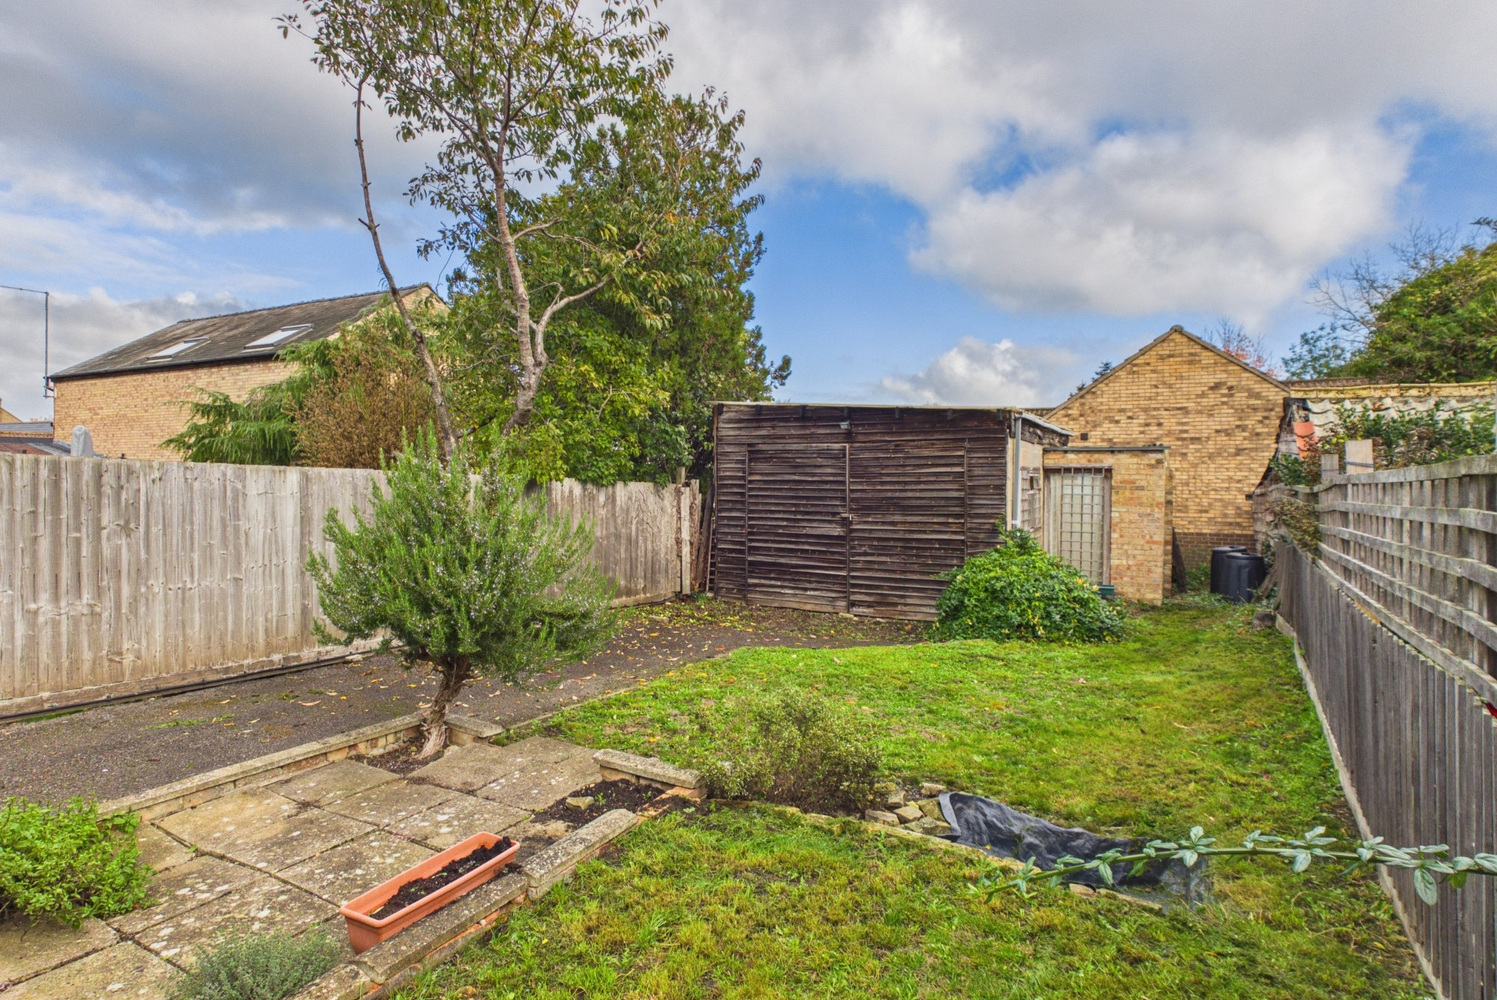
There is a driveway to the side providing ample off road parking, patio area and lawn. Shared gated pedestrian access to the adjoining house.
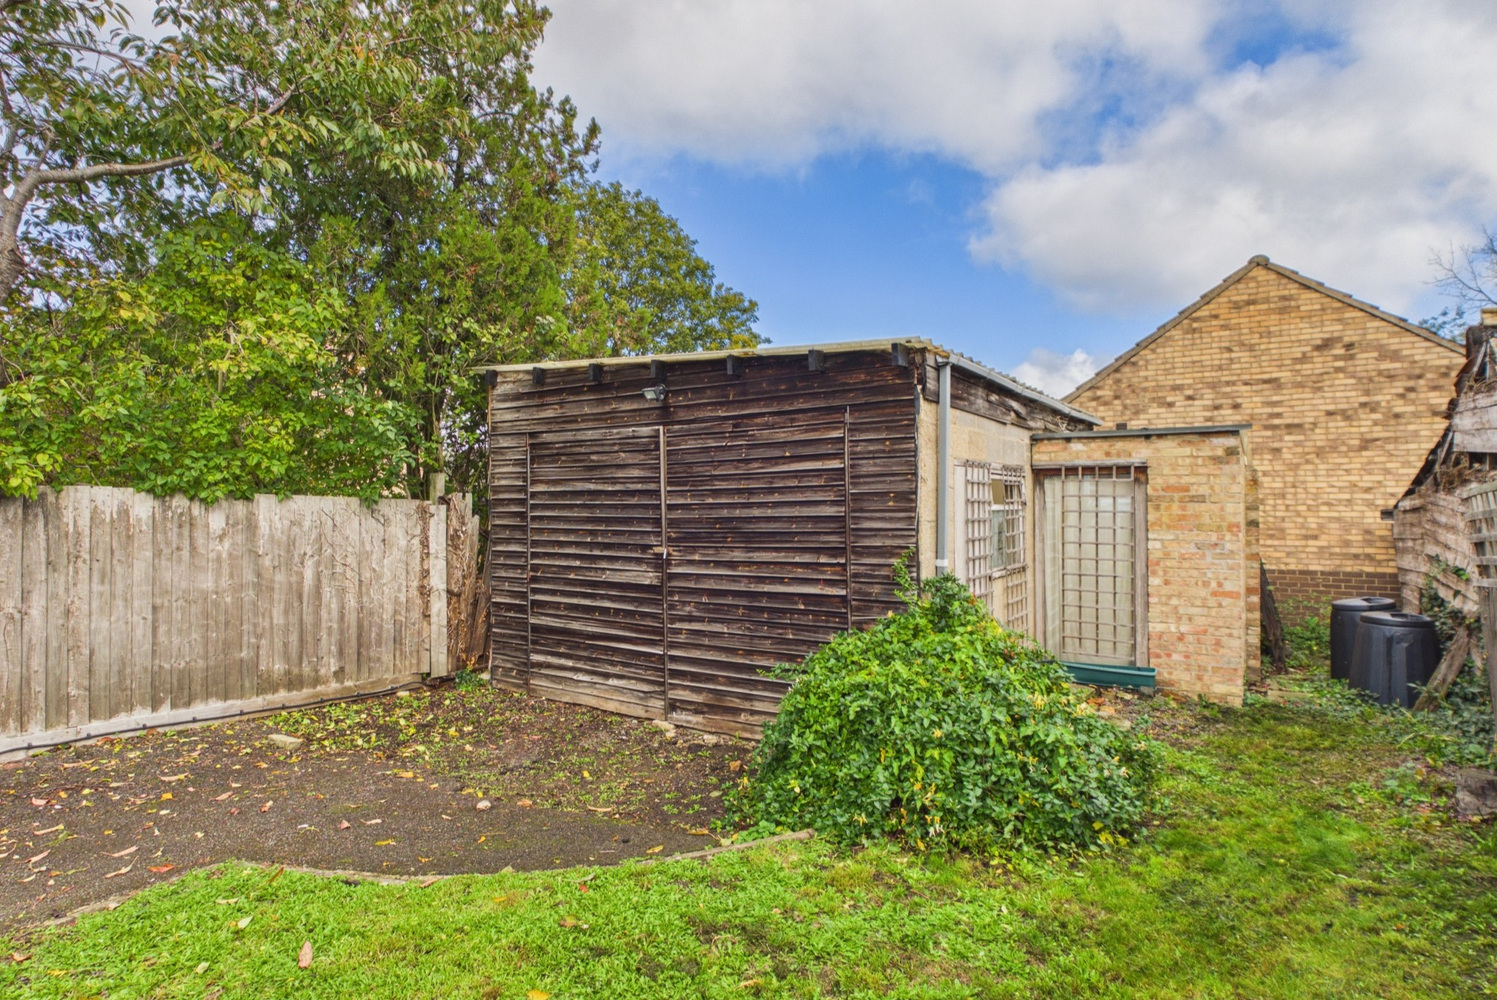
Garage workshop 5.92m x 4.19m 19'5" x 13'9"
Timber double doors, power and light, open to small side store.
Services
All mains services are connected
Tenure
Freehold. Council tax band: C
Viewing
By prior appointment with Pocock and Shaw
Get in touch
Book a viewingDownload this property brochure
Download brochureTry our calculators
Mortgage calculator
Stamp duty calculator
Similar Properties
-

High Street, Cottenham, Cambridge, Cambridgeshire
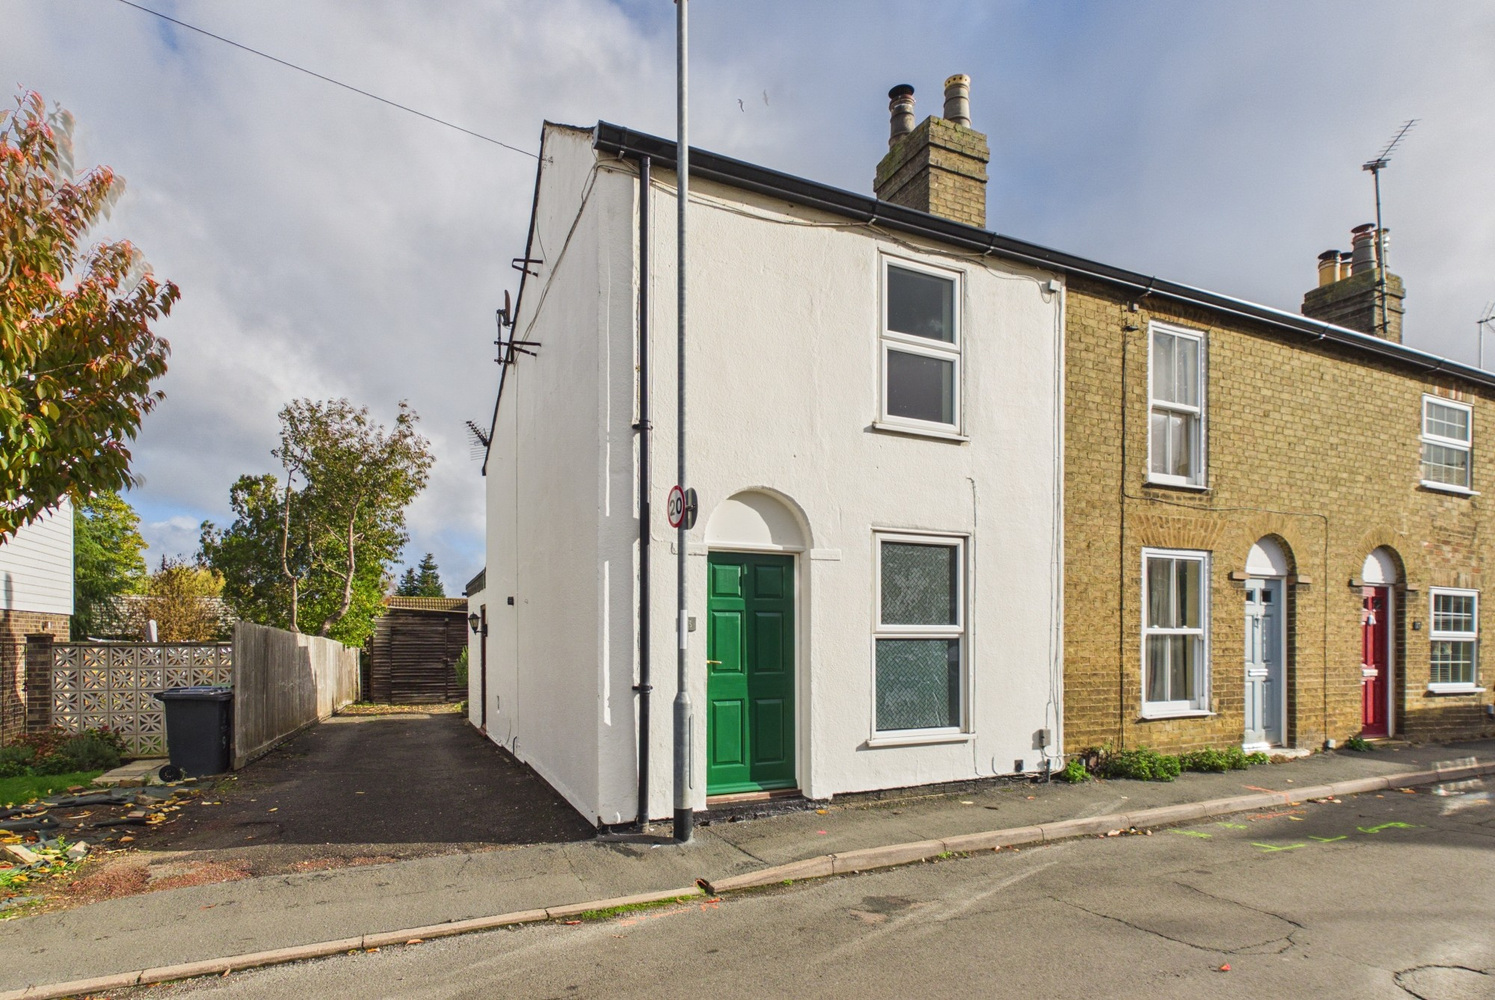
£289,500 OIROFor SaleA very well presented, semi detached two bedroom Victorian Cottage, just a short walk from the village centre, which offers a range of shops and amenities. With a good sized rear garden, and in excellent decorative order.2 Bedrooms -
Terence Place, Fordham, Ely, Cambridgeshire
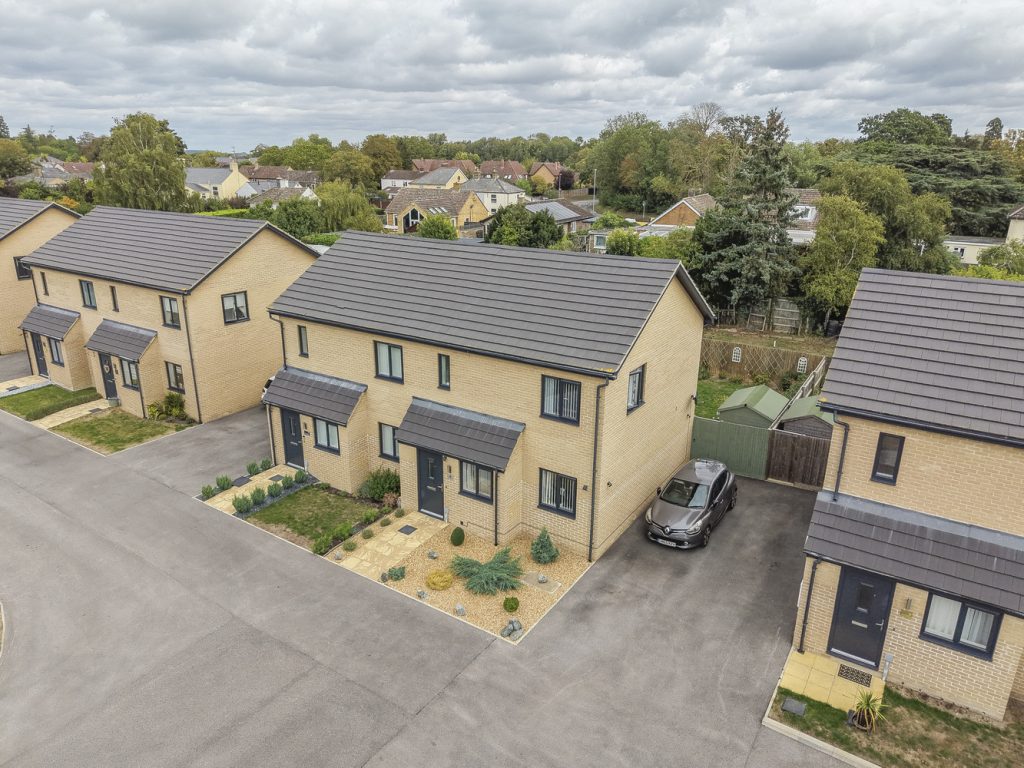
£282,500 Guide PriceSold STCA superbly presented modern semi-detached home with 2 double bedrooms and attractive views across an open green. Set in a sought-after village, it features a bright living room, a fitted kitchen/dining room, ground floor cloakroom, 2 parking spaces and an established rear garden overlooking gardens.2 Bedrooms1 Bathroom1 Reception -

The Holly (Plot 256) Highfields Green, Littleport, Ely, Cambridgeshire
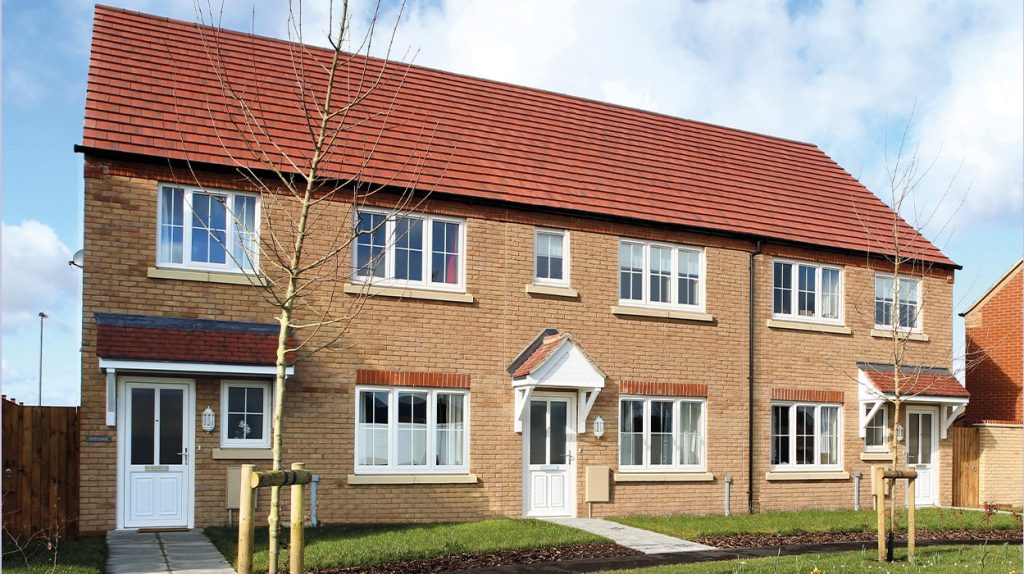
£260,000 Guide PriceFor SaleThe Holly is a charming mews-style home ideal for first-time buyers, young families, and downsizers seeking a manageable footprint without compromising on quality. ** 5% Deposit Paid by Cannon Kirk **2 Bedrooms1 Bathroom1 Reception