Histon Road, Cottenham
Key Features
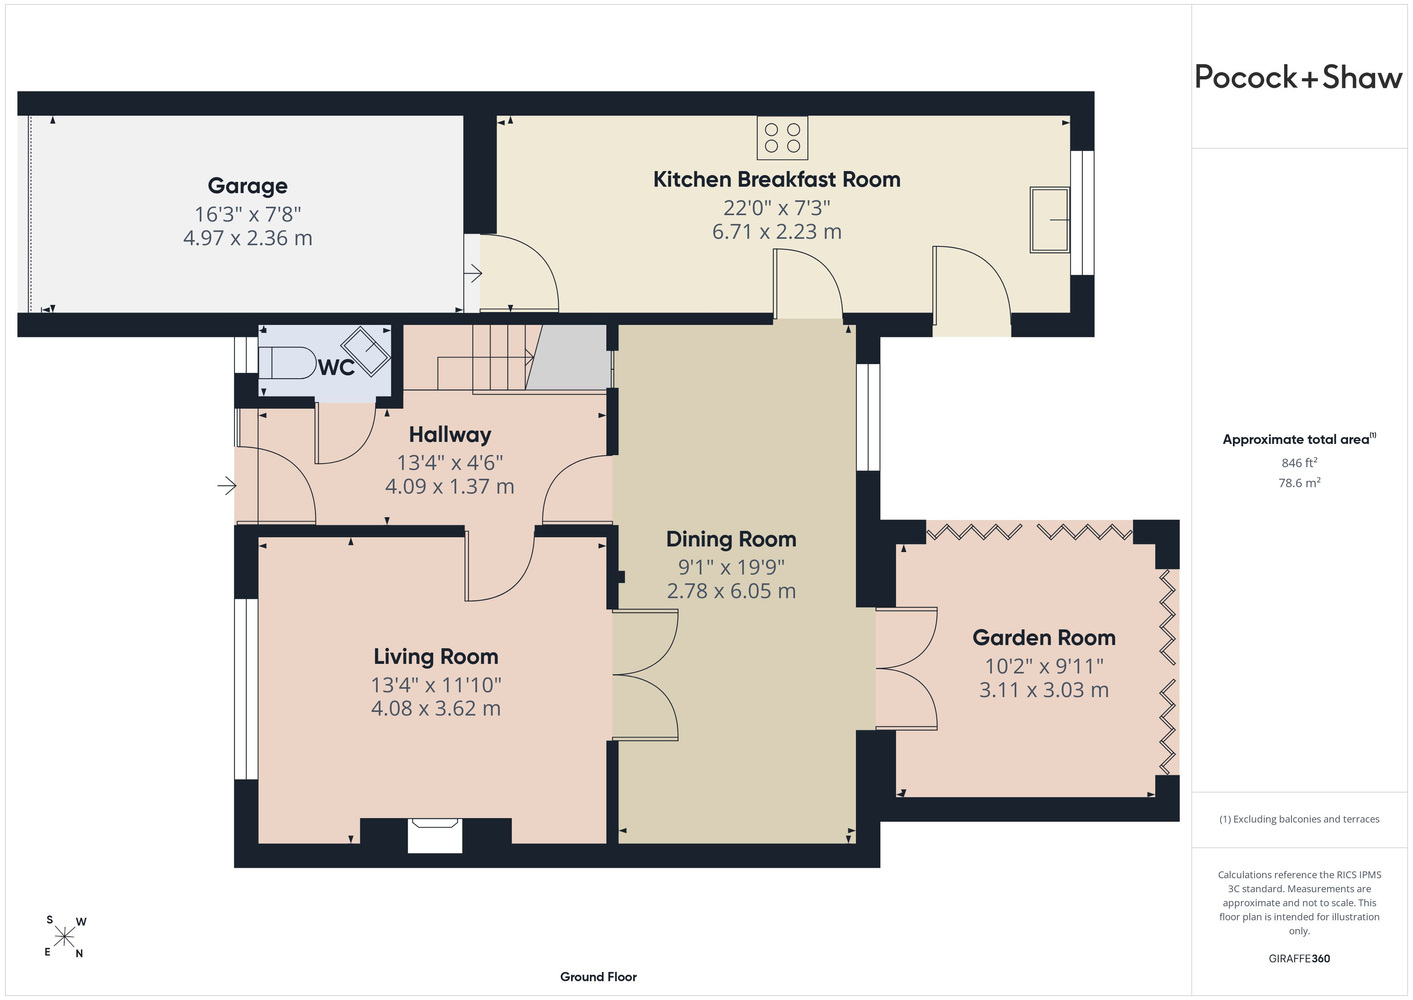
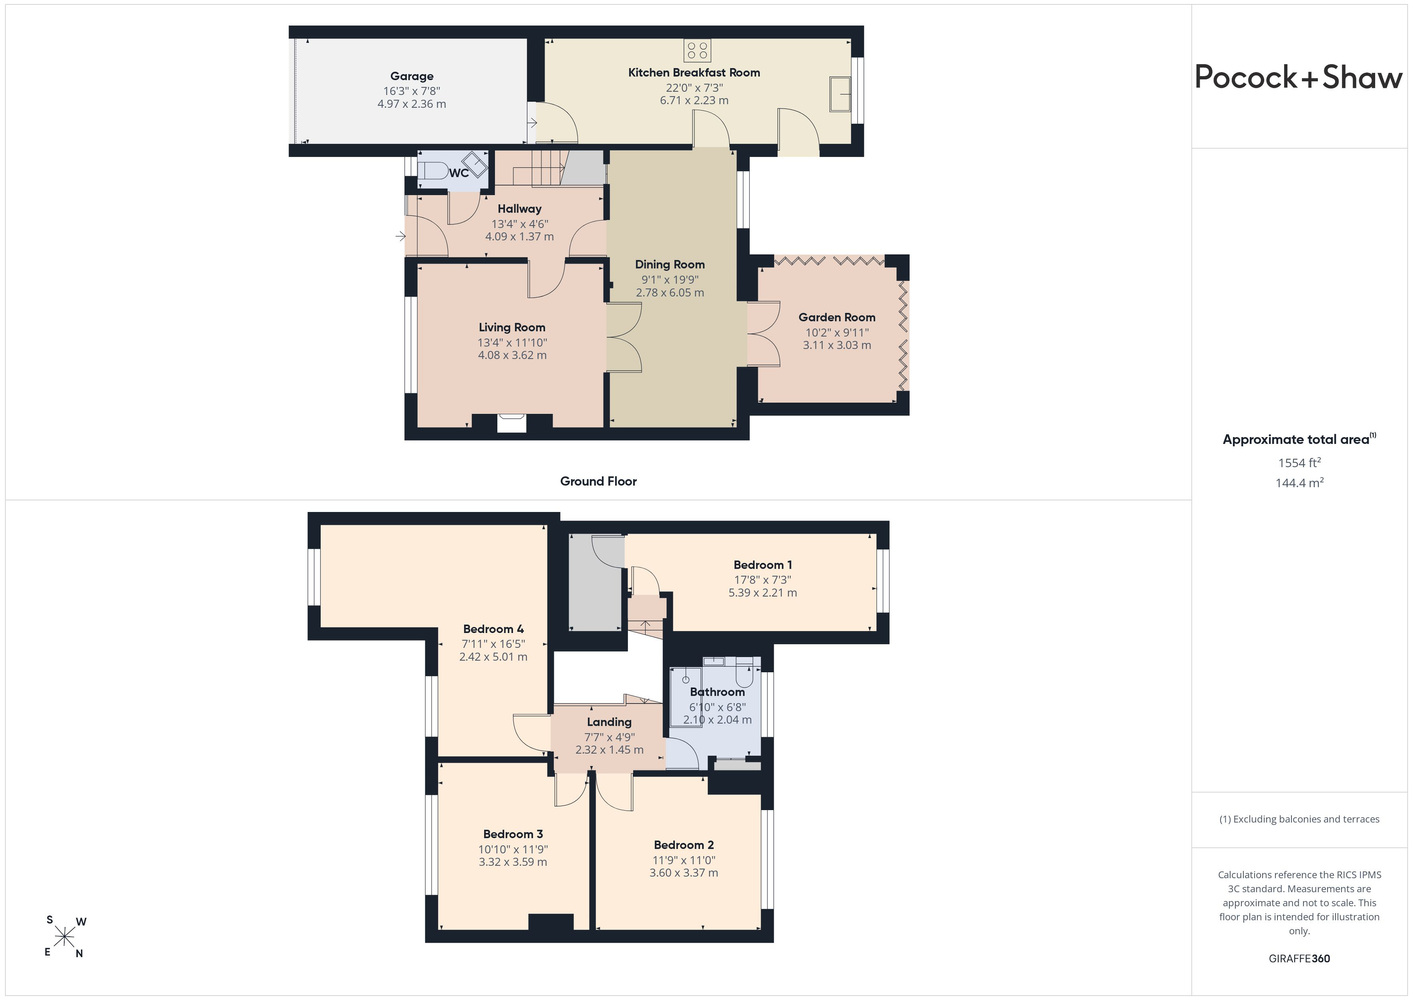
- Entrance hall with cloaks wc
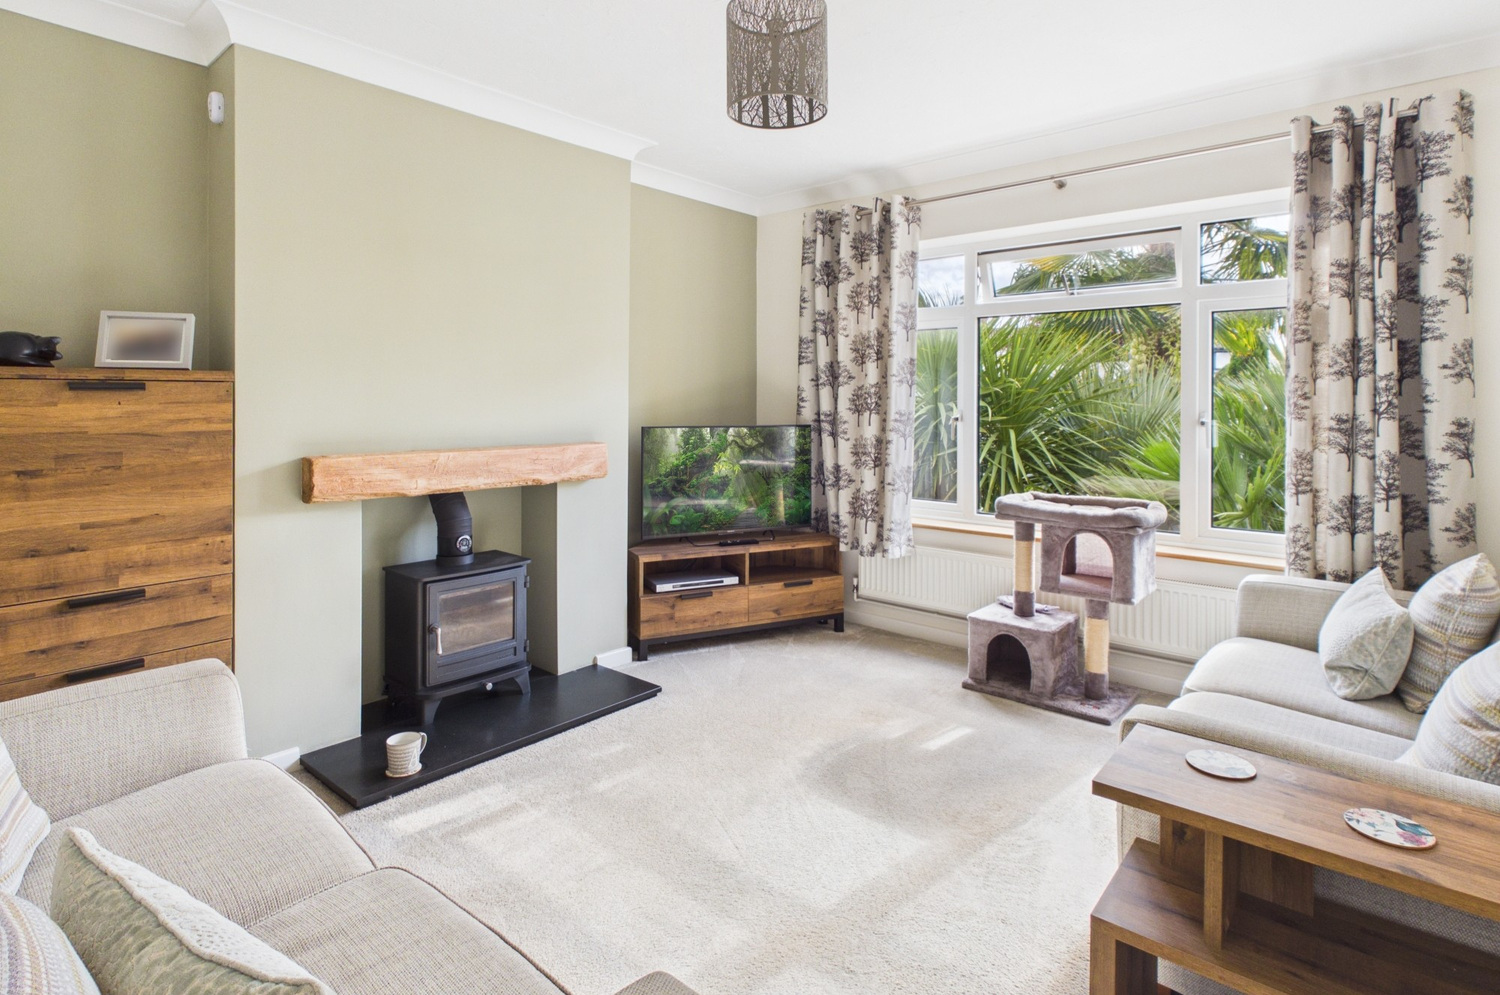
- Sitting room with wood burner
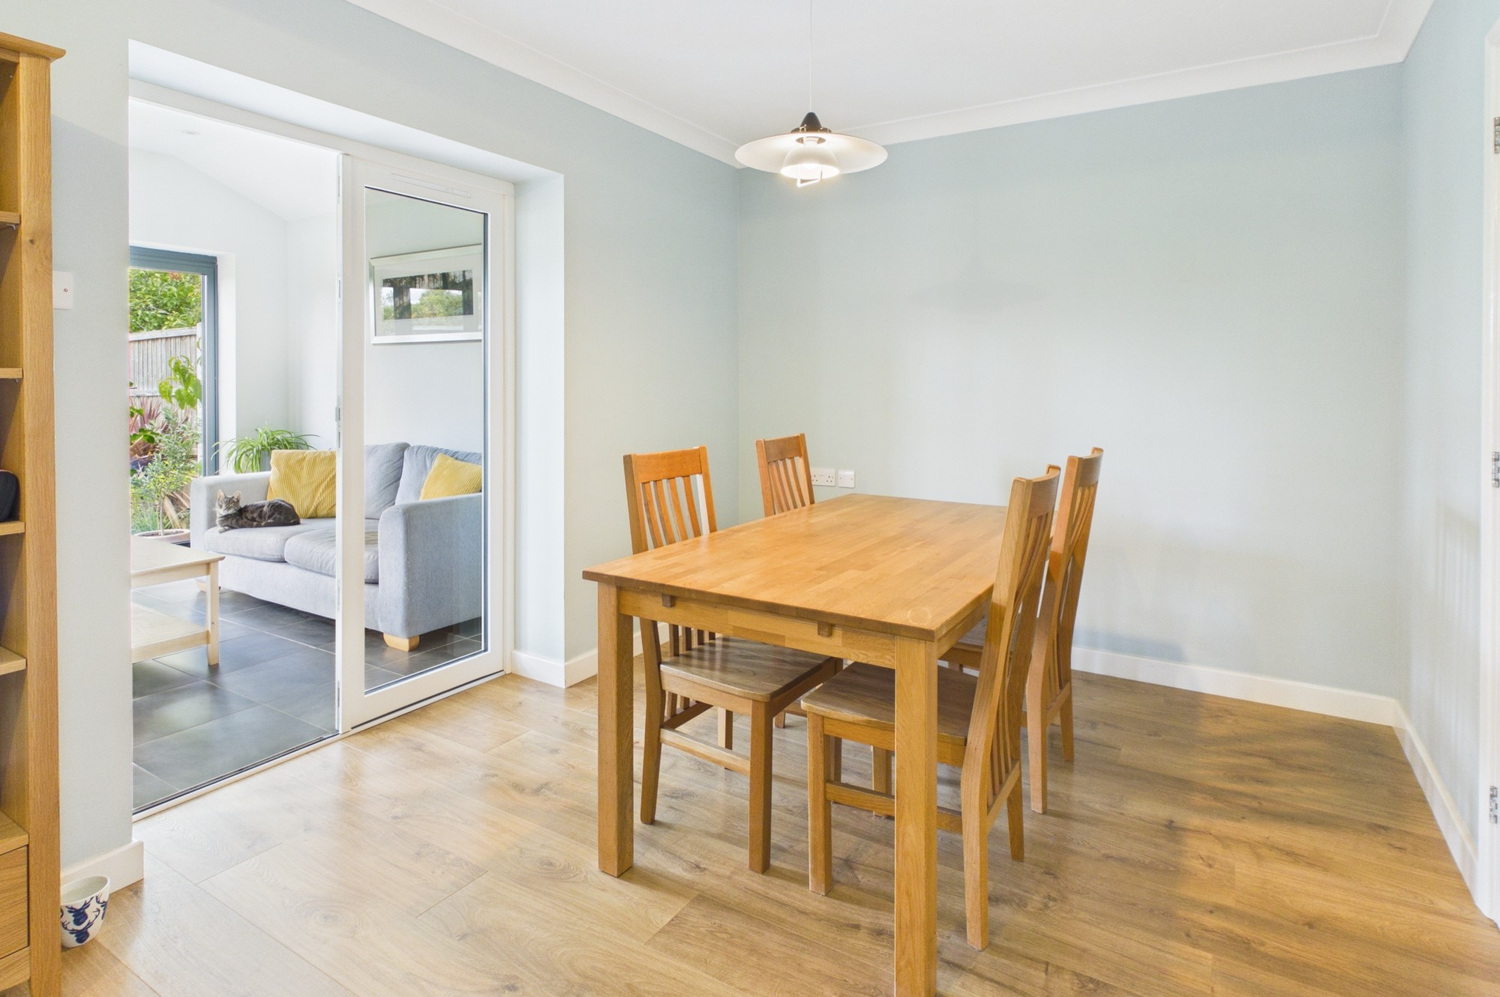
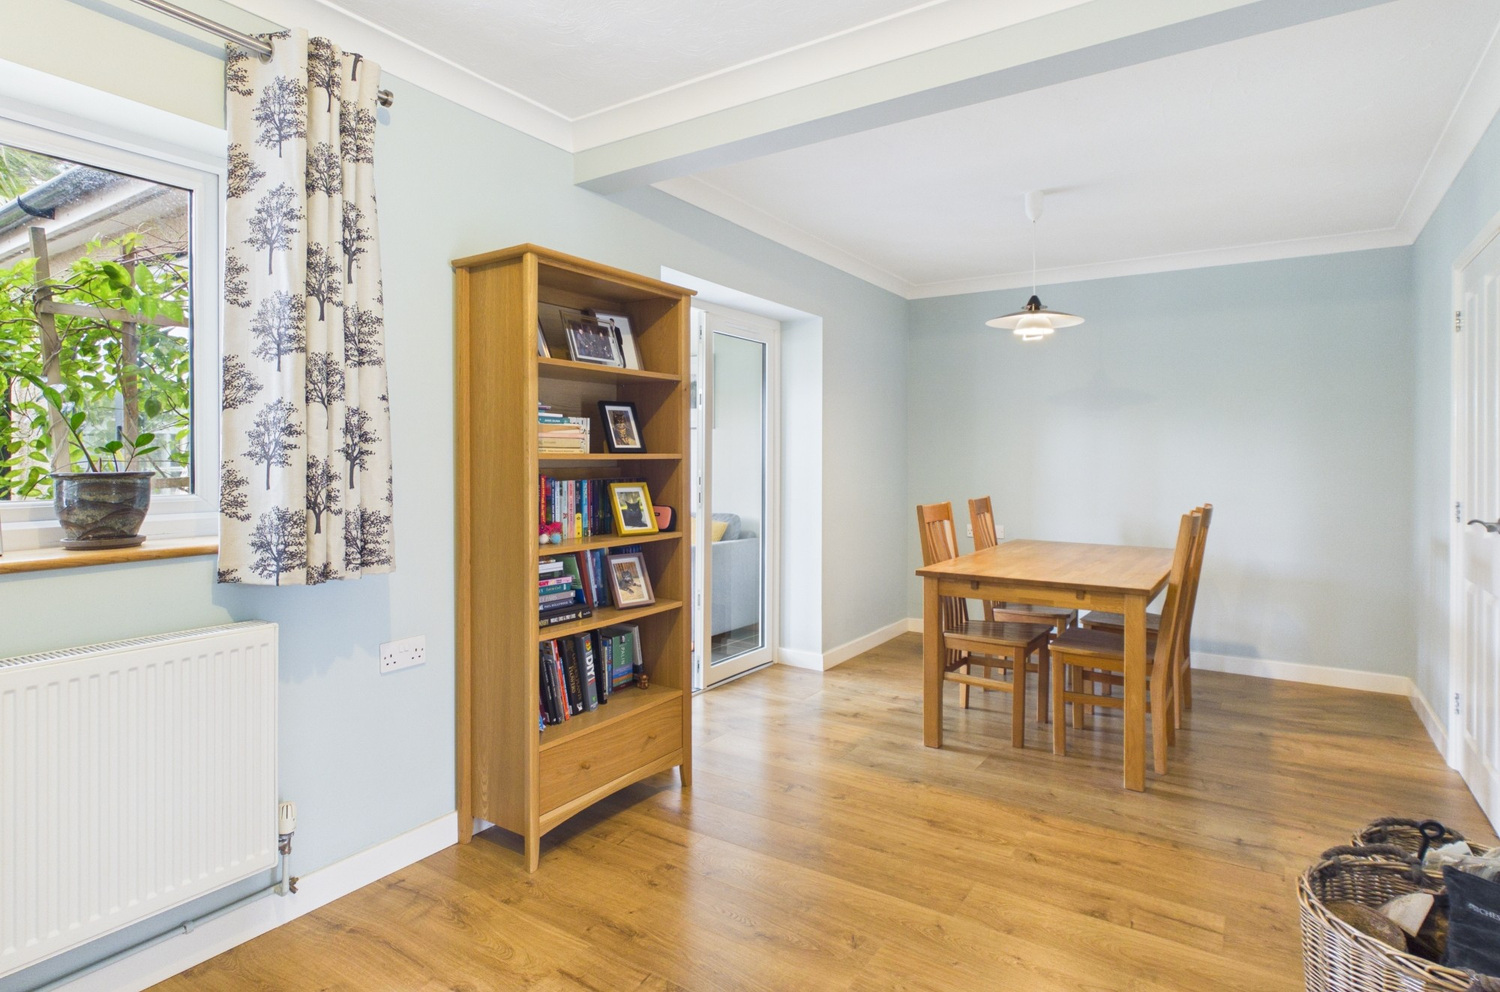
- Large dining room
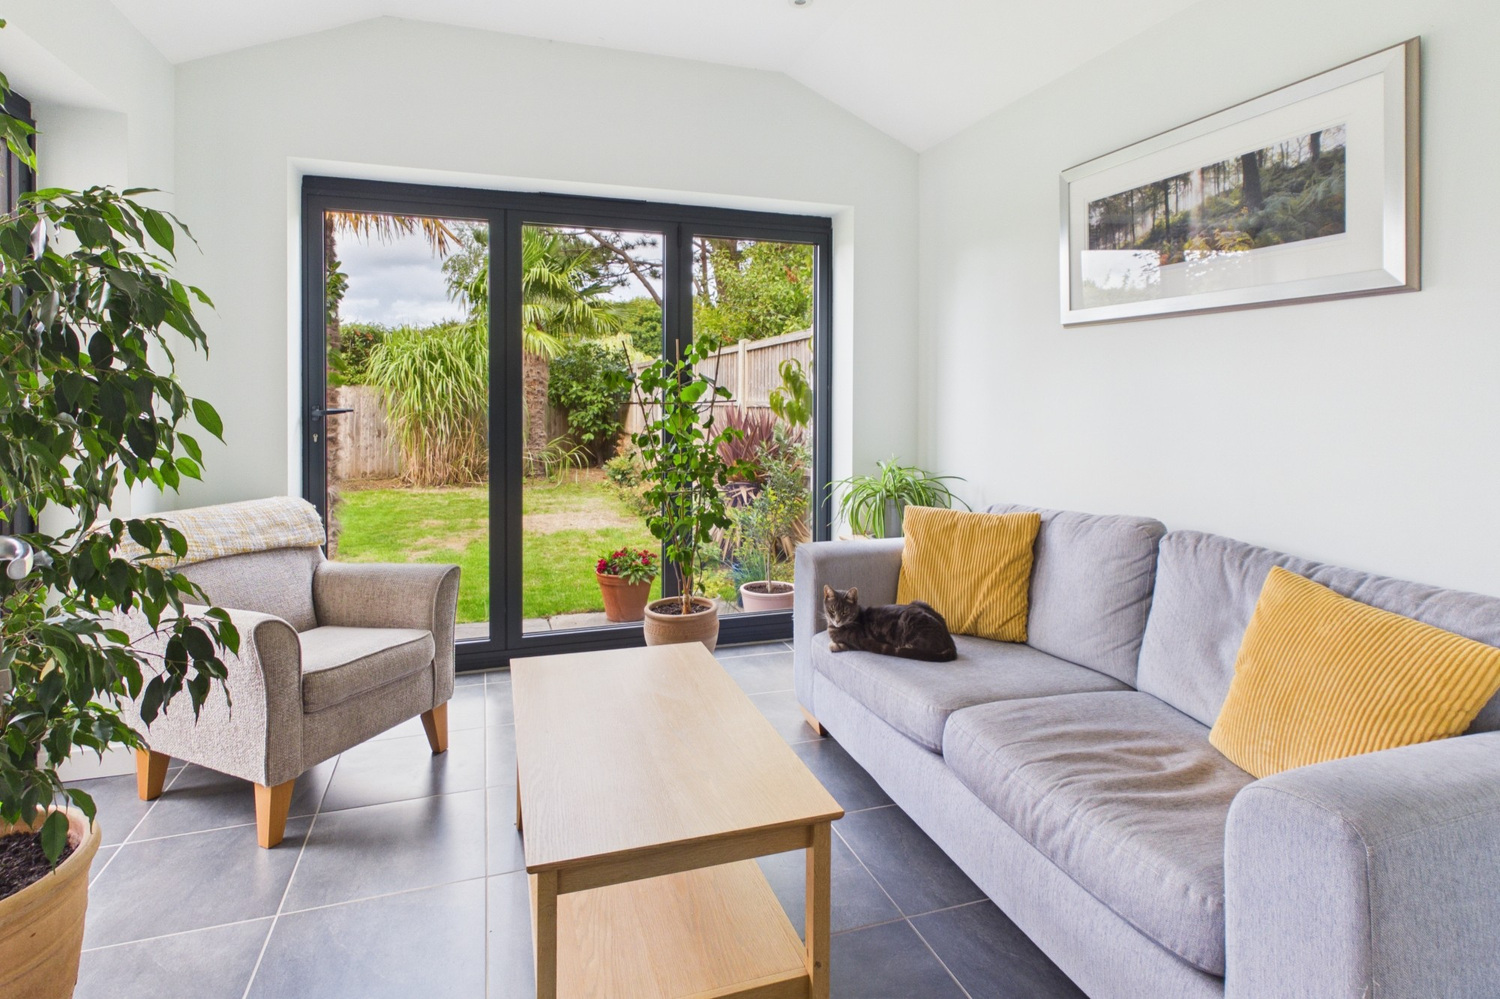
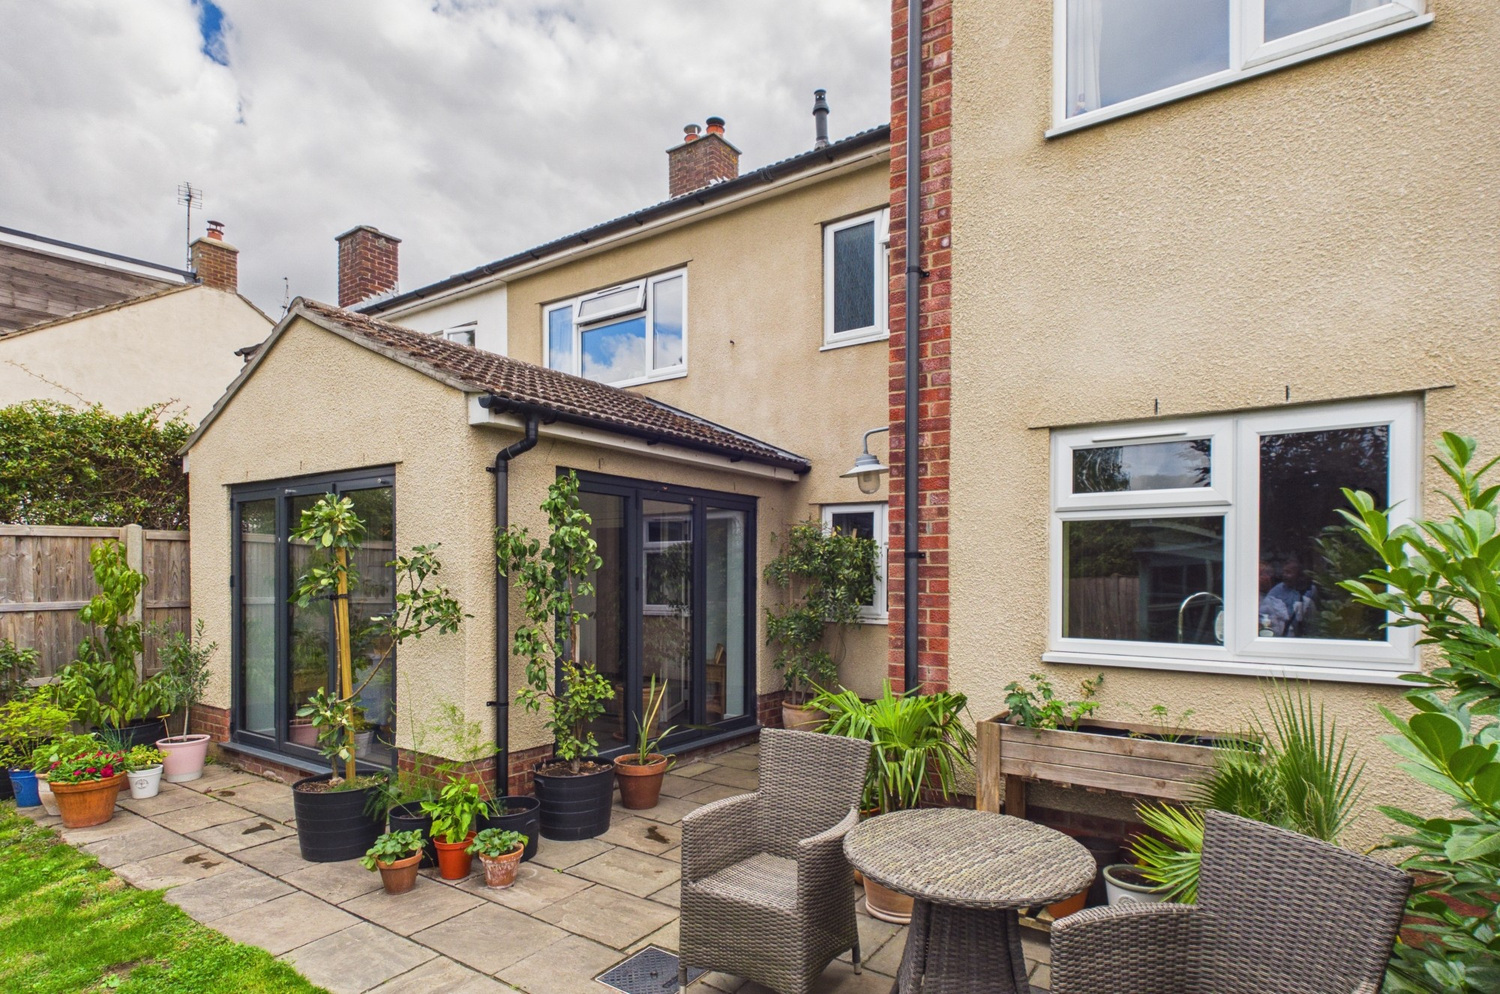
- Garden room with dual aspect bi fold doors
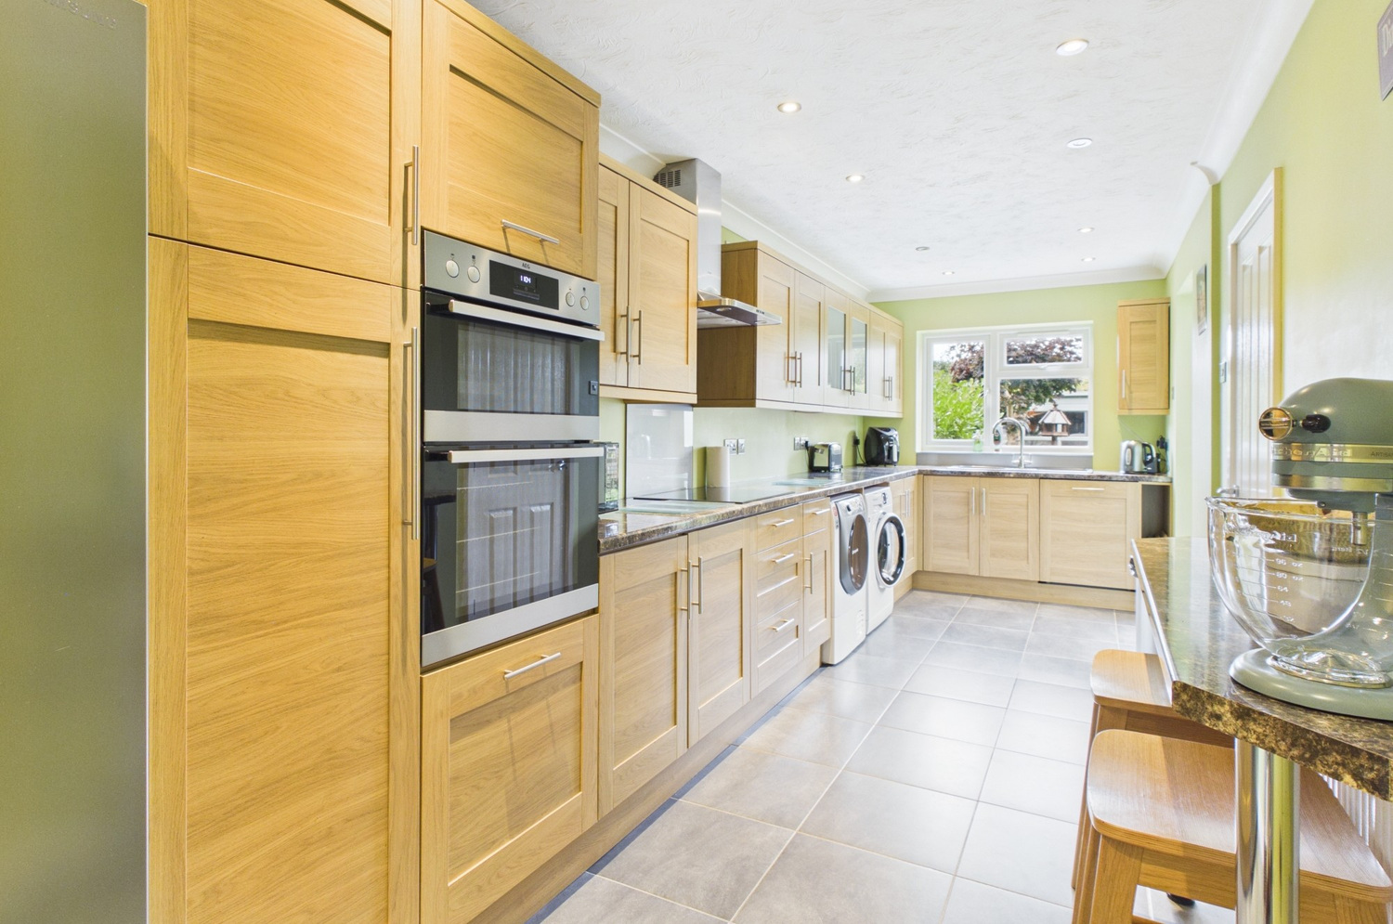
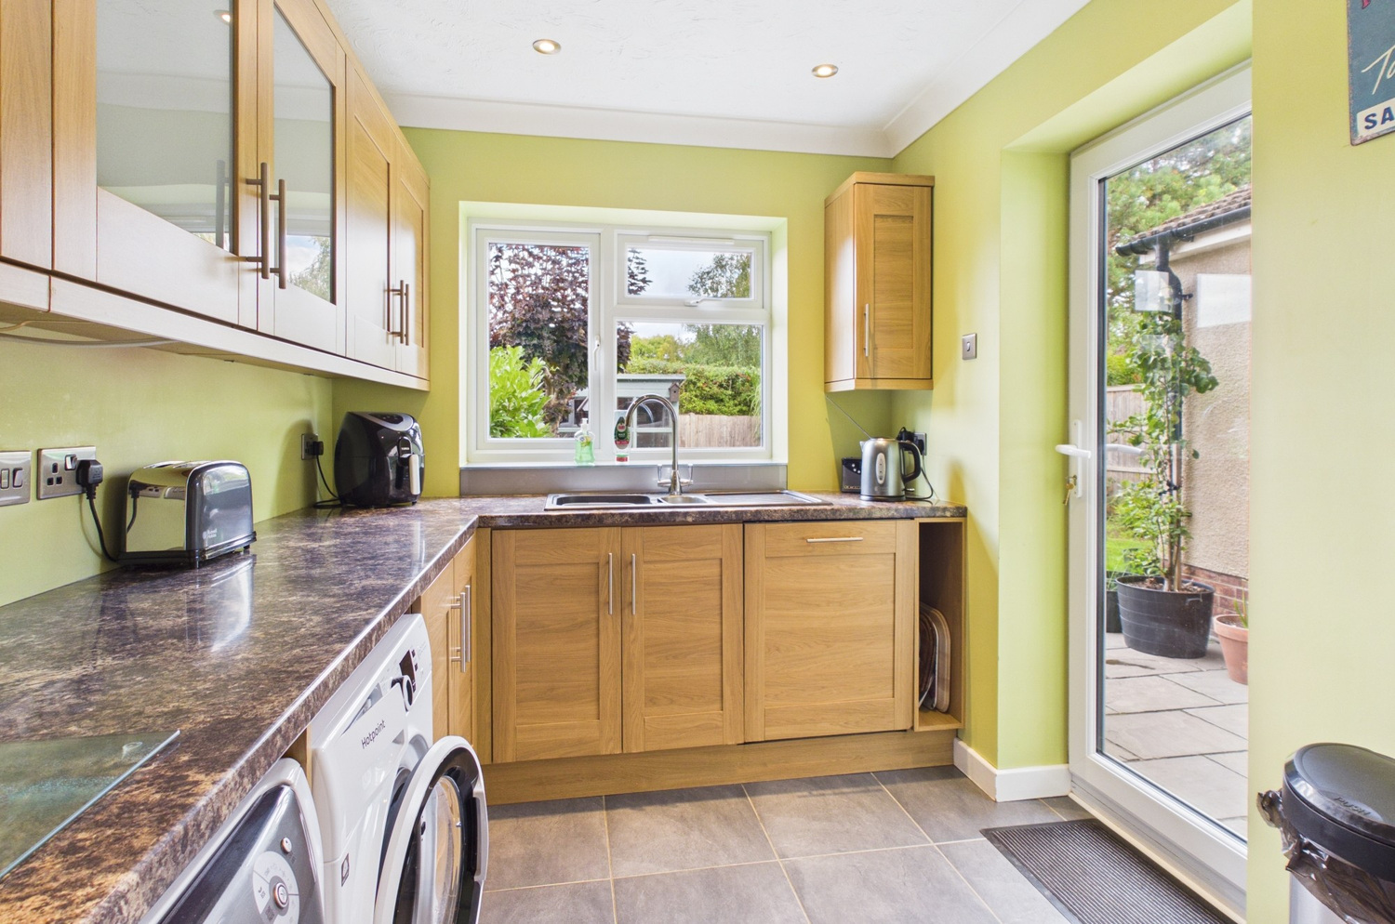
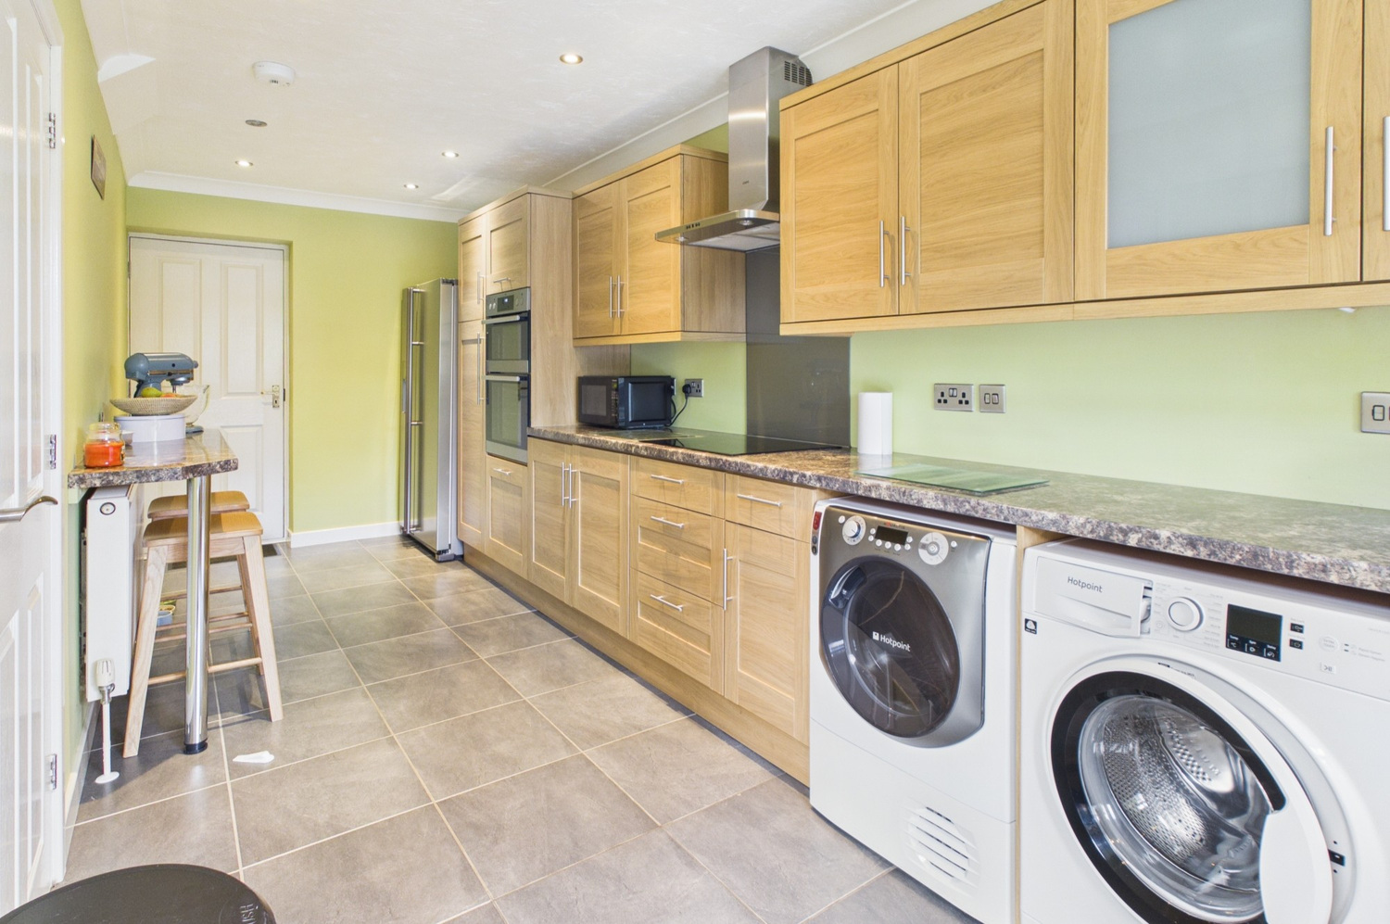
- Large kitchen breakfast room
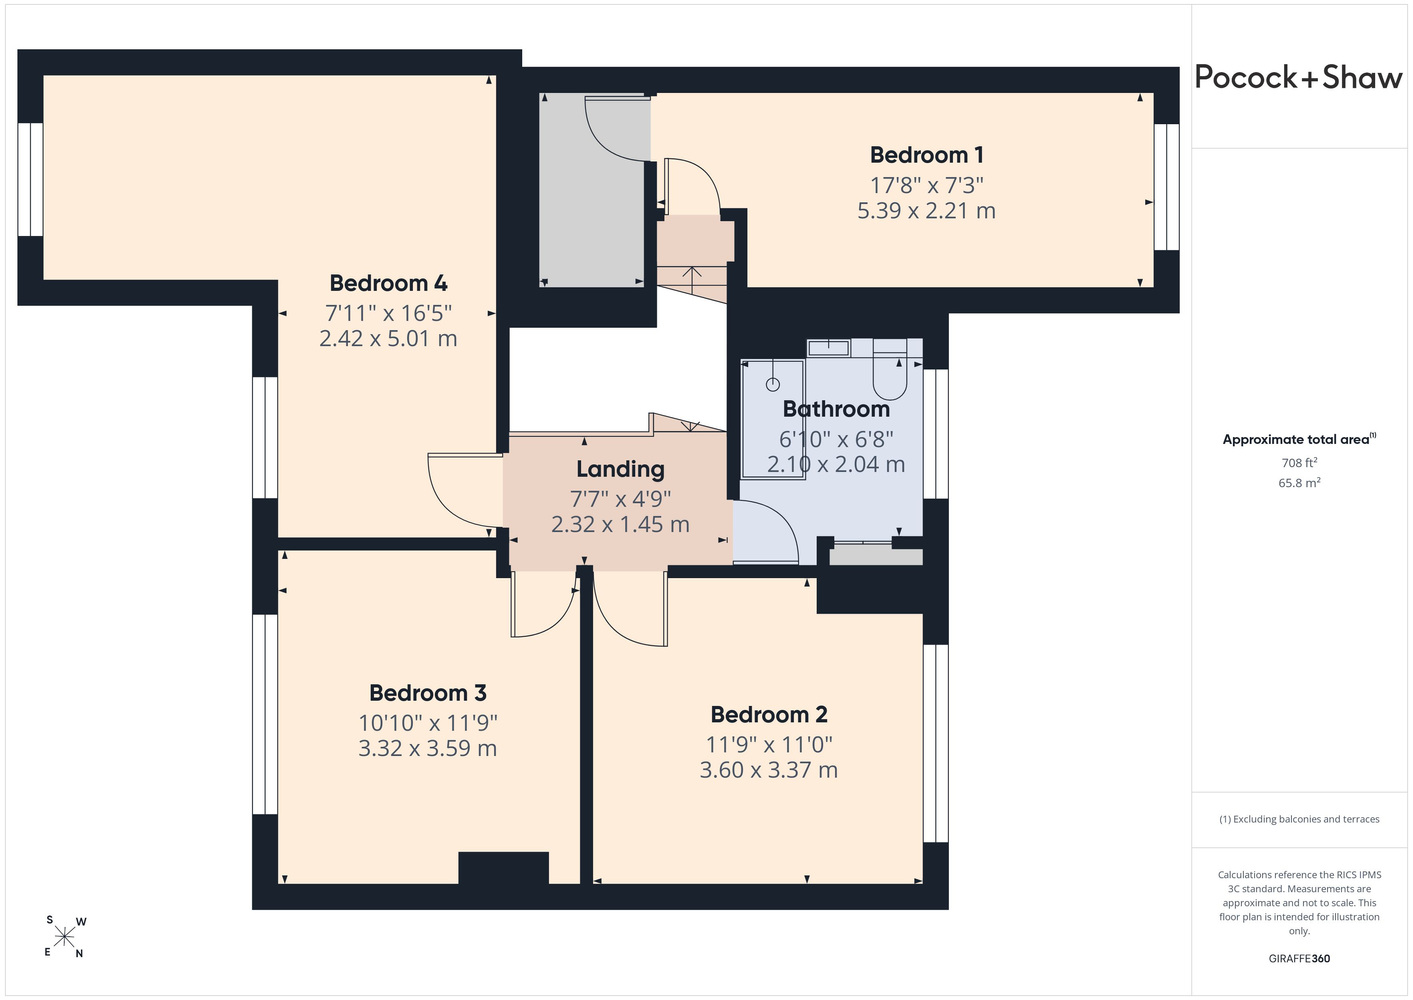
- Four double bedrooms, walk in closet to one bedroom
- Shower room
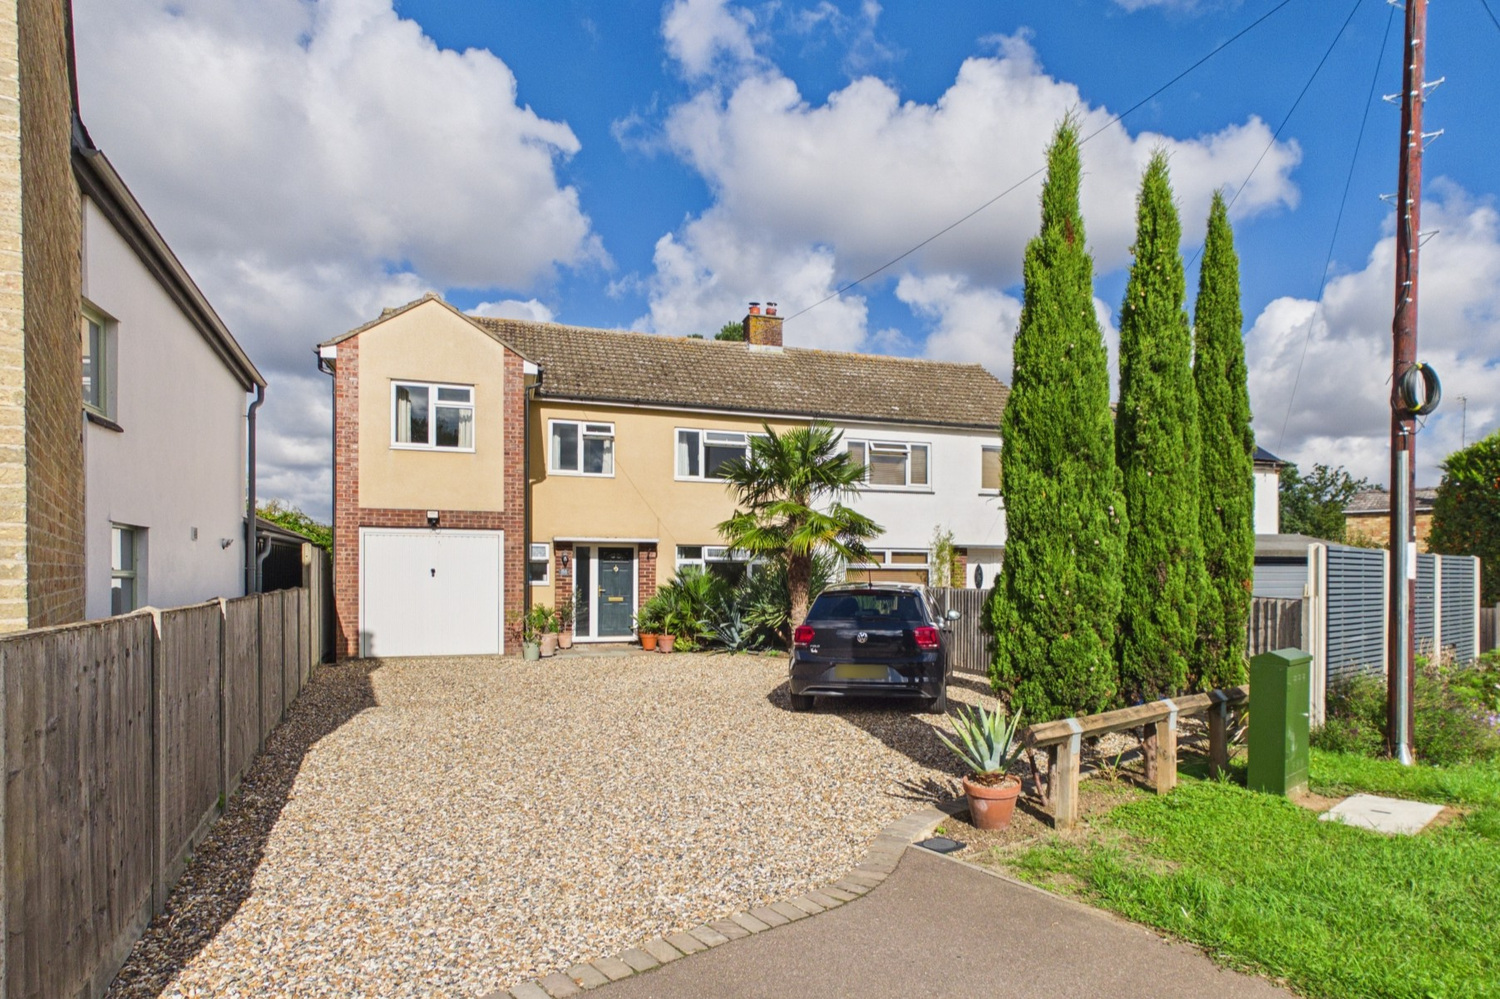
- Ample parking and garage and electric vehicle charging point
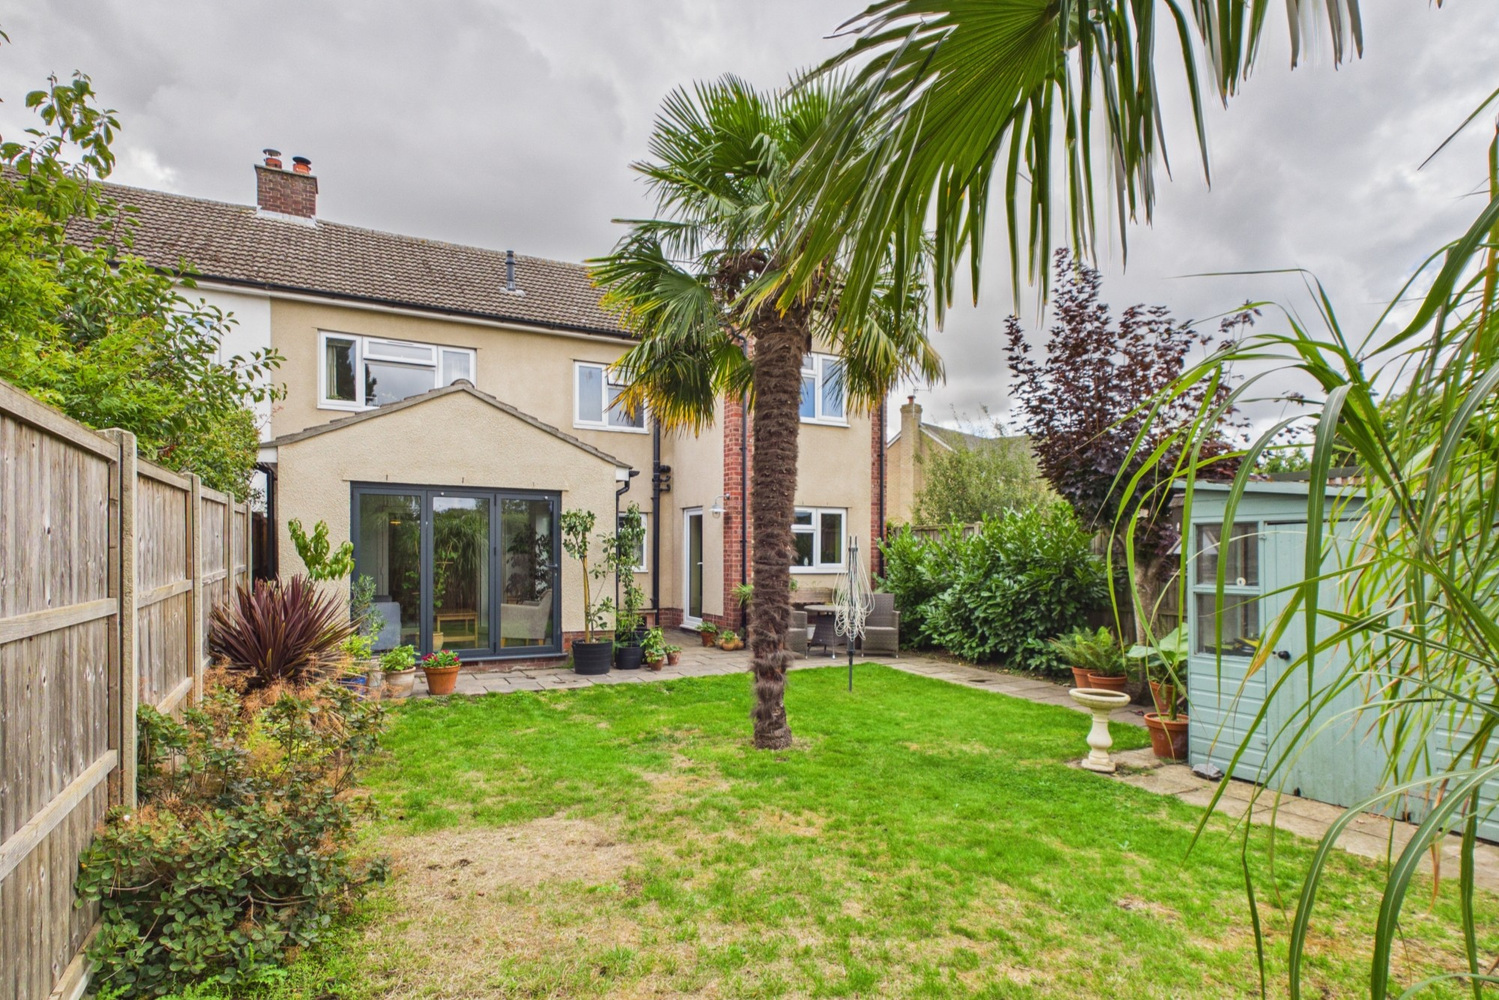
- Well tended rear garden
Full property description
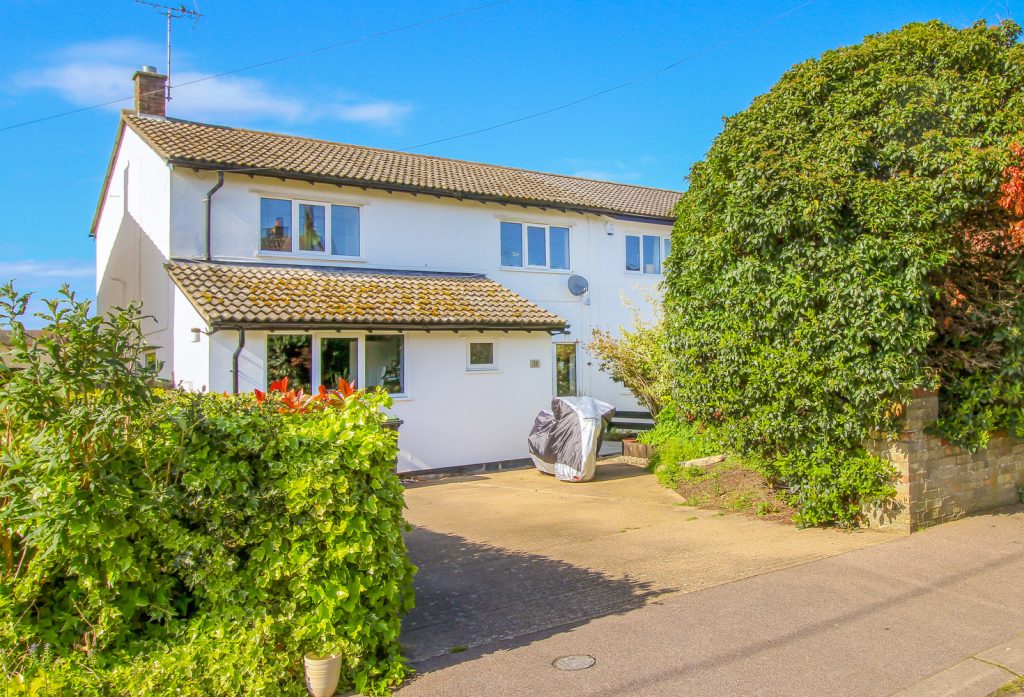
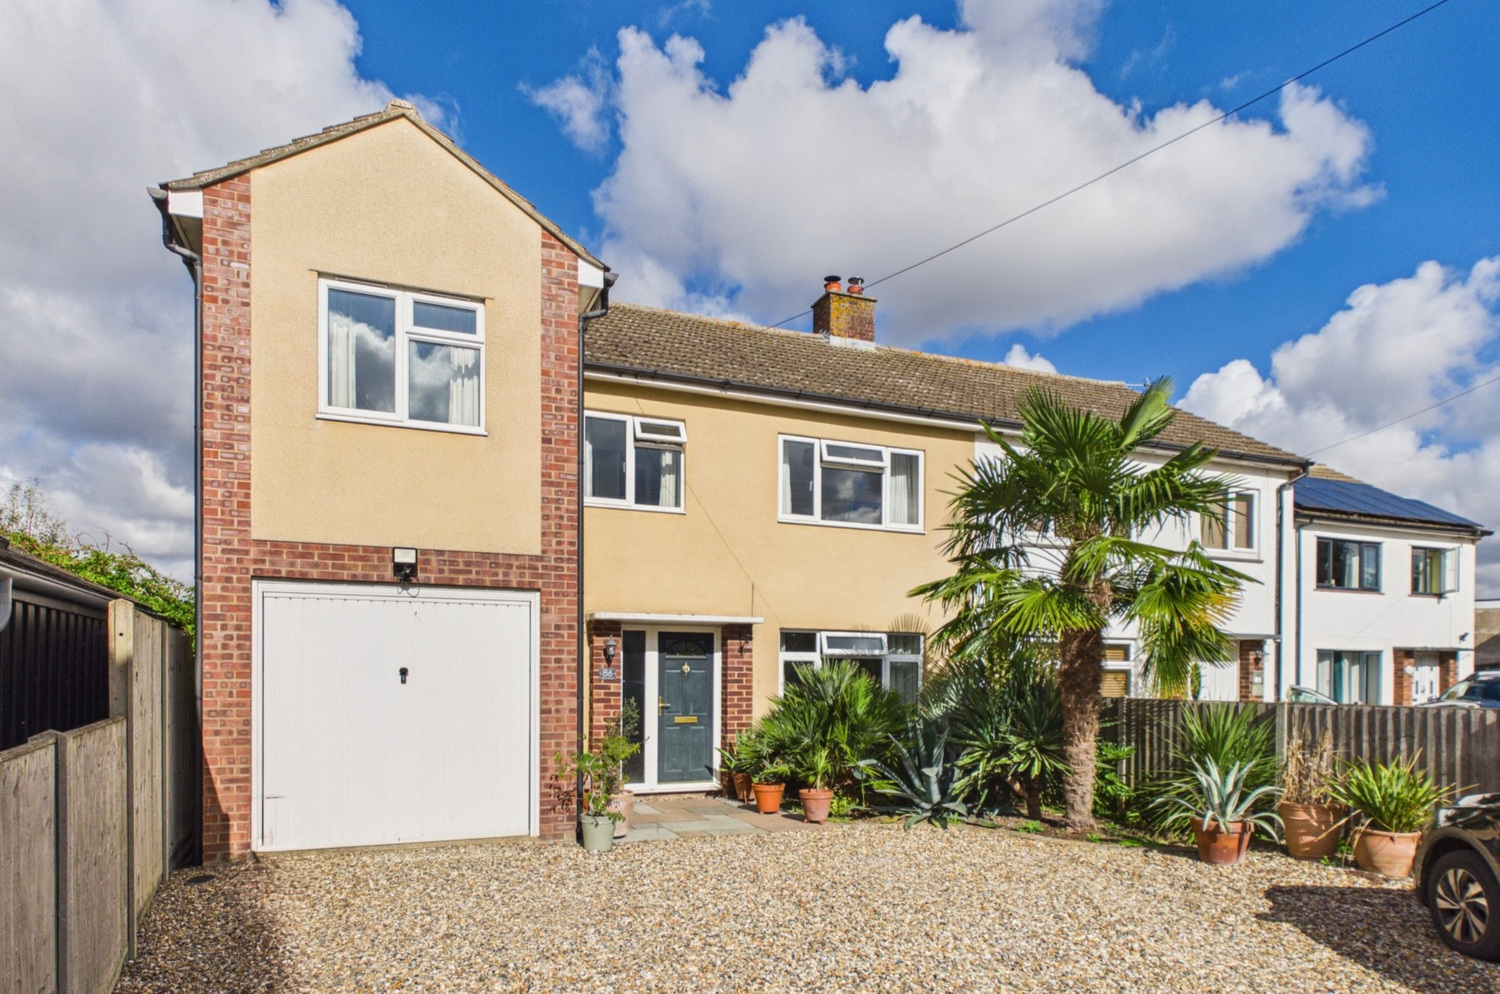
A very spacious four bedroom home, set back from the road with a lovely westerly facing rear garden. Flexible living accommodation, with sitting room featuring a wood burning stove, large dining room, garden room with dual aspect Bi fold doors and kitchen breakfast room.
Set on the edge of the sought after village of Cottenham, a very spacious four bedroom home, with a lovely westerly facing rear garden, single garage and ample parking. Flexible living accommodation with sitting room, featuring a wood burning stove, large dining room, garden room with dual aspect Bi fold doors and kitchen breakfast room.The village centre is close by and hosts a number of shops and amenities, Primary school and Village College.
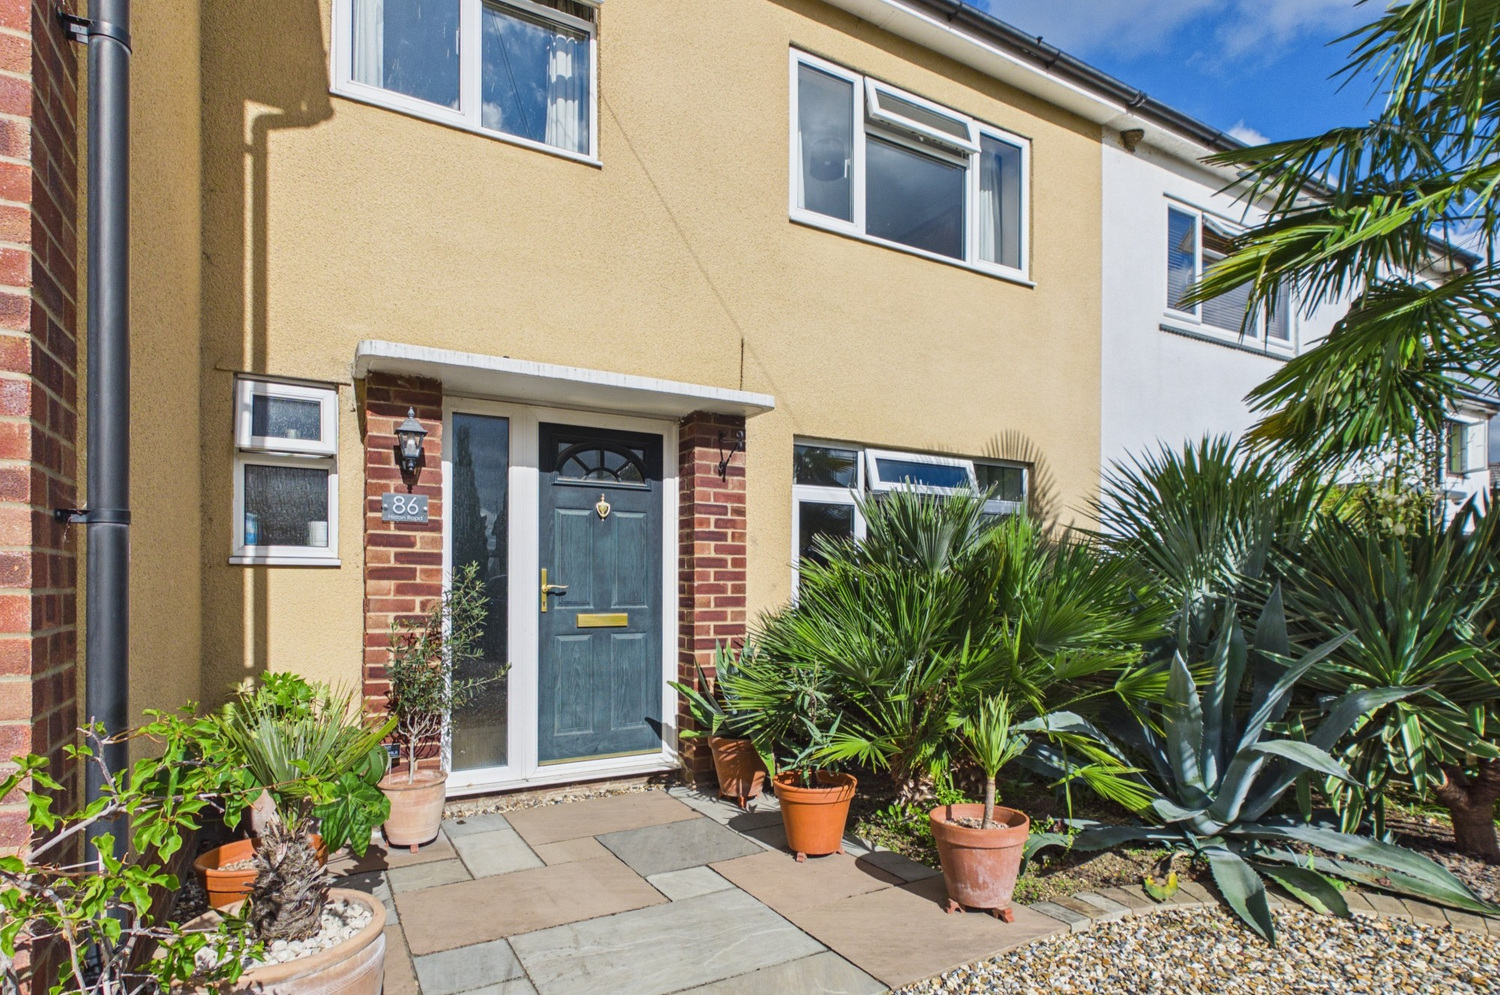
Glazed entrance door to:
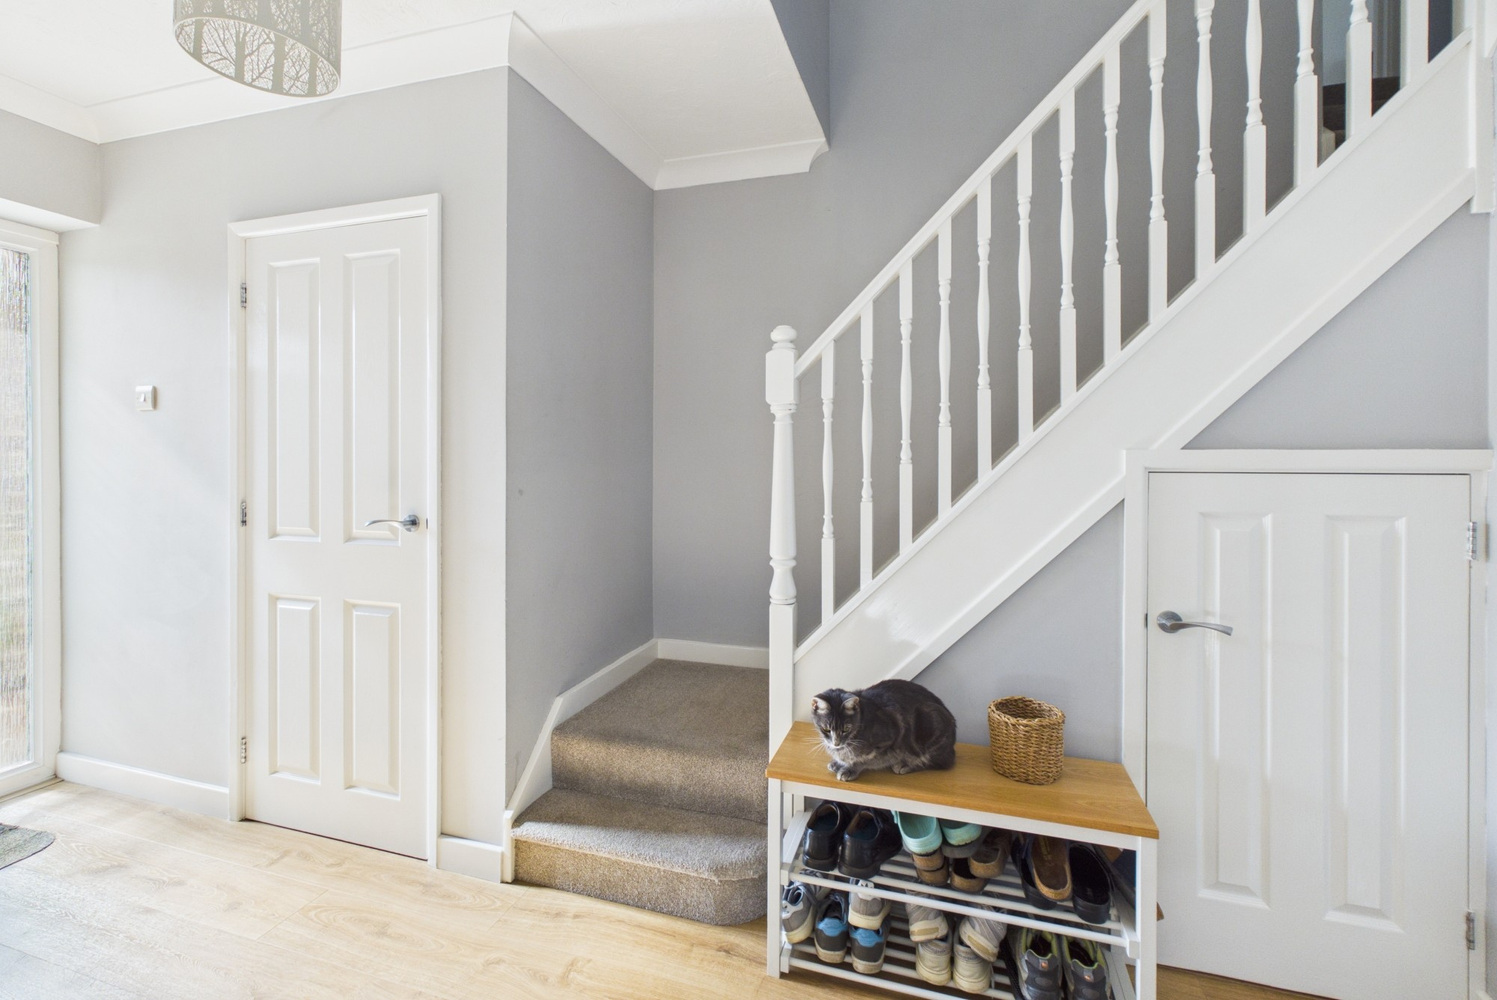
Reception hall
Stairs rising to the first floor, built in cupboard beneath, radiator, coved cornice, door to:
Cloaks wc
Fitted suite with wall mounted wash basin, close coupled wc, ceramic tiled floor, radiator and window to the front.
Sitting room 4.09m x 3.61m
A well appointed room with window to the front, radiator, feature fireplace with wood burning stove, slate heart and Oak effect mantle. Double doors to:
Dining room 6.07m x 2.79m
A really versatile room, oak effect flooring, radiator, double French doors to:
Garden room 3.43m x 3.05m
Bi fold doors to the rear and side, ceramic tiled floor with under floor heating. Recessed spot lights to the ceiling.
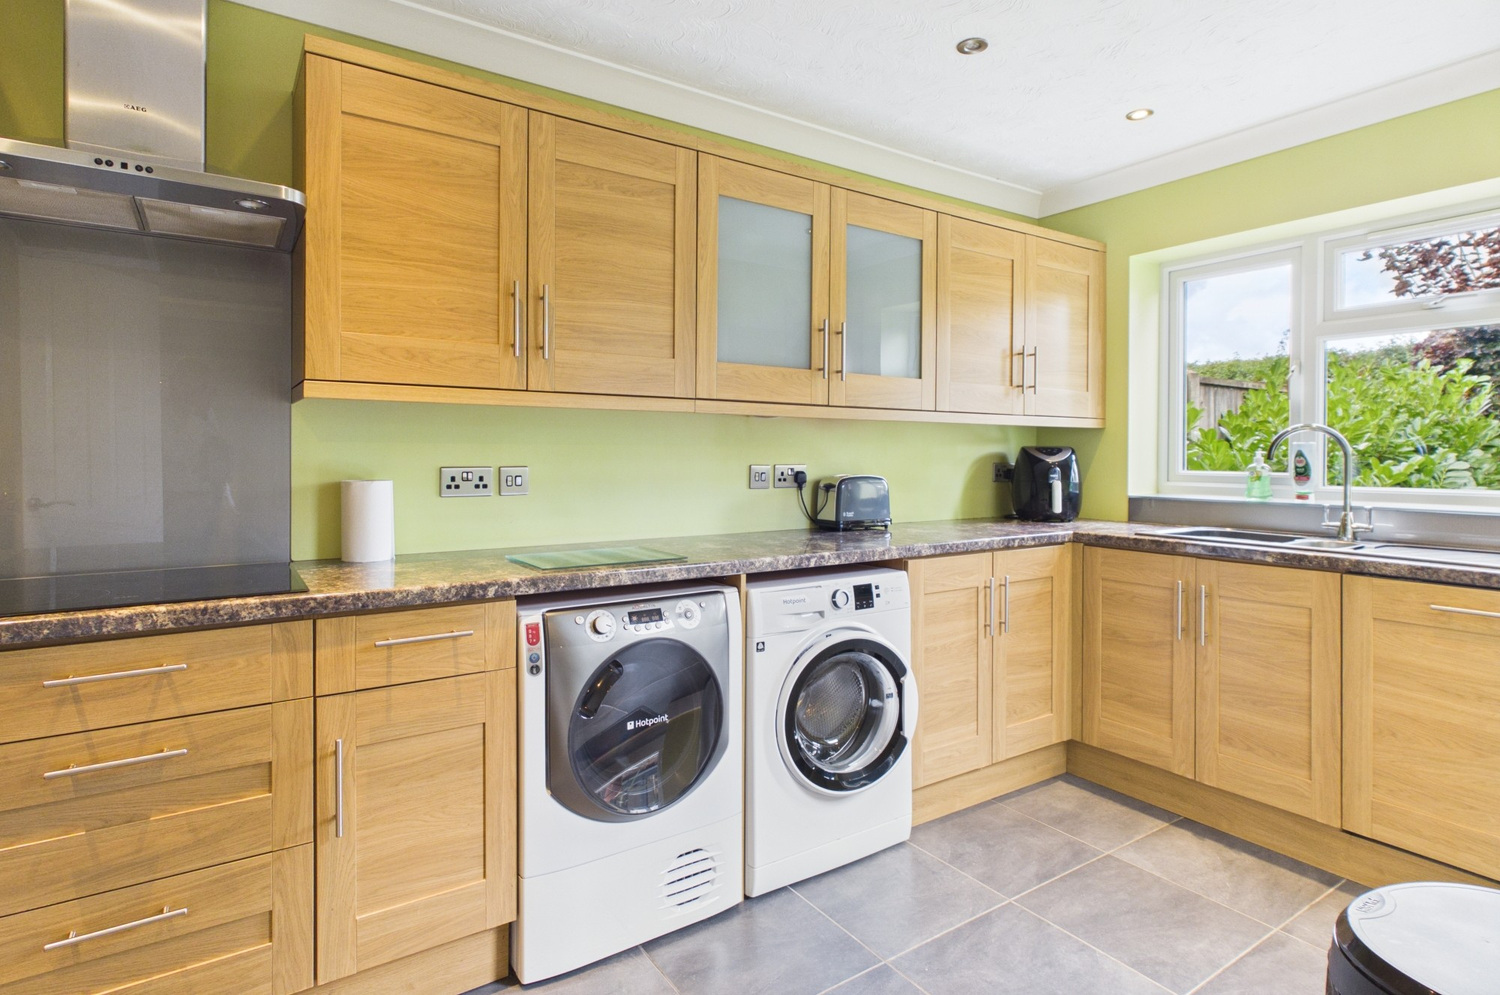
Kitchen breakfast room 6.68m x 2.24m
Well fitted range of wood fronted shaker style units with contrasting marble effect work surface, inset one and a quarter bowl single drainer sink unit with mixer tap. Integrated dishwasher, and further range of base units. Inset Aeg four burner ceramic hob with stainless steel extractor and matching double Aeg oven. Matching wall mounted cupboards with double frosted glass unit. Window to the rear and glazed door to the side, breakfast bar and radiator, door to the garage.
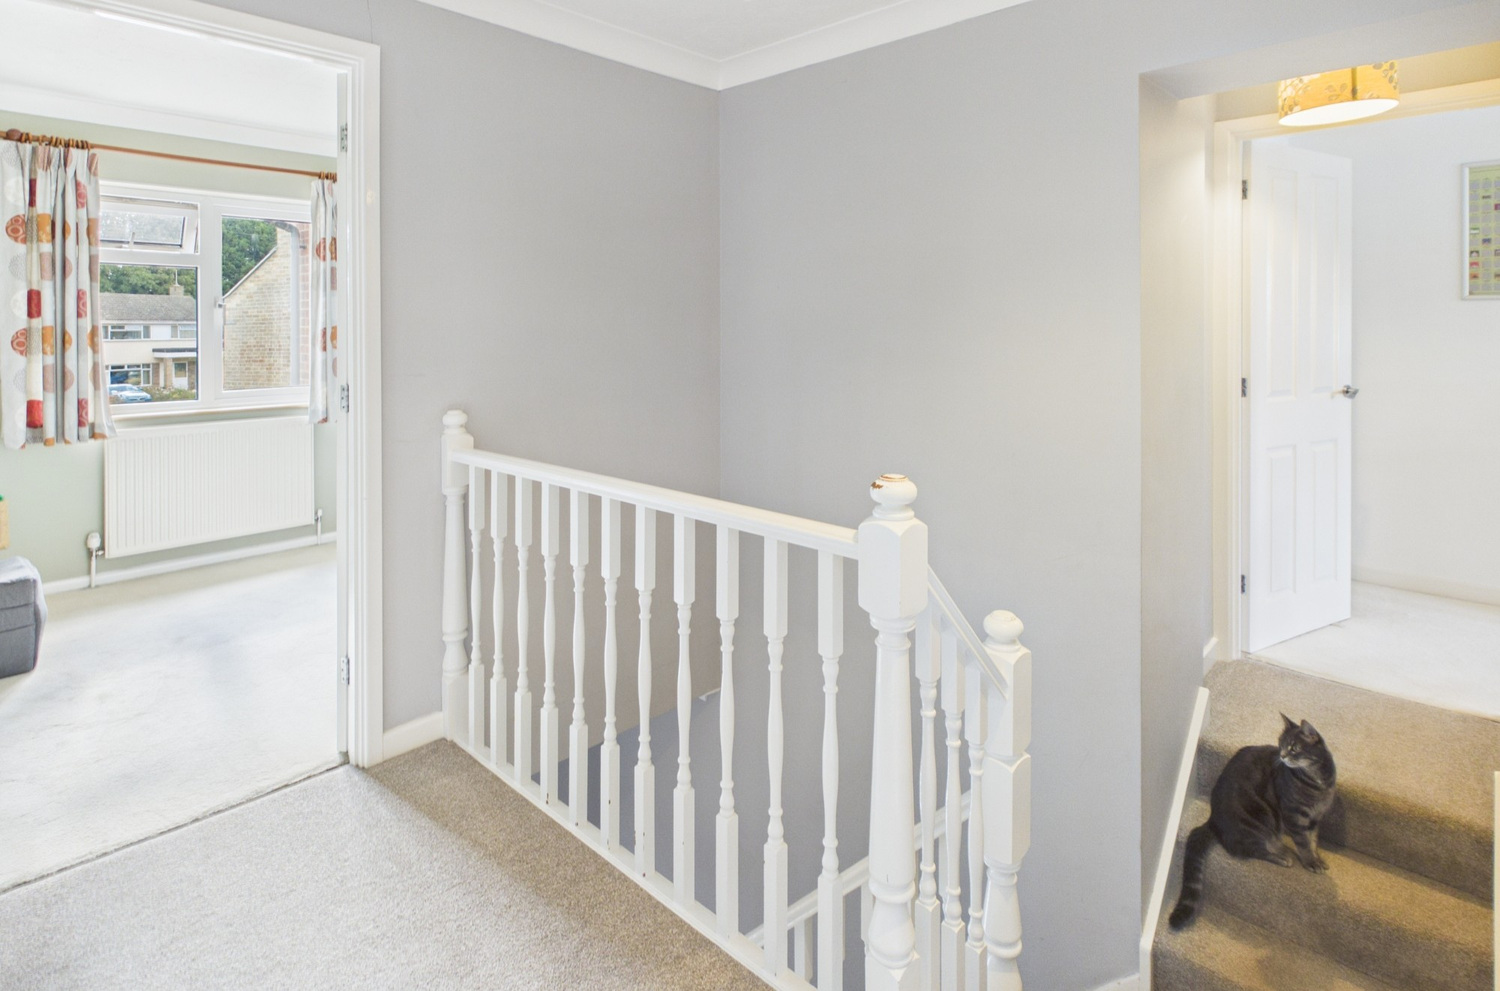
Landing
Split level landing, access loft space, coved cornice.
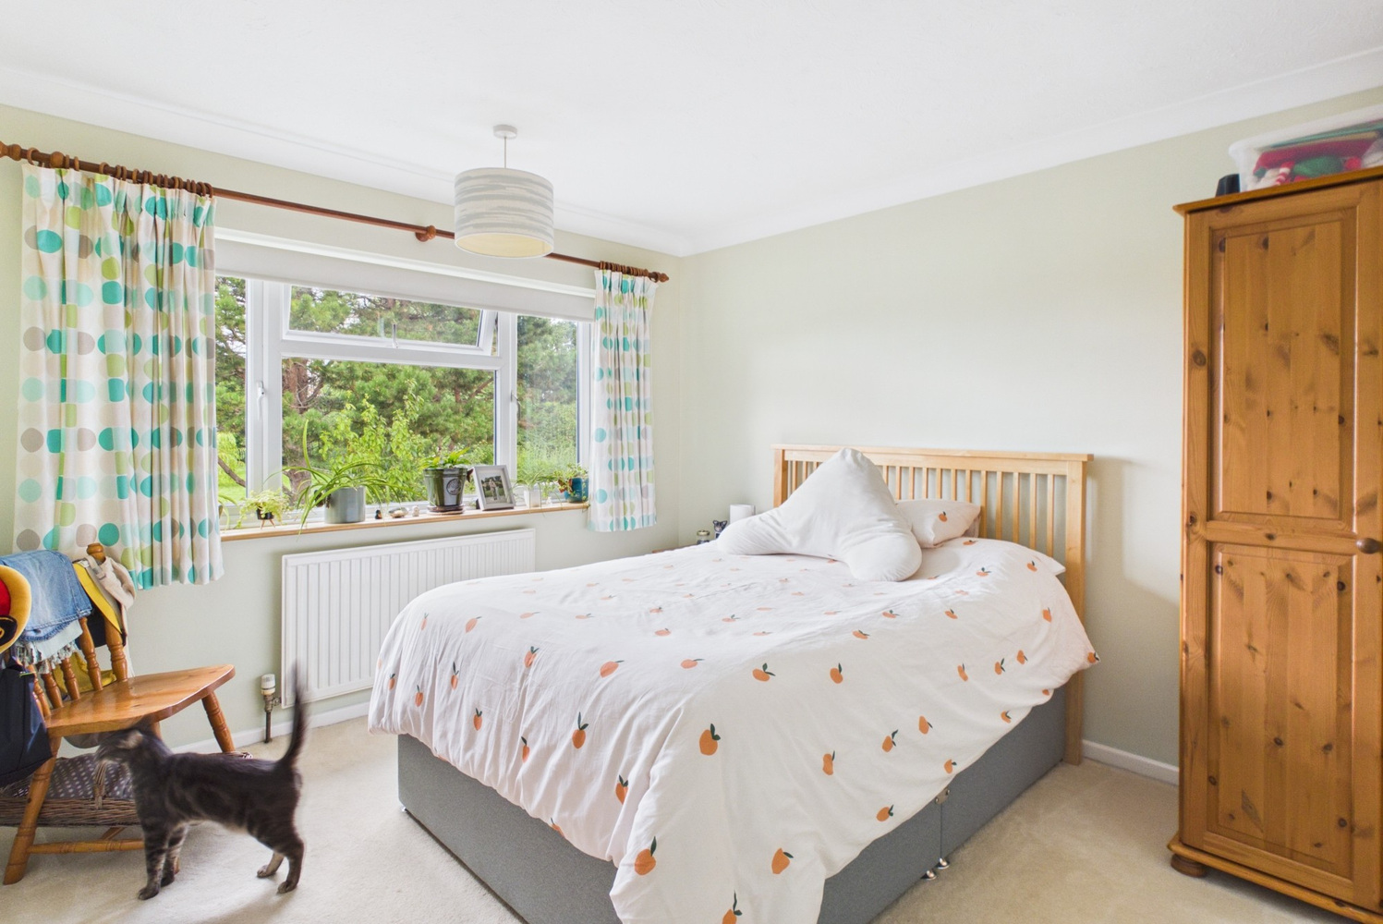
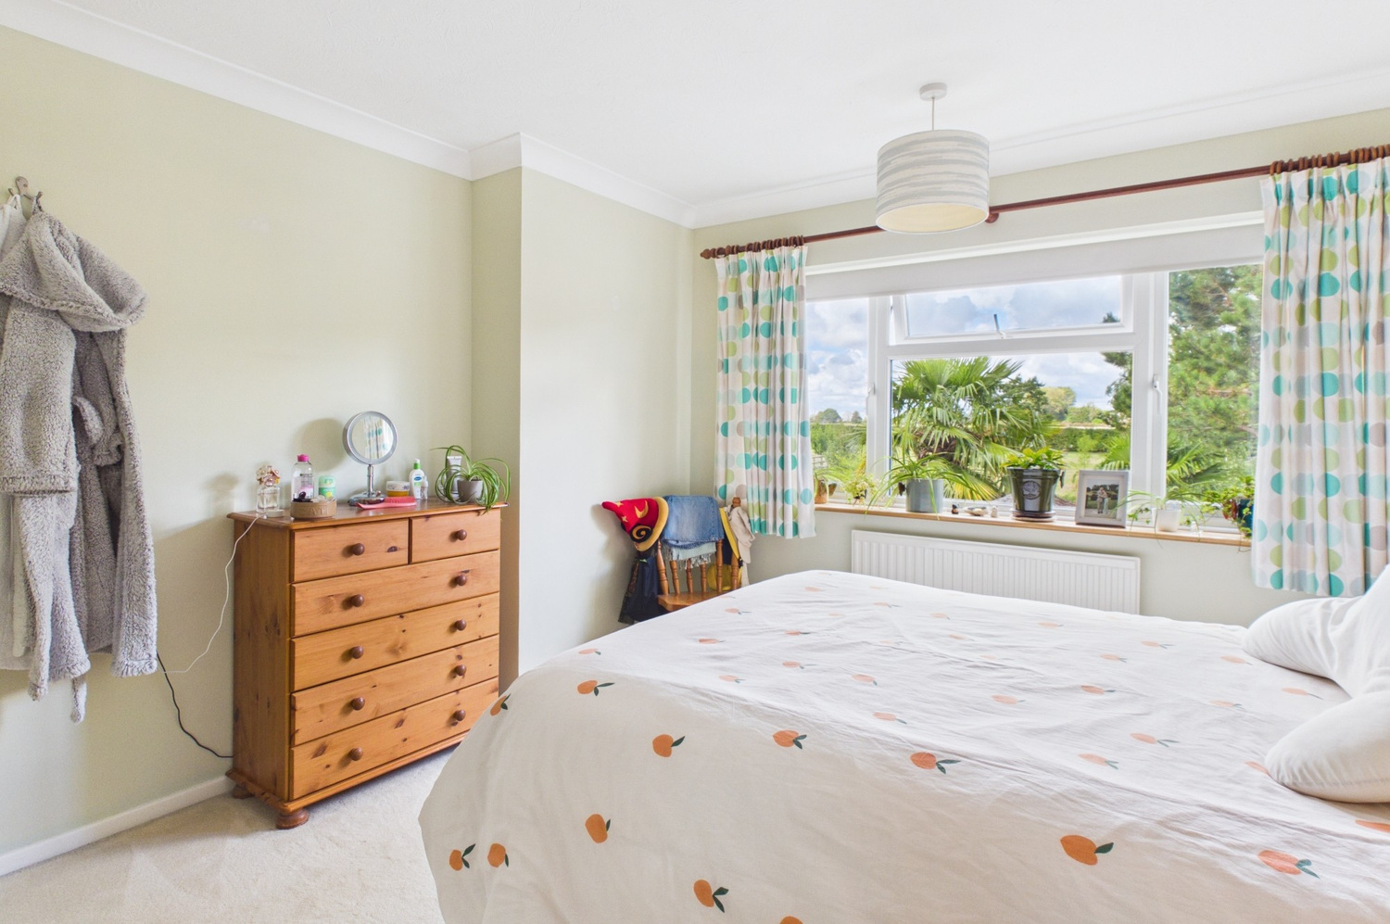
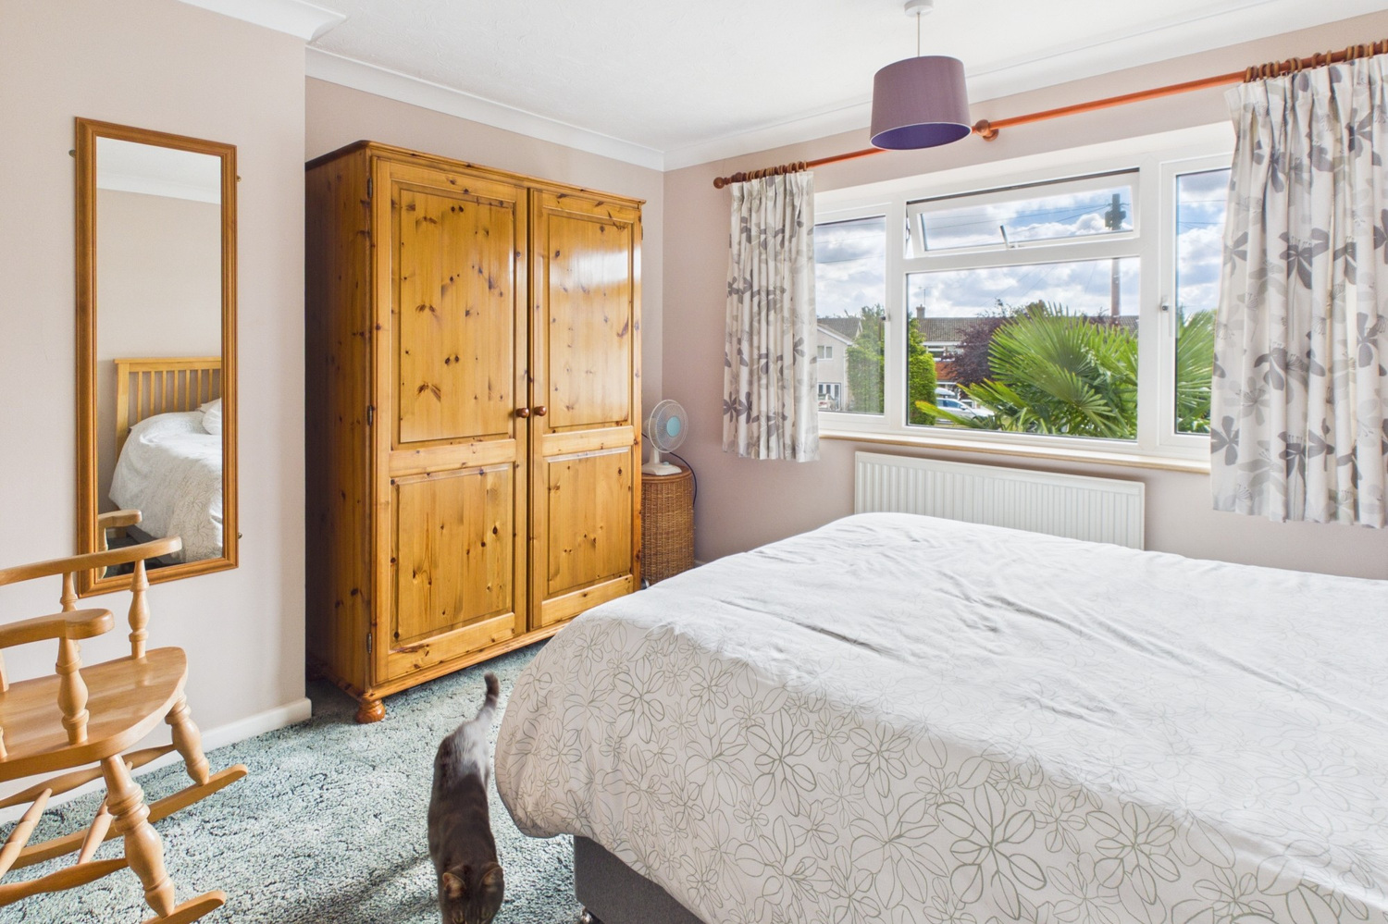
Bedroom one 3.61m x 3.40m
Window to the rear, radiator coved cornice.
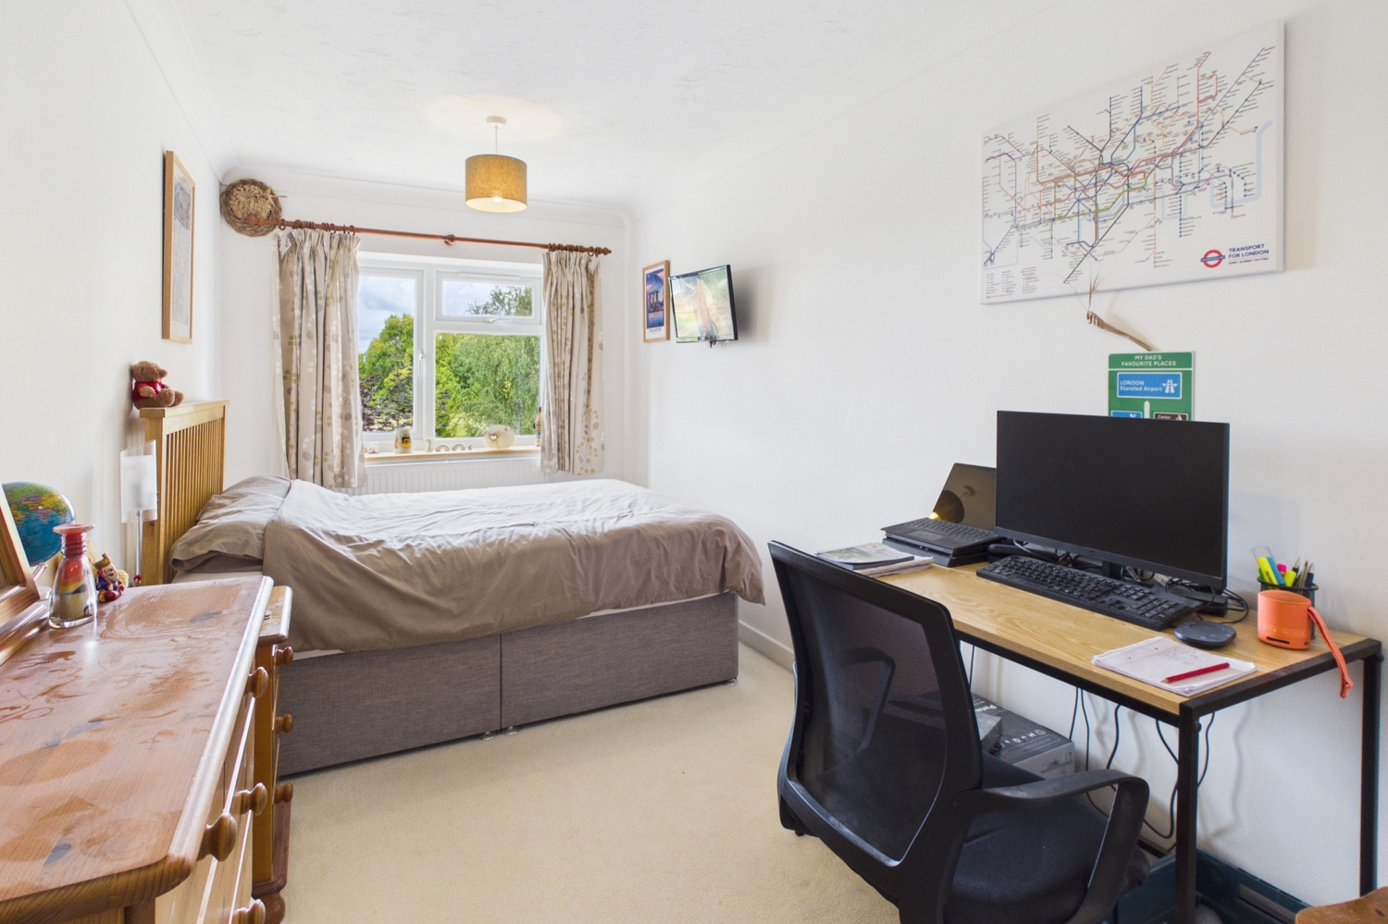
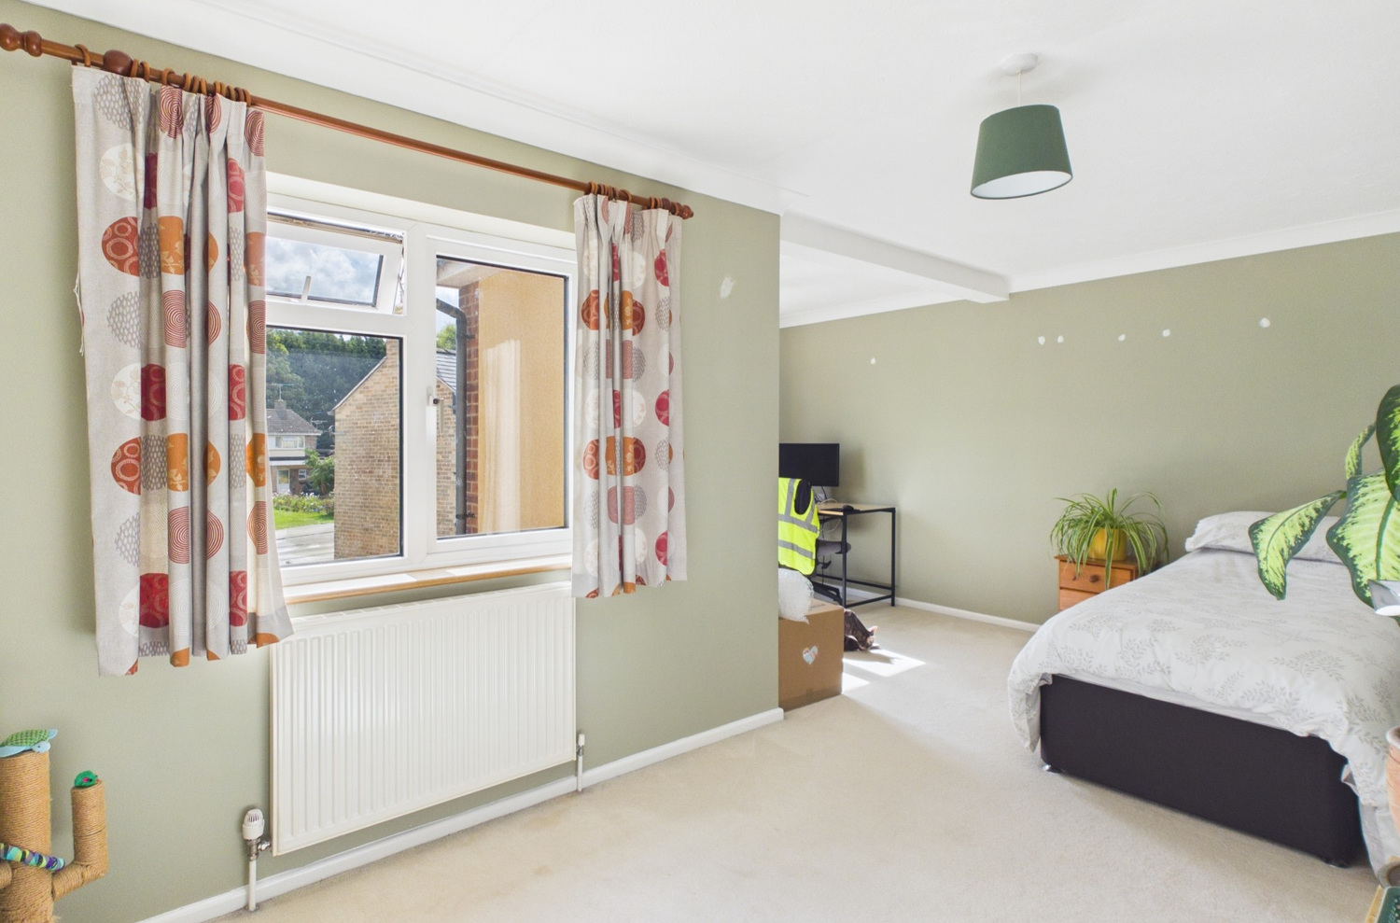
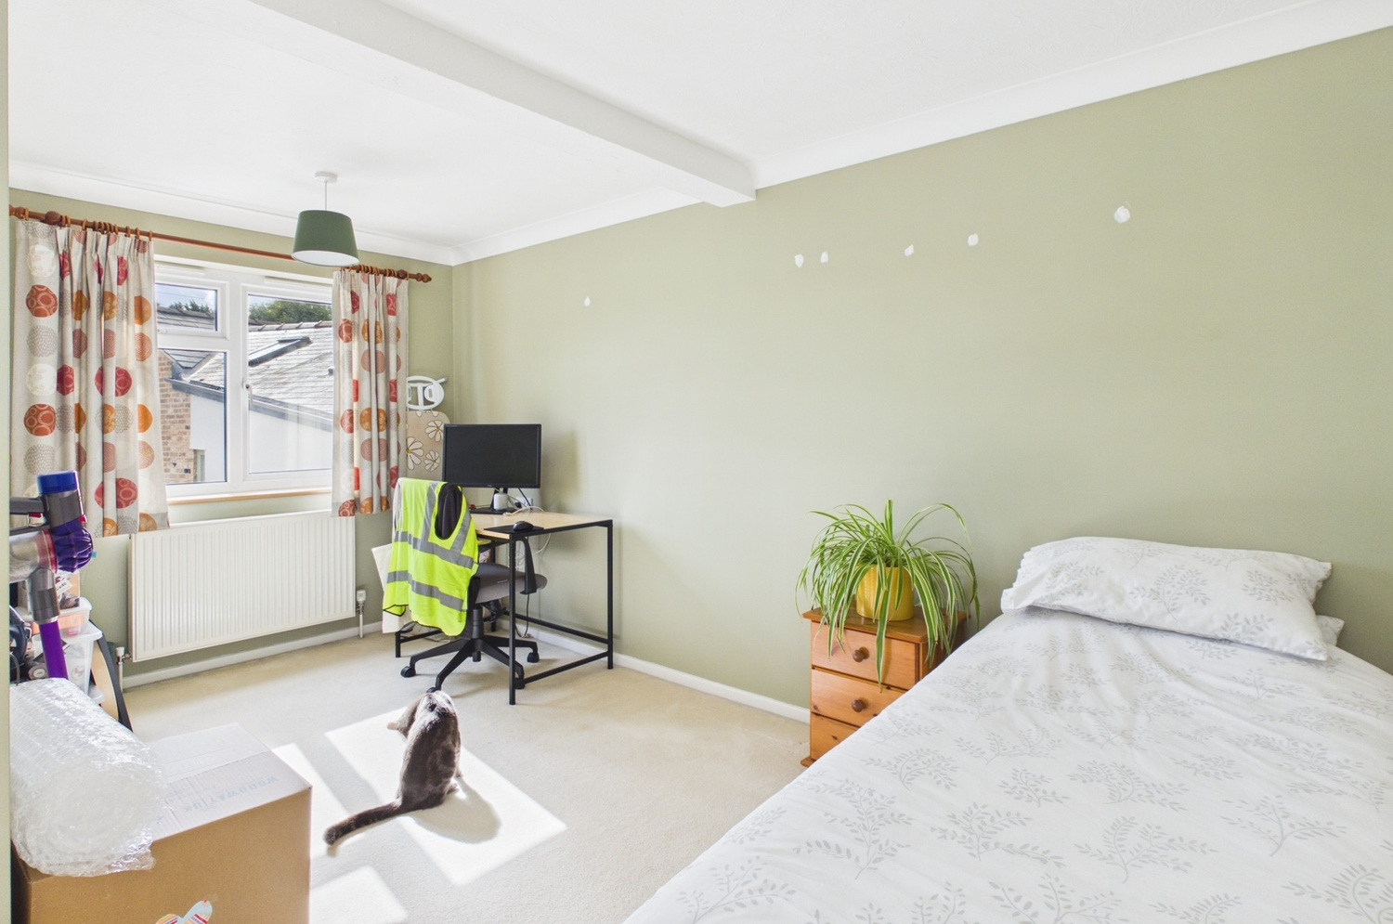
Bedroom two 5.44m x 2.24m
Window to the rear, radiator coved cornice door to:
Walkin closet 2.26m x 1.19m
Pendant light point
Bedroom three 3.43m x 3.33m
Window to the front, radiator coved cornice
Bedroom four 4.95m x 2.39m
An L shaped room, Windows to the front, two radiators coved cornice.
bedroom four continued 2.54m x 2.34m
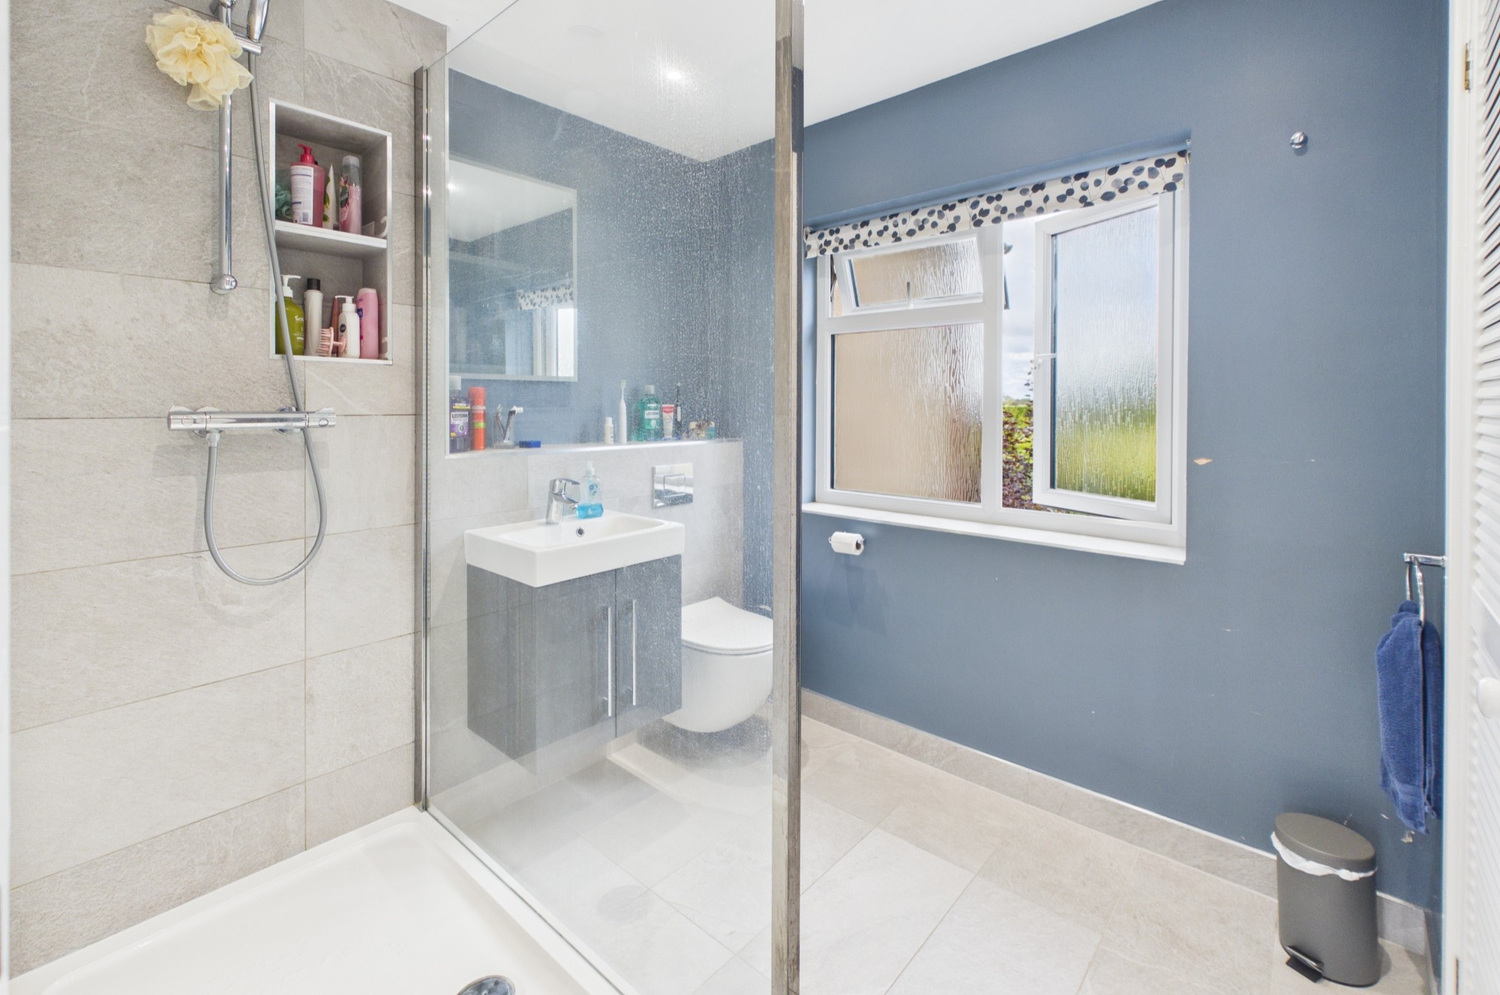
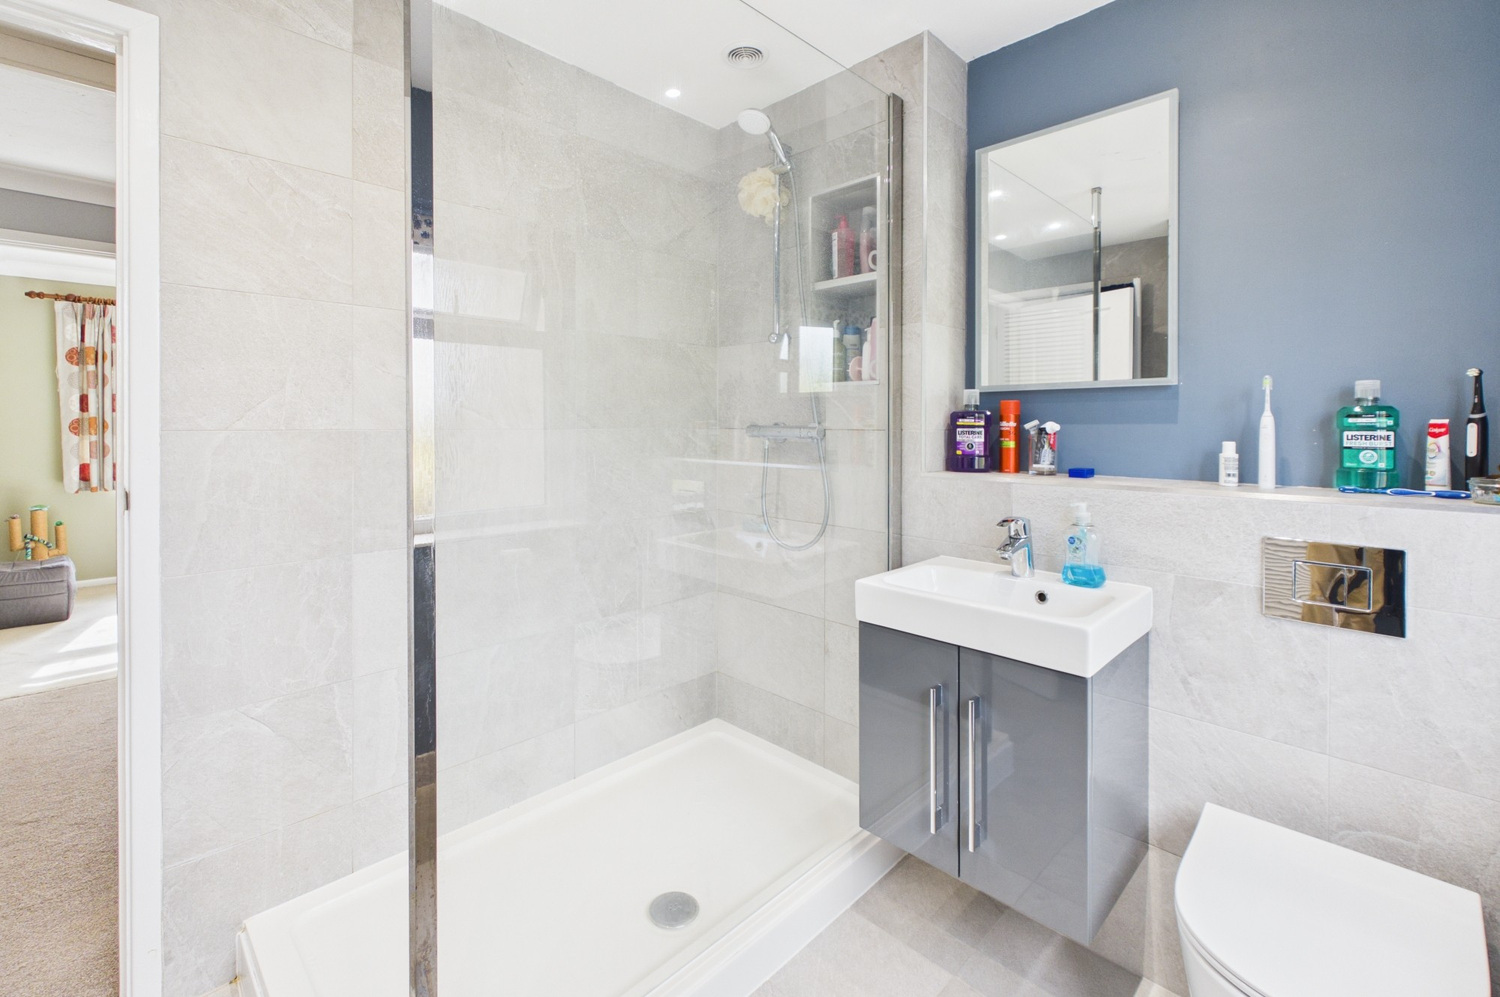
Shower room
Fitted white suite with vanity wash basin, double cupboard beneath, enclosed cistern wc, double walk in shower cubicle, part ceramic tiling to the walls, louvred airing cupboard with wall mounted combi boiler. Window to the rear and wall mounted radiator towel rail.
Outside
There is a large front garden area, with several mature shrubs, gravelled driveway providing ample off road parking leading to:
Single integral garage 5.13m x 2.39m
Single up and over door, power and light connected, internal door to the kitchen. Electric vehicle charging point.
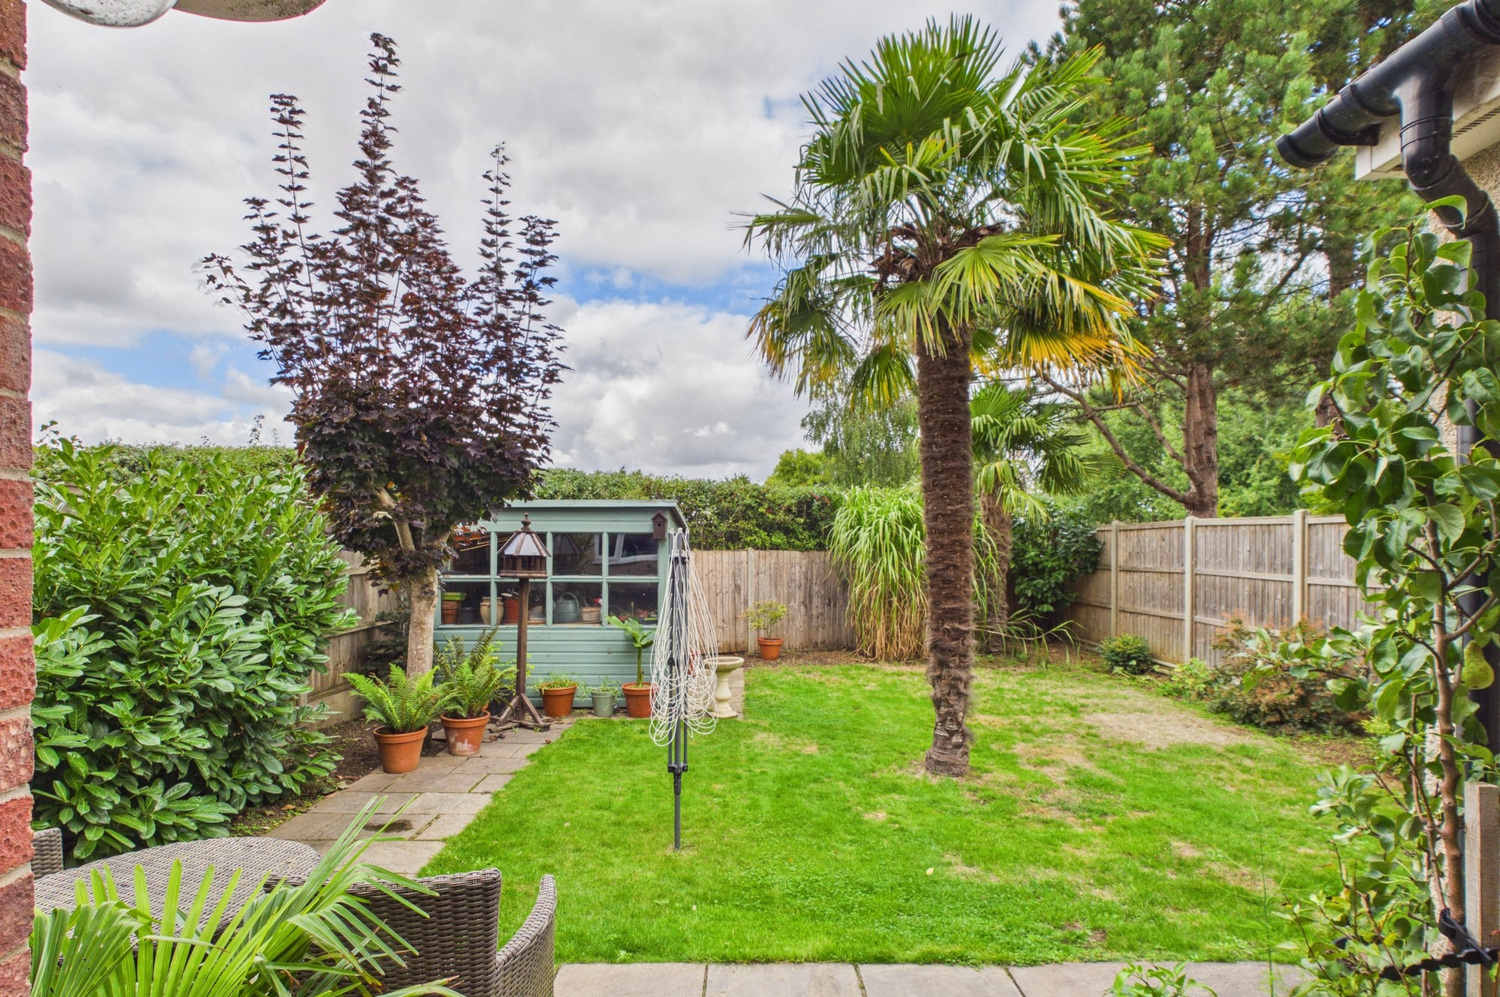
Rear garden
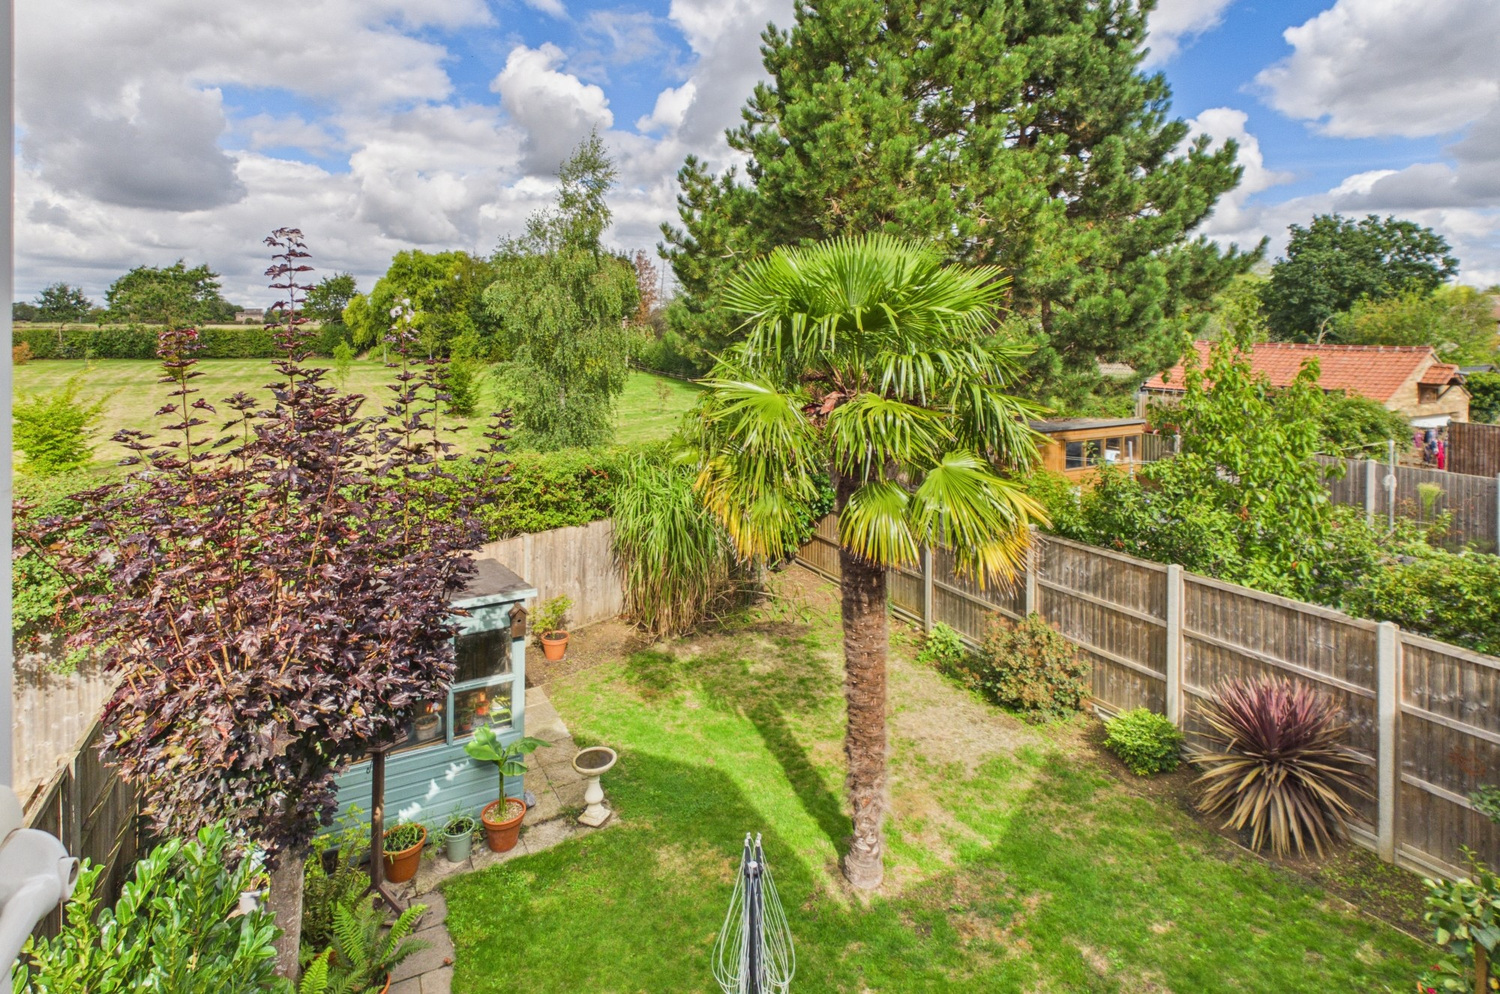
A lovely mature garden, with patio area, lawn area, well tended and mature flower and shrub borders. Timber fencing to the side and rear boundaries. Timber potting shed.
Services
All mains services are connected
Tenure
Freehold
Viewing by prior appointment with Pocock and Shaw
Get in touch
Book a viewingTry our calculators
Mortgage calculator
Stamp duty calculator
Similar Properties
-

Mill Road Lode
£425,000 Guide PriceSold STCA spacious, inviting and vibrant four bedroom family home, meticulously updated, hugely improved and extended in past times, positioned in an attractive no through road in this highly regarded village. Convenient links to Cambridge, Cambridge North, Newmarket and the A14 road network. EPC:C4 Bedrooms1 Bathroom -

Granary End, Witchford, Ely, Cambridgeshire
£450,000 Guide PriceFor SaleA well-presented and generously proportioned four bedroom detached family home, occupying a larger than average corner plot in the sought-after village of Witchford. Offering versatile family accommodation with a fully enclosed walled garden, double width driveway and larger than average garage, bui...4 Bedrooms1 Bathroom2 Receptions -

Lark Rise, Hardwick, Cambridge
£475,000 OIROFor SaleAn excellent opportunity to purchase an unfinished new build project. A detached house, with four bedrooms over three floors, two reception rooms and large kitchen area. The property is not habitable in it's present state and requires a cash purchase only.4 Bedrooms3 Bathrooms2 Receptions