Key Features
- Entrance Porch
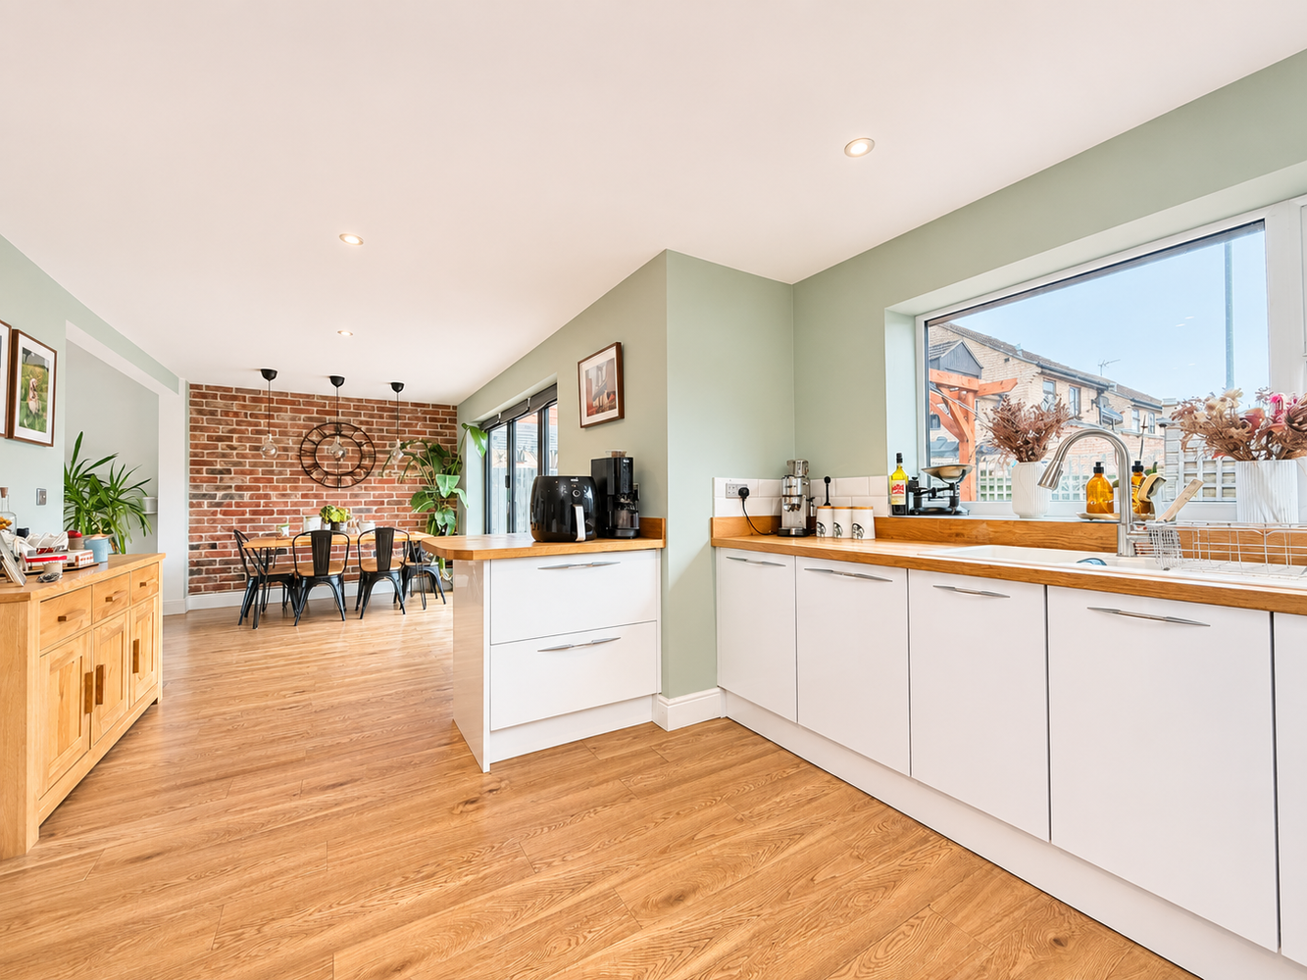
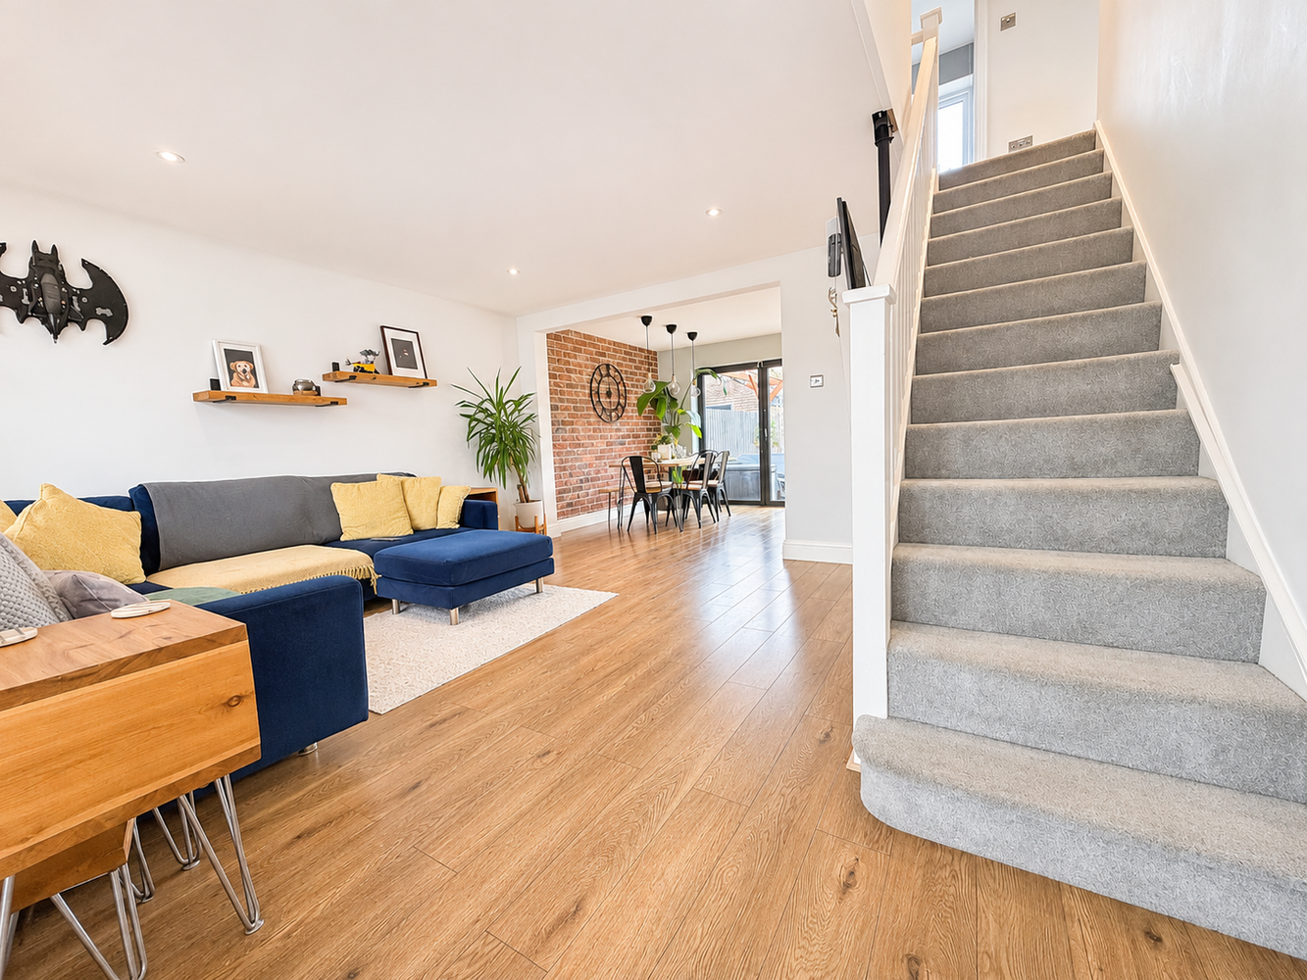
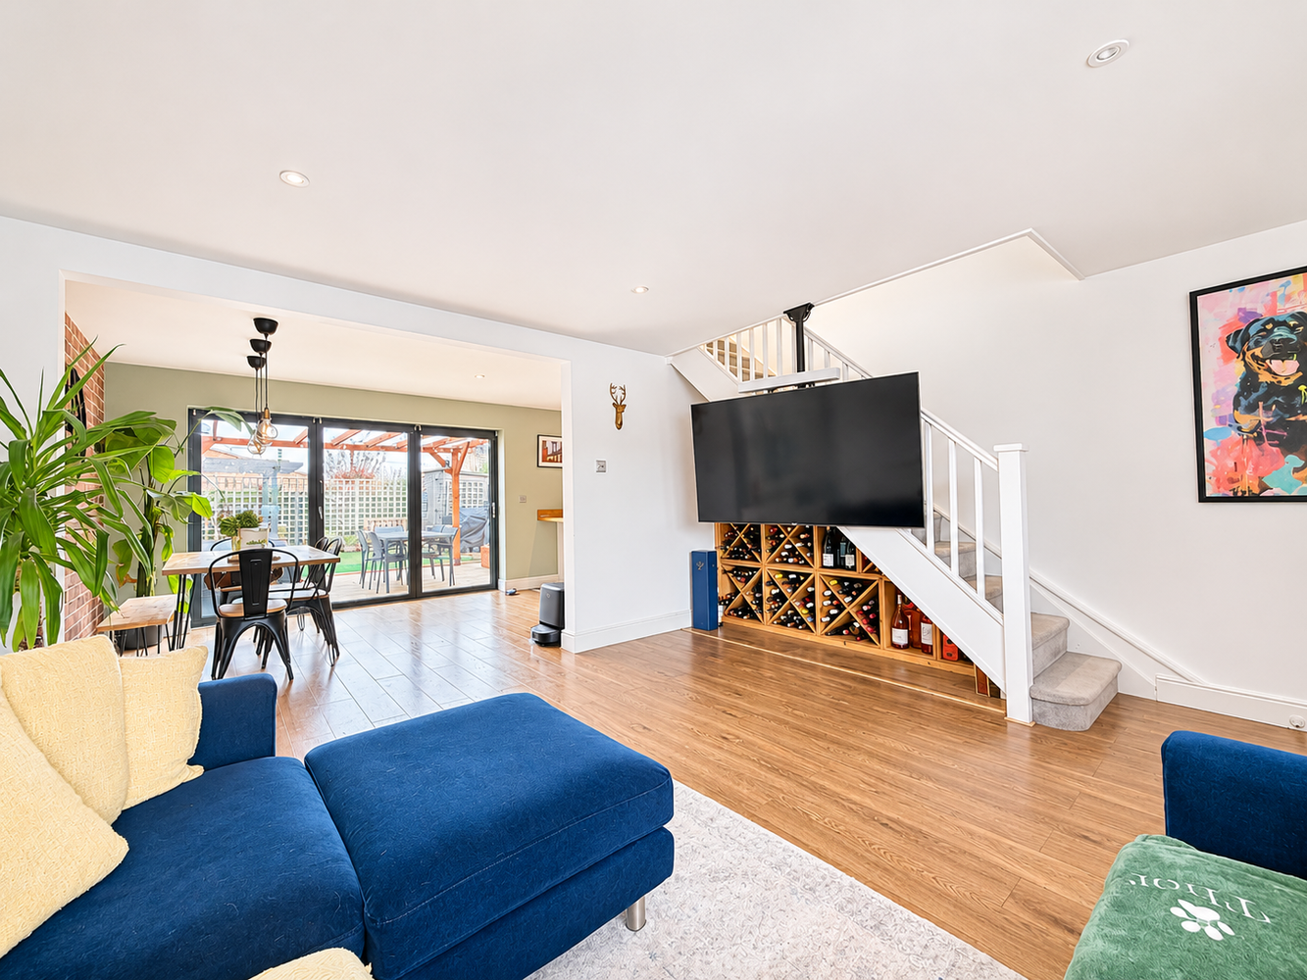
- Open Plan Living Room/Dining Room & Kitchen
- Study & Utility Room
- Three Double Bedrooms (One with En-Suite)
- Family Bathroom
- Off Road Parking
- Landscaped Rear Garden
Full property description
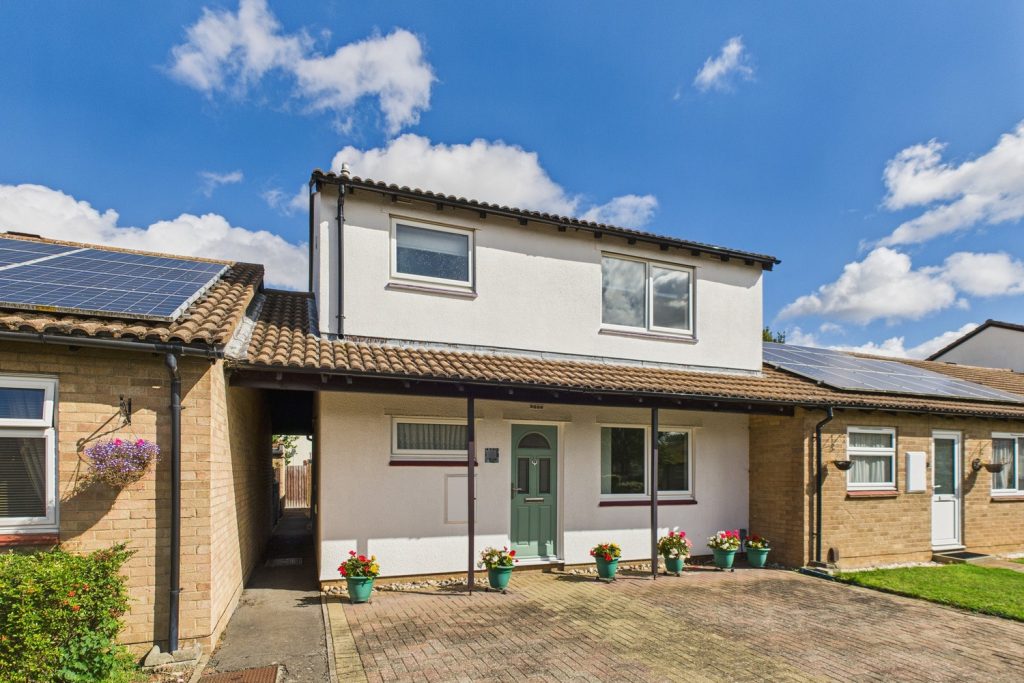
A beautifully presented three double bedroom family home with wonderful open plan living, vaulted bedroom ceiling, study and utility room.
A beautifully presented three double bedroom family home with wonderful open plan living, vaulted bedroom ceiling, study and utility room.
WITCHFORD
is a village about 3 miles west of Ely and only about 14 miles from Cambridge. In the village there are public transport facilities to Ely, a preschool, primary school and secondary school, church, public house, sports and social club, post office/general store, garage and Chinese takeaway. Along with a local café and access to shops/companied on the Lancaster Way Business Park.
ENTRANCE PORCH
With welcome mat, cupboard housing fuse box, wood flooring which continues through to:-
OPEN PLAN LIVING ROOM/DINING ROOM & KITCHEN
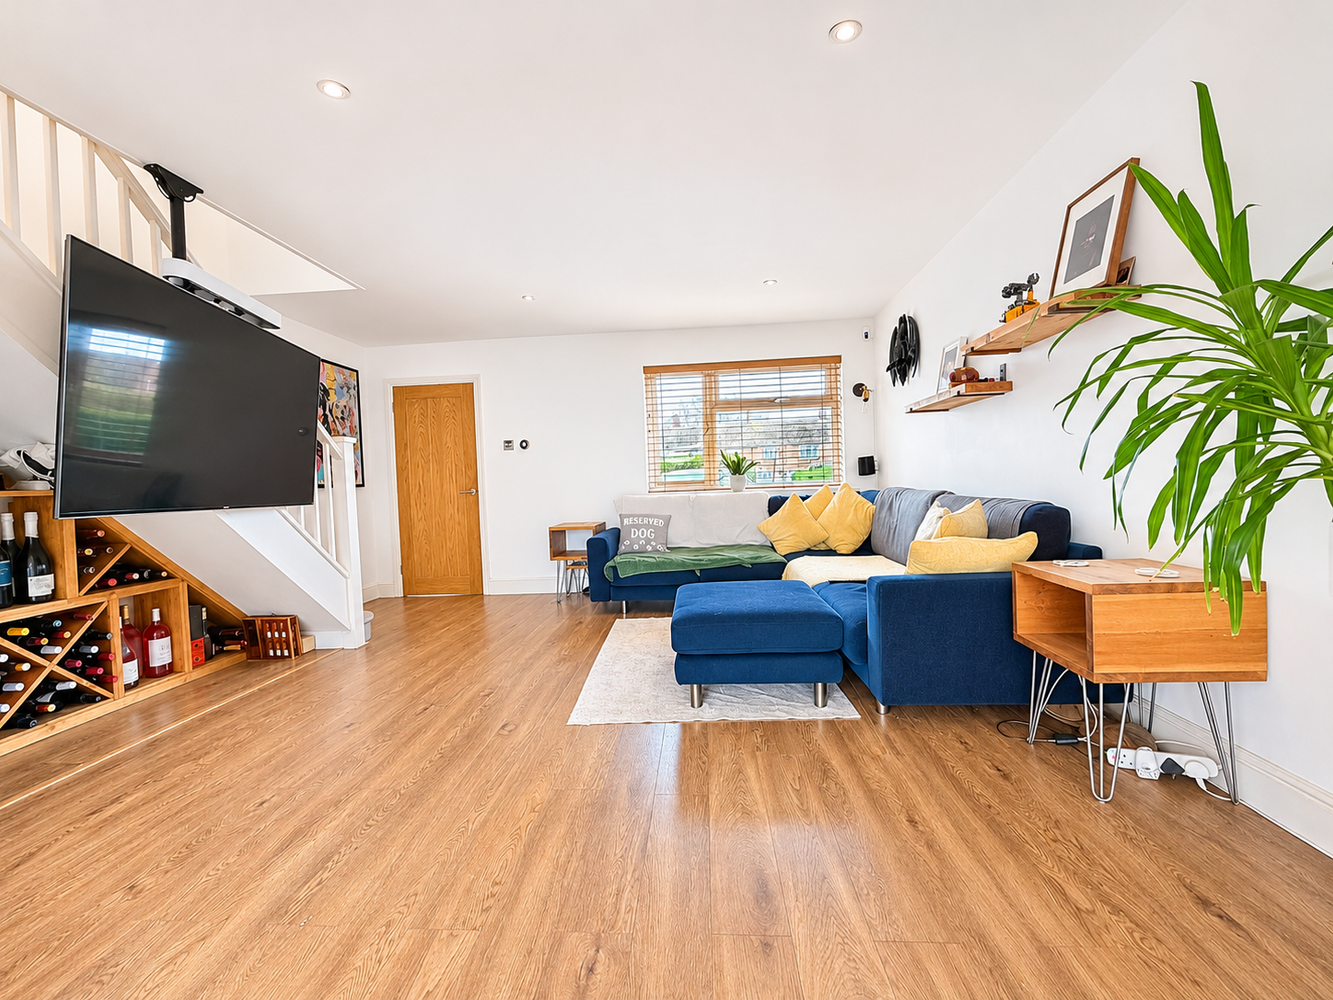
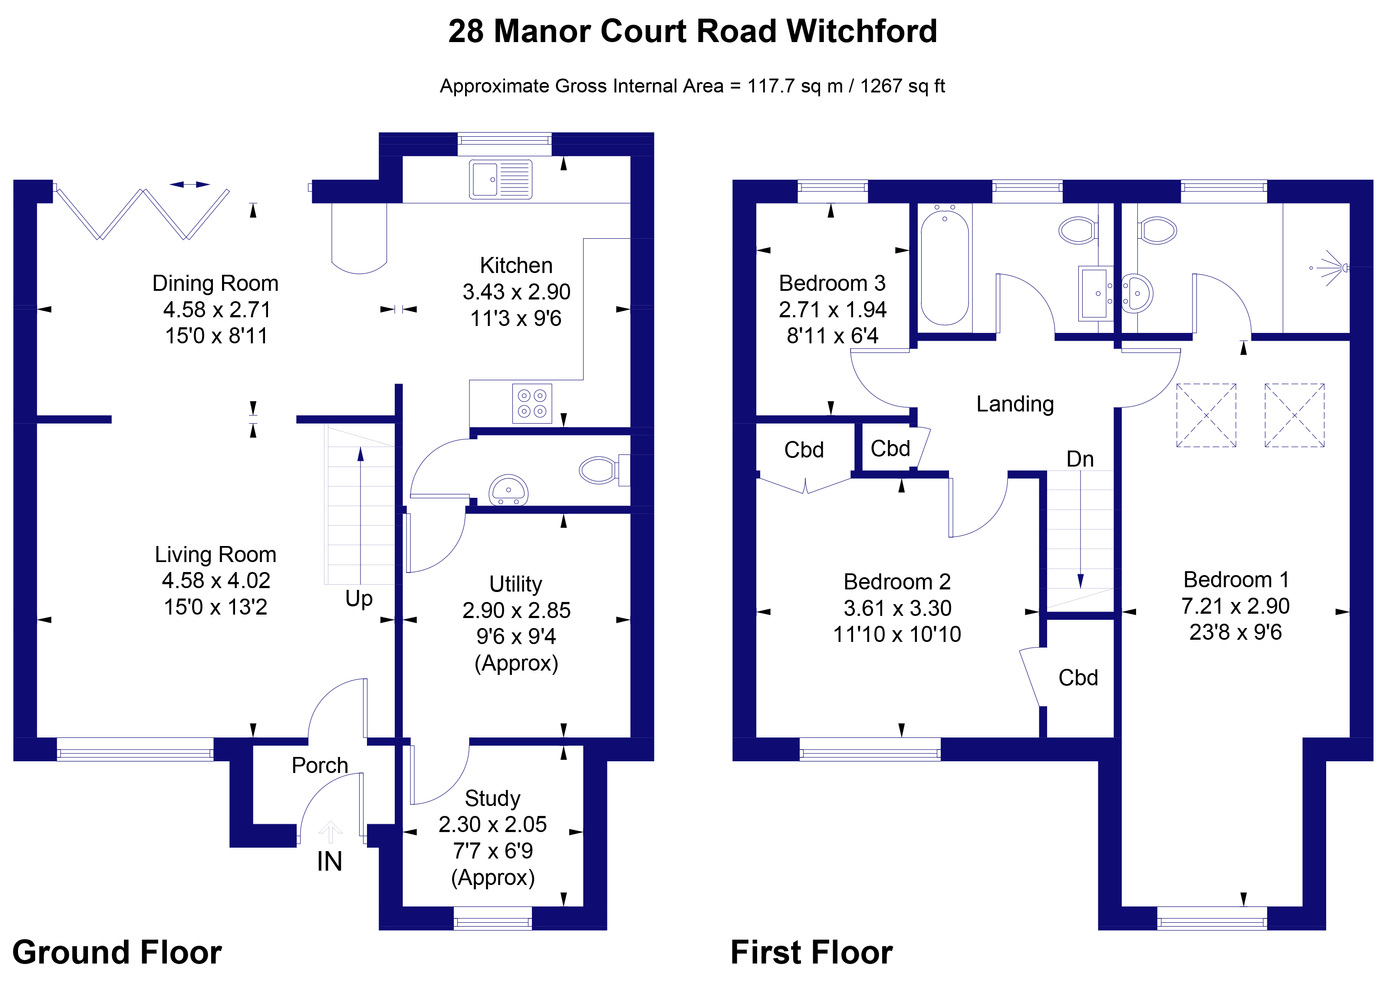
LIVING ROOM 4.58m x 4.02m
With double glazed window to front aspect, sunken spotlights, staircase rising to first floor with useful storage recess under, wood flooring continuing through to:-
DINING ROOM 4.58m x 2.71m
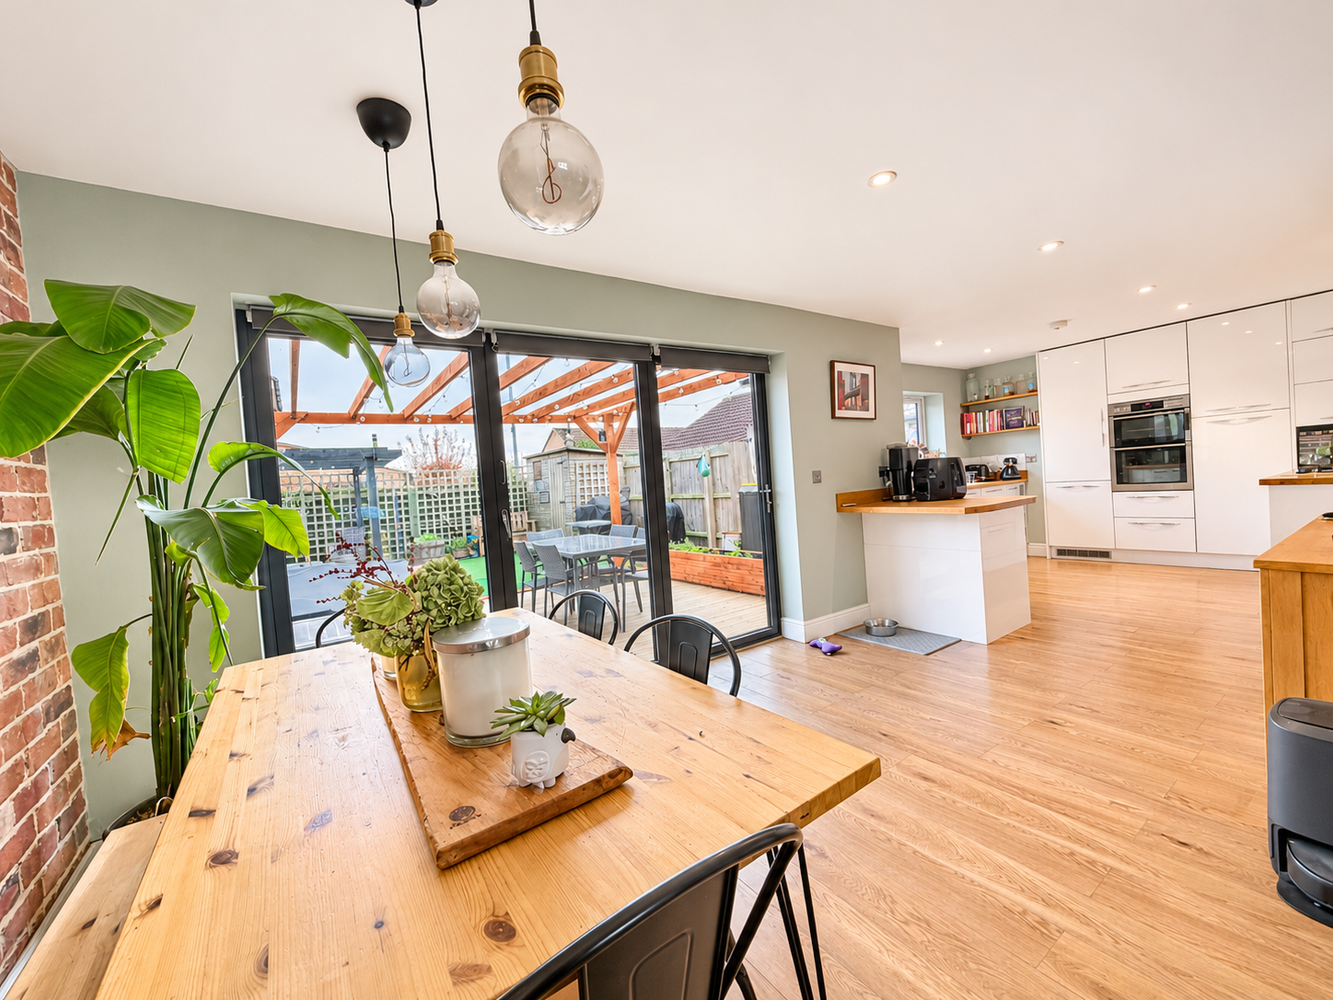
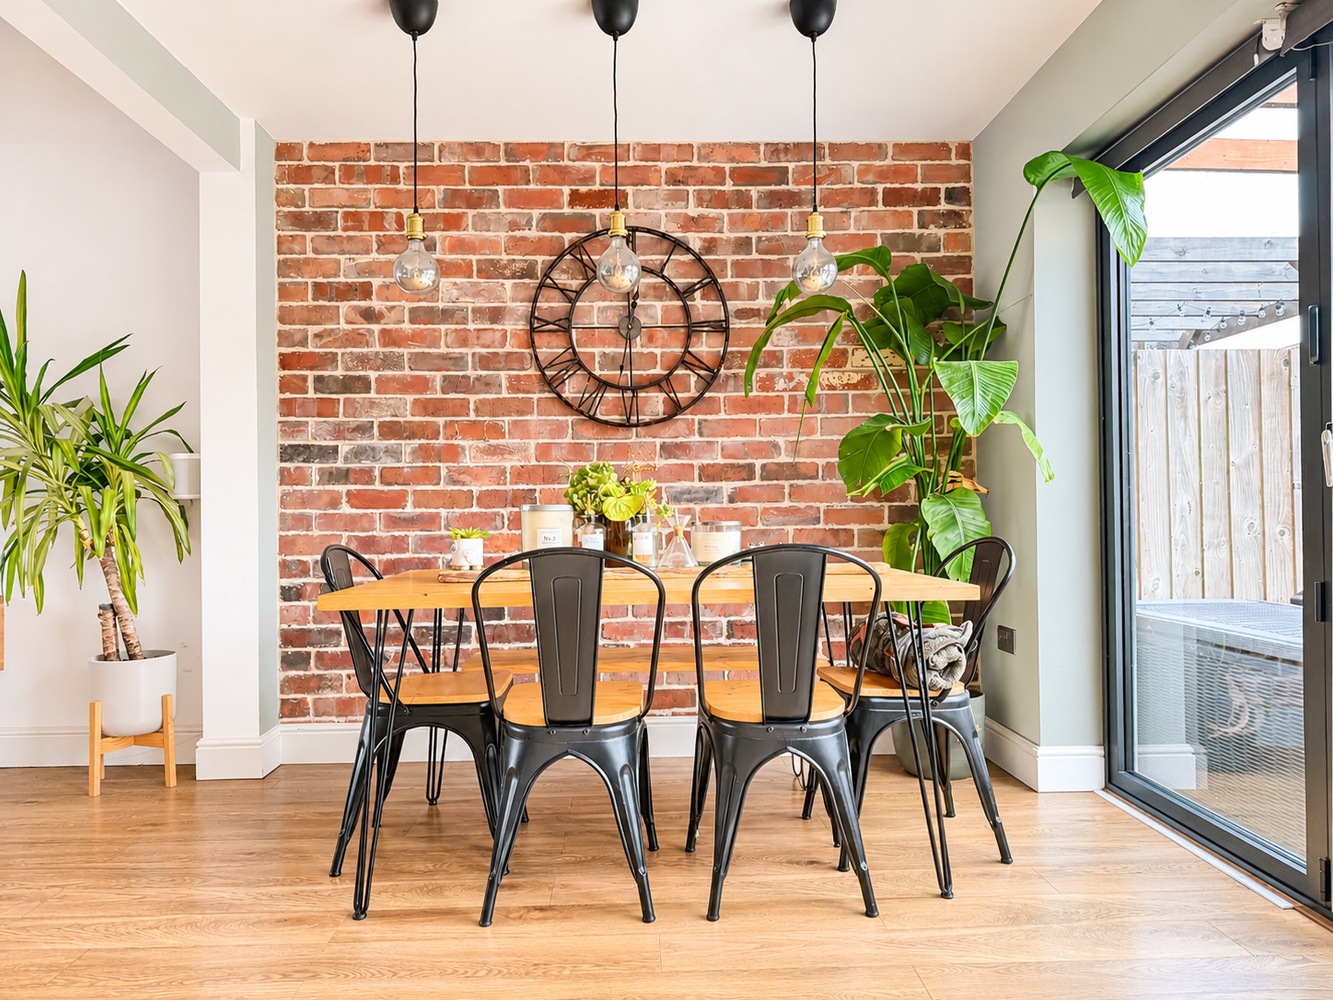
With feature brick wall, bi-fold doors opening to rear garden with remote controlled blinds, sunken spotlights, through to:-
KITCHEN 3.43m x 2.90m
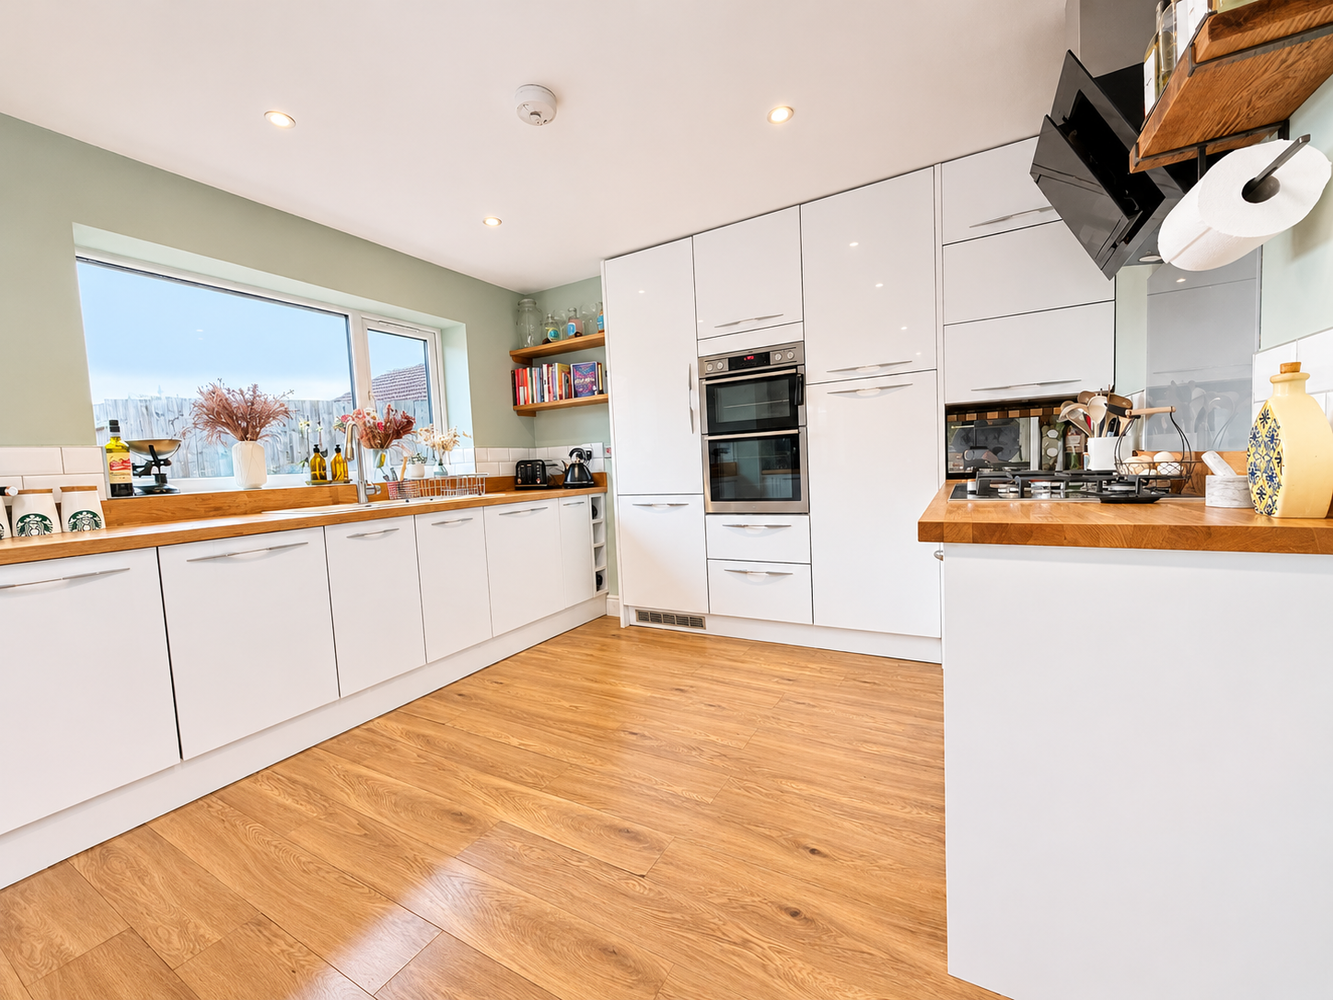
Fitted with an attractive range of high gloss wall and base units with solid wood work surfaces over, breakfast bar, inset I& 1/2 sink unit with mixer tap over, integral dishwasher, integral full size fridge freezer, integral oven and four ring gas hob with extractor over. Wood flooring as before.
DOWNSTAIRS CLOAKROOM
Fitted with a two piece suite comprising low level WC and wash hand basin with cupboard below. Wood flooring, tiled splashbacks and extractor fan.
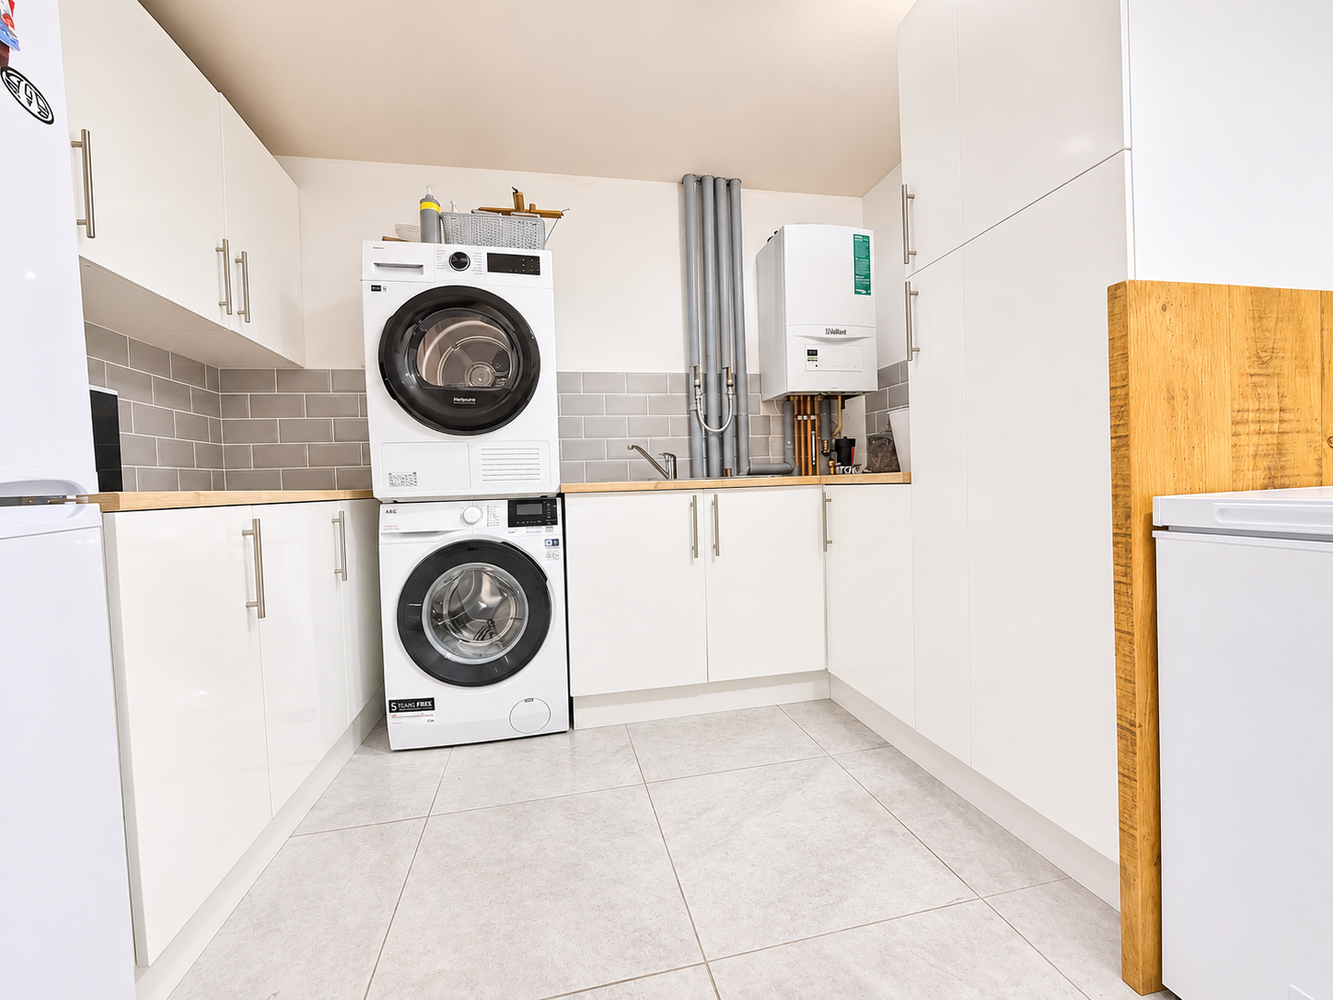
UTILITY ROOM 2.90m x 2.85m
Fitted with a range of wall and base units with work surfaces over, stainless steel sink unit, wall mounted Vaillant combi boiler, plumbing for washing machine and space for tumble dryer, space for fridge freezer. Ceramic tiled flooring.
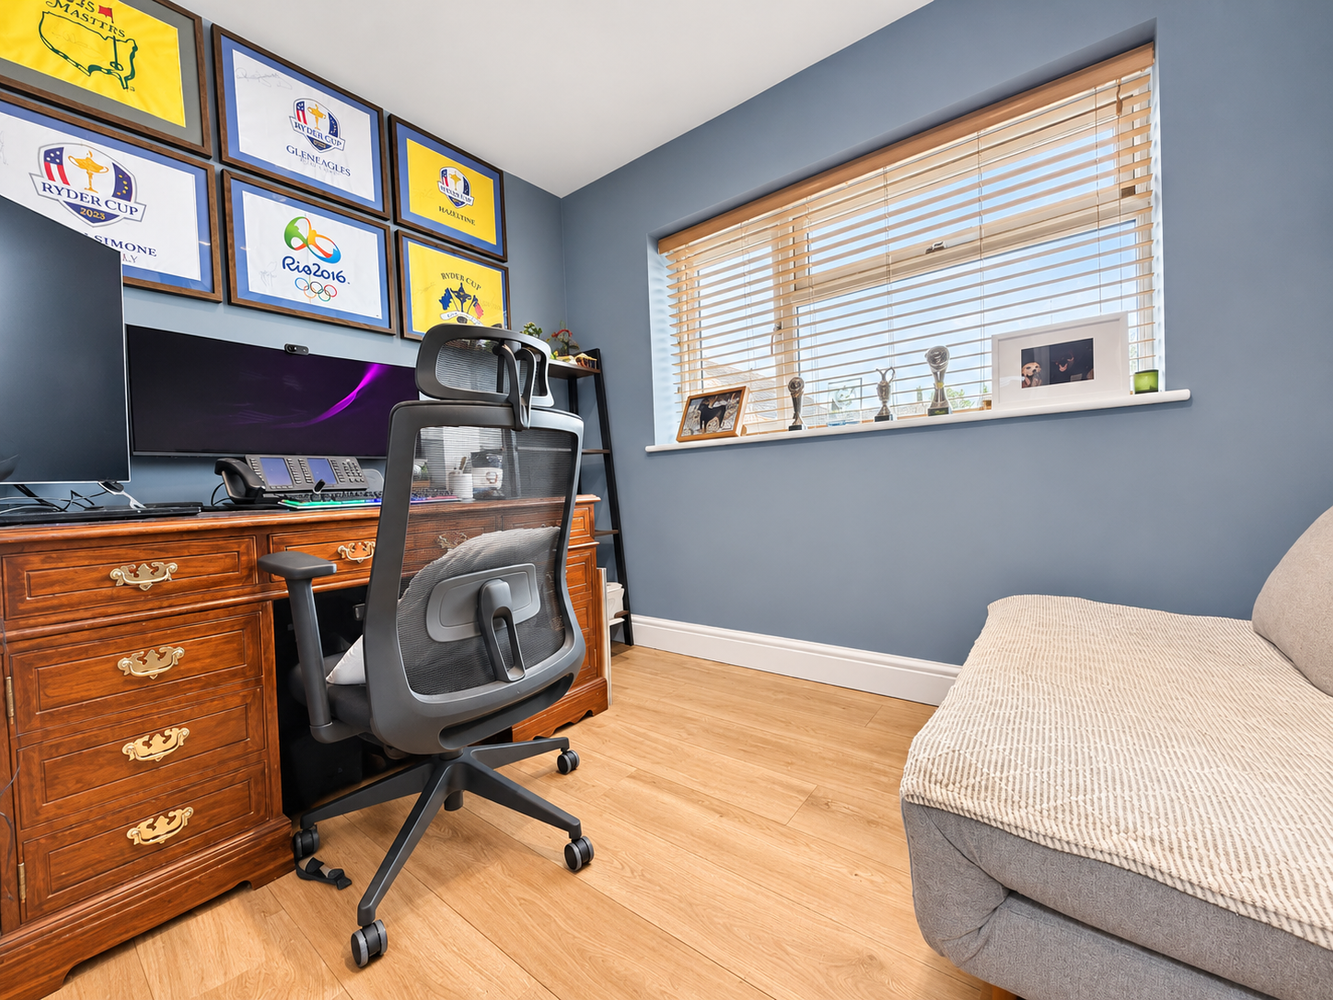
STUDY 2.30m x 2.05m
With double glazed window to front aspect, wood flooring.
AGENTS NOTE
The ground floor has underfloor heating throughout.
FIRST FLOOR LANDING
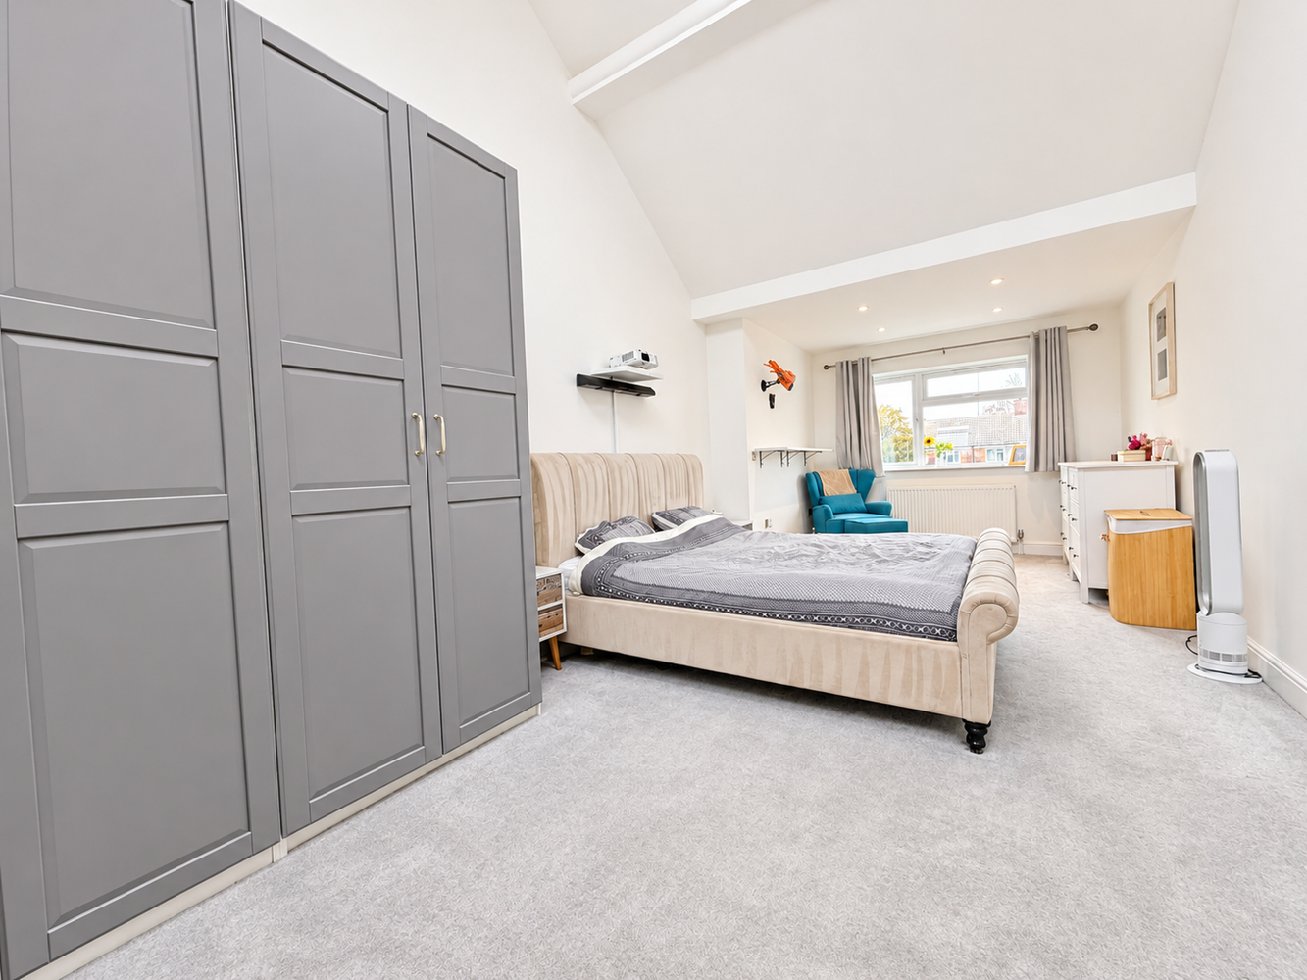
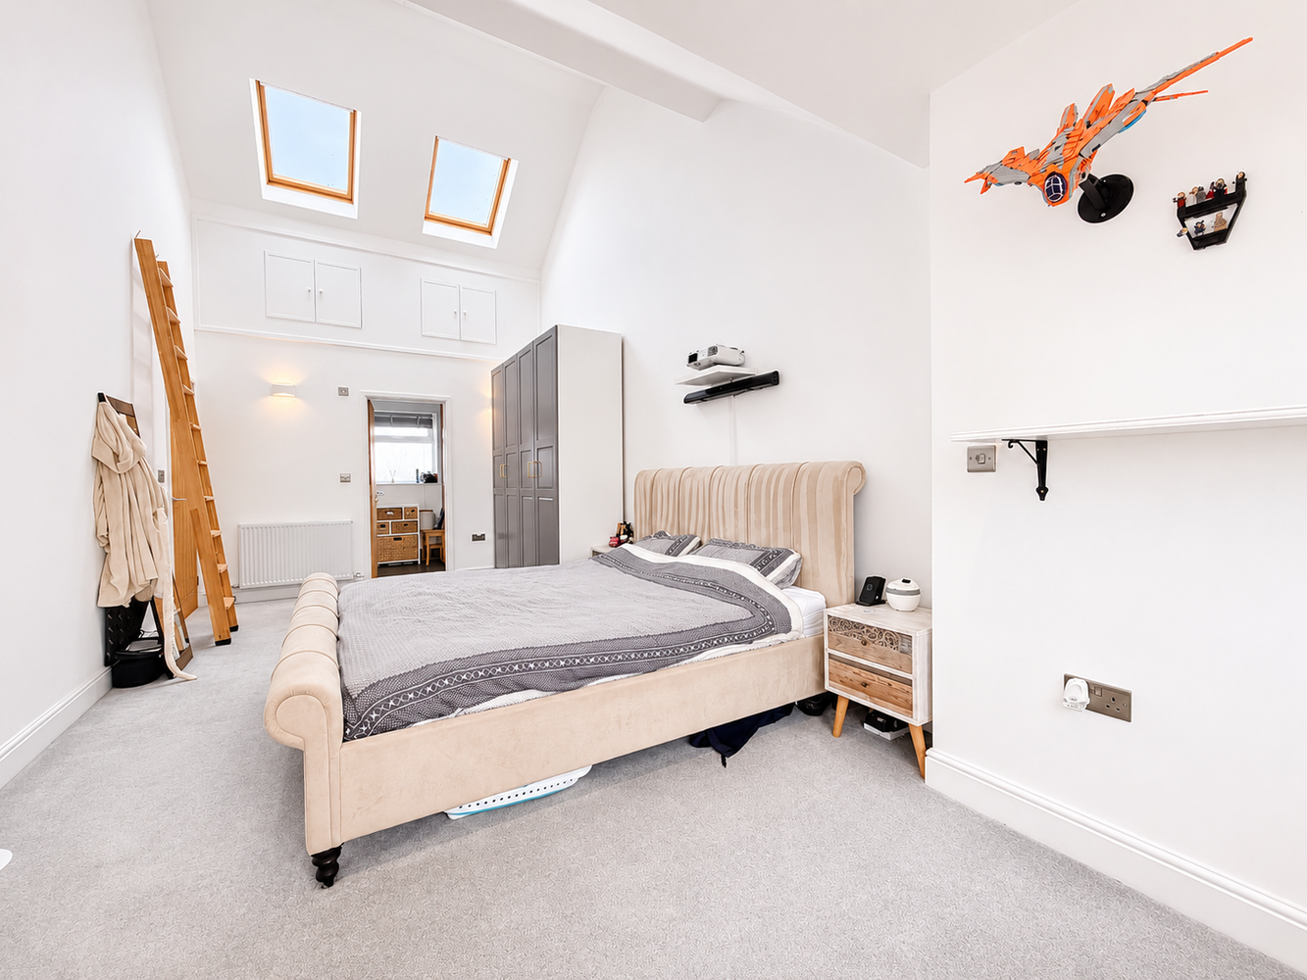
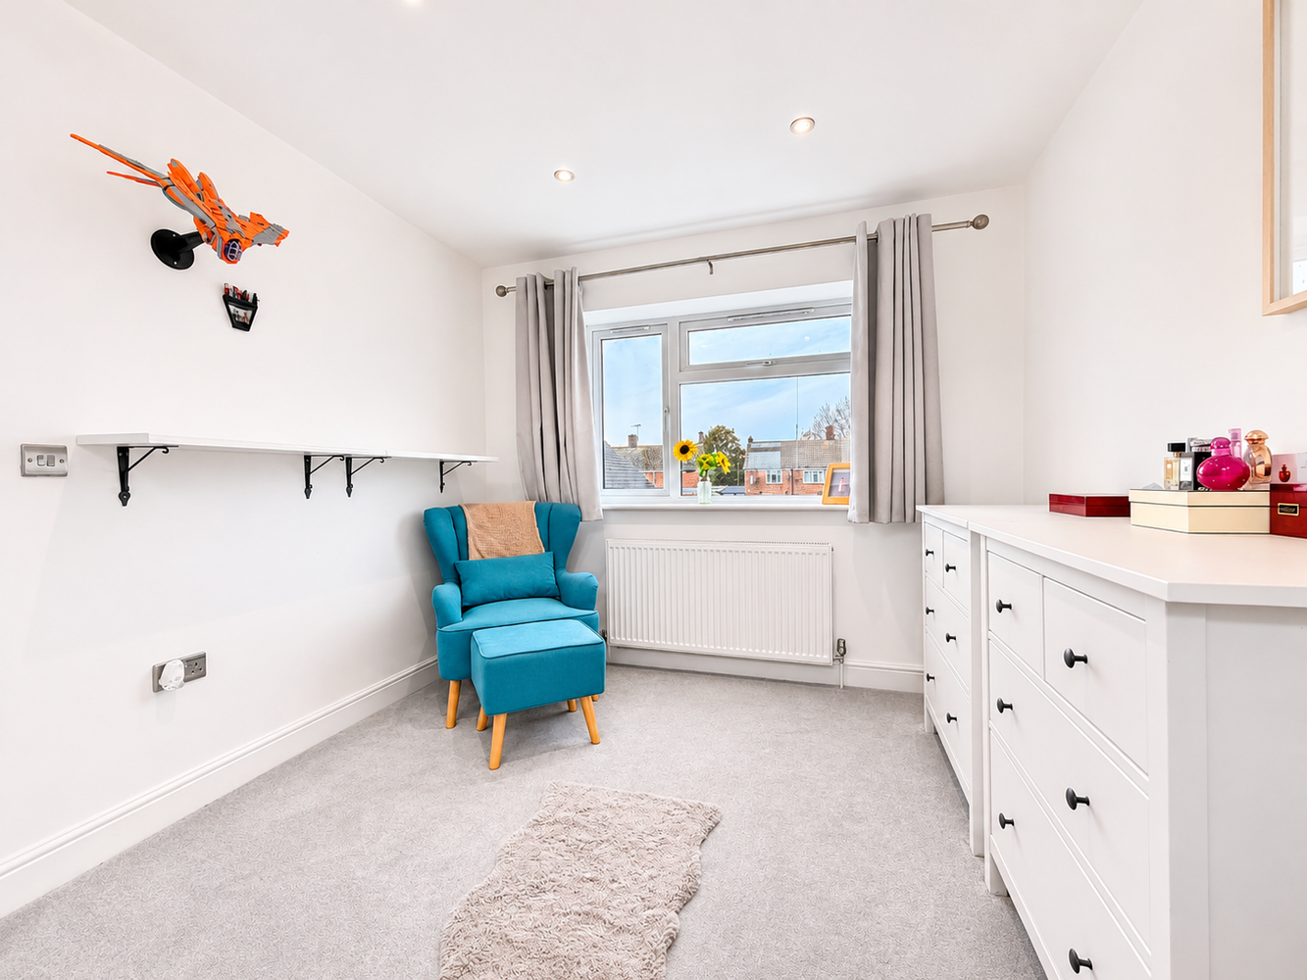
BEDROOM ONE 7.21m x 2.90m
With vaulted ceiling, Velux windows to rear and double glazed window to front aspect. Two radiators, storage into eaves, door to:-
EN-SUITE
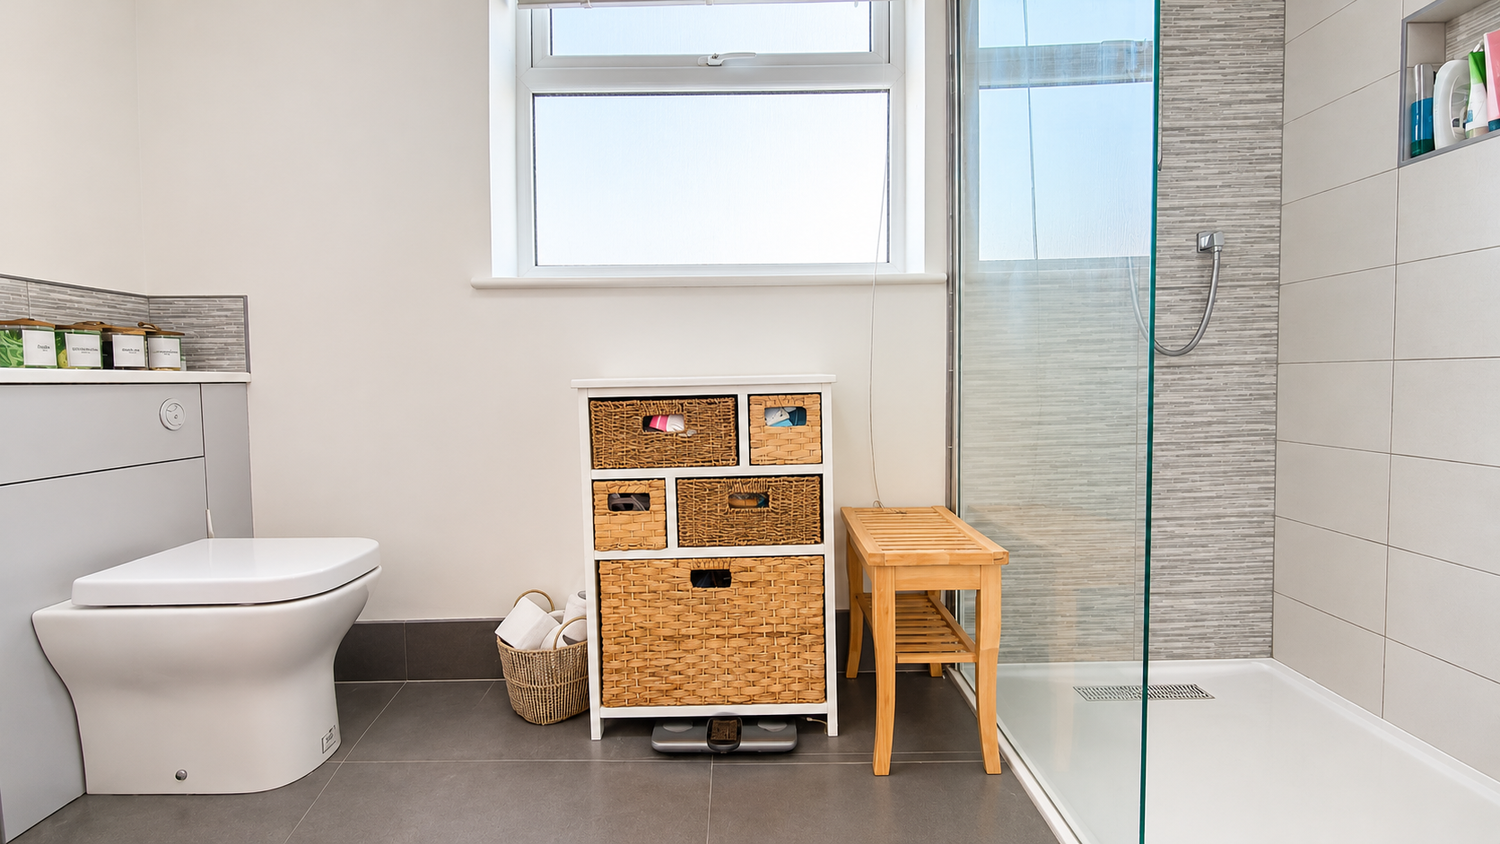
Fitted with a three piece suite comprising low level WC, wash hand basin with built-in cupboards and walk-in double shower with drencher shower head over. Extractor fan, tiled splashbacks, heated towel rail.
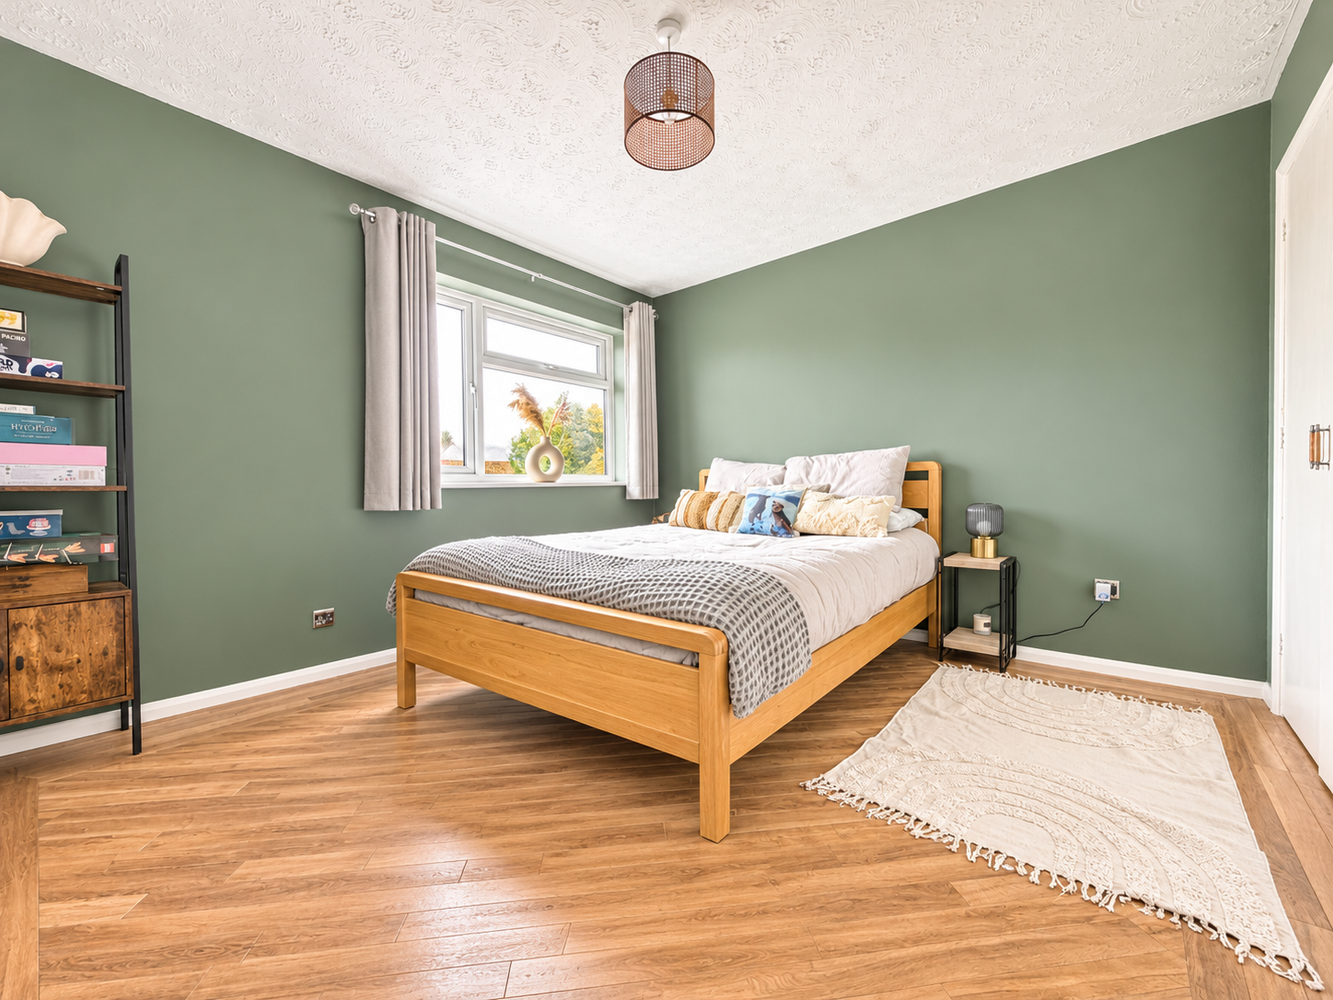
BEDROOM TWO 3.61m x 3.30m
With double glazed window to front aspect, two built-in double wardrobes with overhead storage and hanging space, radiator.
BEDROOM THREE 2.71m x 1.94m
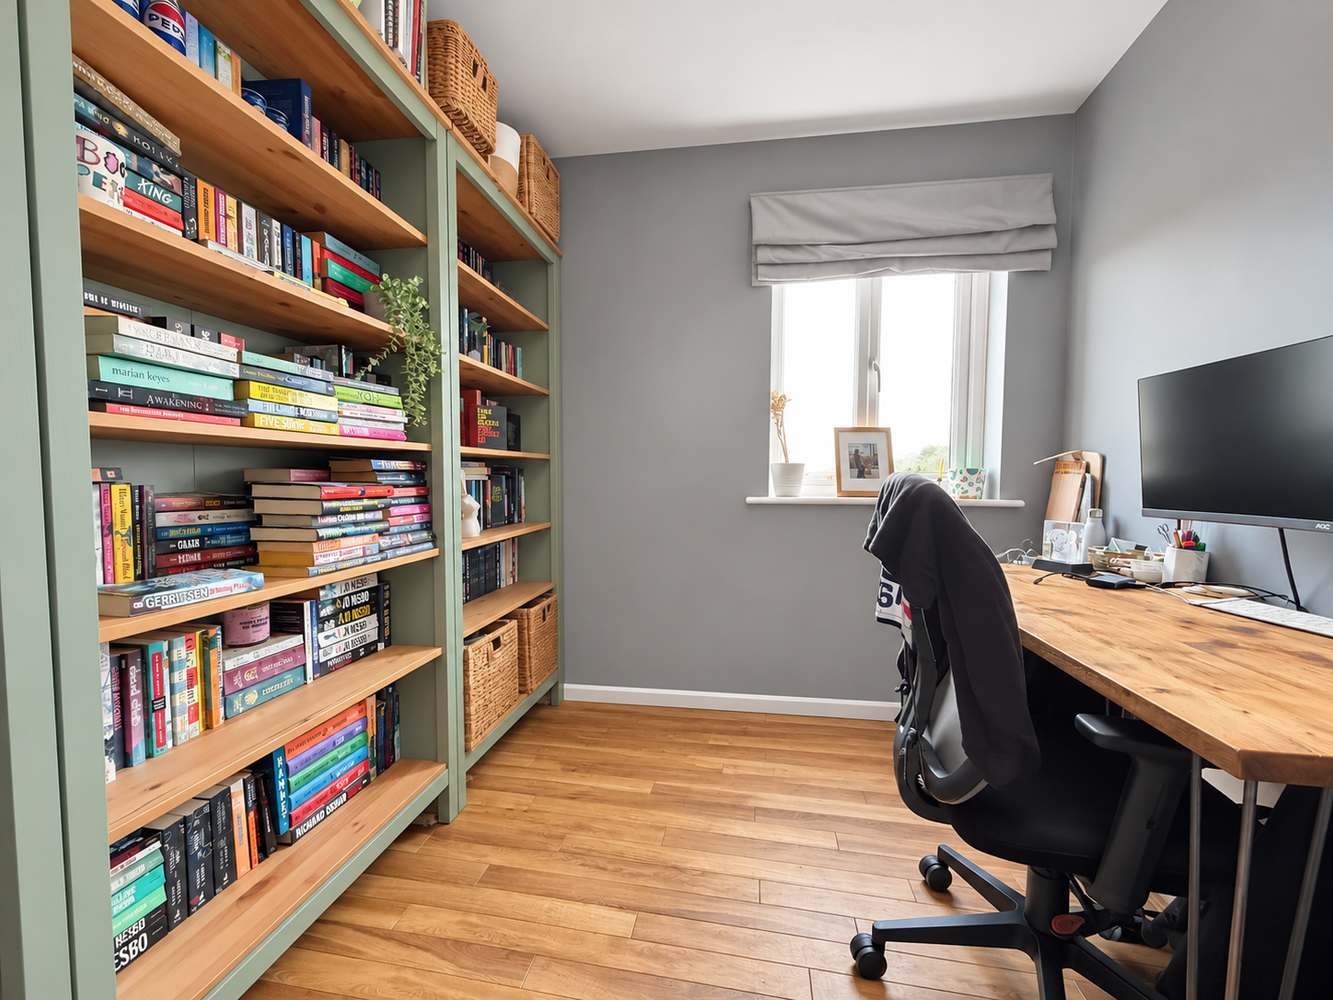
Currently in use as a study with double glazed window to rear aspect and laminate flooring.
BATHROOM
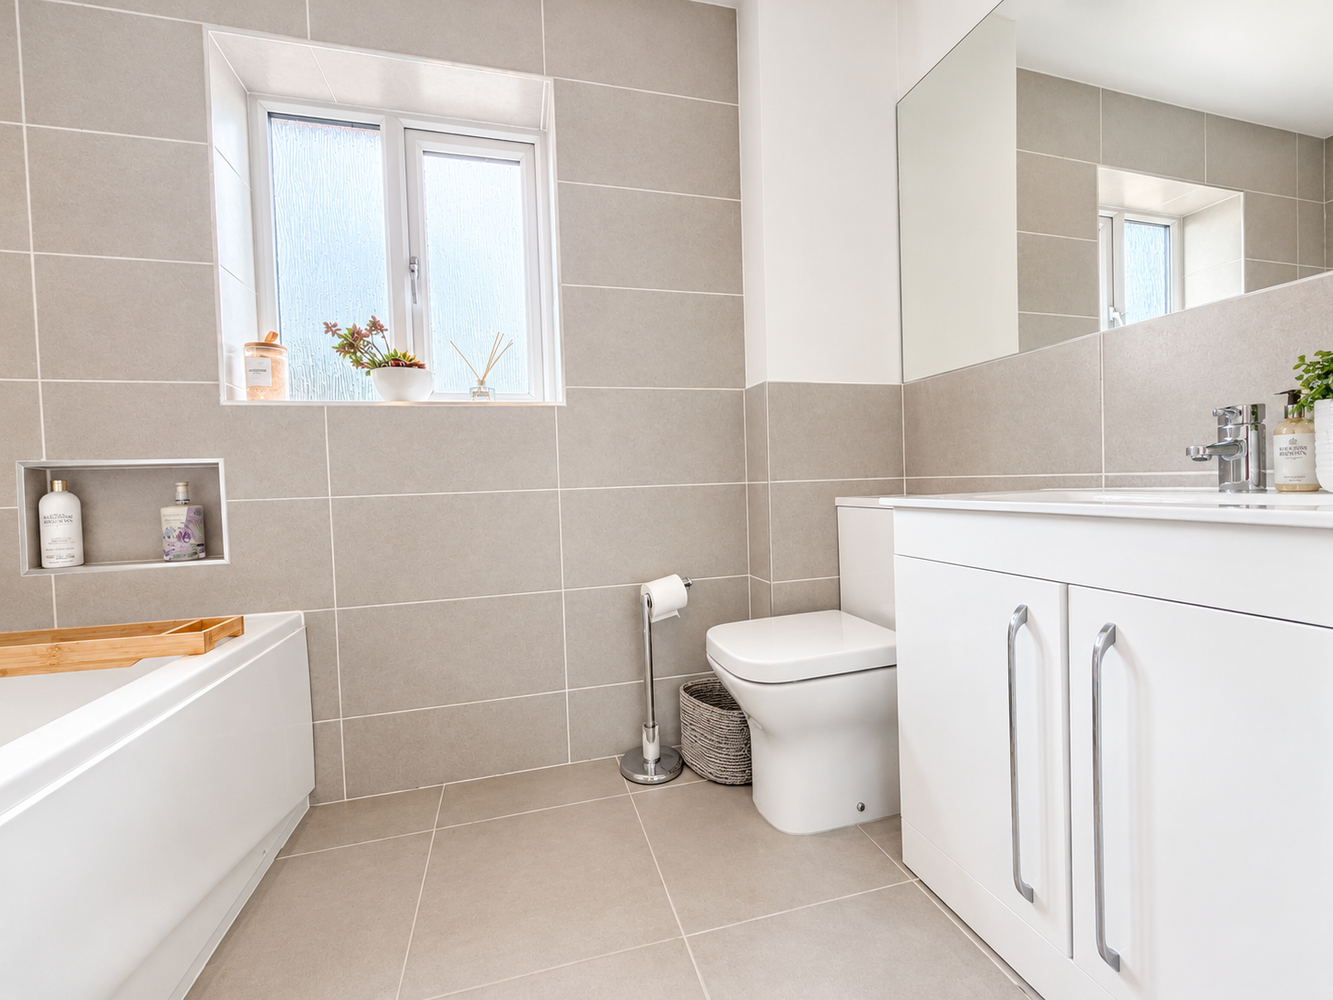
With double glazed window to rear aspect. Fitted with a fully tiled three piece suite comprising low level WC, vanity unit with inset wash hand basin and panel enclosed bath.
EXTERIOR
To the front there is a block paved driveway allowing off road parking for up to 3 vehicles. Side gated access then leads to the rear.
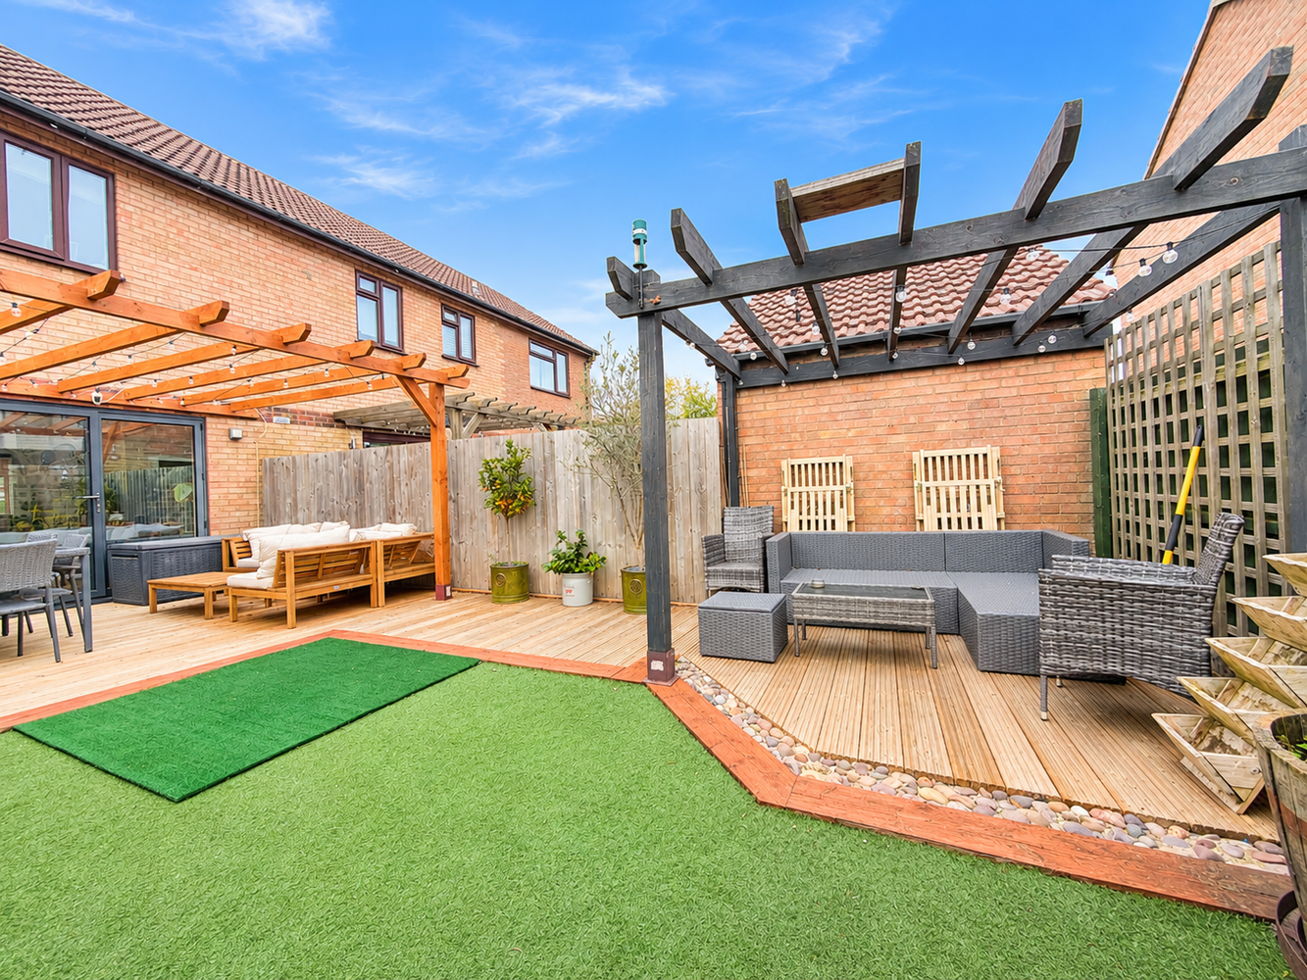
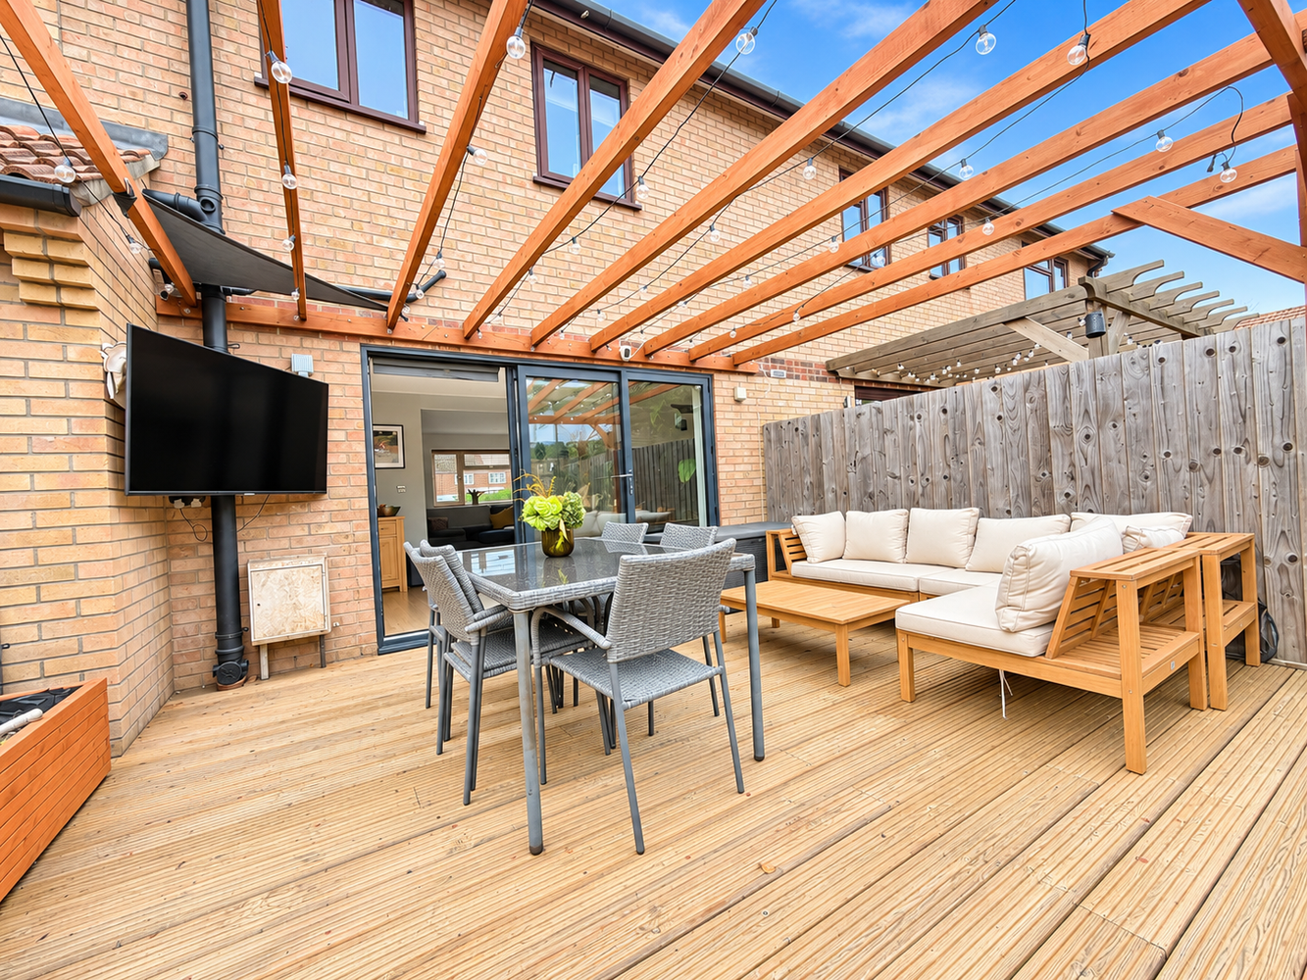
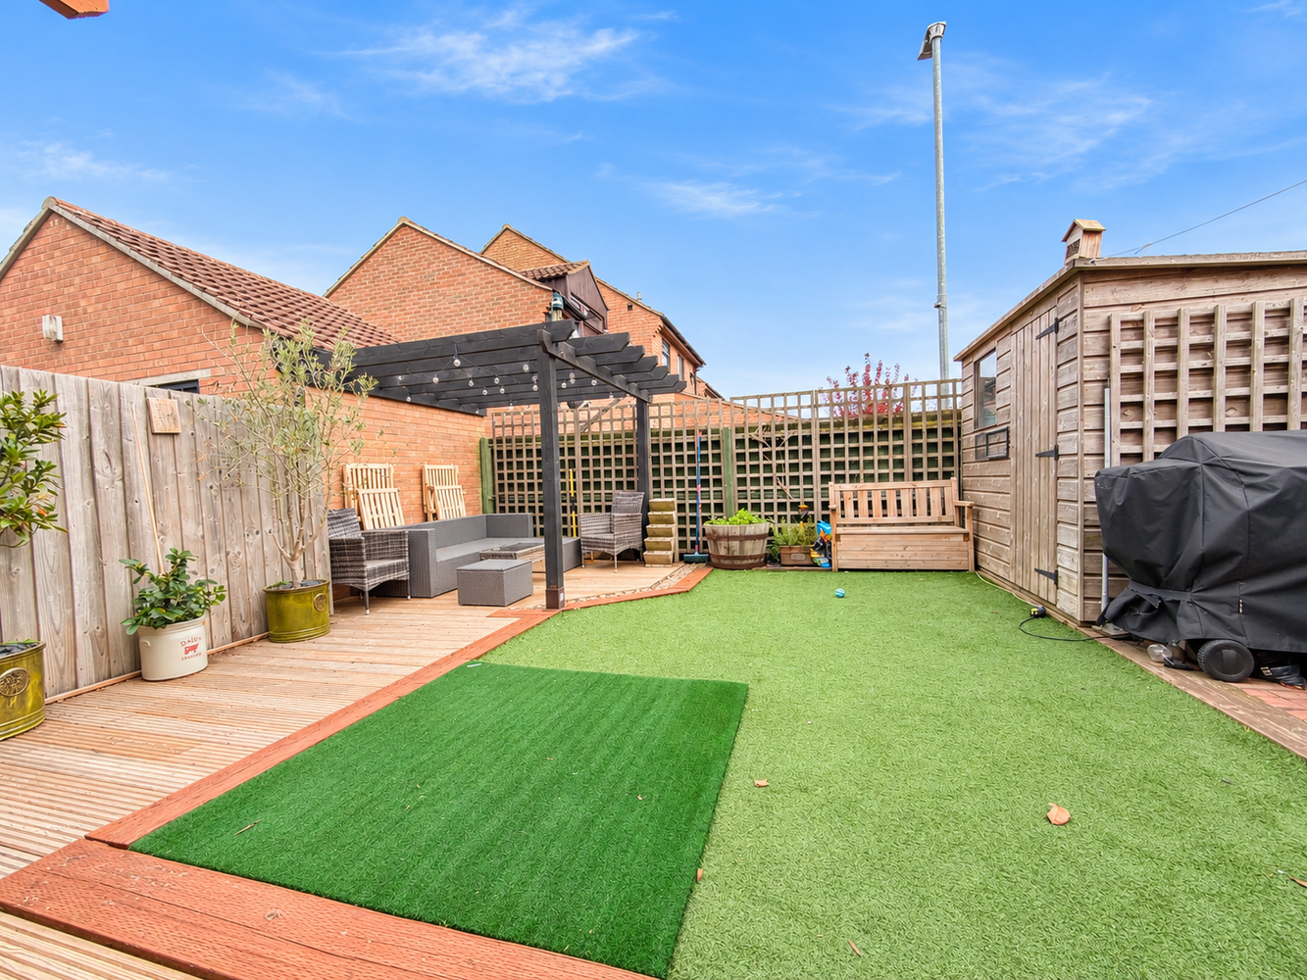
The rear garden has been landscaped by the current owner to offer a tranquil outside seating area with feature pergola, built-in mood lighting, low maintenance lawn and further pergola and seating area. Directly from the bi-fold doors is a decking area. Timber shed.
Get in touch
Download this property brochure
Download brochureTry our calculators
Mortgage calculator
Stamp duty calculator
Similar Properties
-

Hereward Close, Impington, Cambridge
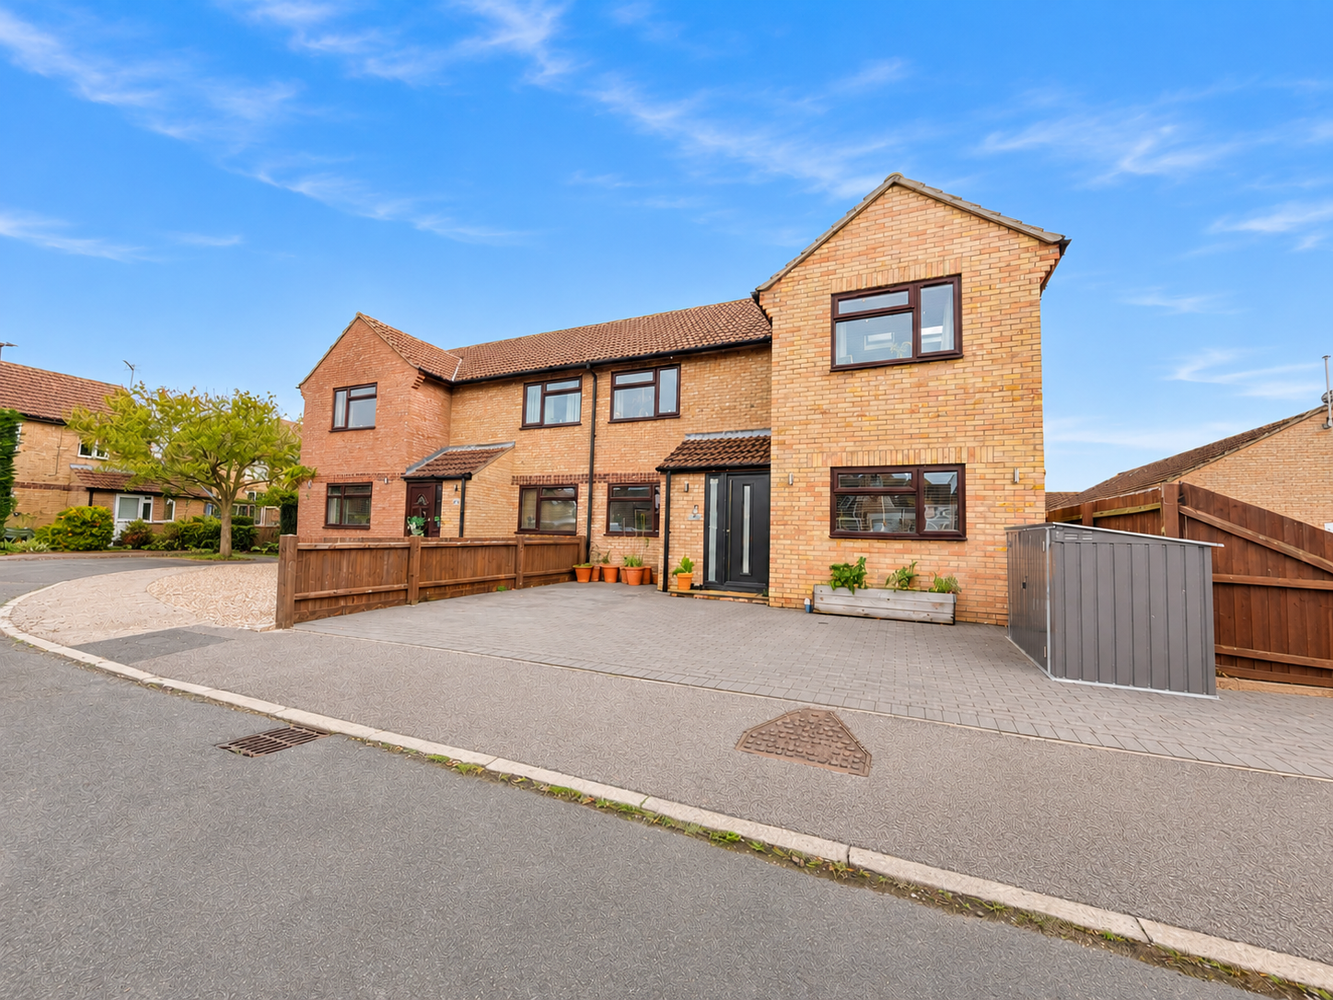
£399,500 Guide PriceFor SaleAn immaculately presented and spacious three bedroom home, in a walkway traffic free location close to the village centre. With the addition of a conservatory and private enclosed rear garden.3 Bedrooms1 Bathroom -

Steward Close, Stuntney, Ely, Cambridgeshire
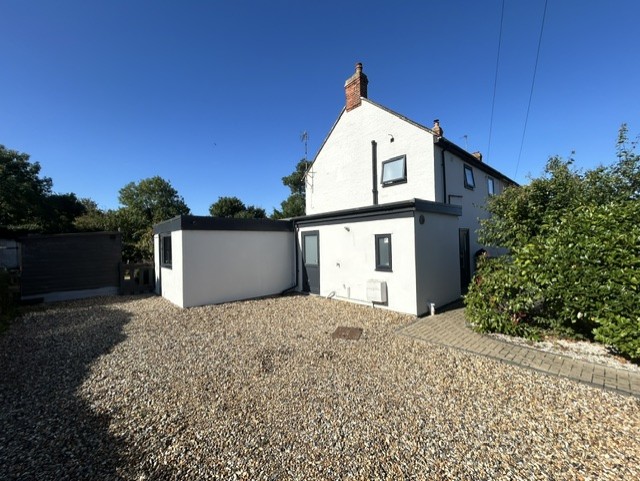
£360,000 Guide PriceSold STCAn extended semi-detached property offering open-plan living and attractive south facing rear garden. Accommodation comprising entrance hallway, lounge/dining room, modern kitchen, utility room, cloakroom, three bedrooms, family bathroom and ample off-road vehicular parking.3 Bedrooms1 Bathroom1 Reception -

Ferry Way, Littleport, Ely, Cambridgeshire
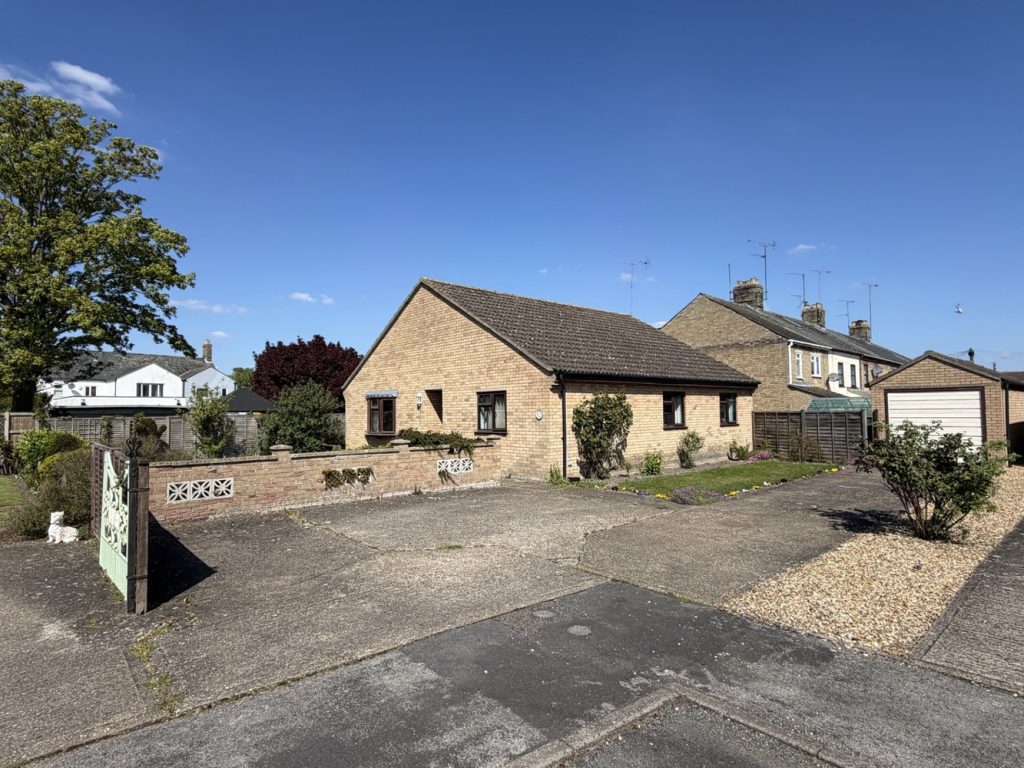
£350,000 Guide PriceSold STCAn established detached bungalow situated within a corner plot position on a no through road and benefits from no upward chain. Accommodation comprising three bedrooms, bathroom, lounge, dining room, kitchen, utility room, boot room, spacious driveway and garage with wraparound garden.3 Bedrooms1 Bathroom1 Reception