Nicholas Way, Cottenham
Key Features
- Tiled porch
- Reception hall with cloaks wc
- Sitting room
- Large kitchen family room
- Utility room
- Four bedrooms
- En-suite to master
- Family bathroom
- Single garage and driveway
- Enclosed rear garden
- Lovely open views to the front
Full property description
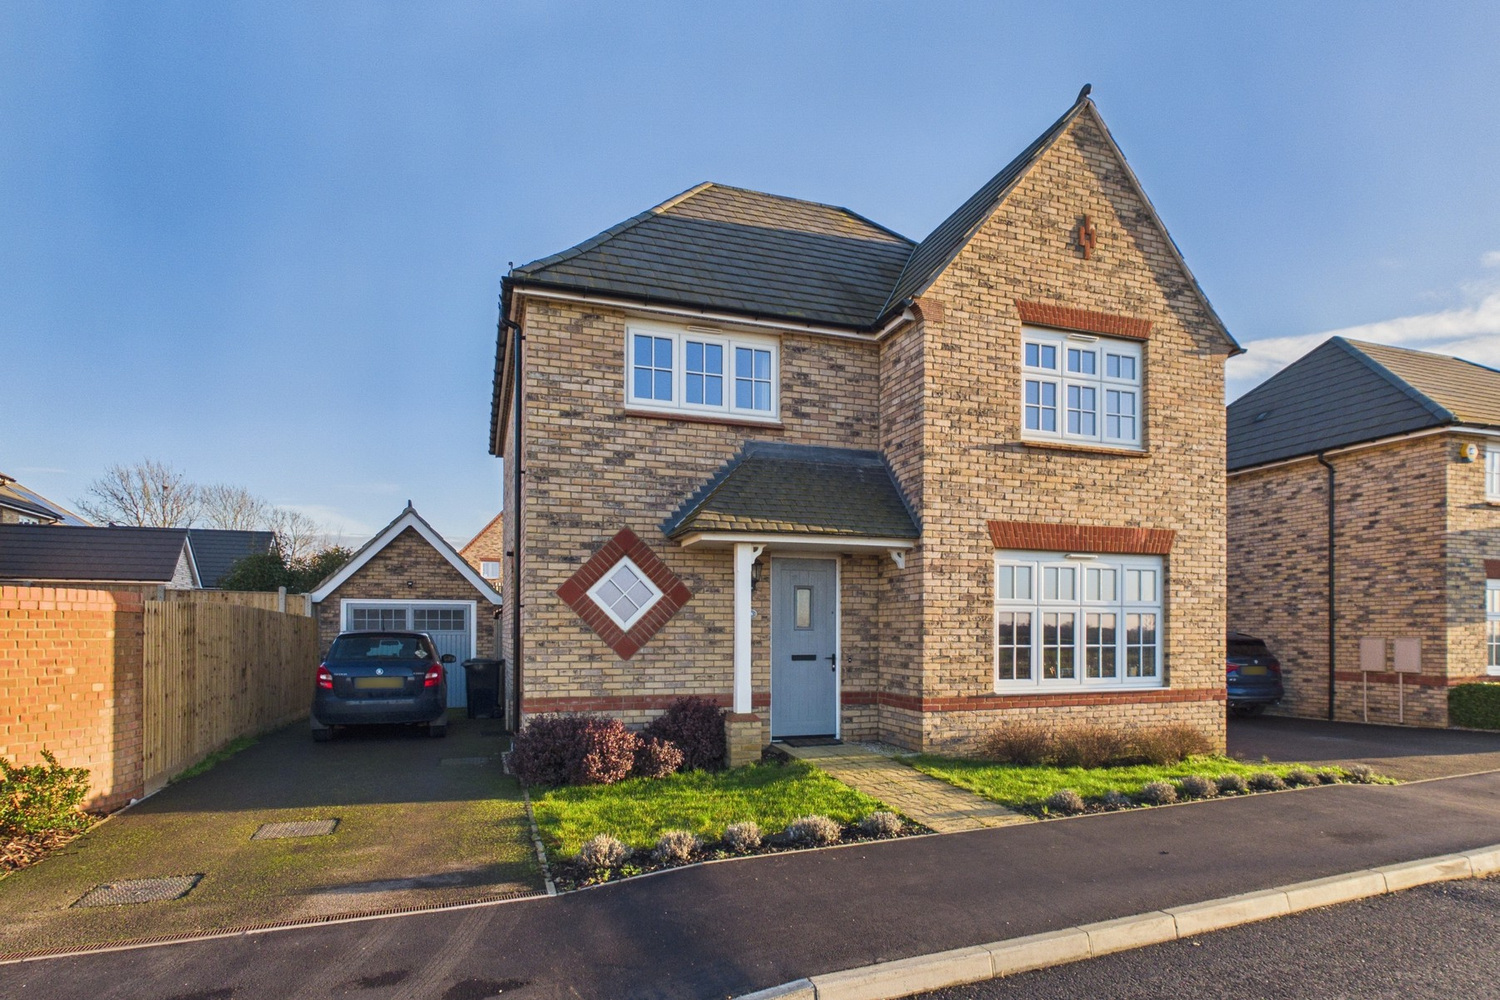
Built in 2021 and enjoying a lovely position on this new development over looking open countryside and amenity land. With a sitting room, large kitchen family room, four bedrooms, family bathroom and en-suite to bedroom one.
Built in 2021, enjoying a lovely elevated position over looking open countryside towards the village of Rampton and public open space. Immaculately presented, featuring a sitting room, large kitchen family room and four bedrooms. Family bathroom, and en-suite to bedroom one. Good sized enclosed rear garden, single garage and parking.
The village centre is close by, with a highly regarded primary school, Co-op and several other small shops.
Pitched tiled canopy porch
Glazed entrance door to:
Reception hall
Stairs rising to the first floor, radiator.
Cloaks wc
Fitted suite with wall mounted wash basin, close coupled wc, radiator, window to the front.
Sitting room 4.90m x 3.63m
Window to the front, radiator.
Kitchen family room 7.65m x 3.76m
Kitchen area: Well fitted range of units with work surface, inset one and a quarter bowl sink unit with mixer tap. Range of base units, with integrated dishwasher, continuation of work surface with inset four burner AEG gas hob, matching double oven. Integrated fridge and freezer. Window to the rear and double French doors to the rear garden. Built in under stairs storage cupboard. Radiator.
Utility room 1.80m x 1.78m
Fitted range of units and work surface, single drainer stainless steel sink unit, space and plumbing for washing machine, wall mounted gas fired heating boiler, single wall mounted cupboard, door to side. radiator.
Landing
Radiator, access to loft space, single airing cupboard.
Bedroom one 3.78m x 3.61m
Window to the front, with open views, radiator and two double fitted wardrobes to one wall, door to:
En-suite shower room
Fitted white suite with wall mounted wash basin, close coupled wc and double shower cubicle. Heated towel rail radiator and window to the side.
Bedroom two 3.40m x 3.33m
Window to the front with open views, radiator.
Bedroom three 3.51m x 3.45m
Window to the rear, radiator.
Bedroom four 3.61m x 2.74m
Window to the rear, radiator.
Bathroom
White suite with wall mounted wash basin, close coupled wc and bath, fitted shower above. Heated towel rail radiator, window to the rear.
Outside
To the front there is a small open plan garden, driveway to the side providing off road parking for two vehicles. Gated pedestrian access to:
Rear garden, with main lawn area, patio, timber fencing to the side and rear boundaries.
Services
All mains services are connected
Tenure
Freehold. Maintenance charge £256.62 per annum
Viewing
By prior appointment with Pocock and Shaw


Get in touch
Try our calculators
Mortgage calculator
Stamp duty calculator
Similar Properties
-

Pound Lane, Isleham, Ely, Cambridgeshire
£550,000 Guide PriceSold STCA charming and beautifully presented four bedroom period home with recently refitted kitchen and three reception rooms. Situated in a set back location in the much sought after village.4 Bedrooms2 Bathrooms3 Receptions -
Main Street, Witchford, Ely, Cambridgeshire
£525,000 Guide PriceFor SaleA four bedroom detached family home with cloakroom, living room, study, open plan kitchen/dining room, utility room, principal bedroom with en-suite, three further double bedrooms, single garage and generous garden. Situated on the outskirts of this popular village.4 Bedrooms2 Bathrooms2 Receptions -

Main Street, Westley Waterless, Newmarket, Suffolk
£500,000 Offers OverFor SaleA sympathetically extended 4-bedroom semi-detached period home with scope for further enhancement, set in an idyllic village location surrounded by paddocks and rolling countryside. Standing in established gardens of just under 1/3rd of an acre and with a sweeping driveway and views to the rear.4 Bedrooms2 Bathrooms1 Reception