Key Features
- ENTRANCE HALL
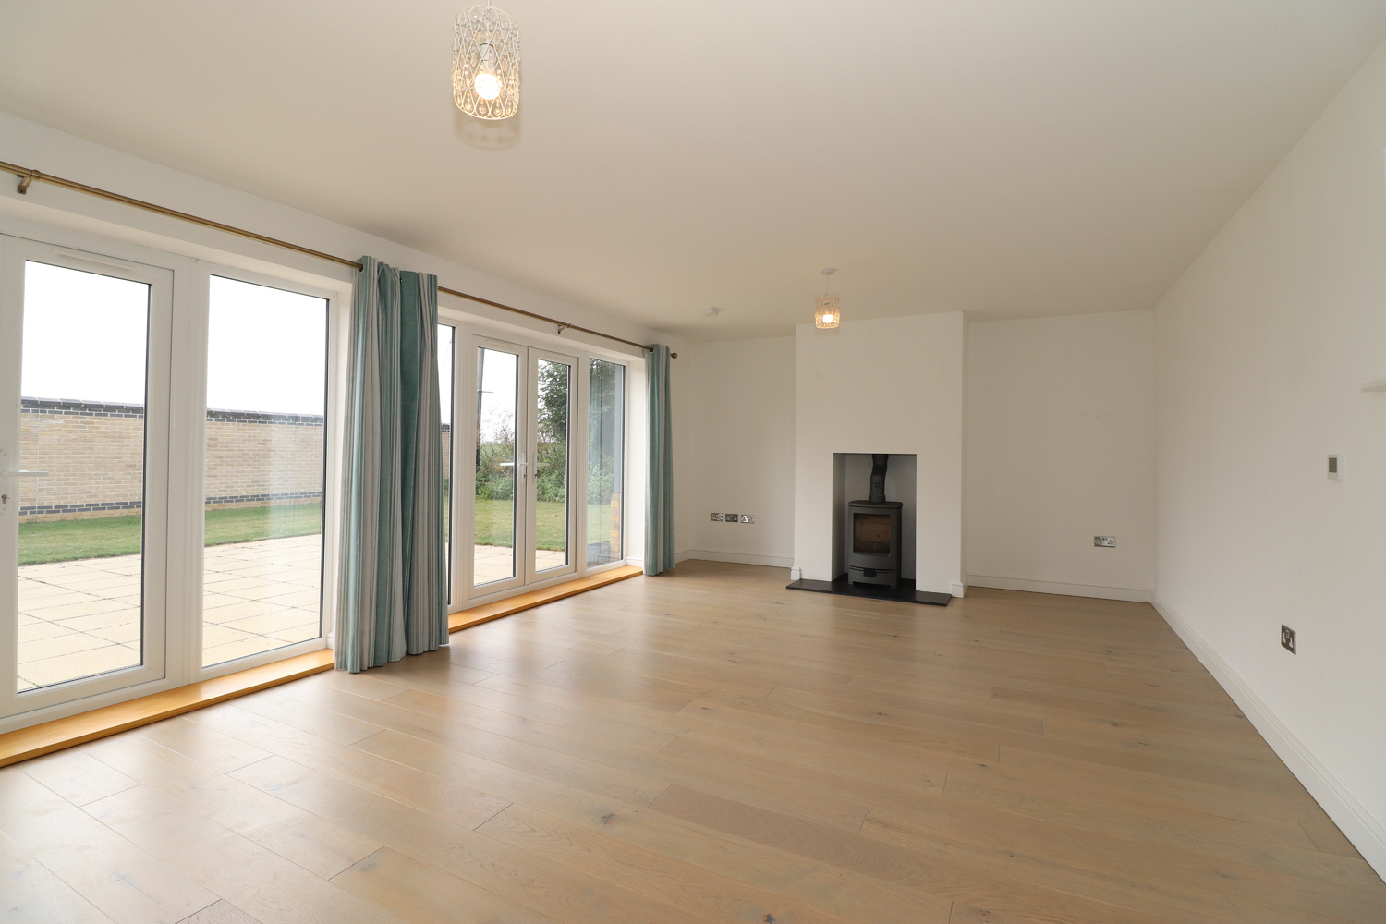
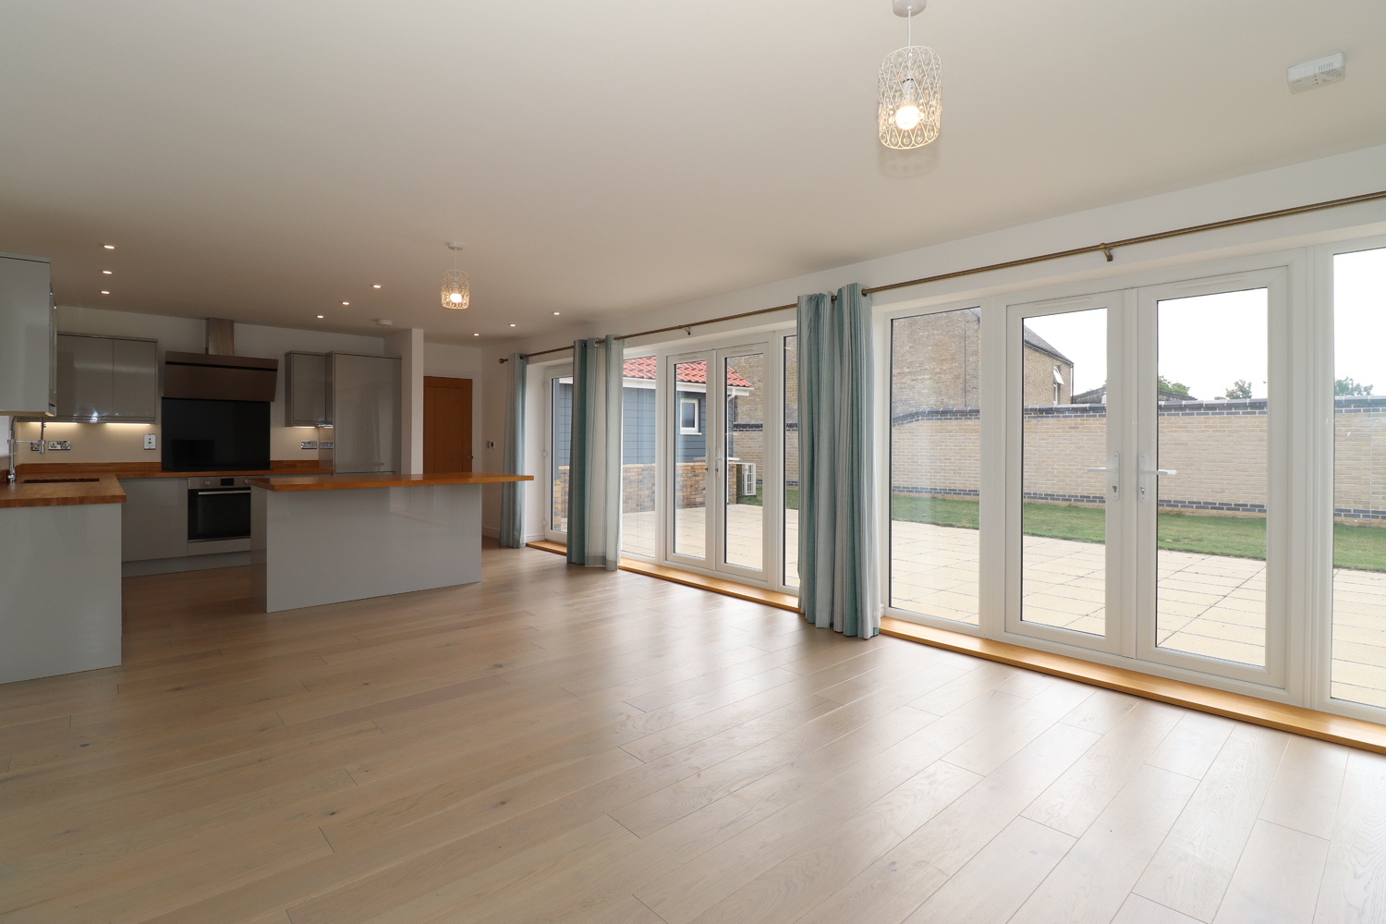
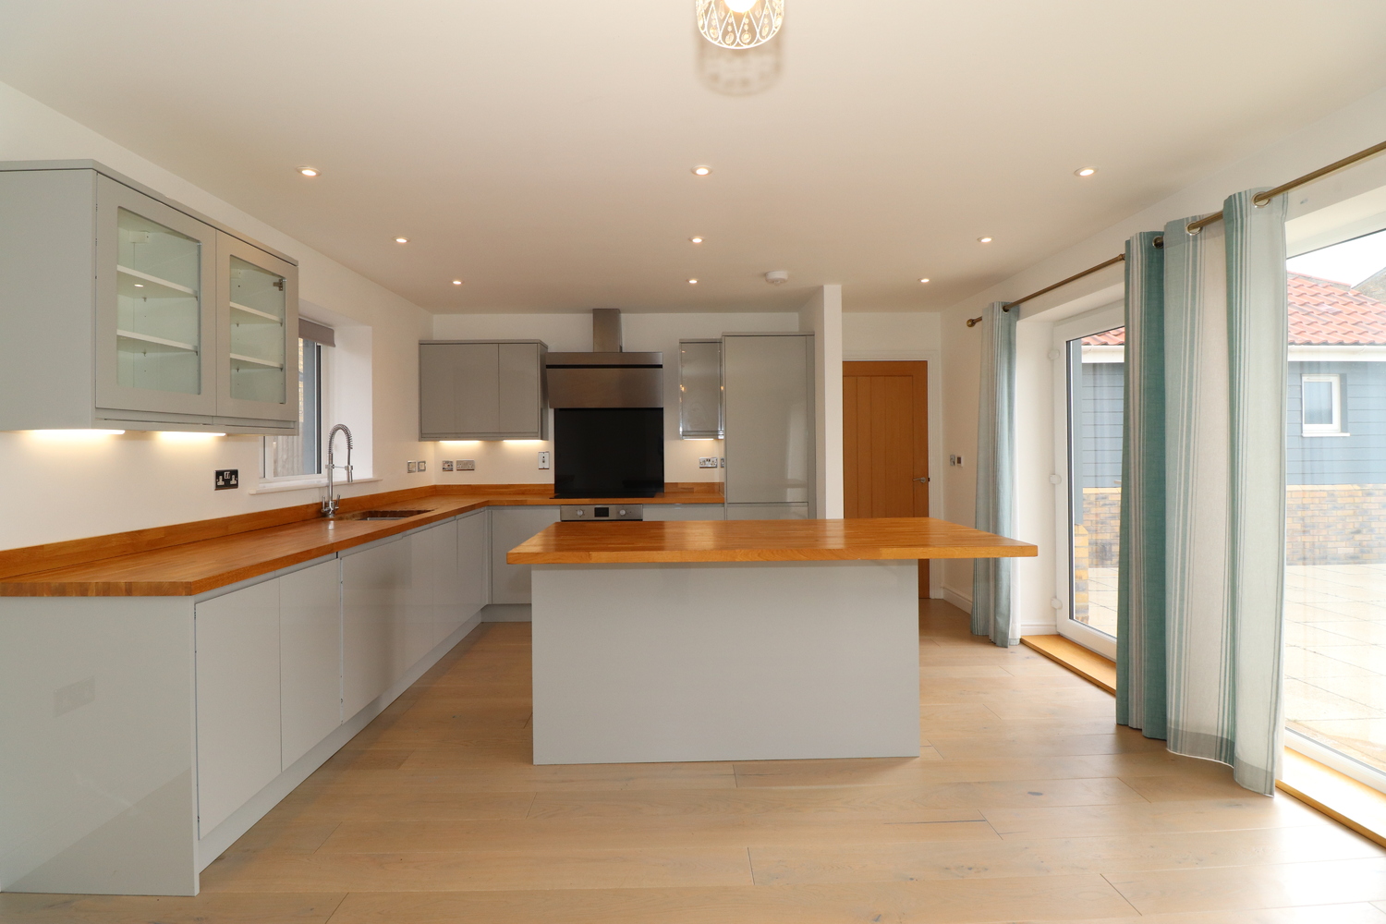
- OPEN PLAN LIVING ROOM/KITCHEN
- MAIN BEDROOM WITH ENSUITE
- TWO FURTHER BEDROOMS
- STUDY/BEDROOM 4
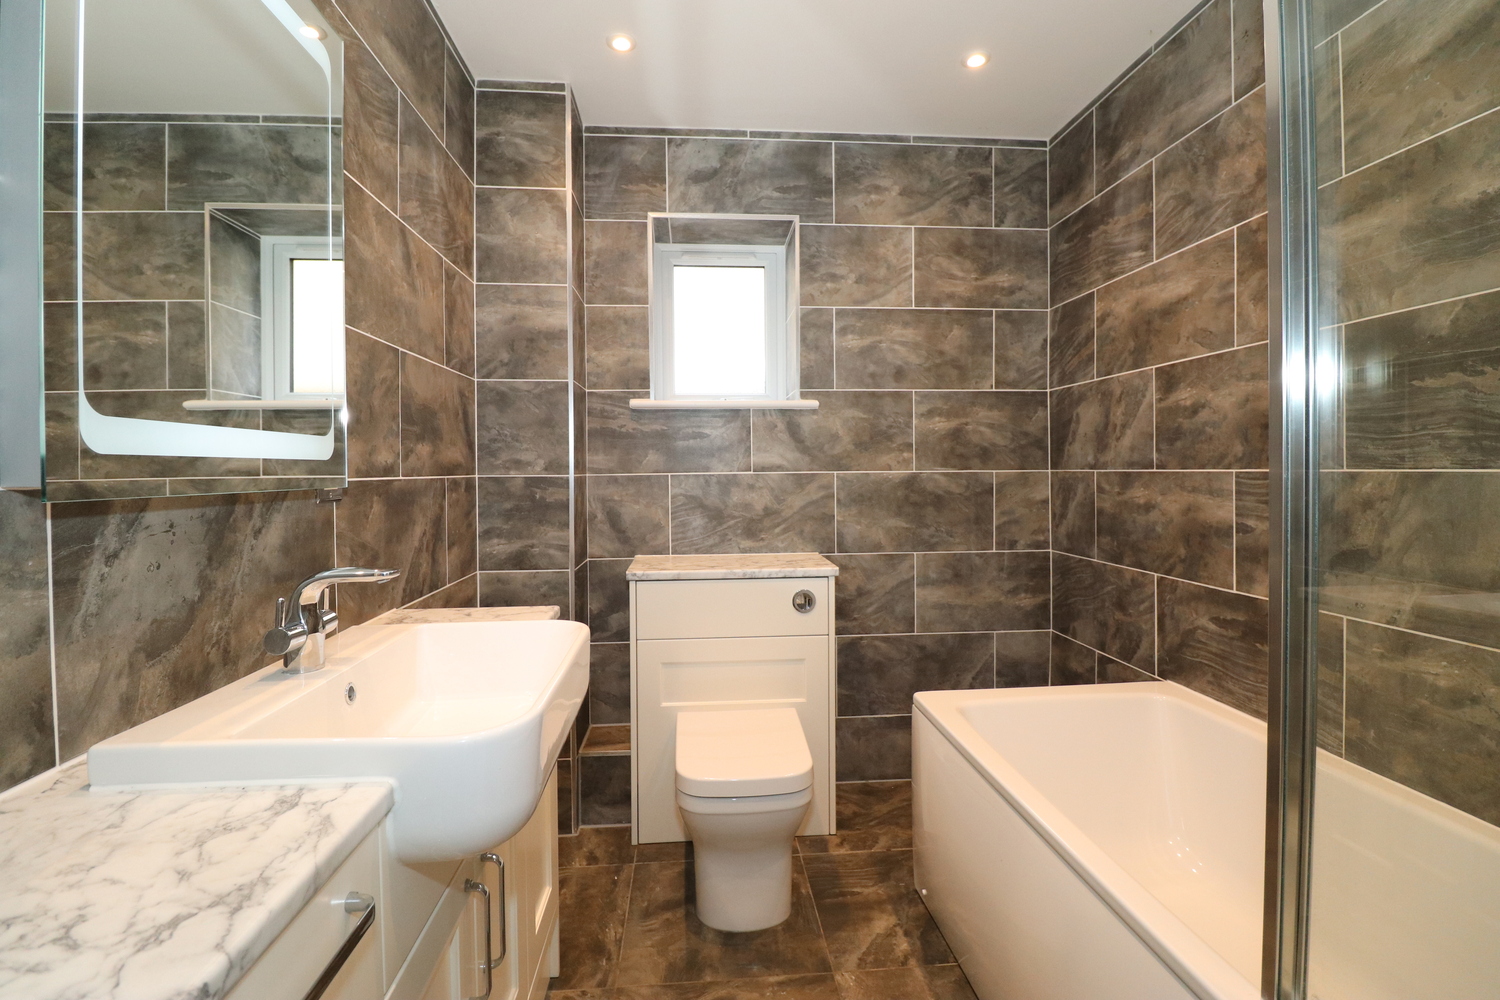
- FAMILY BATHROOM
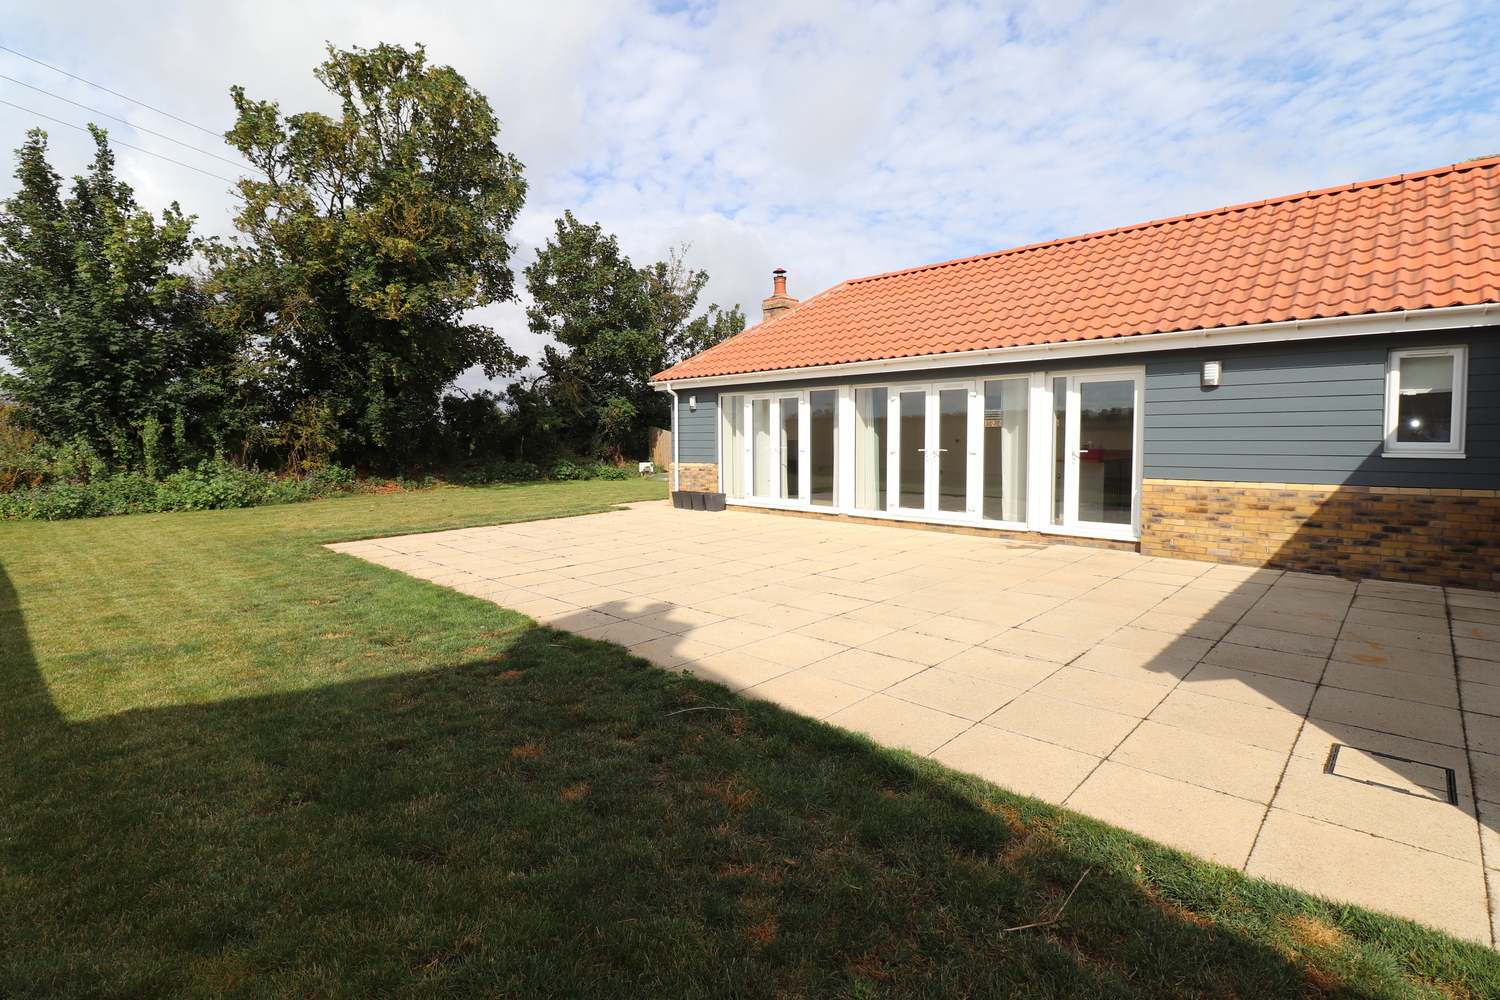
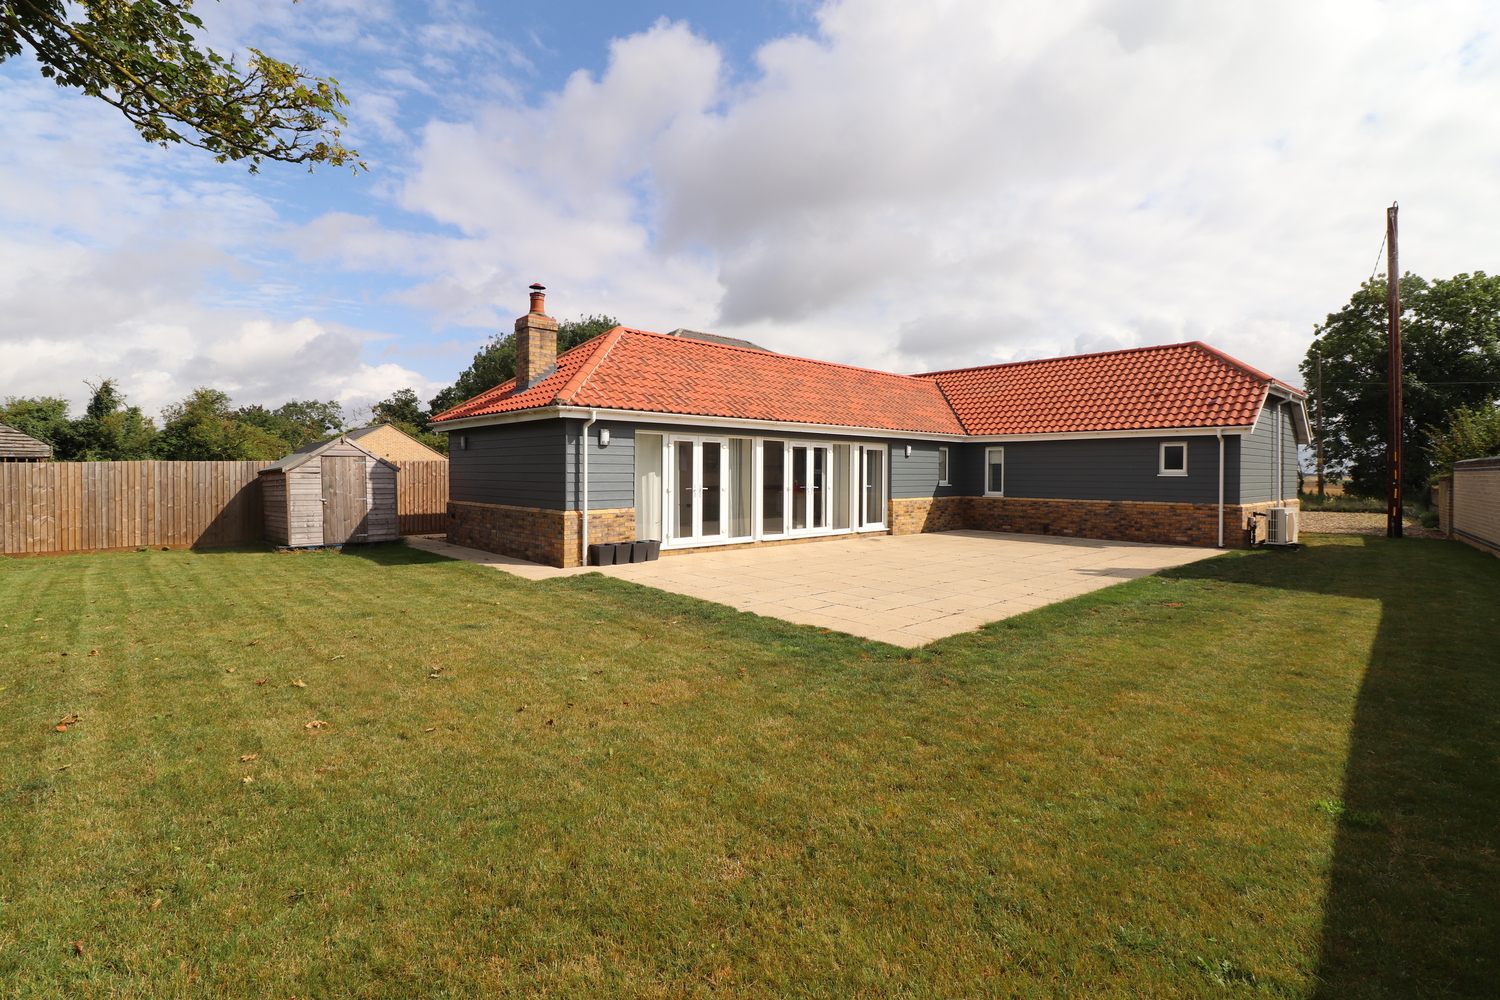
- GARDENS
- LARGE PATIO
- OFF ROAD PARKING FOR SEVERAL VEHICLES
- AIR SOURCE HEATING
Full property description
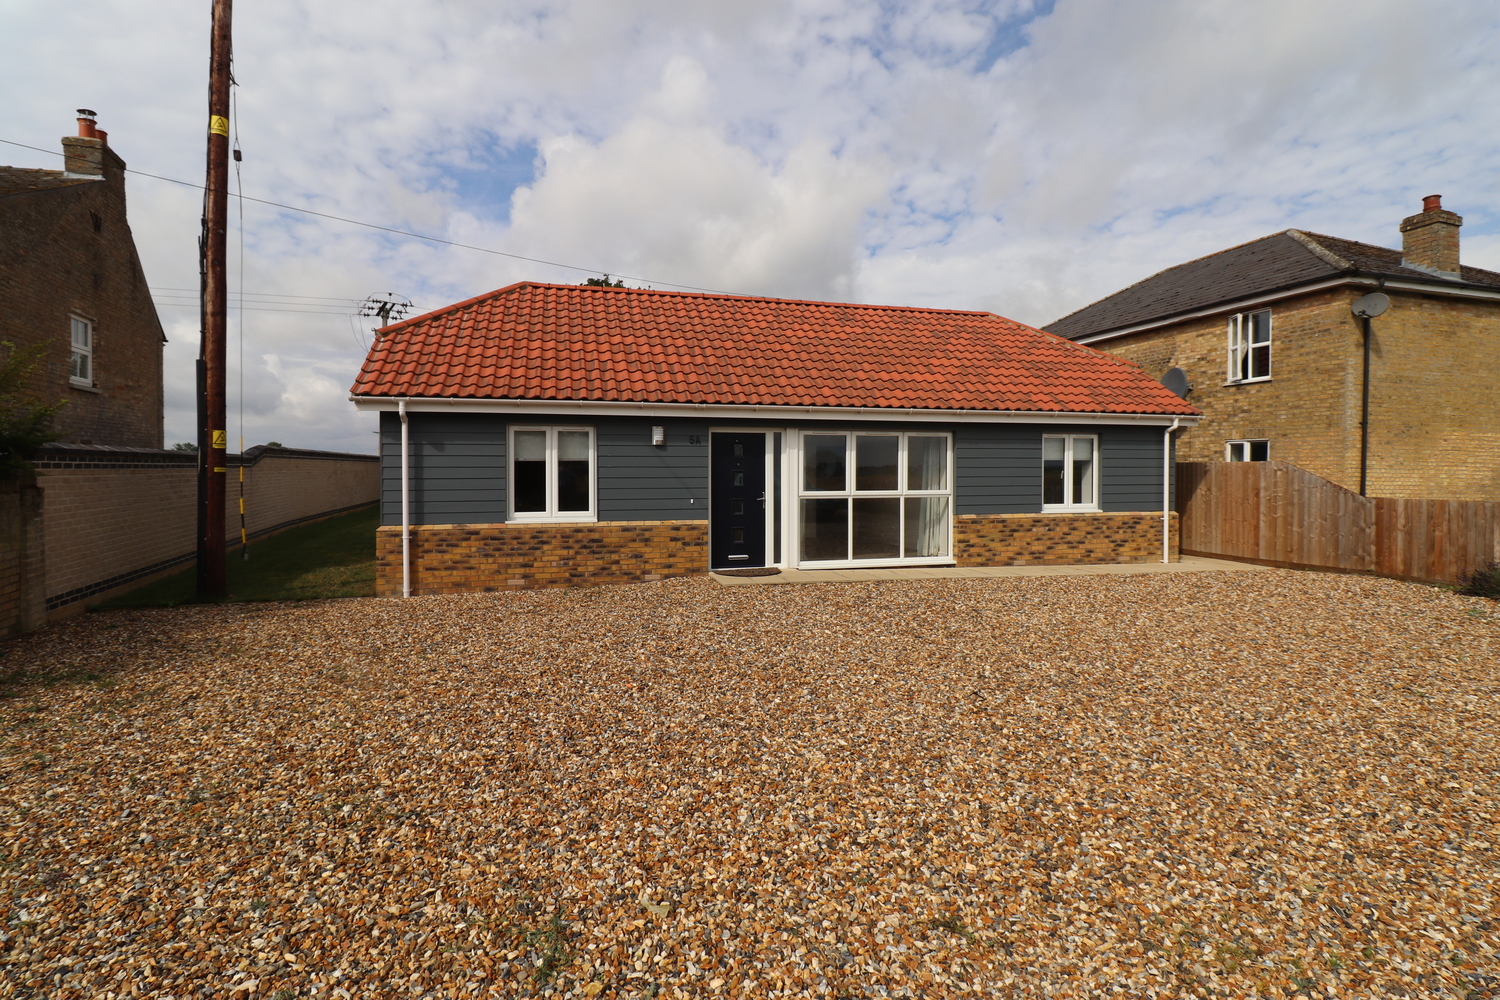
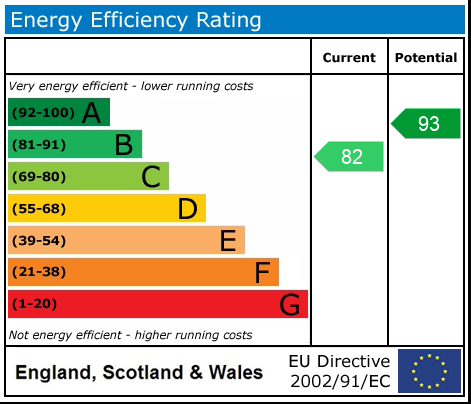
A spacious three/four bedroom modern bungalow located in a village with beautiful open countryside views. Air Source underfloor heating with thermostat controls in each room. EPC B 82
A spacious three/four bedroom modern bungalow located in a village with beautiful open countryside views. Air Source underfloor heating with thermostat controls in each room. EPC B 82
WICKEN is a charming village with very little modern development, many of the properties being of older style and character. It is conveniently situated for Ely (9 miles), Newmarket and Cambridge. The well known Wicken Fen is situated on the edge of the village and is preserved in its natural state by the National Trust.
HALLWAY
Front door with glazed insets
OPEN PLAN LIVING/DINING/KITCHEN 9.50m x 3.90m
Living Room - Double glazed French doors leading out to patio and garden. Fireplace with inset log burner. Wood laminate flooring.
Kitchen Area Fitted with a range of light grey base units with working surfaces over and matching range of wall mounted cupboards. Integrated washing machine, dishwasher and fridge freezer. Wine cooler. Four ring electric hob with extractor over and built in electric double oven below. Solid wood work tops. Underfloor heating. Wood laminate flooring.
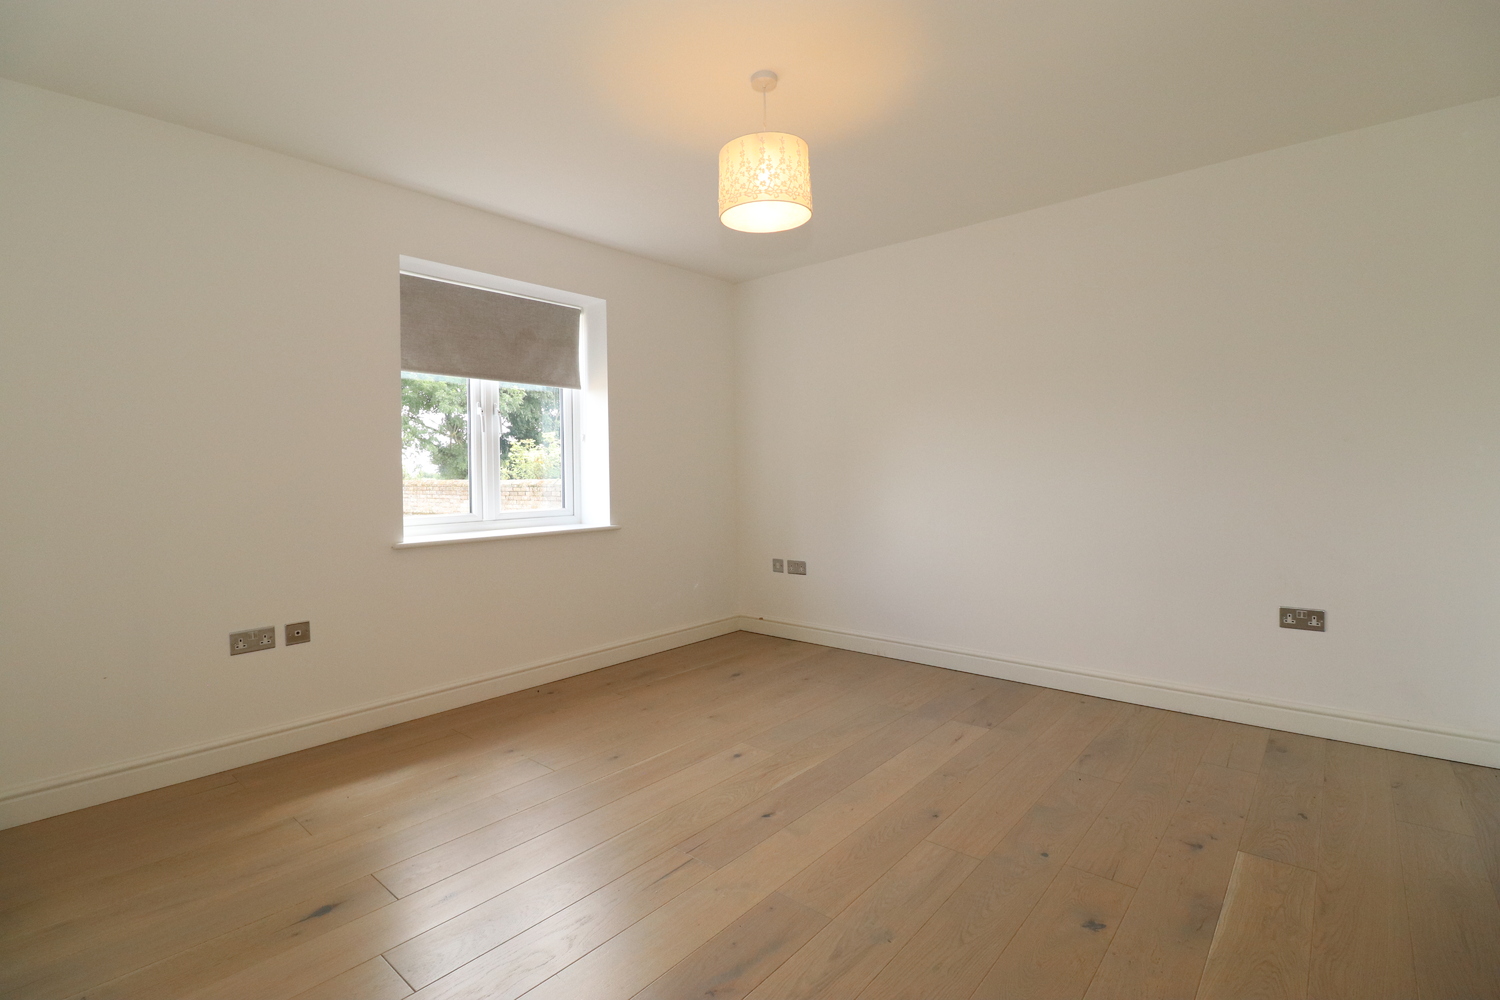
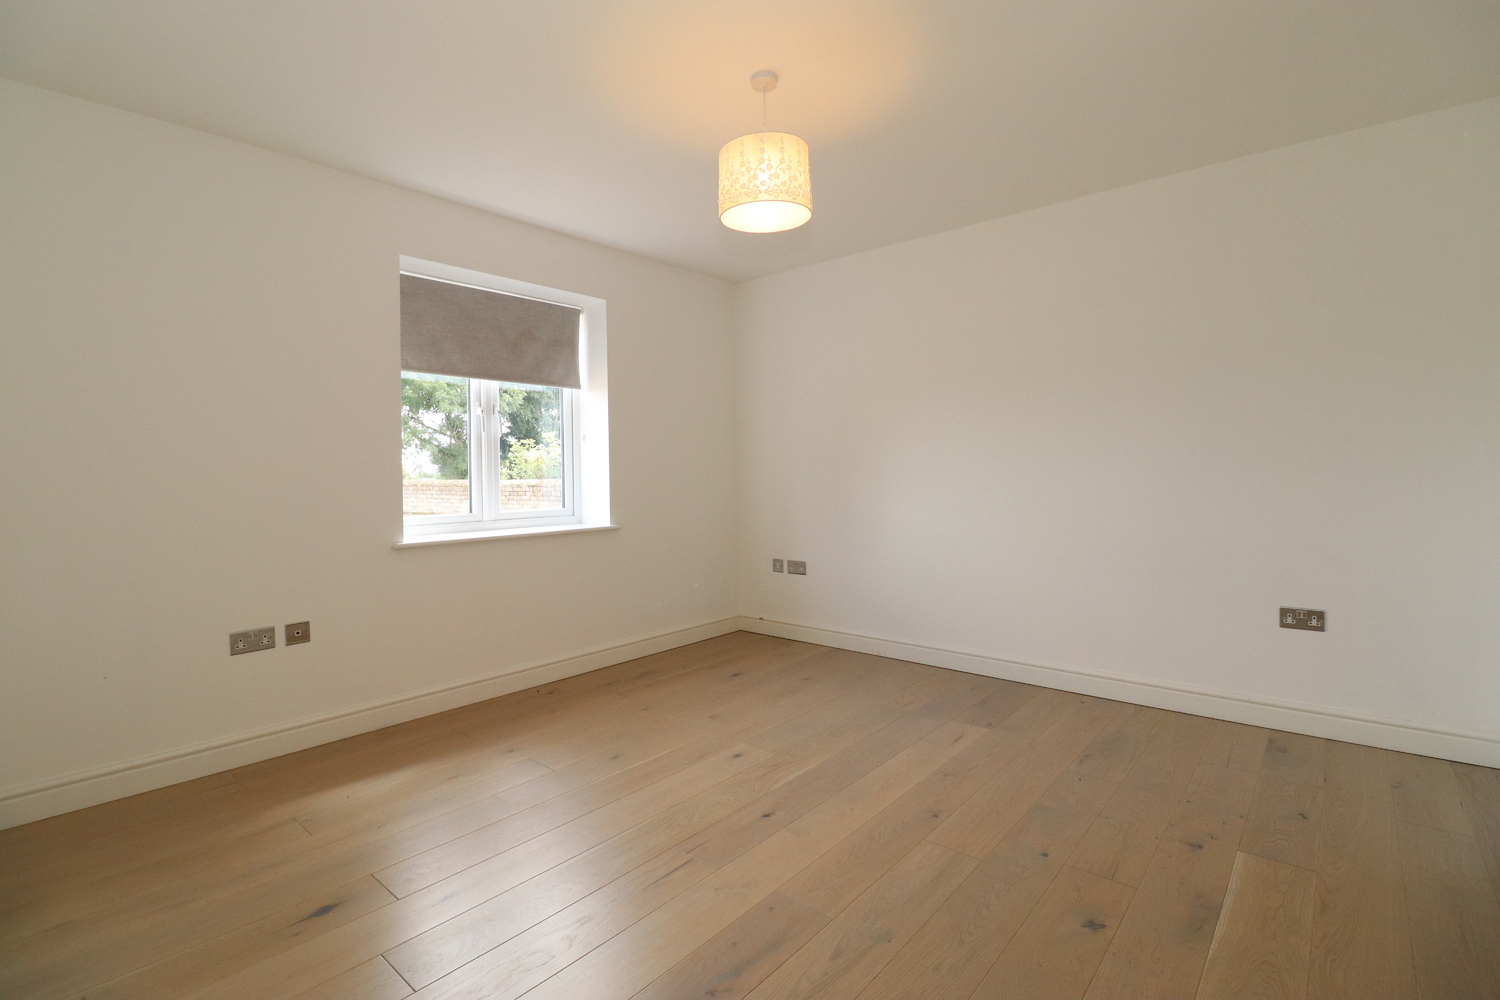
MAIN BEDROOM 3.60m x 3.60m
Window to front aspect. Underfloor heating. Door to ensuite.
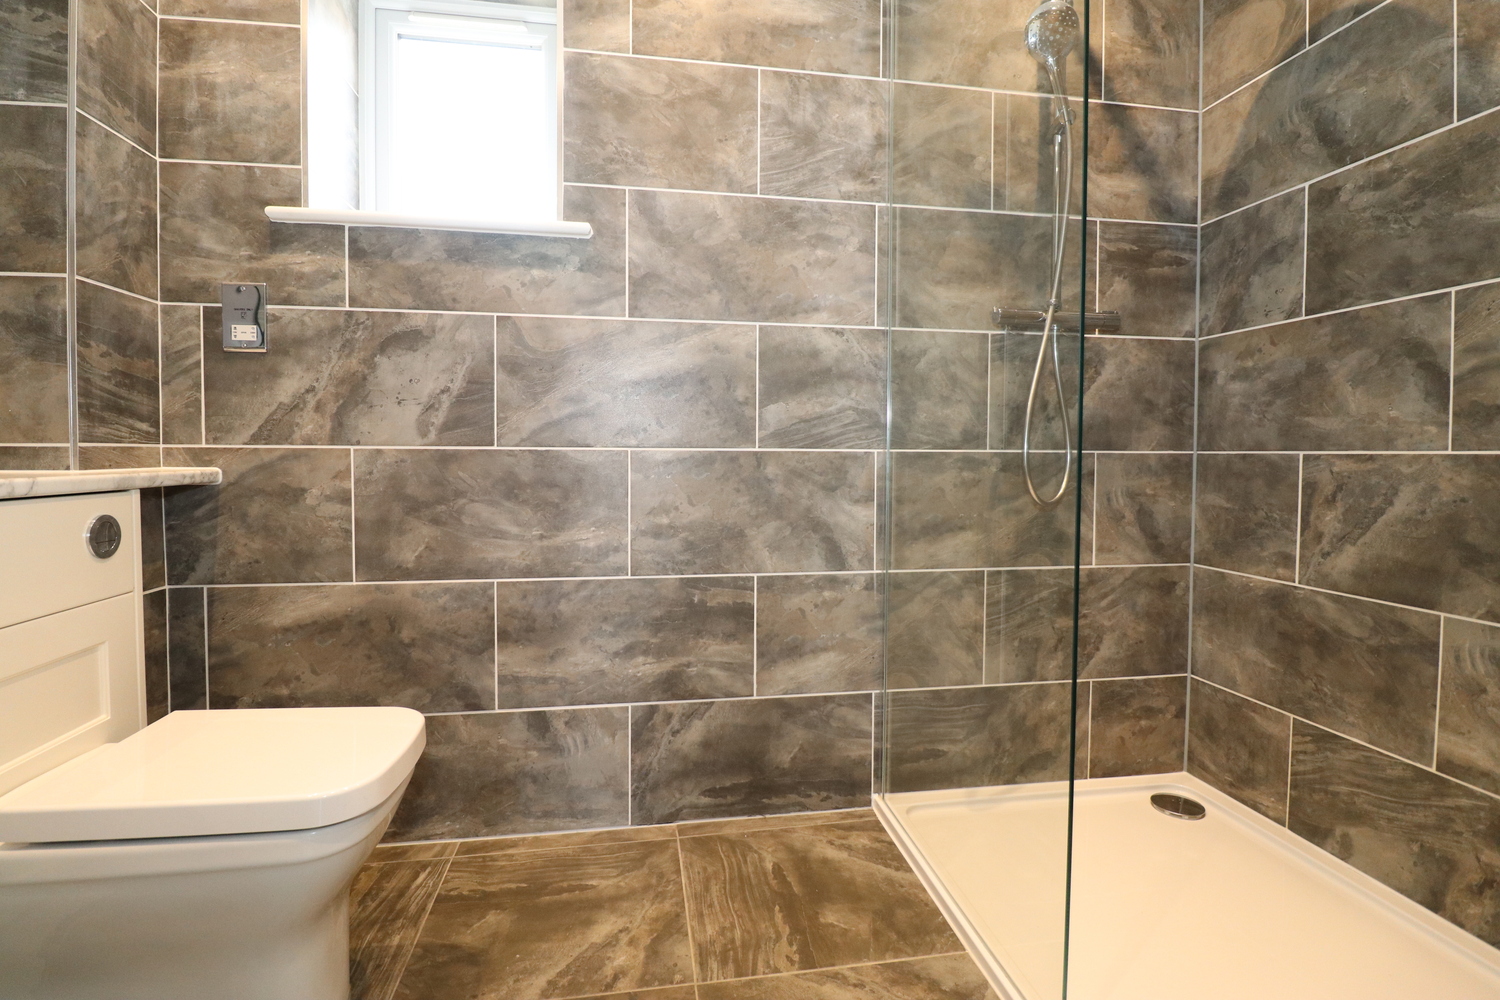
EN SUITE 2.30m x 2.00m
Comprising double walk in shower cubicle, Wash basin with vanity unity, Low level WC. Slate tiled floor and grey slate wall tiles.
BEDROOM 2 3.50m x 3.00m
Window to front aspect. Underfloor heating.
BEDROOM 3 4.10m x 2.50m
Window to front aspect. Underfloor heating,
BEDROOM 4/STUDY 3.00m x 2.30m
Window to front aspect. Underfloor heating.
FAMILY BATHROOM
Comprising white bath with shower over and glazed shower screen. White wash basin with vanity unit with mirror over and touch light. Low level WC, Tiled walls and floor.
EXTERIOR
REAR GARDEN
Enclosed rear garden with paved patio area, mainly laid to lawn with flower border.
FRONT GARDEN
Borders with shrubs. Large gravelled area with space for several cars.
EPC RATING
B 82
COUNCIL TAX
Band D
VIEWING
By appointment with Pocock & Shaw
Tel: 01353 668091 Email: ely@pocock.co.uk
REF
CJB/6406
Get in touch
Download this property brochure
Download brochureTry our calculators
Rental affordability calculator
Similar Properties
-

Lucerne Close, Cambridge, Cambridgeshire
£1,665 pcmLet AgreedA well-presented three-bedroom link detached house situated in a popular residential area. EPC D (64). Council Tax Band D. Available End July 2026.3 Bedrooms1 Bathroom3 Receptions -
Stanesfield Road, Cambridge, Cambridgeshire
£1,900 pcmTo LetThree bedroom semi detached home. Offered unfurnished. Garage (as half size storage), block paved drive and front garden, rear garden. Sun room. Located between Newmarket Road and Barnwell Road for ease of access to main city routes.3 Bedrooms1 Bathroom2 Receptions -
Peterhouse Drive, Newmarket
£1,550 pcmLet AgreedA well presented and spacious three double bedroom detached bungalow set in a quiet location within walking distance of the station. EPC E 49. Council Tax Band D. Available Immediately.3 Bedrooms2 Bathrooms2 Receptions