Racecourse View, Cottenham
Key Features
- Entrance hall
- Cloaks wc
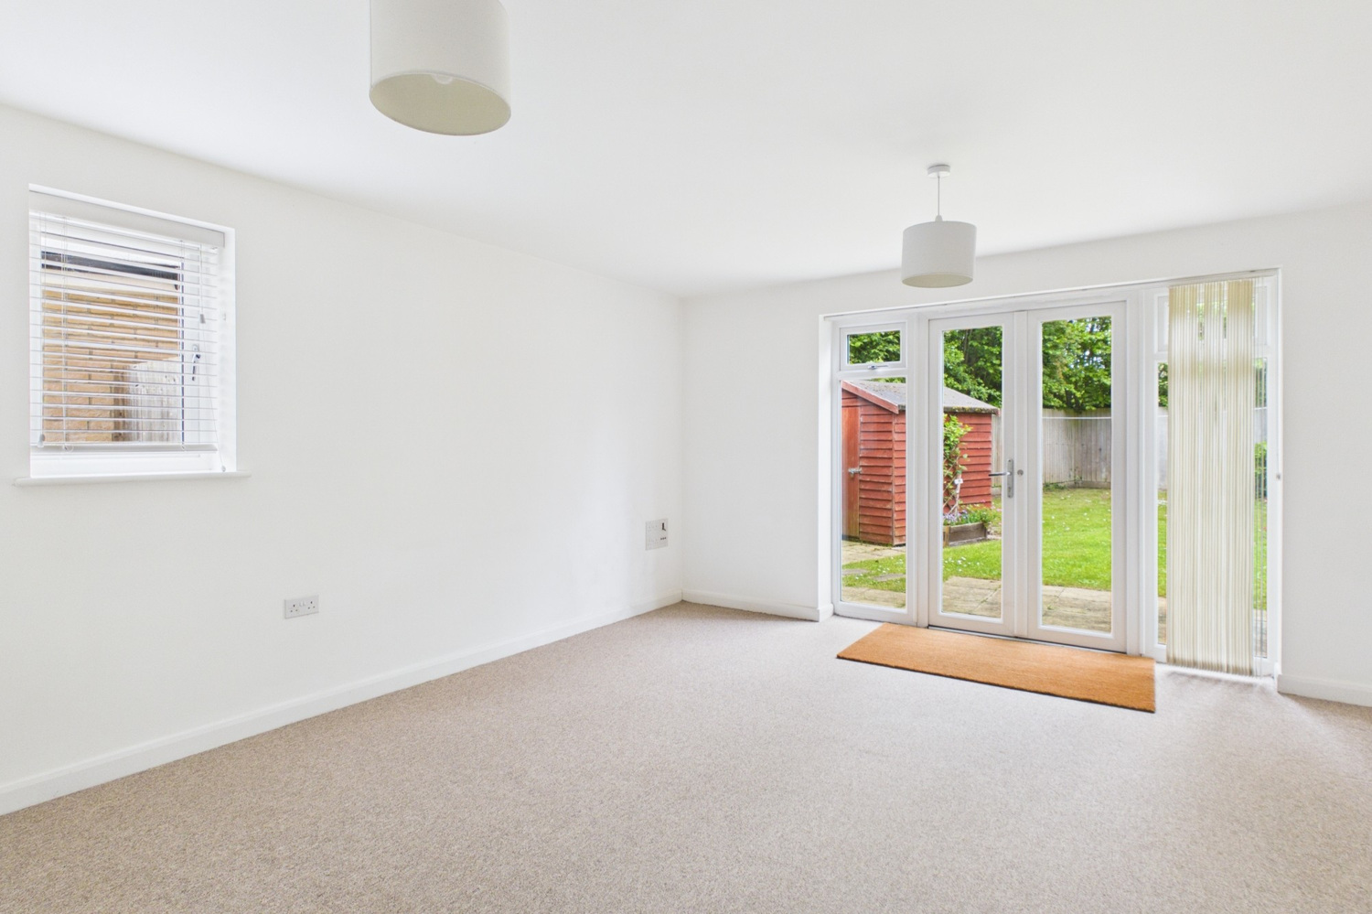
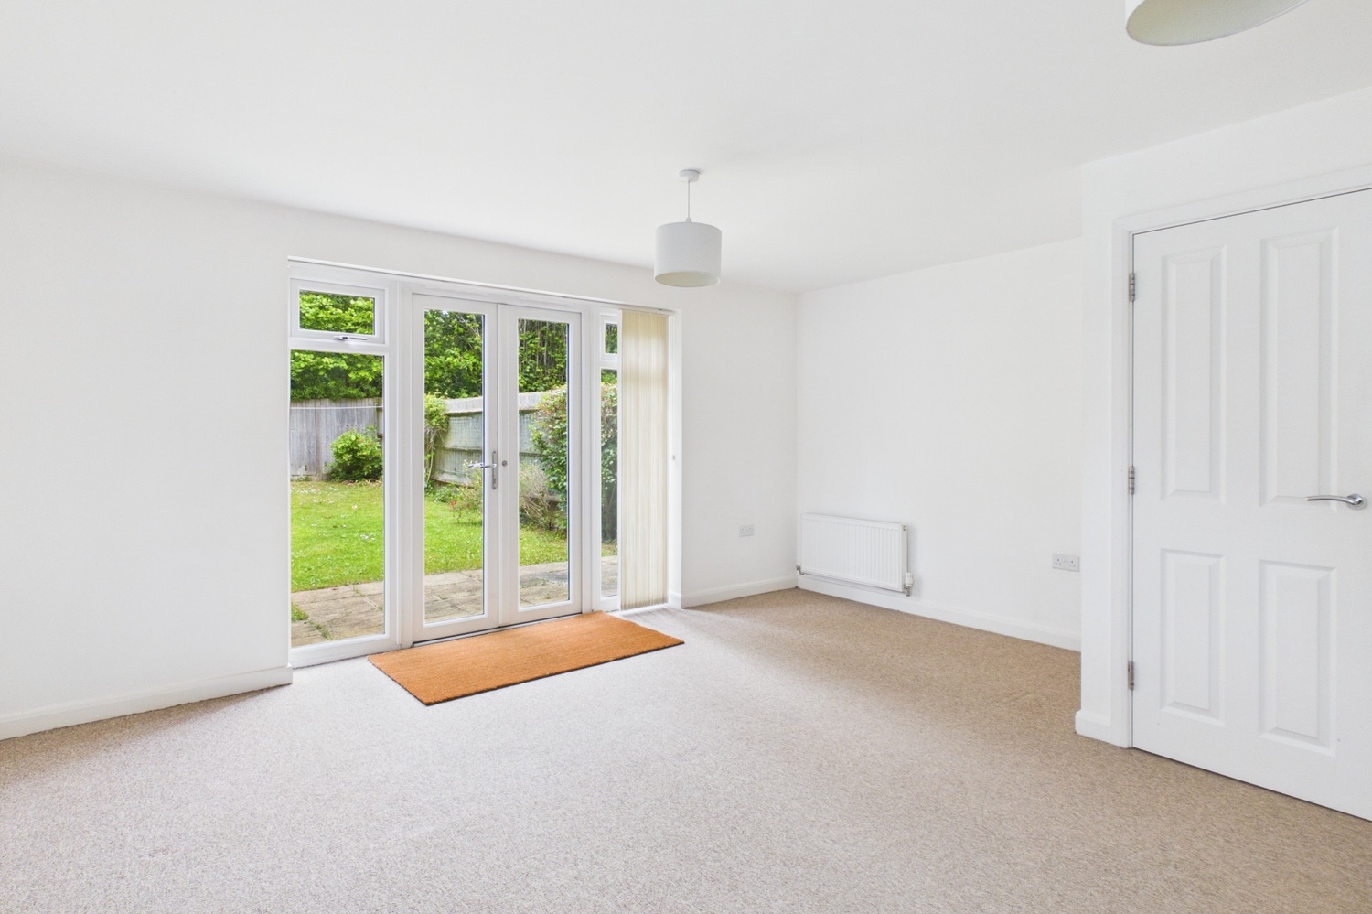
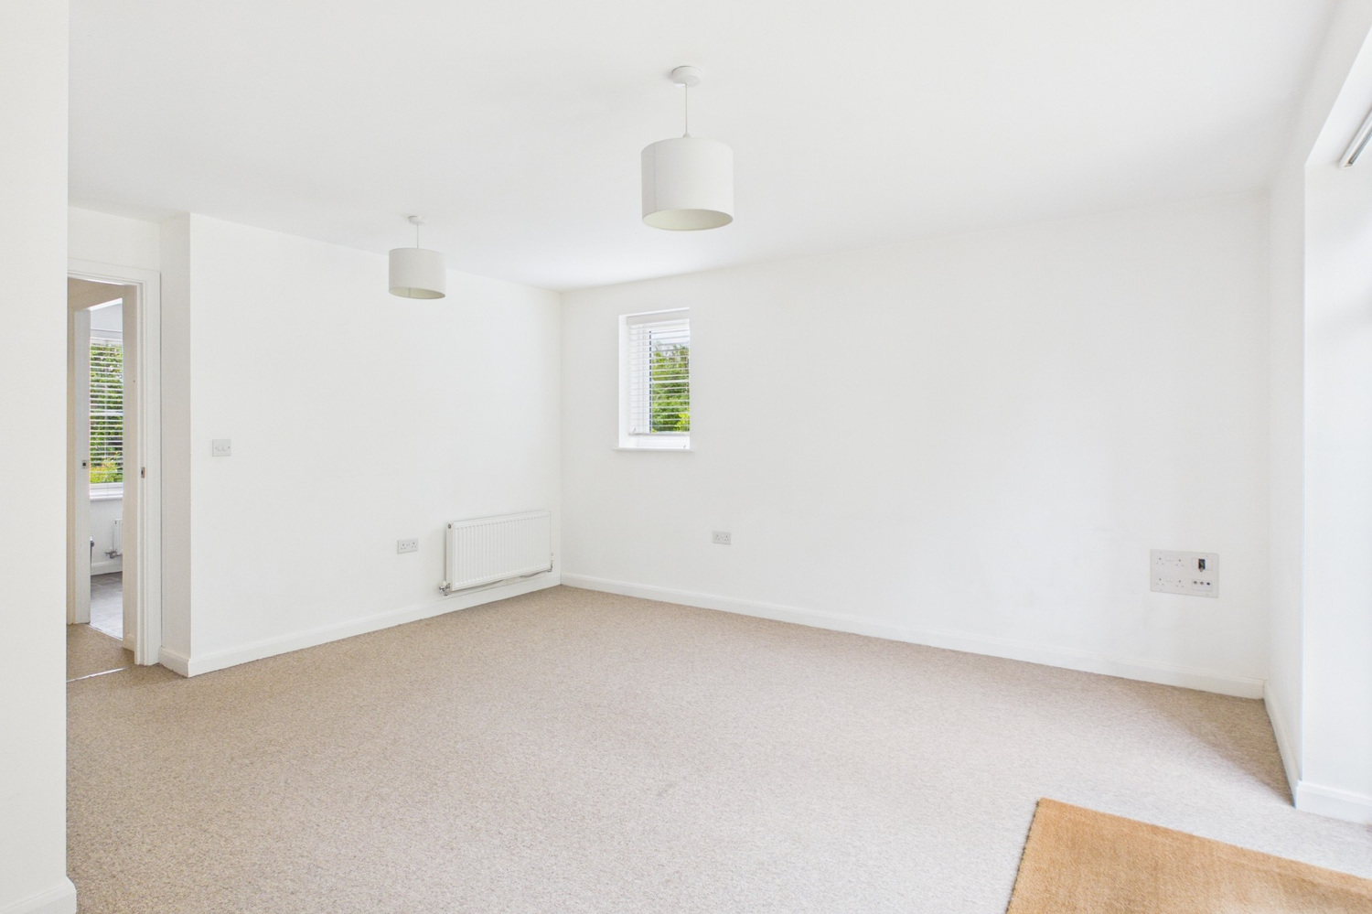
- Lounge dining room
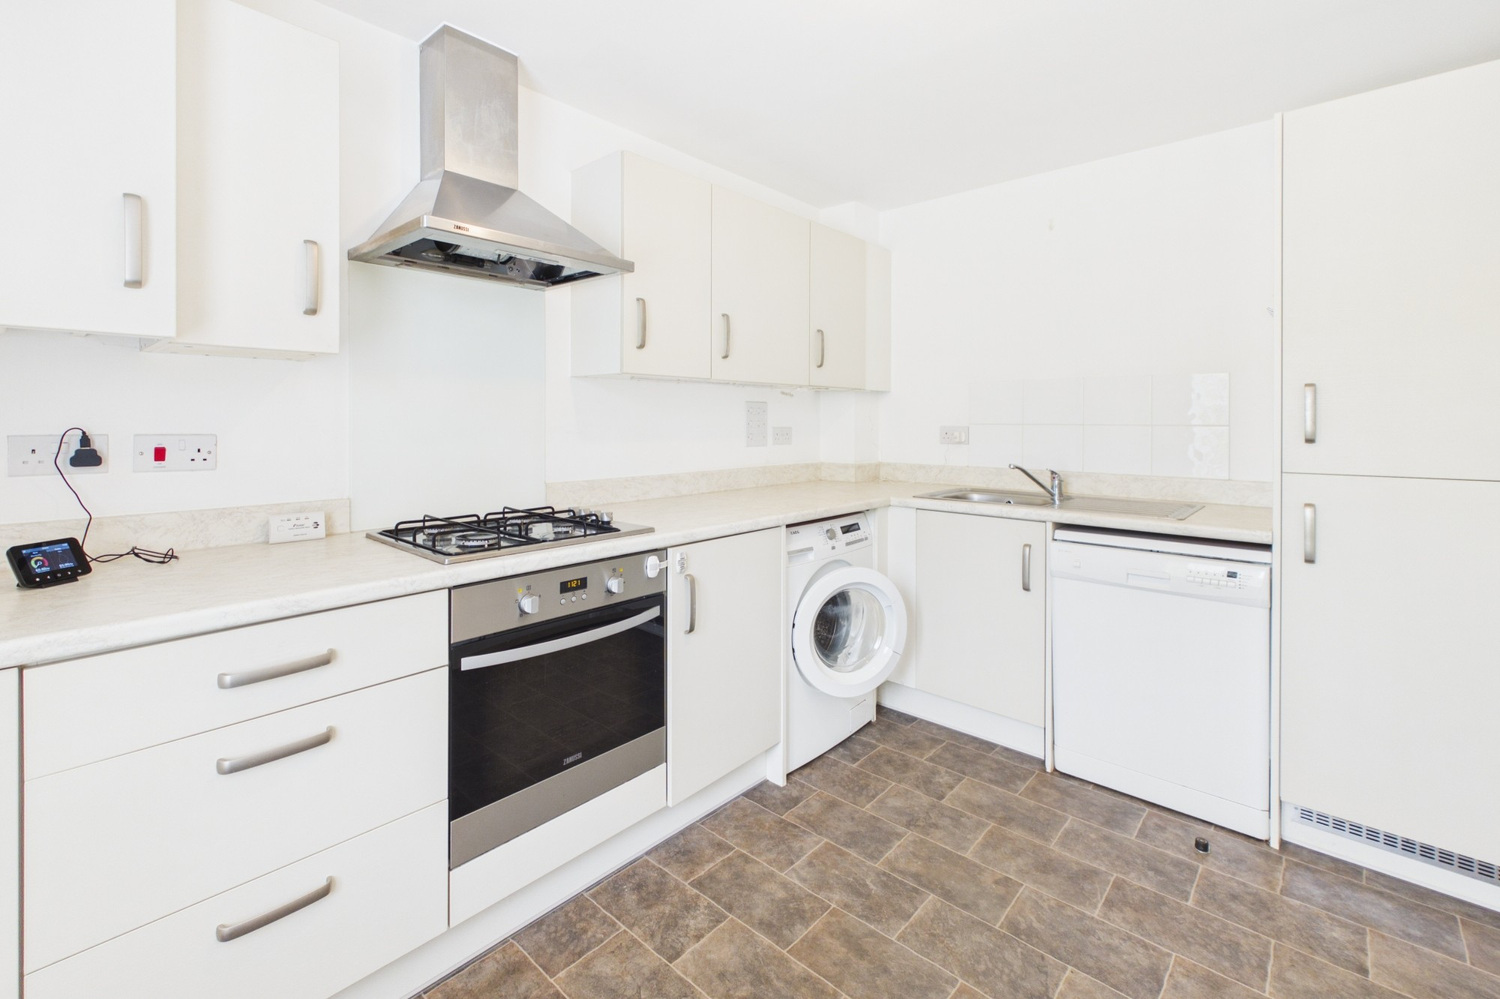
- Well fitted kitchen
- Three bedrooms
- Family bathroom
- Front and rear gardens
- Single garage and drive parking
Full property description
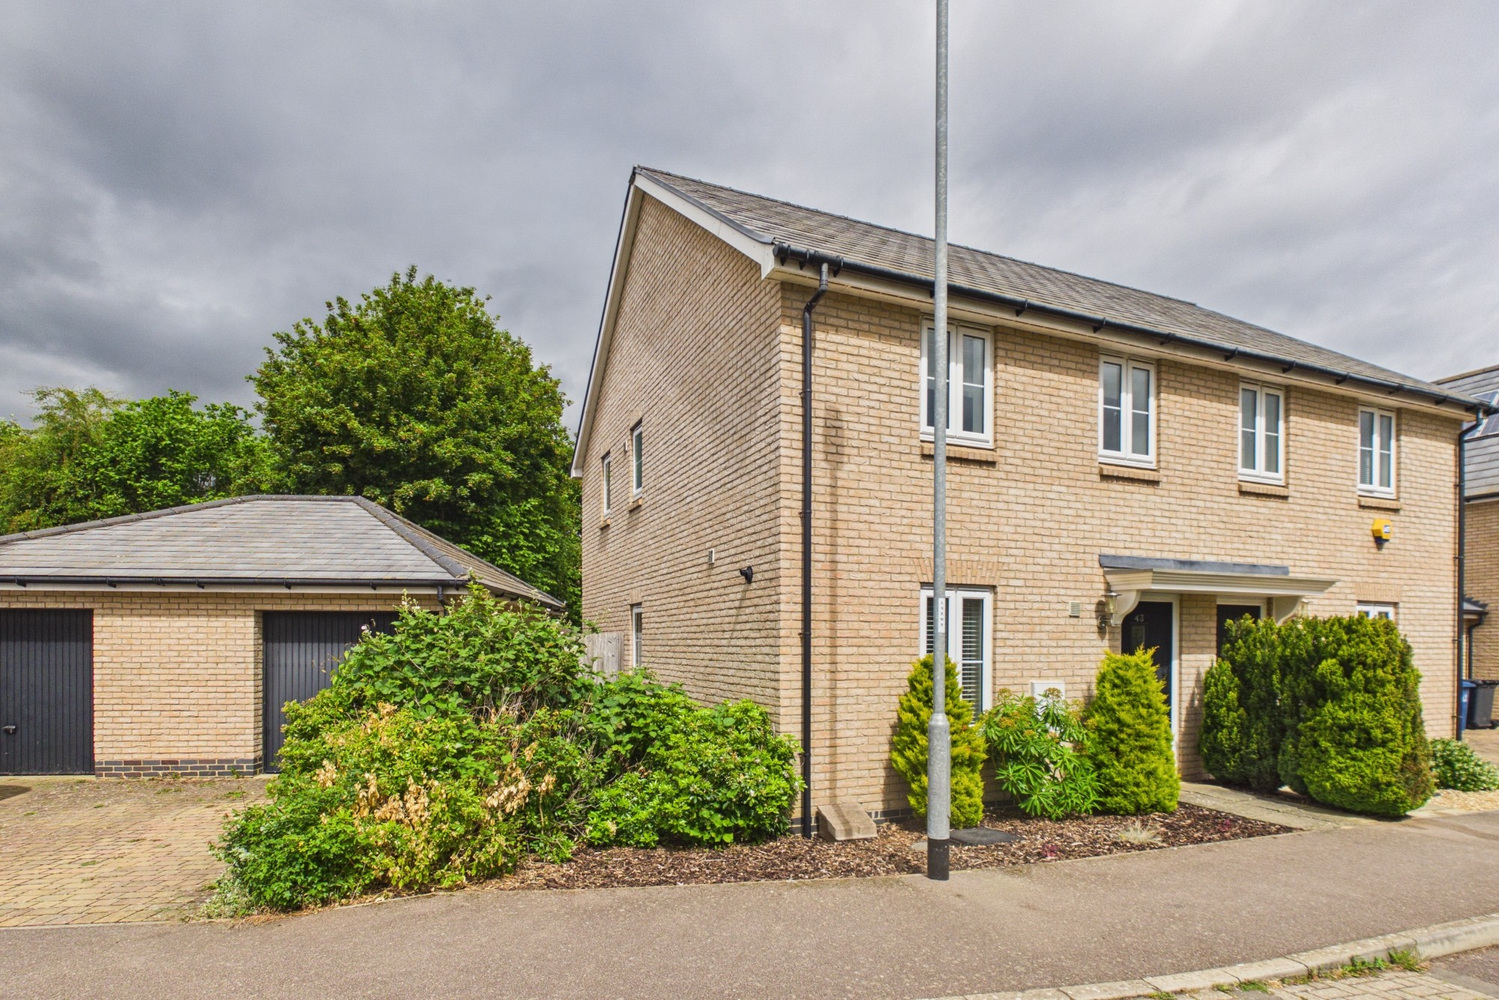
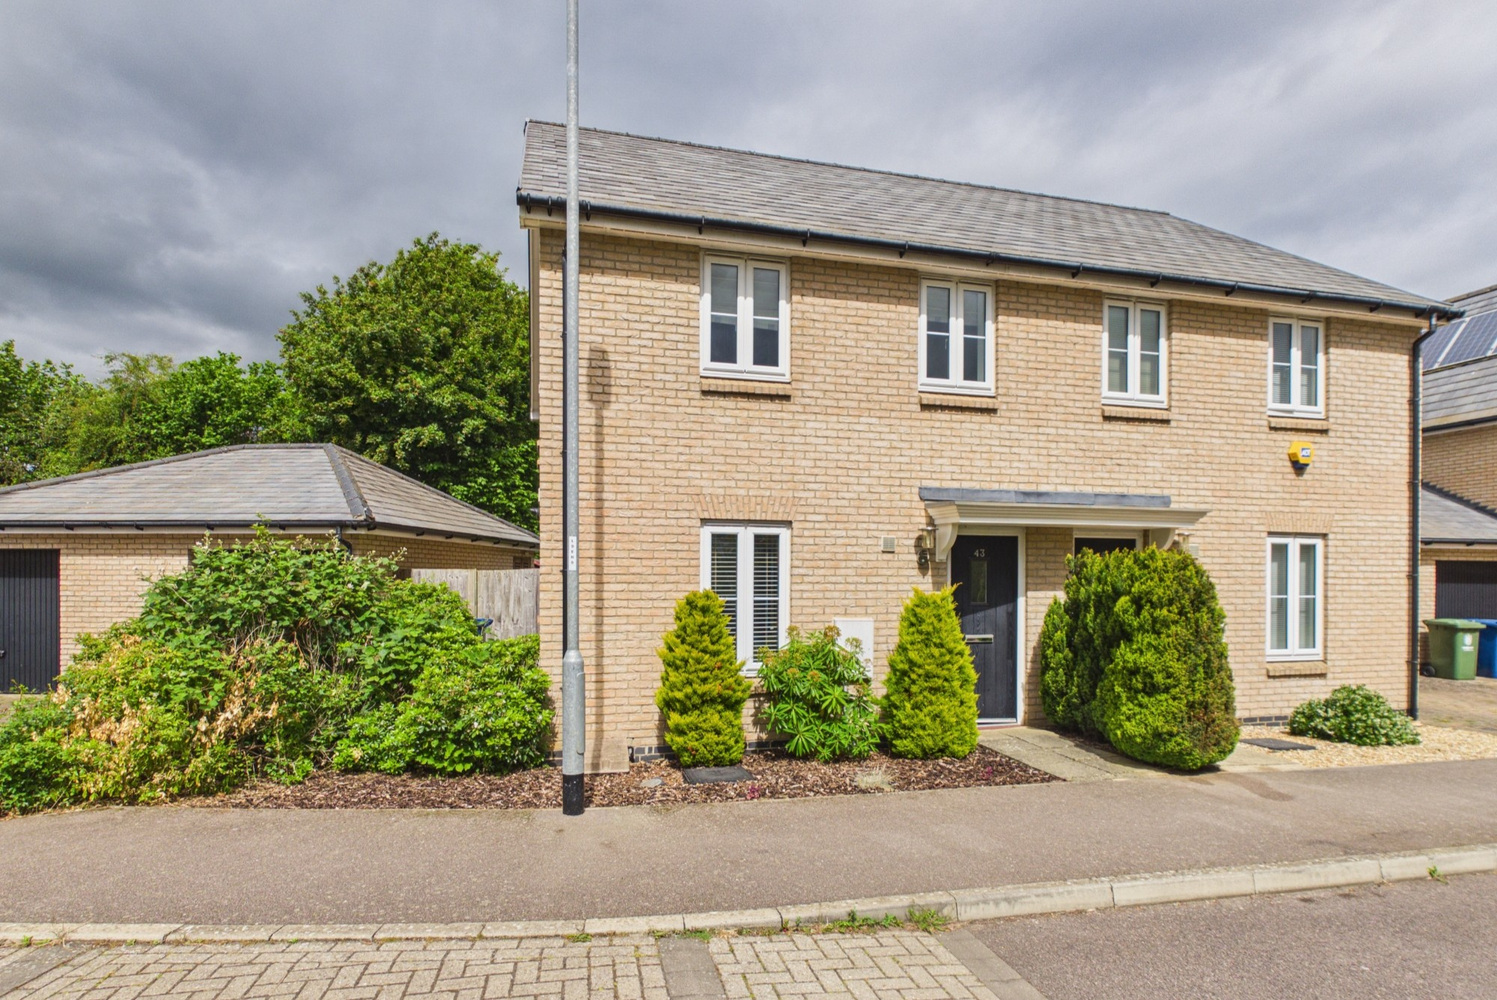
A very spacious and superbly presented three bedroom semi detached home located on the edge of the sought after village of Cottenham, a vibrant village with a wide range of amenities, shops and pubs.
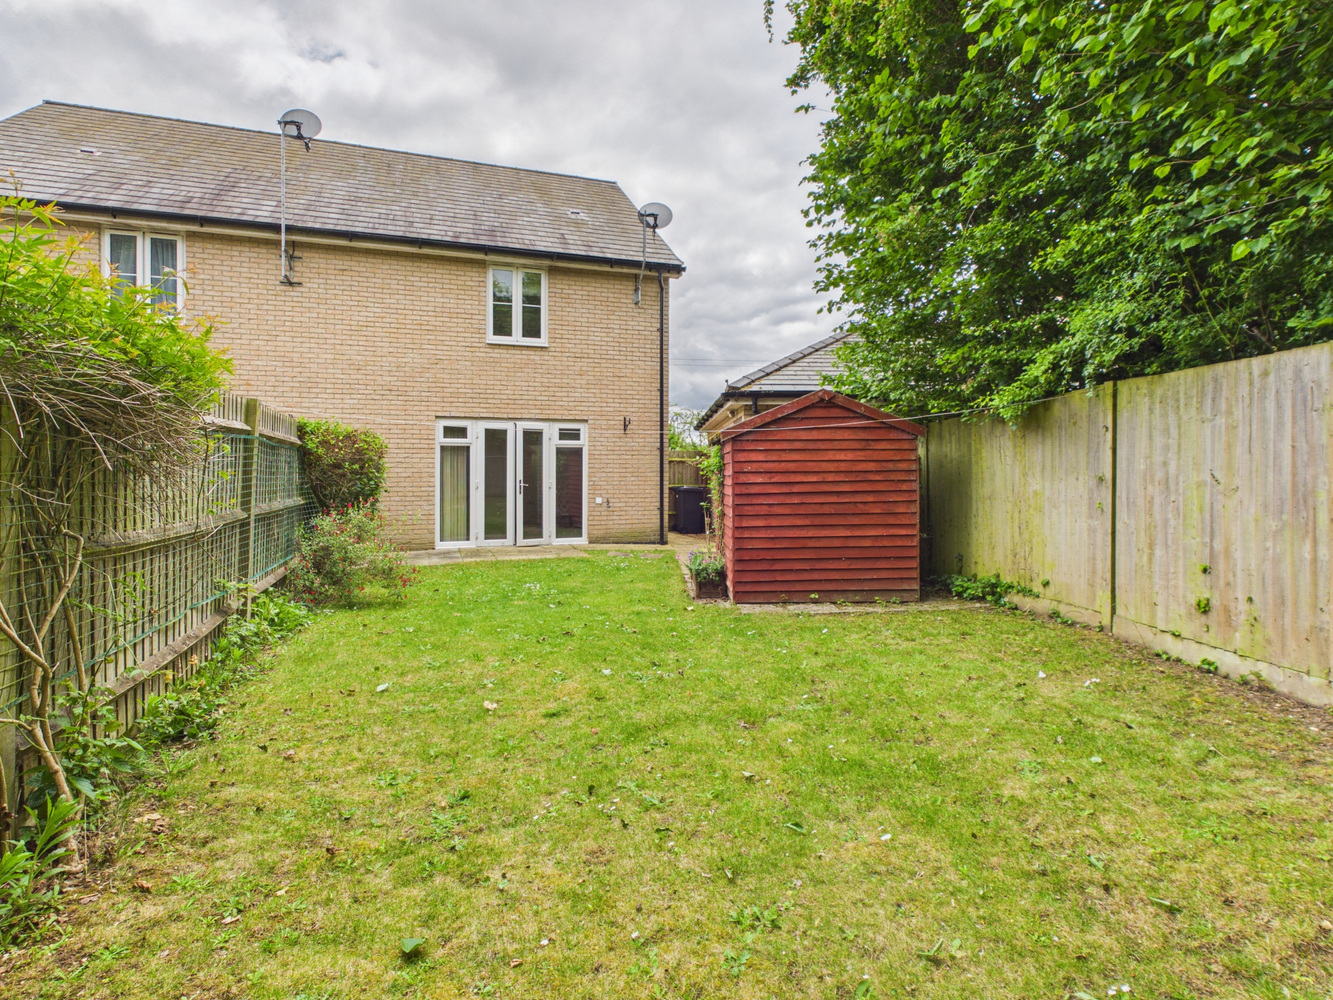
A very spacious and superbly presented three bedroom semi detached home located on the edge of the sought after village of Cottenham, in a small residential cul de sac. With driveway to the side and larger than average single garage, enclosed rear garden.
The village centre is within walking distance, with numerous shops and amenities, highly regarded primary school and Village College.
Canopy porch
Part glazed entrance door and outside light.
Reception hall
Stairs rising to the first floor, radiator.
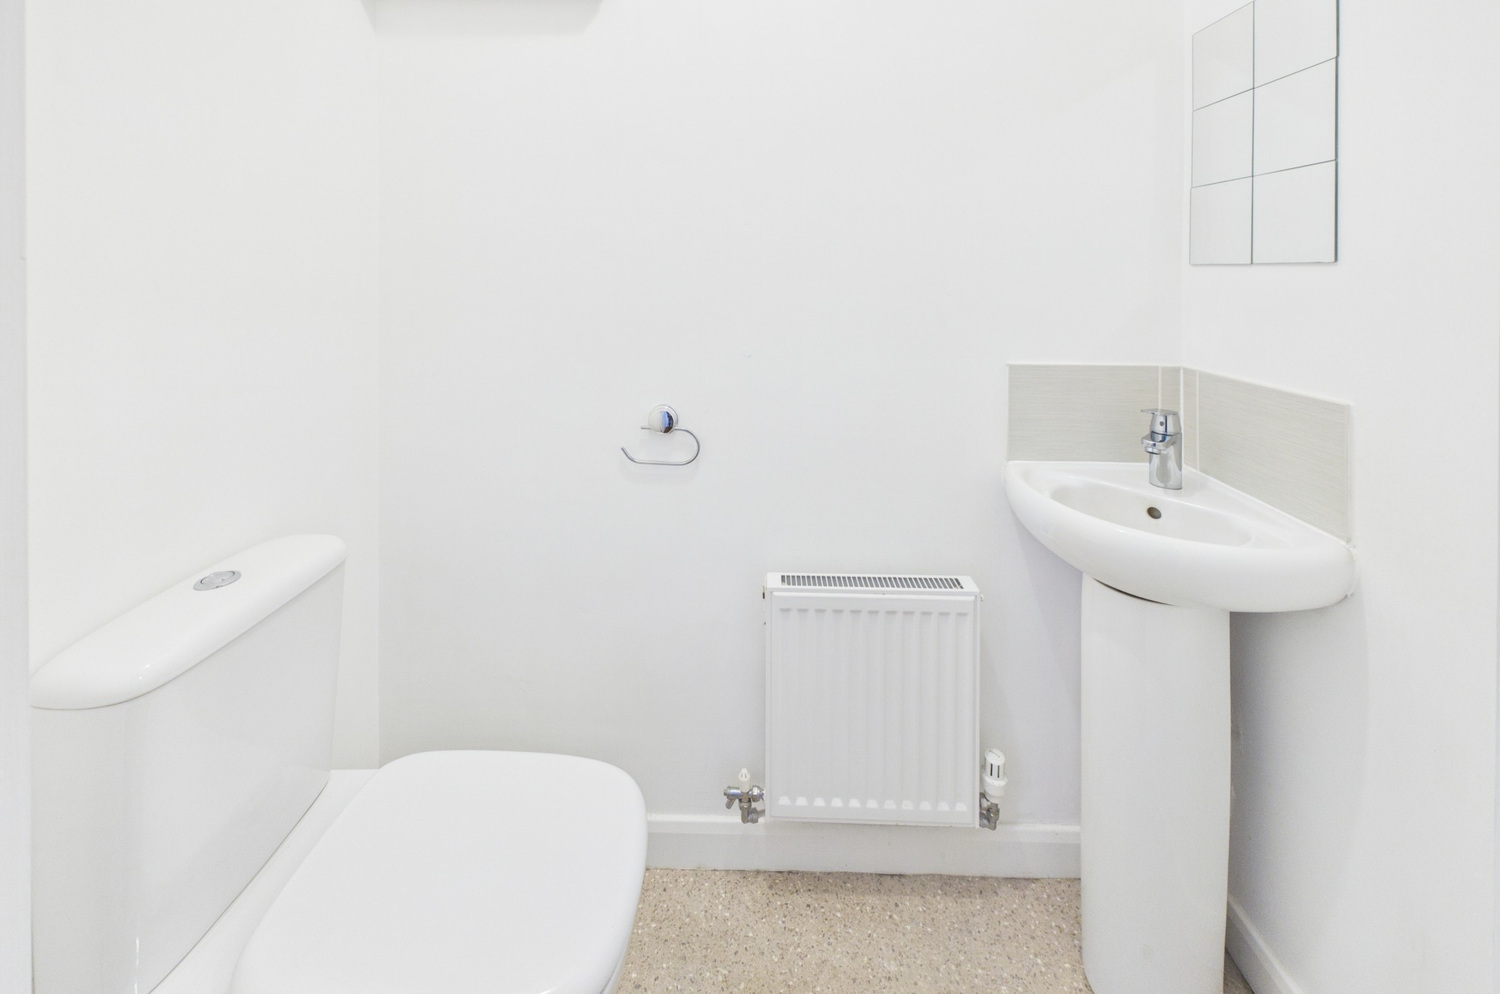
Cloaks wc
Fitted white suite with pedestal wash basin and close coupled wc, window to the front and radiator.
Sitting room 4.72m x 4.39m
Double French doors to the rear garden, window to the side, two radiators, built in under stairs storage cupboard.
Kitchen 3.48m x 2.51m
Well fitted range of units with work surface, inset single drainer stainless steel sink unit, continuation of work surface with inset stainless steel four burner gas hob, and matching single oven. Integrated fridge freezer, dishwasher and washing machine, matching wall mounted cupboards and fitted extractor fan, window to the front. Wall mounted Logic gas fired heating boiler. Double radiator.
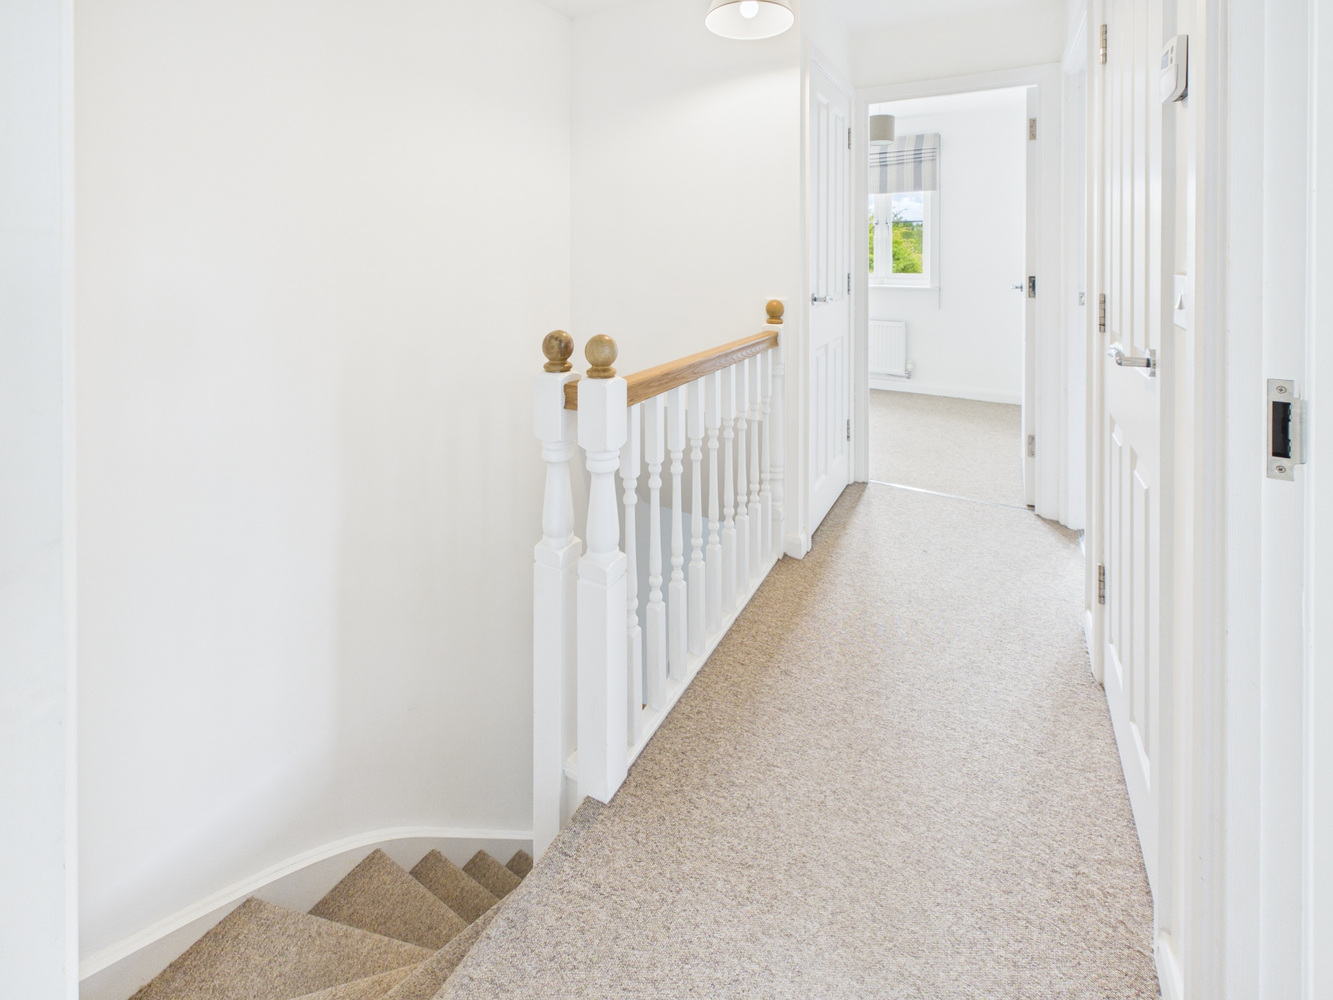
Landing
Single storage cupboard and further single airing cupboard housing the gas fired heating and hot water boiler.
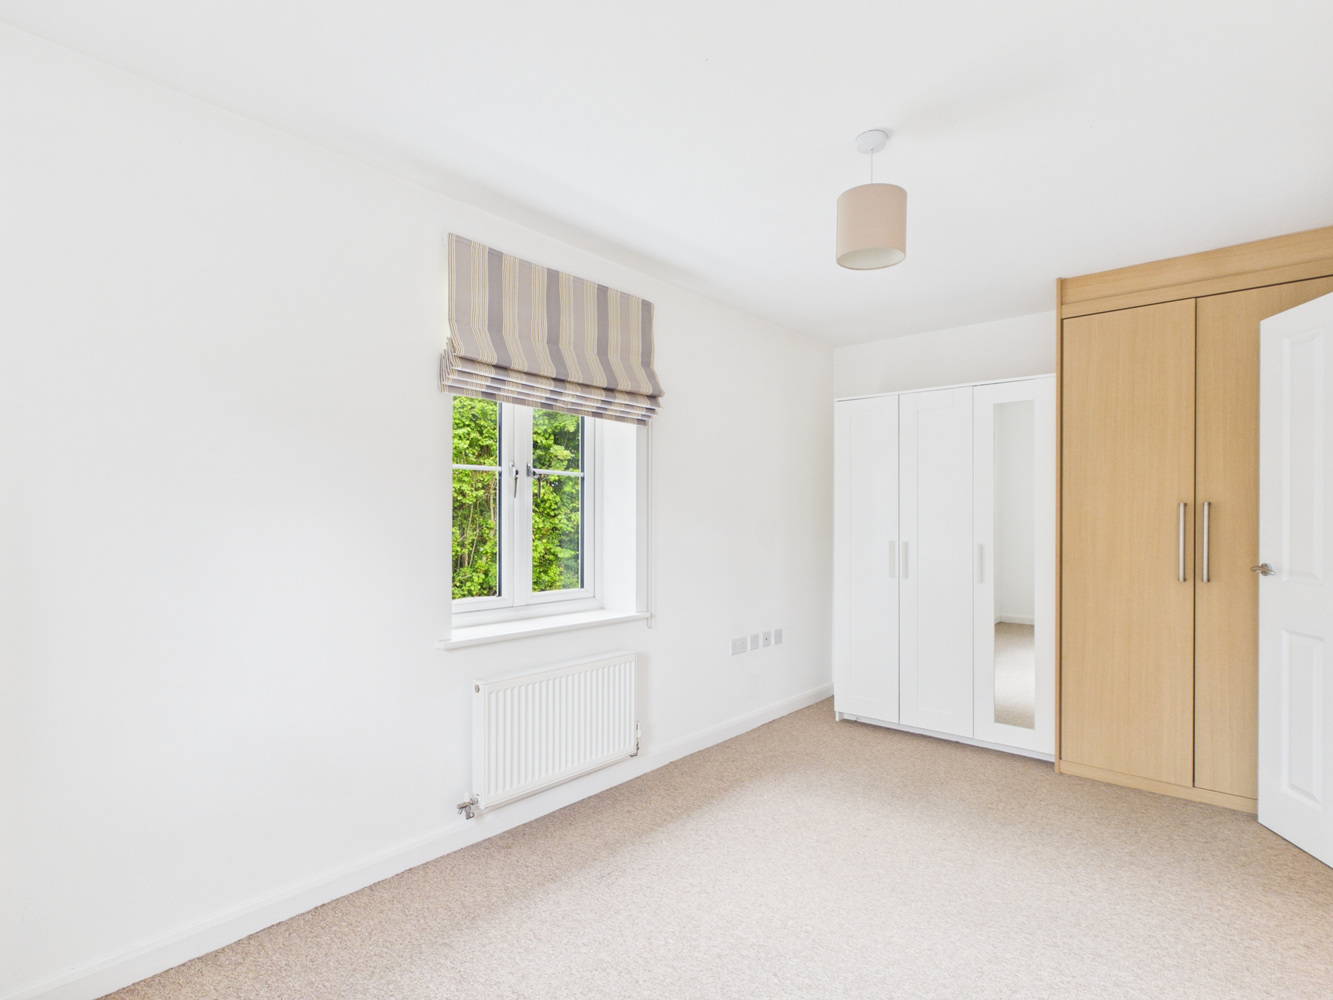
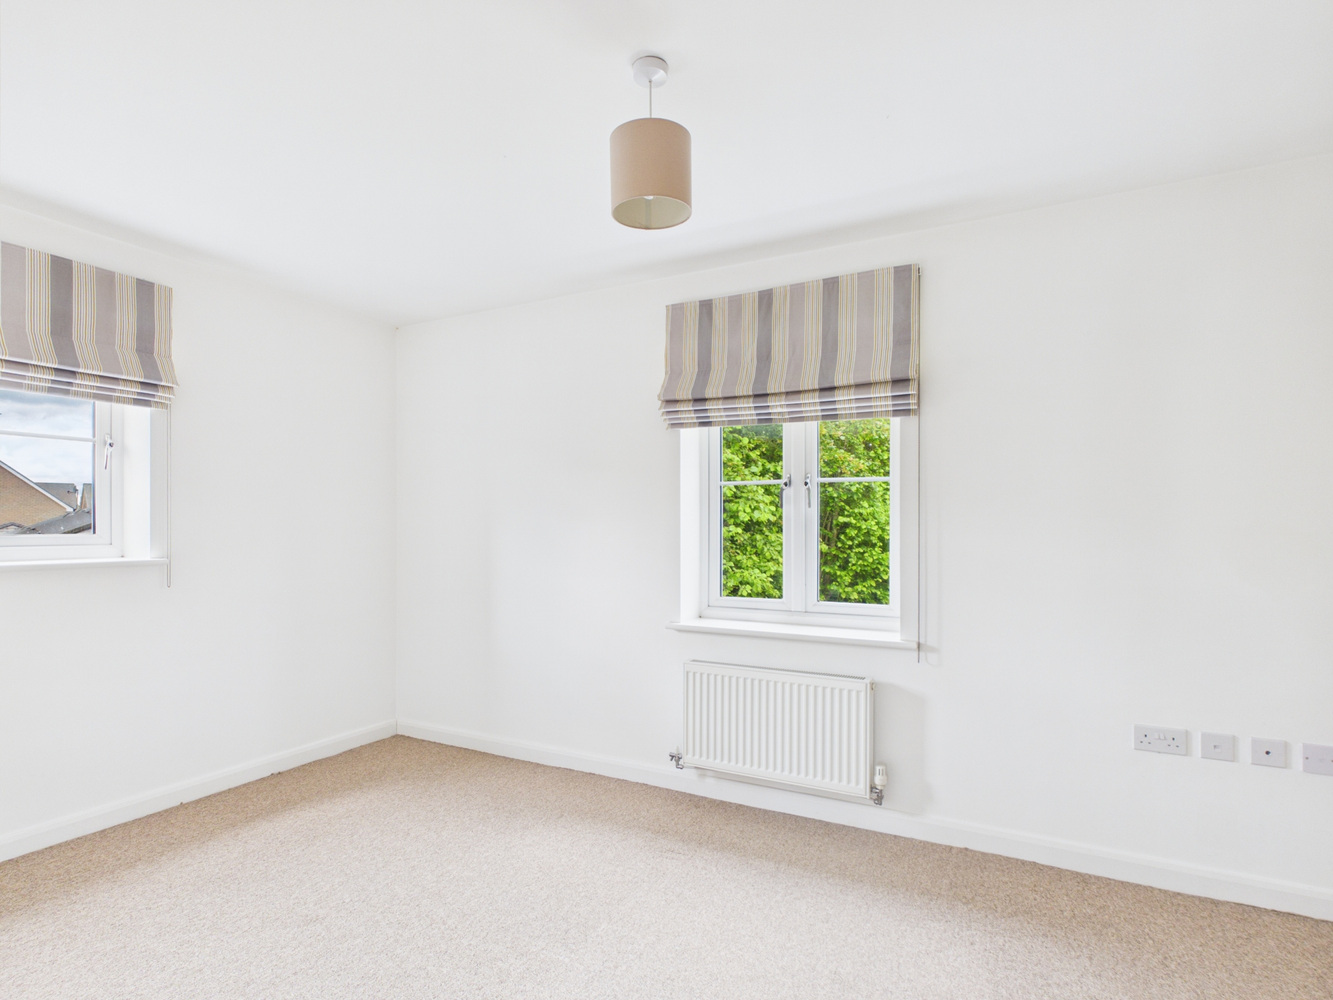
Bedroom one 4.57m x 2.64m
Windows to the side and rear aspect, radiator and double fitted wardrobe.
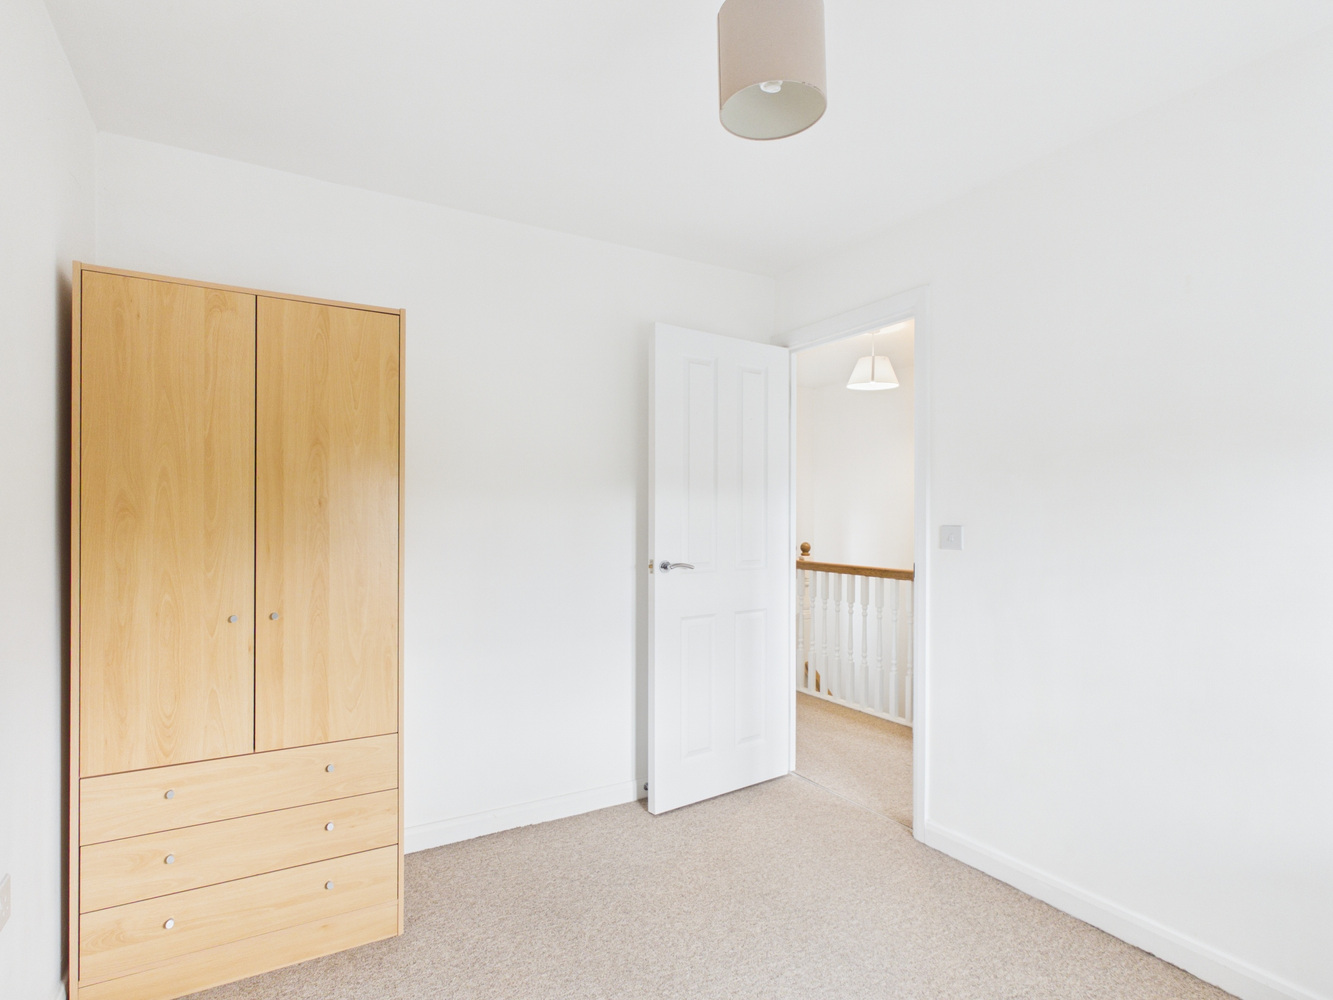
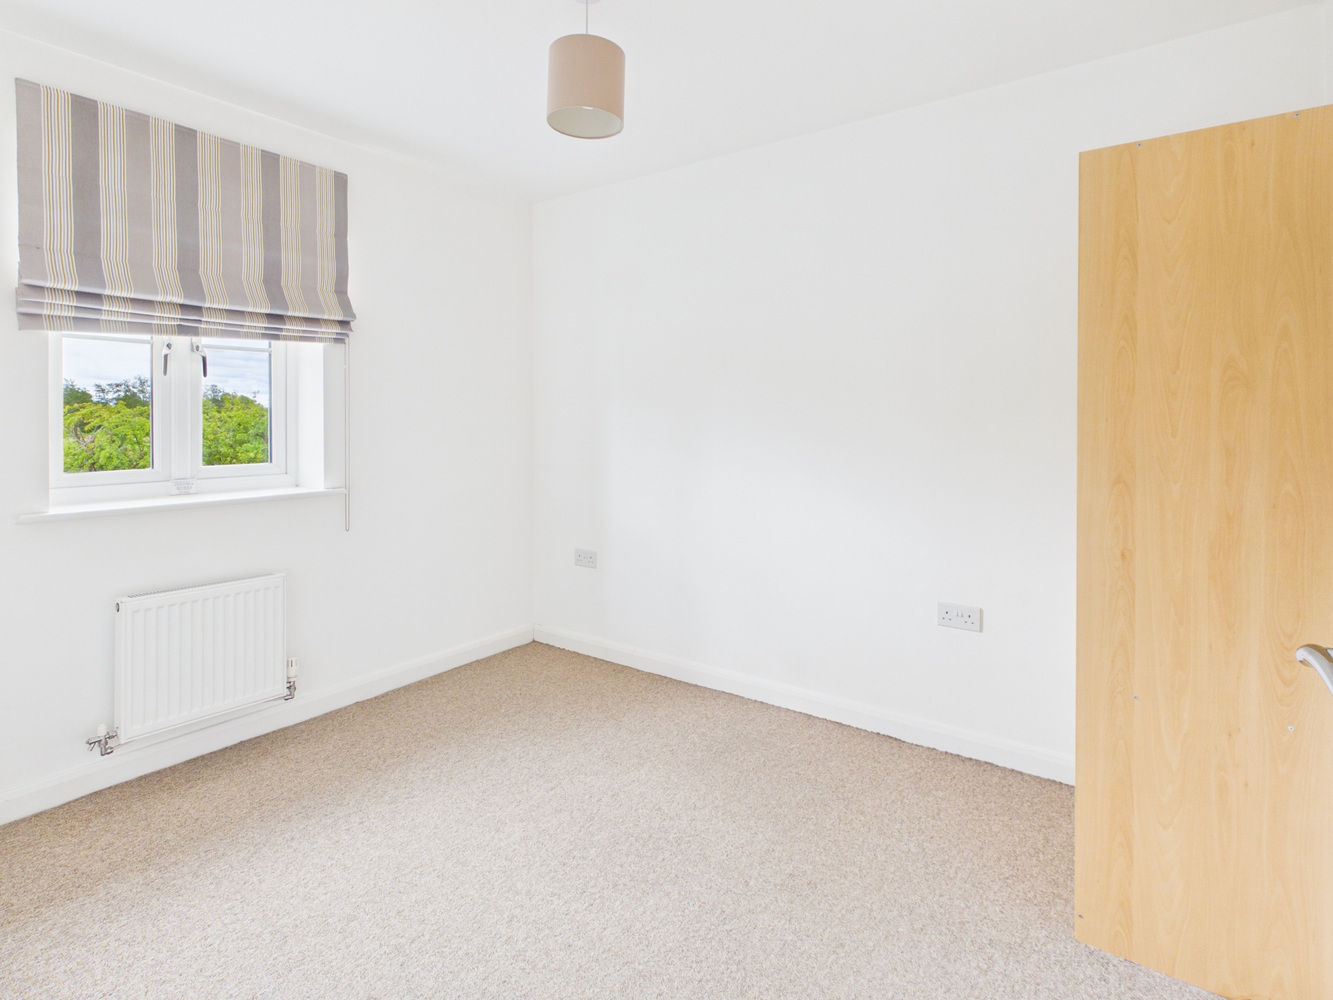
Bedroom two 3.12m x 2.54m
Windows to the front and radiator.
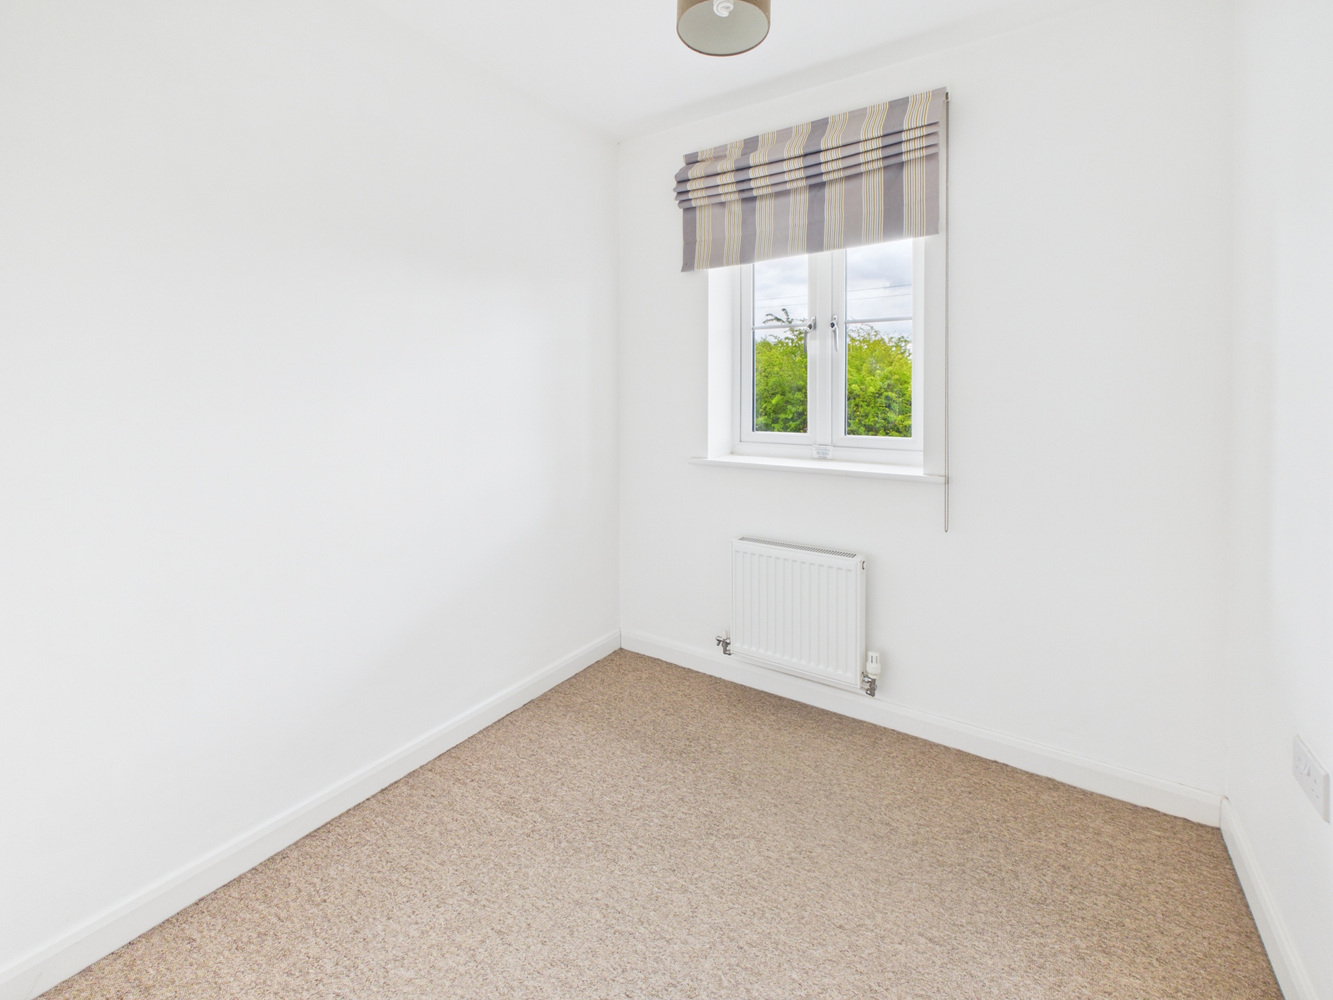
Bedroom three 2.24m x 2.11m
Windows to the front and radiator.
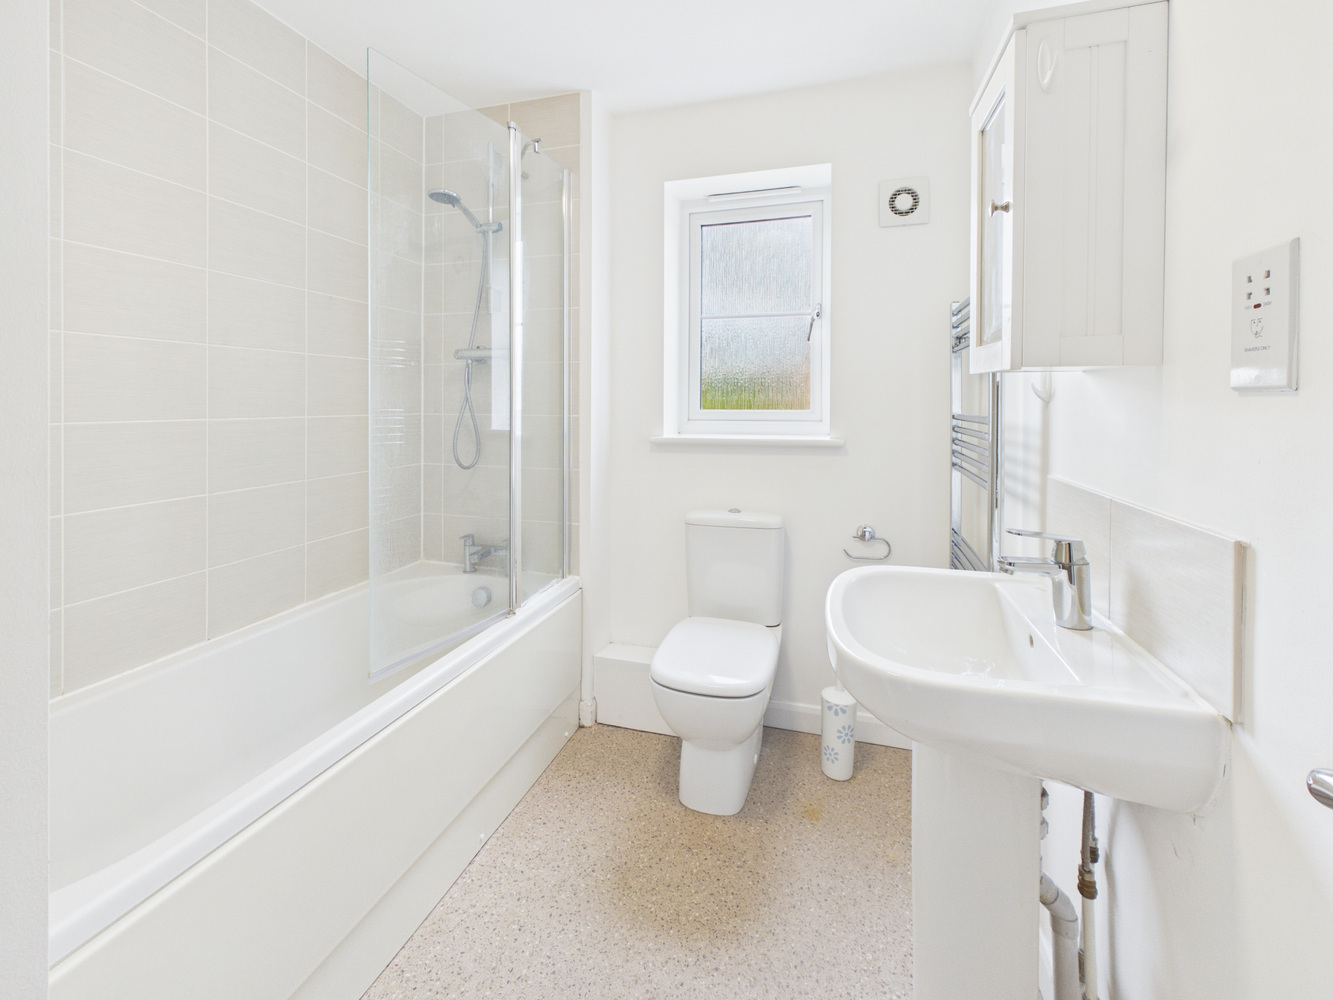
Bathroom
Fitted white suite with pedestal wash basin, close coupled wc and bath, fitted shower above. Part ceramic tiled splashback, window to the side and heated towel rail/radiator.
Outside
To the front there is a small open plan garden area, paved pathway, and driveway to the side providing off road parking. Leading to :
Garage 6.88m x 3.25m
Brick with pitched tiled roof, single up and over door, and courtesy door to the side.
Rear garden
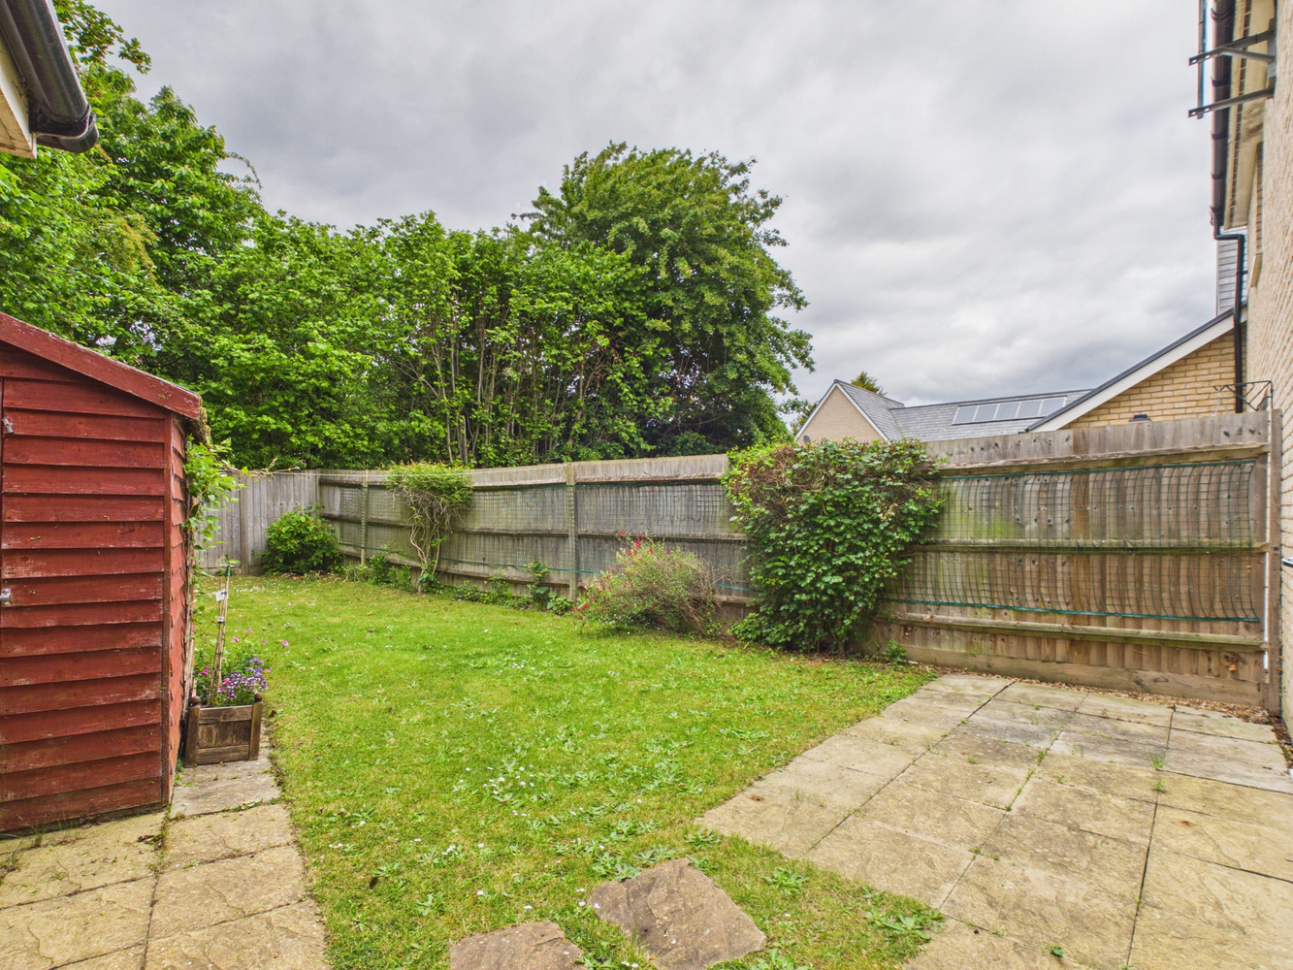
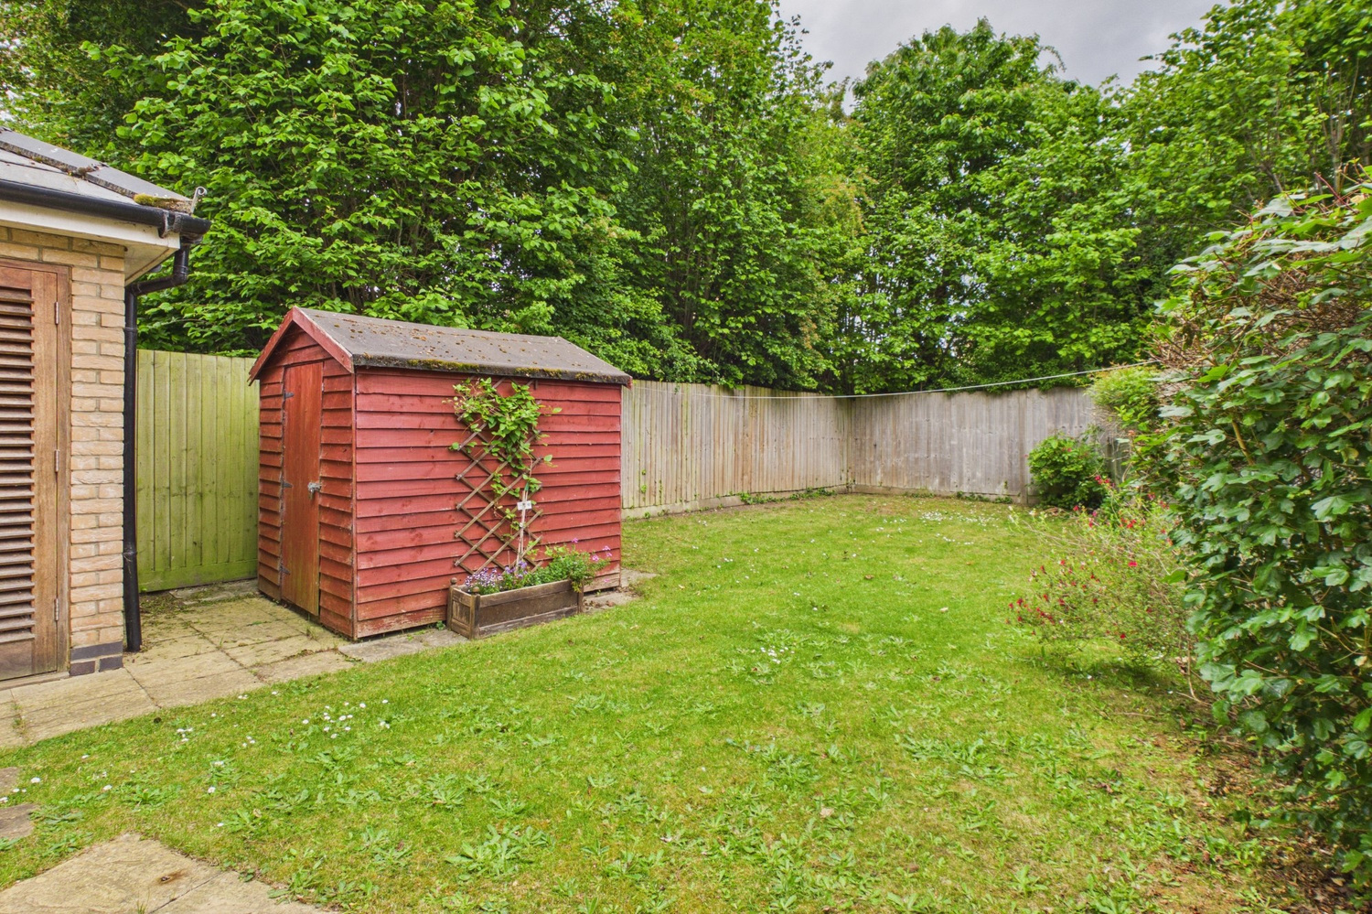
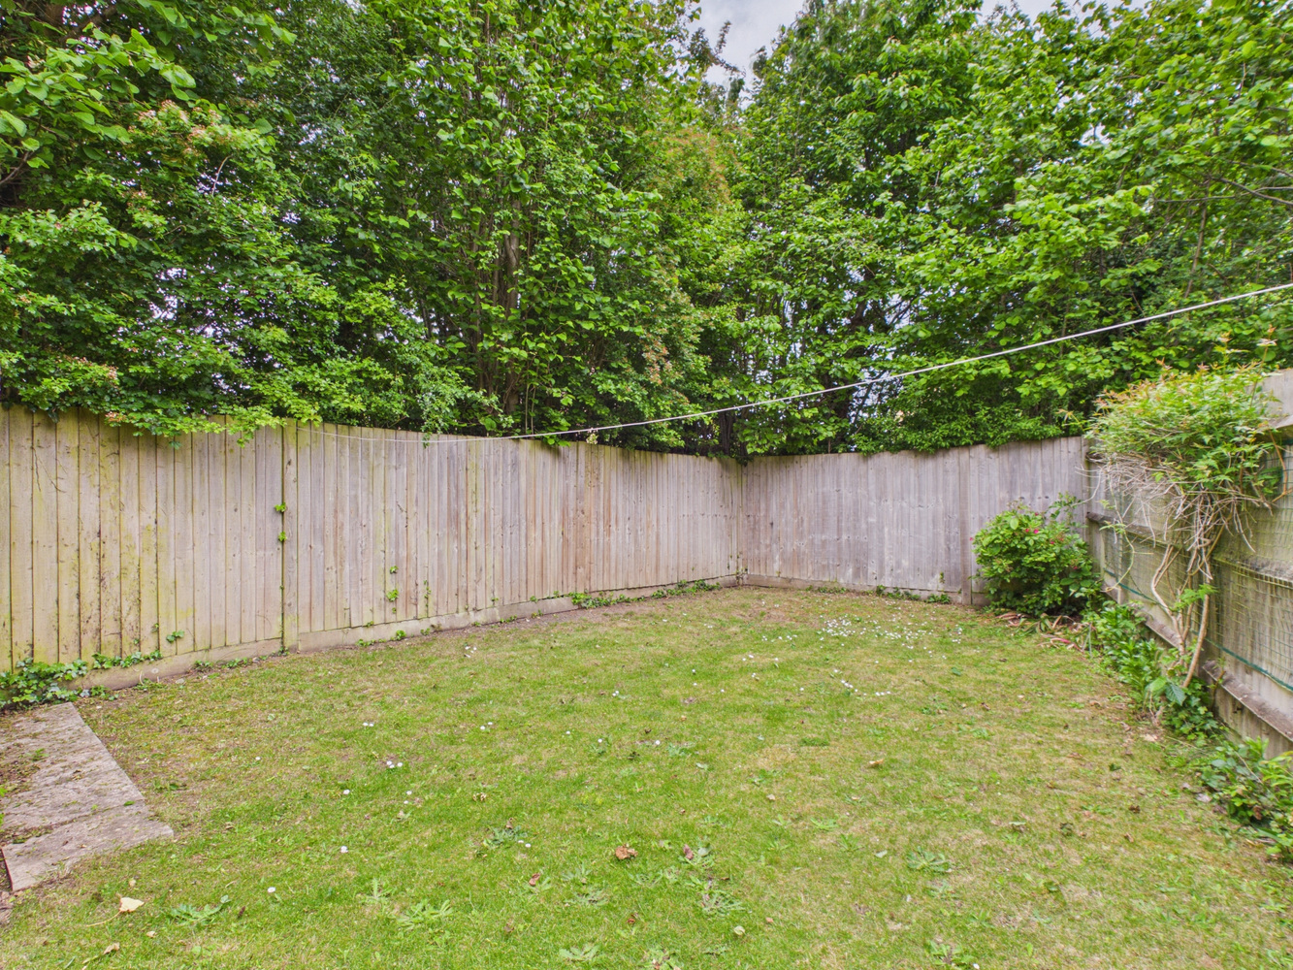
A good sized and fully enclosed garden, with lawn, paved patio.
Services
All mains services are connected
Tenure
Freehold
Viewing
By prior appointment with Pocock and Shaw


Get in touch
Book a viewingTry our calculators
Mortgage calculator
Stamp duty calculator
Similar Properties
-

Ness Road, Burwell
£364,000 Guide PriceFor SaleA fantastic opportunity to purchase a detached bungalow meticulously refurbished to provide a superb modern three bedroom home positioned in the heart of this thriving and bustling village. EPC: D3 Bedrooms2 Bathrooms -

Steward Close, Stuntney, Ely, Cambridgeshire
£360,000 Guide PriceSold STCAn extended semi-detached property offering open-plan living and attractive south facing rear garden. Accommodation comprising entrance hallway, lounge/dining room, modern kitchen, utility room, cloakroom, three bedrooms, family bathroom and ample off-road vehicular parking.3 Bedrooms1 Bathroom1 Reception -

Wellington Road, Northstowe, Cambridge, Cambridgeshire
£390,000Sold STCAn impressive 3 double bedroomed town house with flexible accommodation arranged over three floors situated in this popular new town located approximately 12 miles from Cambridge. The property is offered in excellent decorative order and benefits from a south west facing rear garden and off street ...3 Bedrooms2 Bathrooms