Key Features
- Semi-Detached Home
- Three Bedrooms
- Living Room
- Kitchen/Dining Room
- Utility Room & Cloakroom
- Loft Room
- Family Bathroom
- Rear Enclosed Garden
- Village Location Close to Ely
Full property description
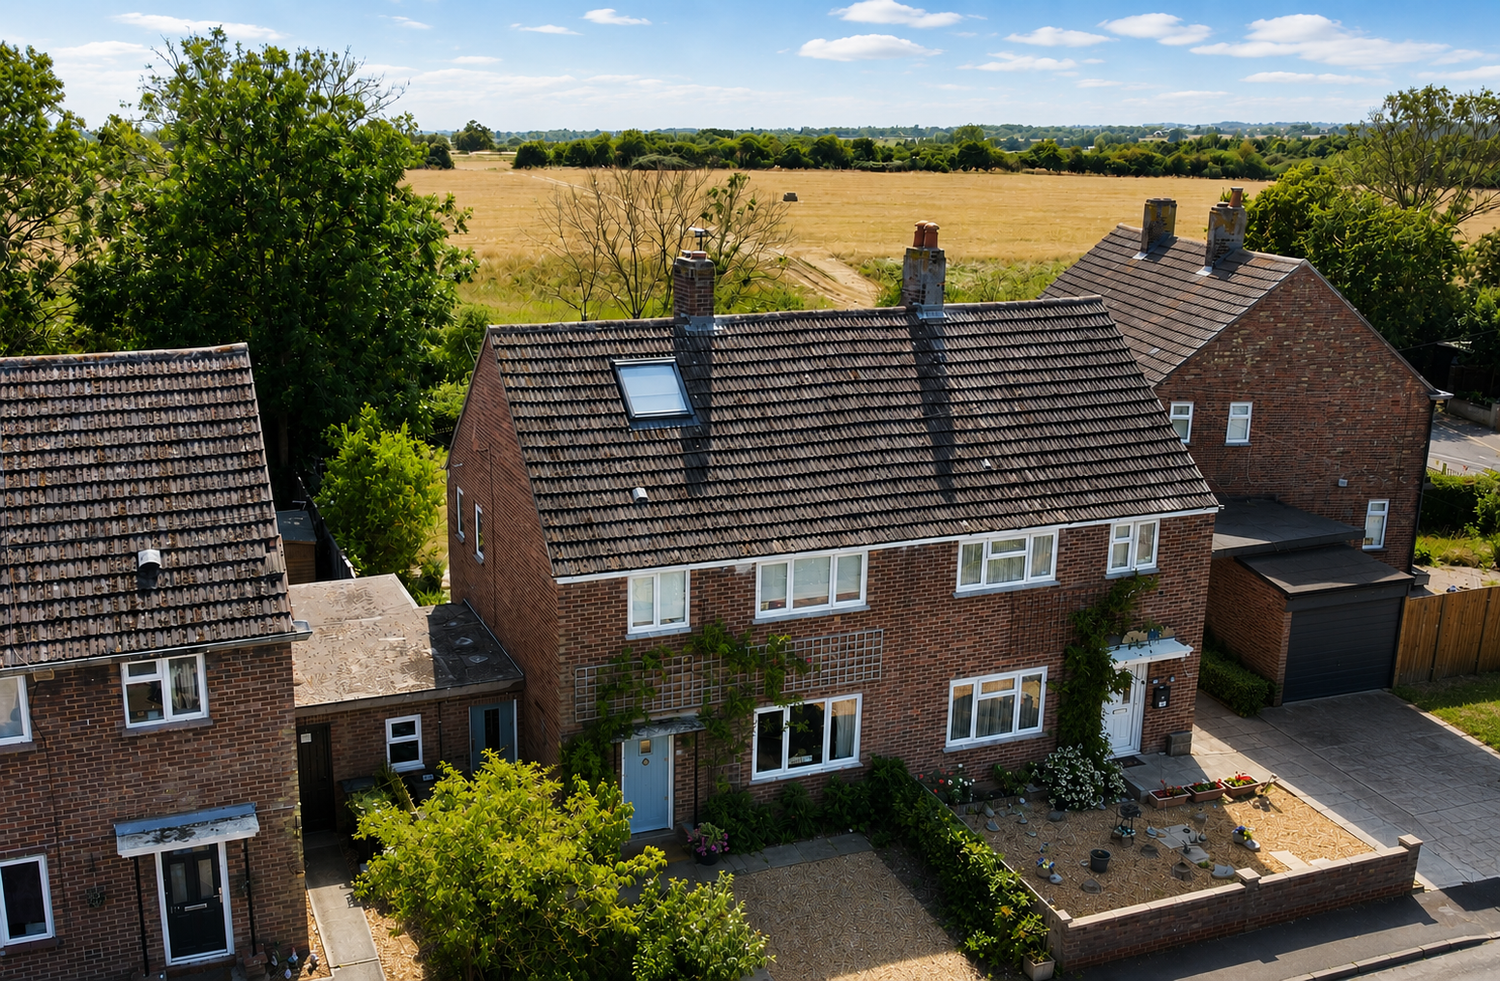
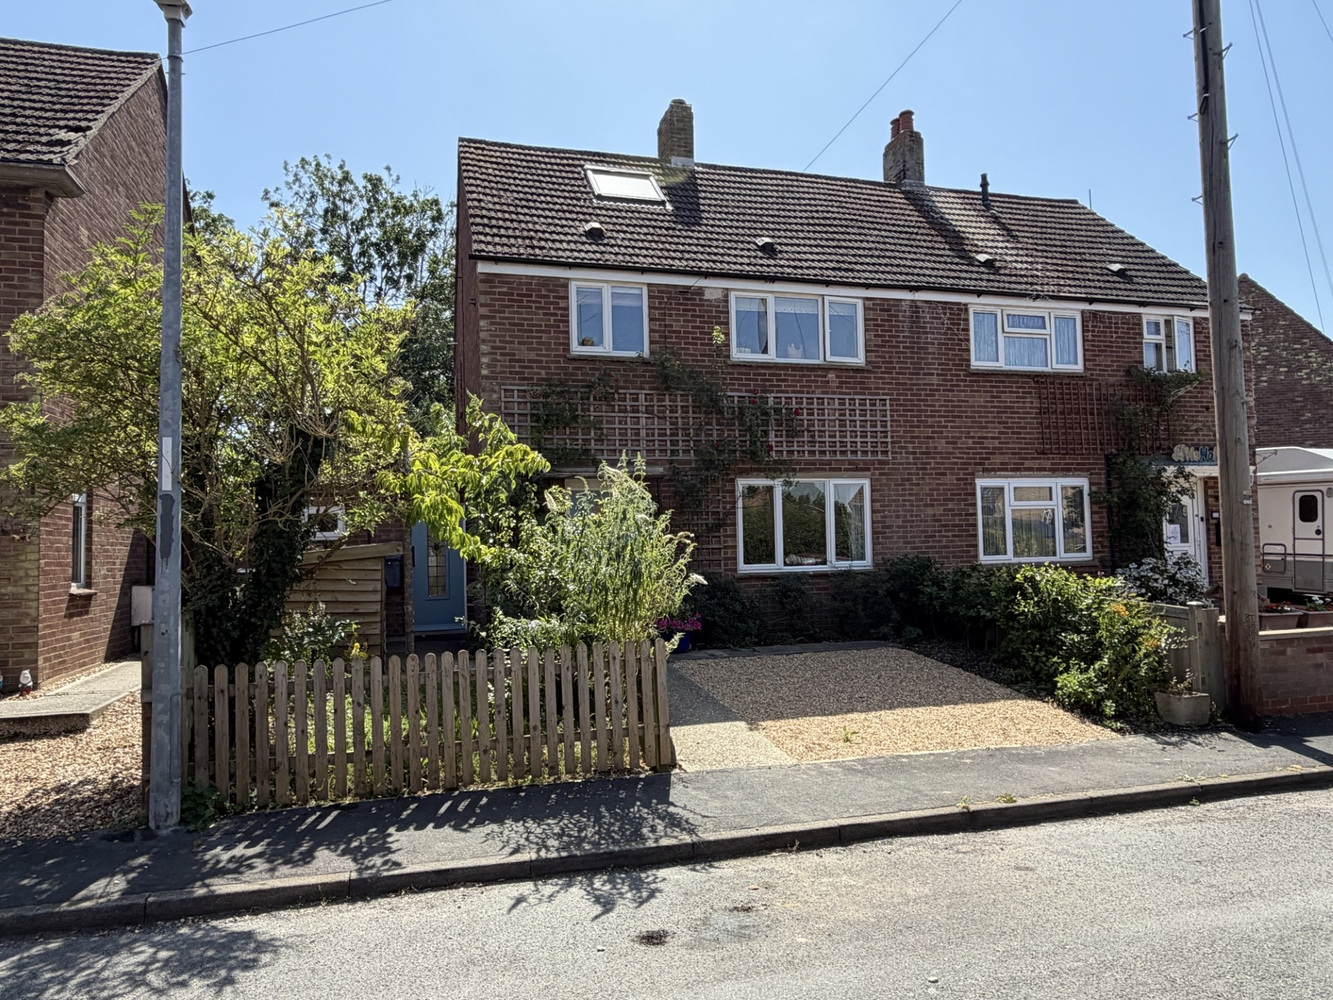
A spacious semi-detached three bedroom family home offering accommodation comprising living room, kitchen/dining room, utility room, three bedrooms, loft room, bathroom and rear enclosed garden situated in the village location of Stuntney within easy access to Ely Railway Station.
A spacious semi-detached three bedroom family home offering accommodation comprising living room, kitchen/dining room, utility room, three bedrooms, loft room, bathroom and rear enclosed garden situated in the village location of Stuntney within easy access to Ely Railway Station.
STUNTNEY
is a small hamlet within walking and cycling distance of Ely's mainline Railway Station being approximately 1 mile away which provides an electrified rail link to Cambridge (approx. 15 mins) and London (approx. 75 mins). Stuntney is in an elevated position offering countryside walks with superb views of Ely Cathedral.
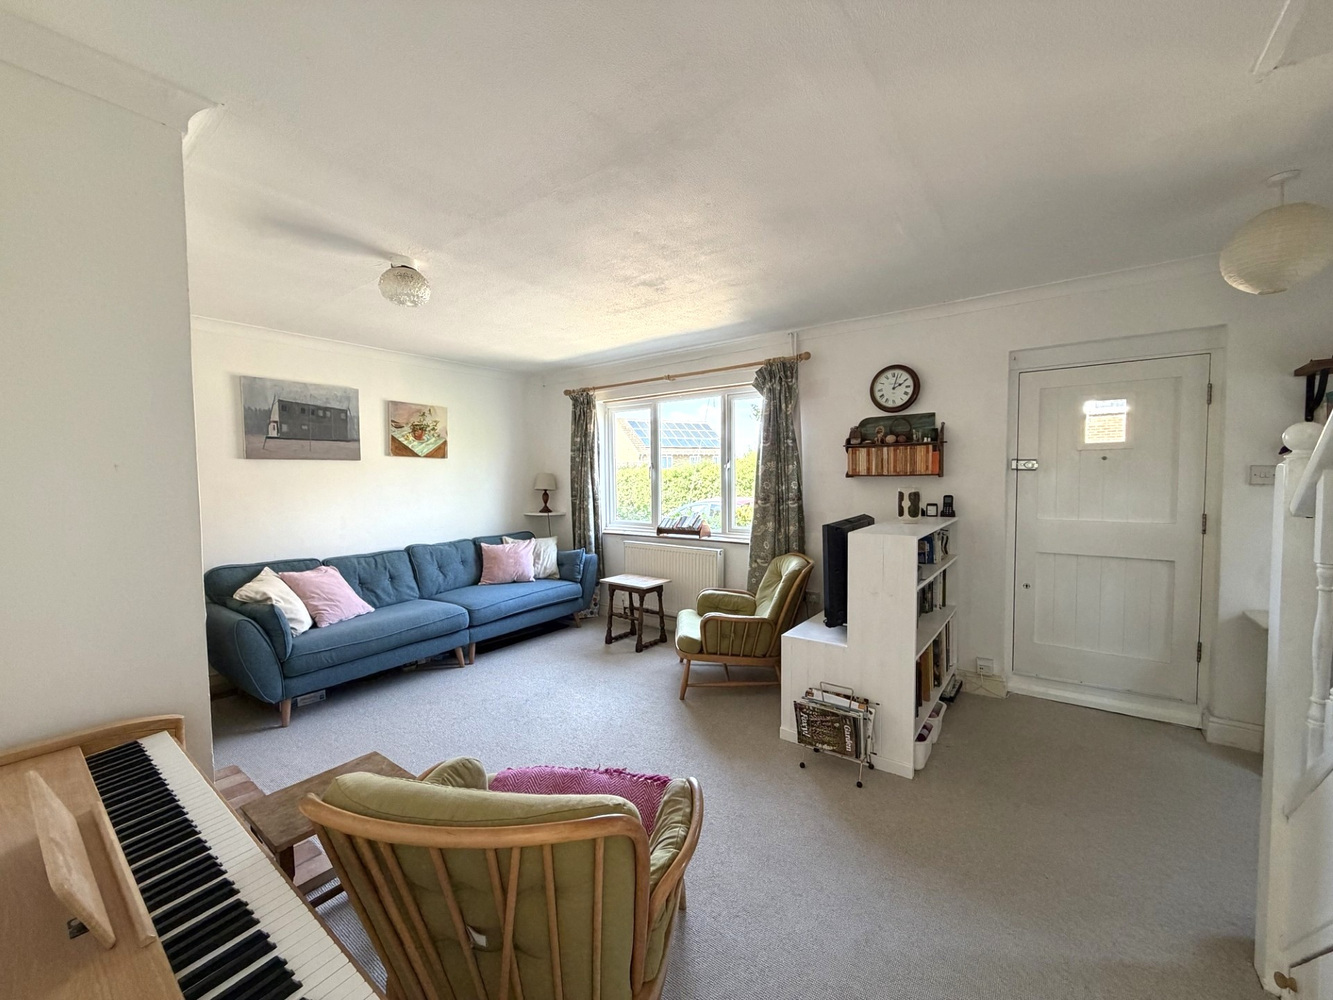
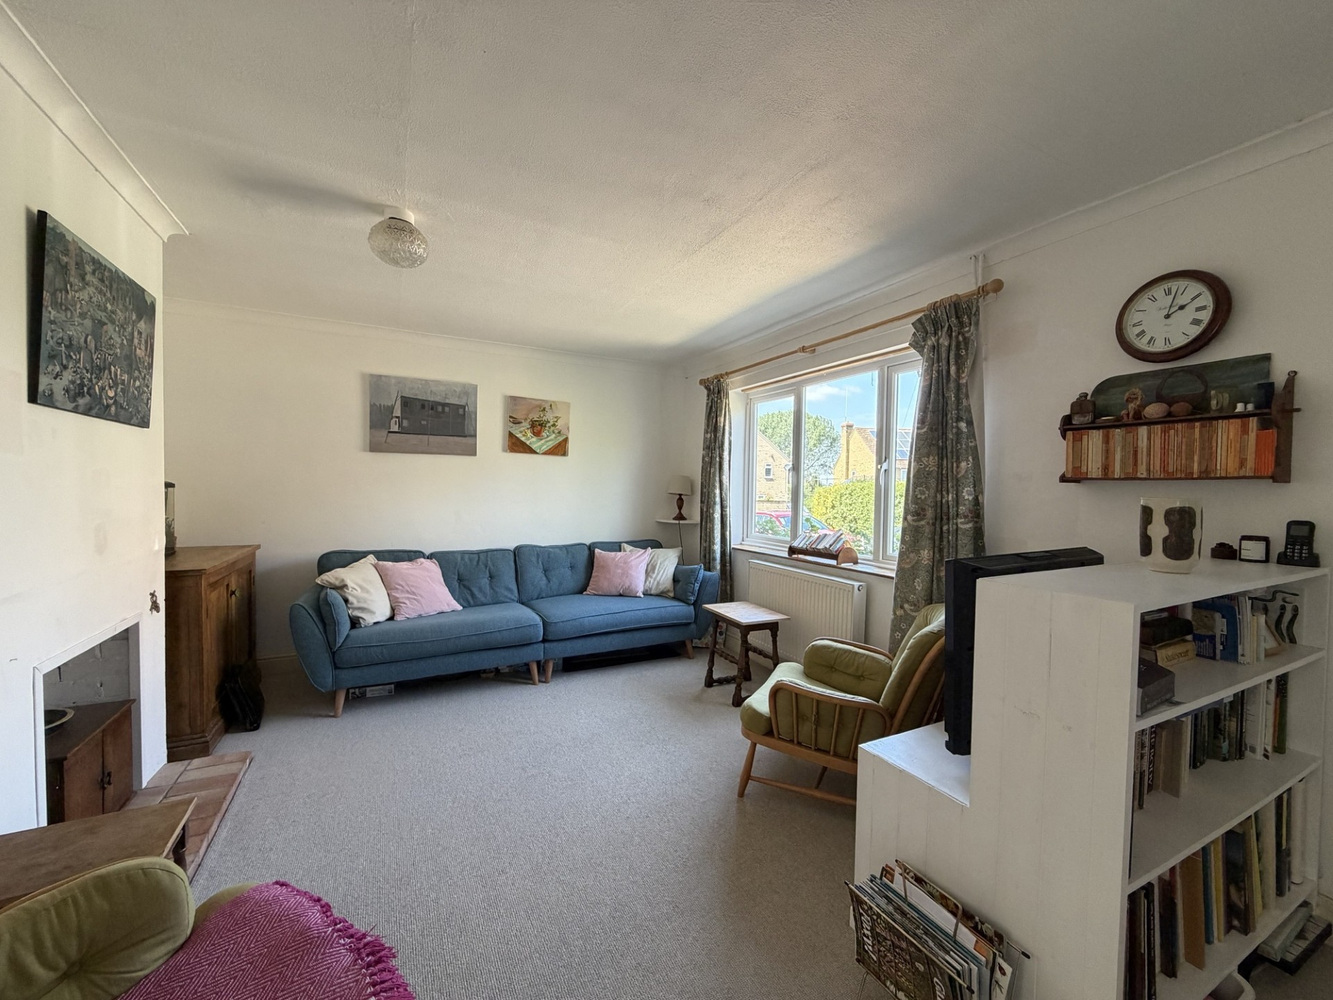
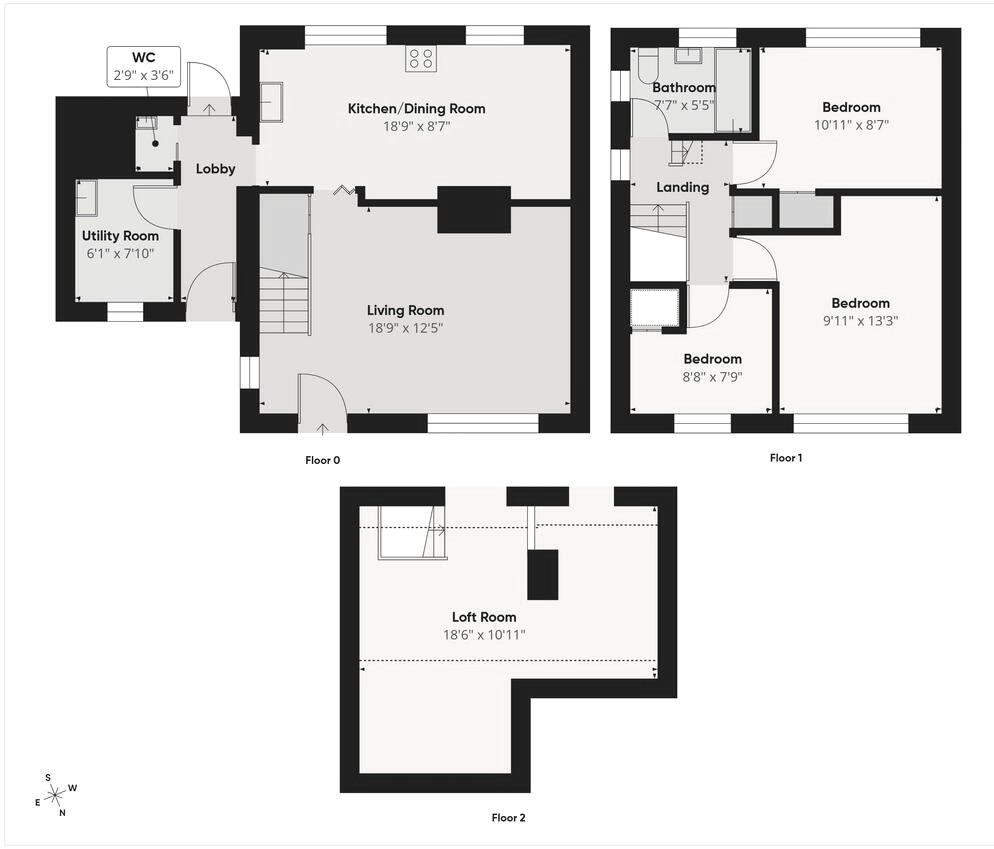
LIVING ROOM 5.71m x 3.78m
With double glazed windows to front and side aspects, staircase rising to first floor, storage cupboard, radiator and door leading to:-
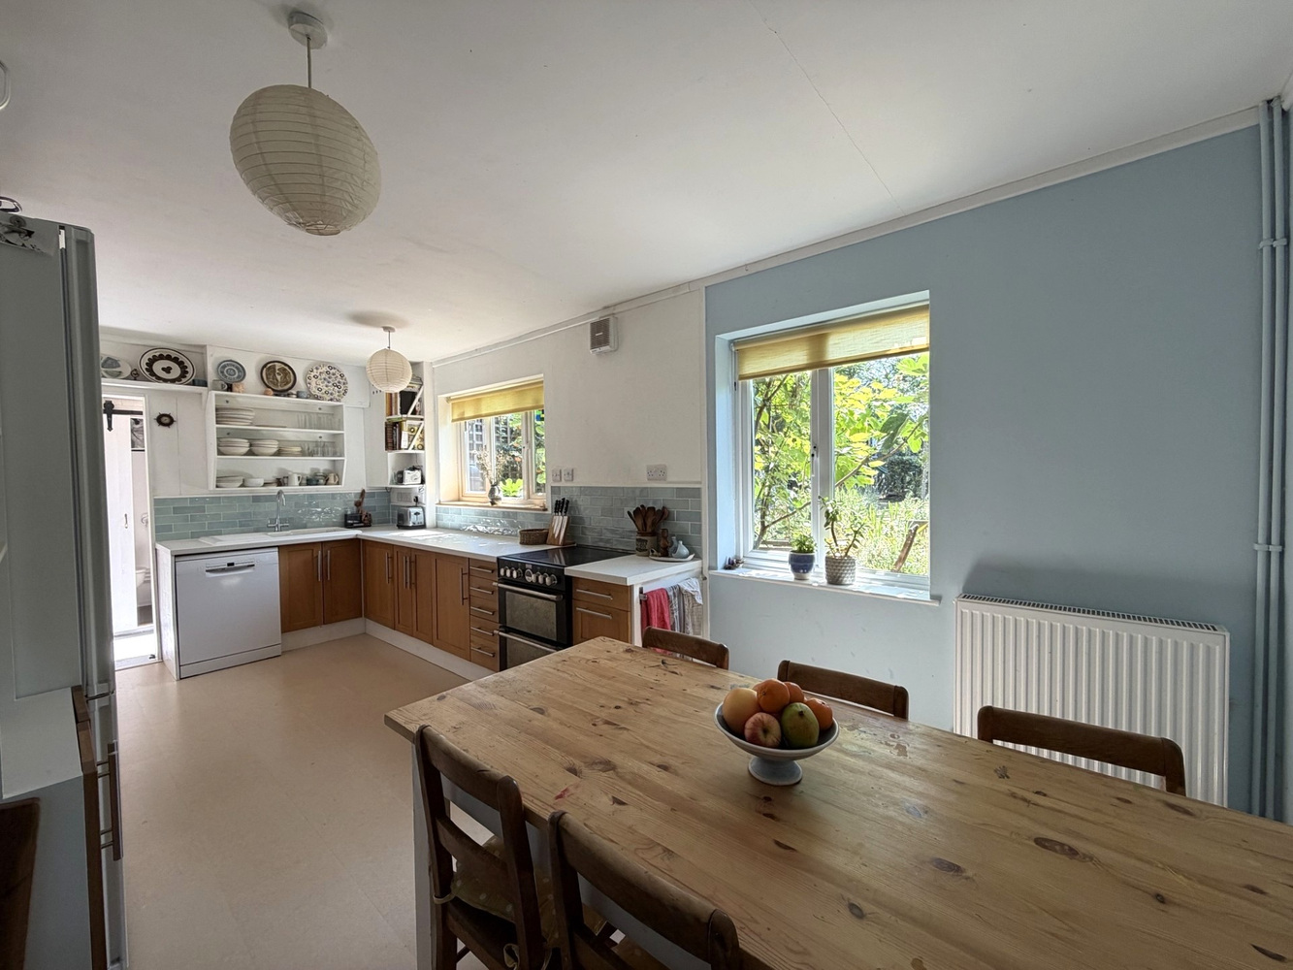
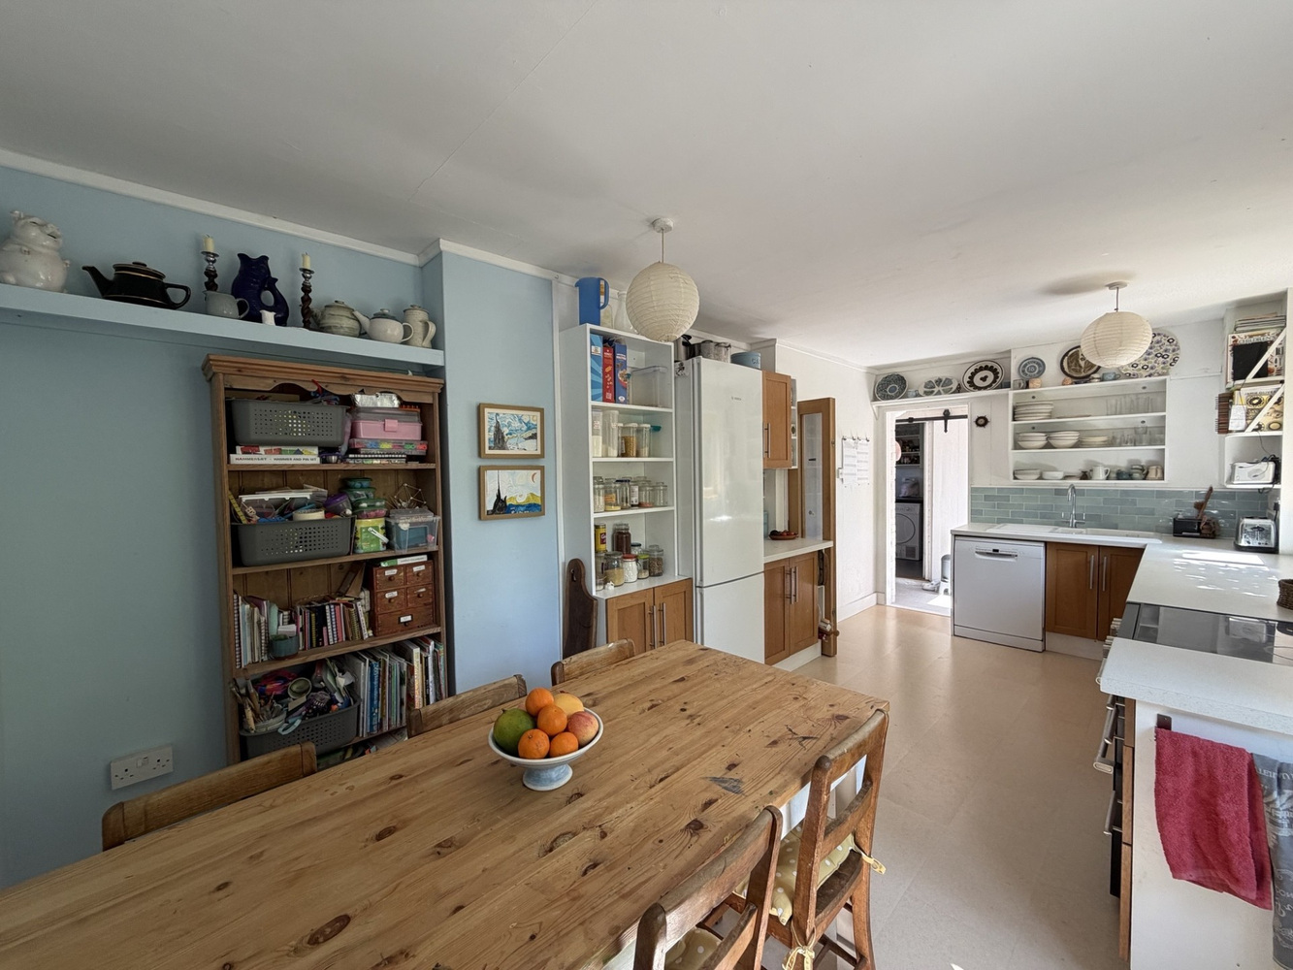
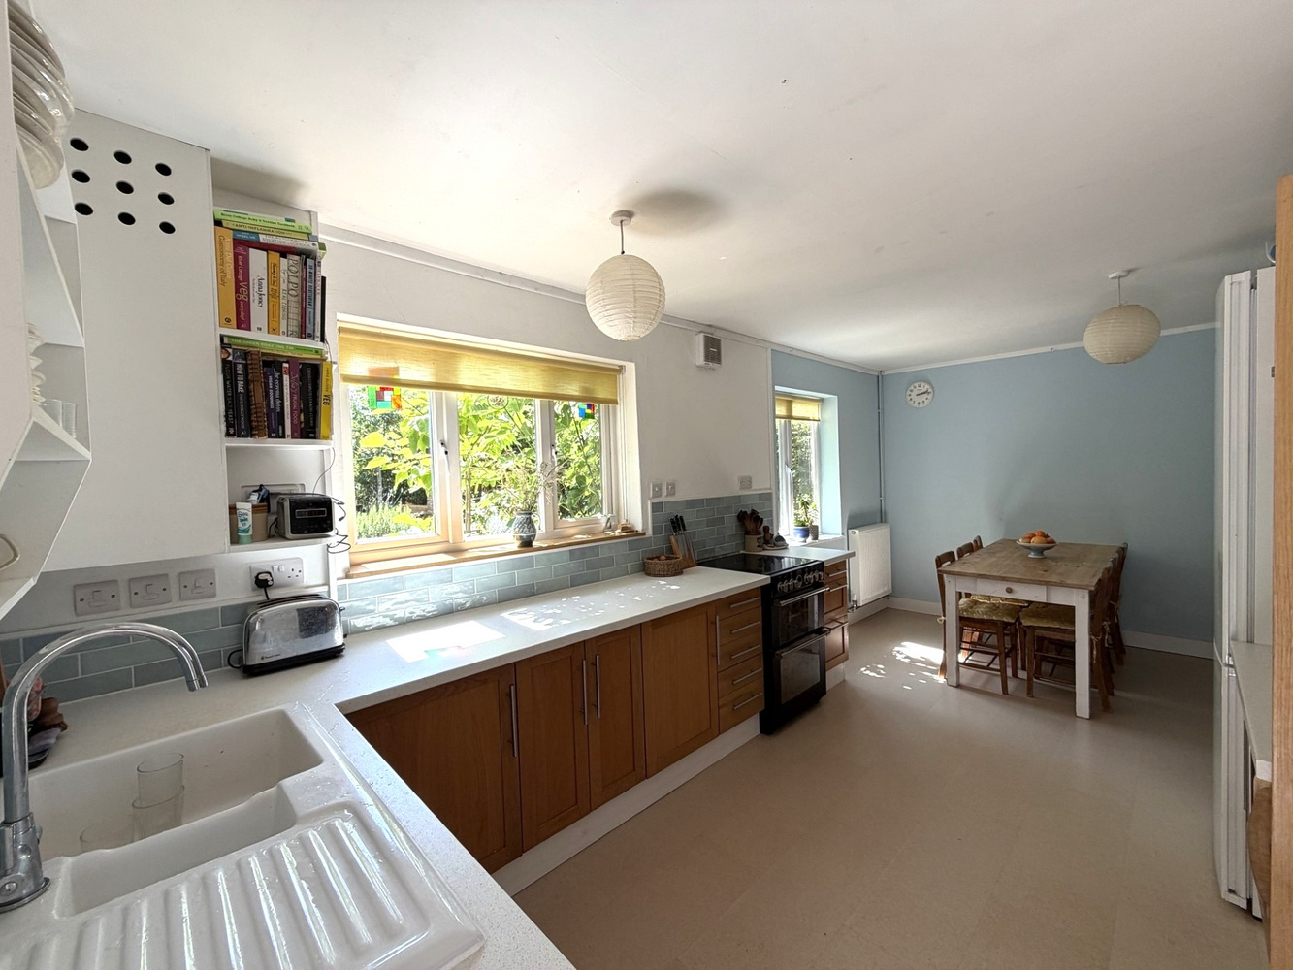
KITCHEN/DINING ROOM 5.71m x 2.62m
With two double glazed windows to rear aspect. Fitted with a range of wall and base units, space for fridge/freezer, space for hob and oven, inset single drainer sink unit, plumbing for washing machine, radiator and door leading to:-
REAR LOBBY
With doors leading to both rear and front gardens, door to:-
UTILITY ROOM 2.39m x 1.85m
With double glazed window to front aspect, plumbing for washing machine and a range of units.
DOWNSTAIRS CLOAKROOM
Double glazed window to rear aspect. Fitted with a low level WC and hand wash basin.
FIRST FLOOR LANDING
With double glazed window to side aspect, ladder up to loft room, storage cupboard housing boiler.
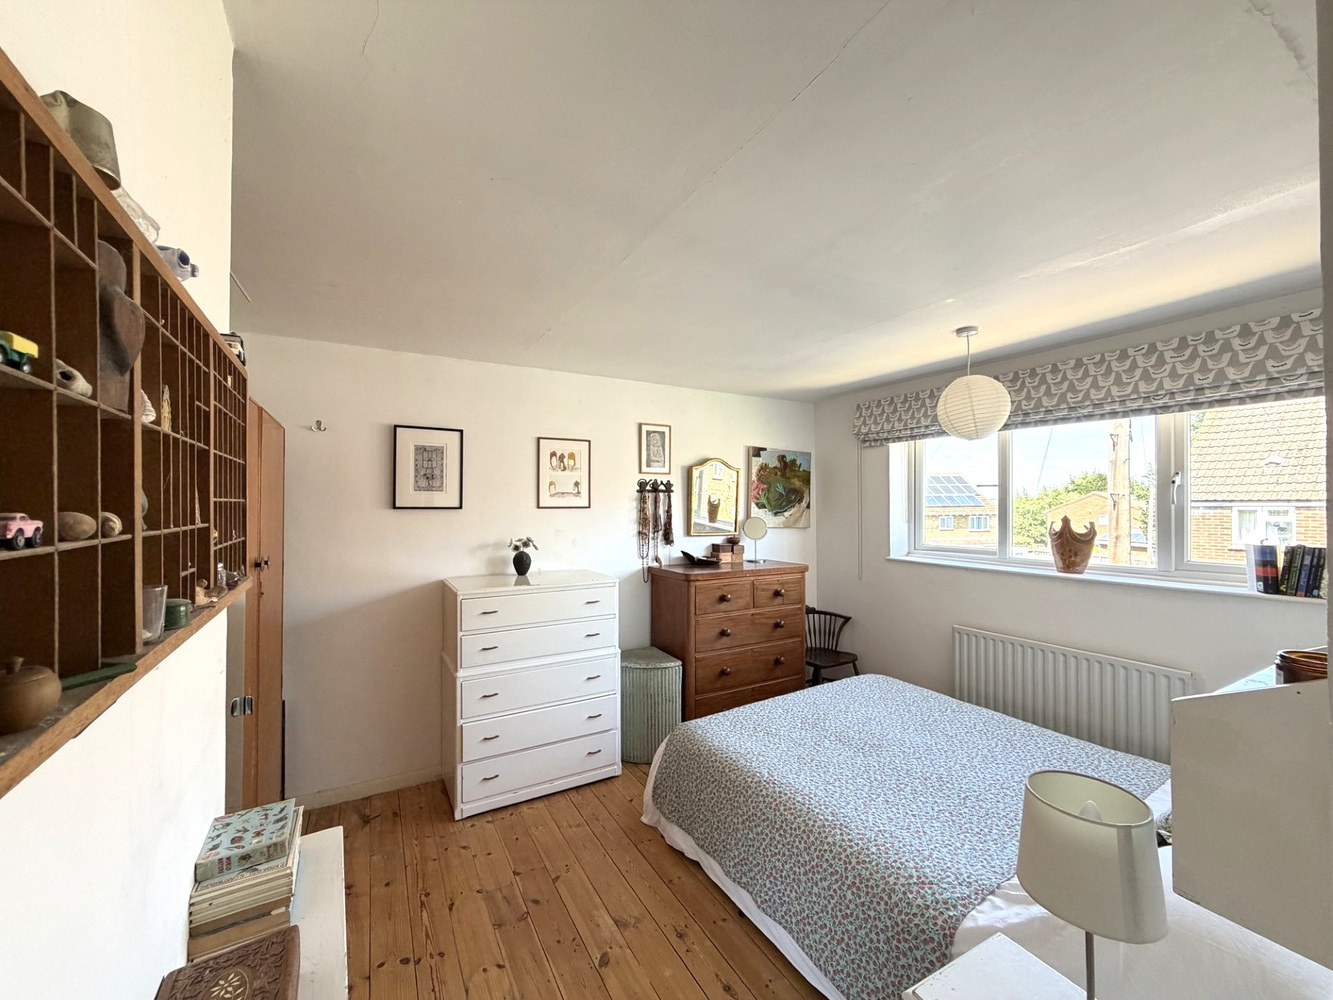
BEDROOM ONE 4.04m x 3.02m
With double glazed window to front aspect. Radiator.
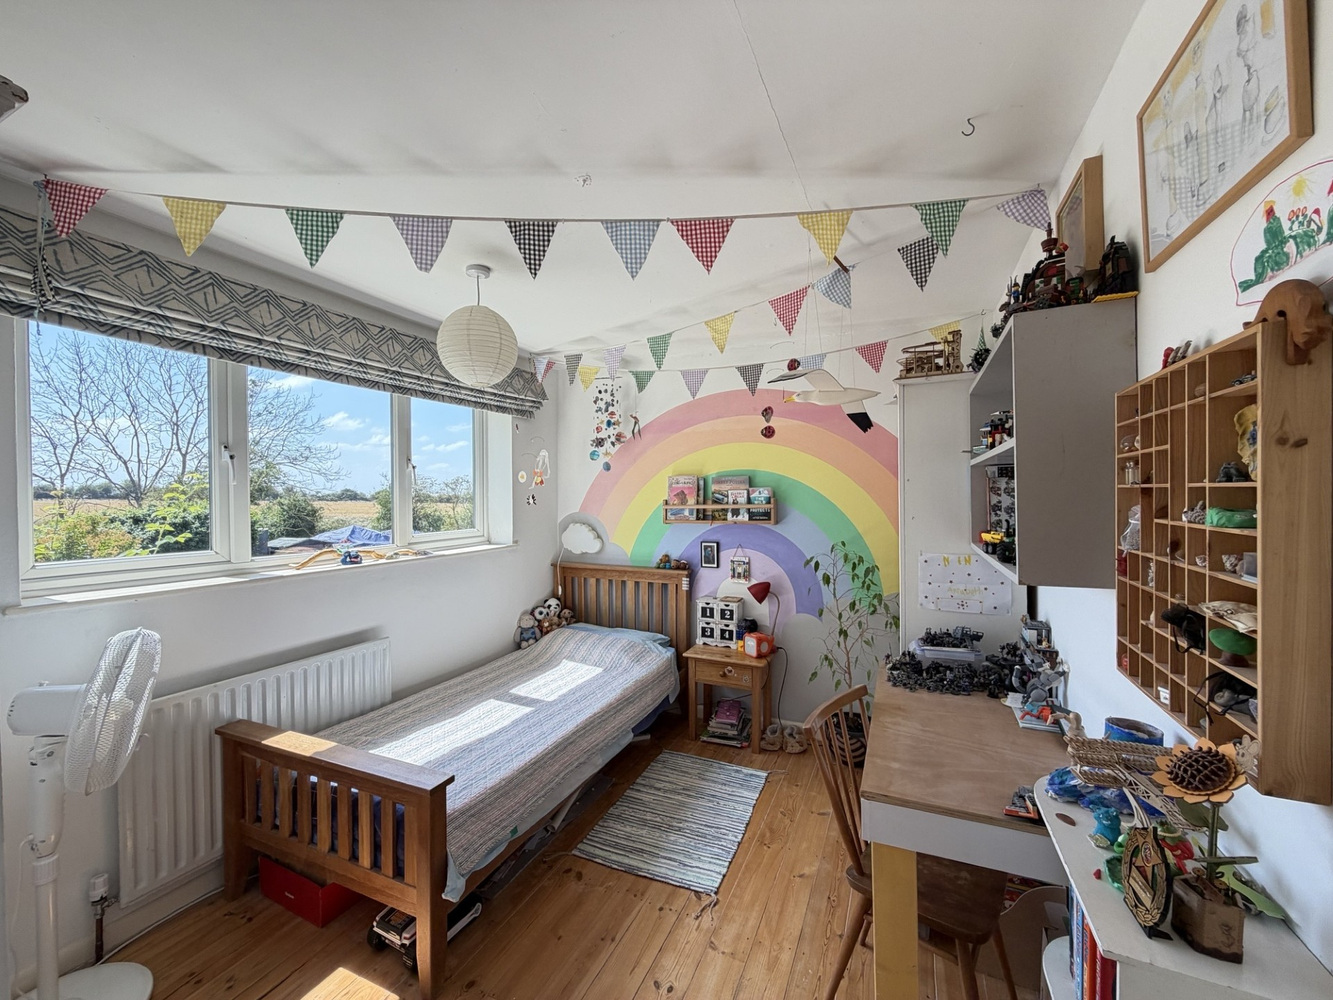
BEDROOM TWO 3.33m x 2.62m
With double glazed window to rear aspect. Radiator, and storage cupboard.
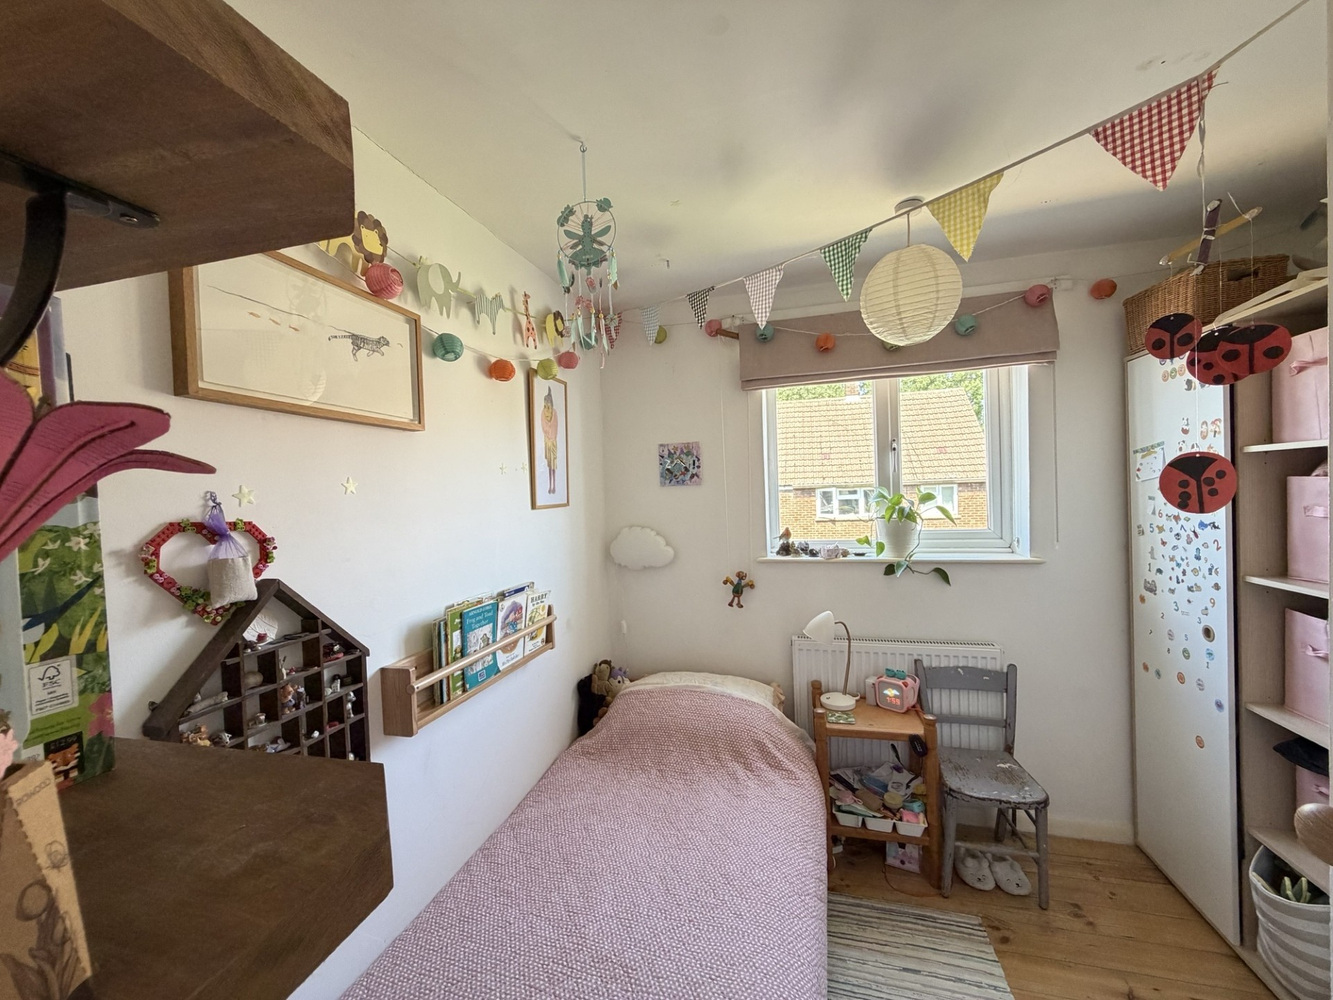
BEDROOM THREE 2.64m x 2.36m
With double glazed window to front aspect. Radiator and storage cupboard.
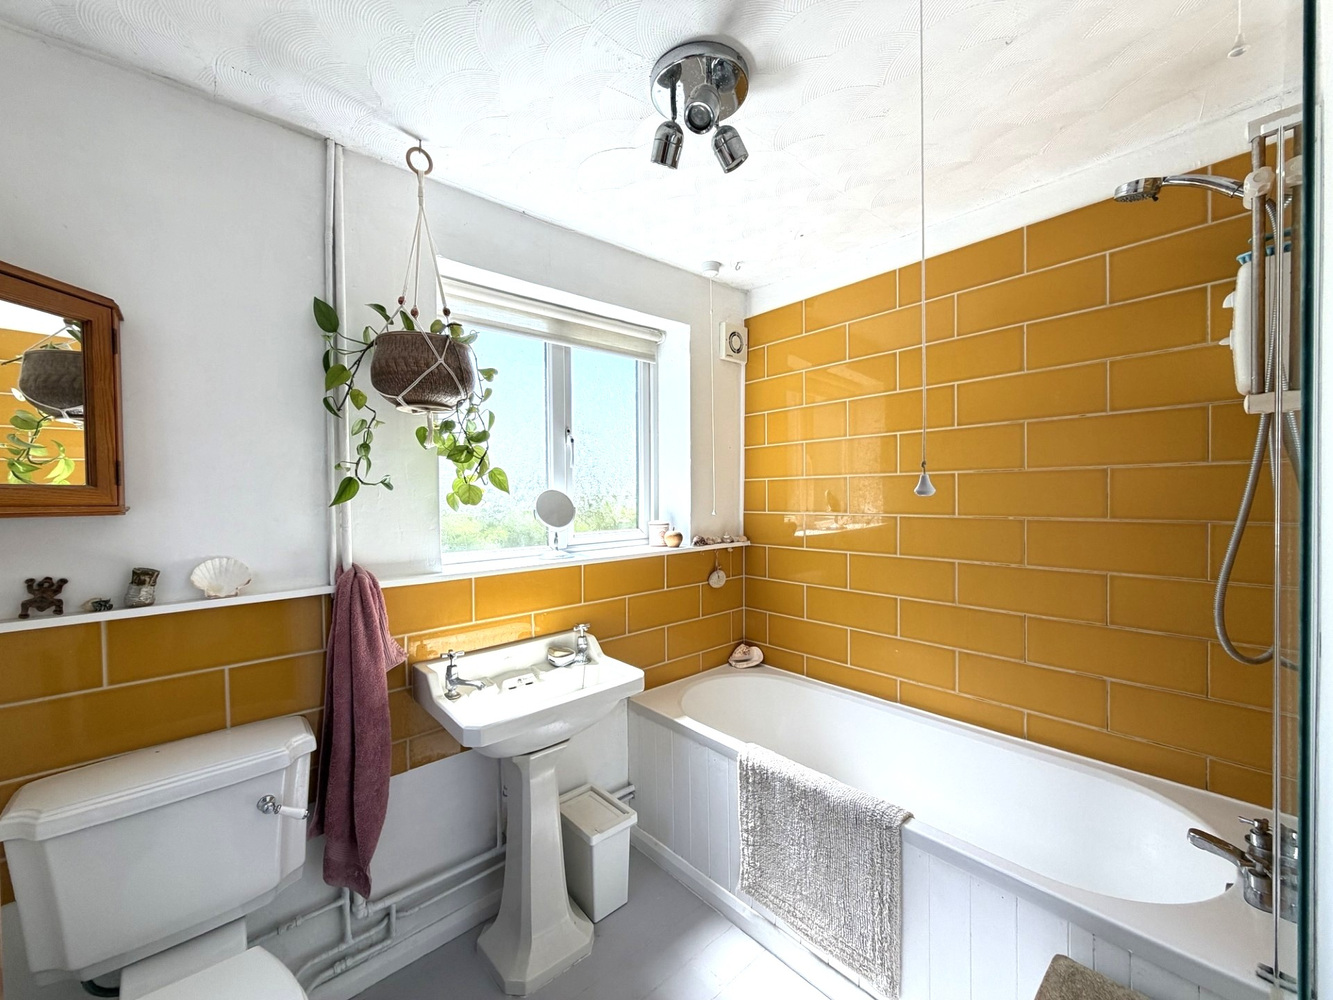
FAMILY BATHROOM
With double glazed window to rear aspect. Fitted with a three piece suite comprising panel enclosed bath with shower over, low level WC and wash hand basin. Radiator.
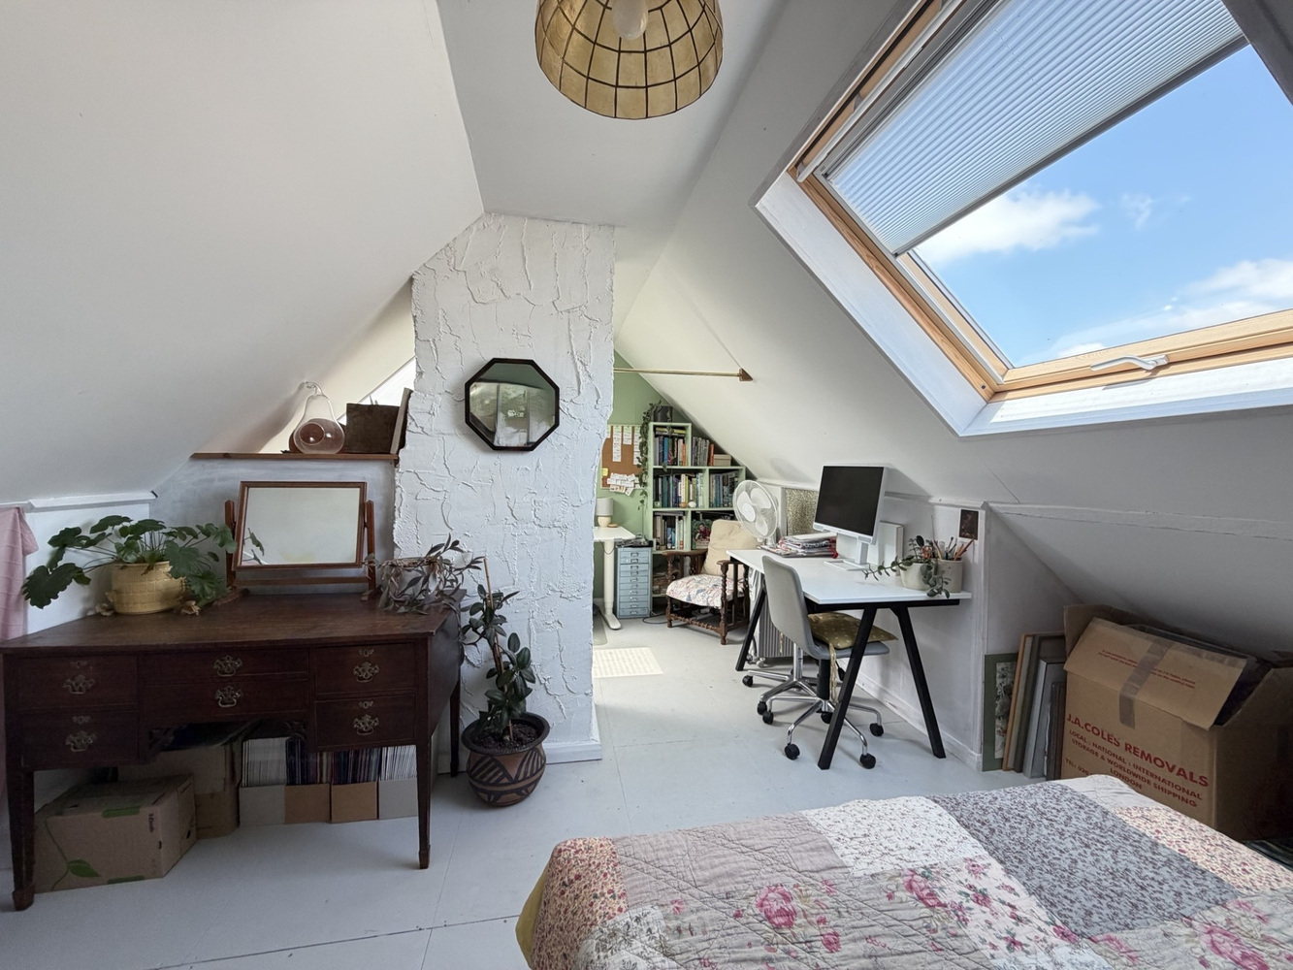
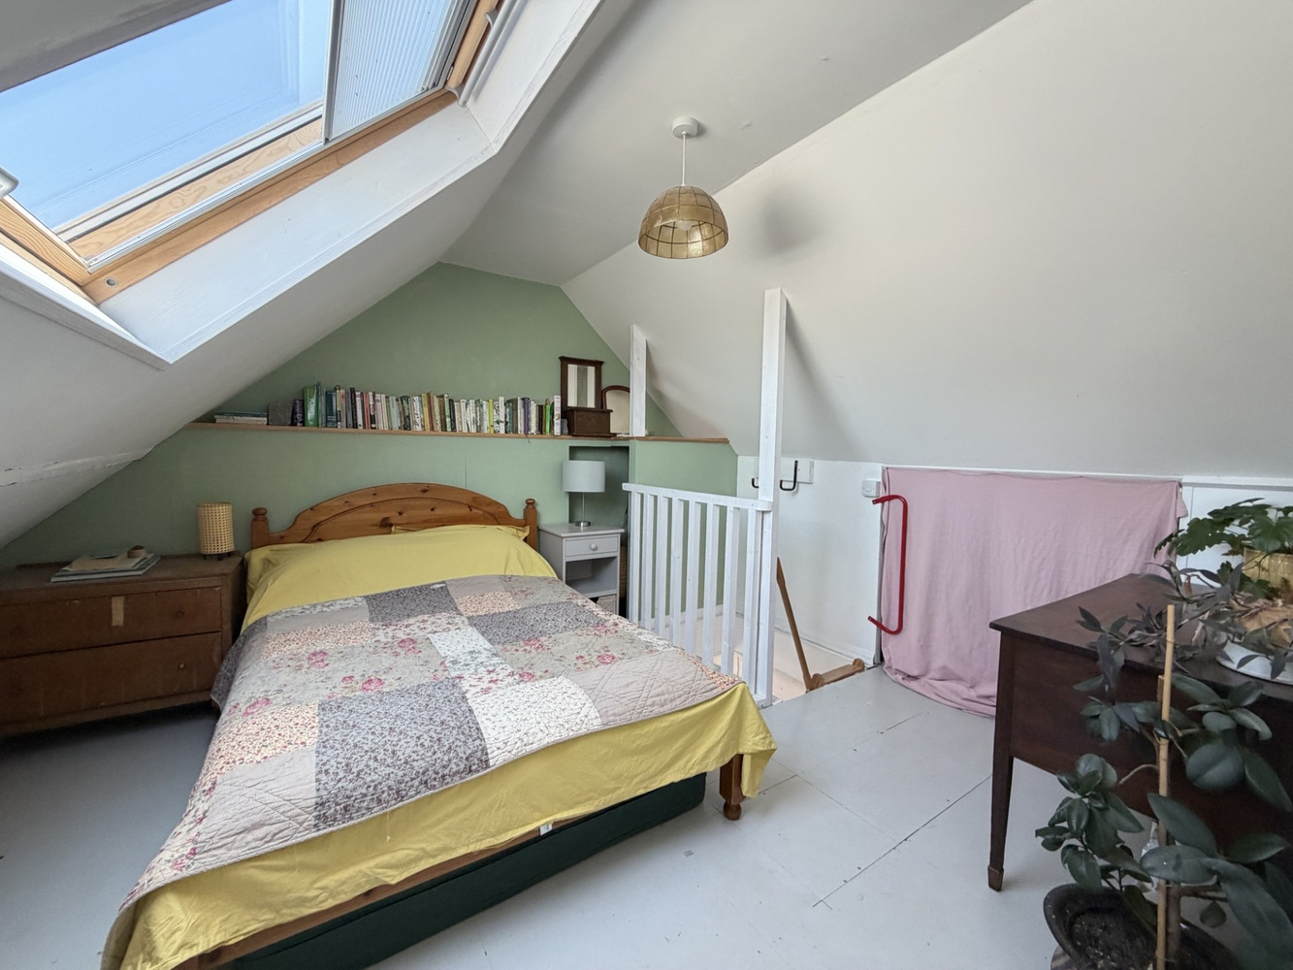
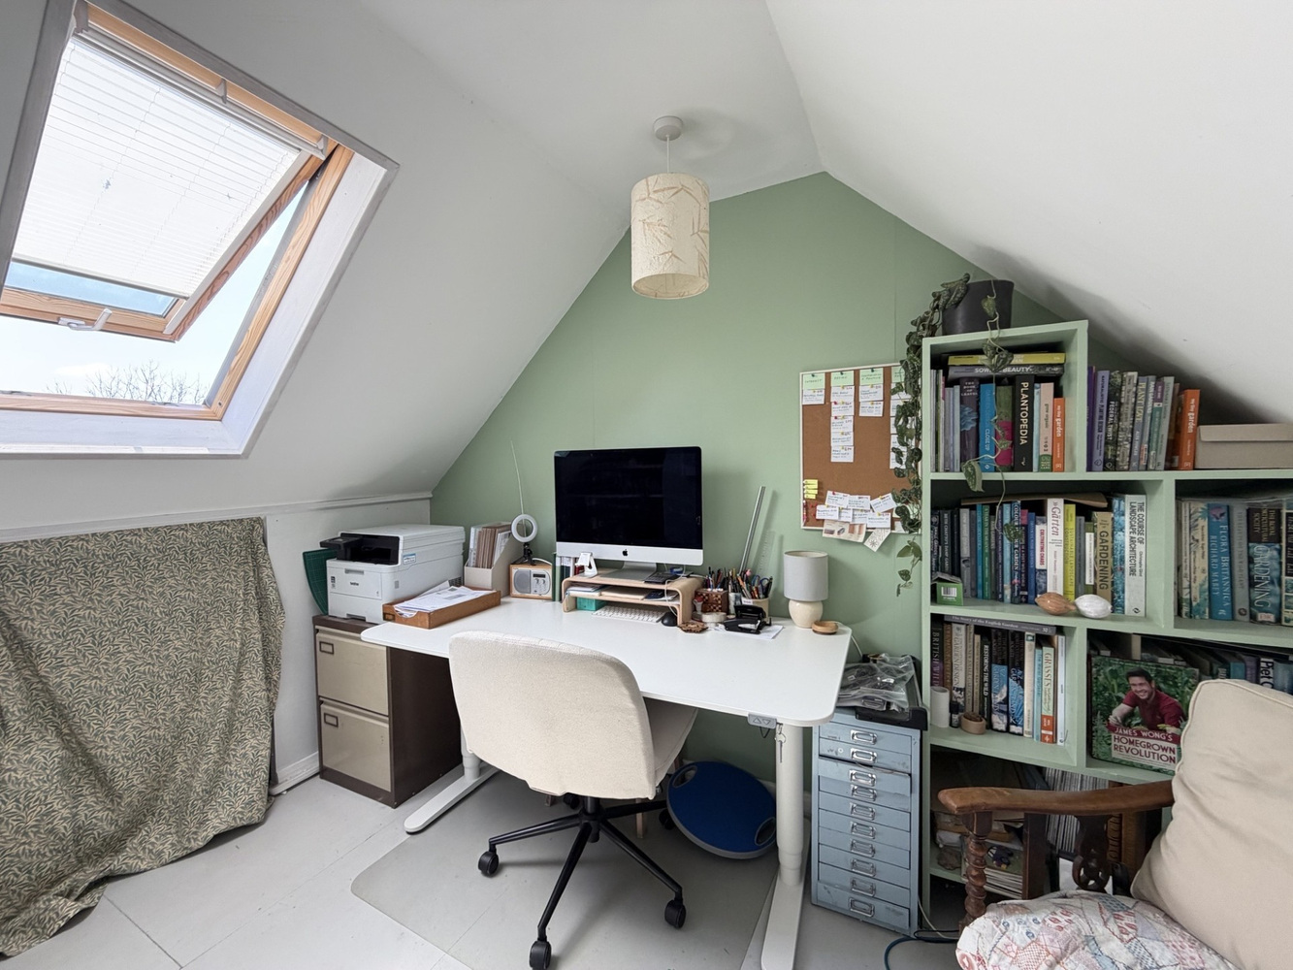
LOFT ROOM 5.64m x 3.33m
With Velux windows, radiator, storage cupboards and eaves storage.
EXTERIOR
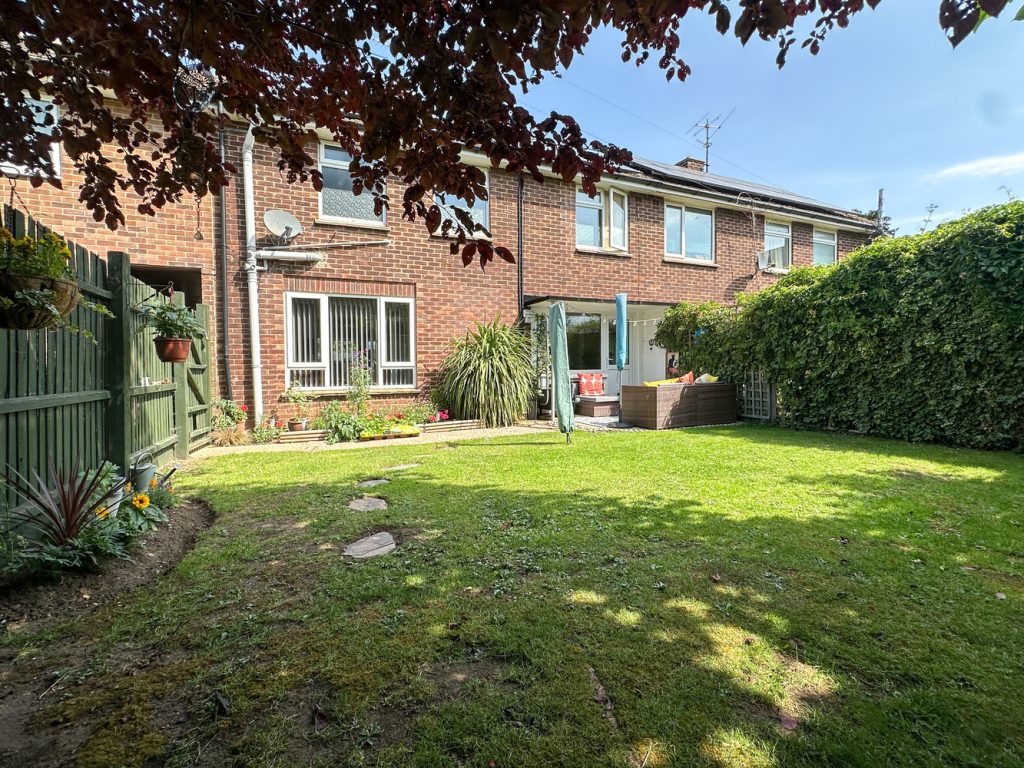
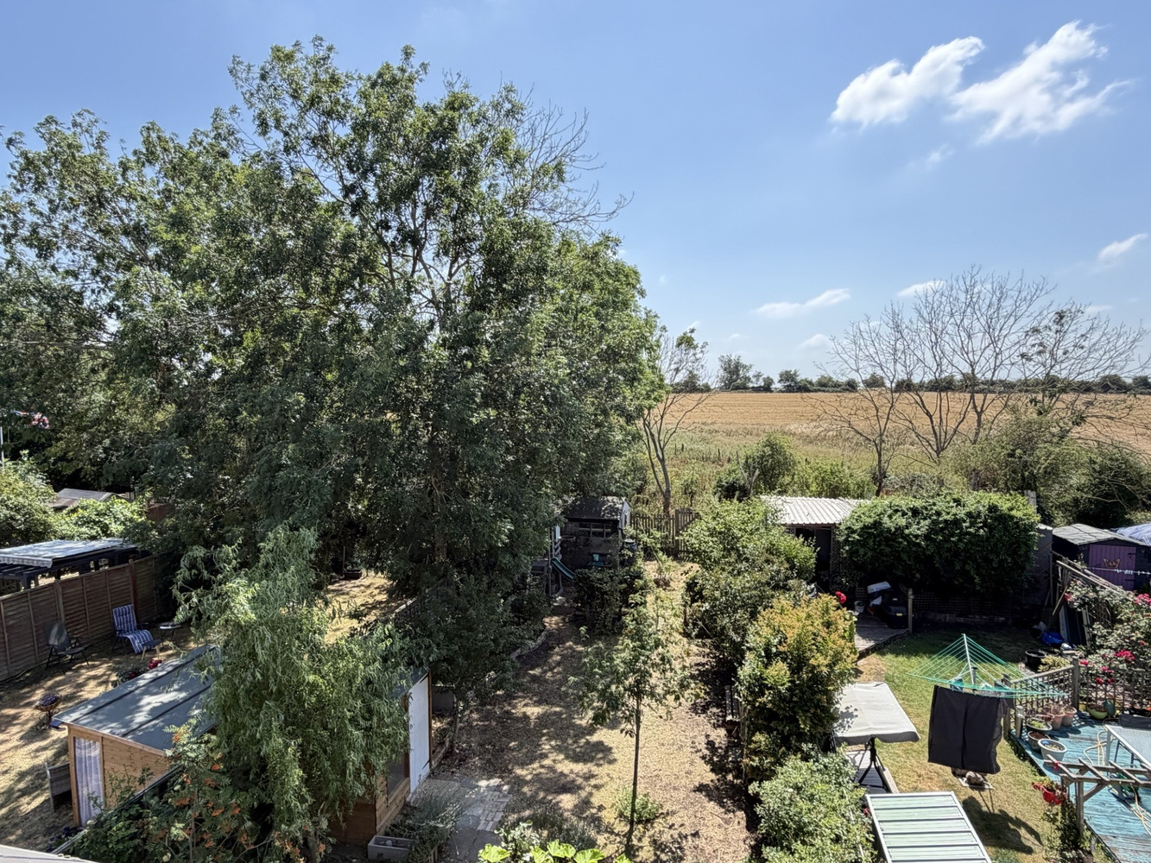
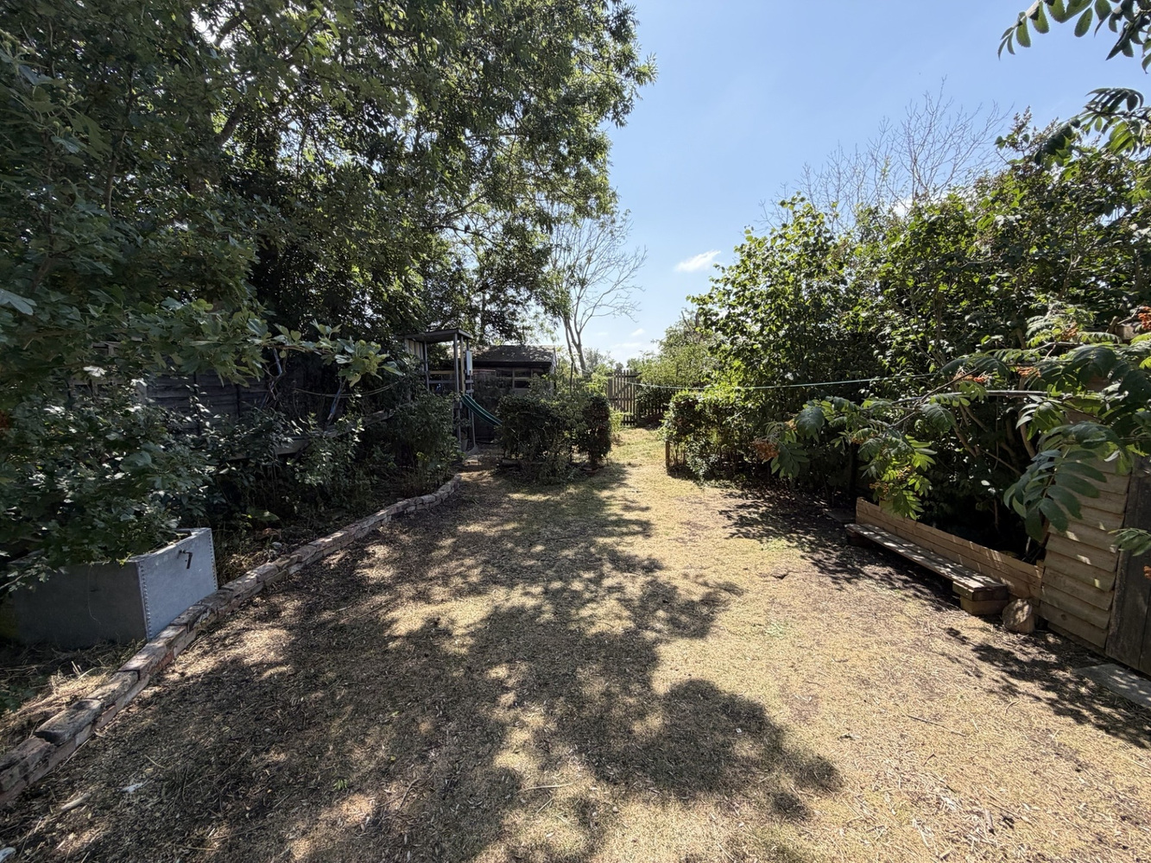
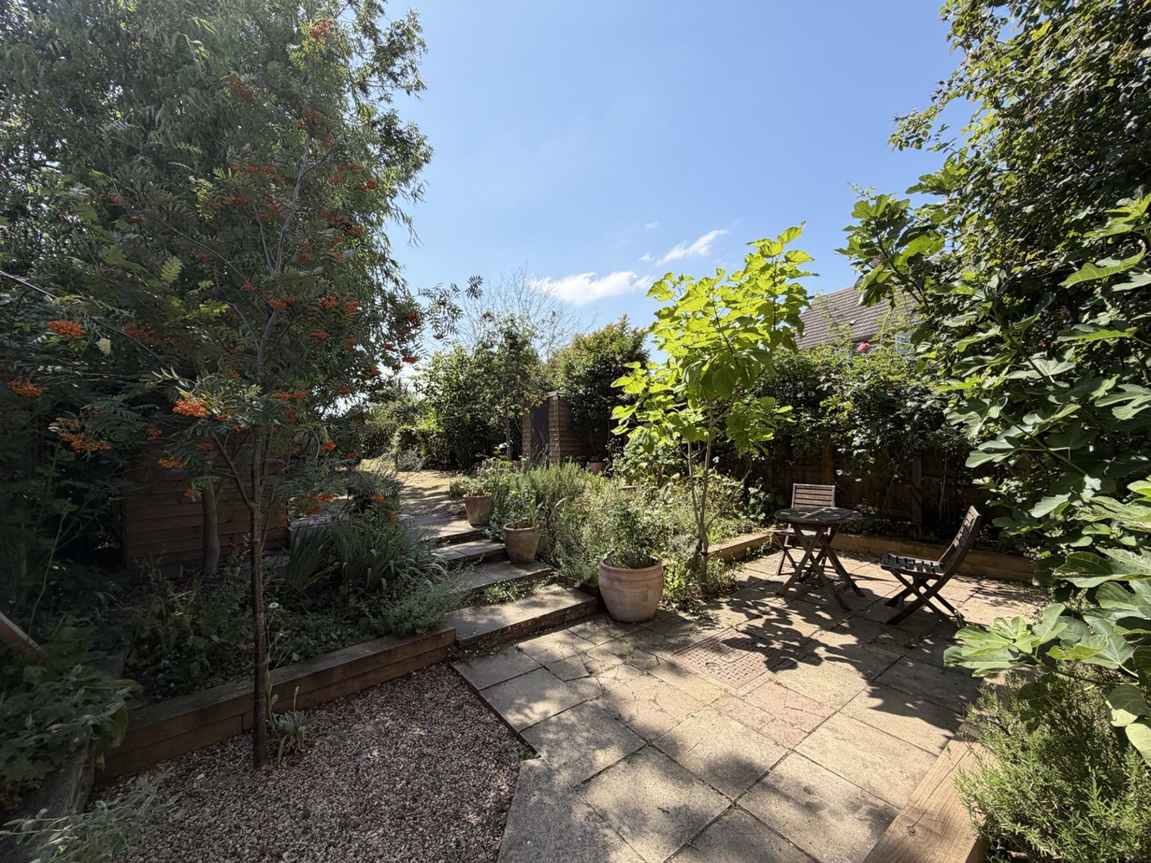
To the front is a pathway and a range of shrubs and plants. The rear enclosed garden comprises a patio area, predominantly laid to lawn, mature trees, a range of shrubs and plants and sheds. Rear access.
Get in touch
Download this property brochure
Download brochureTry our calculators
Mortgage calculator
Stamp duty calculator
Similar Properties
-

Northfields, Lode
£295,000 Guide PriceFor SaleIdeally tucked away in a sought after village setting, this superbly presented 3 bedroom mid terraced family home has ample off road parking and also benefits from an attractive sitting room, open plan kitchen & dining room, and a 1st floor bathroom.3 Bedrooms1 Bathroom -
City Road, Littleport, Ely, Cambridgeshire
£320,000 Guide PriceFor SaleA spacious three double bedroom detached property situated just a short walk from all the village amenities and the railway station.3 Bedrooms1 Bathroom1 Reception -

Orchard Close, Cottenham
£299,950 OIROFor SaleA very nicely presented two/three bedroom mid terraced chalet style home in the popular village of Cottenham. With a large front garden, small rear area. Ground floor bathroom, two first floor bedrooms, and double ground floor bedroom.3 Bedrooms1 Bathroom1 Reception