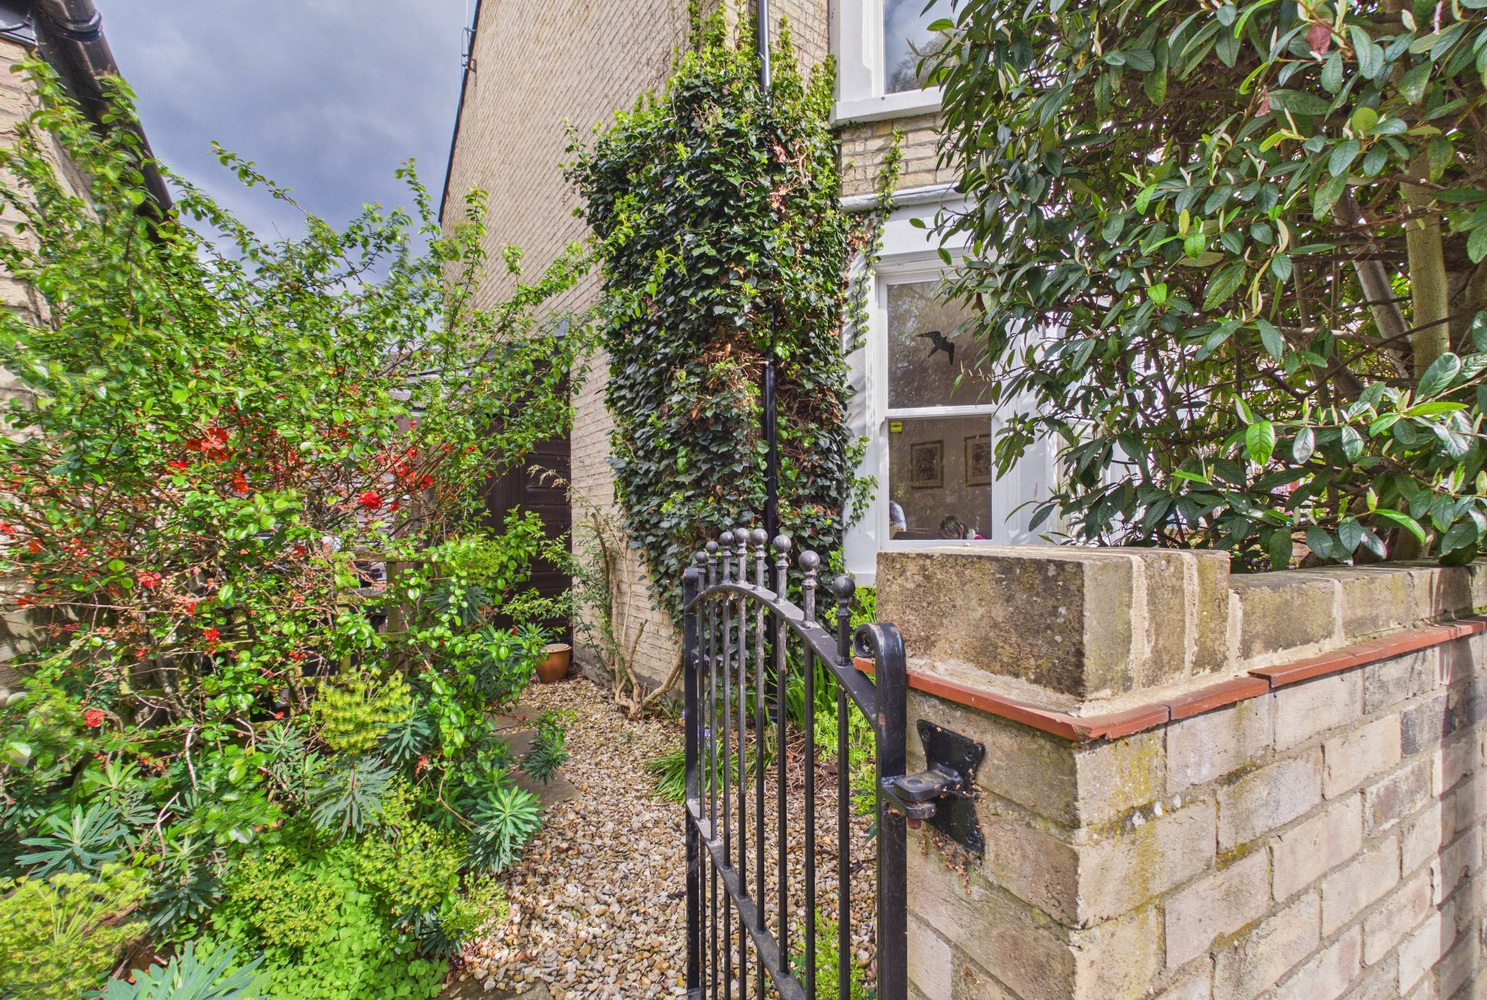
Sturton Street, Cambridge
Key Features
- Attractive semi-detached Edwardian property
- Many appealing features
- Cloakroom
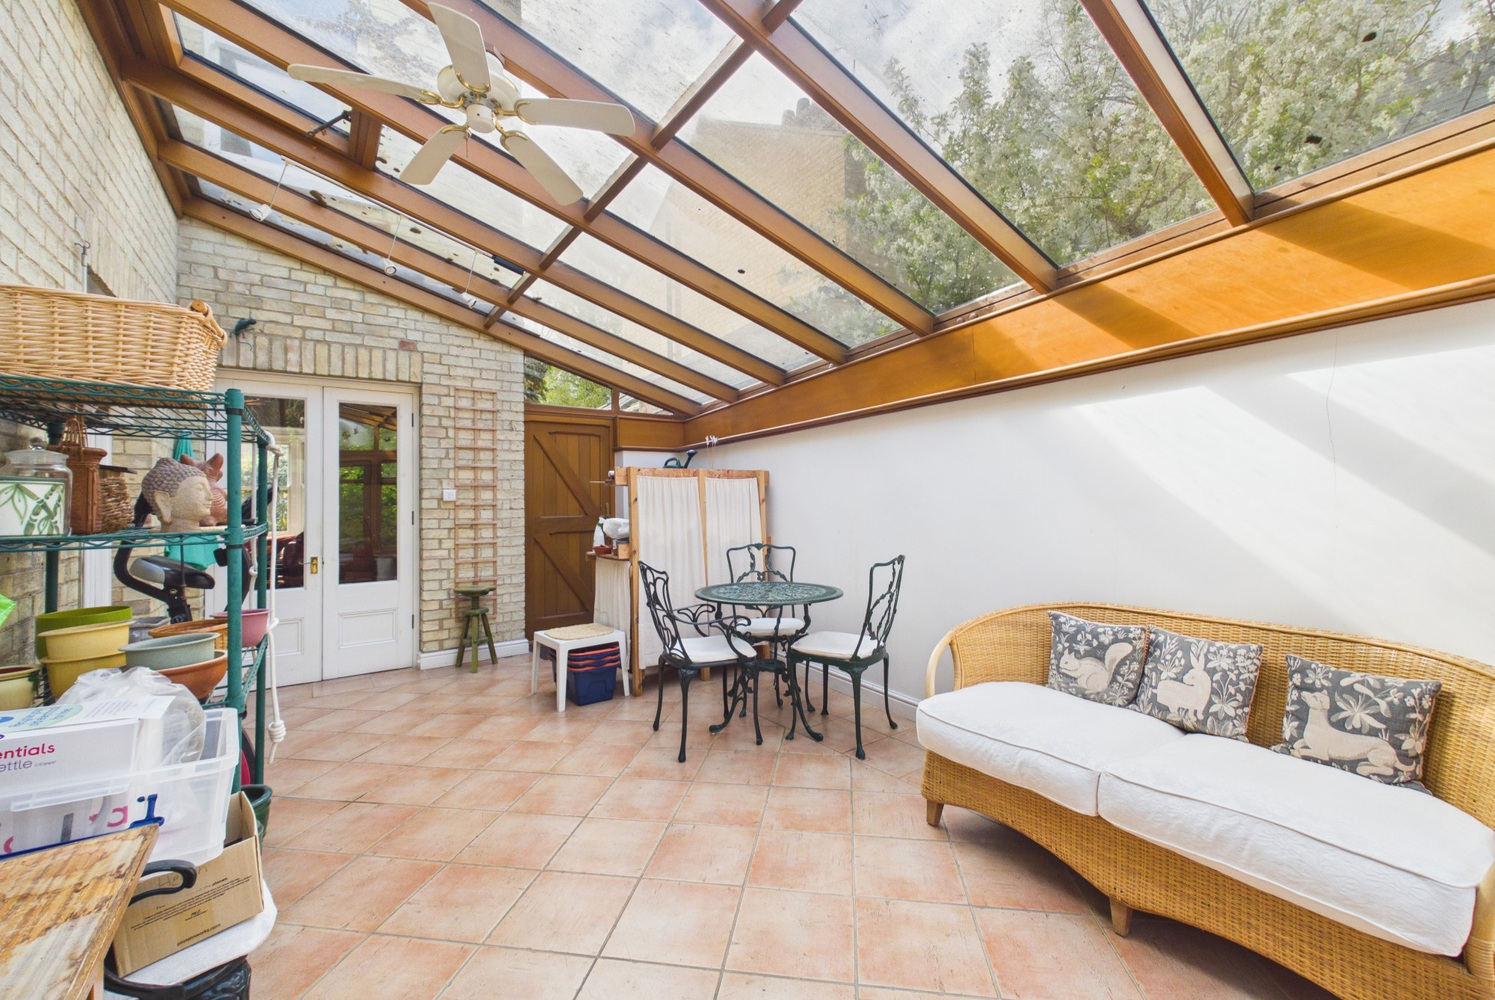
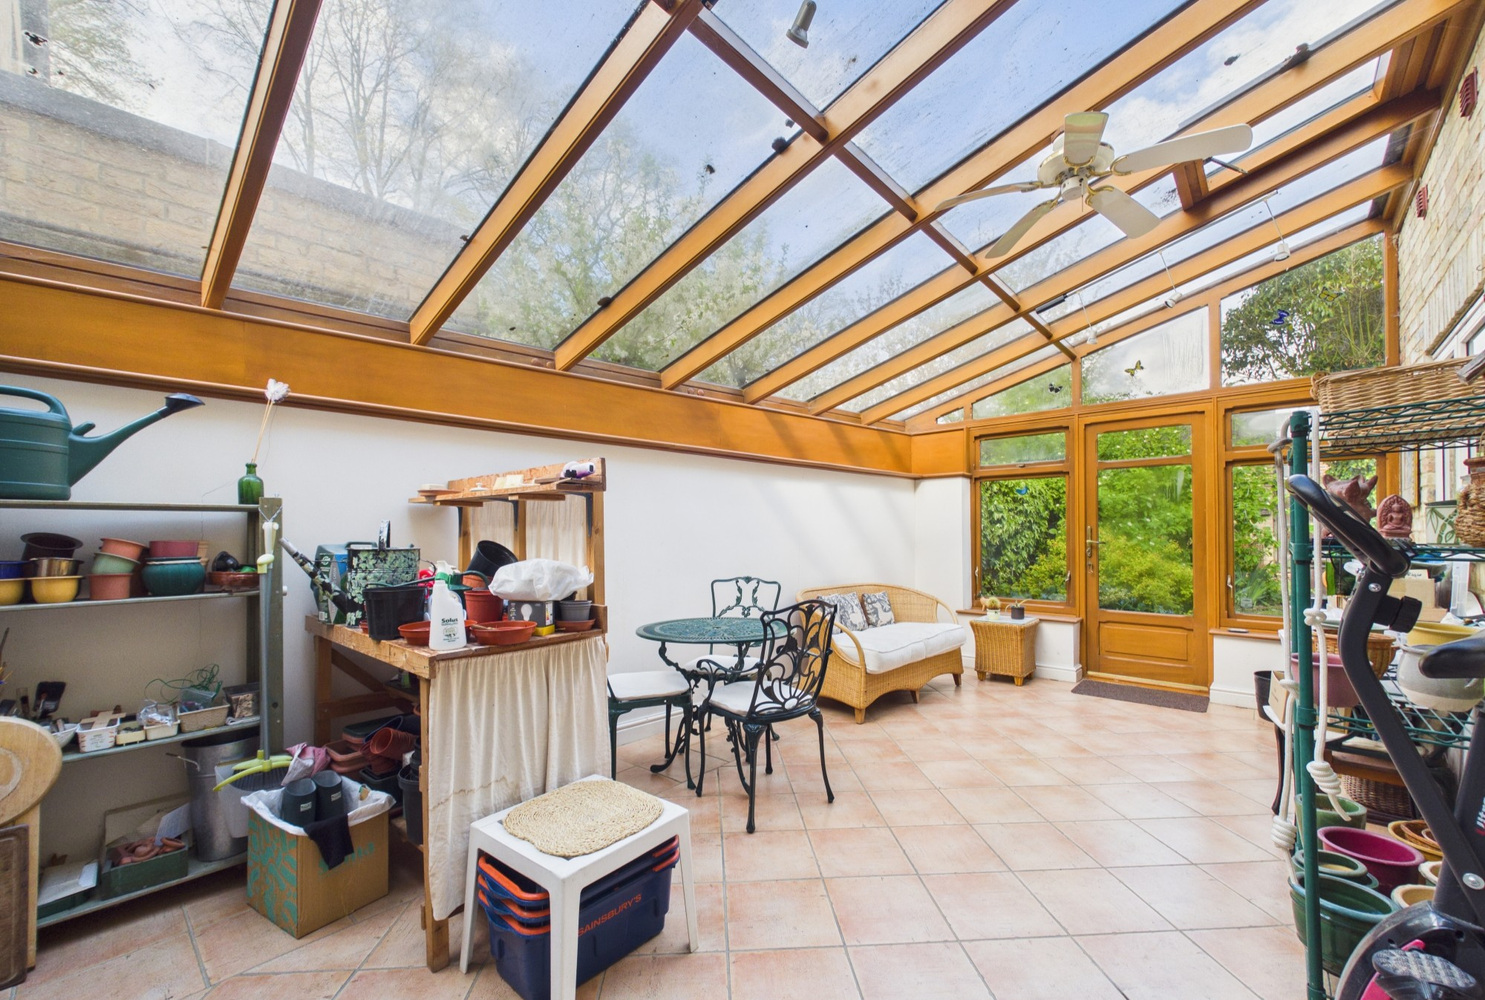
- Spacious conservatory/garden room
- Kitchen/Breakfast /Room
- Scope to extend/re-model
- Gas central heating
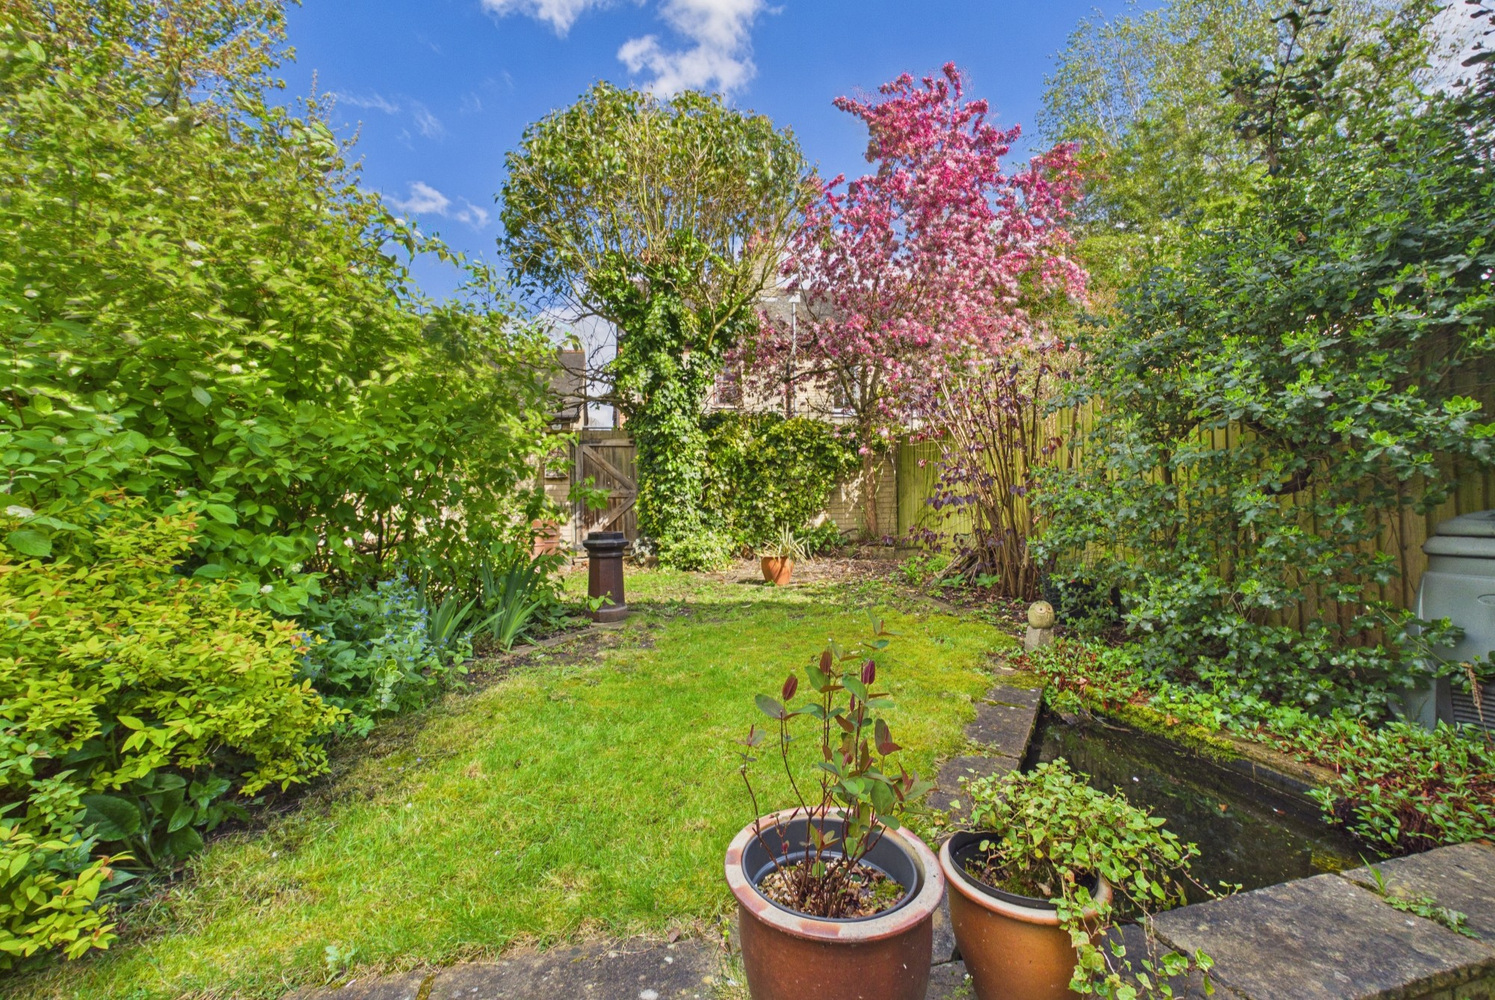
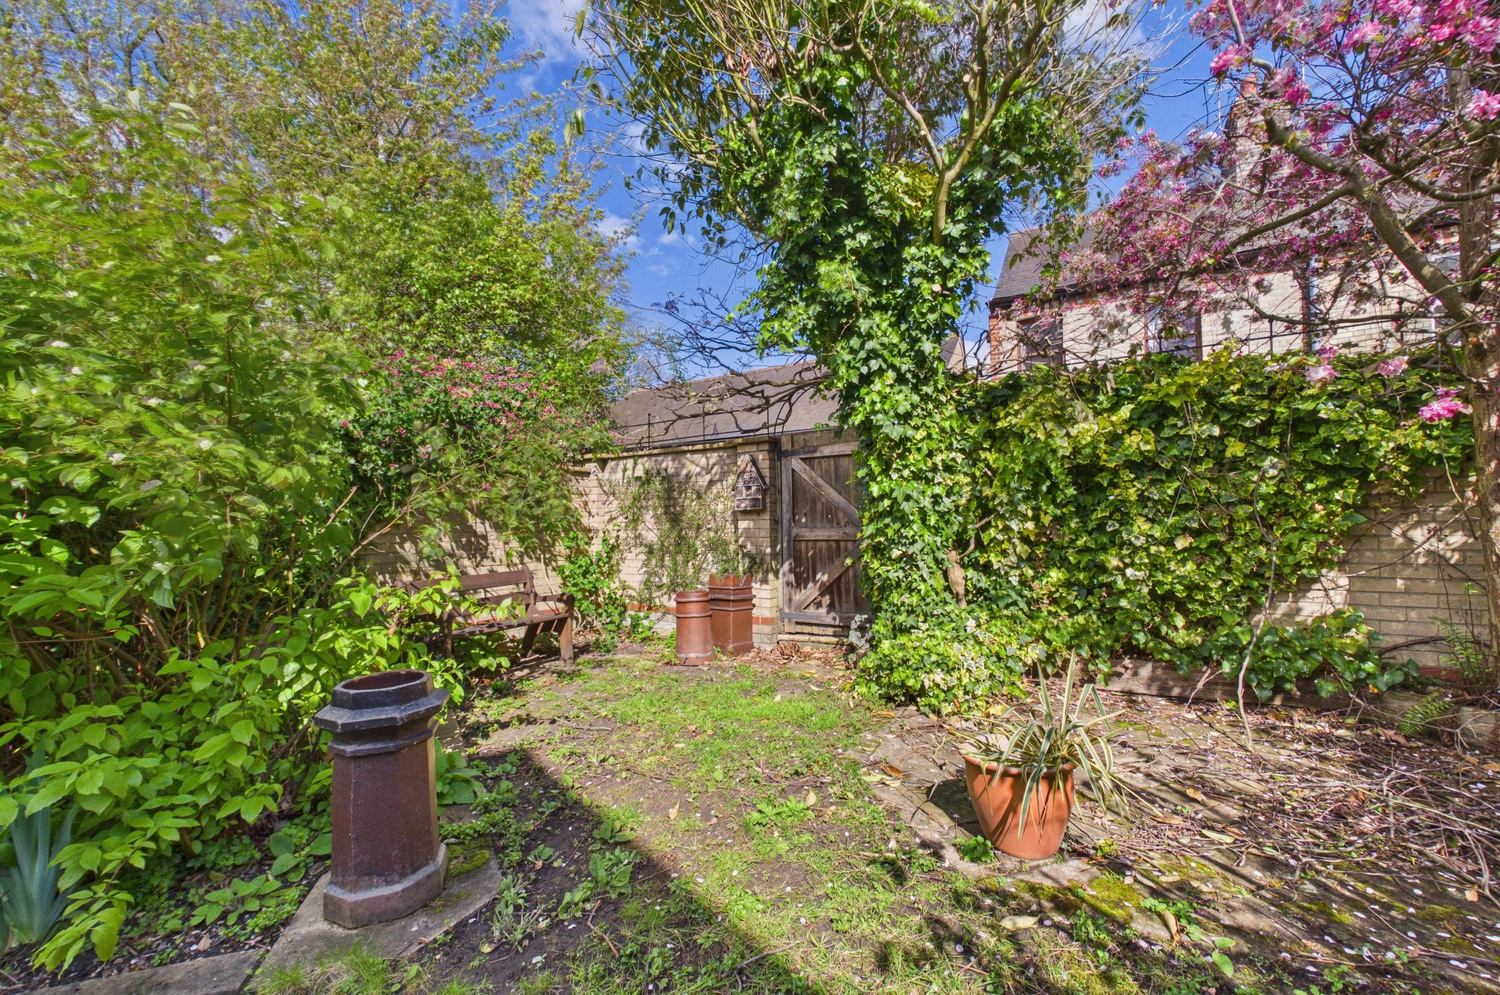
- Delightful enclosed rear garden
- Timber double glazed period style windows
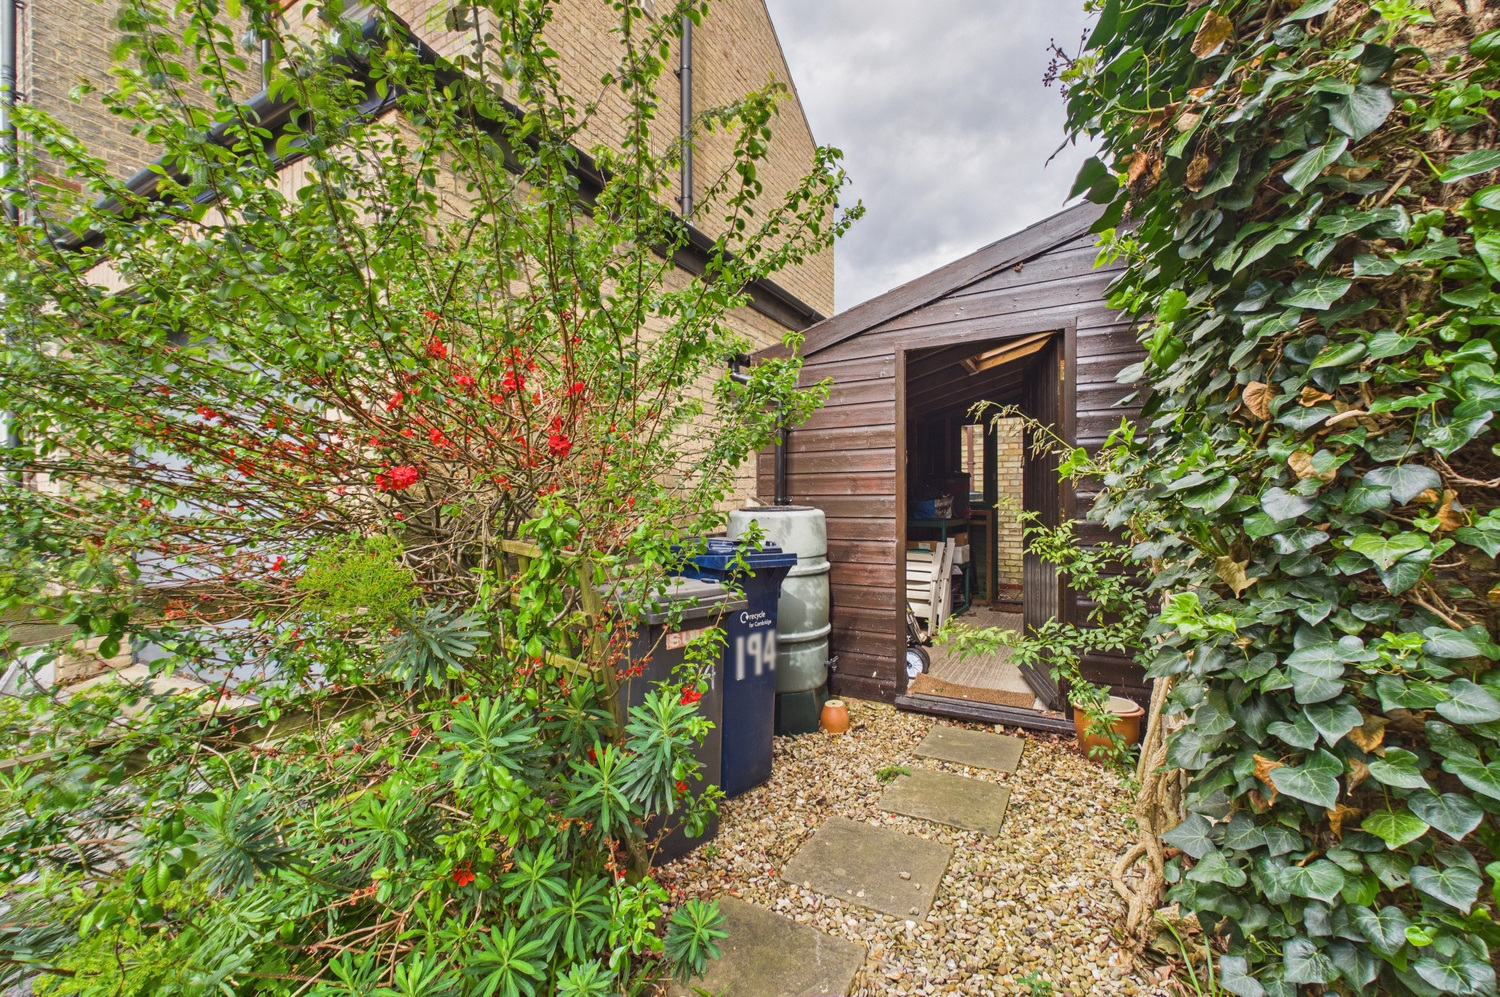
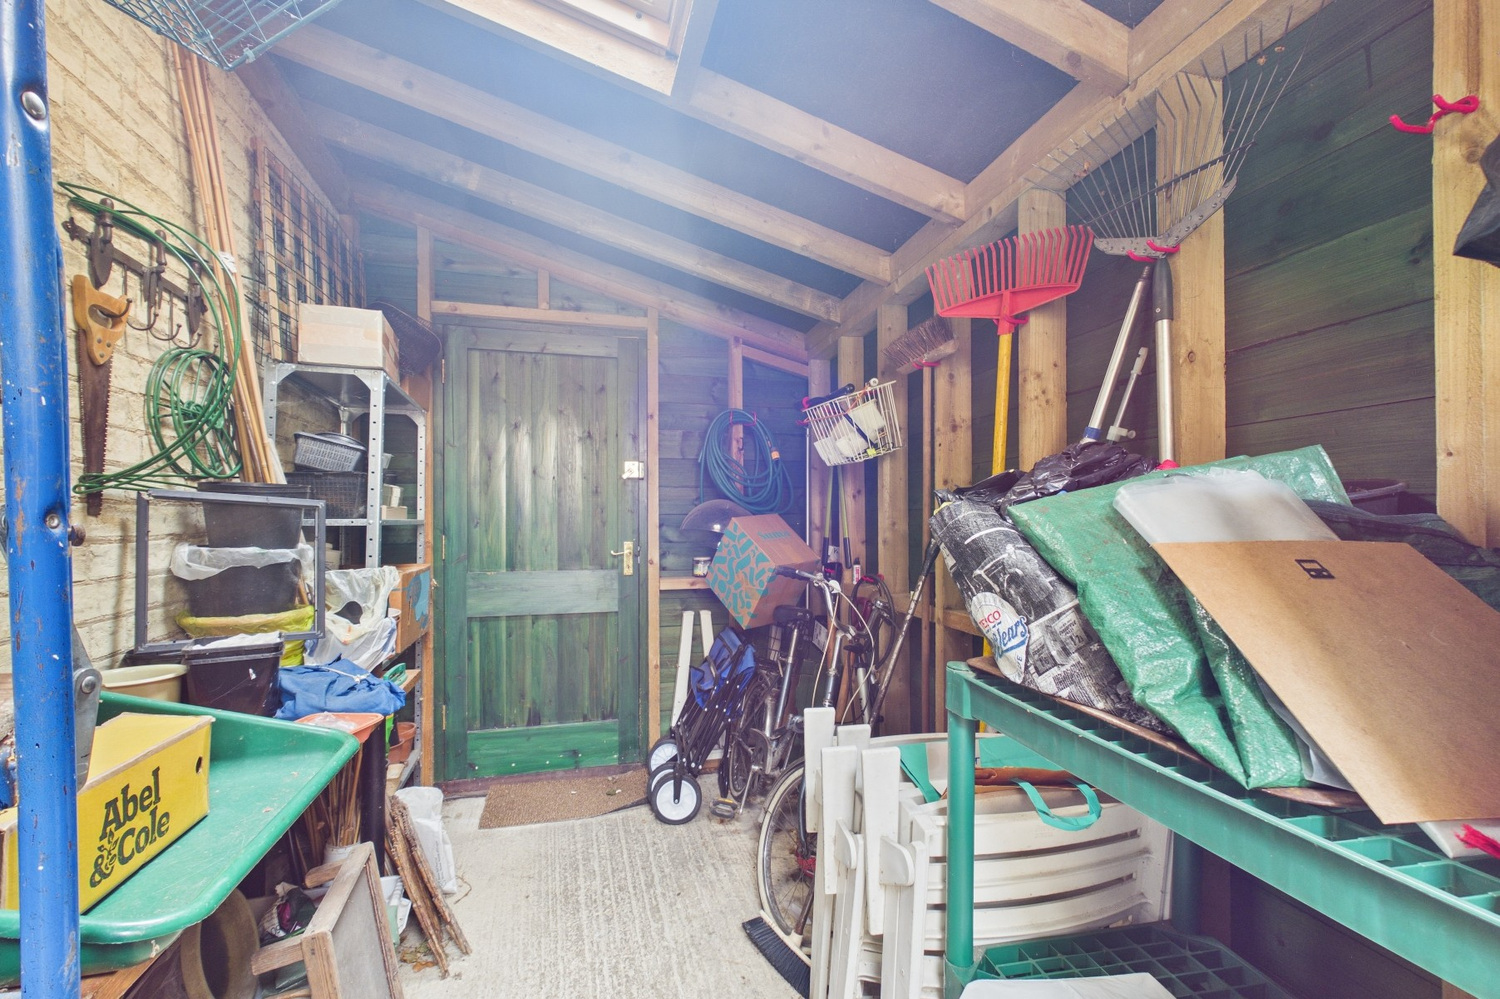
- Useful lean-to store
- Permit on street parking
Full property description
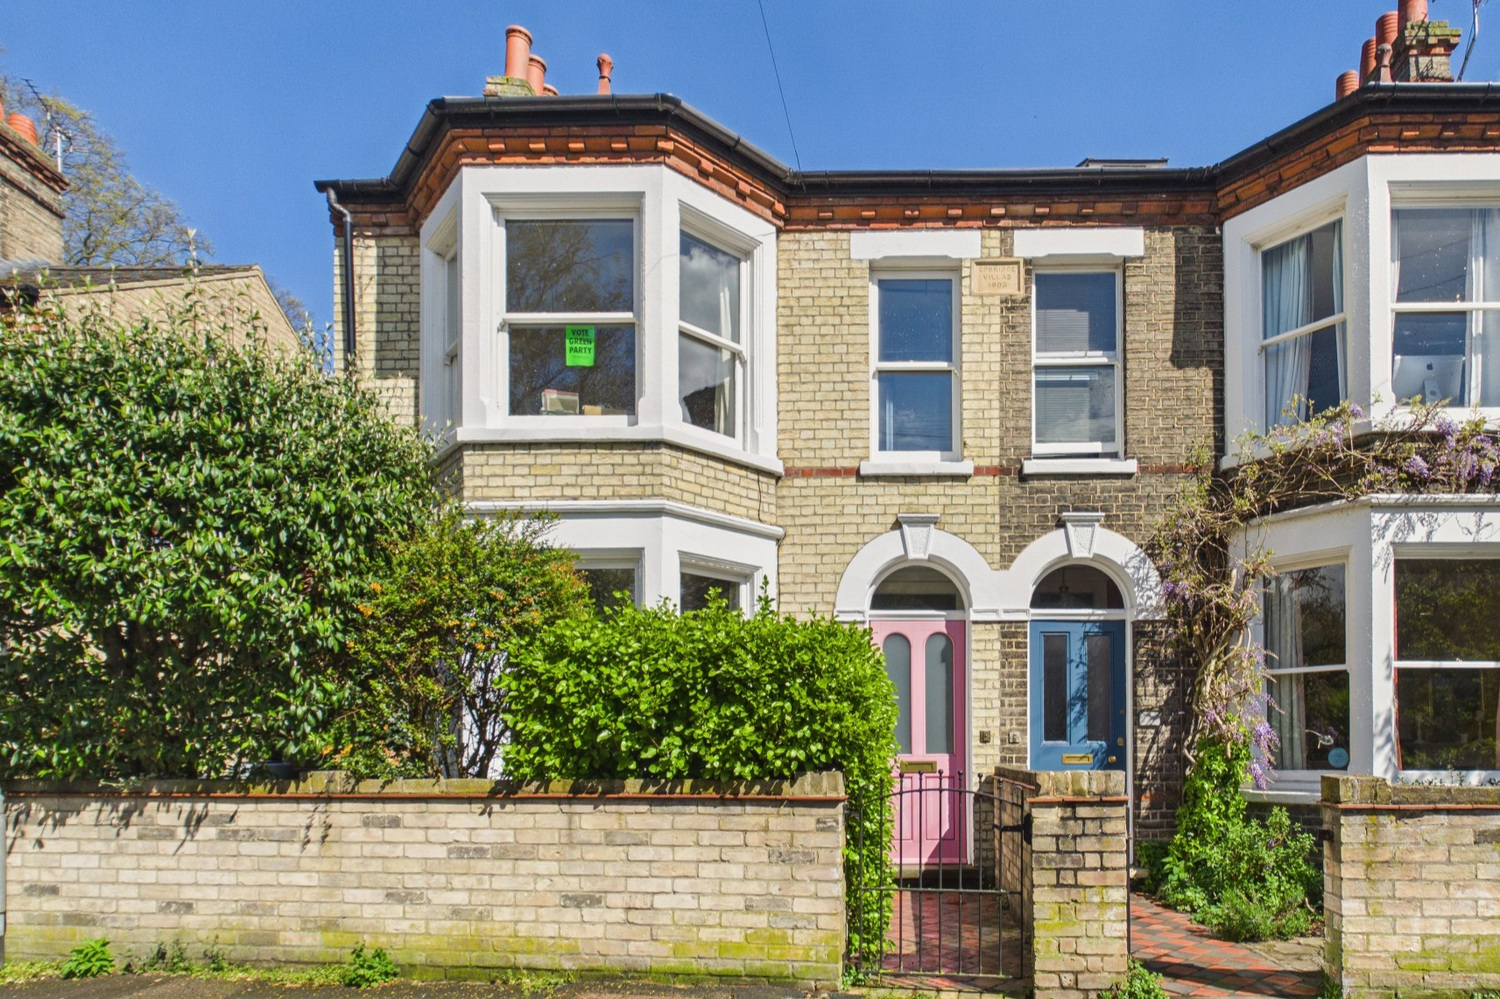
A bay-fronted semi-detached Edwardian house, situated in one of Cambridge's most favoured residential areas, within striking distance of the city centre, the railway station and Mill Road.
Sturton Street is situated on the east side of the city, and within walking distance of the city centre. The property is also conveniently placed for access to the mainline railway station with services to King's Cross and Liverpool Street in about 48 and 72 minutes respectively.
The city provides an attractive combination of ancient and modern building, winding lanes, excellent shopping facilities and the tree lined River Cam. The city has also become a 'high-tech' and 'bio-tech' hub with the University Research and Development Laboratories, the internationally renowned Cambridge Science Park and Addenbrooke's Hospital/Biomedical Campus which is planning to be one of the largest centres of health, science and medical research in the world.
This bay -fronted Edwardian property was believed to have been built in 1903. The current owner (who is downsizing) has updated the property during her 20 years or so of ownership (new roof (2003)/windows/ garden room etc) whist retaining its intrinsic period character/charm.
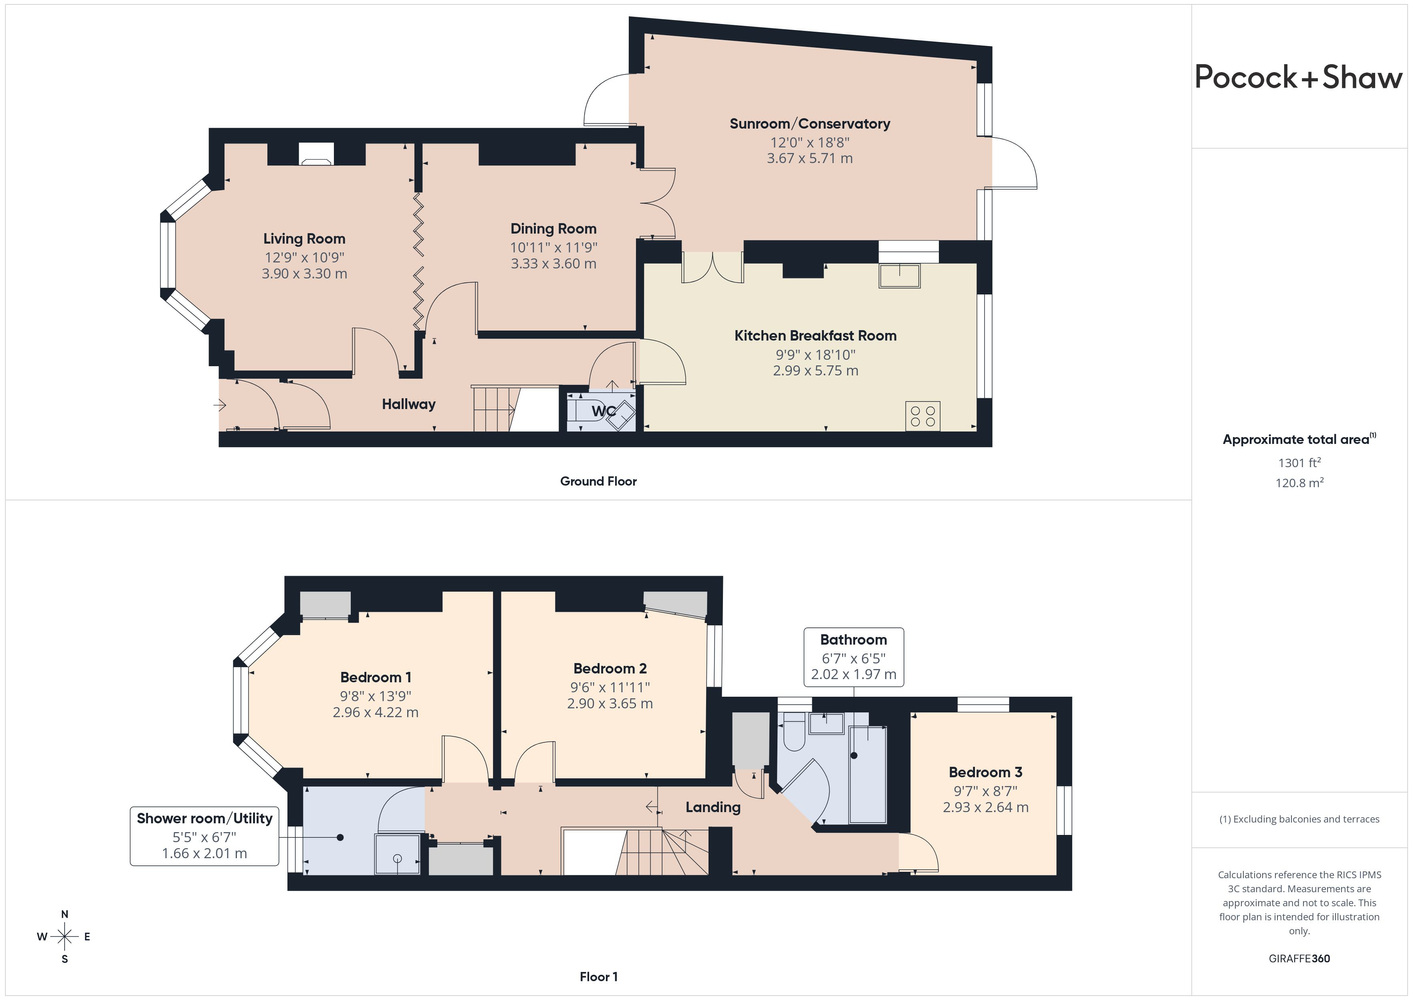
In detail, the accommodation comprises;
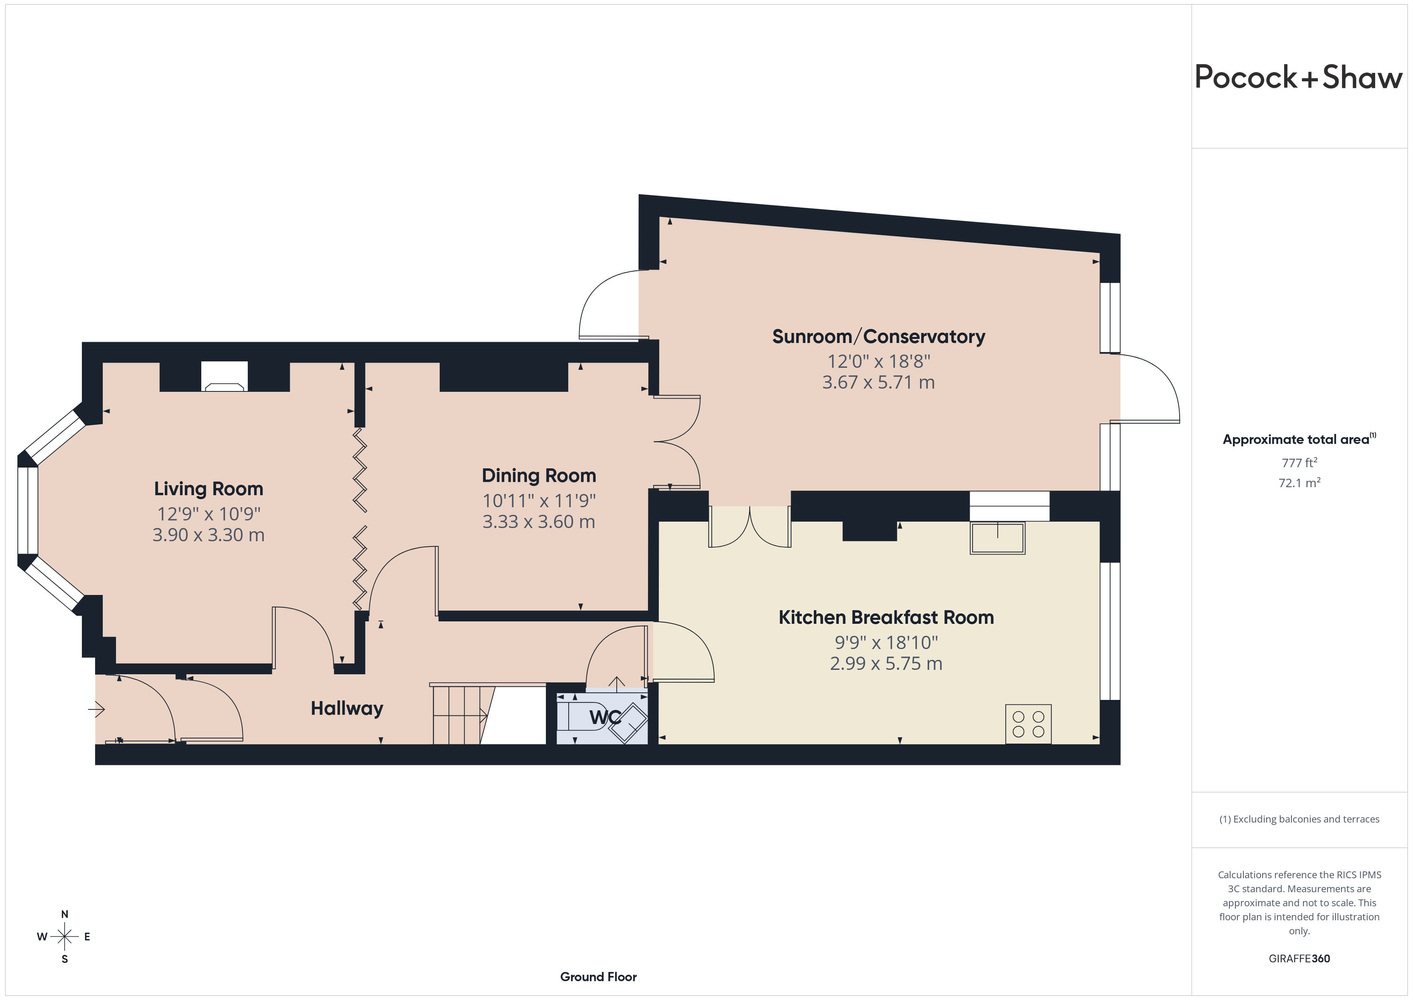
Ground Floor
with timber part glazed door with fanlight over to
Entrance lobby
with dado rail, inset brush mat, part glazed door (with stained glass detailing) to
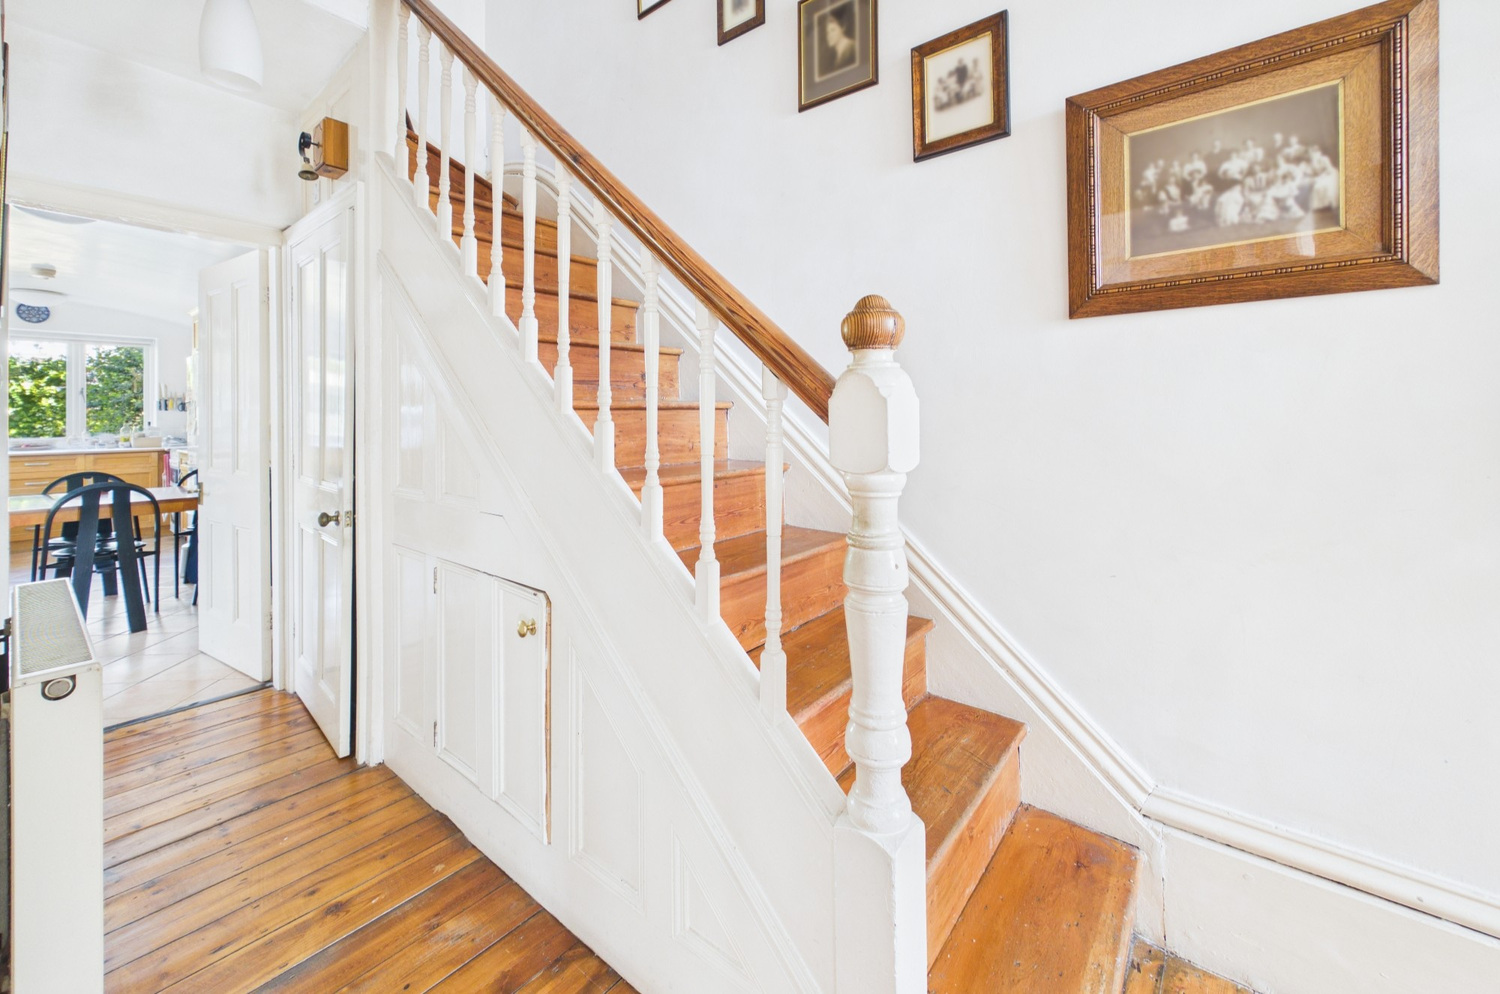
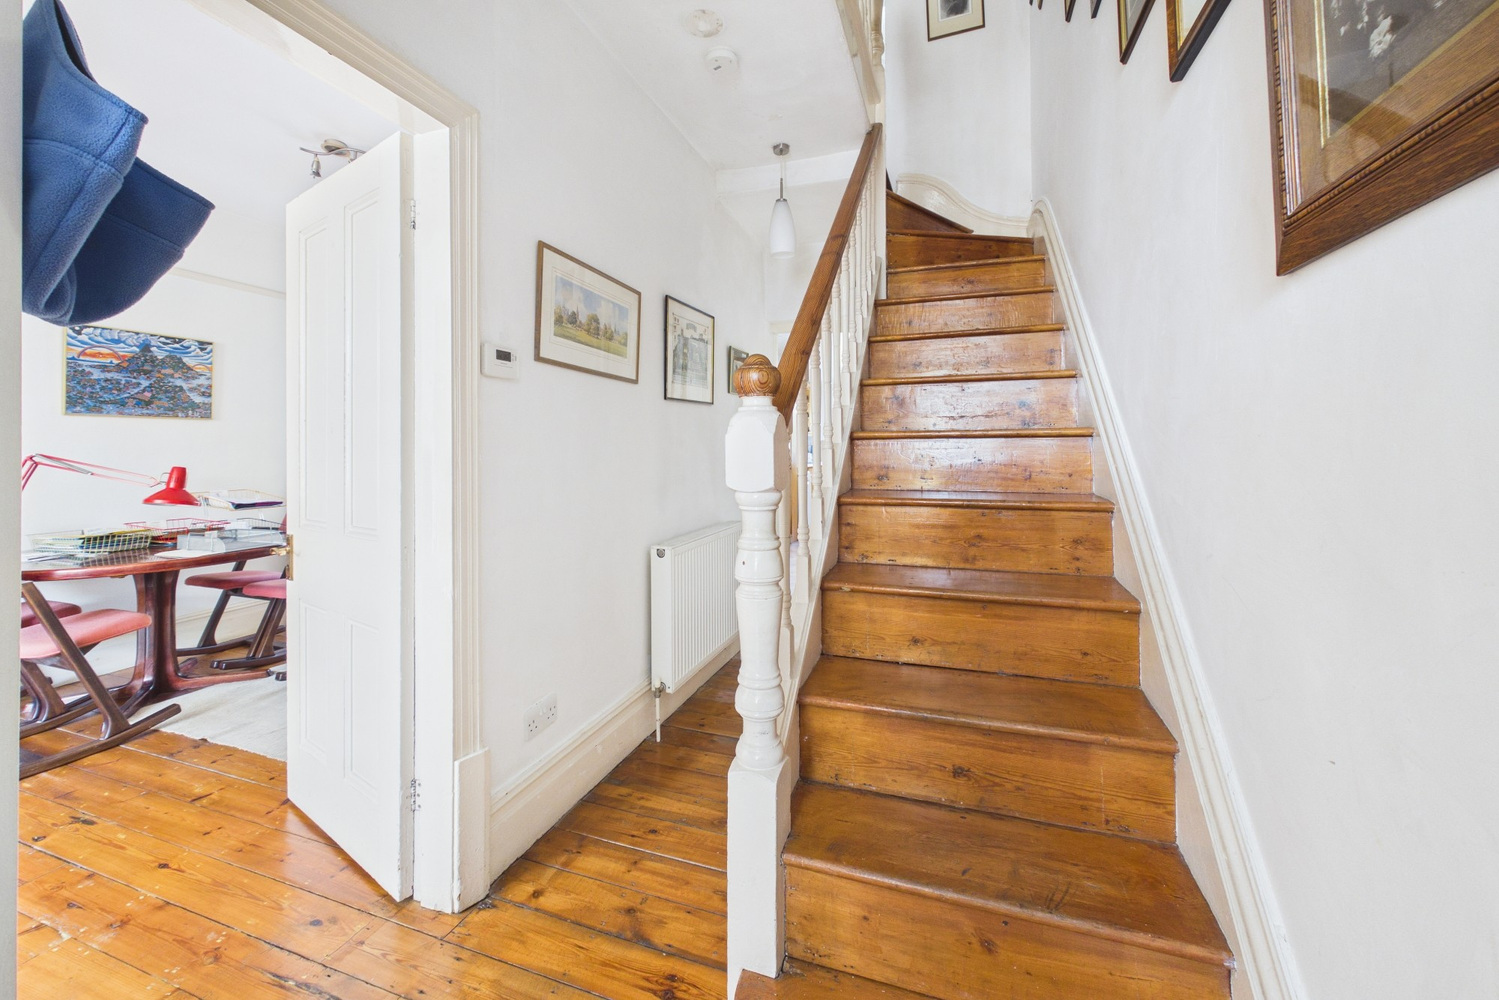
Entrance hallway
with coathooks, decorative arch with corbels, stairs to first floor, understairs cupboard, radiator, pine floorboards.
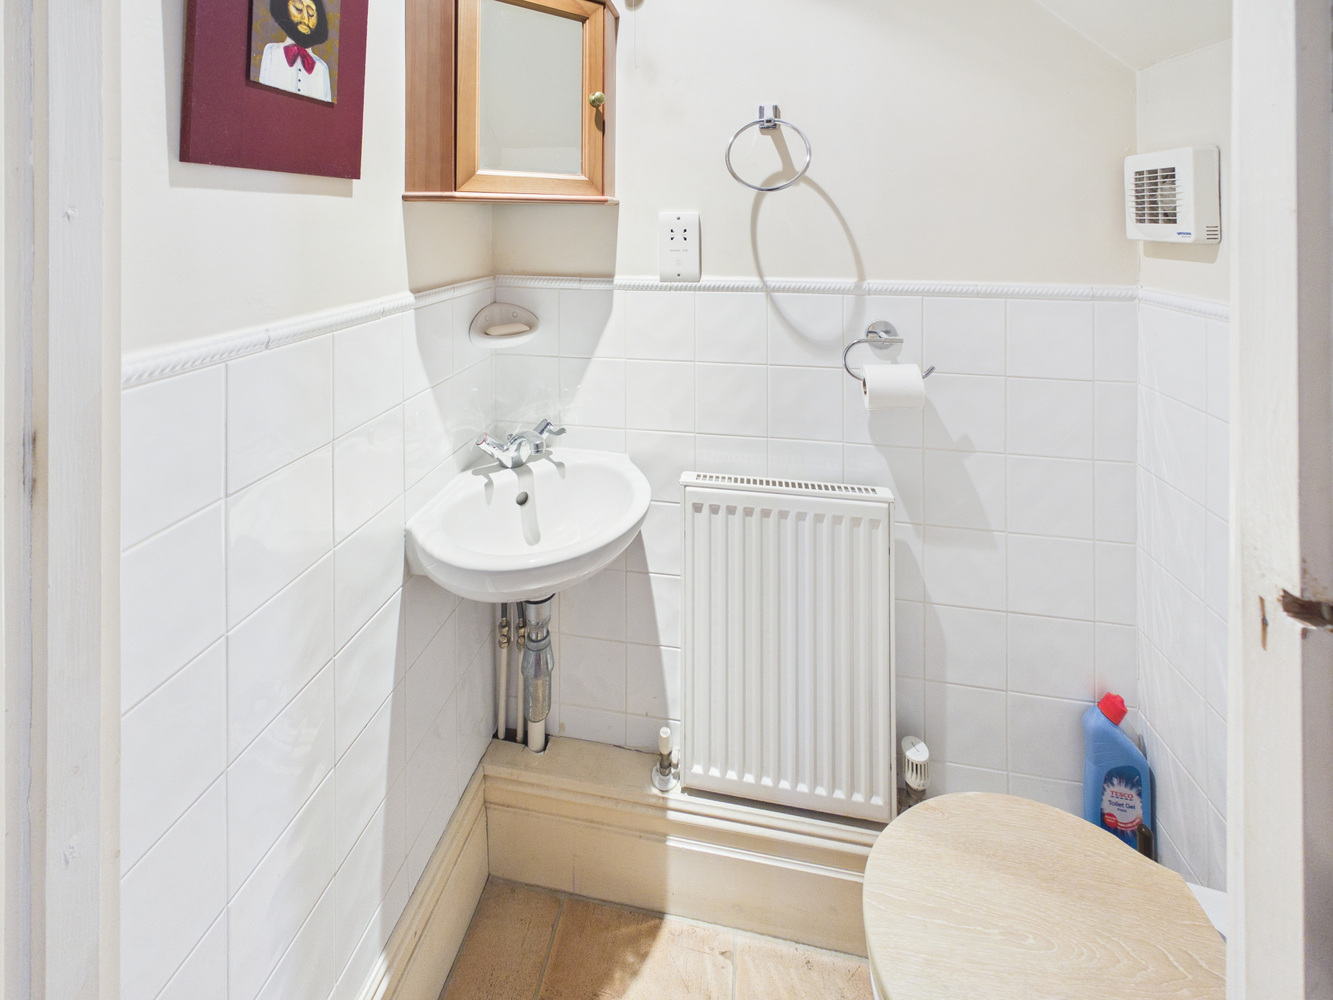
Cloakroom
with wc with concealed cistern, part tiled walls, corner wash handbasin, radiator, wall light points, recessed ceiling spotlight, extractor fan, ceramic tiled flooring.
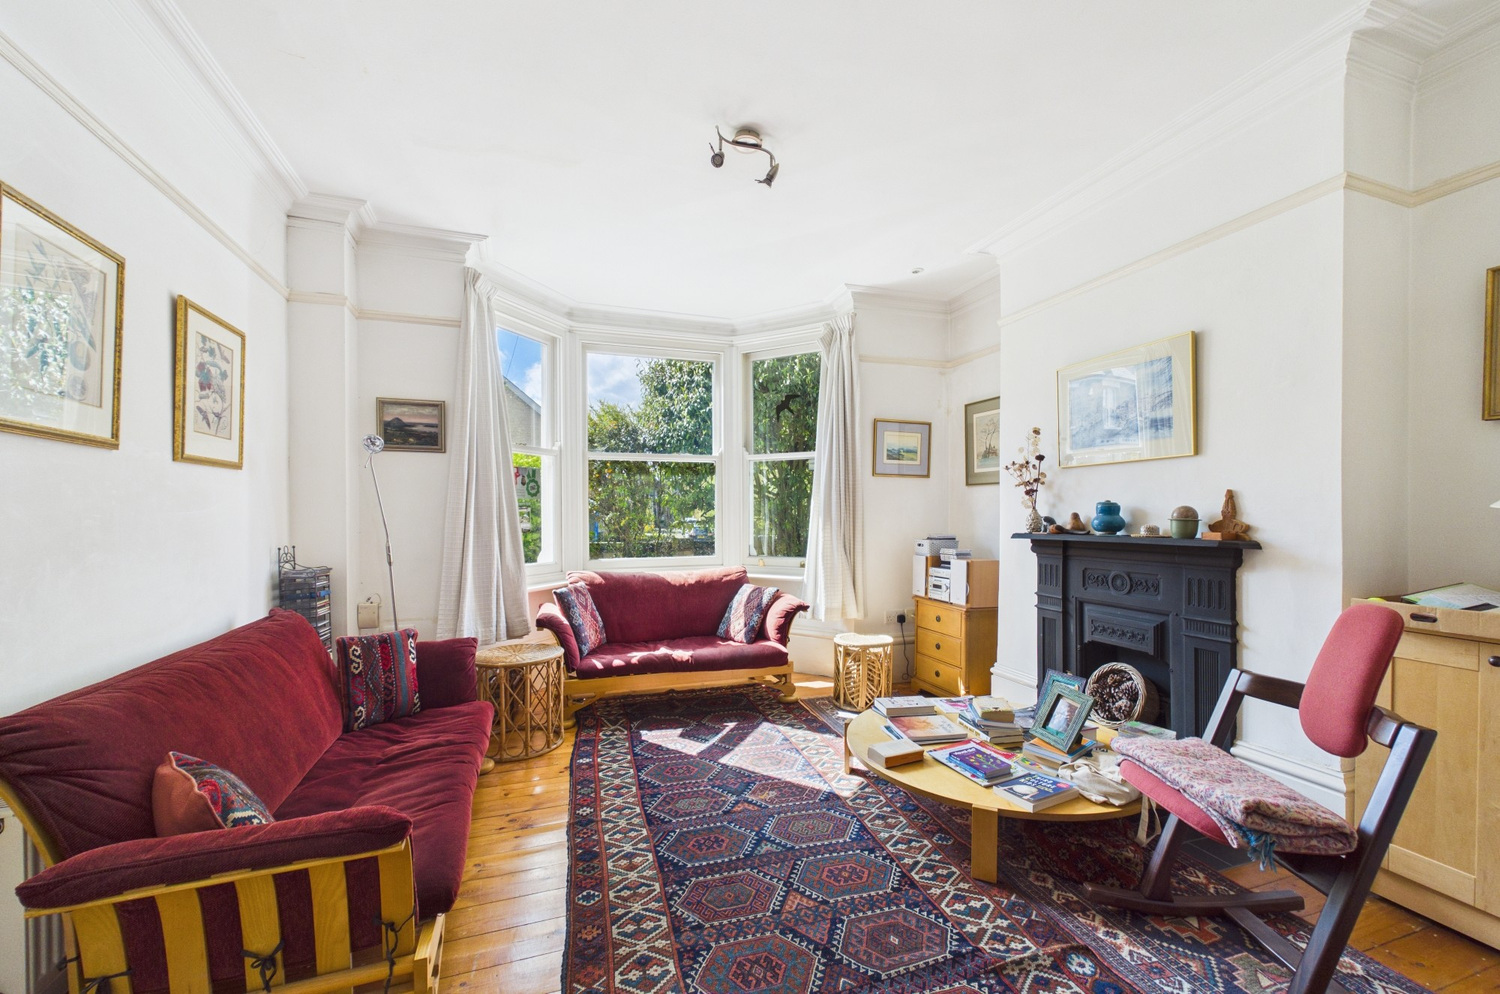
Sitting room 3.34m x 3.95m
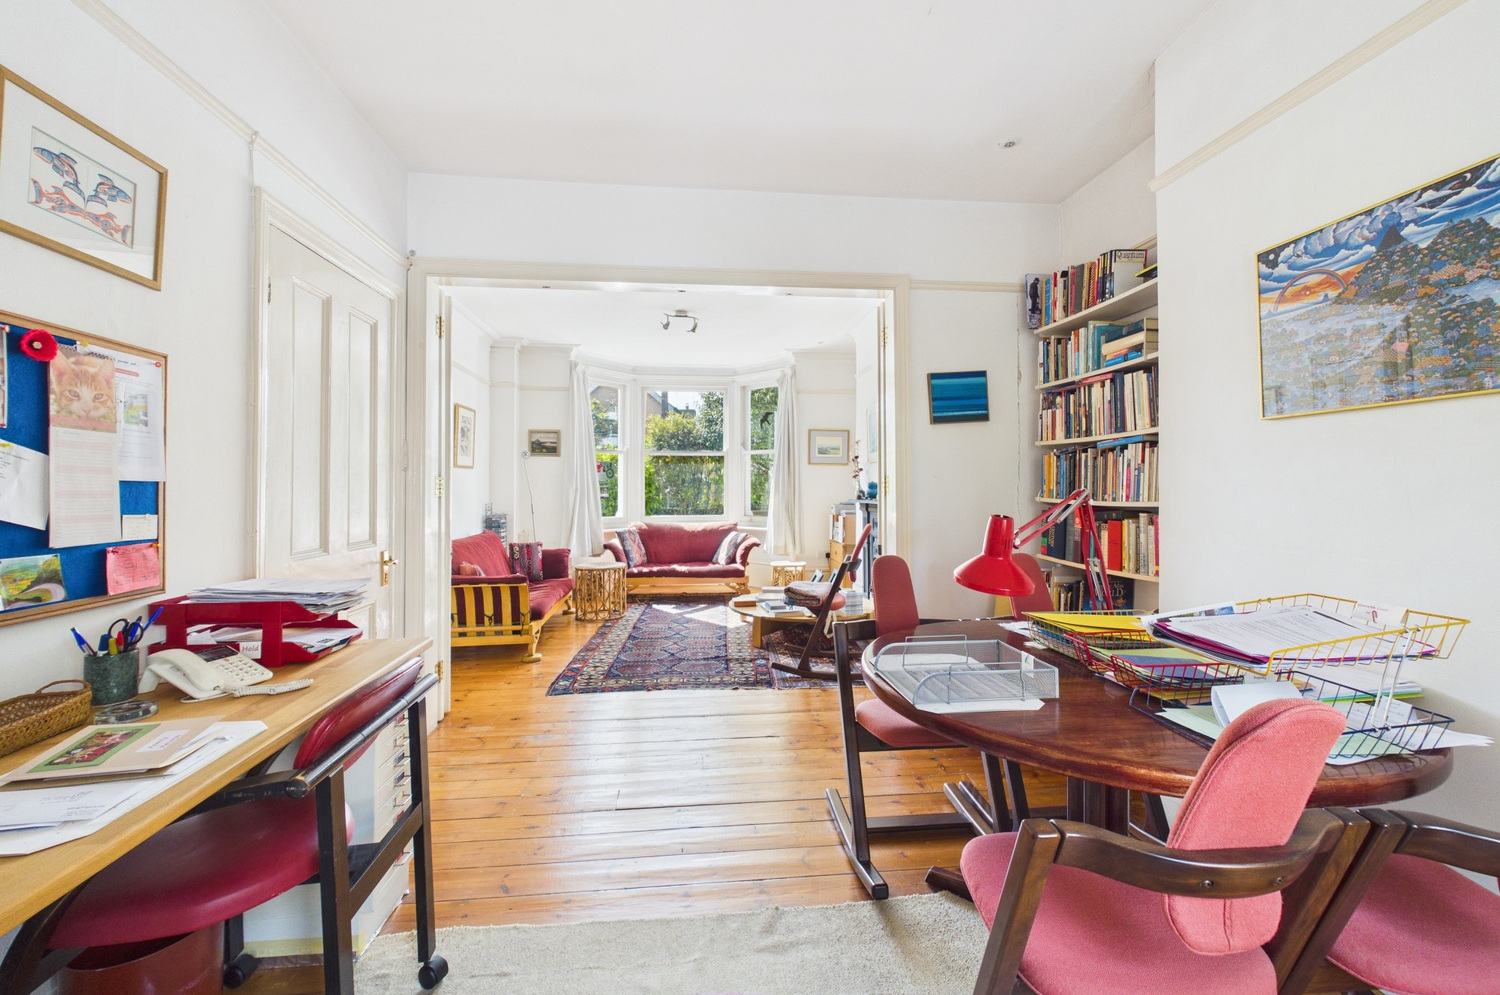
with bay window to front with double glazed timber sash style window, period fireplace, picture rail, two recessed ceiling spotlights, radiator, pine floorboards, folding timber door opening onto
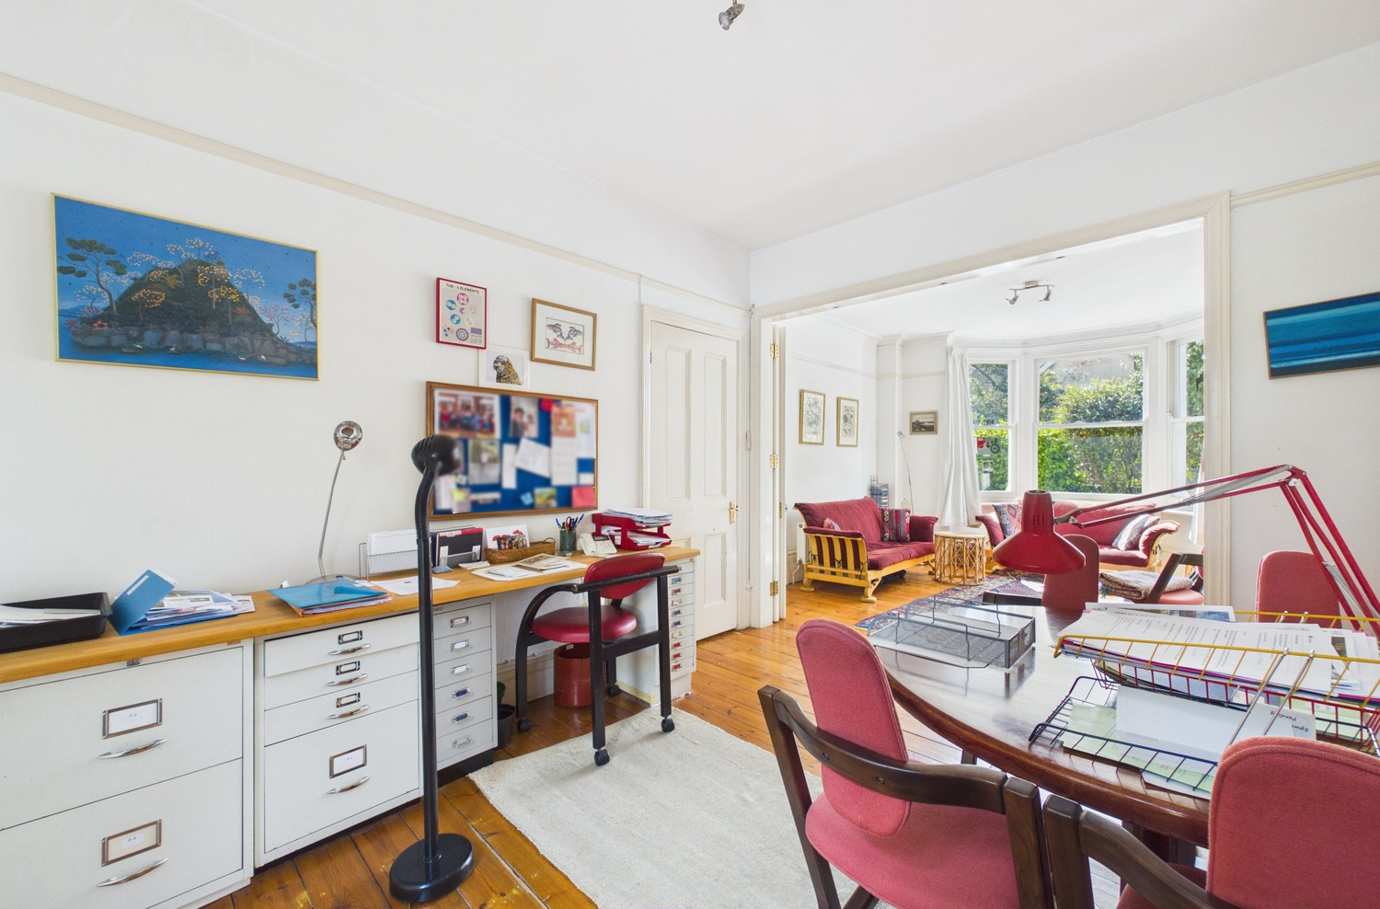
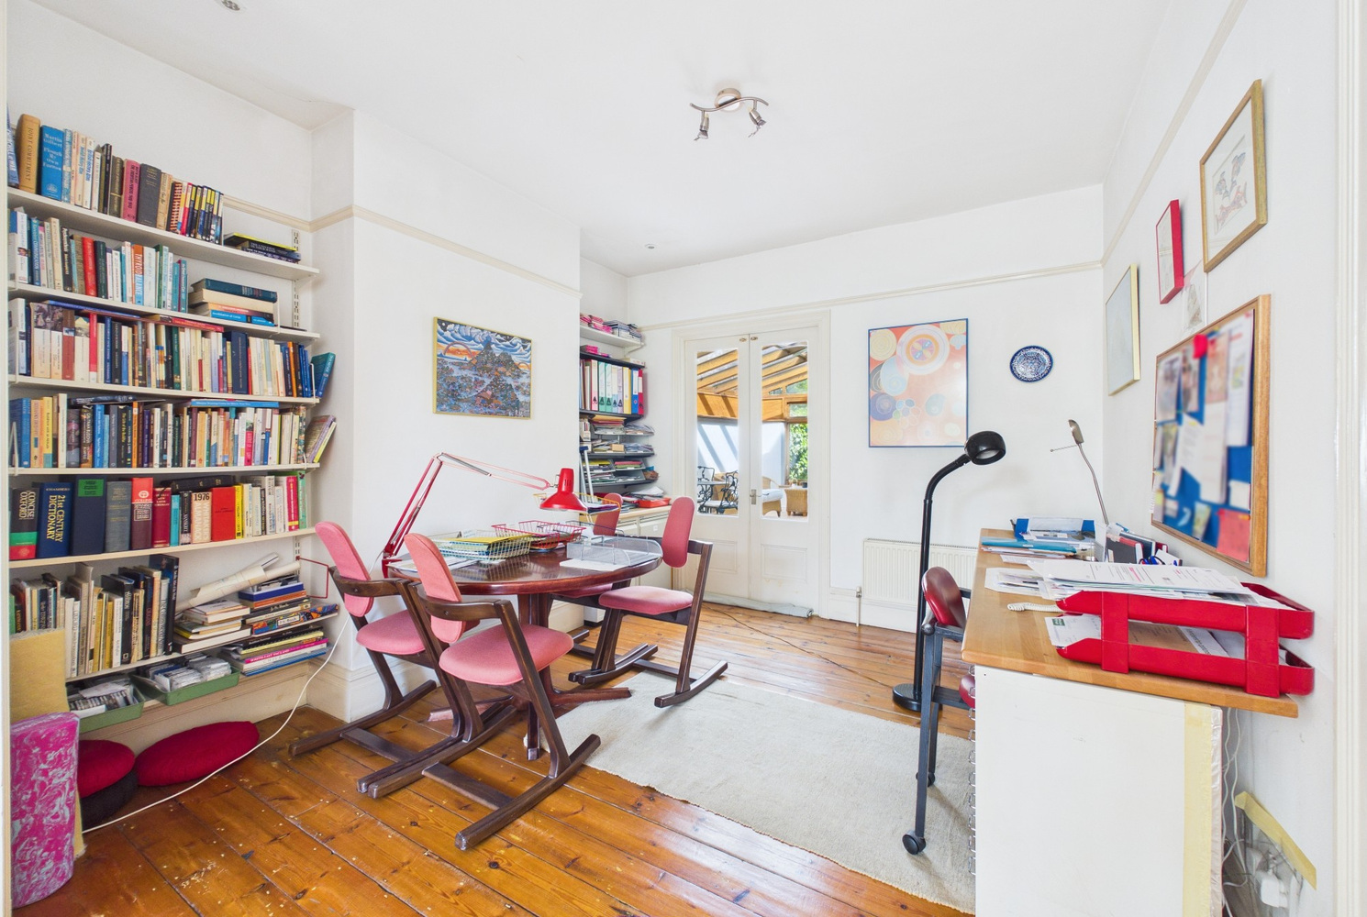
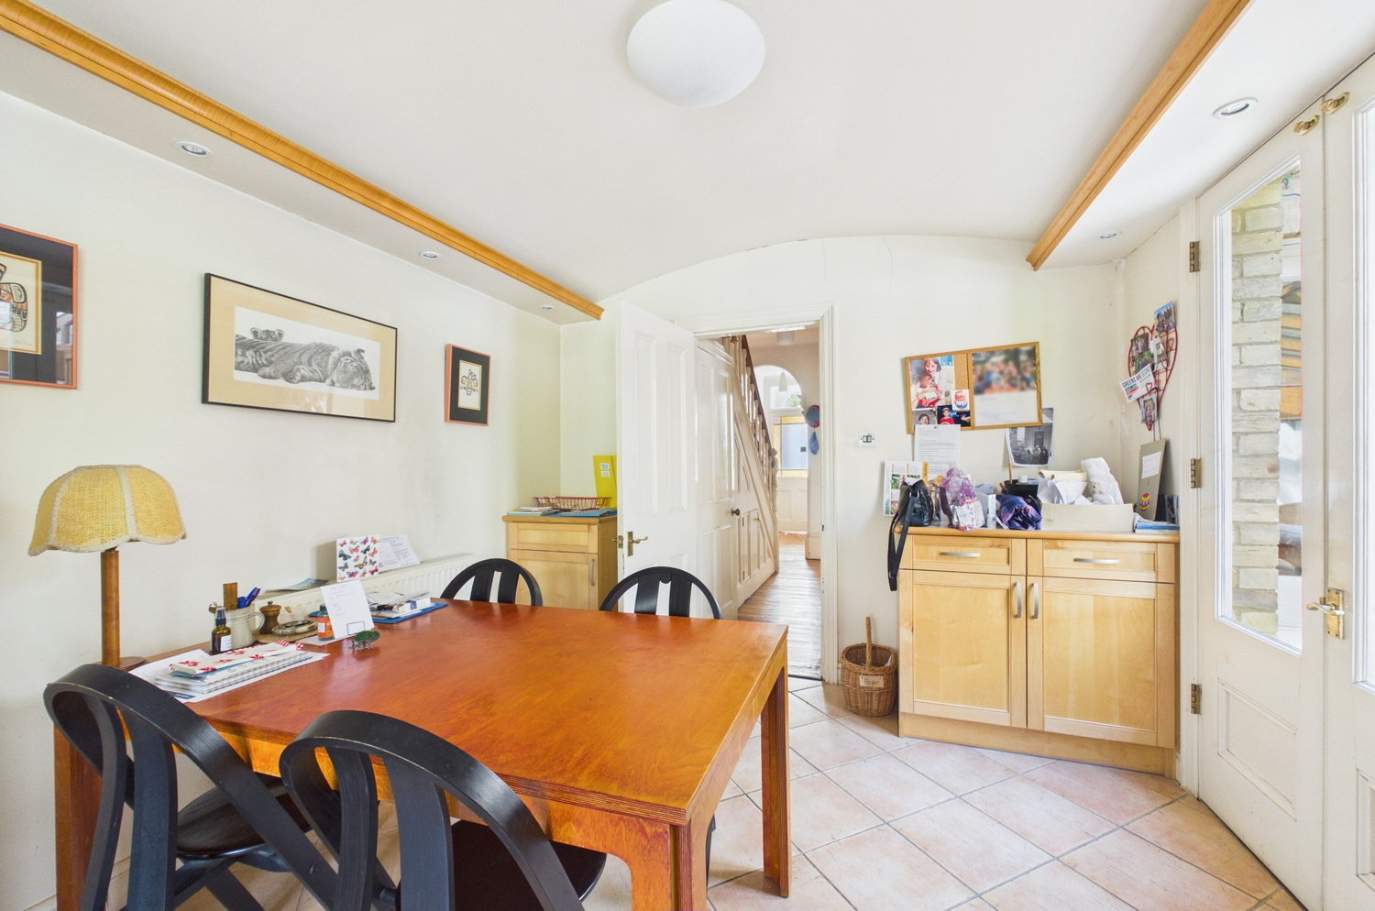
Dining room 3.62m x 3.35m 3.62m x 3.35m (2.98m to chimney breast)
with part glazed double doors to glazed lean to conservatory/garden room (see later), picture rail, radiator, two recessed ceiling spotlights, pine floorboards.
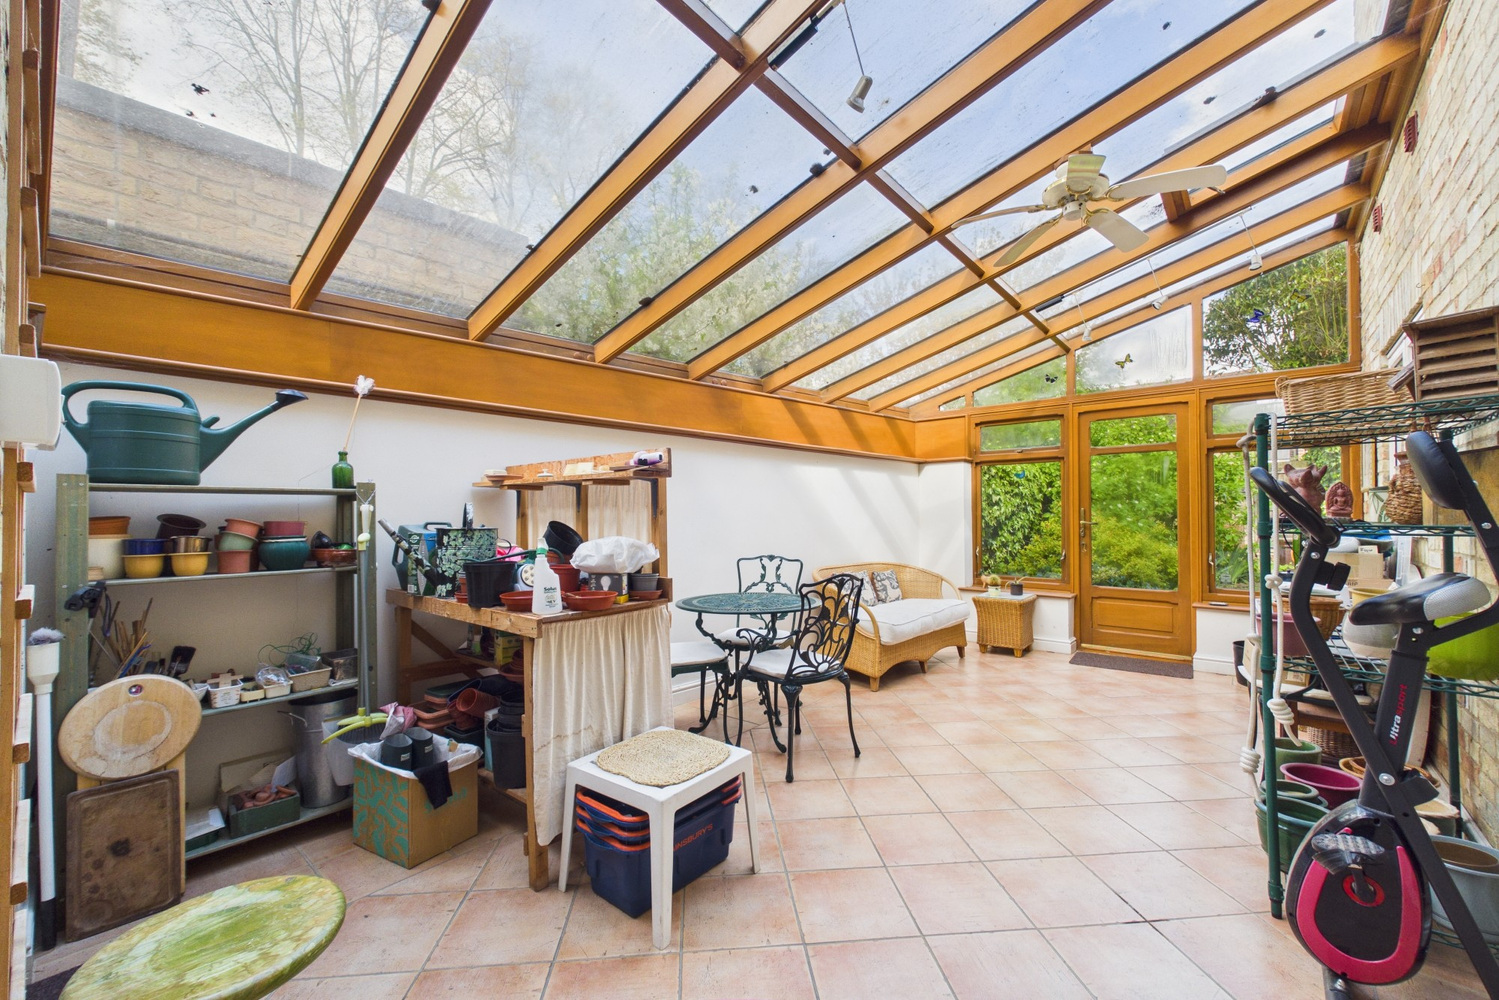
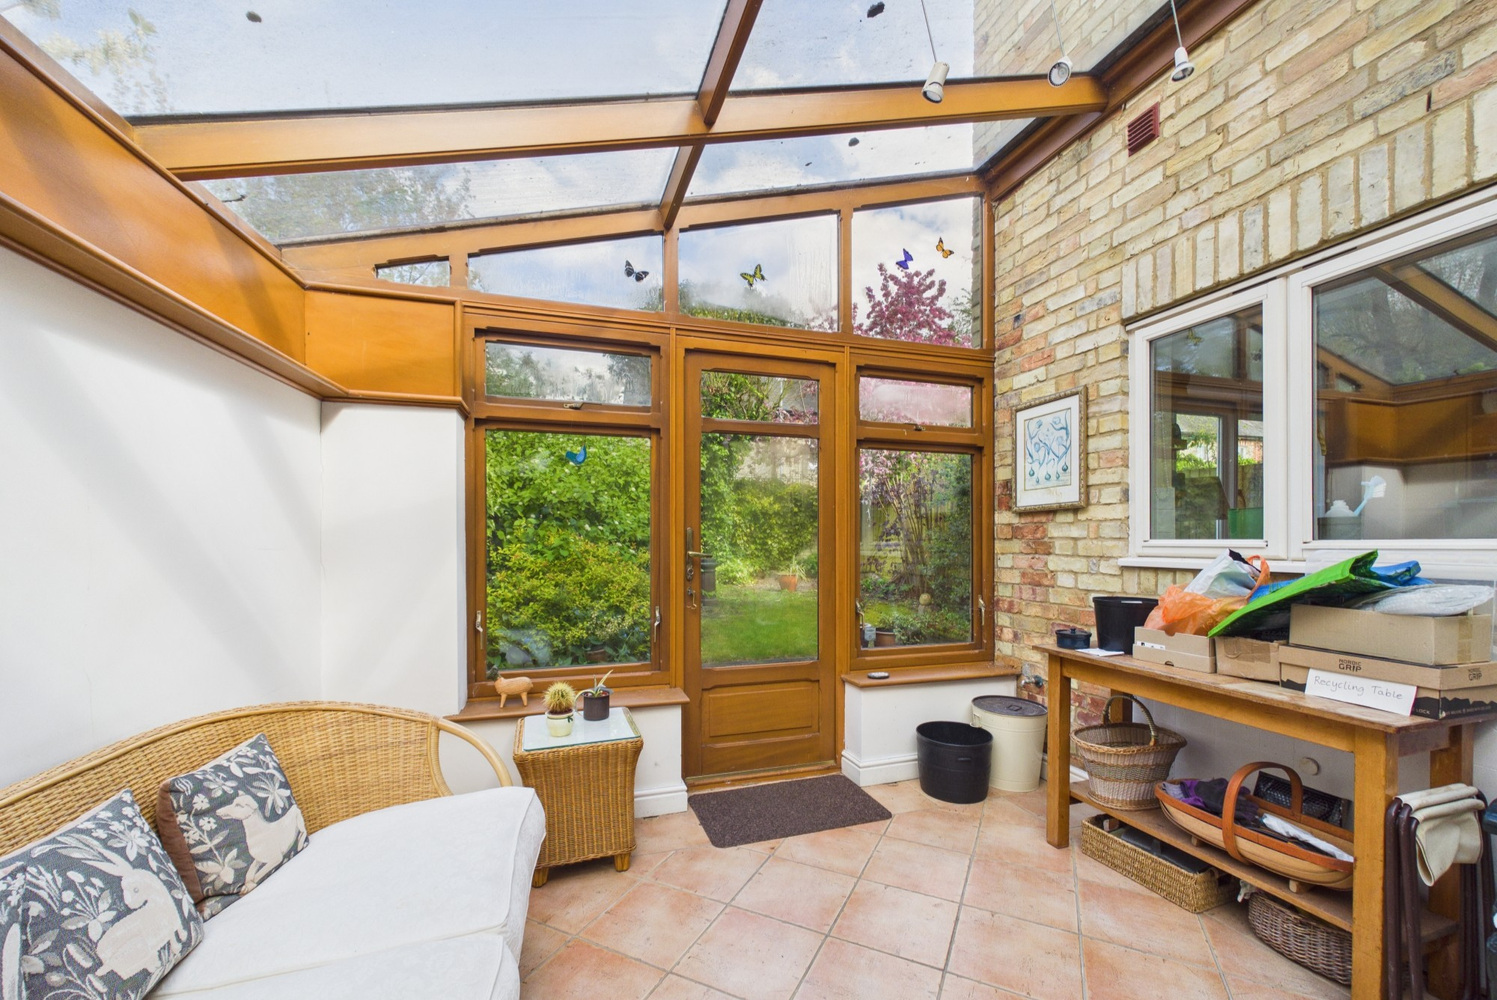
Garden room/conservatory 5.73m x 3.30m
spacious room with mono pitch timber fronted glass roof, recessed shelving, part glazed door and windows to rear garden, ceiling fan, door to front, water tap, lighting, power points, ceramic tiled flooring.
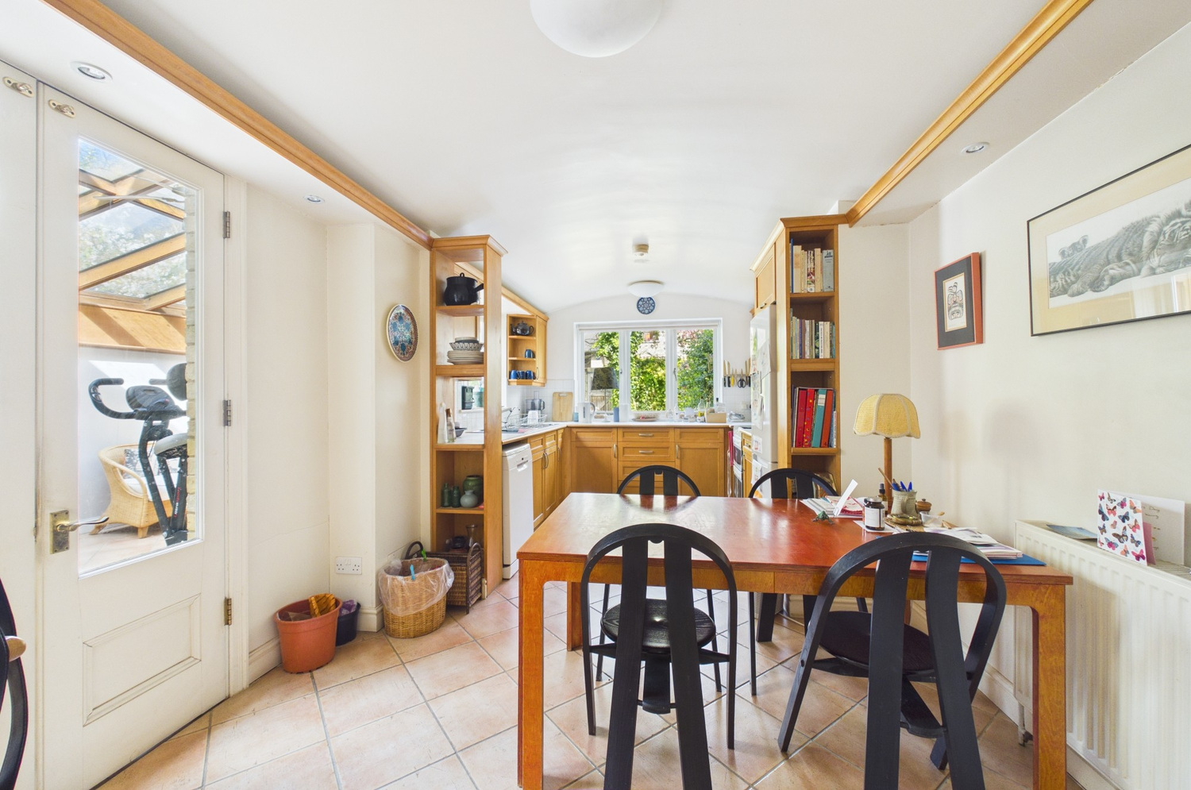
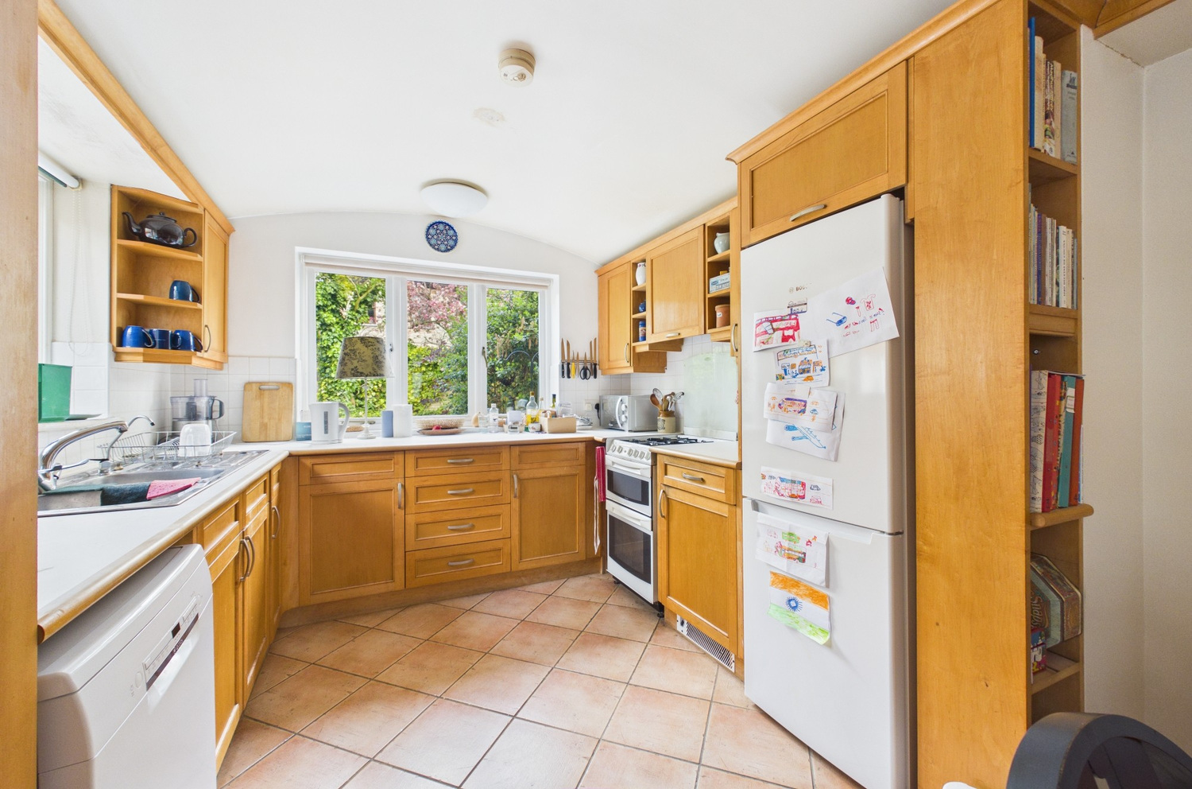
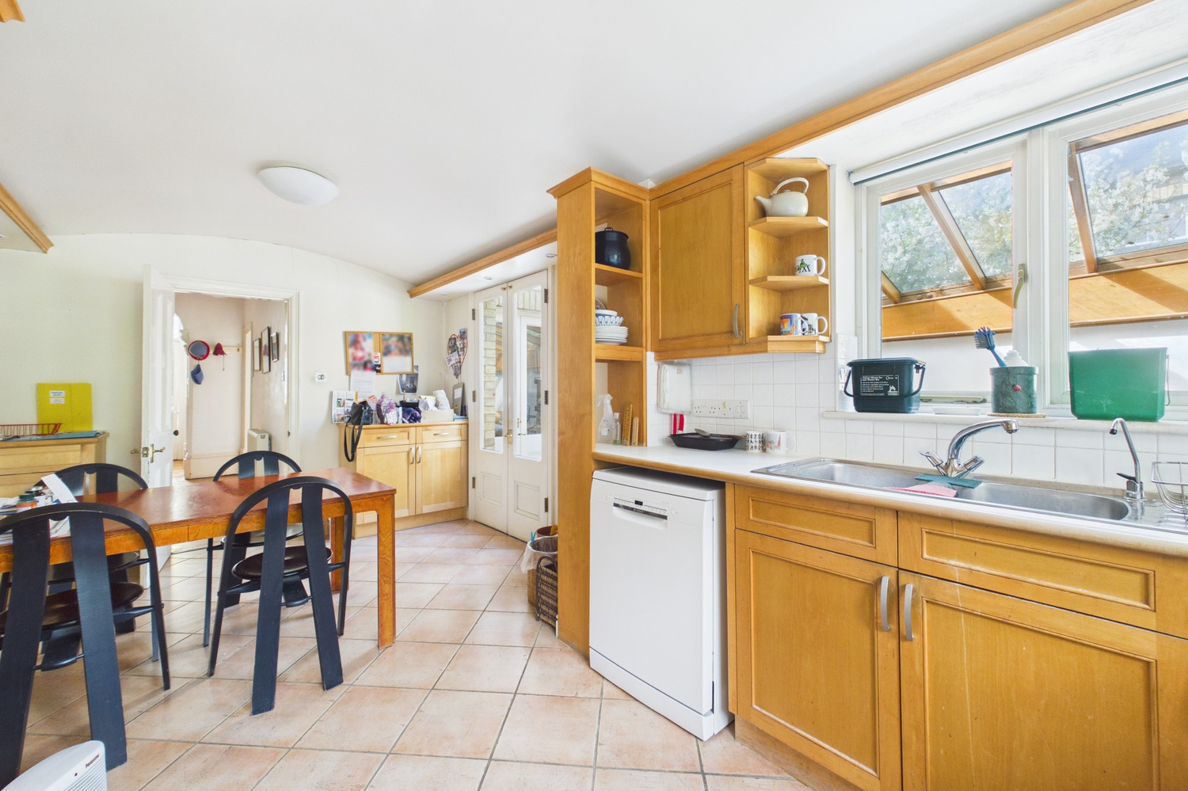
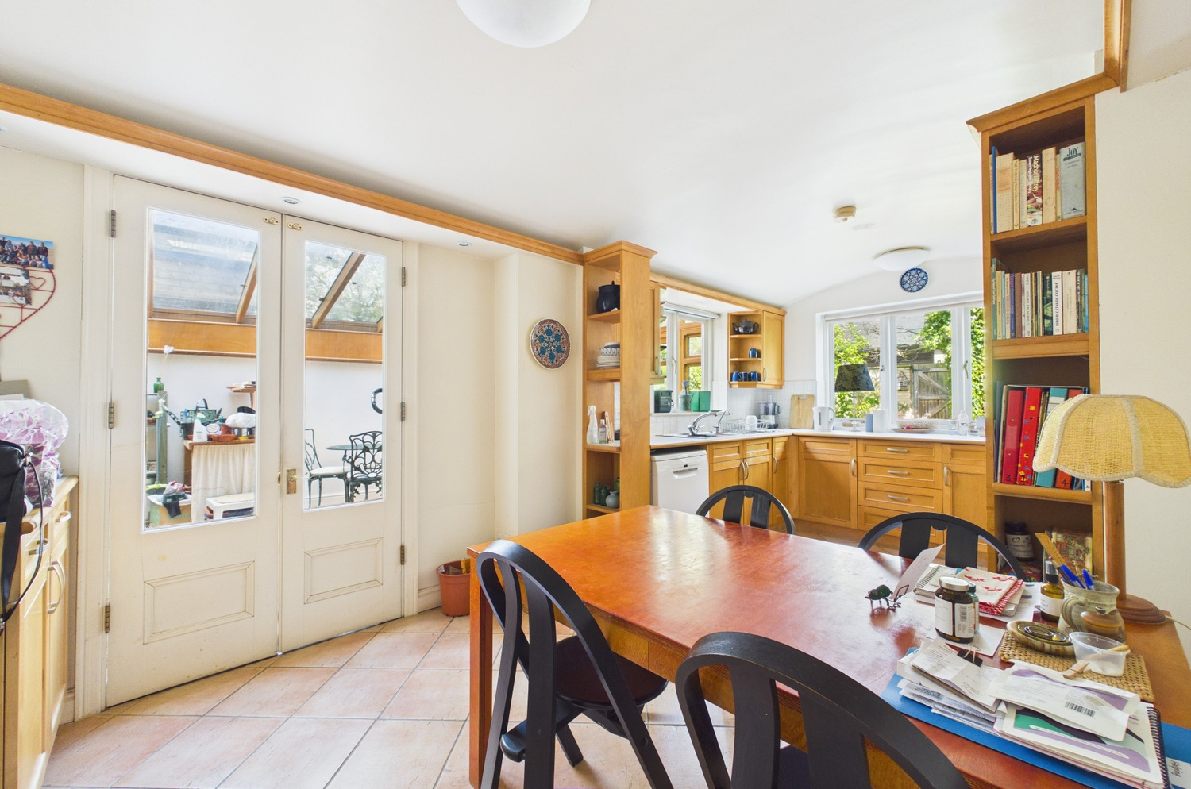
Kitchen/breakfast room 5.80m x 3.08m 5.80m x 3.08m (narrowing to 2.97m)
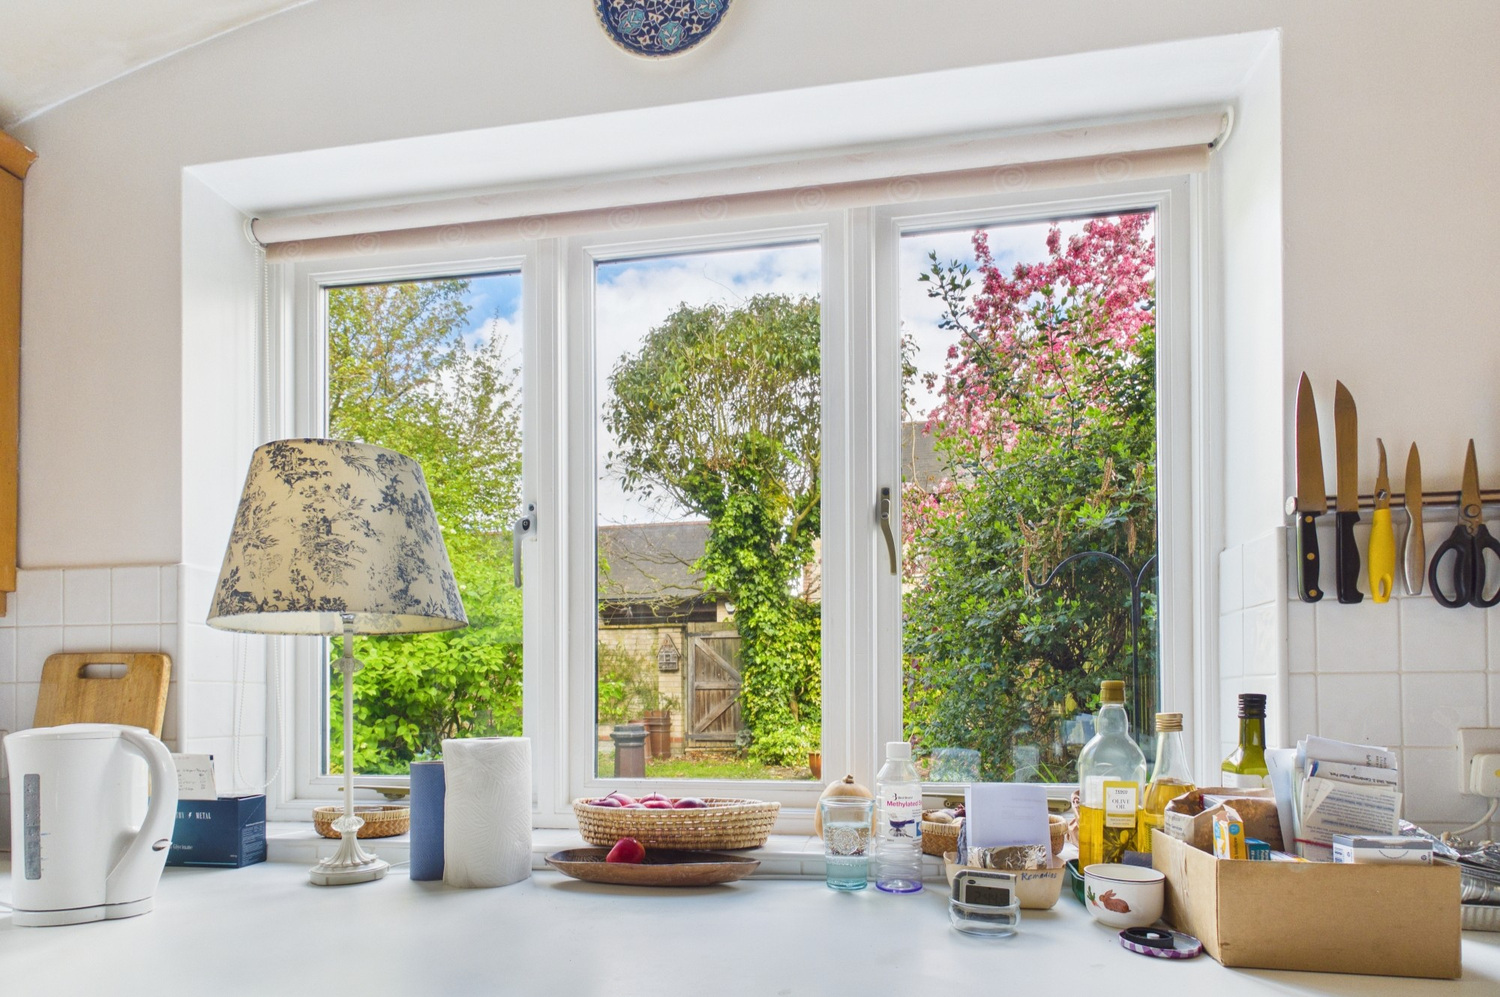
with window to side and window to rear with views to the garden, good range of fitted wall and base units with timber edged roll top work surfaces and tiled splashbacks, space for gas cooker with extractor hood over, space for fridge/freezer and dishwasher, kickspace floor heater, double bowl stainless steel sink unit and drainer, ceramic tiled flooring, radiator, downlighting to breakfast area, part glazed double doors to garden room.
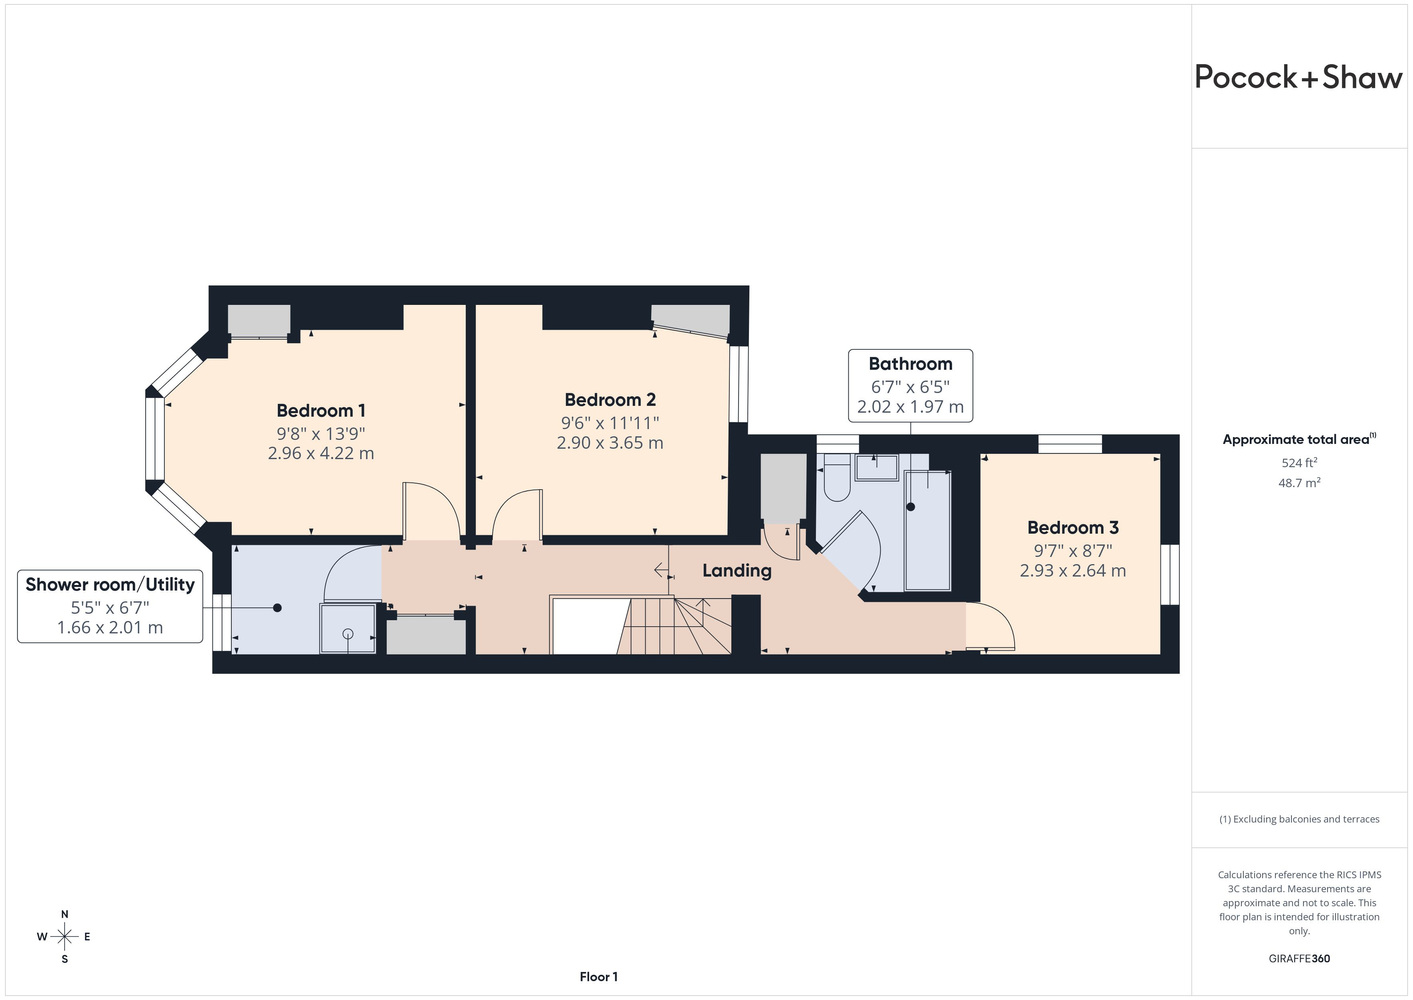
First Floor
Landing
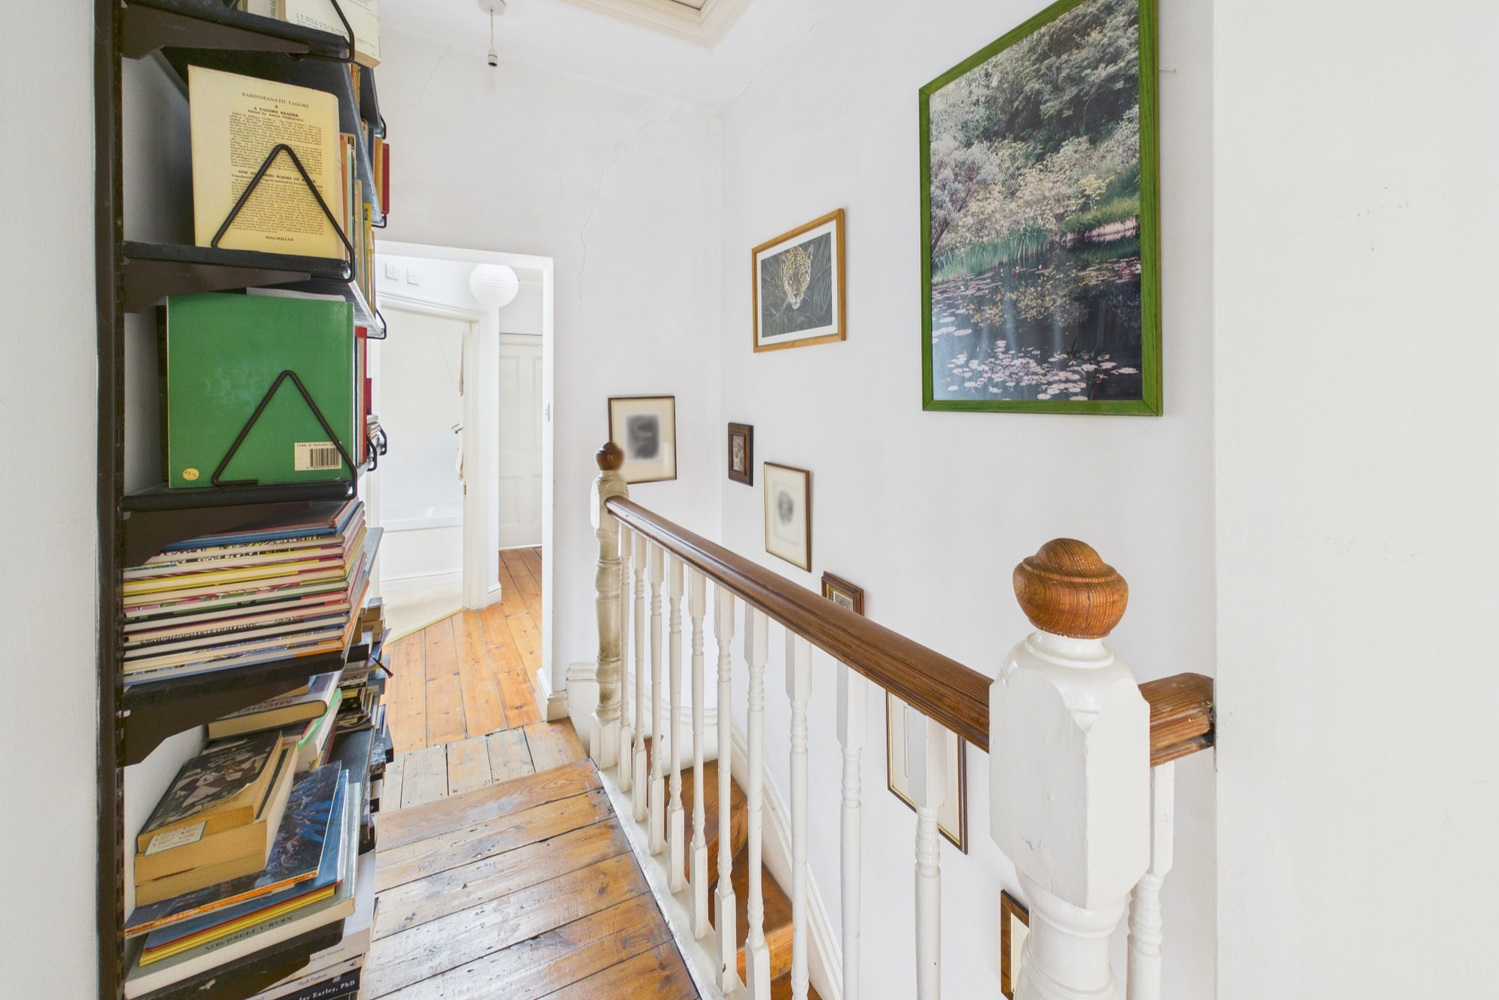
spacious landing with loft access hatch, built in shelved cupboard, radiator, further deep built in cupboard with lighting and wall mounted Glow Worm gas central heating boiler, ceiling light, further loft access hatch with pull down ladder to part boarded loft space, pine floorboards.
Bathroom
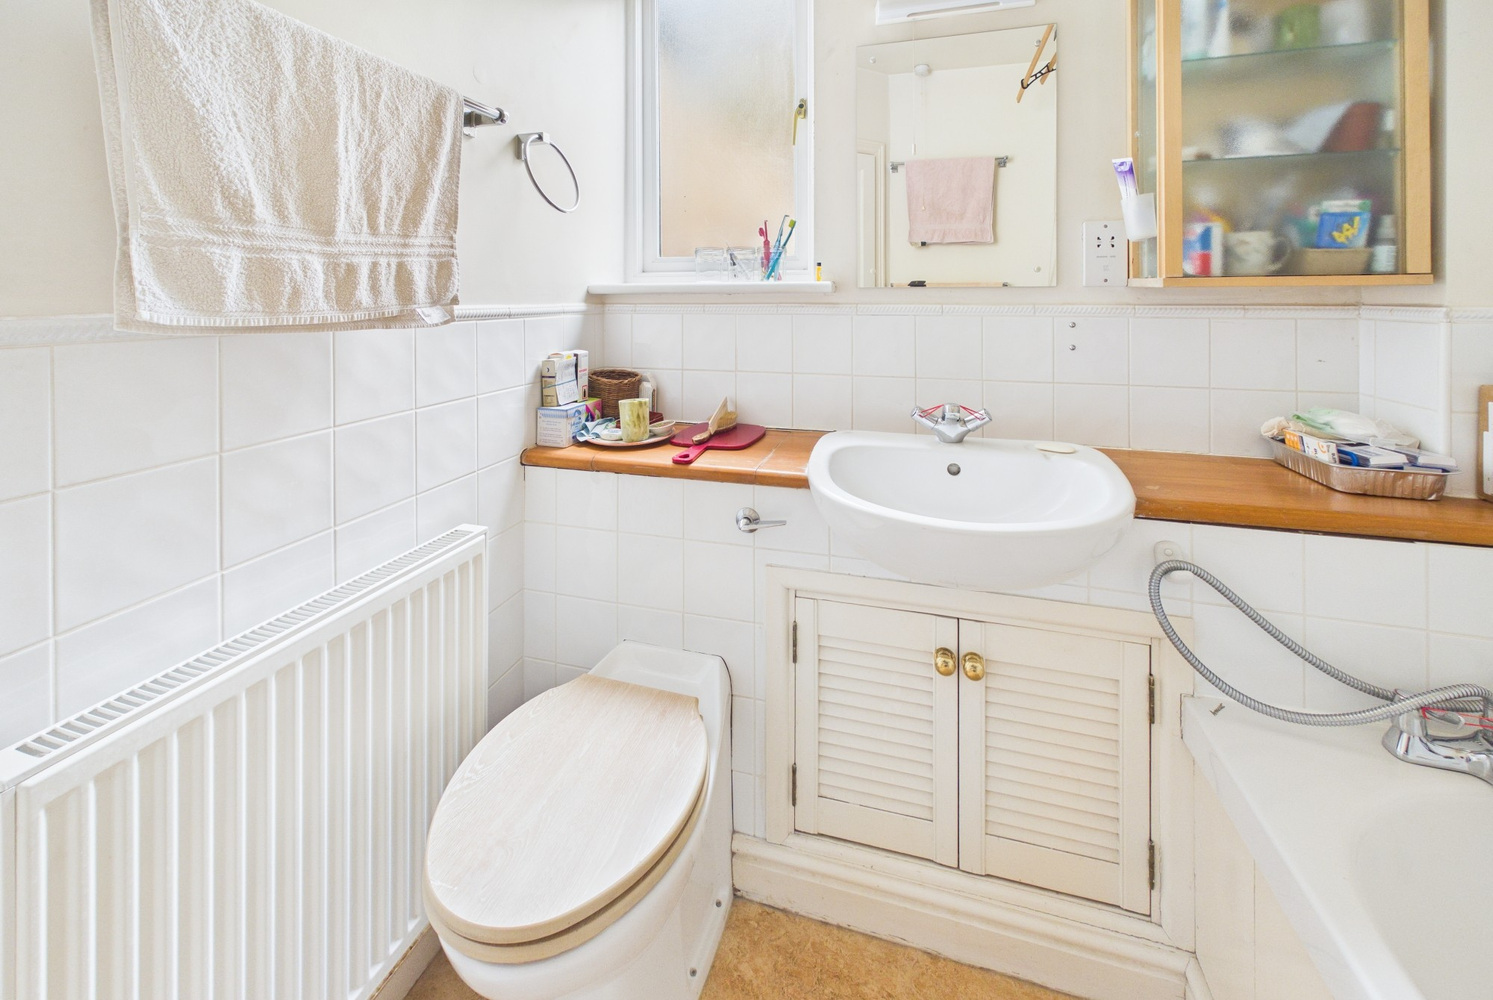
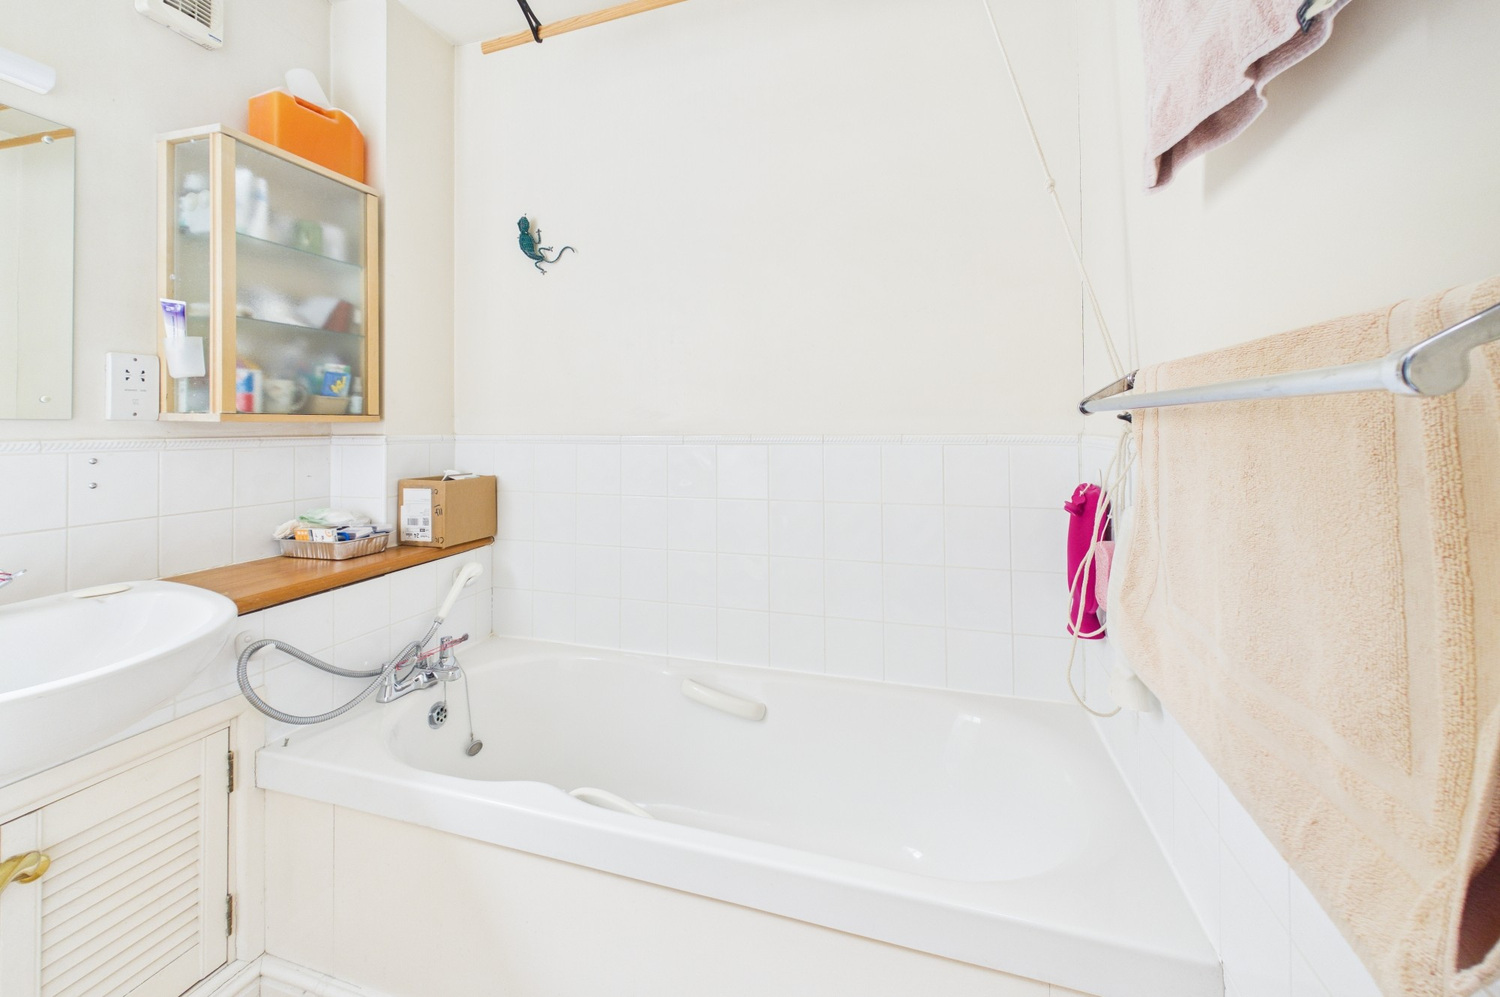
with window to side, part tiled walls, panelled bath with mixer taps and shower attachment, wash handbasin with recess timber shelf, wc with concealed cistern, radiator, extractor fan.
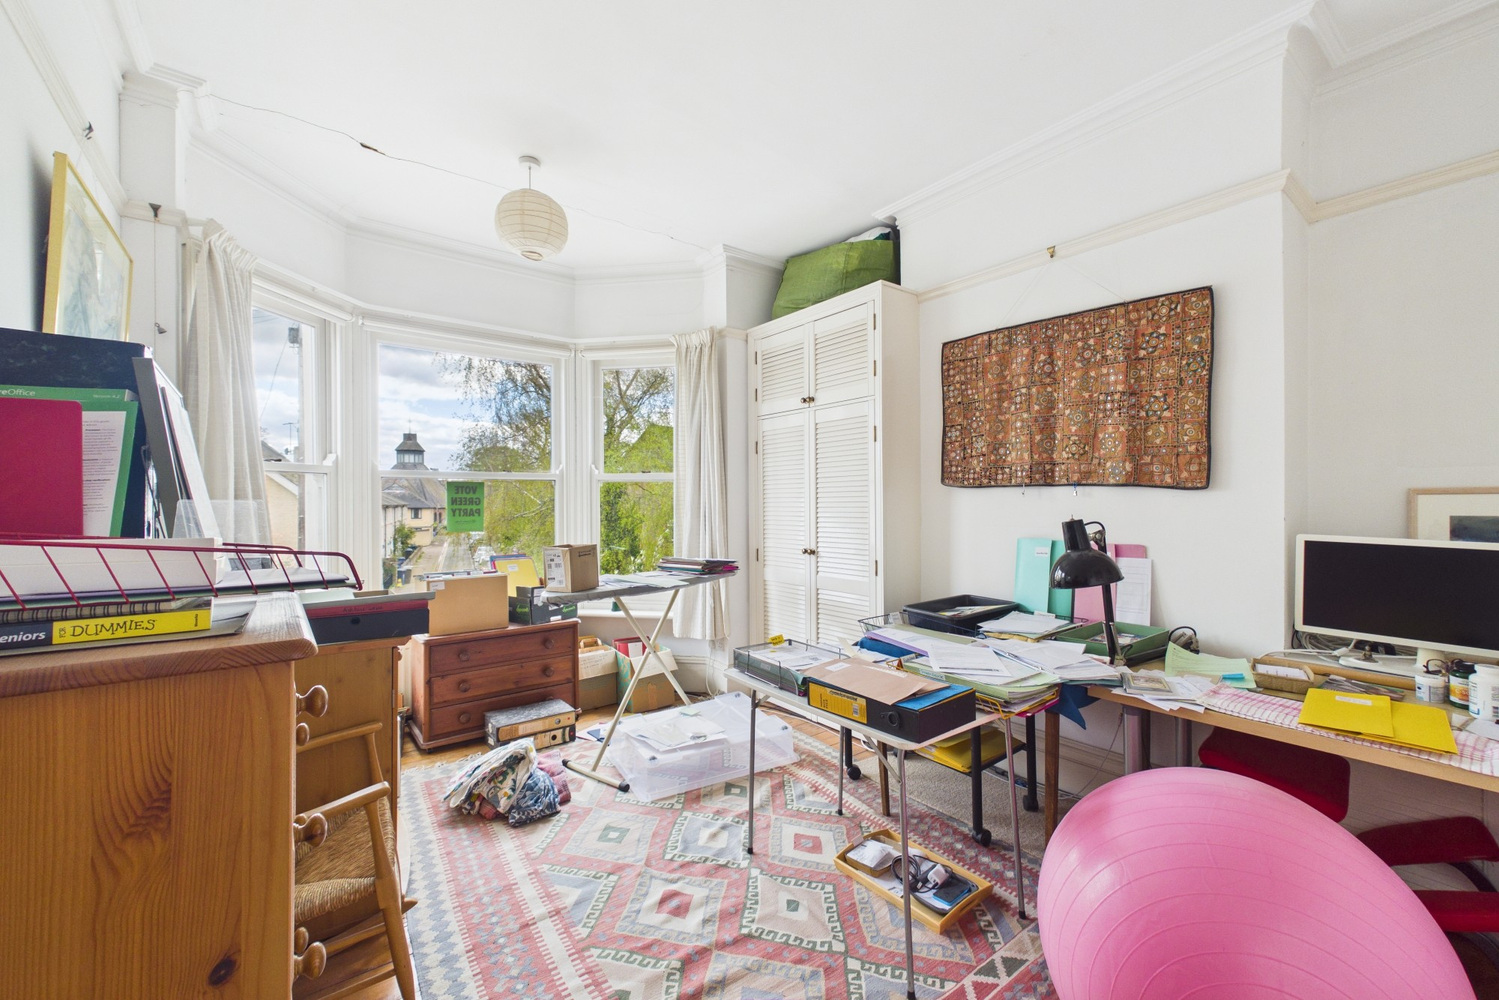
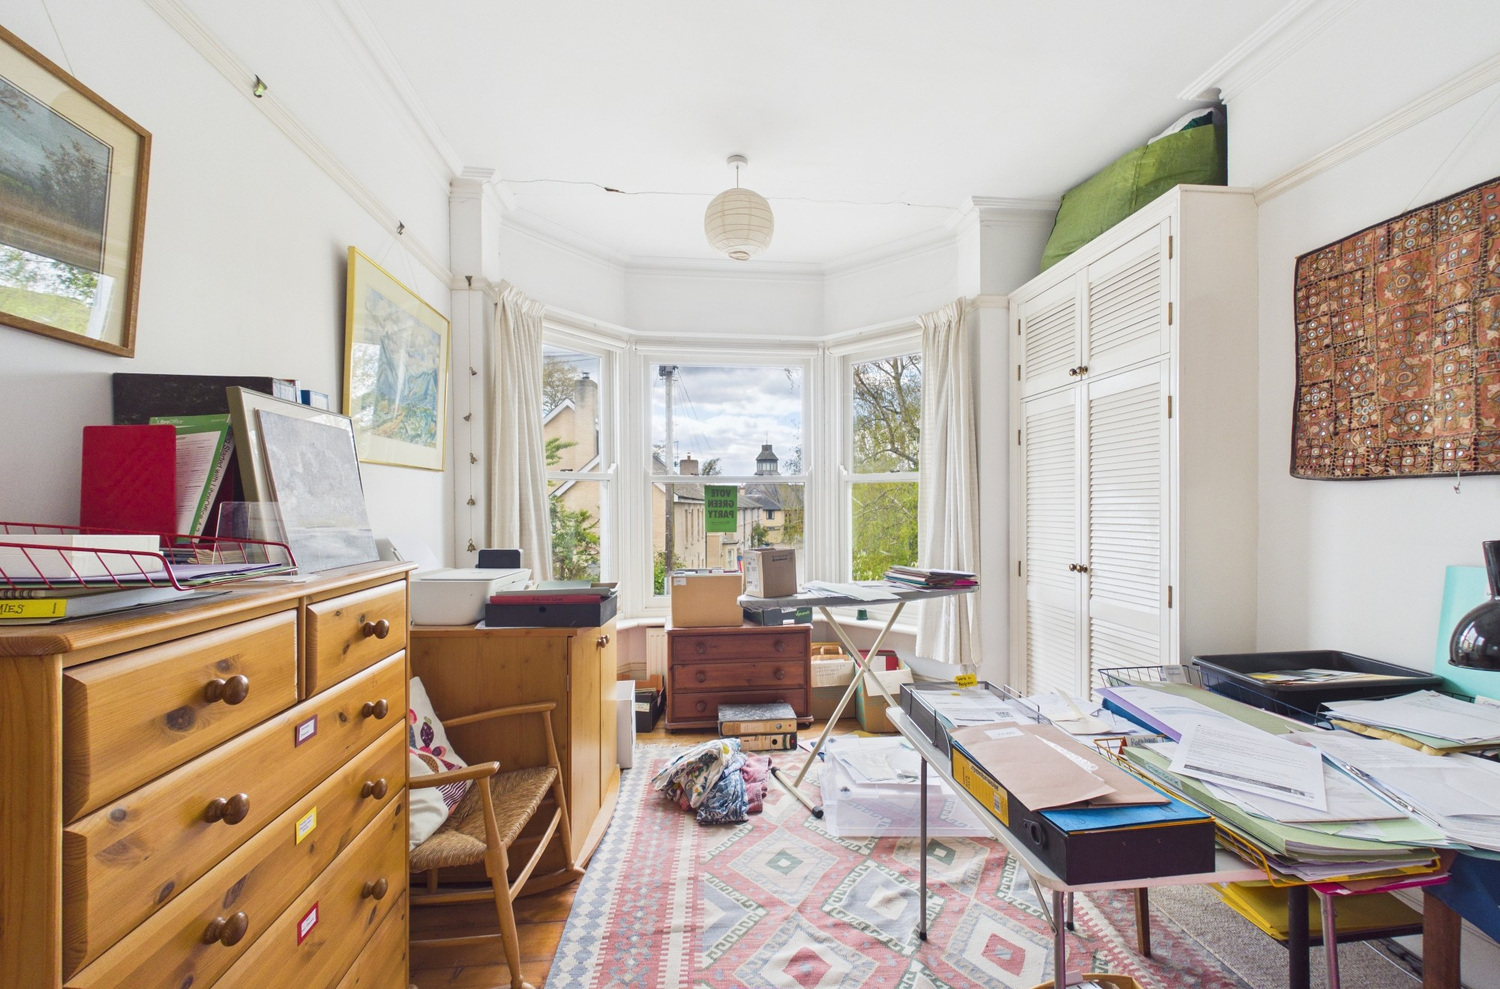
Bedroom 1 4.24m x 2.98m 4.24m (into bay) x 2.98m (average)
with bay window to front with double glazed timber sash style windows , cornice, picture rail, radiator, built in wardrobe to part of one wall, pine floorboards. This room and shower room were originally one room and could easily be returned to one room.
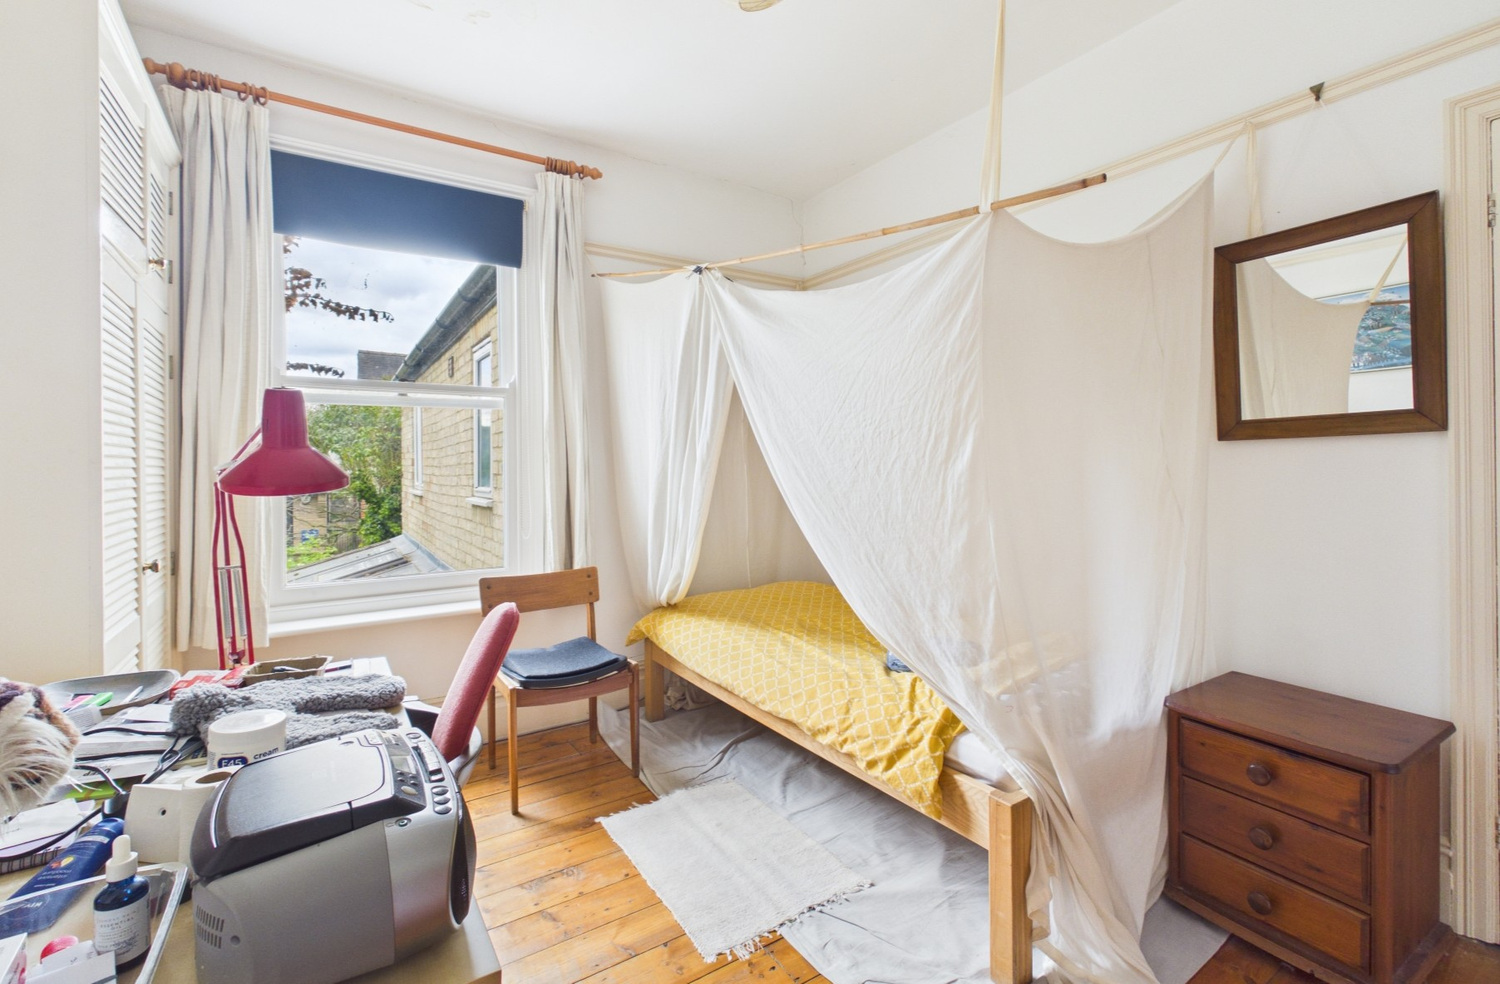
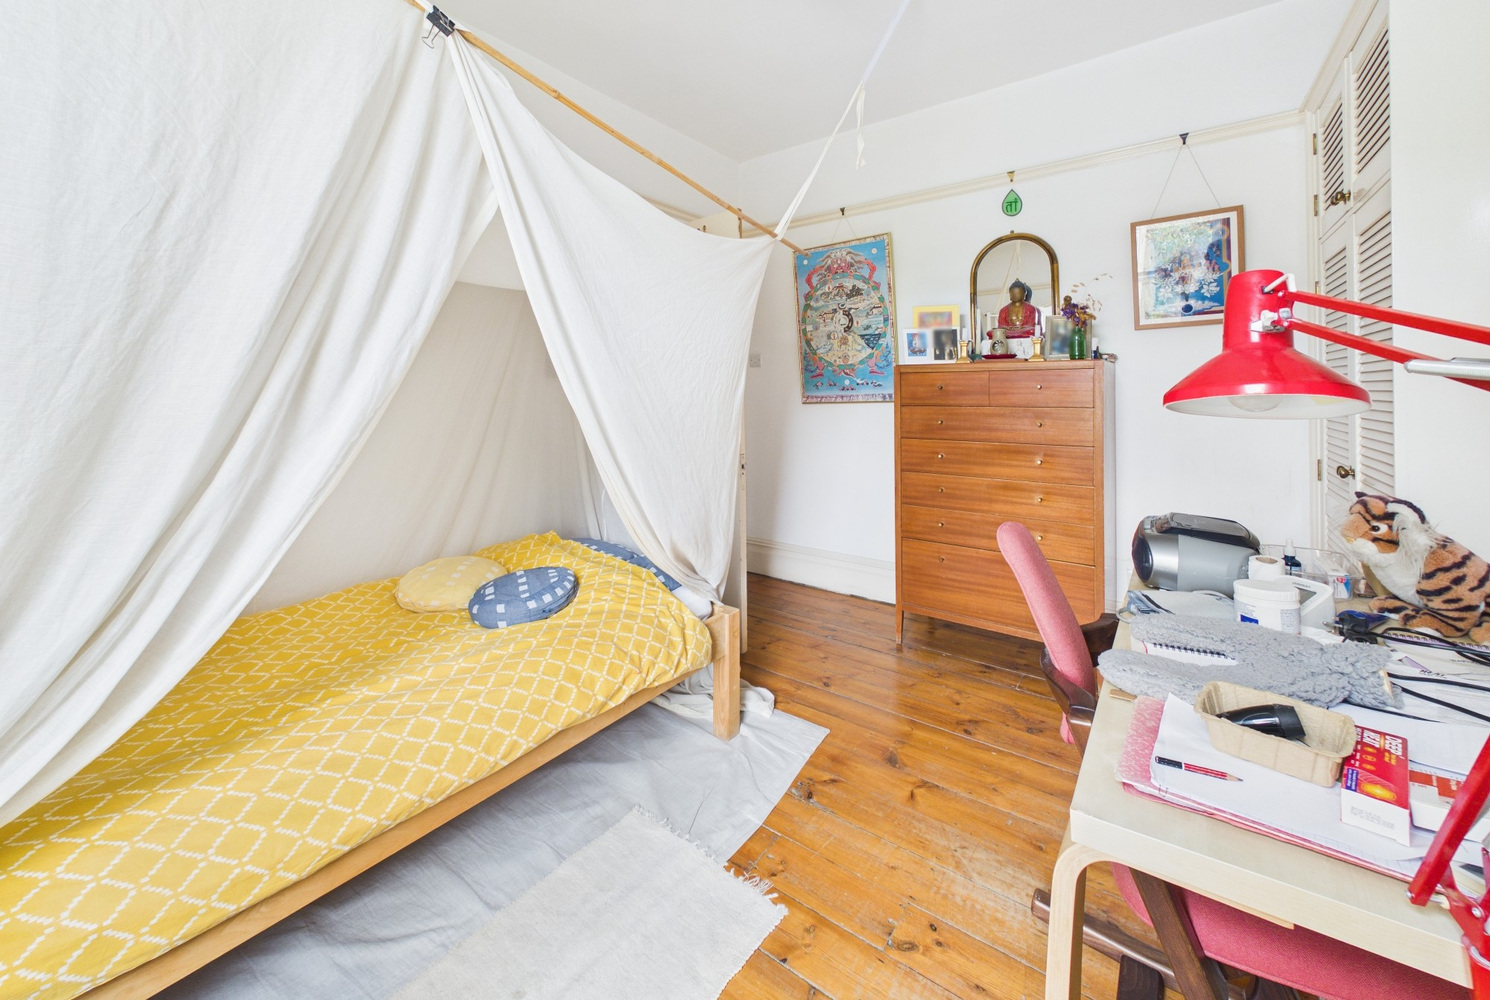
Bedroom 2 3.63m x 2.90m
with timber double glazed sash window to rear, picture rail, two sets of built in wardrobe cupboards to one wall, radiator, pine floorboards.
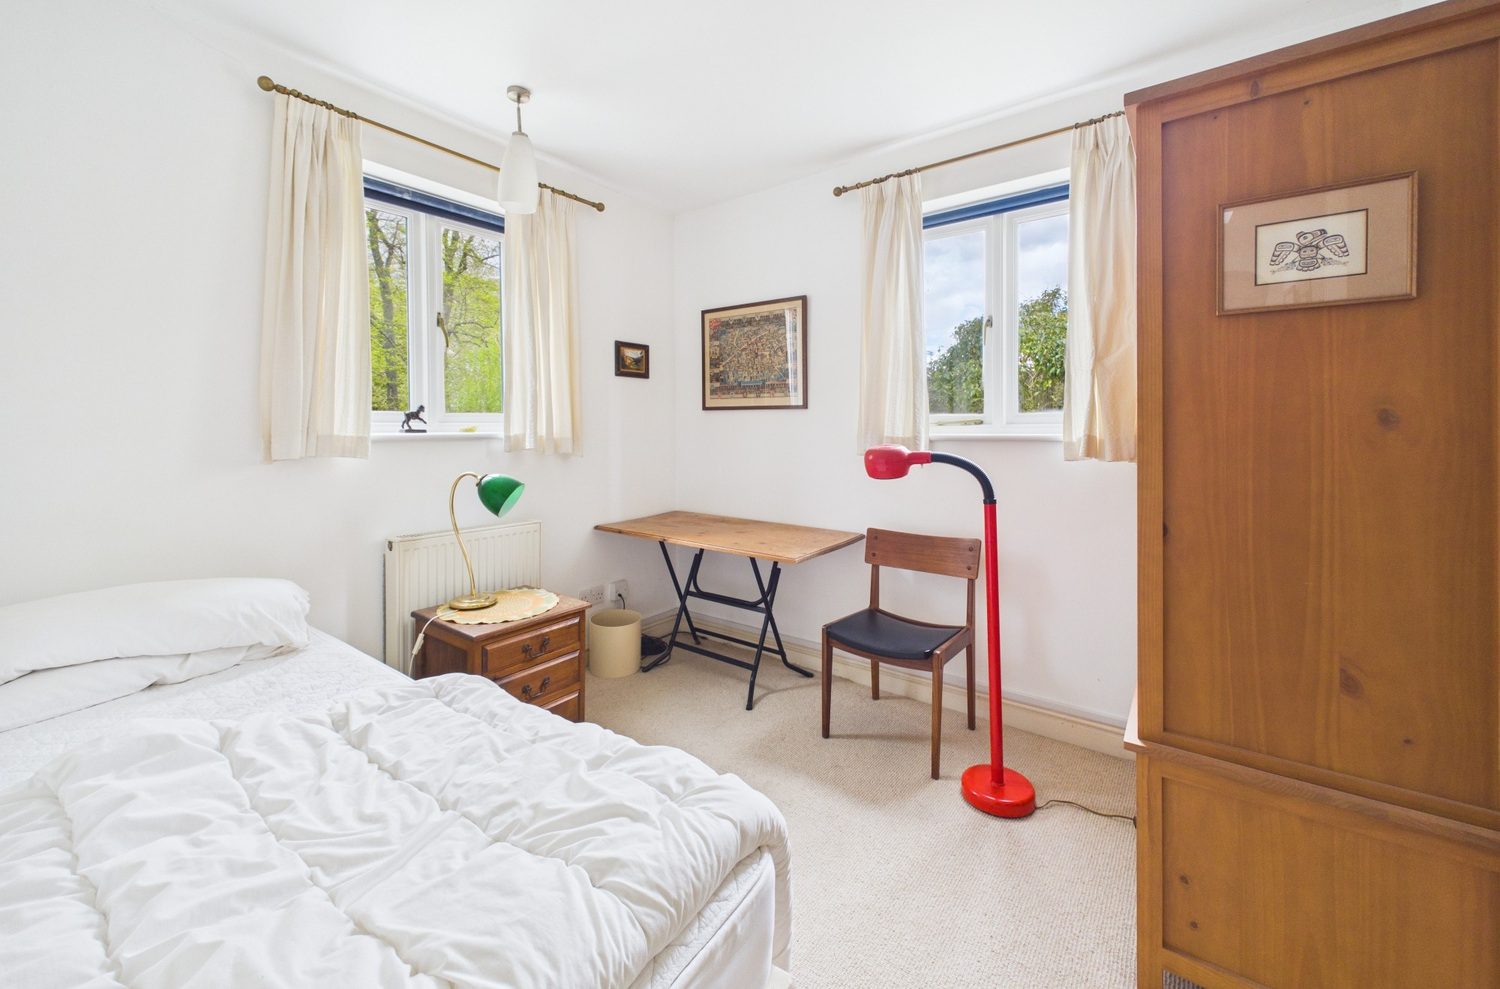
Bedroom 3 2.94m x 2.66m
with double glazed window to rear and side, radiator.
Shower/utility room 2.06m x 1.67m
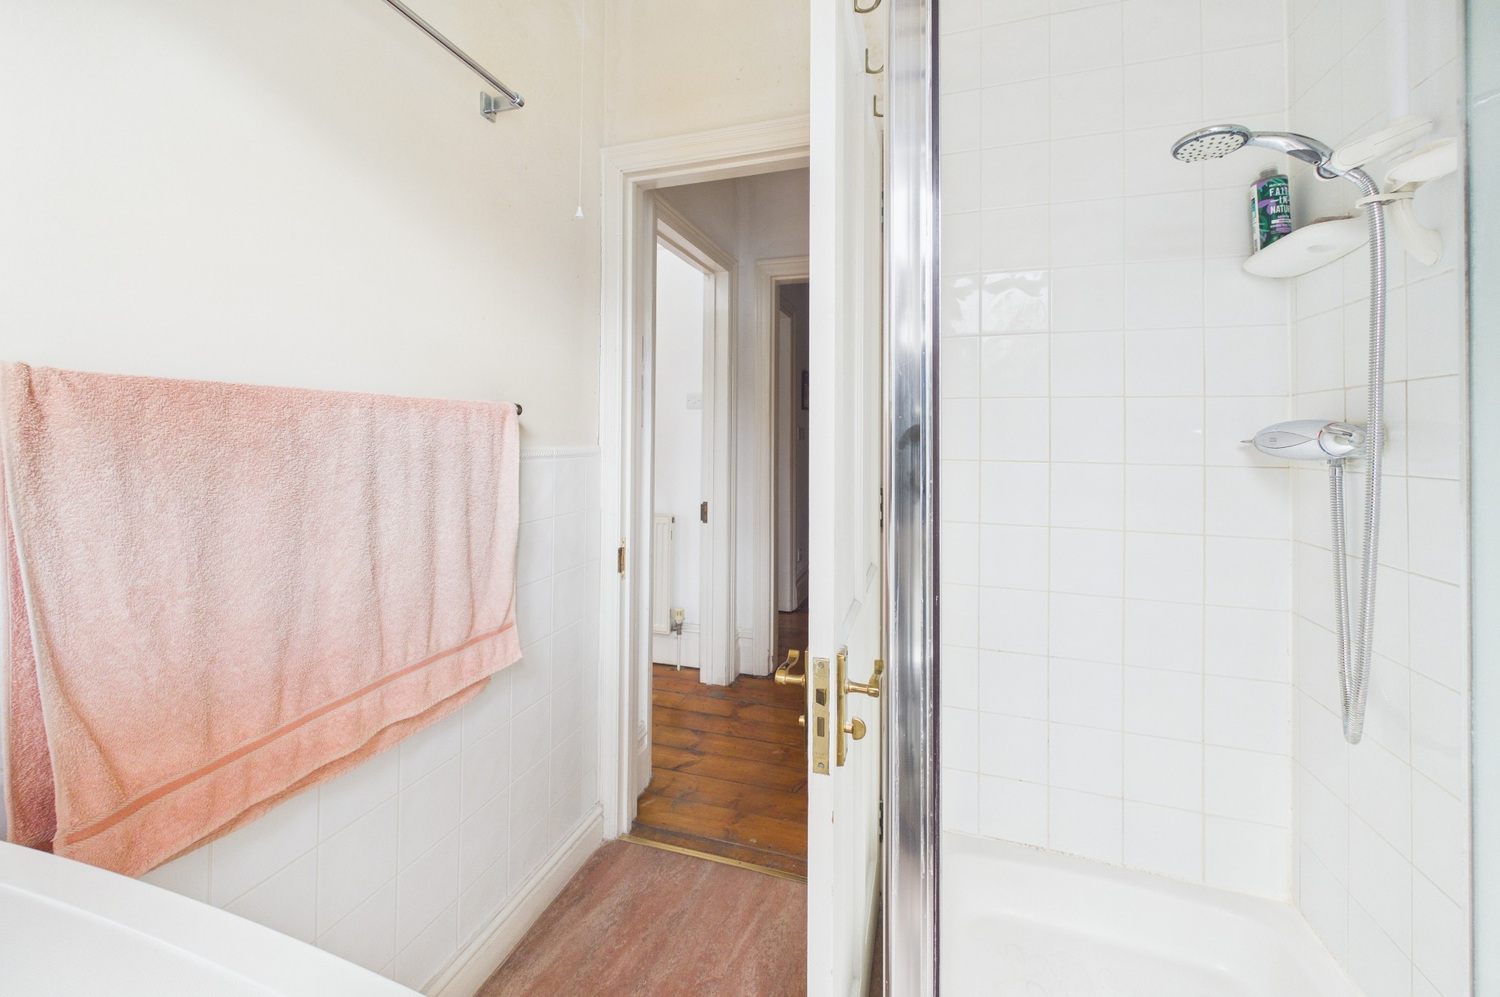
with timber double glazed sash style windows to front, cornice, part tiled walls, fully enclosed and tiled shower cubicle with Aqualisa shower unit, plumbing for washing machine.
Outside
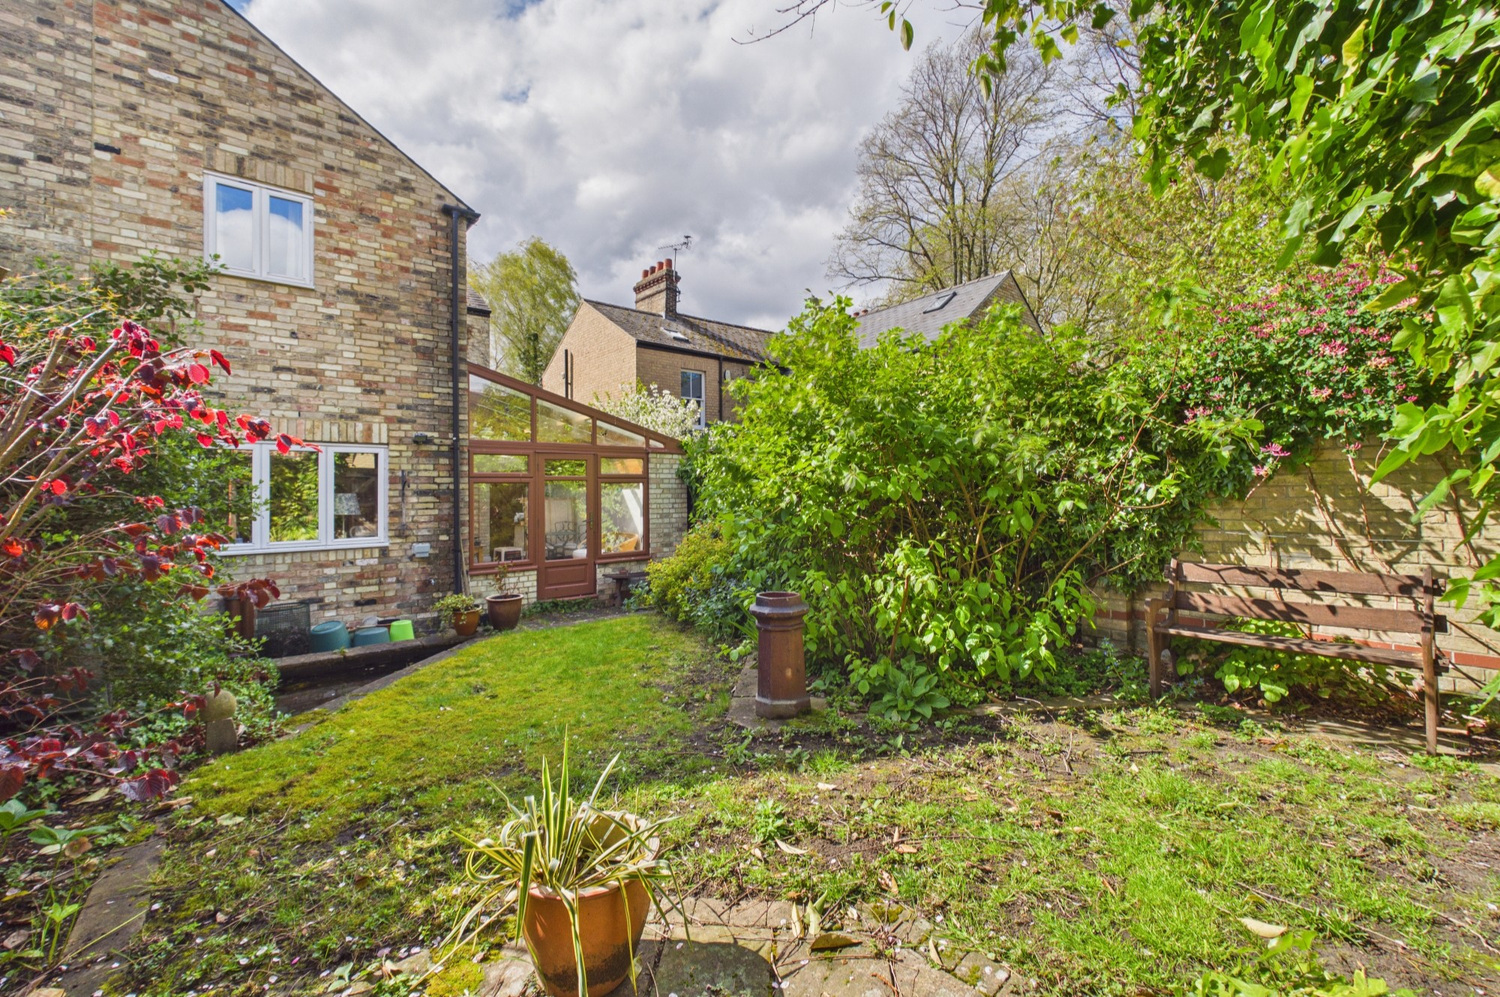
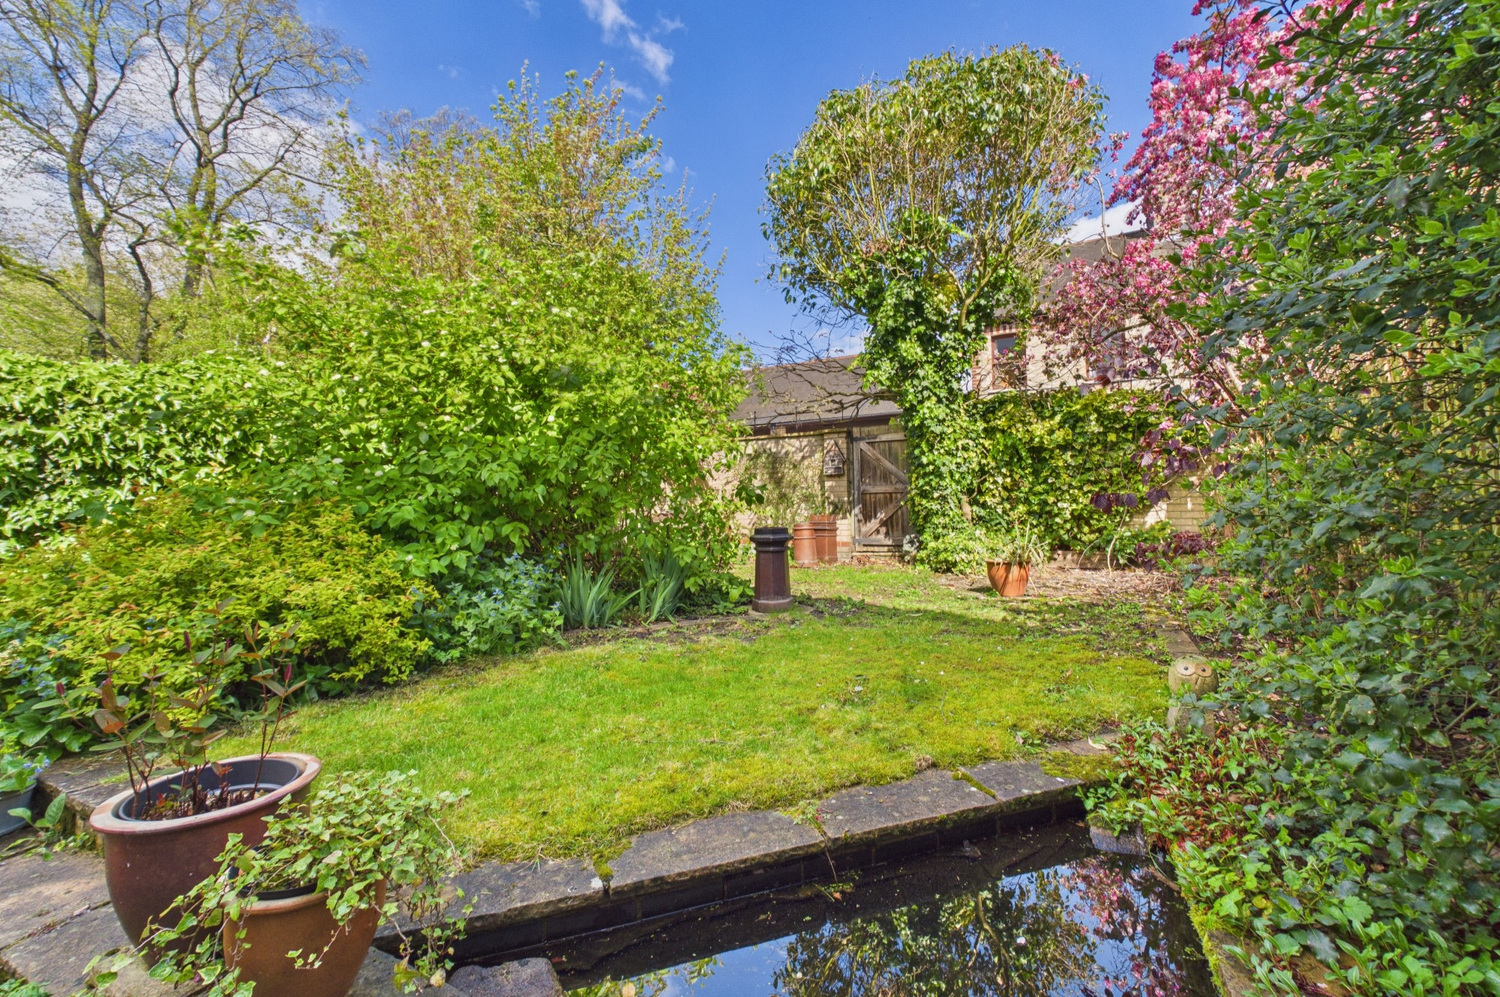
with gravelled front garden area, attractive planting with retaining wall and screening plants, two gates, tiled path to front door. Delightful mature rear garden 9m x 7m with paved patio area adjacent to the rear of the house leading onto a lawn, triangular shaped wildlife pond, well stocked flower and shrub borders, brick wall boarders on two boundaries and timber fence to the third, rear access gate, flowering cherry tree, outside light, tap and power points. A door from the conservatory/garden room leads onto a small enclosed paved area with timber lean to 3.55m x 2.06m with timber doors to front and rear, velux window.
Services
All mains services.
Tenure
The property is Freehold
Council tax
Band E
Viewing
By arrangement with Pocock & Shaw
Get in touch
Book a viewingDownload this property brochure
Download brochureTry our calculators
Mortgage calculator
Stamp duty calculator
Similar Properties
-

Redman Close, Ely, Cambridgeshire
£650,000 Guide PriceFor SaleAn exceptional detached family home forming part of a popular cul-de-sac location and has been updated and improved to a high specification throughout. Accommodation comprising spacious entrance hallway, cloakroom, utility room, open plan kitchen, dining room, living room, three double bedrooms (wit...3 Bedrooms2 Bathrooms1 Reception -

Cambridge Road, Hardwick
£645,000Sold STCAn impressive detached single storey residence occupying a non-estate position just a short walk from the centre of this popular village, just to the east of Cambridge. Transformed by the current owners to offer spacious accommodation opening onto extensive landscaped gardens. The property benefits ...3 Bedrooms2 Bathrooms -

Hertford Street, Cambridge
£685,000Sold STCA superb Victorian detached family home with light filled accommodation arranged over three floors. The property is situated in the eagerly sought after residential location just to the north of the river, offering easy access to Cambridge city centre and Jesus green.3 Bedrooms1 Bathroom1 Reception