Hertford Street, Cambridge
Key Features
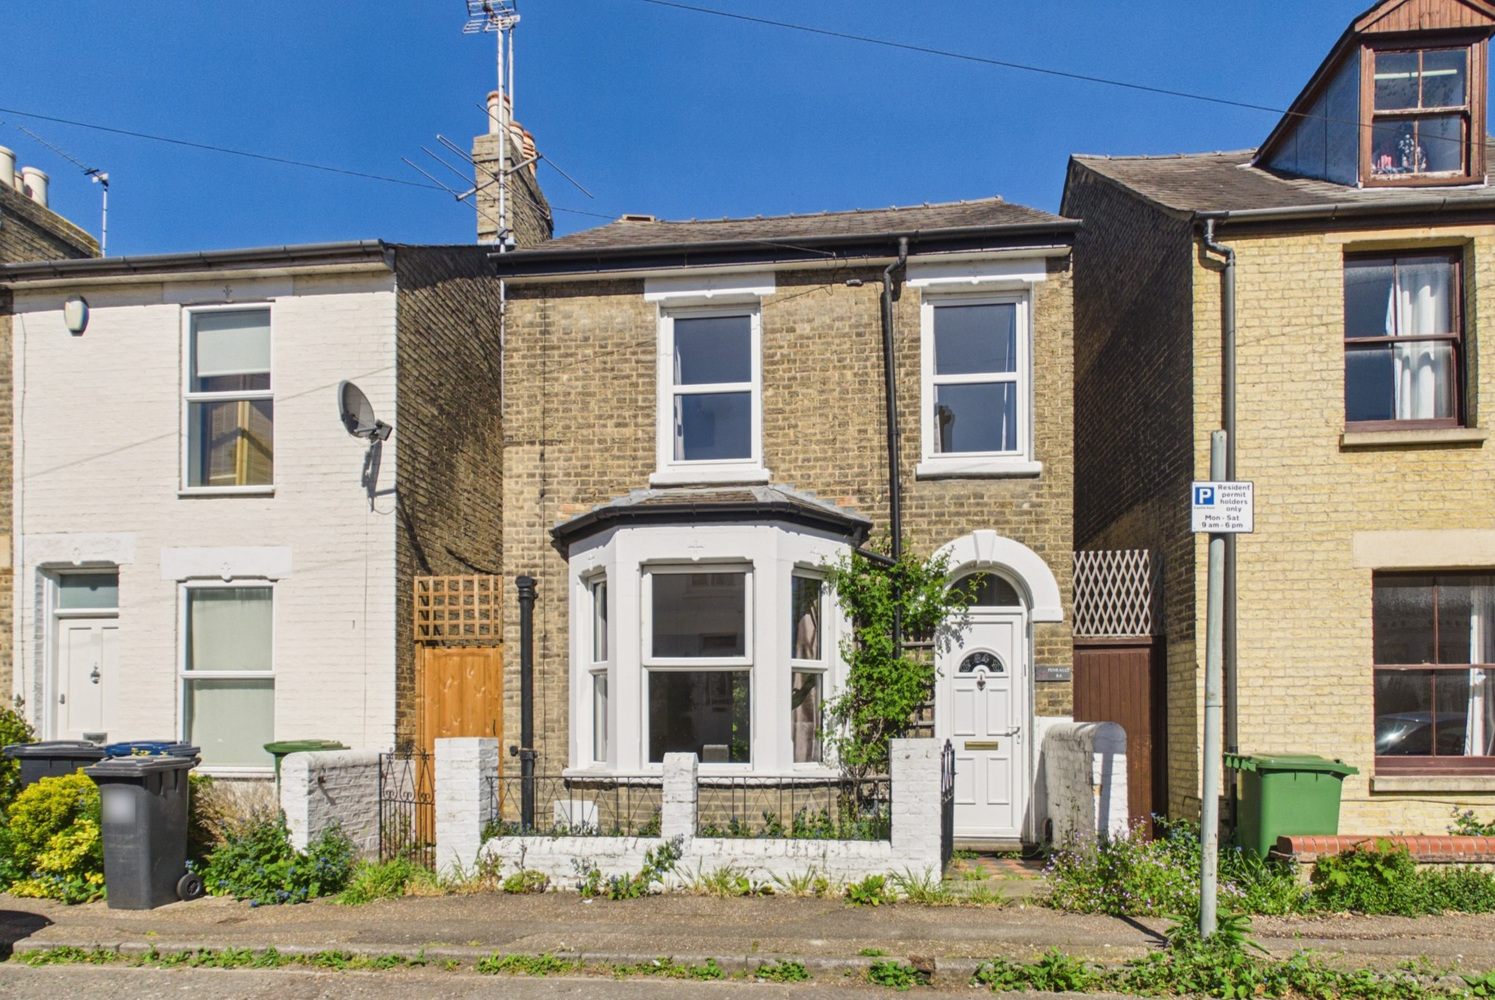
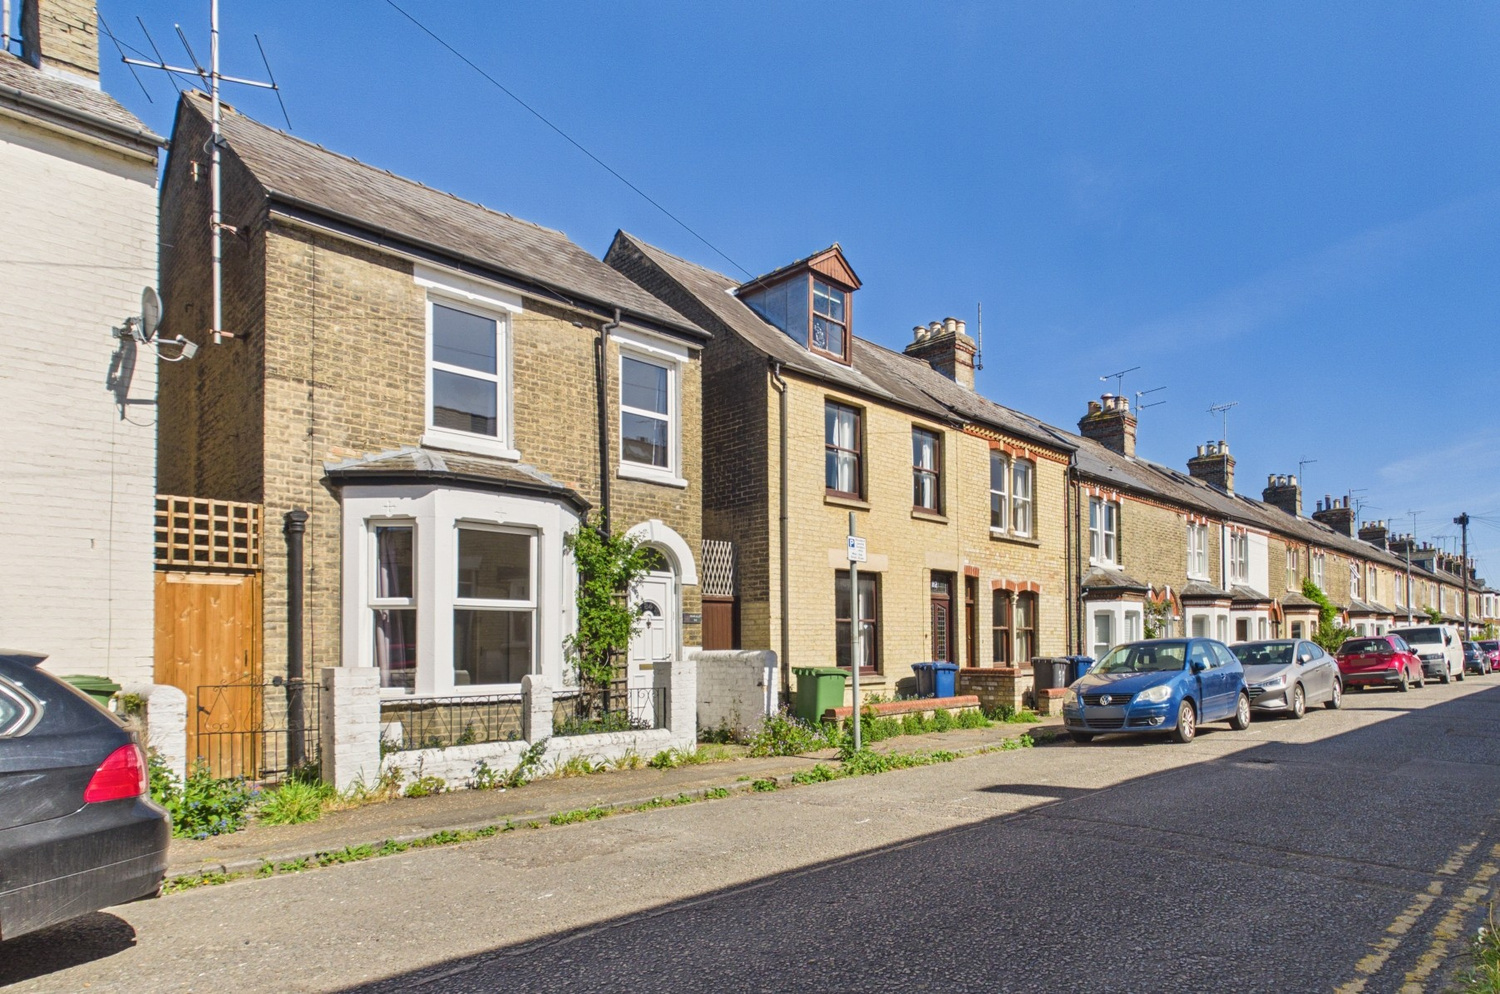
- Detached Victorian family home
- Three double bedrooms
- Attractive garden
- Offered with no onward chain
- Impressive 25ft reception room
- Gas central heating
- Sought after location
Full property description
A superb Victorian detached family home with light filled accommodation arranged over three floors. The property is situated in the eagerly sought after residential location just to the north of the river, offering easy access to Cambridge city centre and Jesus green.
Hertford Street is located just to the north of the river and Jesus Green in this highly regarded and accessible area for the city. It is well located for open green spaces including Alexandra Gardens and Jesus Green and is a short walk to the historic city centre. There are excellent local amenities in the immediate area along Chesterton Road and Mitchams Corner. The property is also within easy reach of schooling for all ages including primary schooling at St Luke’s and secondary schooling at Chesterton Community College.
Entrance Hall
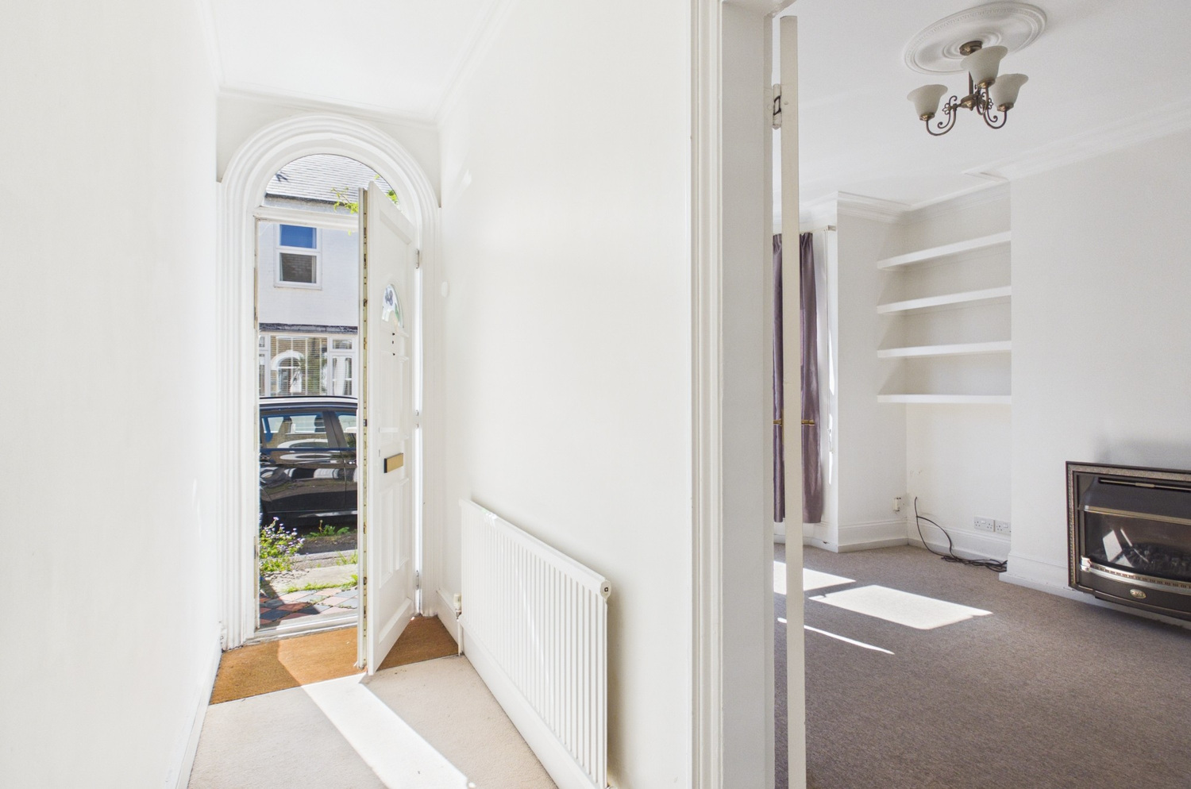
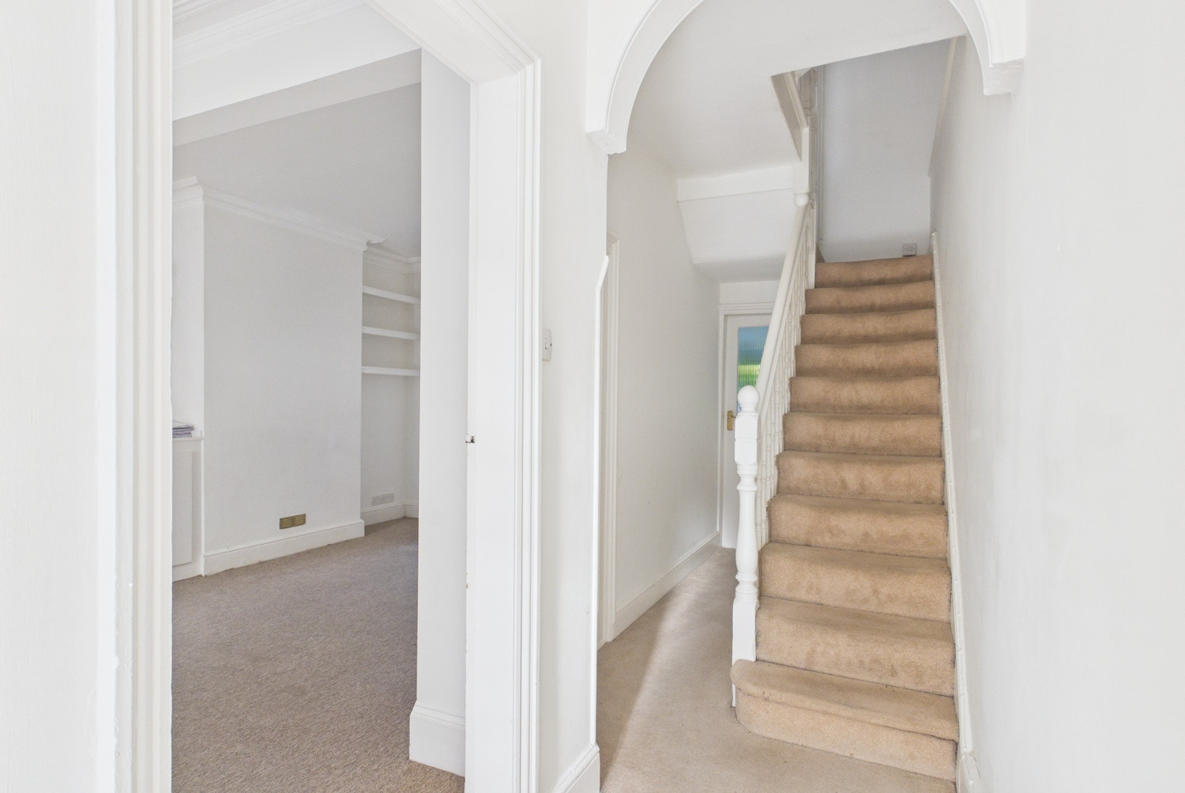
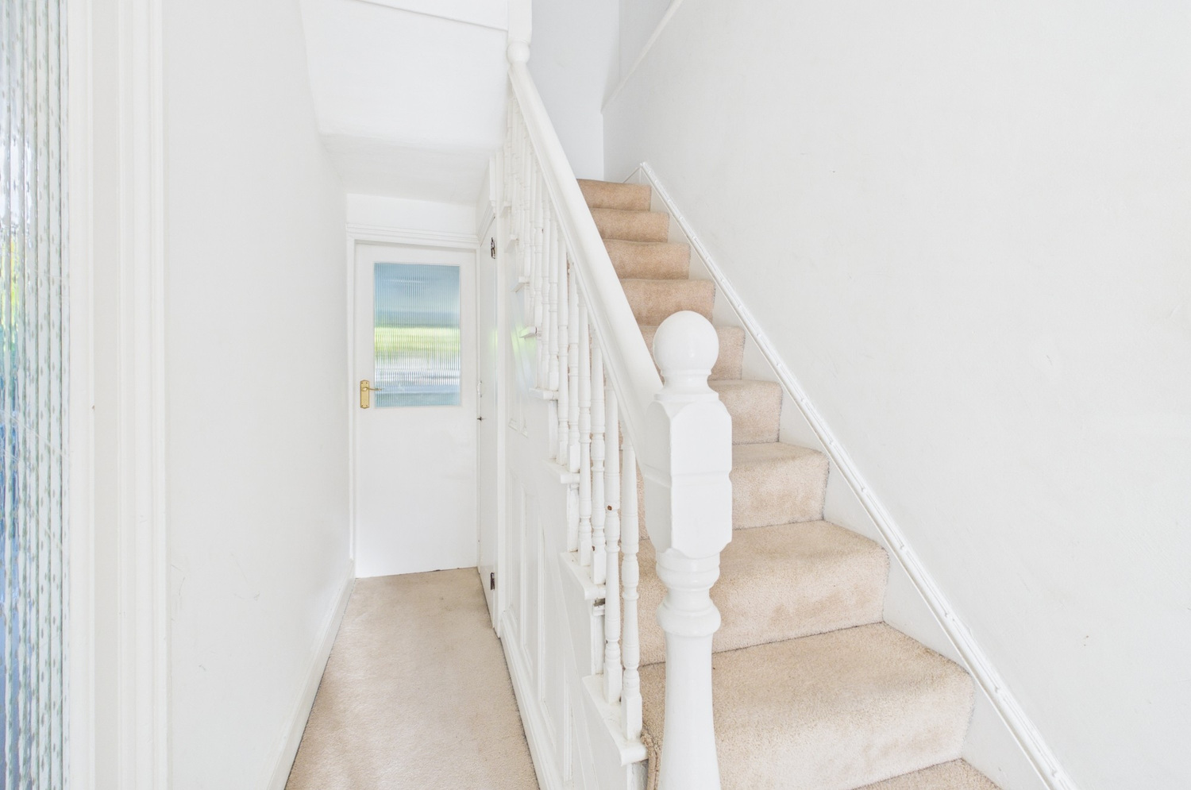
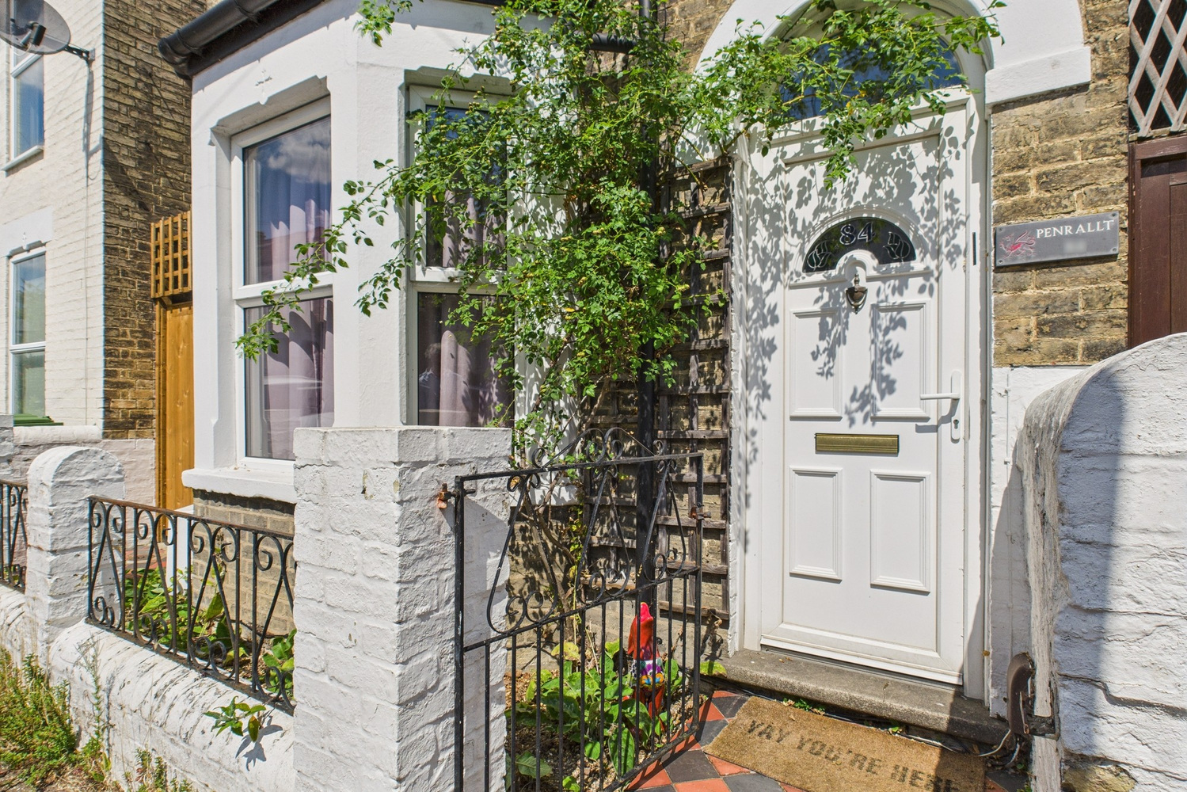
Door to the front with fanlight over, radiator, feature archway, stairs to the first floor, under stairs cupboard
Living/ Dining Room 7.62m x 3.66m
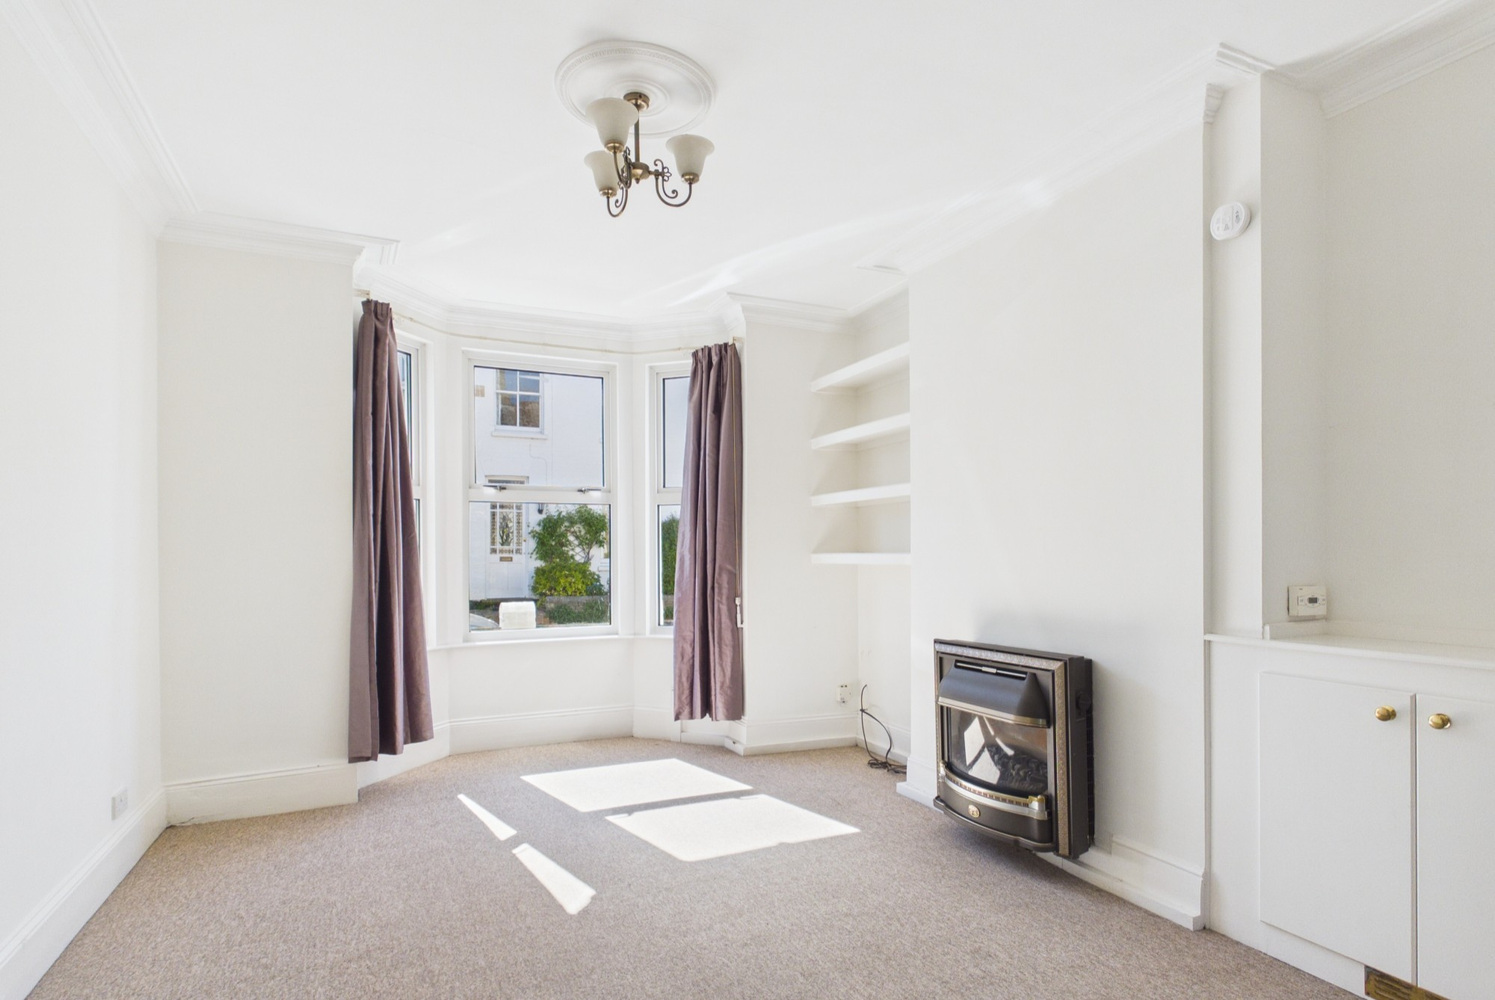
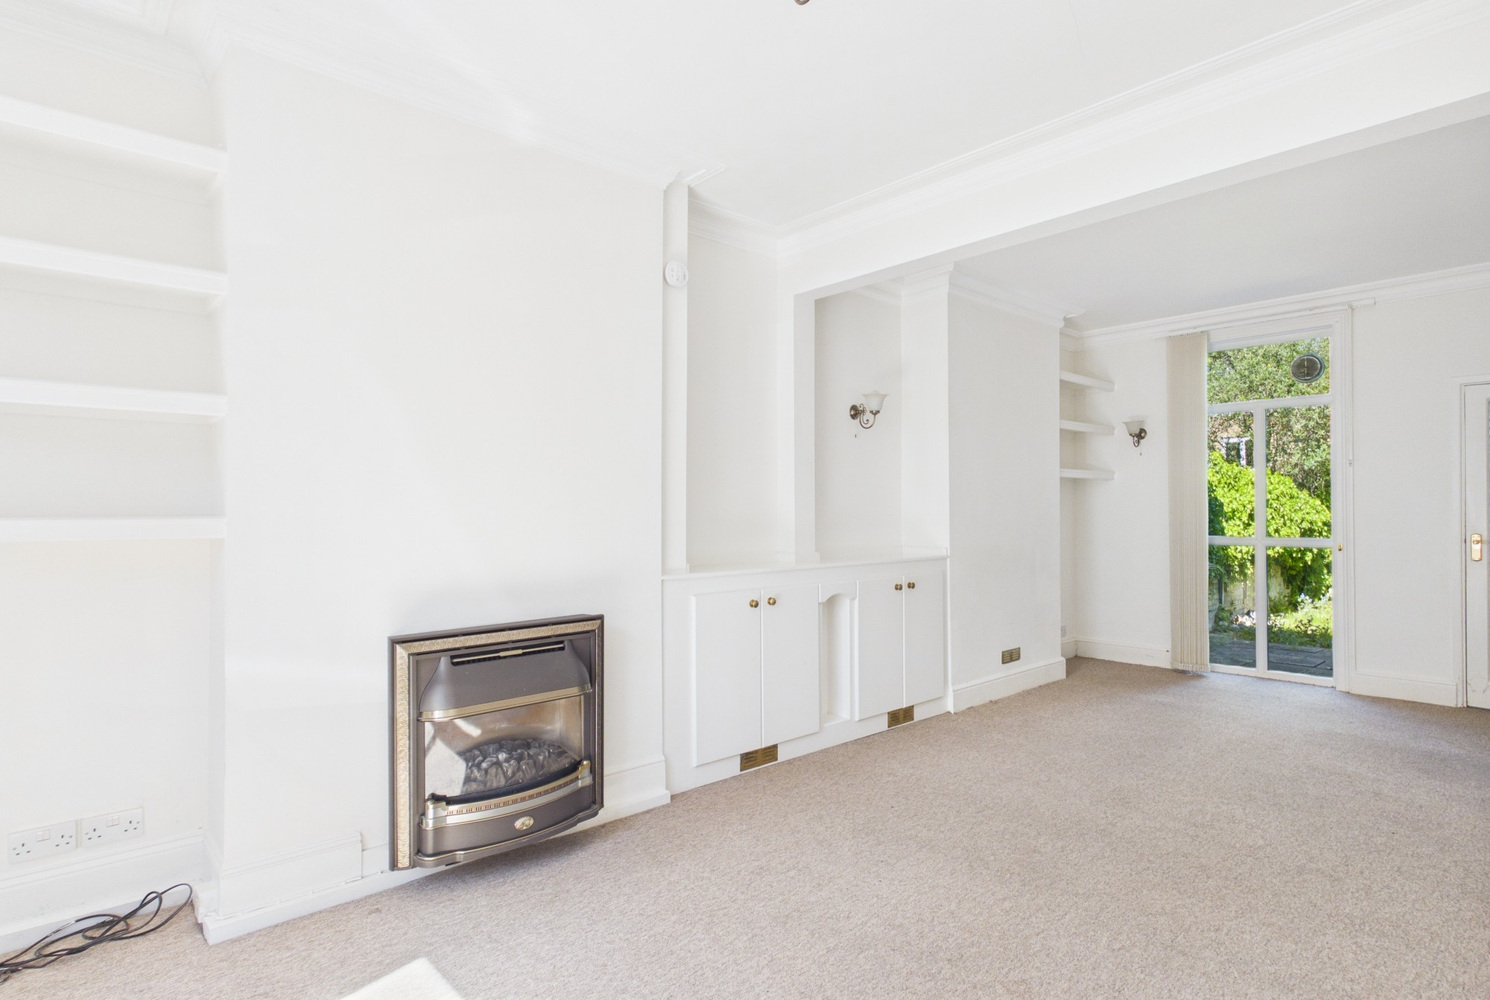
Impressive double length room with a bay window to the front, range of fitted cupboards and shelving to one wall, gas fire (disconnected) and back boiler, radiator, double glazed window to the rear, glazed door to the kitchen
Kitchen 4.98m x 2.51m
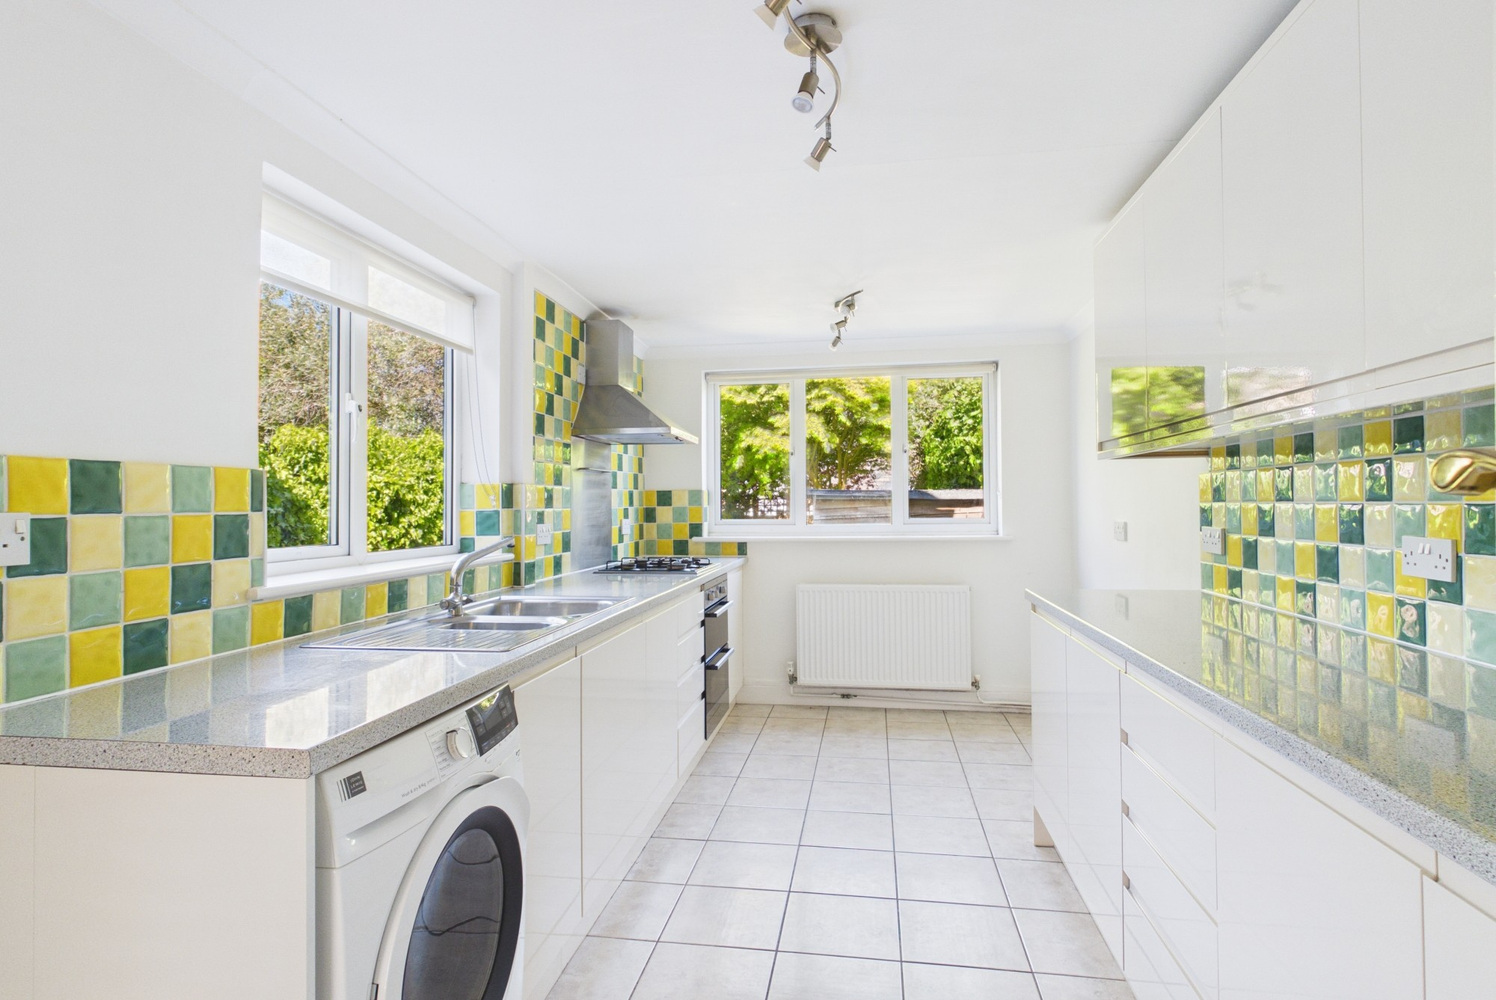
Range of fitted wall and base units and extensive working surfaces, sink with mixer tap, four ring gas hob, stainless steel canopy hood, double oven under, double glazed windows to rear and side, radiator, tiled splashbacks and flooring, door to the garden
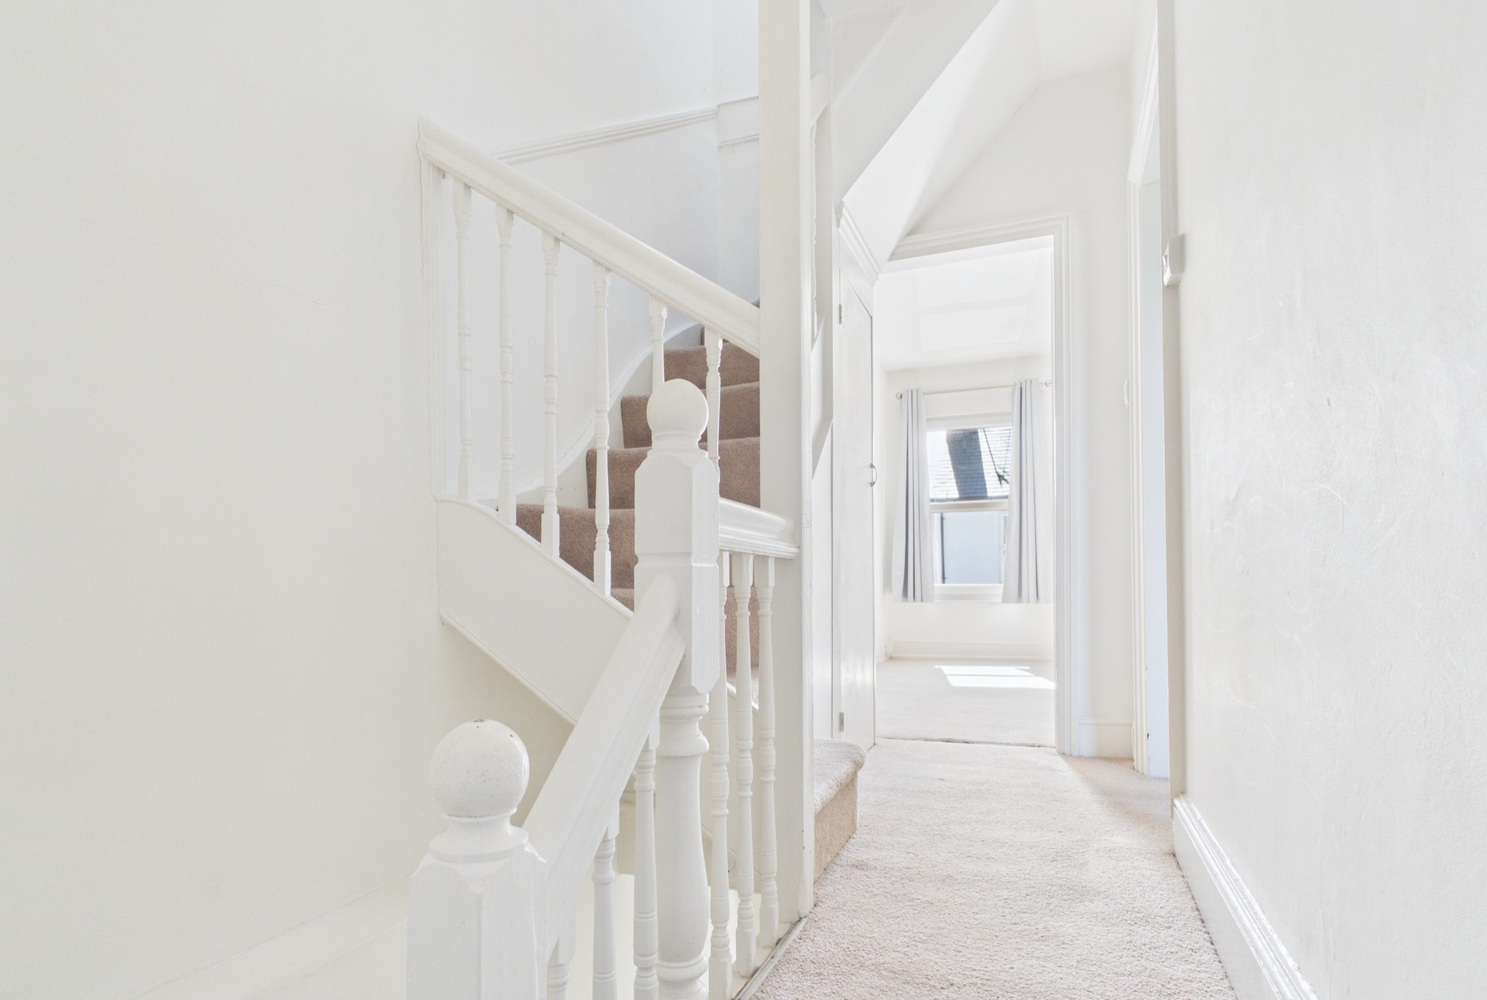
First floor landing
Stairs to the second floor, storage cupboard
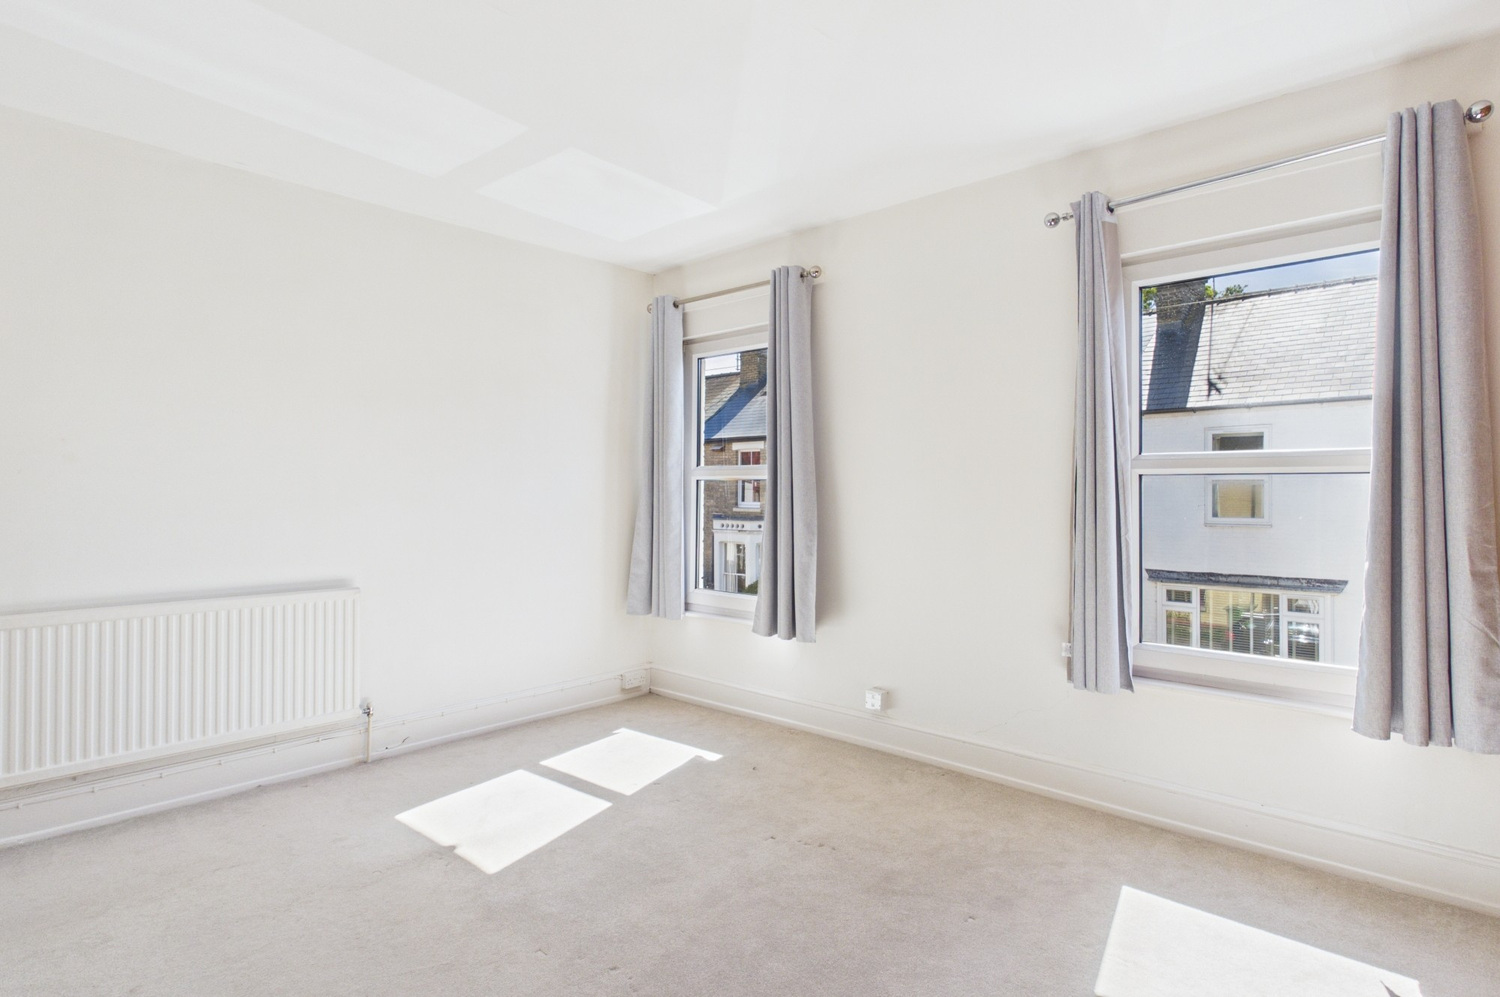
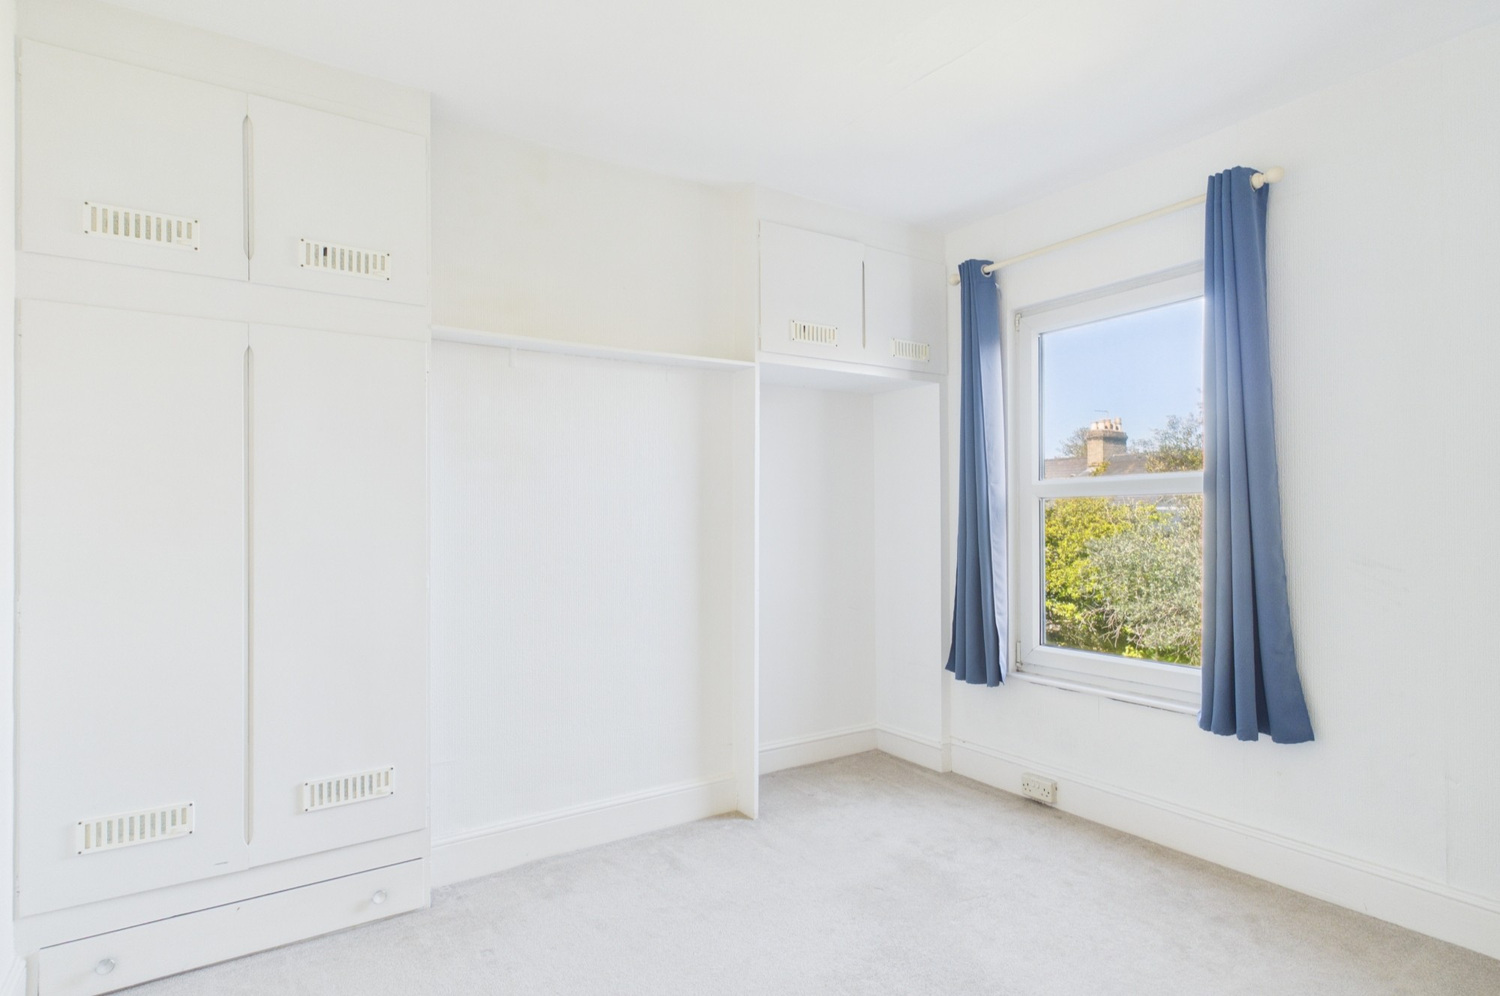
Bedroom 1 4.17m x 3.66m
Twin double glazed windows to the front, range of fitted wardrobes to one wall with hot water cylinder, radiator
Bedroom 2 3.30m x 3.12m
Double glazed window to the rear, range of fitted storage, radiator
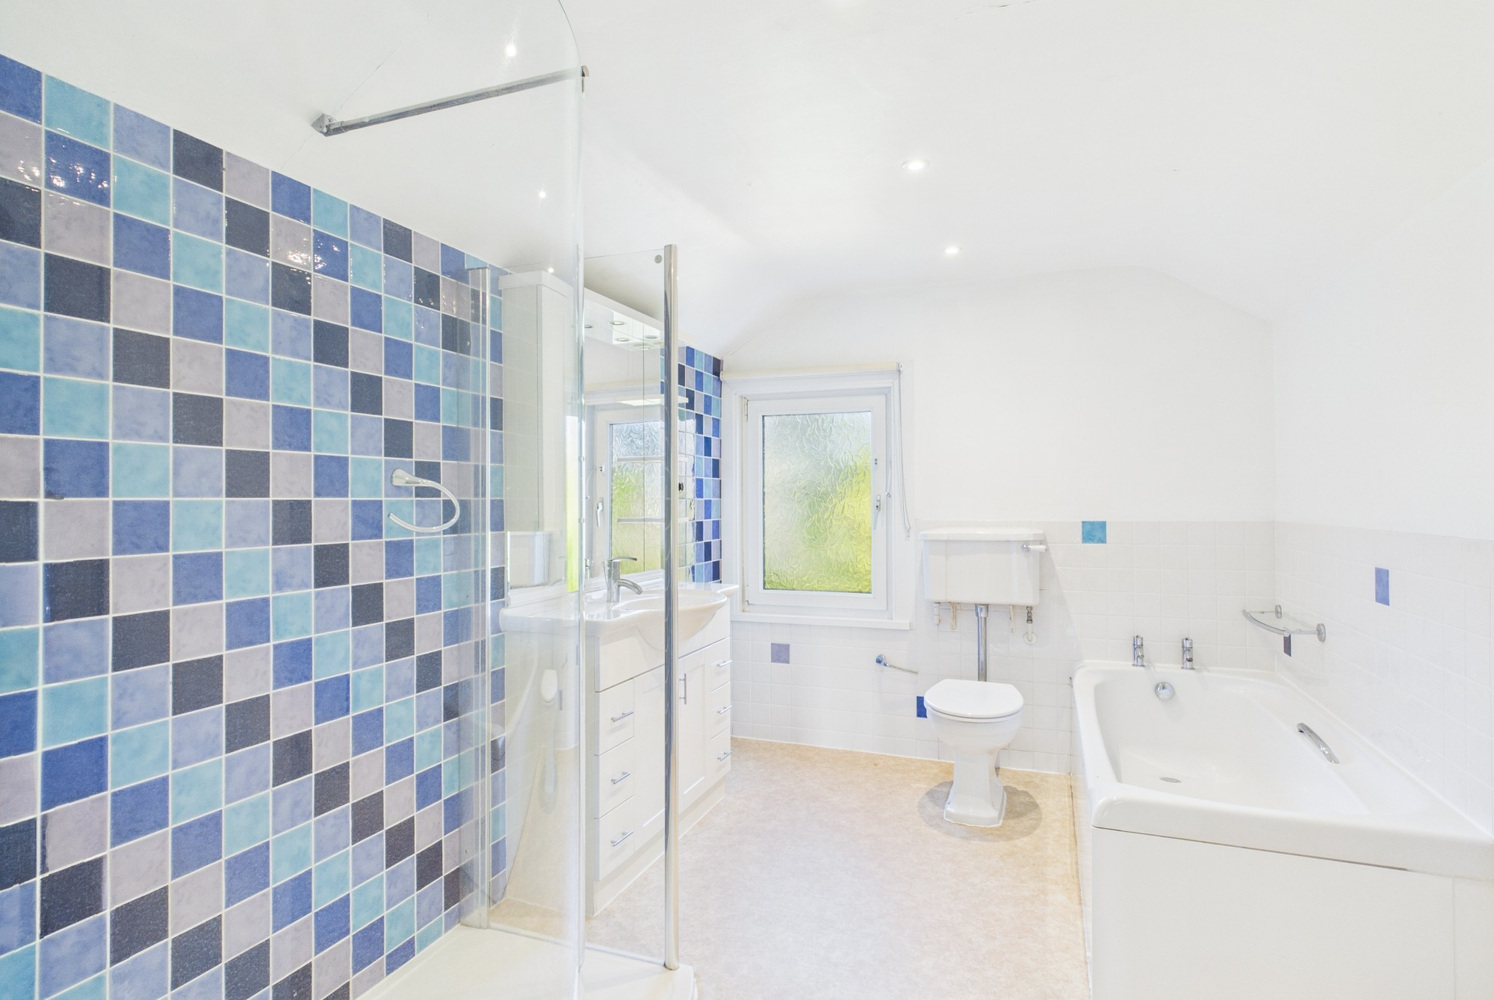
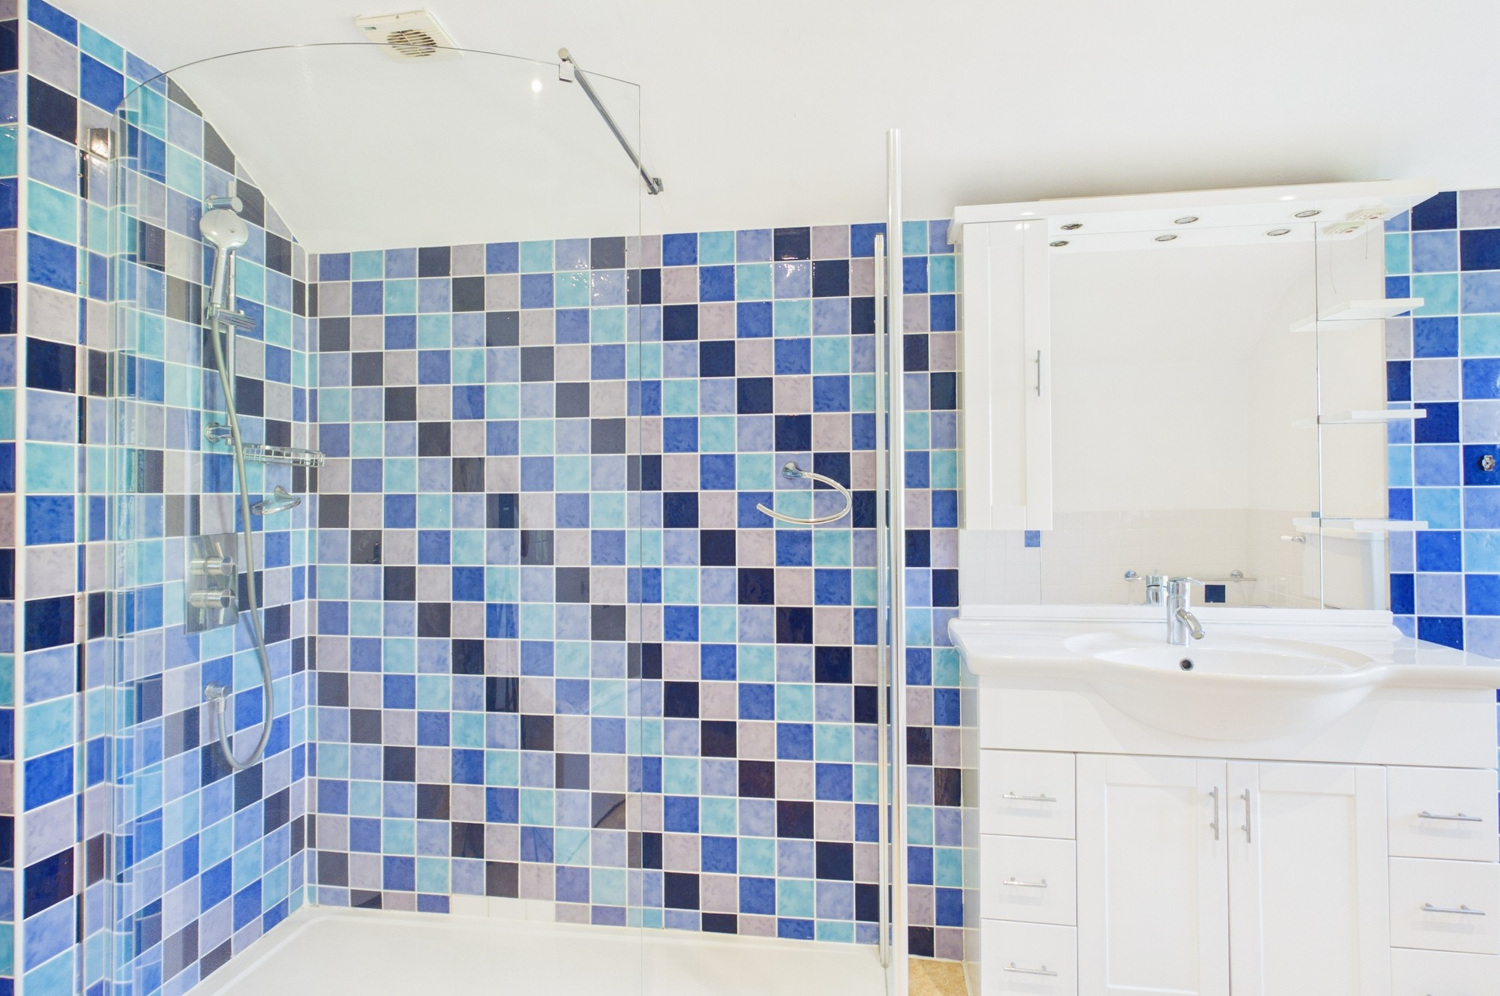
Family bathroom 3.66m x 2.44m
Large tiled, walk-in shower enclosure, WC, vanity wash basin, panel bath, double glazed window to the rear, chrome heated towel rail, tiled splashbacks
Second floor landing
Skylight to rear, door to;
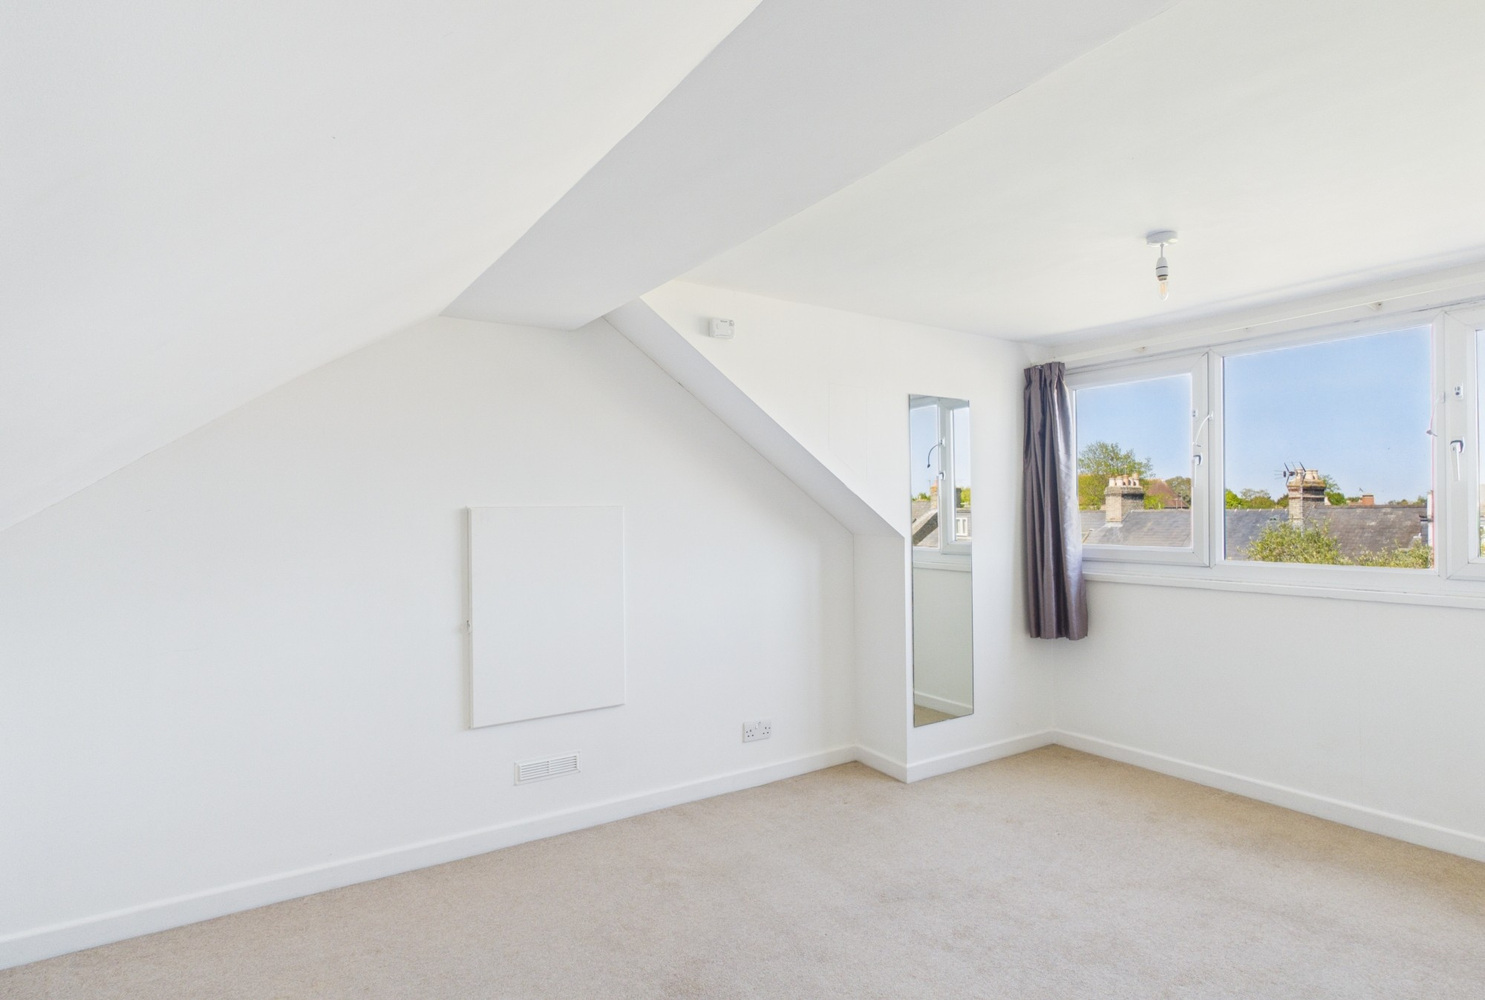
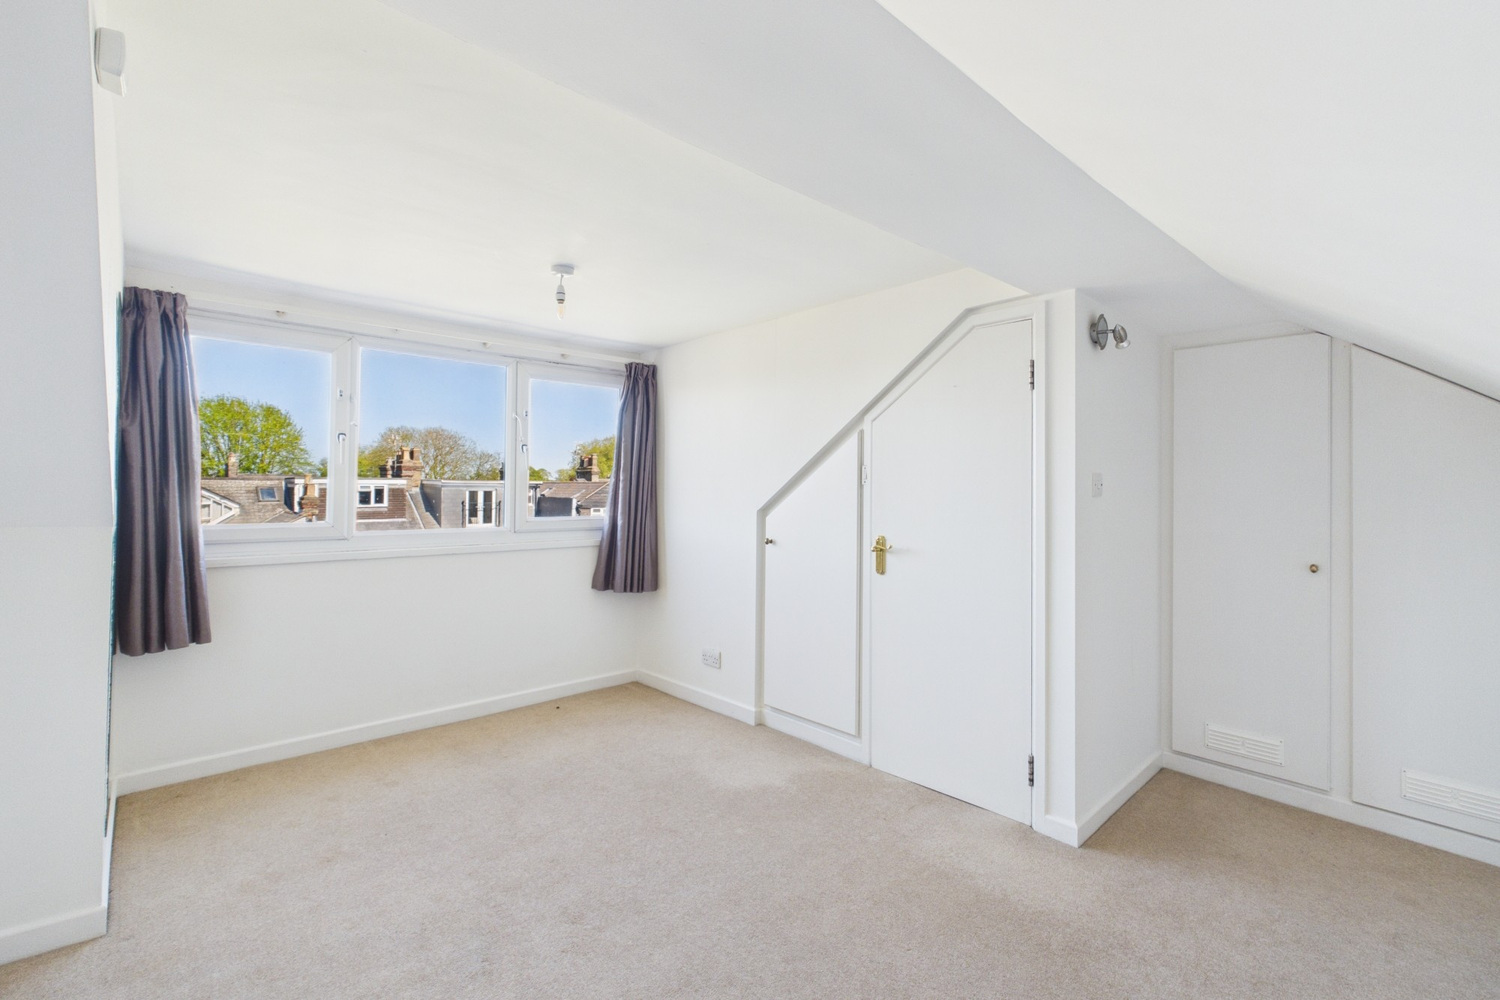
Bedroom 3 4.34m x 3.71m
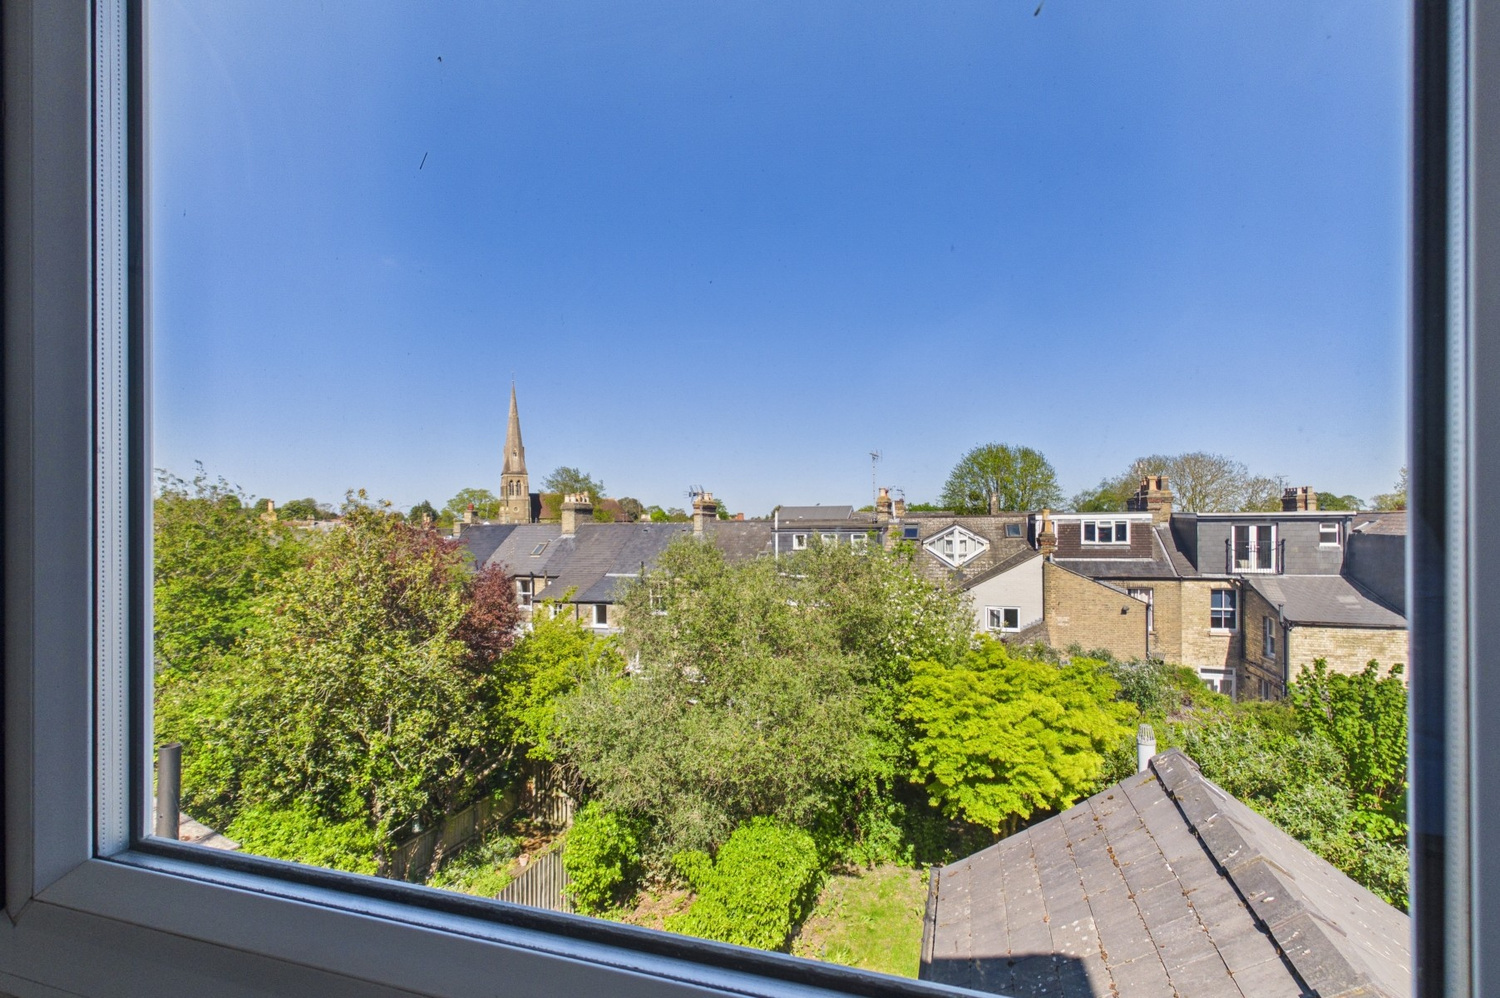
Double glazed window to the rear with views of St Luke's church, wall mounted electric radiator, range of fitted storage cupboards
Outside
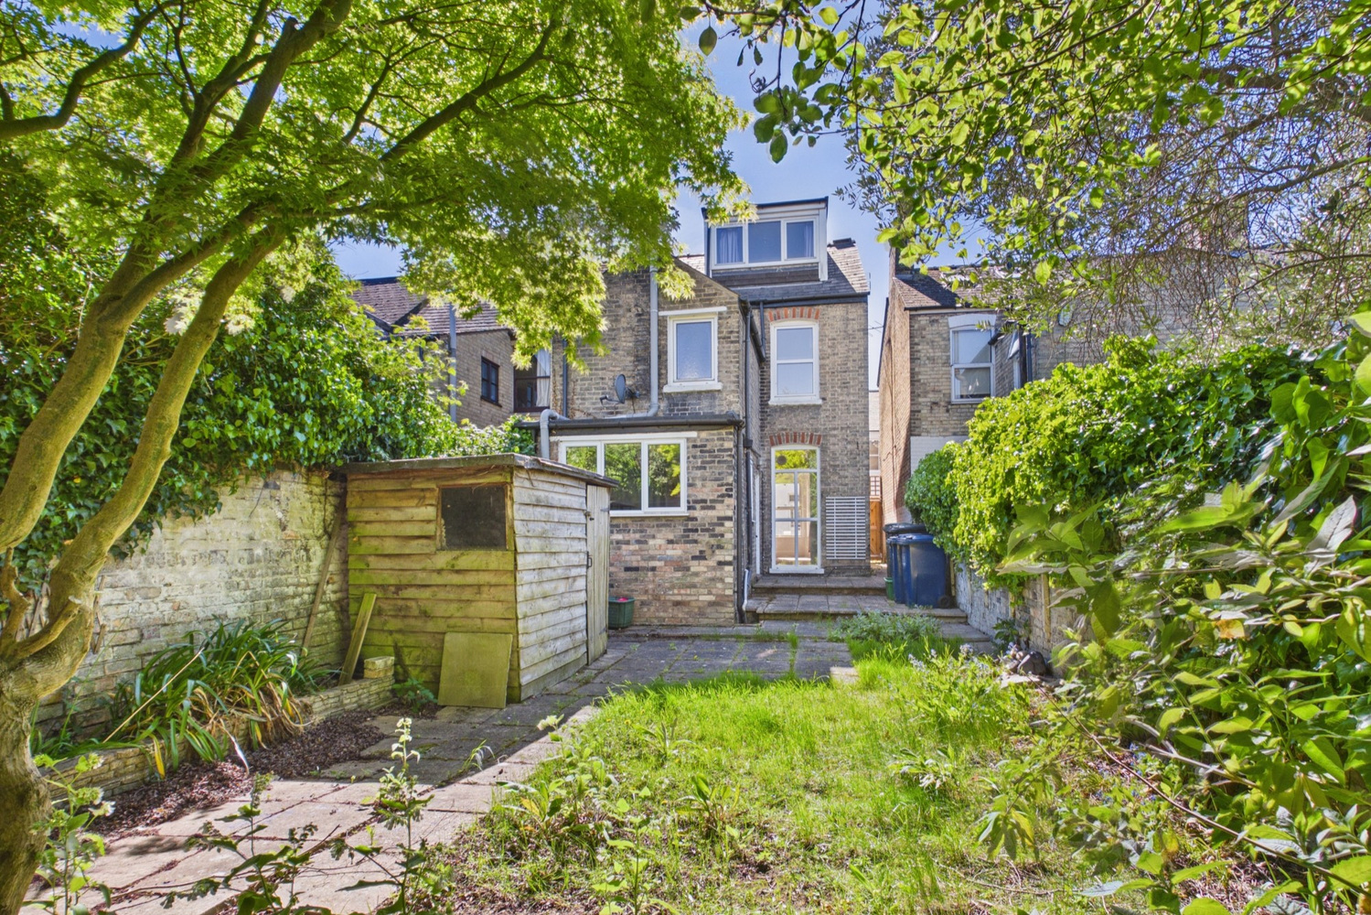
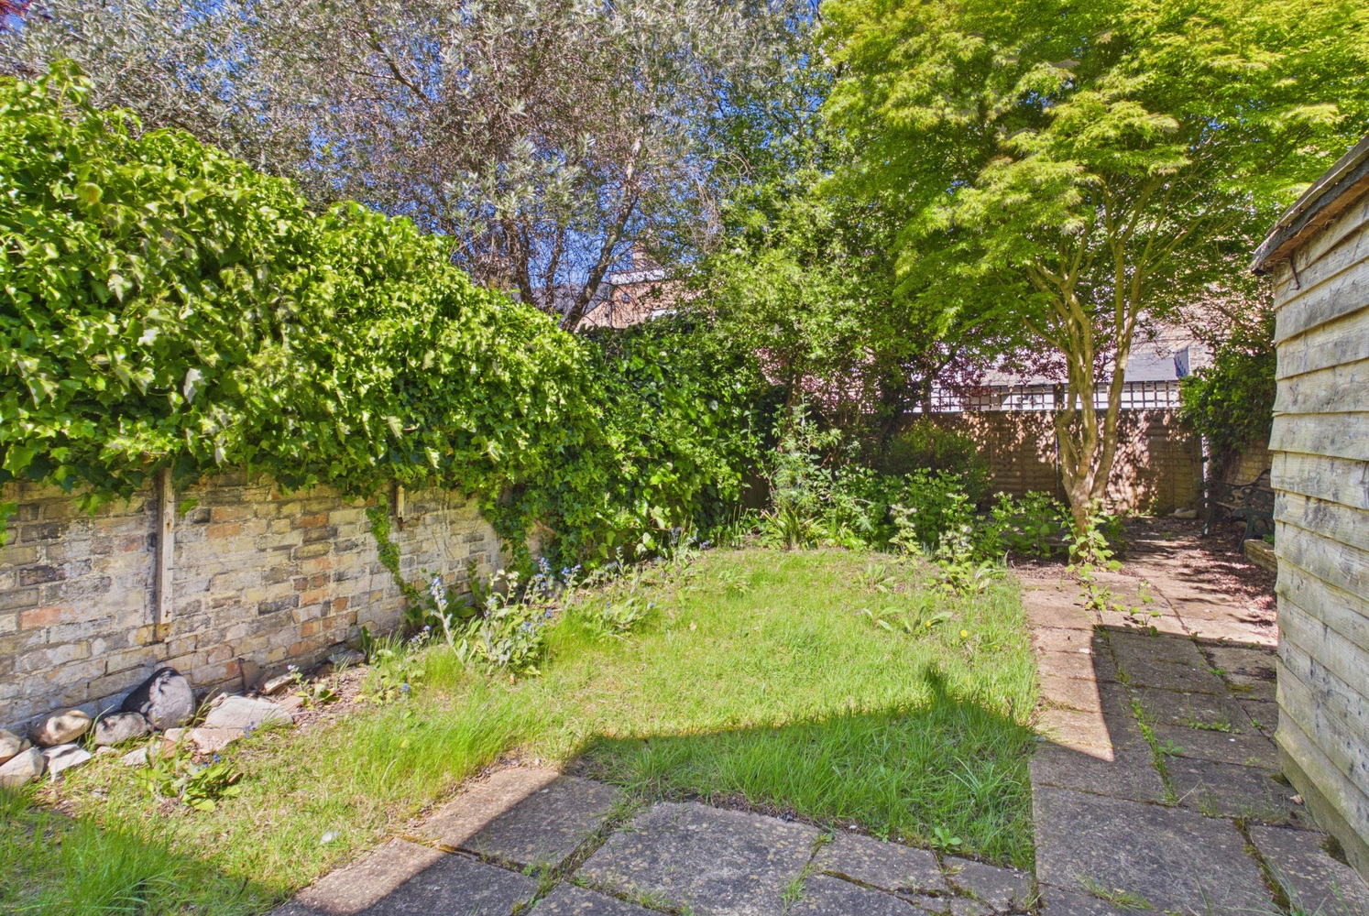
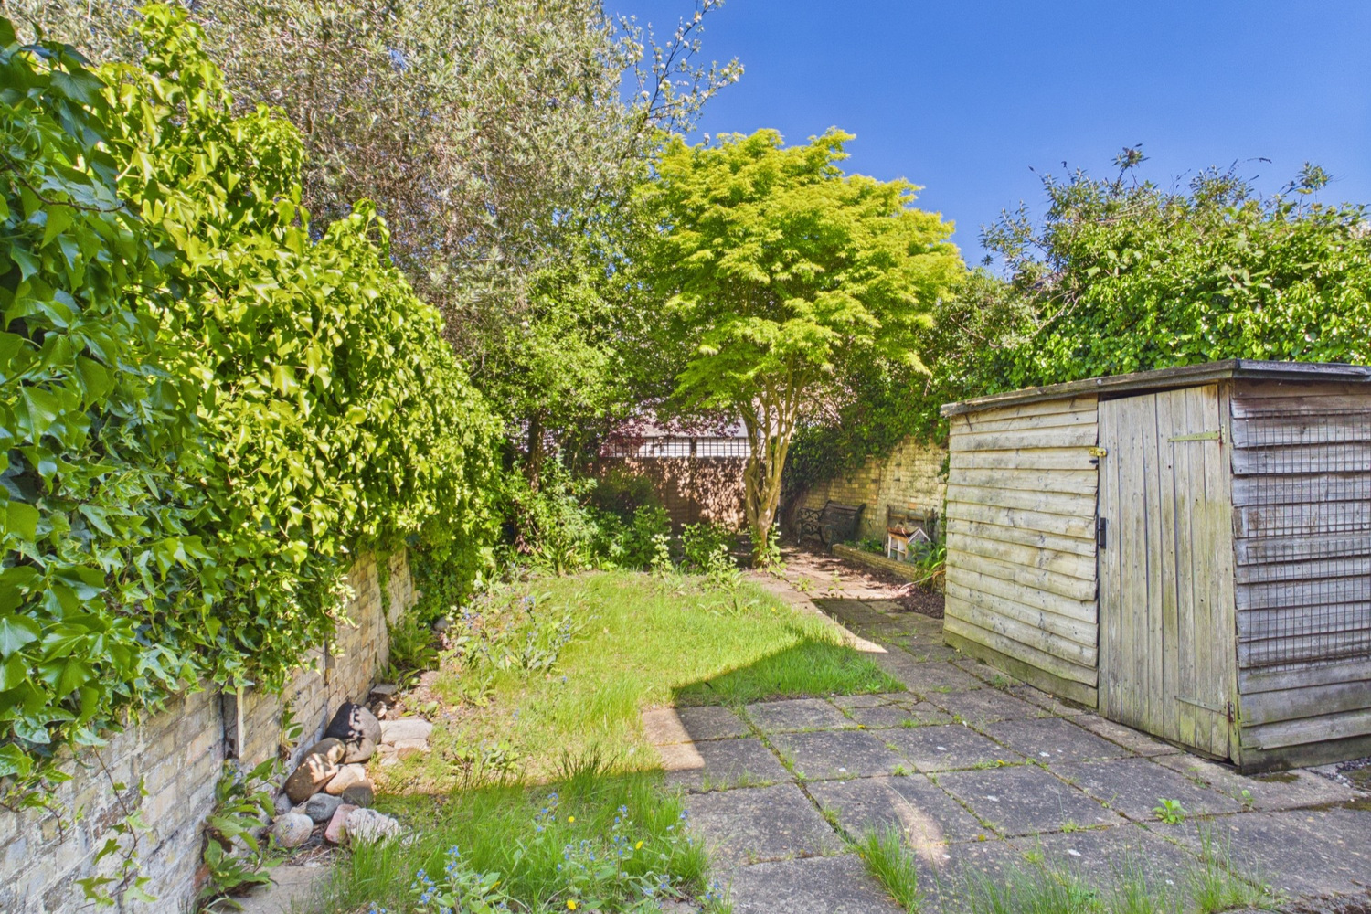
The front garden is gravelled and enclosed with a low brick wall and quarry tiled pathway to the frond door and side gate. The rear garden commences with paved patio leading down to the lawn and extends to approx. 40ft plus the side return. There are a range of mature trees and the garden is enclosed with attractive brick wall and timber fencing


Get in touch
Try our calculators
Mortgage calculator
Stamp duty calculator
Similar Properties
-

Sturton Street, Cambridge
£745,000 Guide PriceFor SaleA bay-fronted semi-detached Edwardian house, situated in one of Cambridge's most favoured residential areas, within striking distance of the city centre, the railway station and Mill Road.3 Bedrooms2 Bathrooms2 Receptions -

Reach Road, Burwell
£585,000 Guide PriceFor SaleAn outstanding and beautifully presented detached bungalow delightfully positioned in a non estate location towards the outskirts of this highly regarded and well served village. Complete with attractive established, well tended and fully enclosed front and rear gardens, a paved driveway and a detac...3 Bedrooms2 Bathrooms2 Receptions -
Redman Close, Ely, Cambridgeshire
£650,000 Guide PriceFor SaleAn exceptional detached family home forming part of a popular cul-de-sac location and has been updated and improved to a high specification throughout. Accommodation comprising spacious entrance hallway, cloakroom, utility room, open plan kitchen, dining room, living room, three double bedrooms, fam...3 Bedrooms2 Bathrooms1 Reception