Key Features
- Lounge & Kitchen/Diner
- Utility Room & Shower Room
- Four Double Bedrooms
- Family Bathroom
- Large Games Room/Outbuilding with Aircon & Heating
- Air Source Heat Pump
- Double Garage & Ample Parking
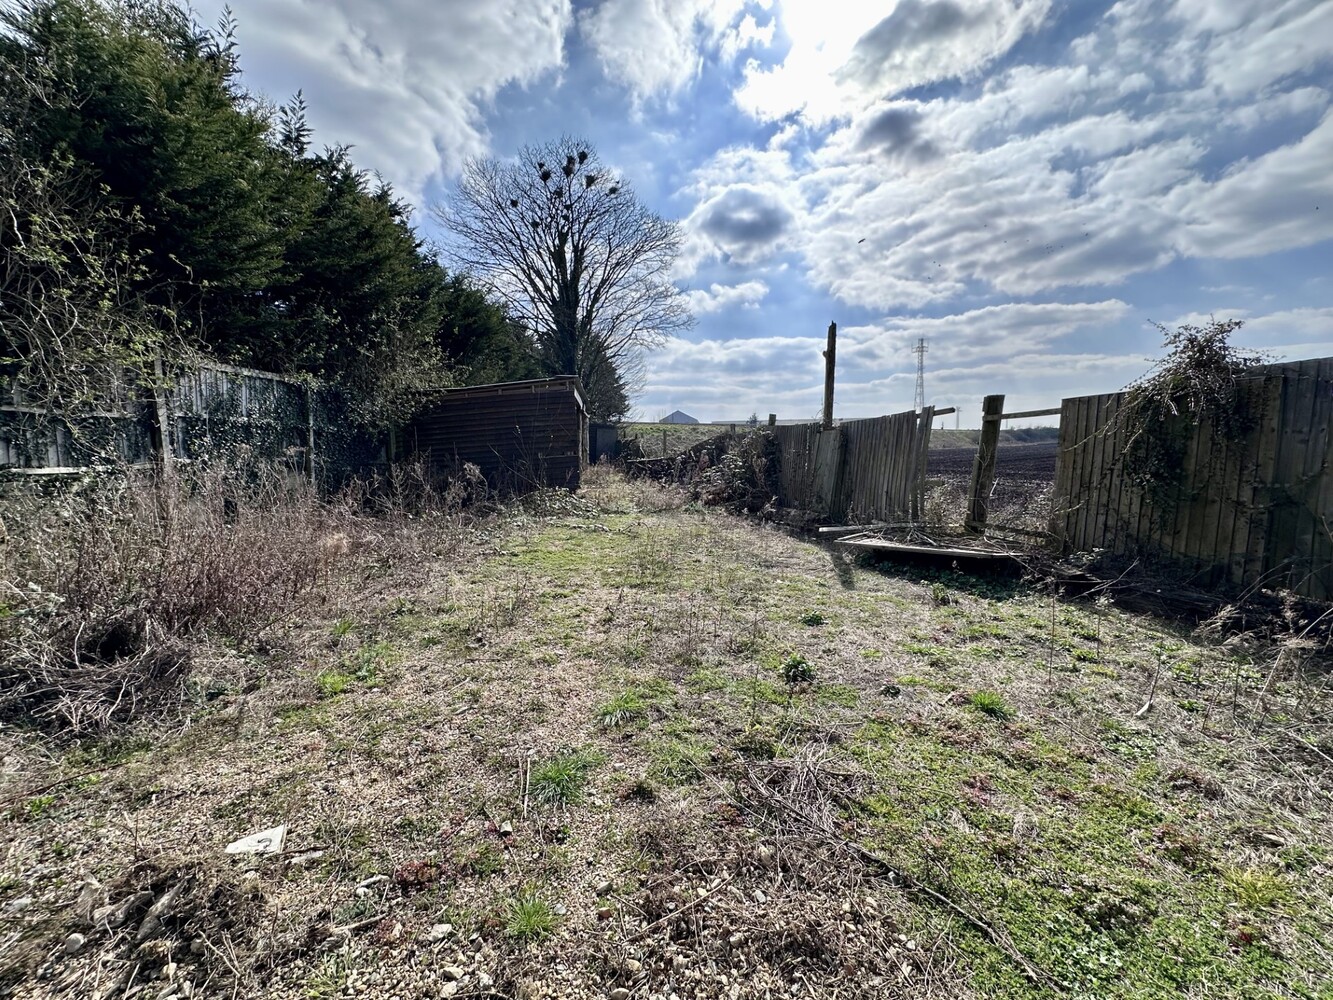
- Countryside Views To Rear
- No Upward Chain
Full property description
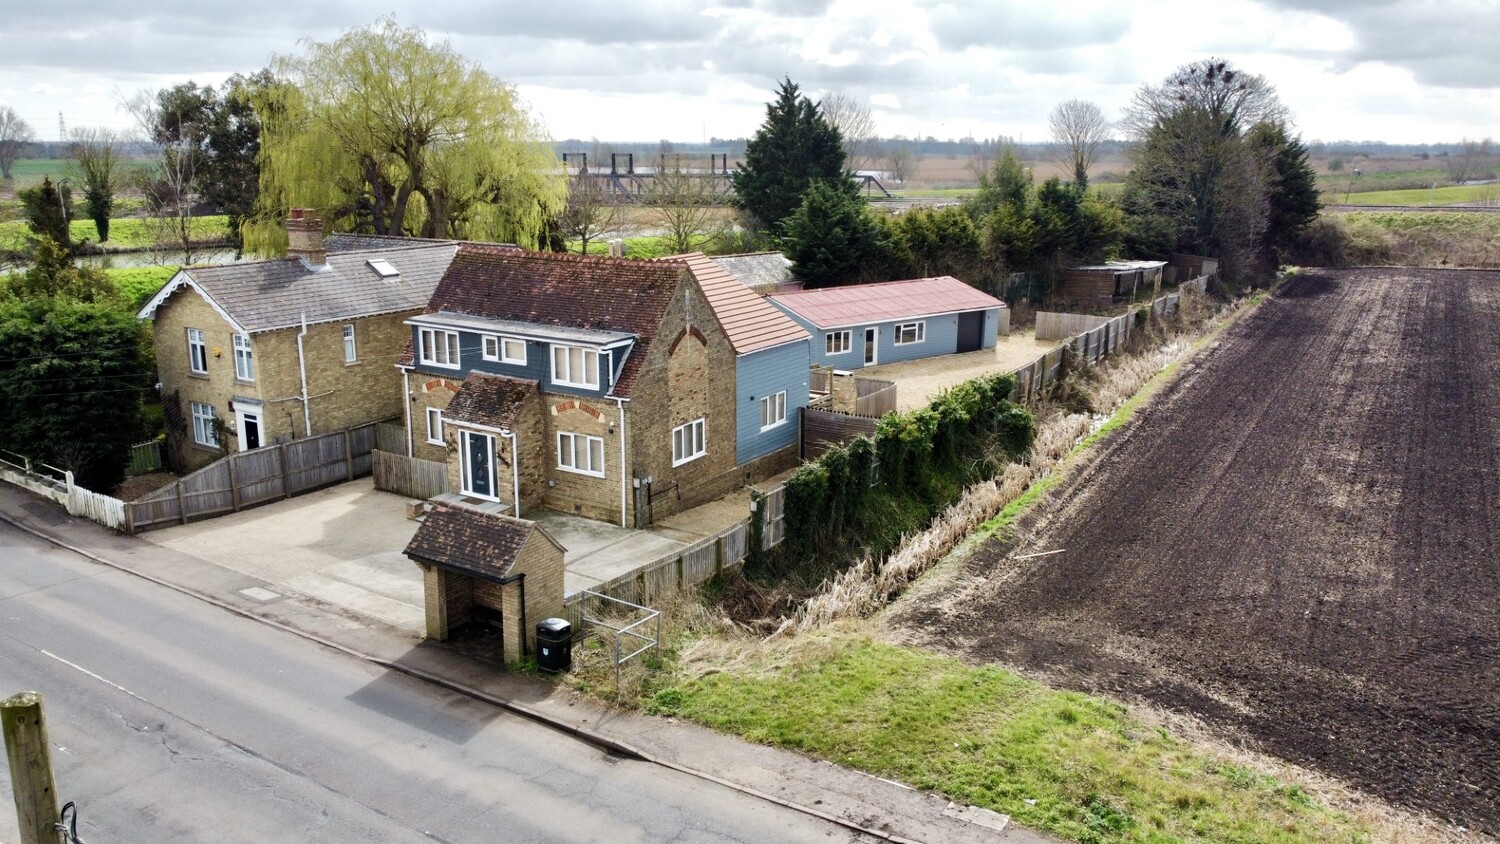
A rare opportunity to acquire a good sized four bedroom detached family home situated on approx. 1/3 of an acre plot with ample parking, large games room/outbuilding with aircon and offered for sale with no upward chain.
A rare opportunity to acquire a good sized four bedroom detached family home situated on approx. 1/3 of an acre plot with ample parking, large games room/outbuilding with aircon and offered for sale with no upward chain.
QUEEN ADELAIDE
is a small hamlet, which is situated about half a mile from the Cathedral City of Ely.
ENTRANCE PORCH
Entrance door into entrance porch with staircase rising to first floor, laminate flooring and door leading to:-
LOUNGE 8.87m x 4.88m
Dual aspect with windows to either side and windows to front aspect, feature fireplace with solid fuel burner (not in use), two radiators and door leading to:-
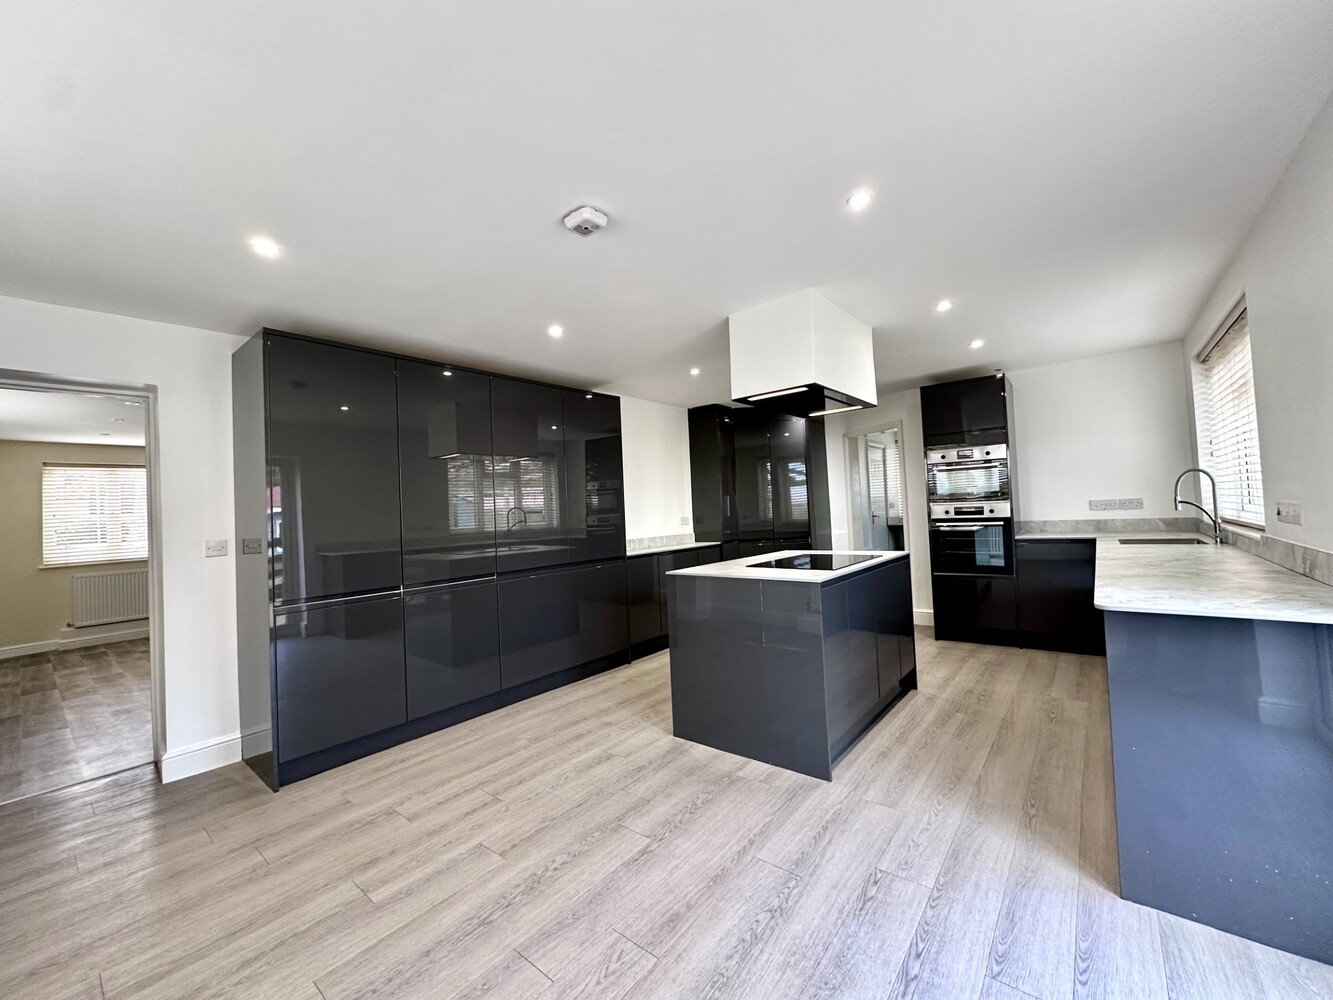
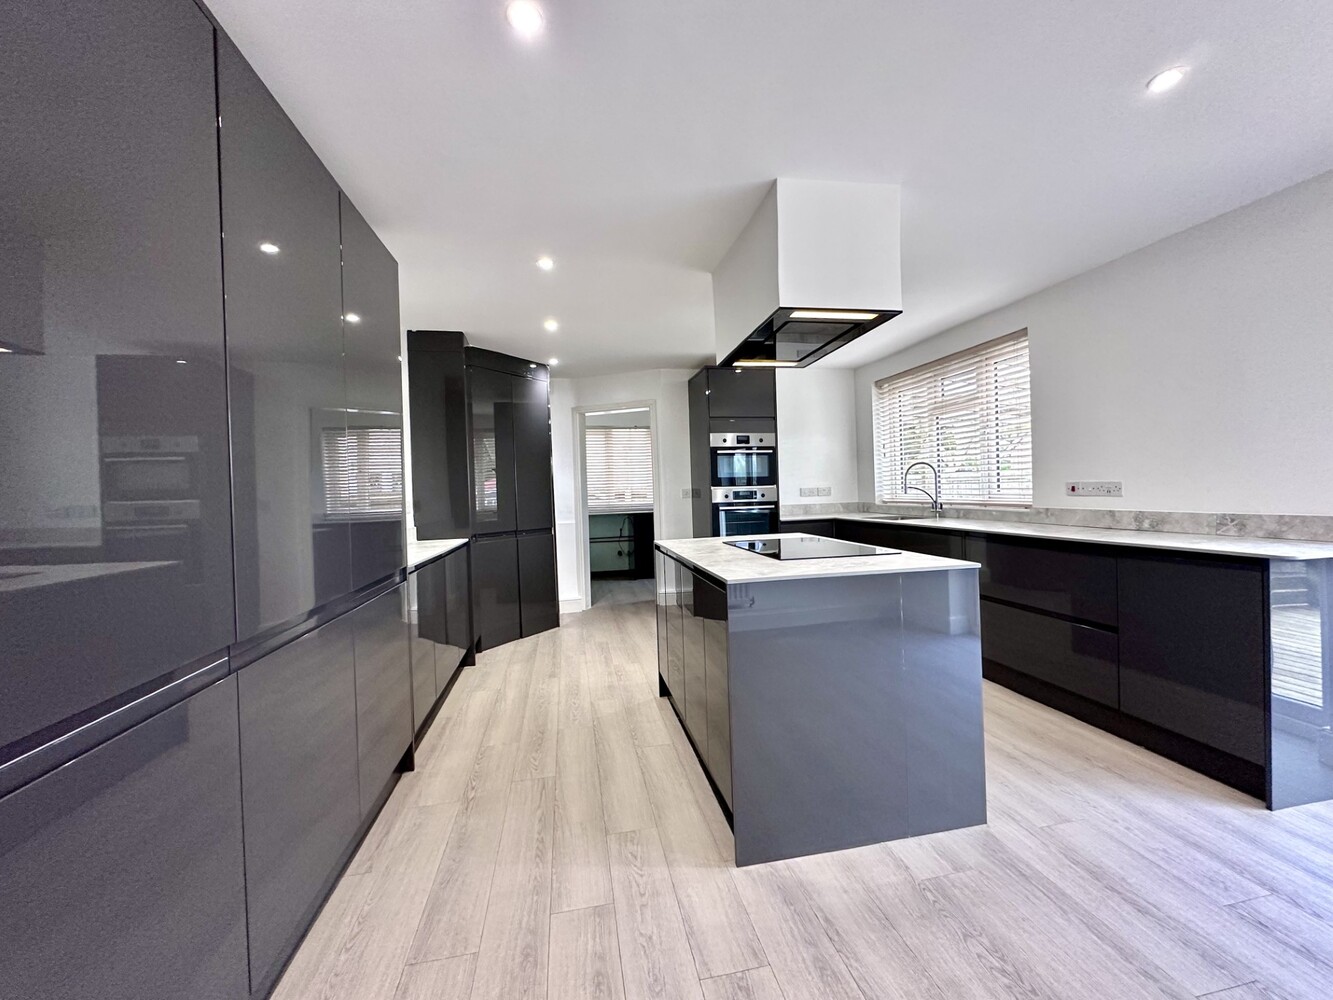
KITCHEN/DINER 6.85m x 4.13m
Fitted with a range of base and wall units with work surfaces over, stainless steel sink unit with mixer tap over. Built-in dishwasher, electric hob with extractor over, built-in double oven, built in fridge and built in freezer. Laminate flooring, double patio doors opening to raised patio, breakfast bar and radiator. New double glazed windows to rear and side aspects and door leading to:-
UTILITY ROOM
with door leading to rear, double glazed window to side aspect, fitted with a range of base units with work surfaces over, sink unit, plumbing for washing machine and space for tumble dryer.
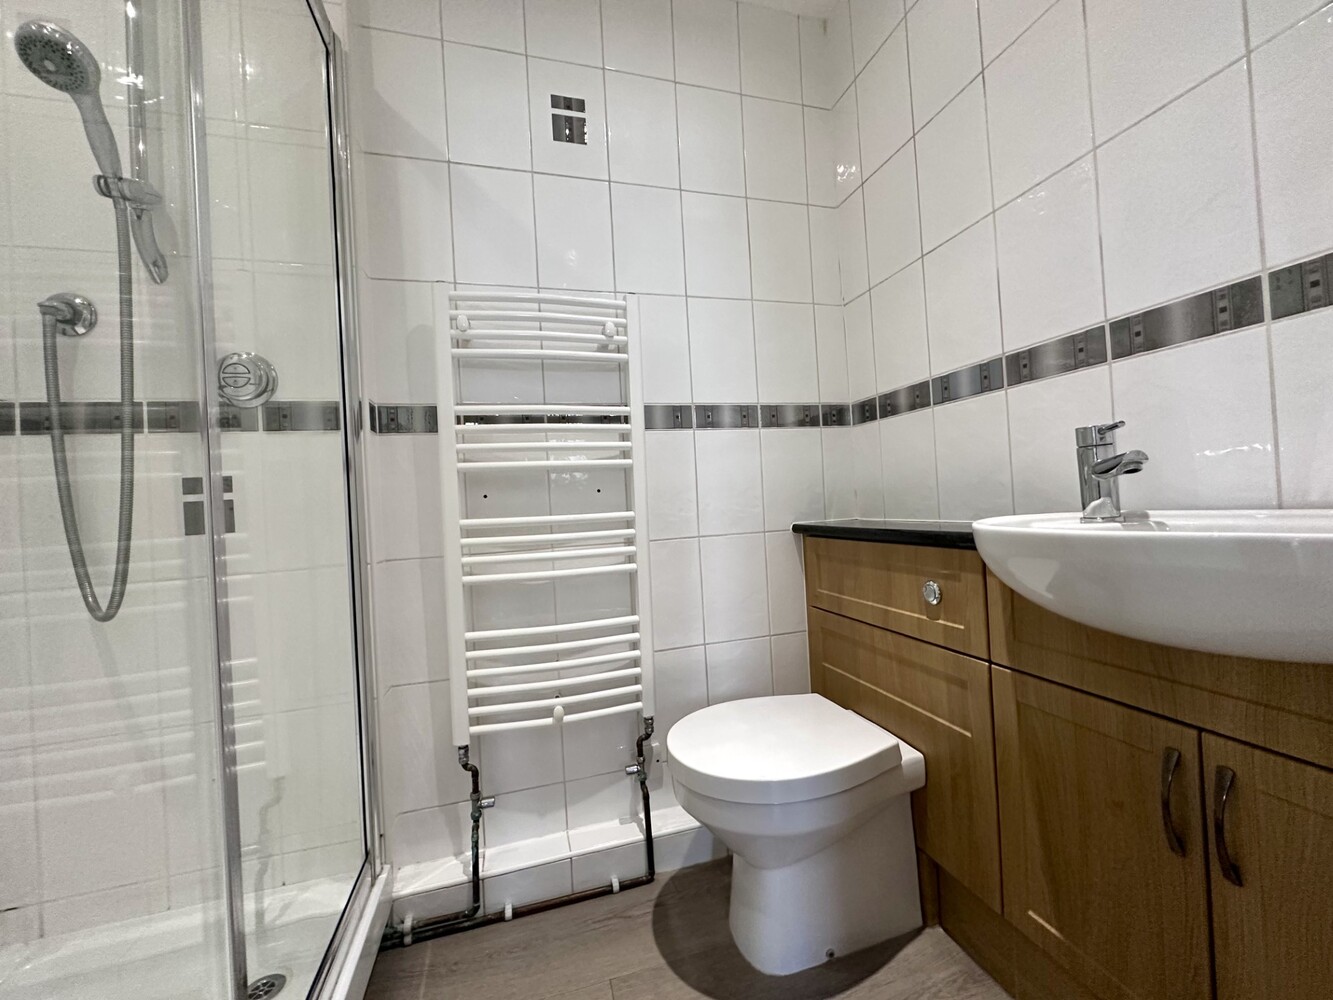
DOWNSTAIRS SHOWER ROOM
Fitted with a three-piece suite comprising low level WC, wash hand basin and single shower cubicle. Tiled splashbacks, vinyl flooring and heated towel rail.
FIRST FLOOR LANDING
with built-in storage cupboard and built-in airing cupboard.
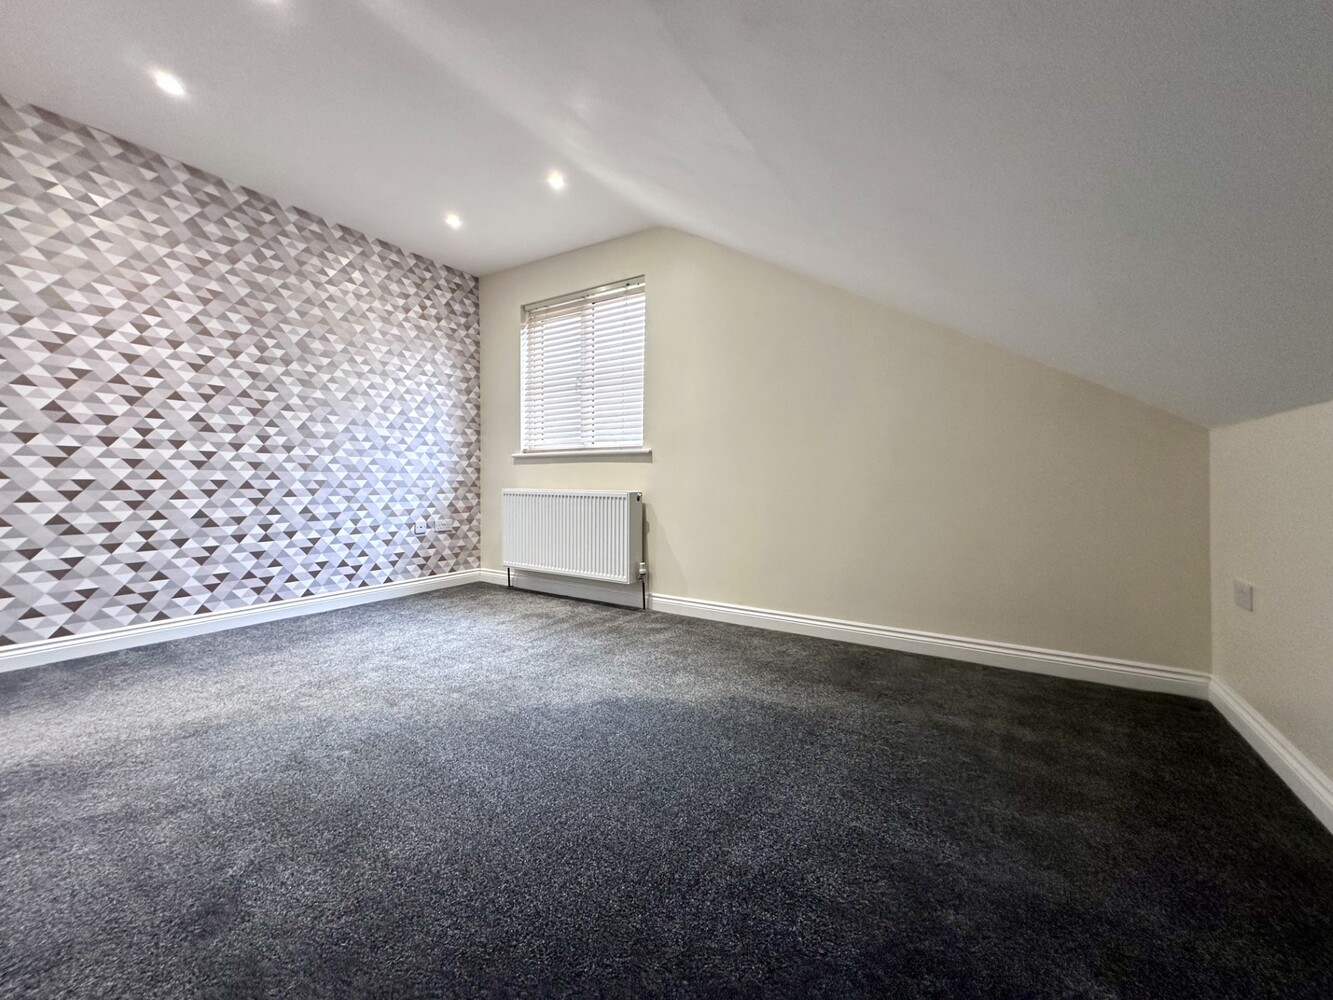
BEDROOM ONE 4.47m x 4.37m
with double glazed window to front aspect, single radiator and walk-in double wardrobe with hanging rails & shelving.
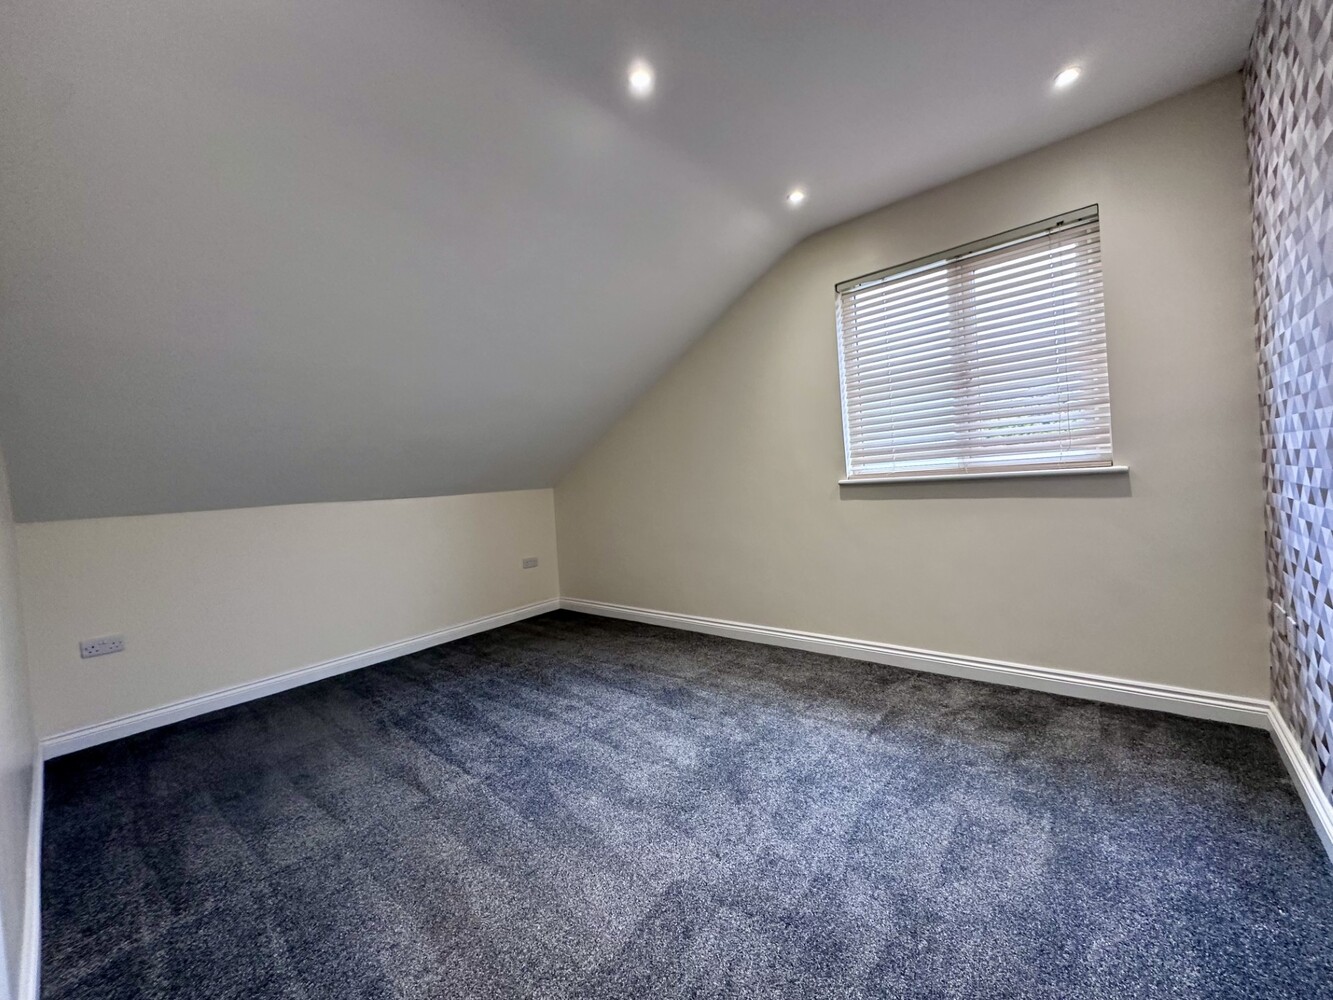
BEDROOM TWO 4.47m x 4.34m
with double glazed window to rear aspect, built-in storage cupboard, radiator.
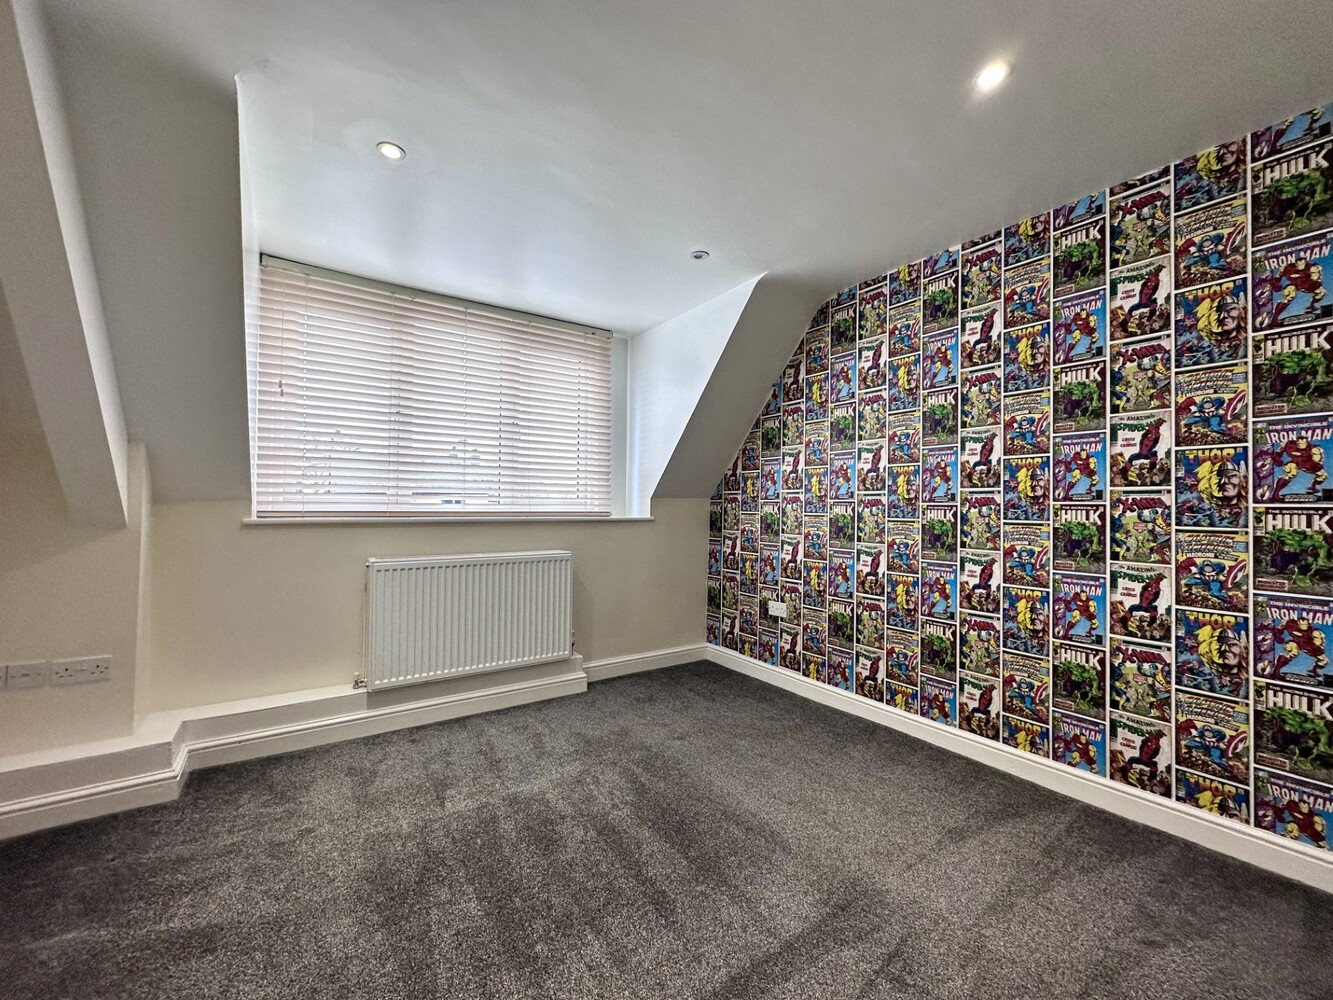
BEDROOM THREE 4.40m x 3.70m
with double glazed window to rear aspect, built-in wardrobe, radiator.
BEDROOM FOUR 3.49m x 3.33m
with double glazed window to front aspect, radiator.
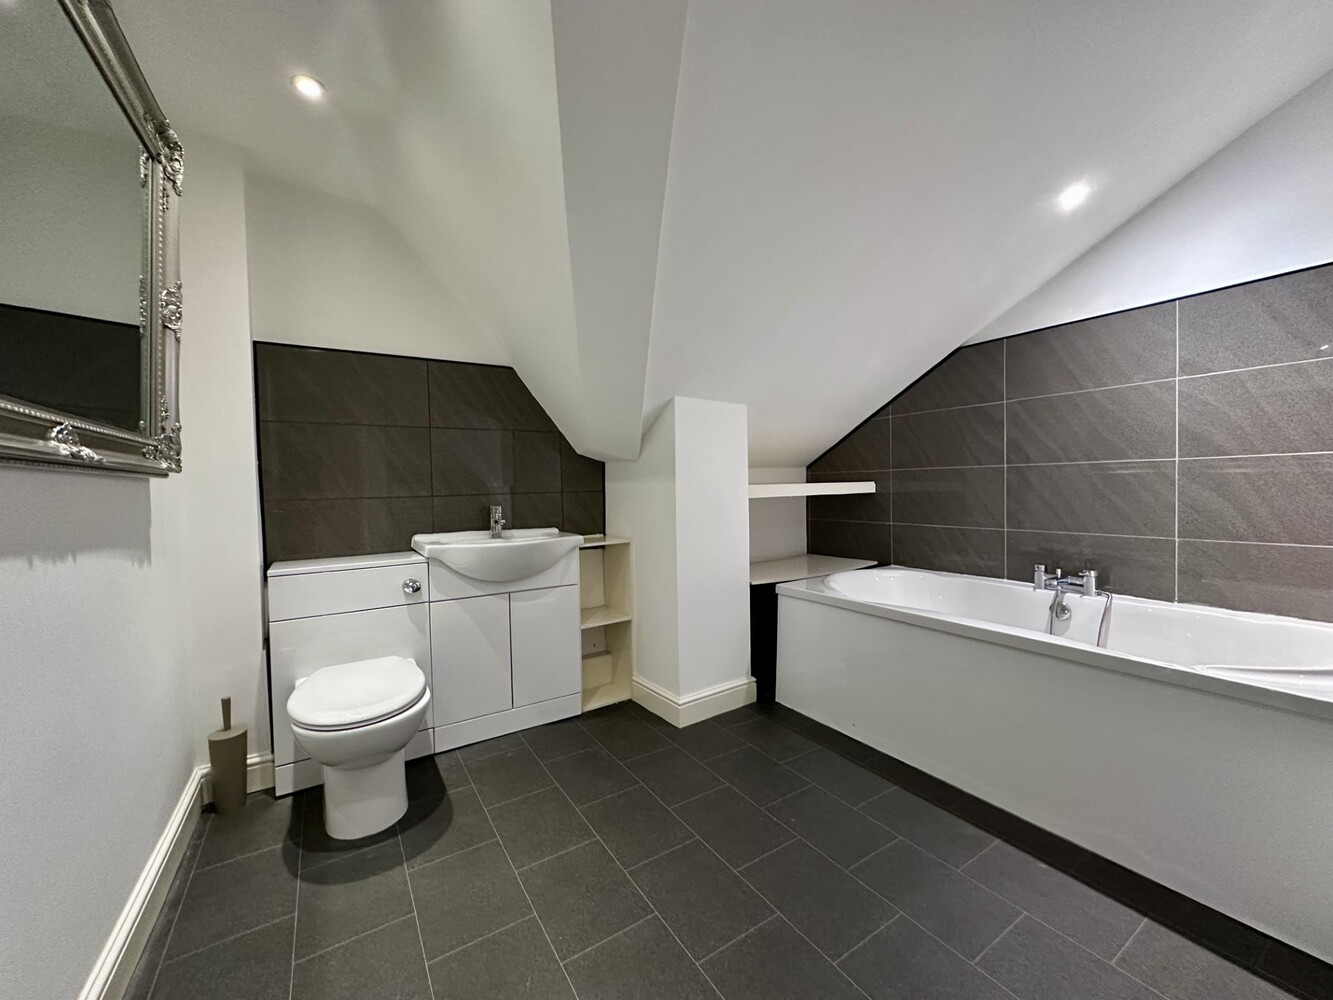
FAMILY BATHROOM
Fitted with a three-piece suite comprising low level WC wash hand basin and bath. Tiled splashbacks vinyl flooring and heated towel rail.
EXTERIOR
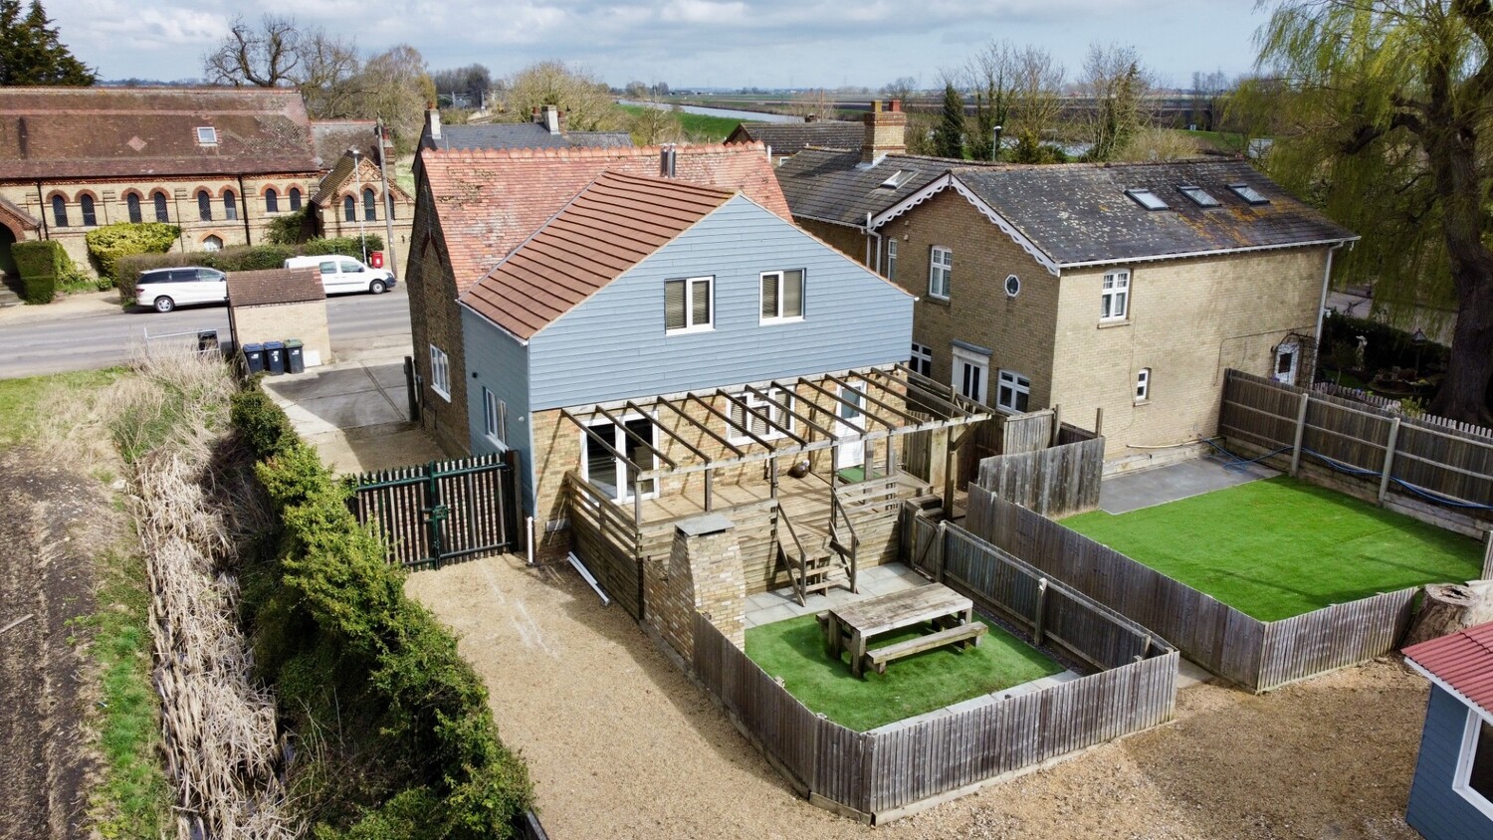
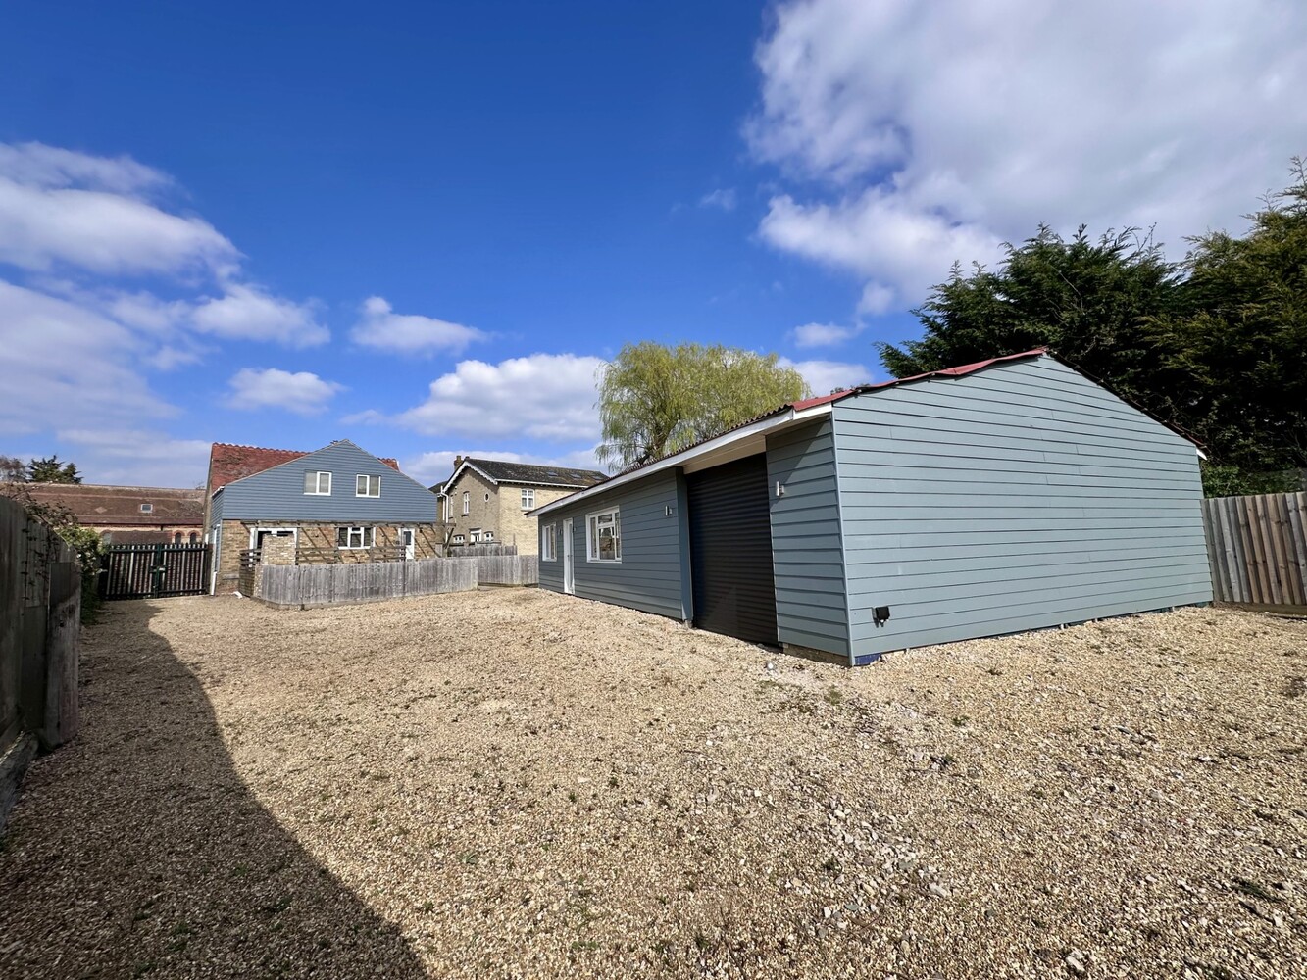
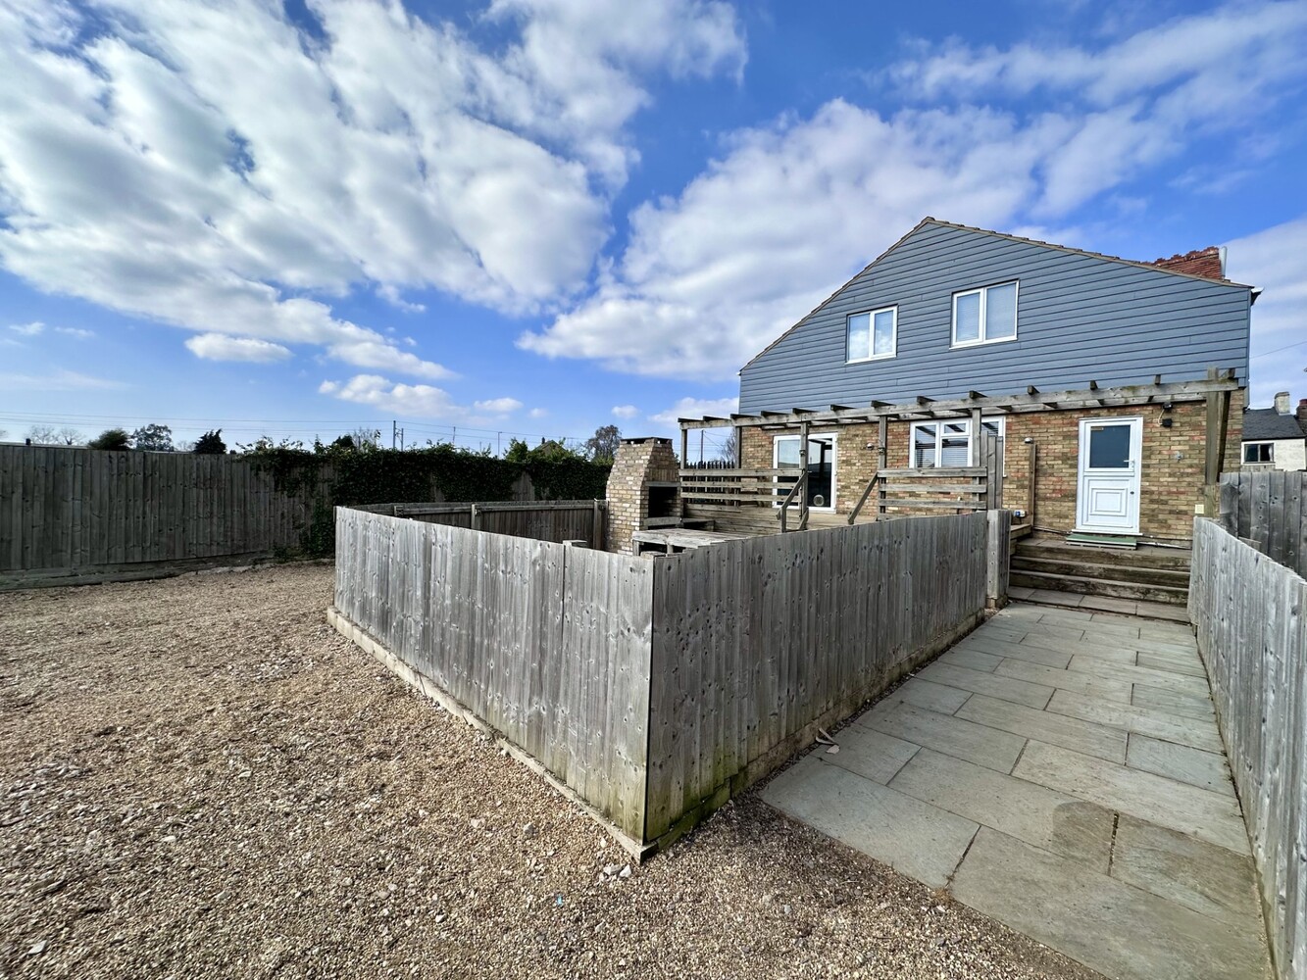
To the front is a large block paved and concreted area allowing off-road parking for numerous cars, side driveway in turn leads to gated access to the rear.
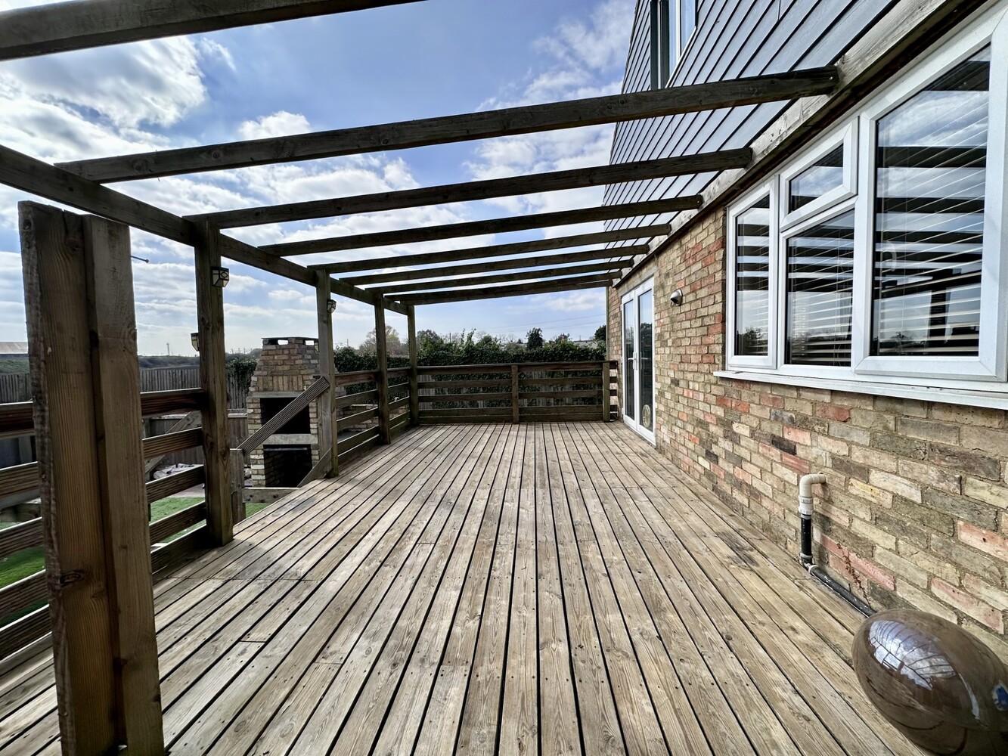
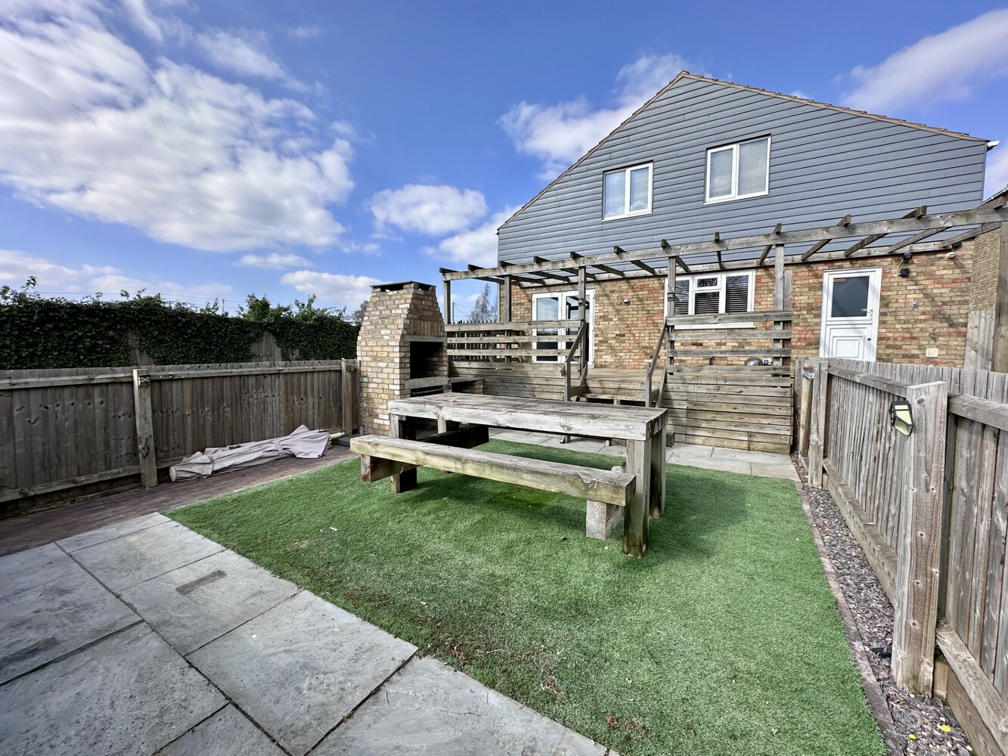
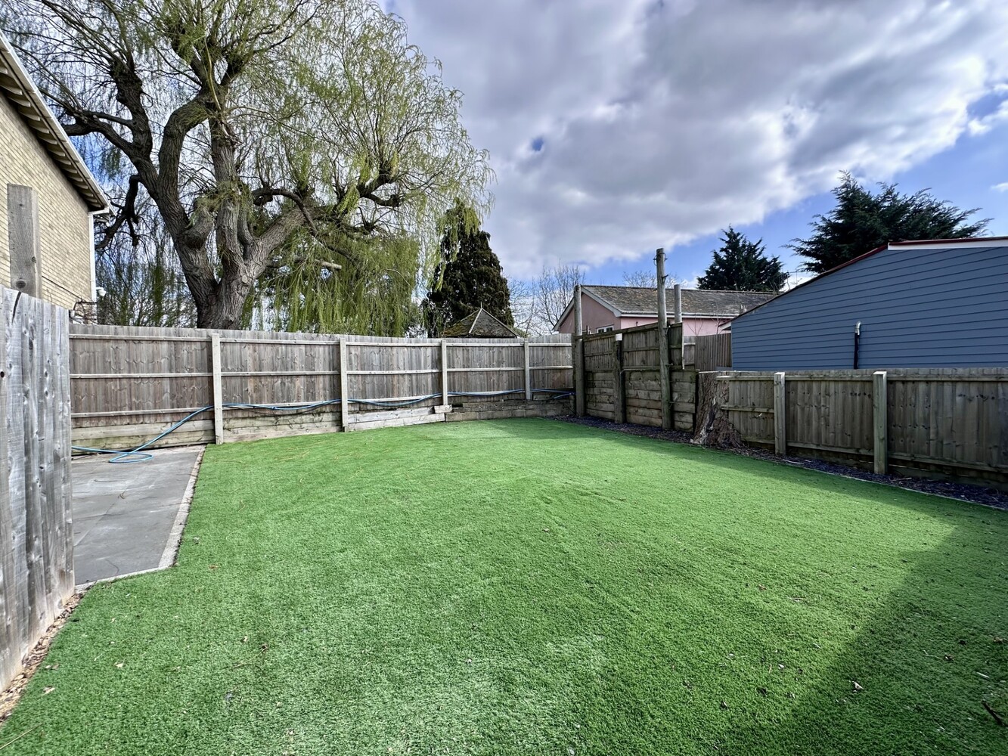
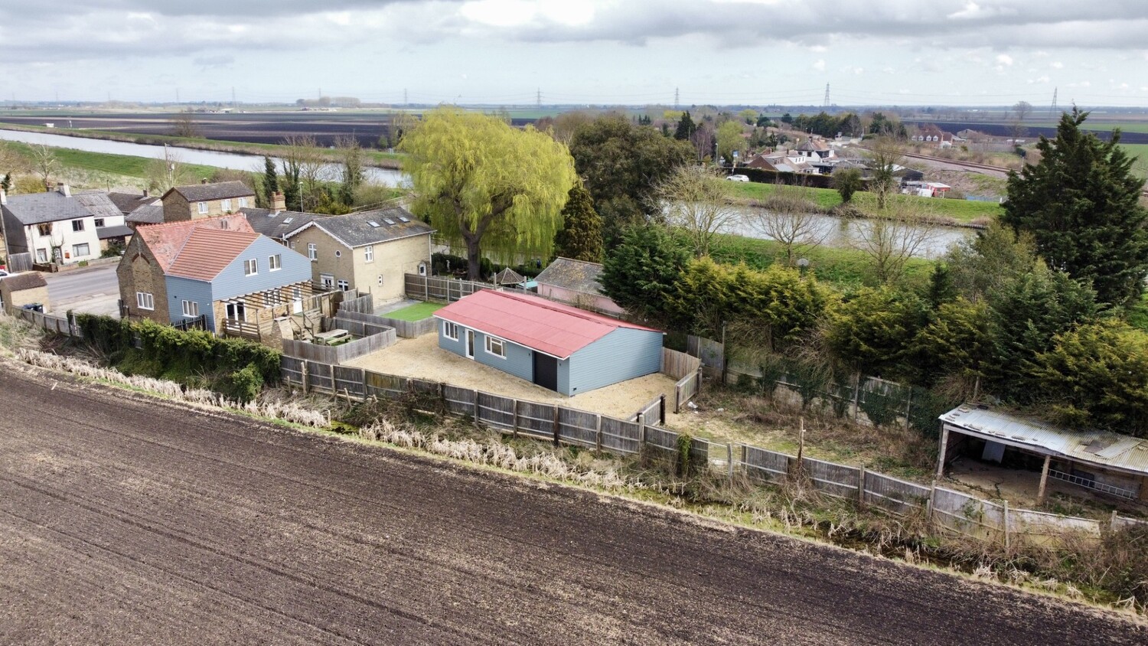
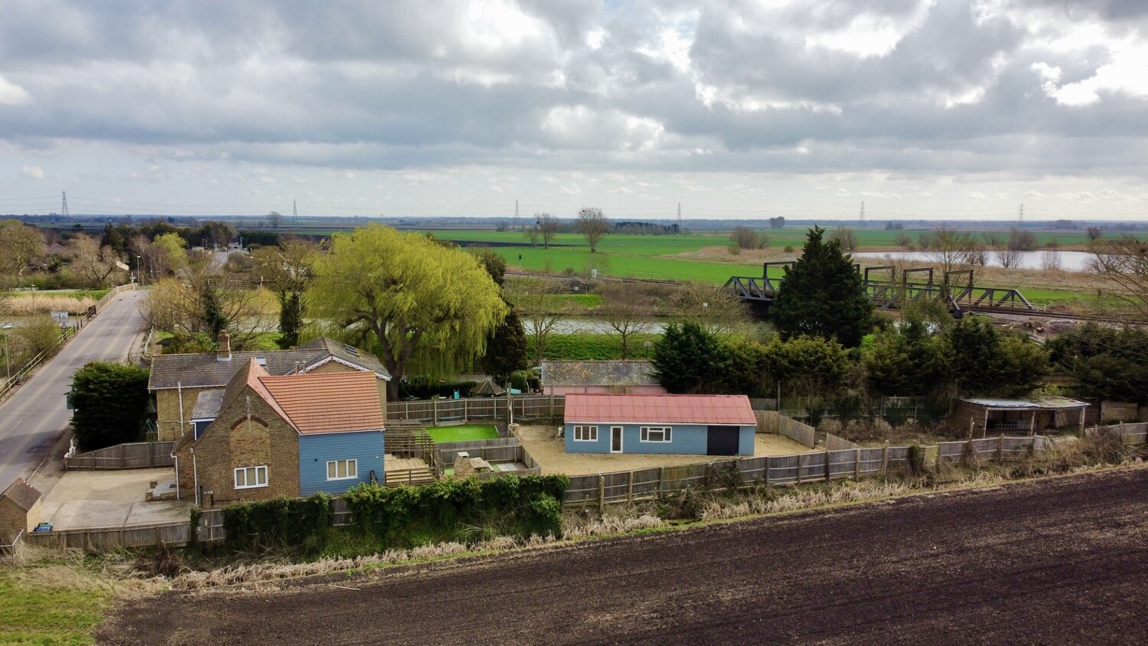
The rear garden is of excellent size and has been sectioned off to create four different areas. Directly behind the back of the property is a raised patio area and steps leading down to an enclosed BBQ area. Side gated access then leads to a secure play area.
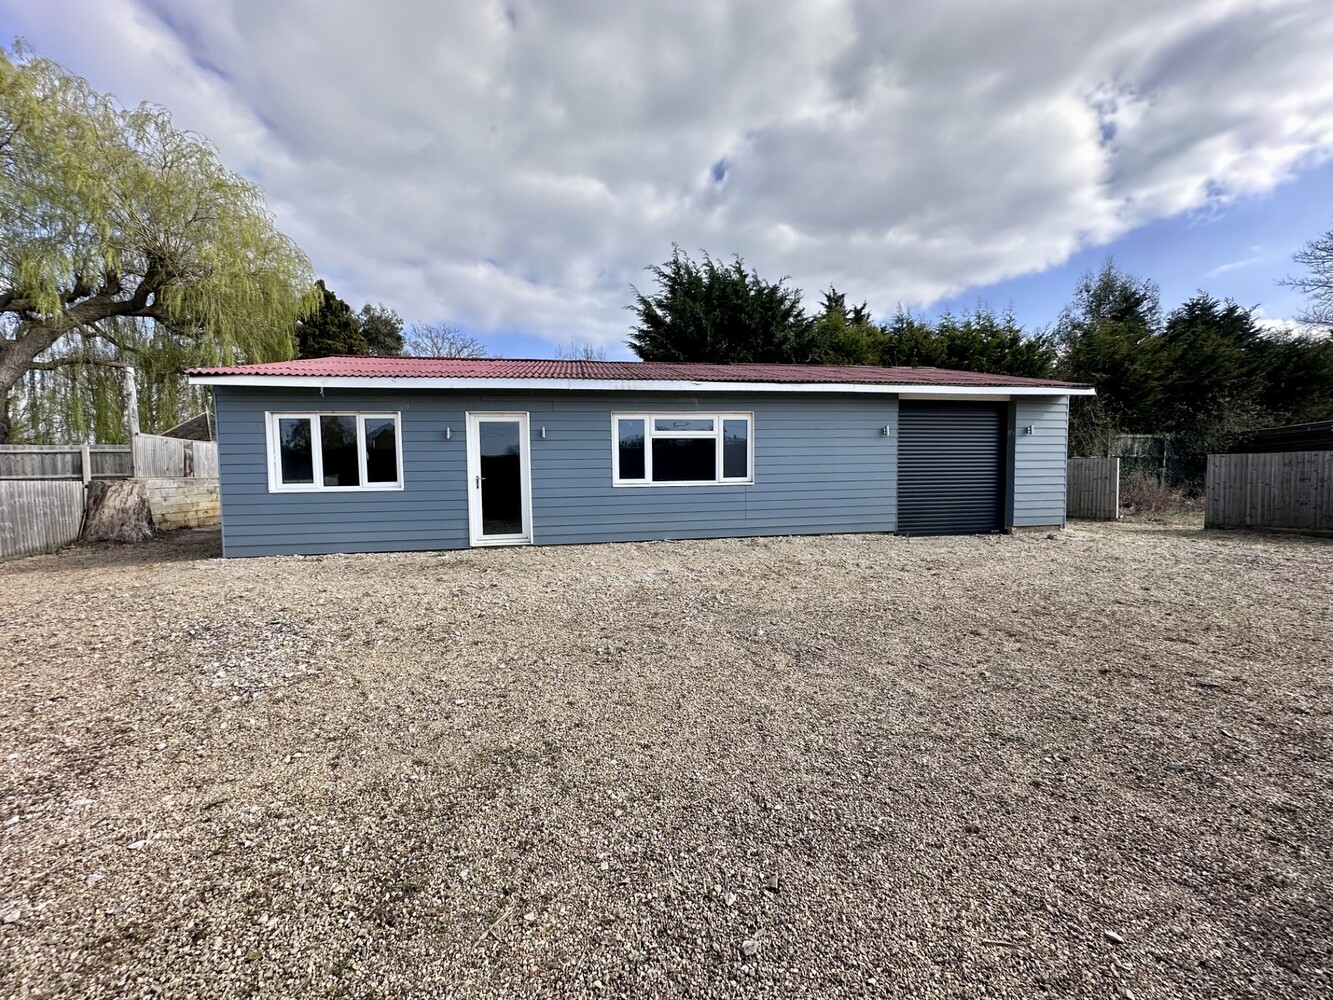
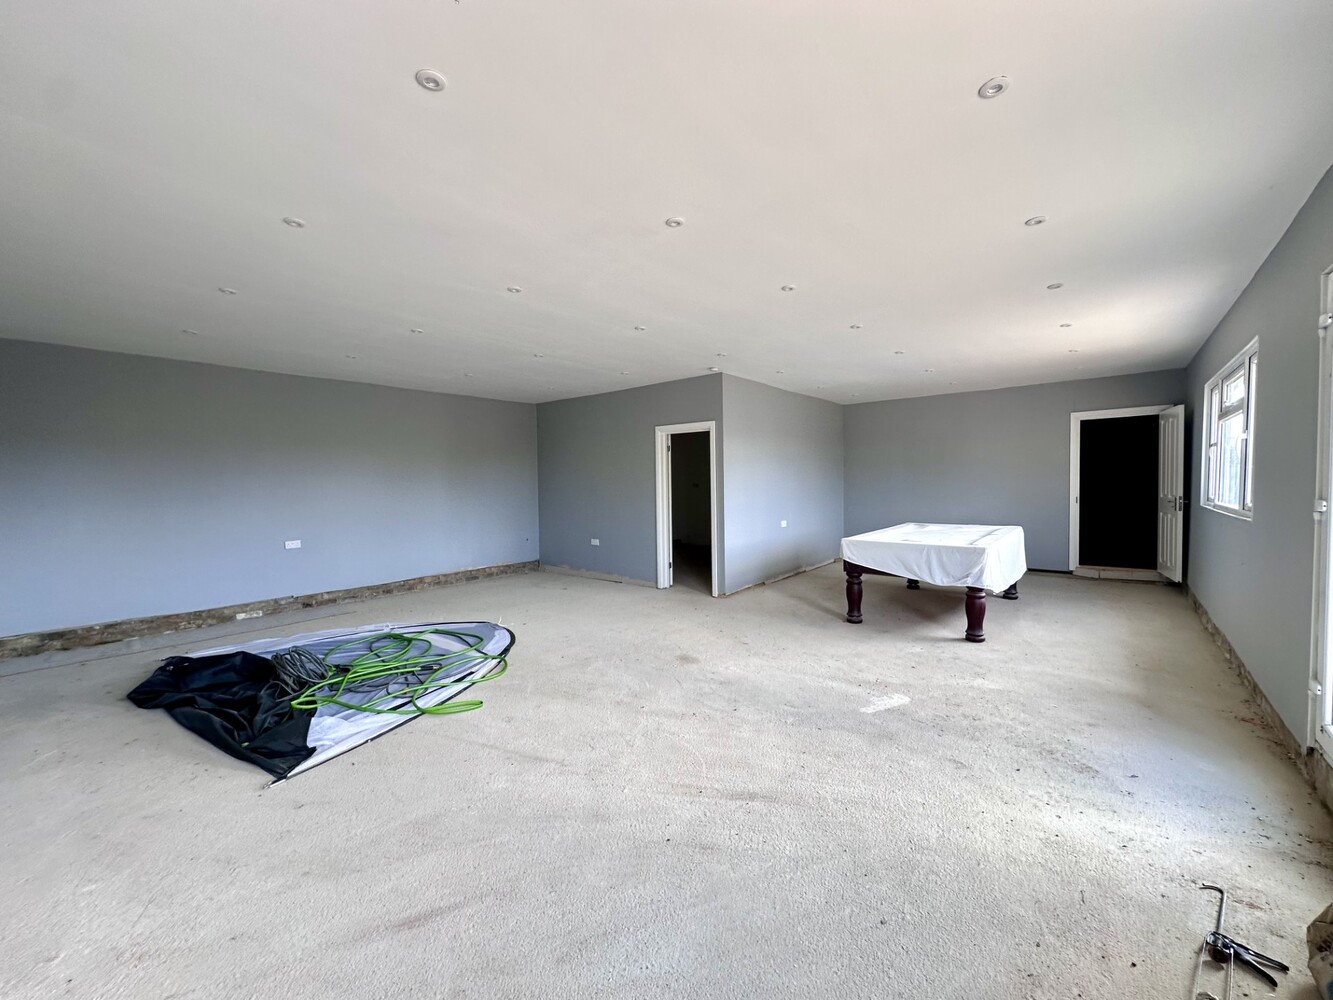
Directly behind these two zones is a further large gravel area allowing further parking for numerous cars, the games room as well as the double garage. The gym/games room has two glazed windows to front aspect, an air-conditioning unit there, built-in storage area and door to the double garage which has remote control rolling door. A further area has an old barn and has potential to be converted into an outside office or a play area.
GAMES ROOM/OUTBUILDING 9.47m x 7.69m
AGENTS NOTE
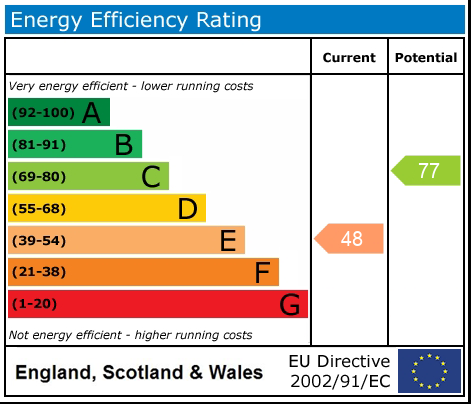
The property has been fitted with a new heating system / air source heat pump since the last EPC was carried out.

Get in touch
Download this property brochure
Download brochureTry our calculators
Mortgage calculator
Stamp duty calculator
Similar Properties
-

Ladson House, The Bridge, Mepal, Ely, Cambridgeshire
£495,000 Guide PriceFor SaleA superbly appointed semi-detached character home situated on the edge of Mepal, with outstanding views across fenland countryside and offers versatile living accommodation with a wealth of character.4 Bedrooms1 Bathroom2 Receptions -

Margett Street, Cottenham, Cambridge
£450,000 OIROFor SaleAn individual detached four bedroom home with extended kitchen family room in this popular road, just off the High Street. With an enclosed rear garden, off road parking and solar panels with battery storage.4 Bedrooms2 Bathrooms -

Whines Lane, Over
£520,000 OIROSold STCA traditionally constructed detached family home in a lovely small cul de sac position with good sized front and rear gardens, ample parking and garage with car port. Offered in very good order through out with the addition of a conservatory to the rear.4 Bedrooms1 Bathroom3 Receptions