Fox Wood North, Soham, Ely, Cambridgeshire
Key Features
- Semi-Detached Home
- Lounge/Dining Room
- Kitchen
- Three Bedrooms
- Bathroom
- Front & Rear Gardens
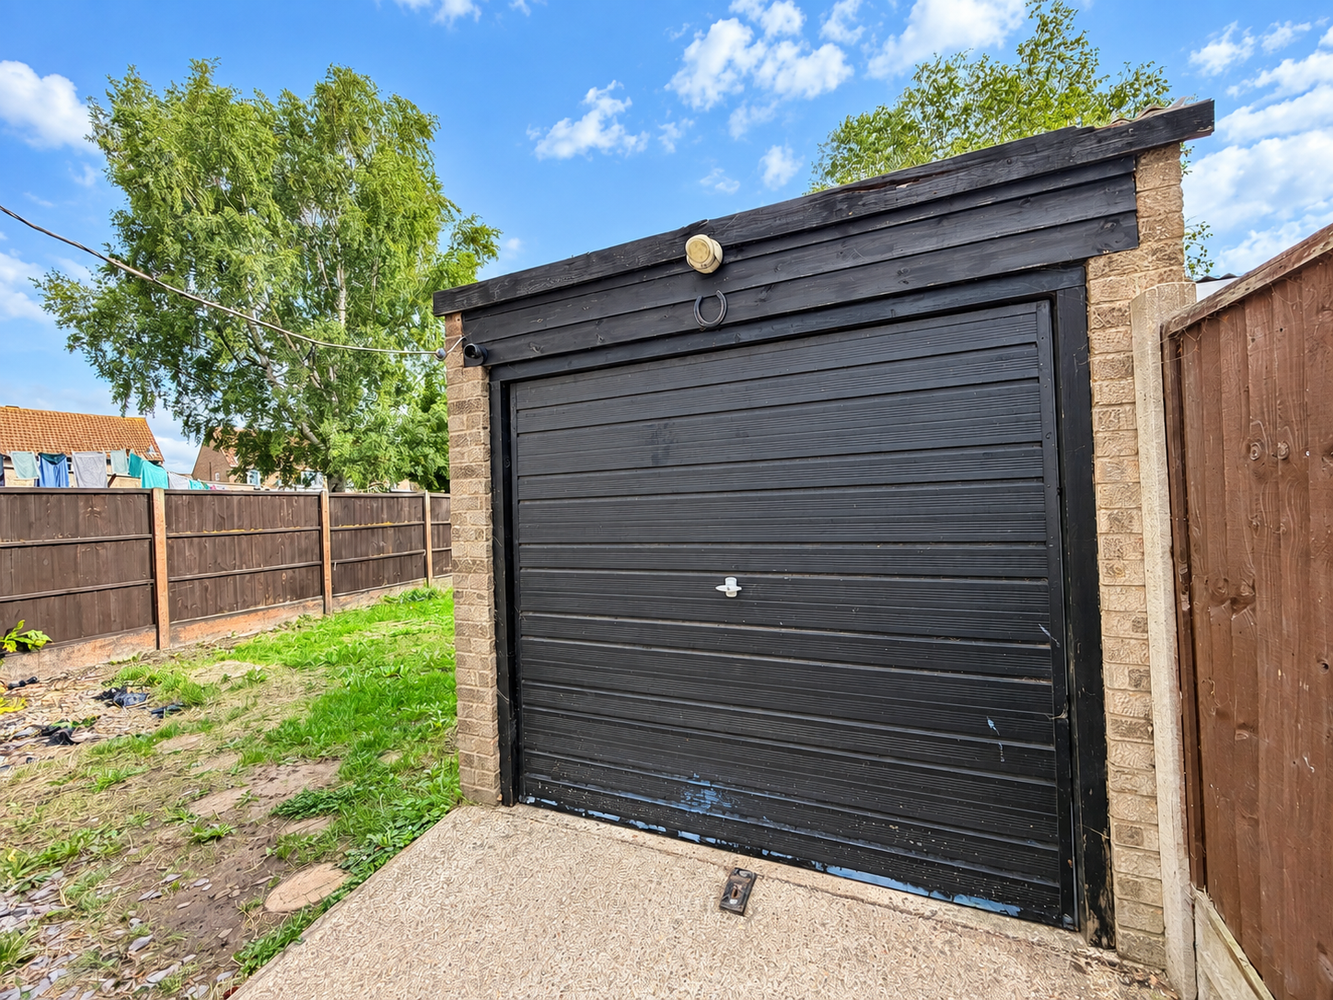
- Driveway Parking & Garage
- No Upward Chain
Full property description
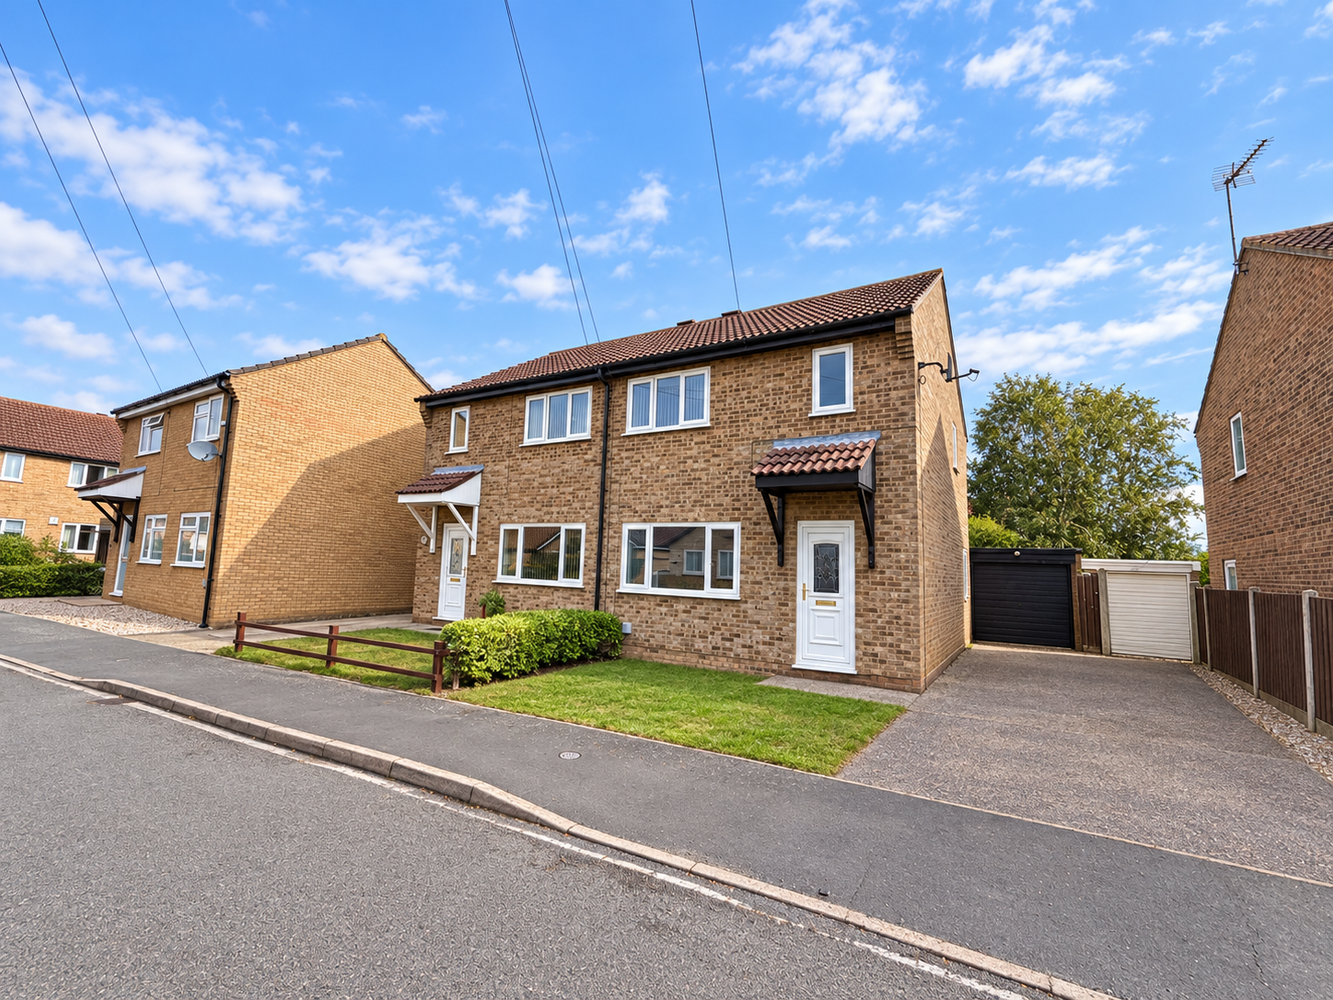
A three-bedroom semi-detached home situated in a much sought-after after cul-de-sac just off Holmes Lane and offered for sale with no upward chain.
A three-bedroom semi-detached home situated in a much sought-after after cul-de-sac just off Holmes Lane and offered for sale with no upward chain.
SOHAM
is a small market town situated about 6 miles from Ely, 16 miles from Cambridge and 8 miles from Newmarket. A newly opened railway station now also connects to Ely and beyond. It has a good range of shops, catering for day to day needs, including an Asda and Co-op. There are also recreational facilities and good educational outlets, including a Village college.
ENTRANCE HALL
with door to front aspect, staircase rising to first floor, laminate flooring, radiator. Door to:-
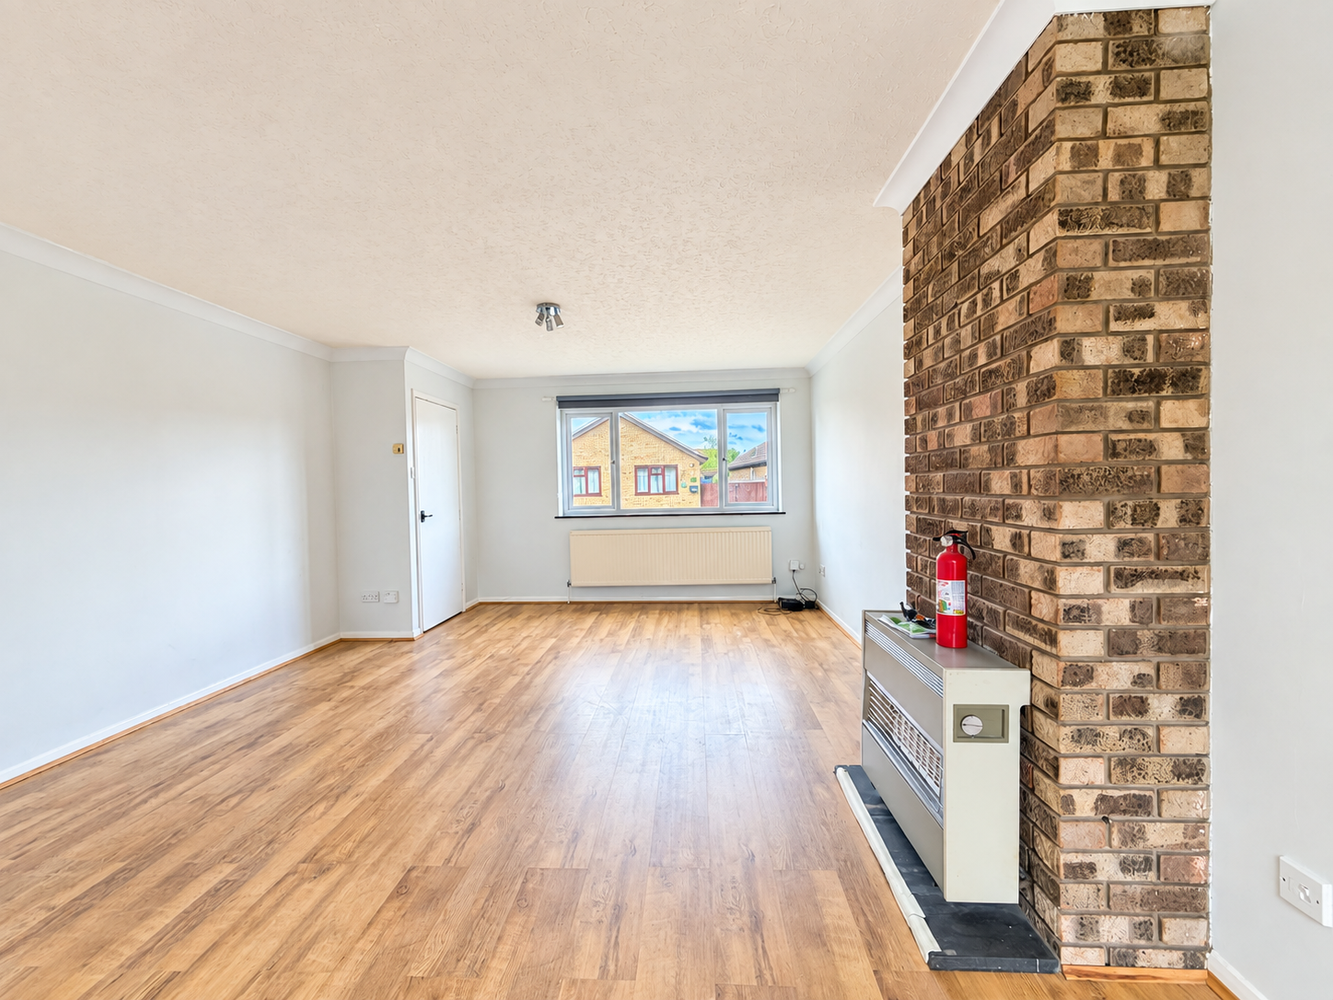
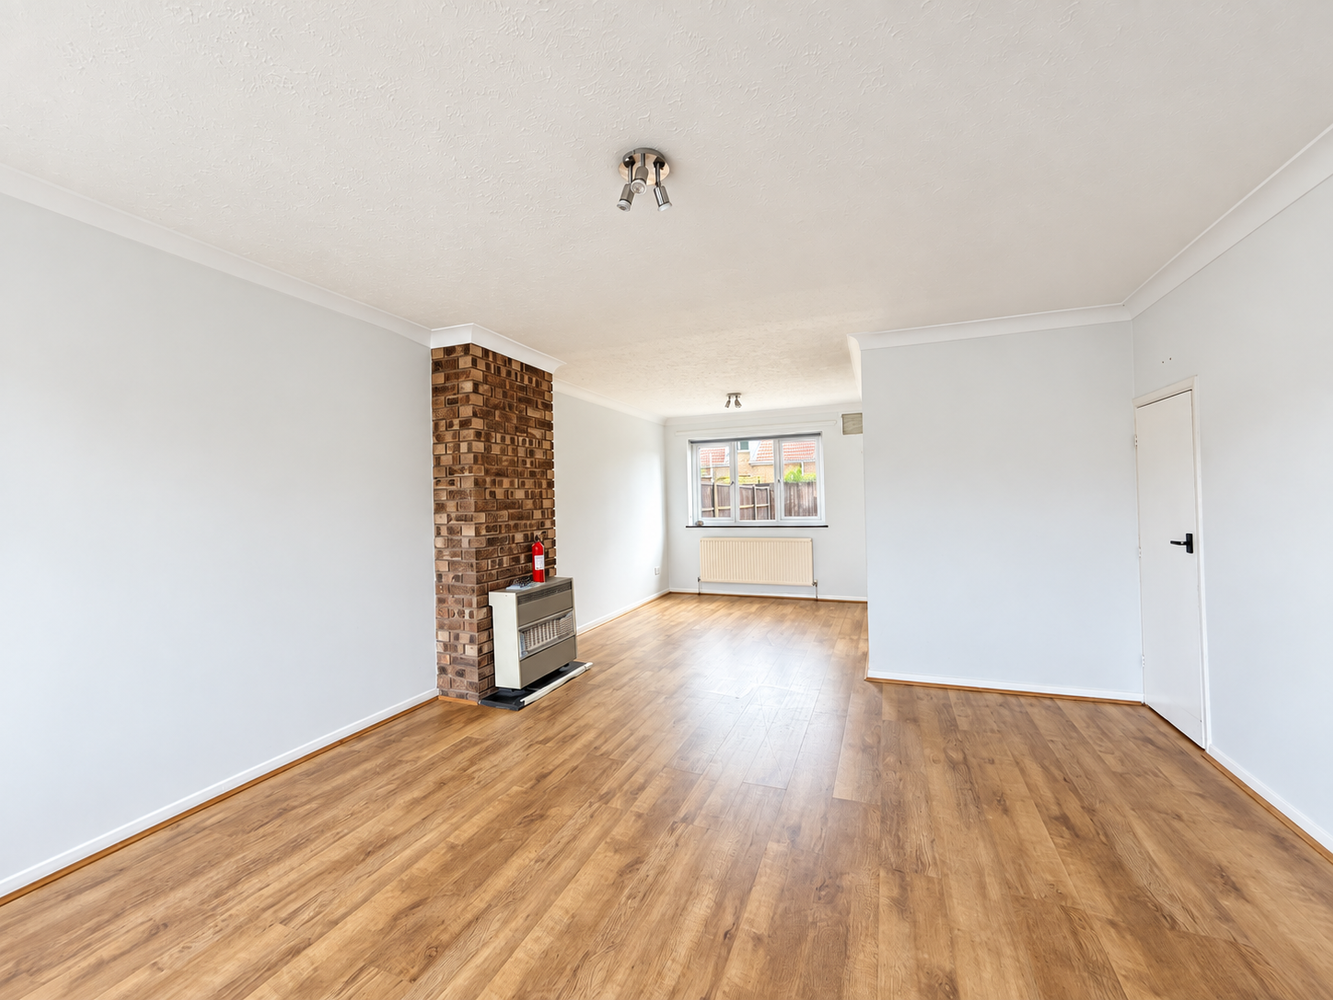
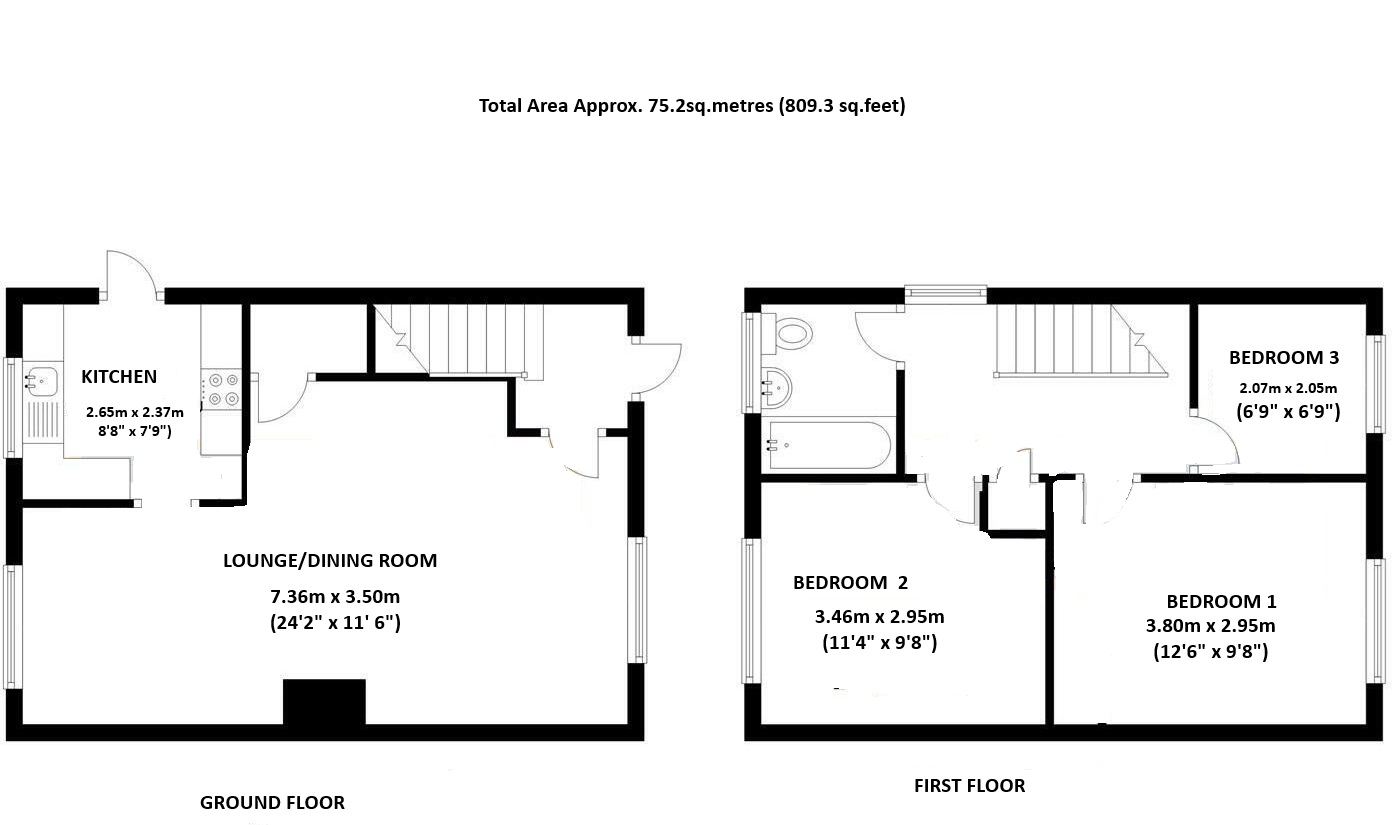
LOUNGE/DINING ROOM 7.36m x 3.50m
'L' shaped room with double glazed windows to front and rear aspects. useful understairs storage cupboard, laminate flooring, two radiators and gas fire with brick hearth. Opening to:-
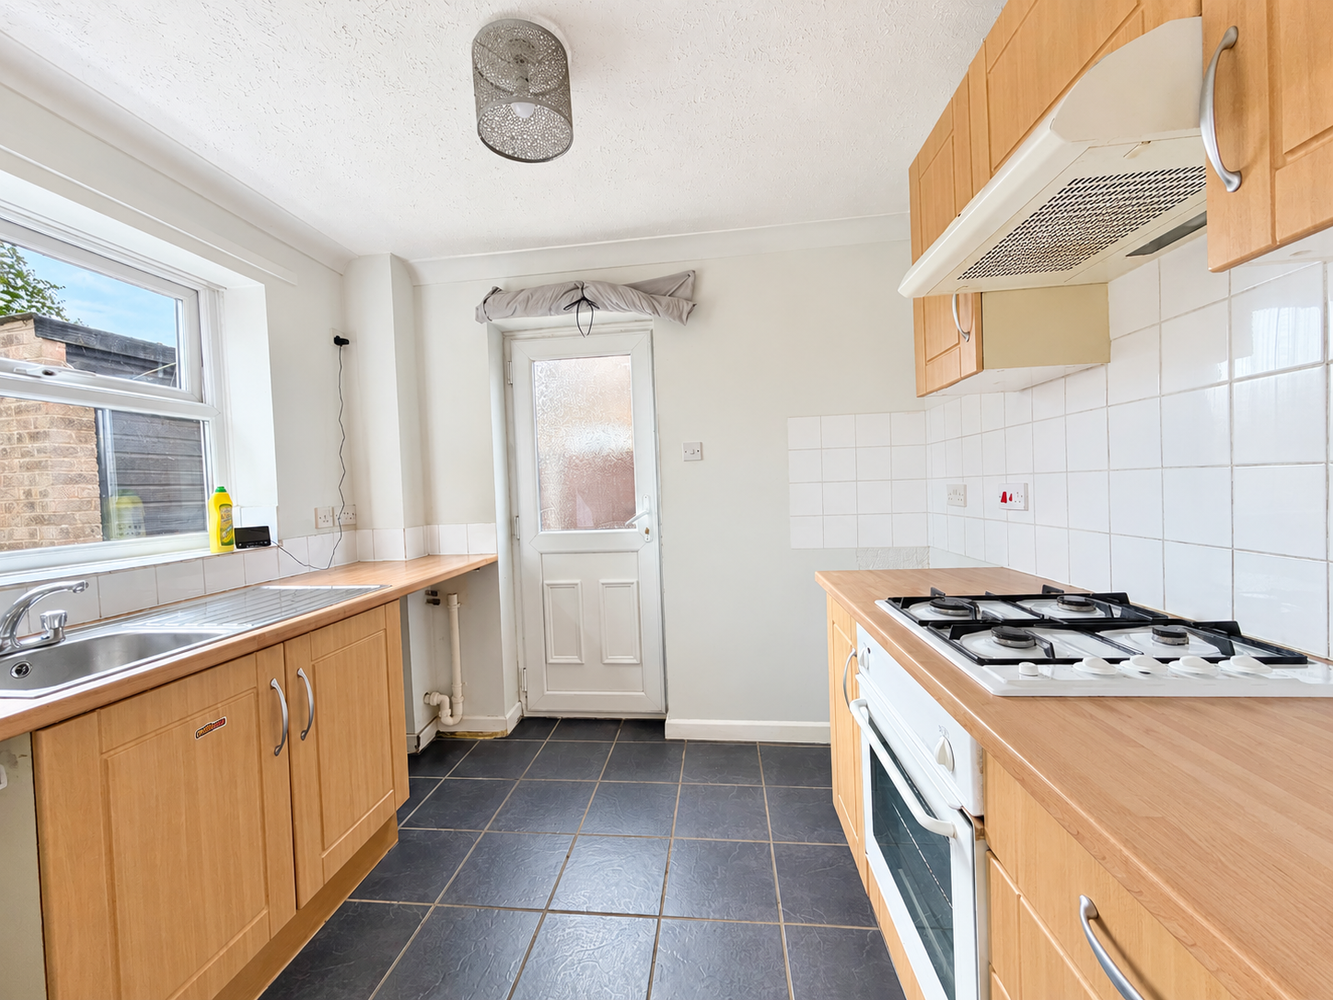
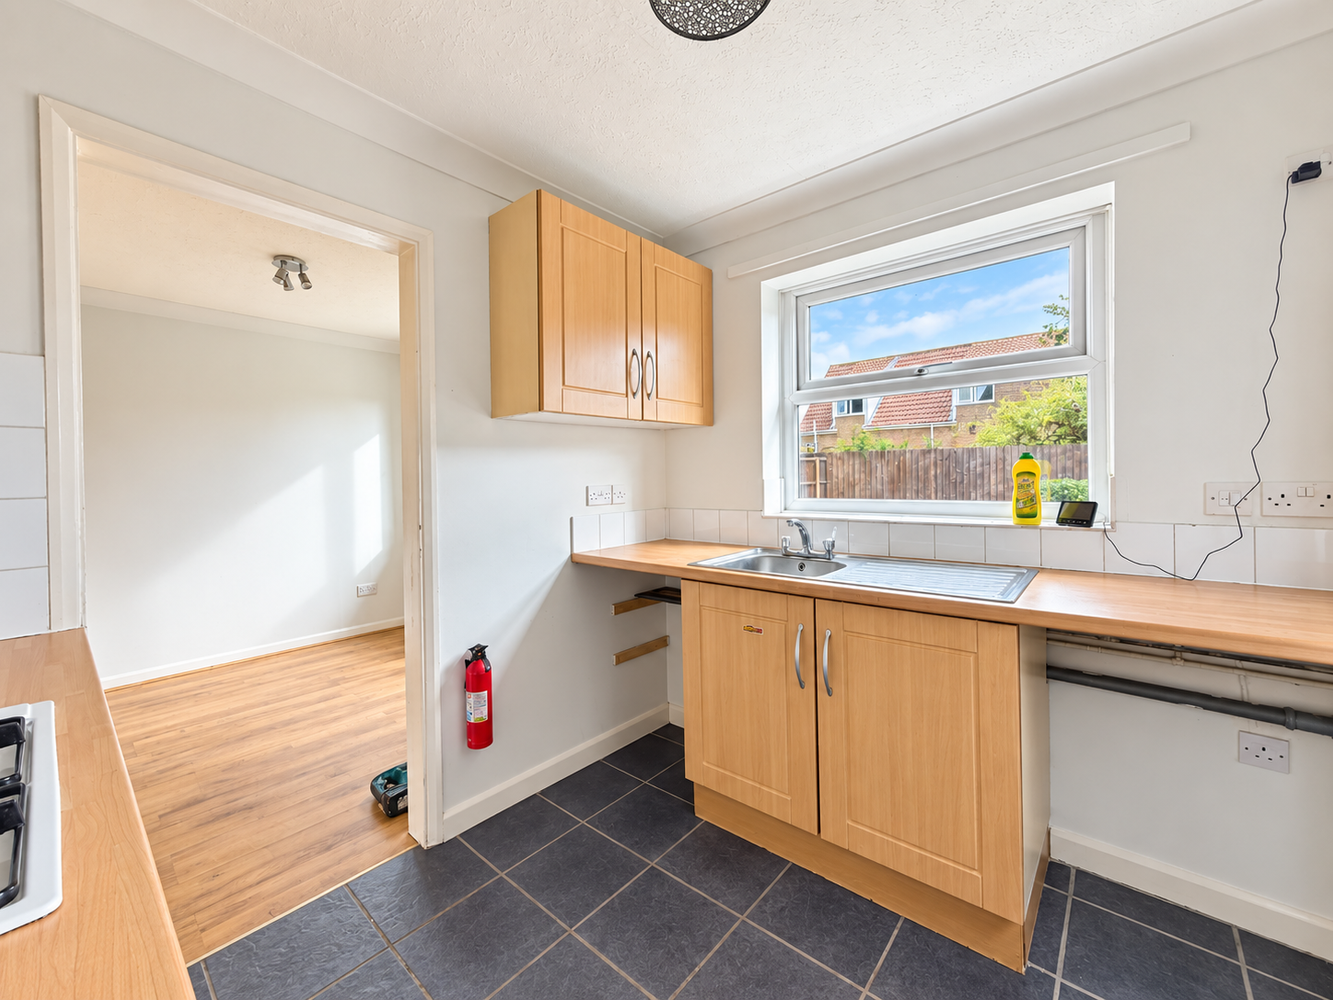
KITCHEN 2.65m x 2.37m
Fitted with a range of wall and base units with work surfaces over, tiled splahsbacks and inset stainless steel sink unit with mixer tap. Four ring gas hob and built-in single oven. Plumbing for washing machine and space for tumble dryer, space for fridge freezer, ceramic tiled flooring. Double glazed door to side aspect and window to rear aspect.
FIRST FLOOR LANDING
With access to loft, double glazed window to side aspect, airing cupboard housing hot water cylinder.
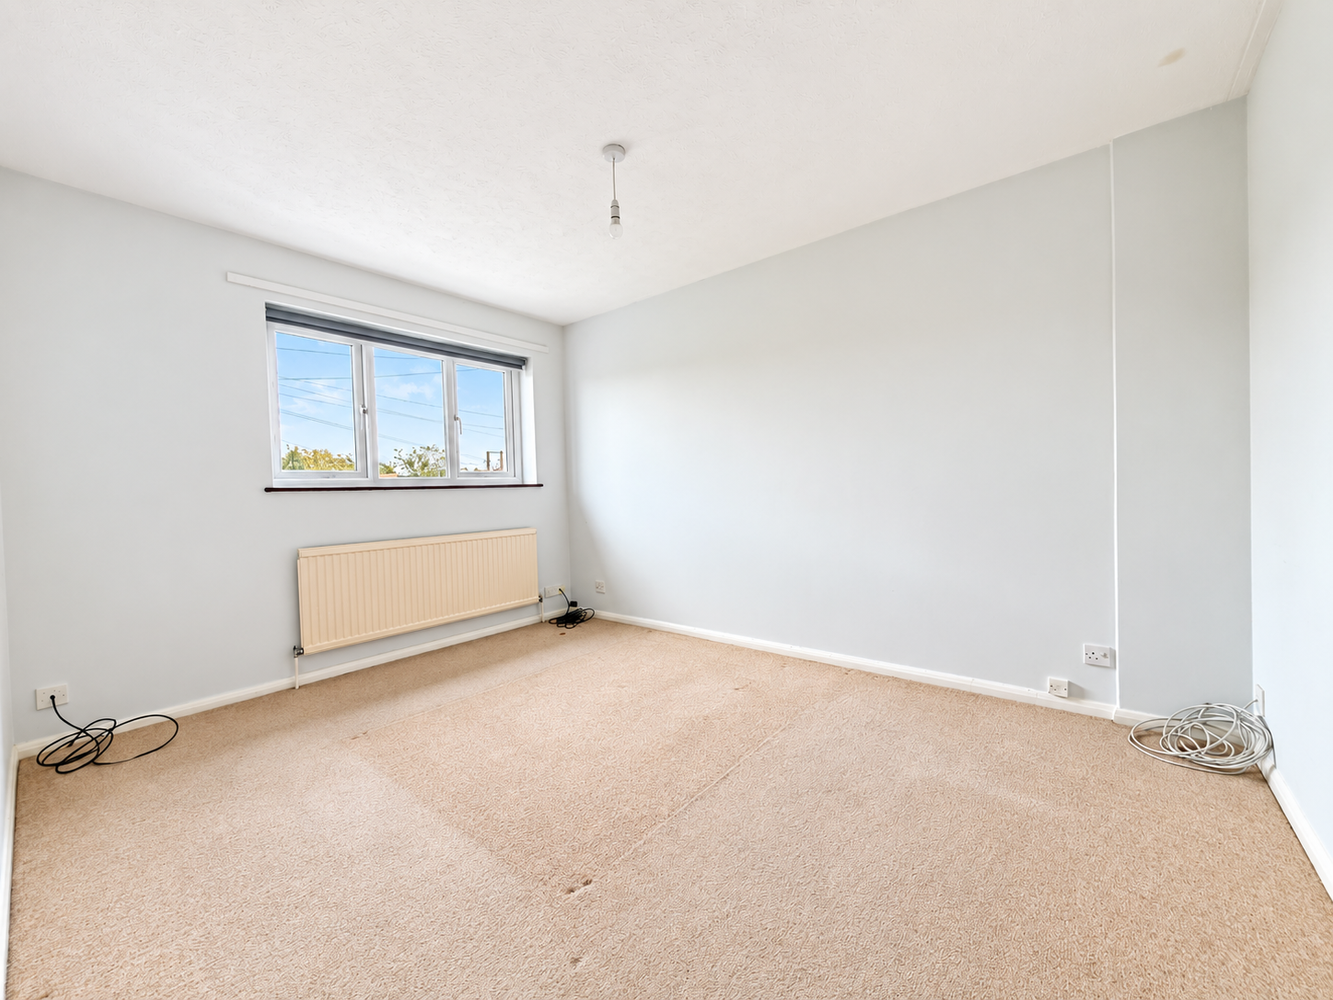
BEDROOM ONE 3.80m x 2.95m
With double glazed window to front aspect, radiator.
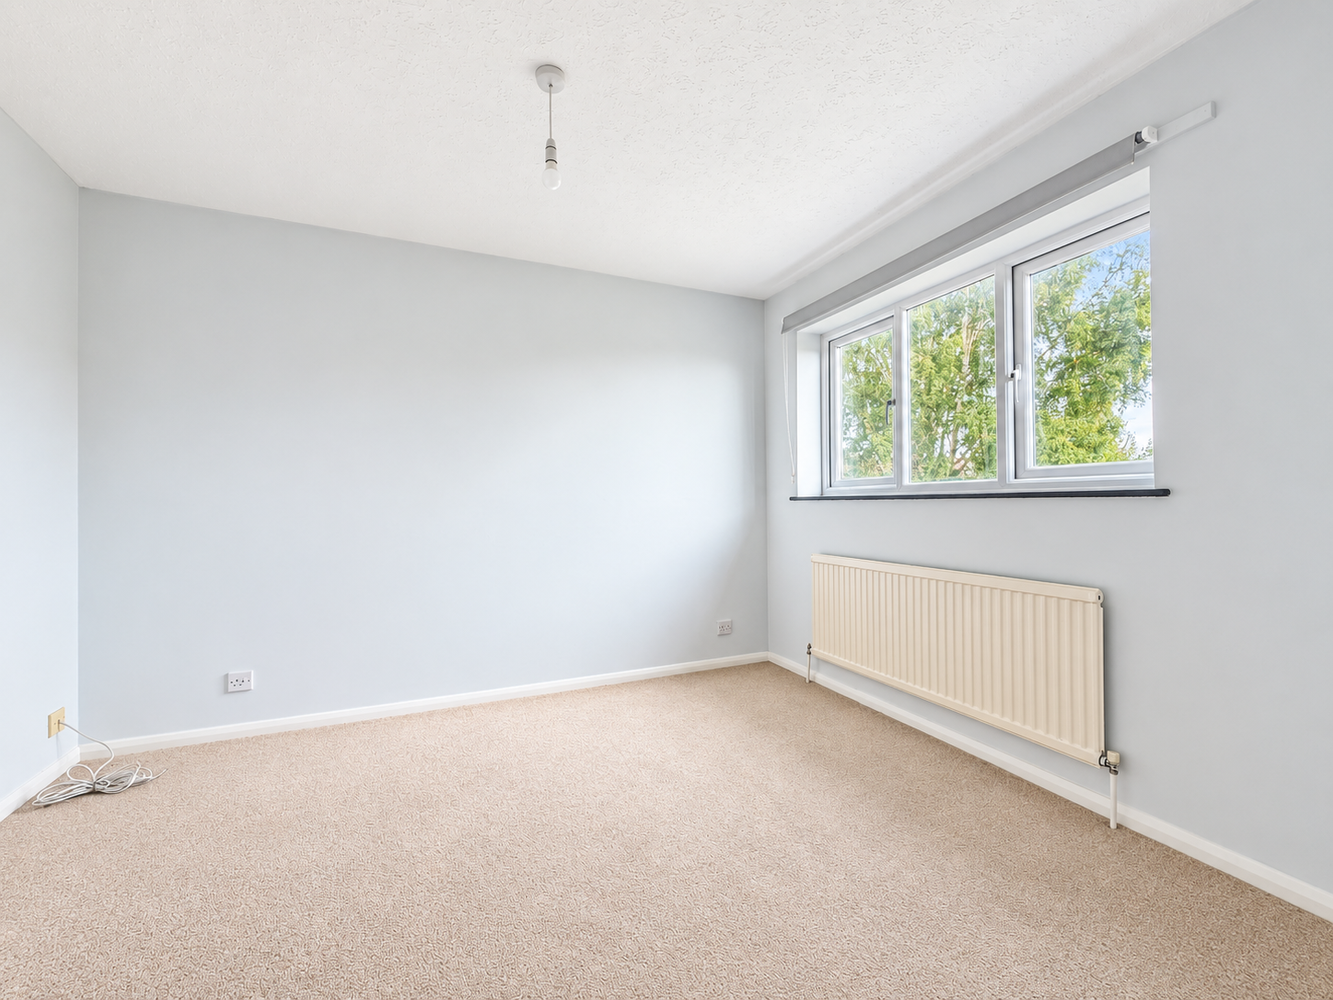
BEDROOM TWO 3.46m x 2.95m
With double glazed window to rear aspect. Radiator.
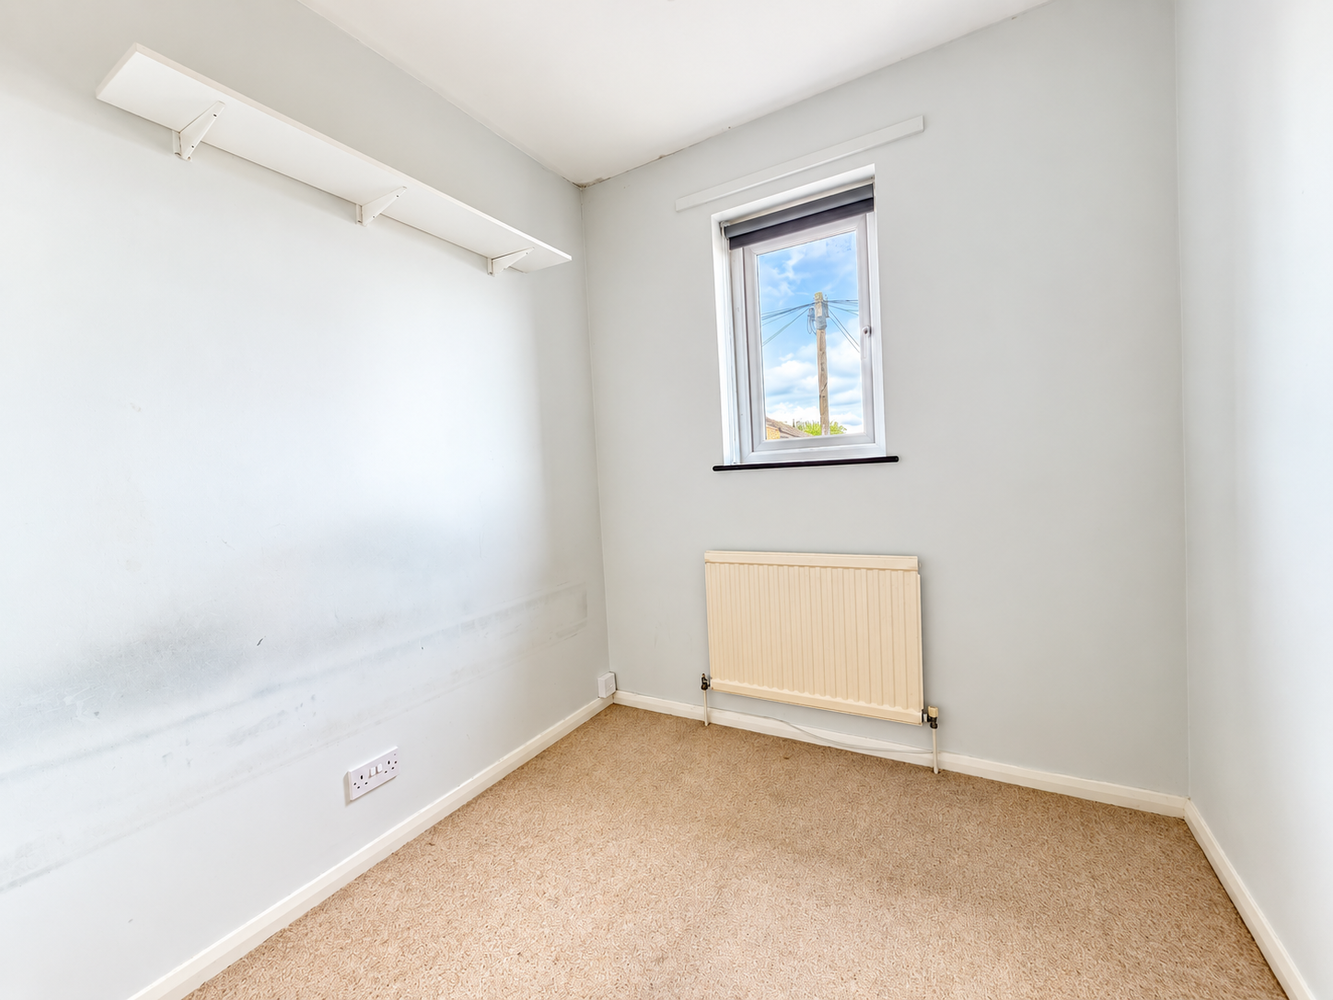
BEDROOM THREE 2.07m x 2.05m
With double glazed window to front aspect. Radiator.
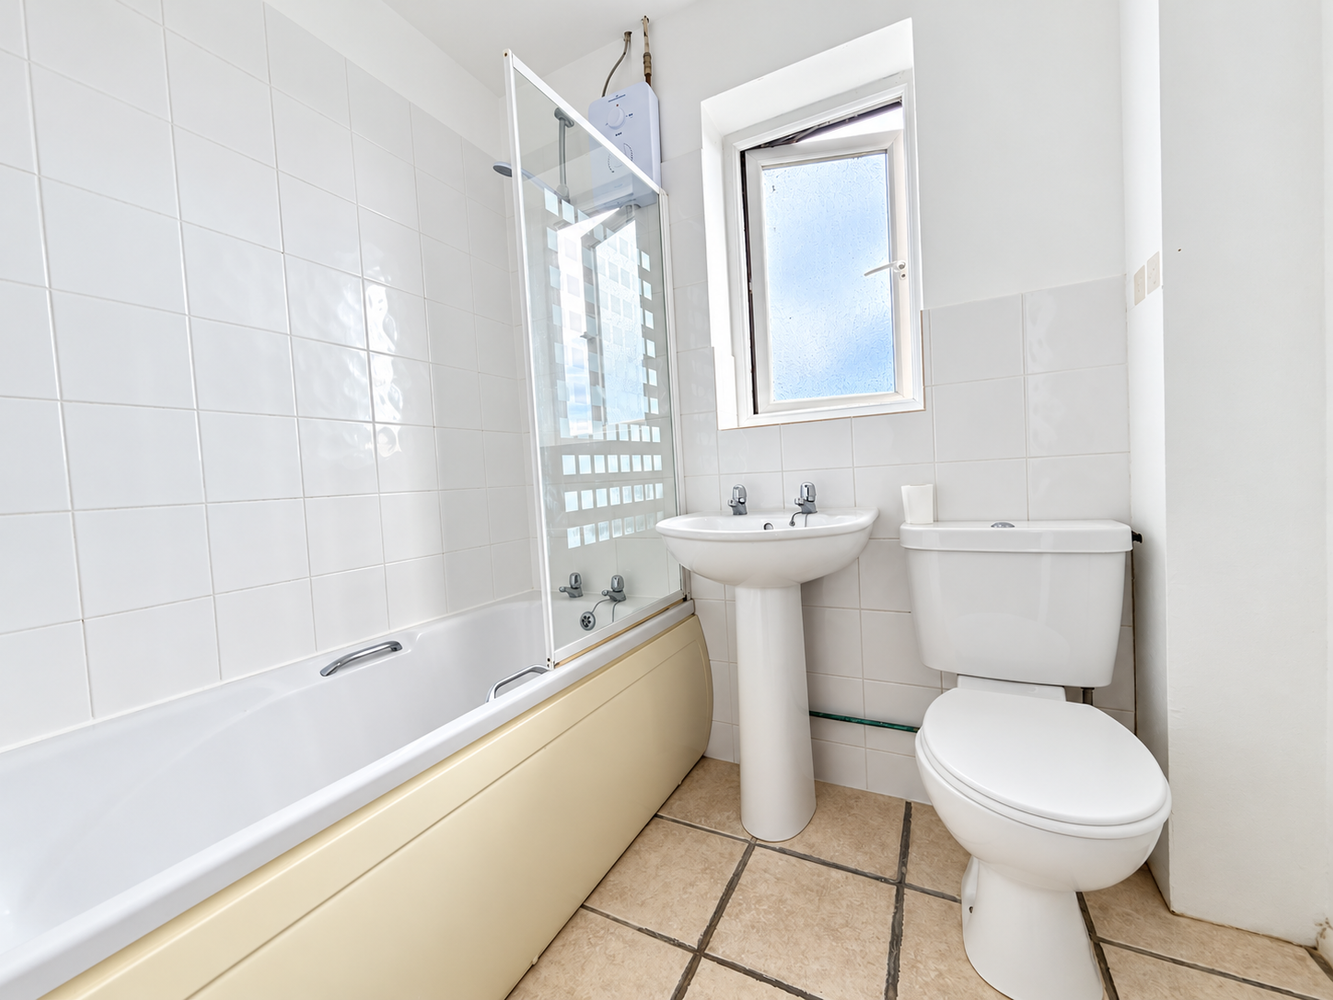
BATHROOM
With double glazed window to rear aspect. Fitted with a three piece suite comprising low level WC, pedestal wash hand basin and bath with separate electric shower over. Tiled splashbacks, ceramic tiled flooring and radiator. Opaque double glazed window to rear aspect.
EXTERIOR
To the front is a small lawned garden with adjacent driveway leading to the off road parking and in turn to the single garage with up and over door.
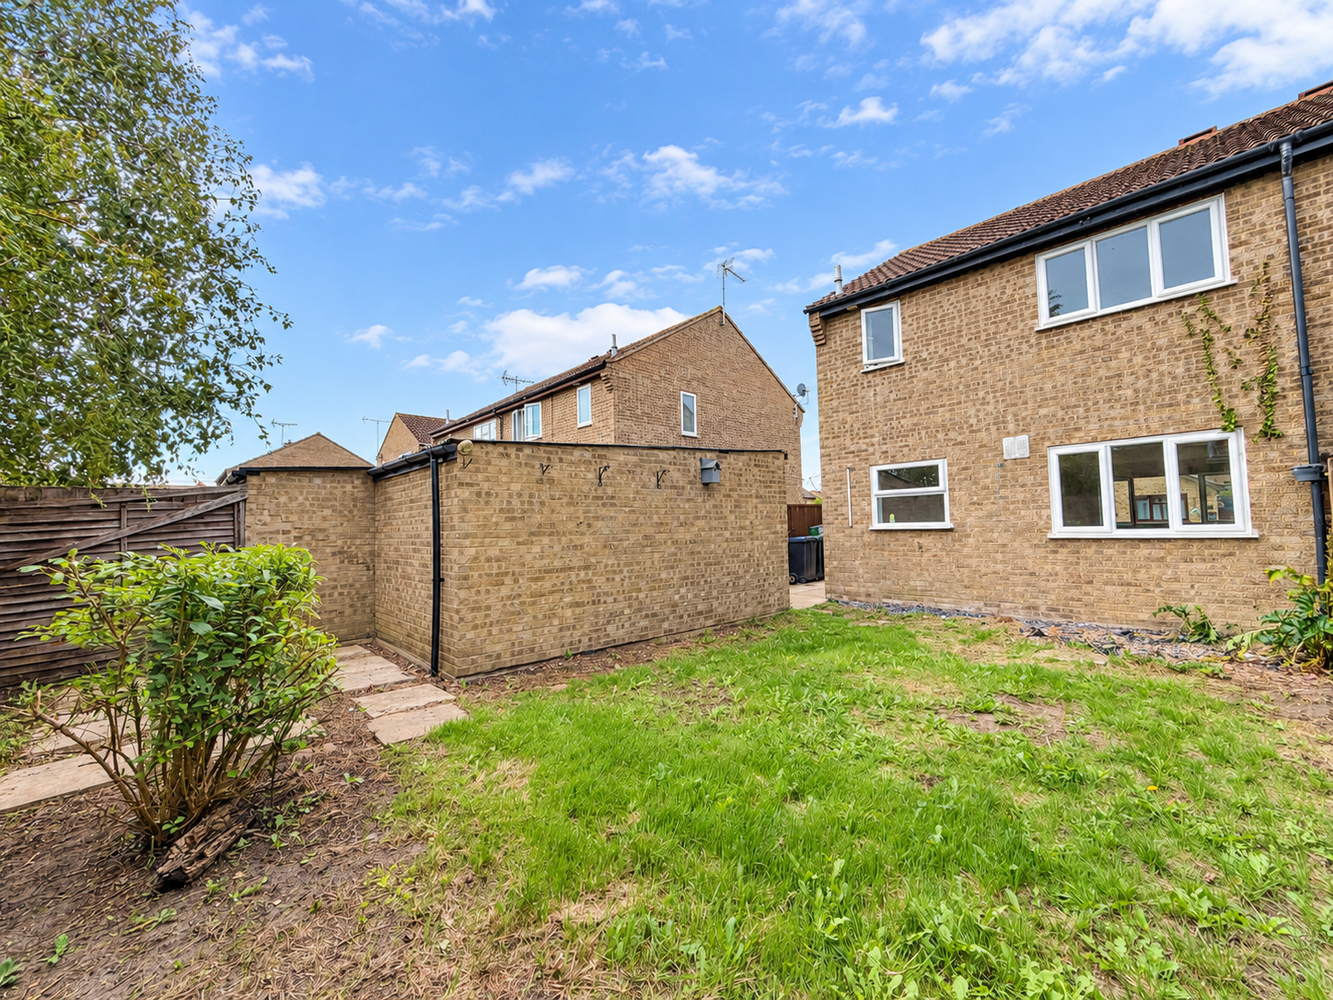
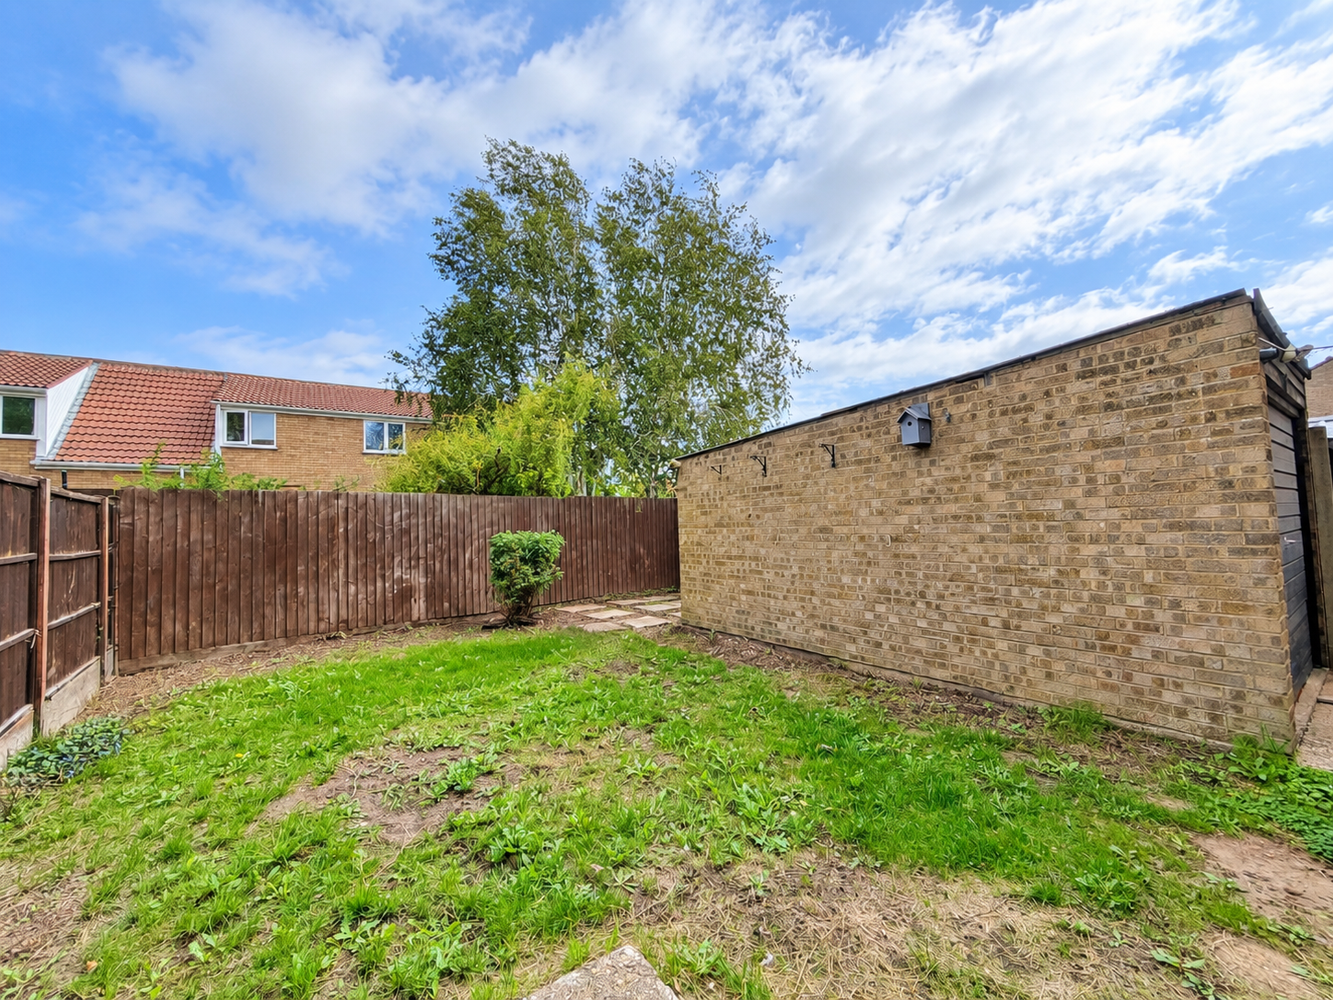
The rear garden is fully enclosed by wood fencing and is mainly laid to lawn with a patio area.
Download this property brochure
Download brochureTry our calculators
Mortgage calculator
Stamp duty calculator
Similar Properties
-

Main Street, Prickwillow, Ely, Cambridgeshire
£210,000 Guide PriceFor SaleA three-bedroom detached cottage overlooking the River Lark and situated in the heart of the idyllic village, this home does require modernisation and is offered for sale with No Upward Chain.3 Bedrooms1 Bathroom2 Receptions -
High Barns, Ely, Cambridgeshire
£250,000 Guide PriceSold STCA well appointed three bedroom semi-detached house with off-street parking, rear garden and the added benefit of no upward chain.3 Bedrooms1 Bathroom1 Reception -
Abbots Way, Ely, Cambridgeshire
£235,000 Guide PriceSold STCA well-proportioned three bedroom terraced home presenting an exciting opportunity for modernisation, situated overlooking a pleasant amenity green and offered to the market with no upward chain.3 Bedrooms1 Bathroom2 Receptions