
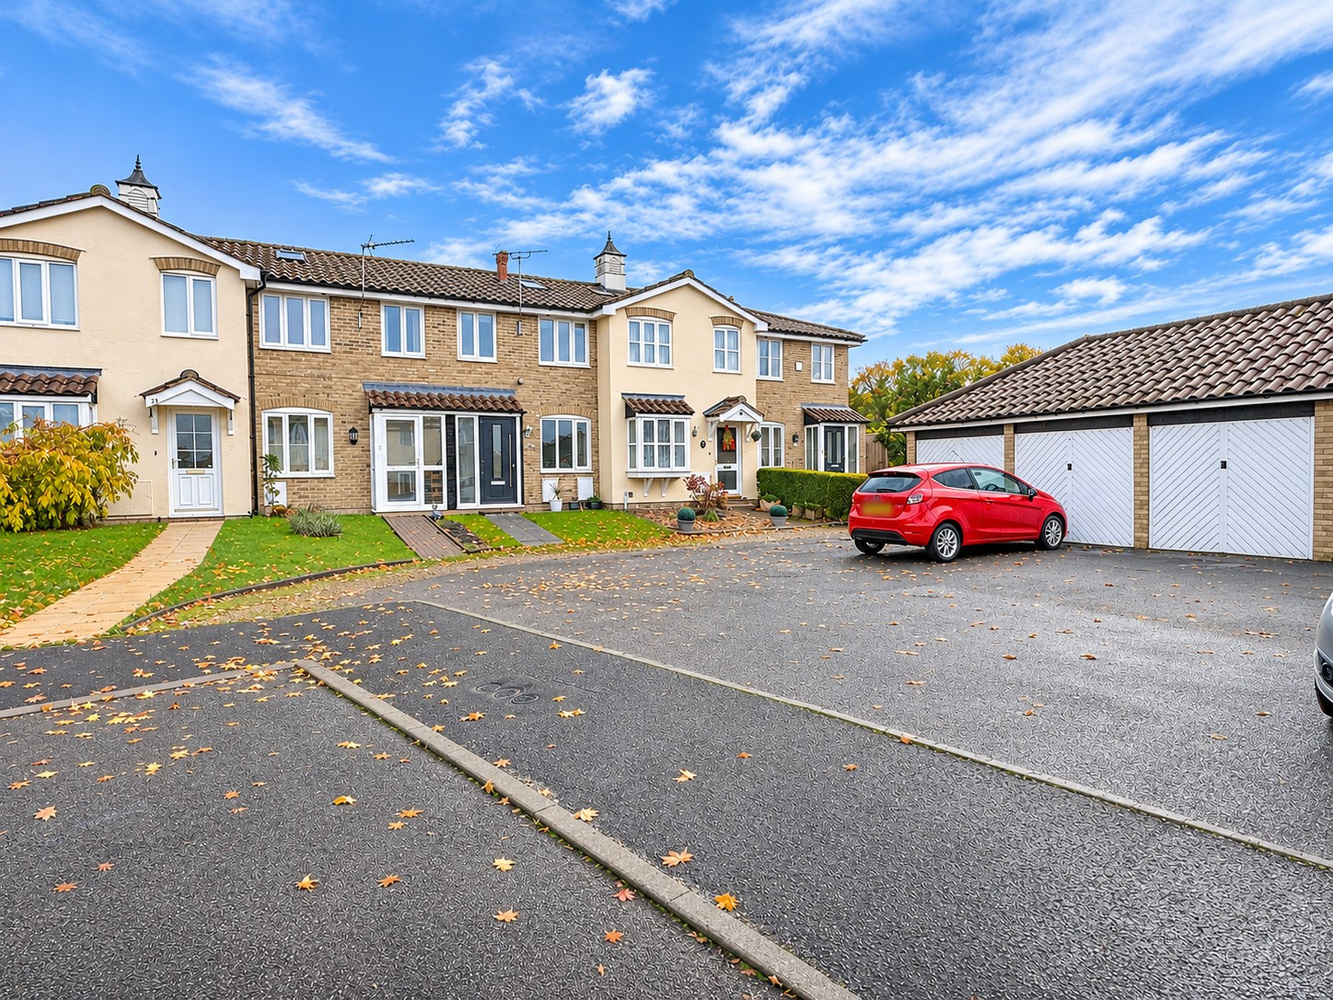
Bayfield Drive, Burwell
Key Features
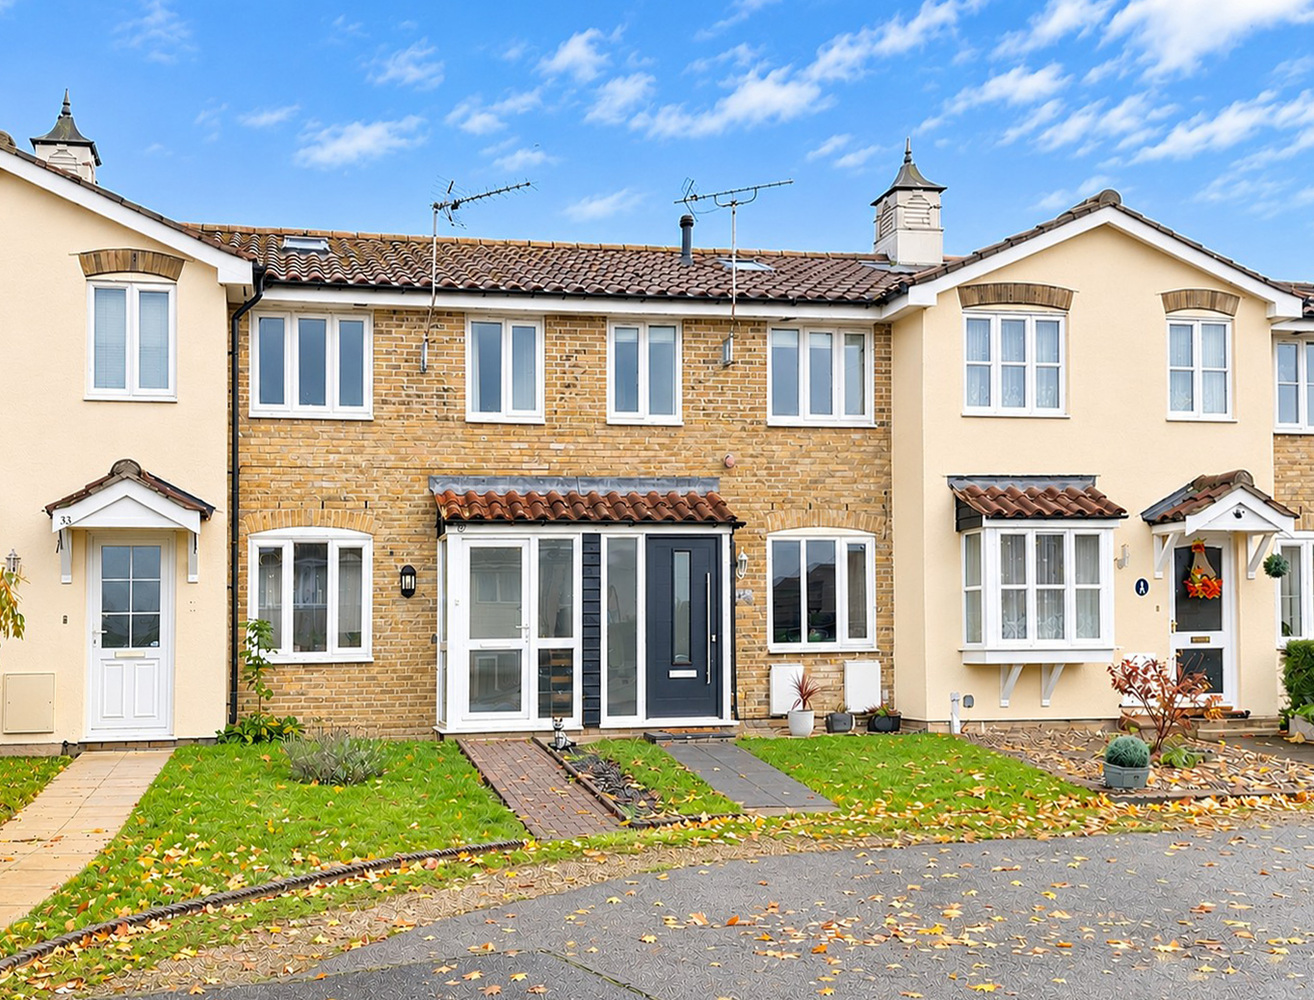
- Two bedroom modern mid terraced home
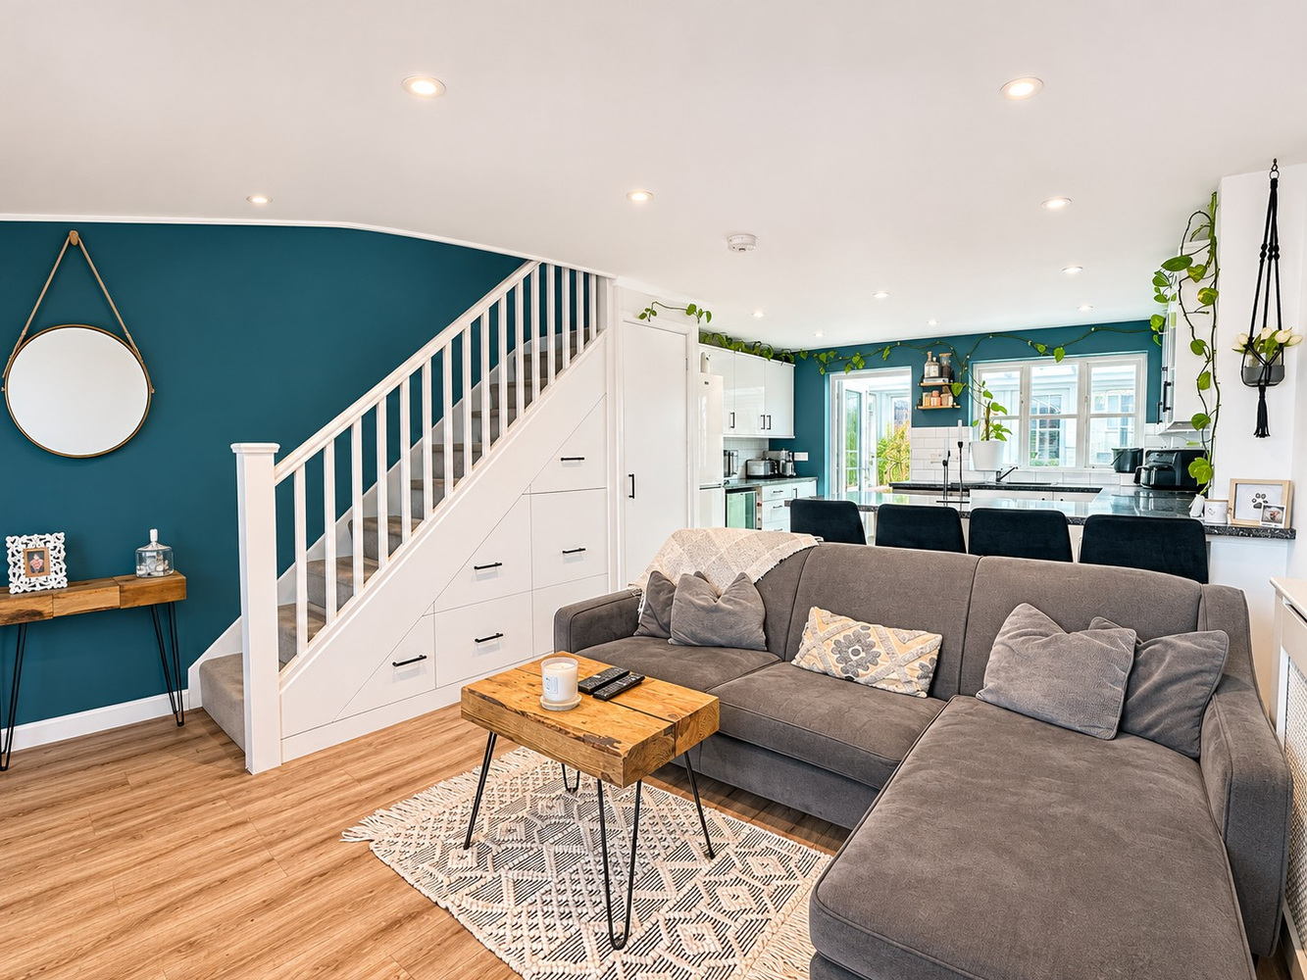
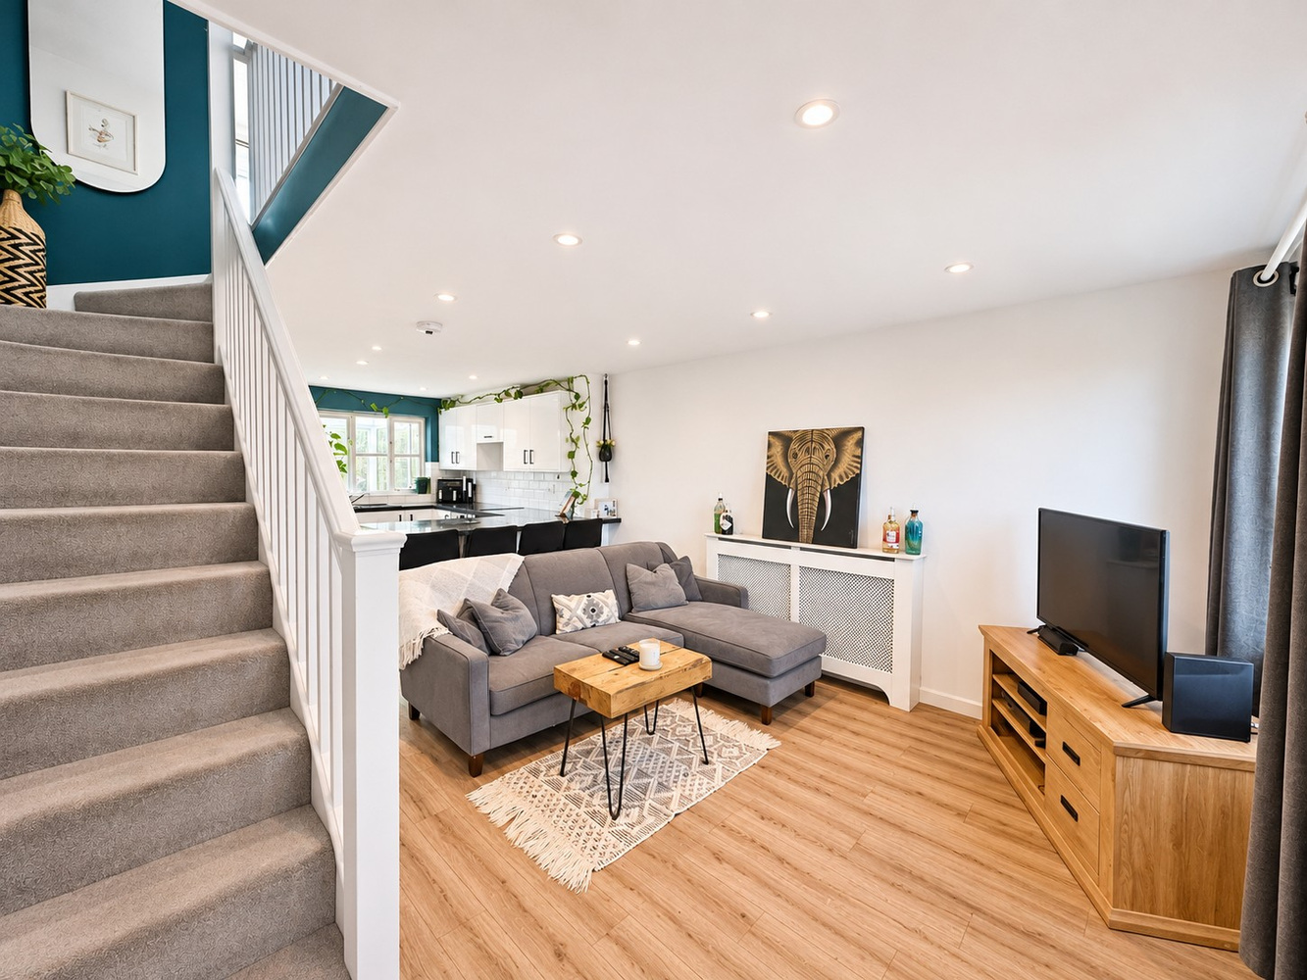
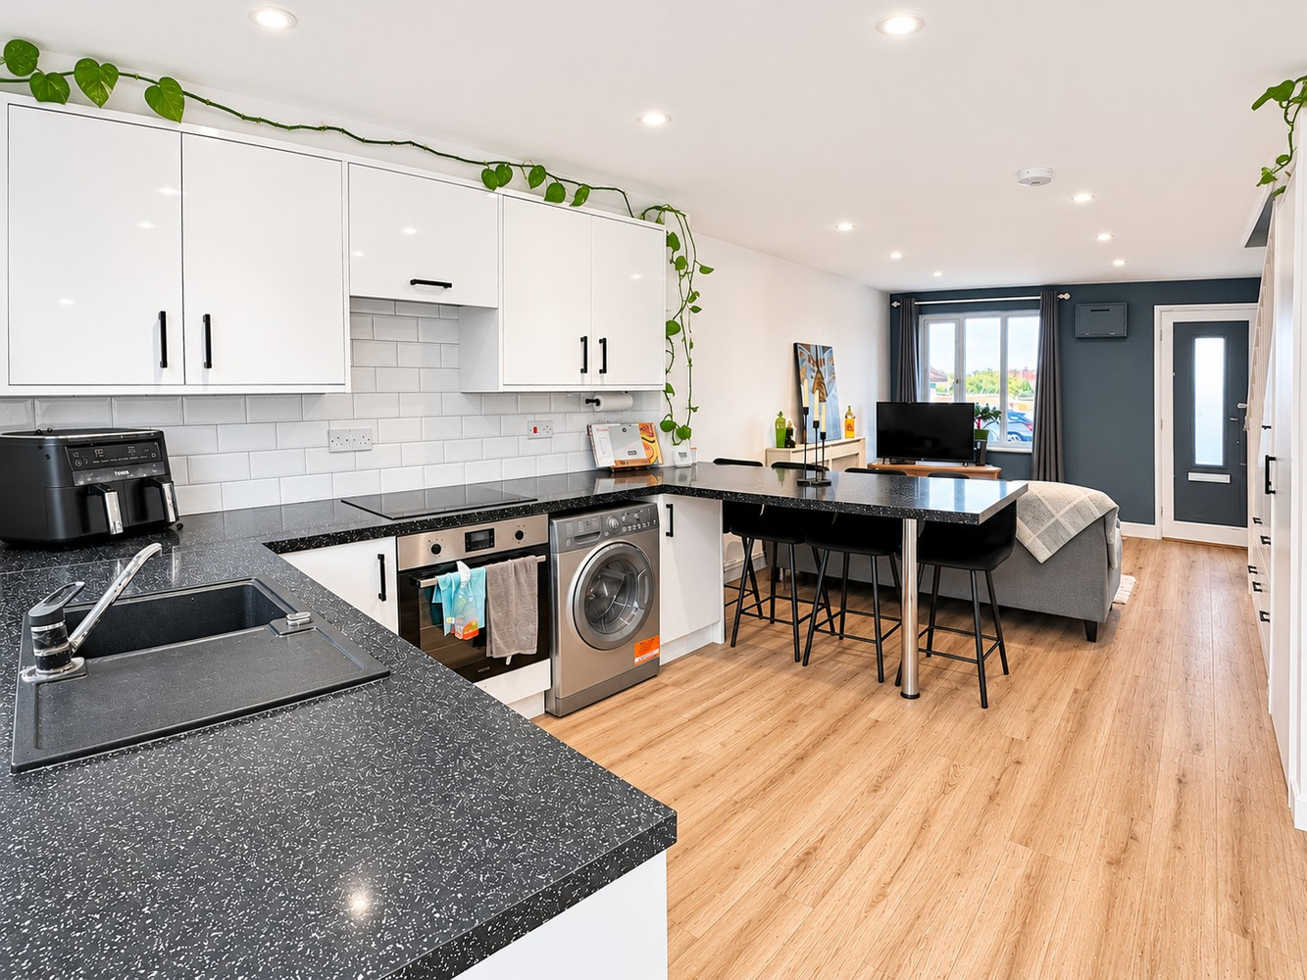
- Delightful open plan living space
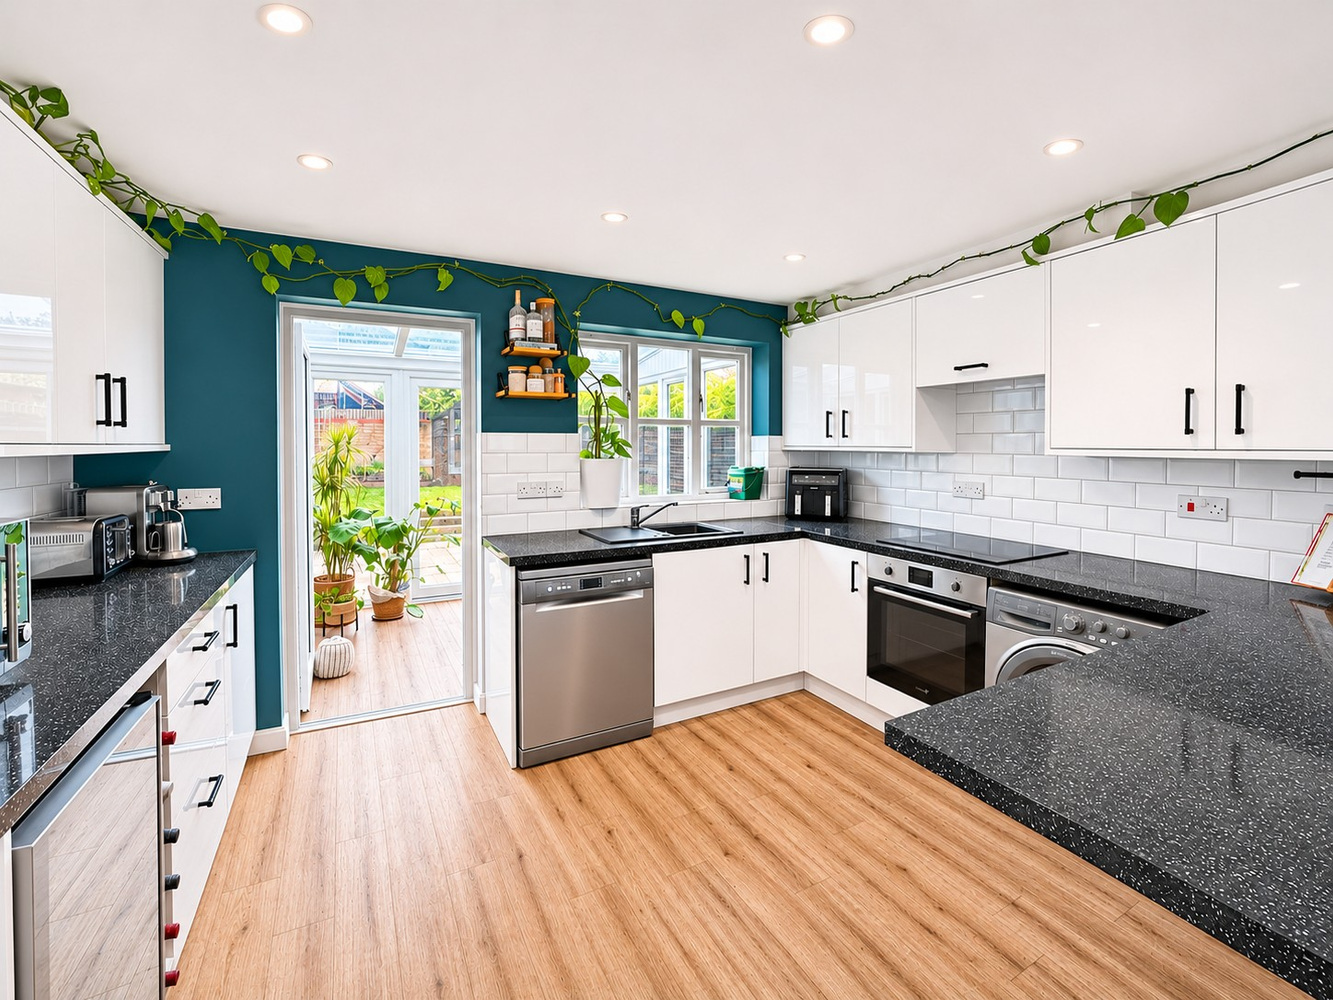
- Sitting room / kitchen diner
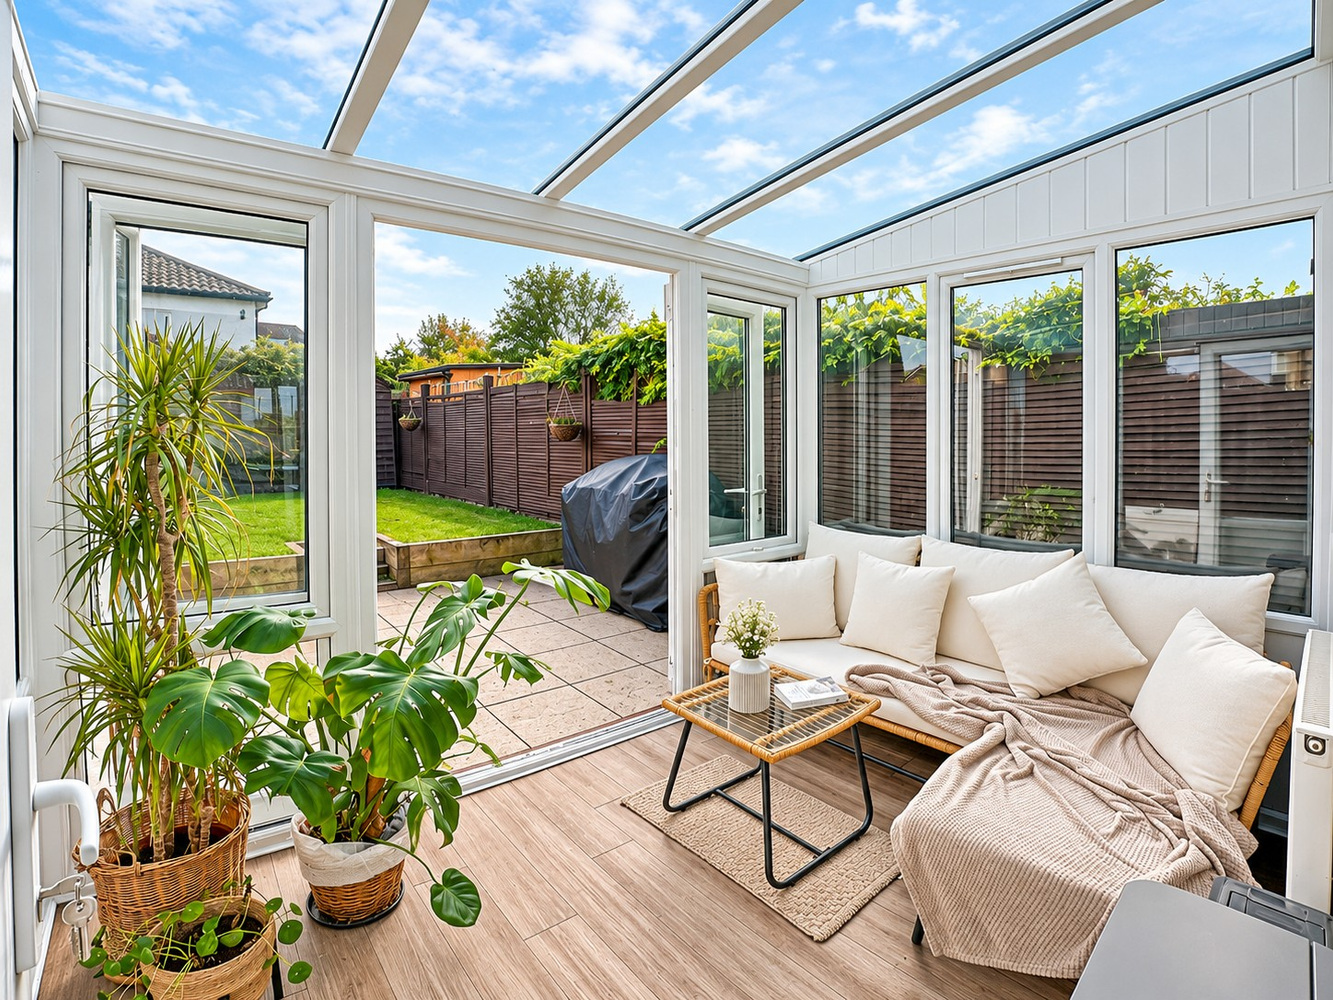
- Modern conservatory
- Recently updated and lovingly improved
- Lovely cul de sac location
- Garage and parking outside
- Contemporary modern fitted bathroom
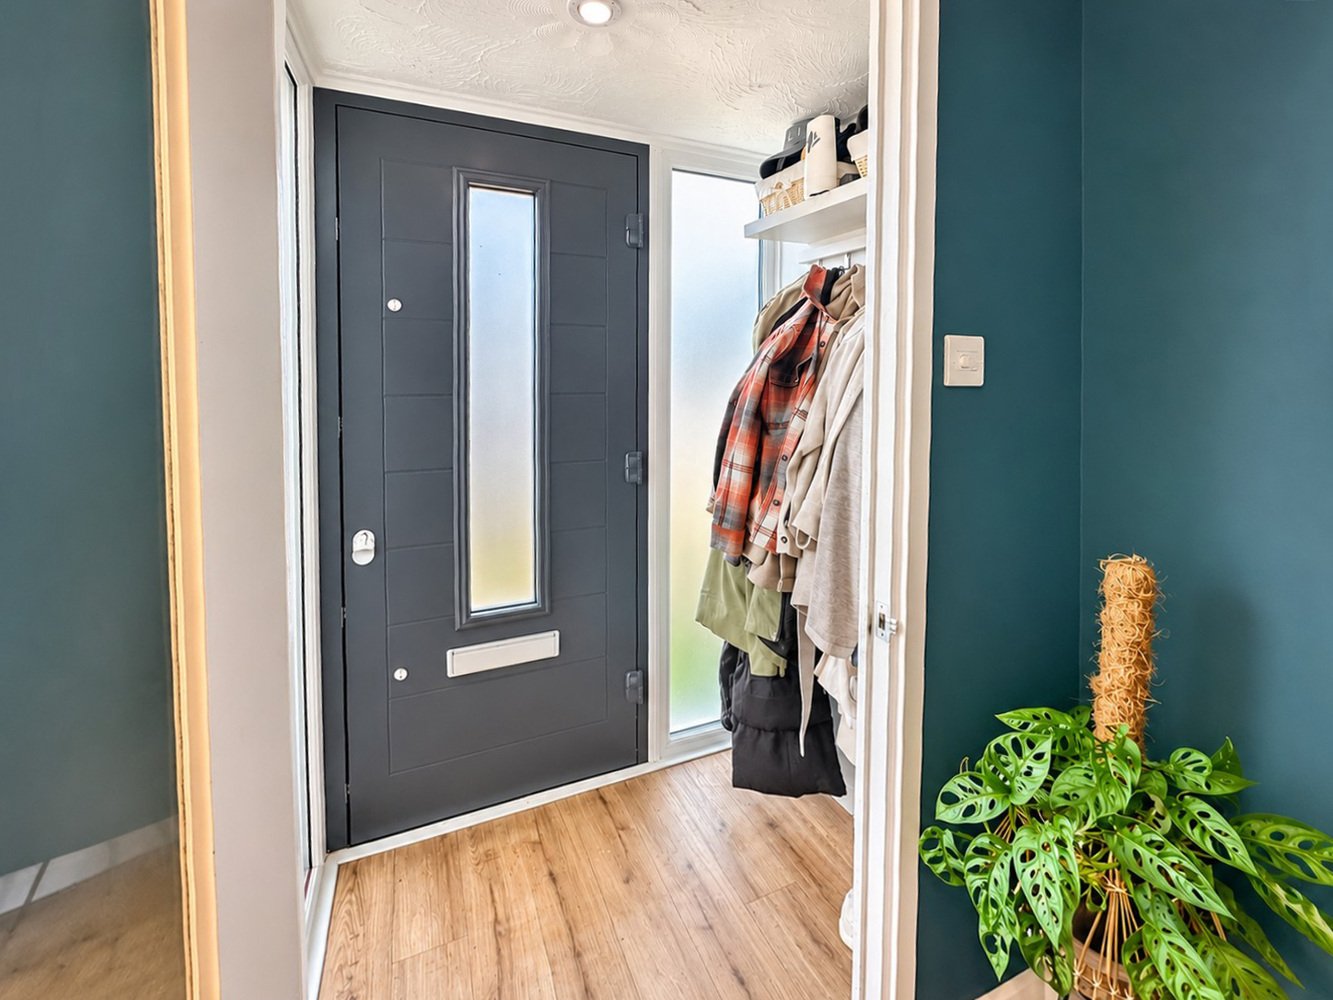
- Entrance porch, double glazing throughout
- Gas central heating
- Nearby excellent village amenities and transport links
Full property description
Sleek and stylish, this superbly presented open plan mid terraced house is an absolute gem! A wonderful opportunity to purchase a contemporary home, generous master bedroom with walk in wardrobe, further bedroom and modern fitted shower room, low maintenance landscaped garden, garage and parking. EPC: C
Calling investors and first time buyers alike ! Sleek and stylish, this superbly presented open plan mid terraced house is an absolute gem. This is a wonderful opportunity to purchase a contemporary home, generous master bedroom with walk in wardrobe, further bedroom and modern fitted shower room with large walk in shower enclosure, a low maintenance landscaped garden, garage and parking. EPC: C
Location
Burwell is situated in pleasant countryside approximately eleven miles north east of the university city of Cambridge and some four and a half miles from the horse racing town of Newmarket. The village contains an interesting variety of properties ranging from period cottages to modern family houses and there is an excellent range of facilities including a primary school, doctors’ surgery, dentist, various shops catering for everyday requirements, a church, Anglican and non conformist churches, post office, public houses and a regular bus service. Burwell is particularly well located with good access to the A14 dual carriageway which interconnects with many of the regions traffic routes, principally the M11 motorway to London and the A11 to the east. There is a regular train service from Newmarket to Cambridge into London's Liverpool Street and King's Cross Stations.
Property information
Enjoying open plan living this superbly presented property offers stylish accommodation with a wealth of benefits to include an entrance porch, an open plan sitting room / modern kitchen diner, two bedrooms an impressive walk in wardrobe and a modern re-fitted shower room. The property also benefits from a gas fired radiator central heating system and full double glazing throughout. Outside the property offers a garage, plus parking and a lovely easy maintenance, landscaped, fully enclosed rear garden.
Porch
With an entrance door, window to front and side side, LVT flooring, door to:
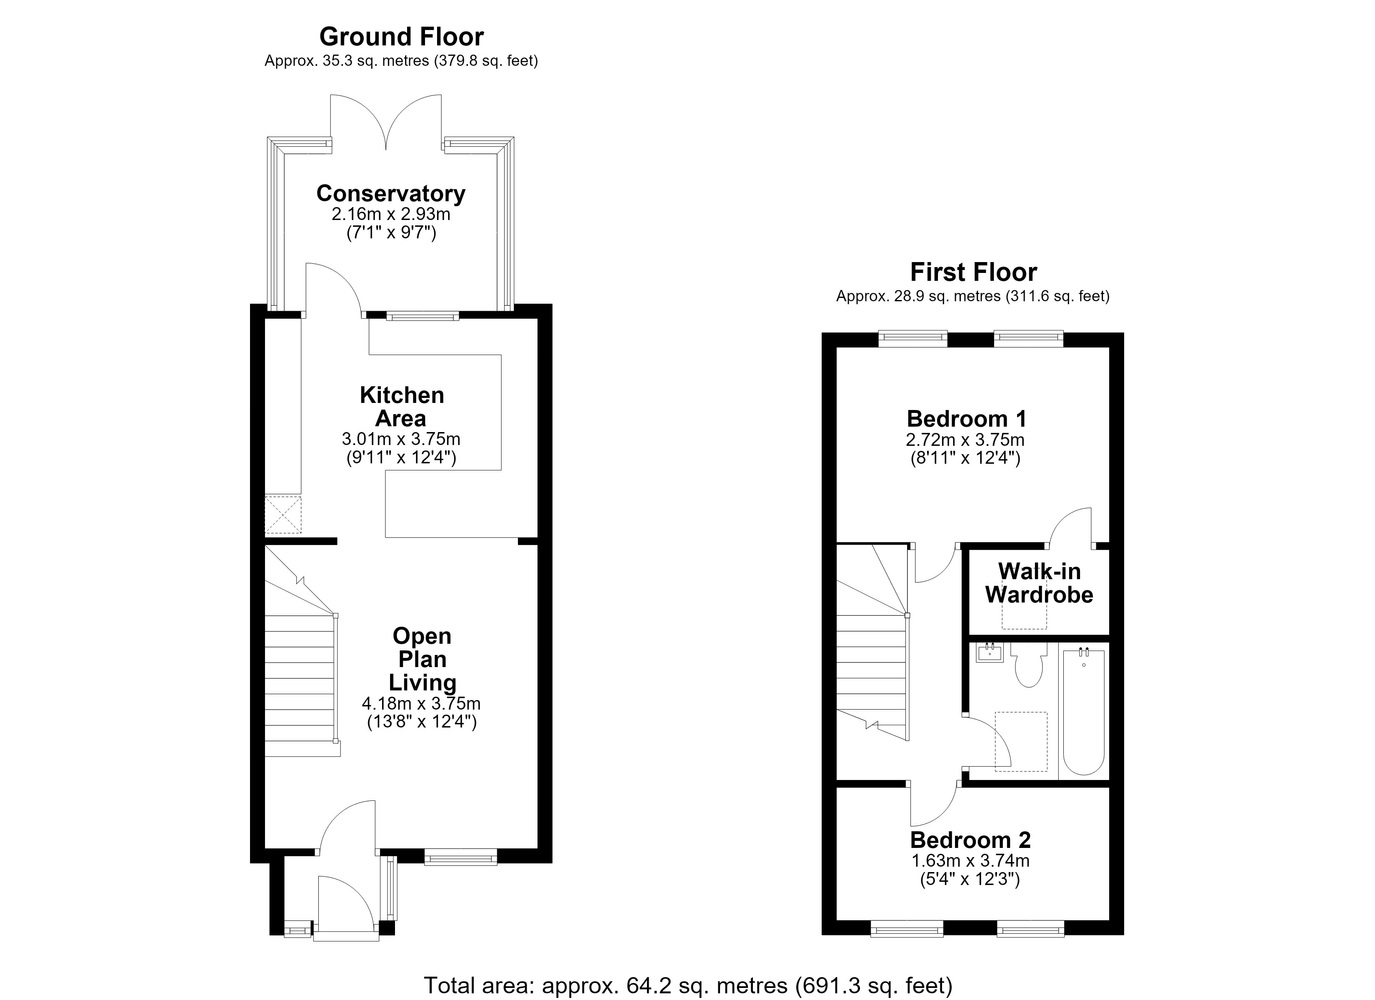
Open Plan Living 4.18m (13'8") x 3.75m (12'4")
With a window to front aspect, double radiator, LVT flooring, recessed spotlights with dimmer control, stairs rising to the first floor, wonderful fitted understairs fitted storage and cupboard, TV connection point, open plan to:
Kitchen Area 3.75m (12'4") x 3.01m (9'11")
Fitted with a matching range of base and eye level units with worktop space over, sink unit composite sink unit with single drainer, mixer tap and tiled surround, built-in, plumbing for dishwasher, space for fridge, fridge/freezer and dishwasher, electric point for cooker, fitted fan assisted oven, built-in four ring ceramic hob with pull out extractor hood over, LVT flooring, door to:
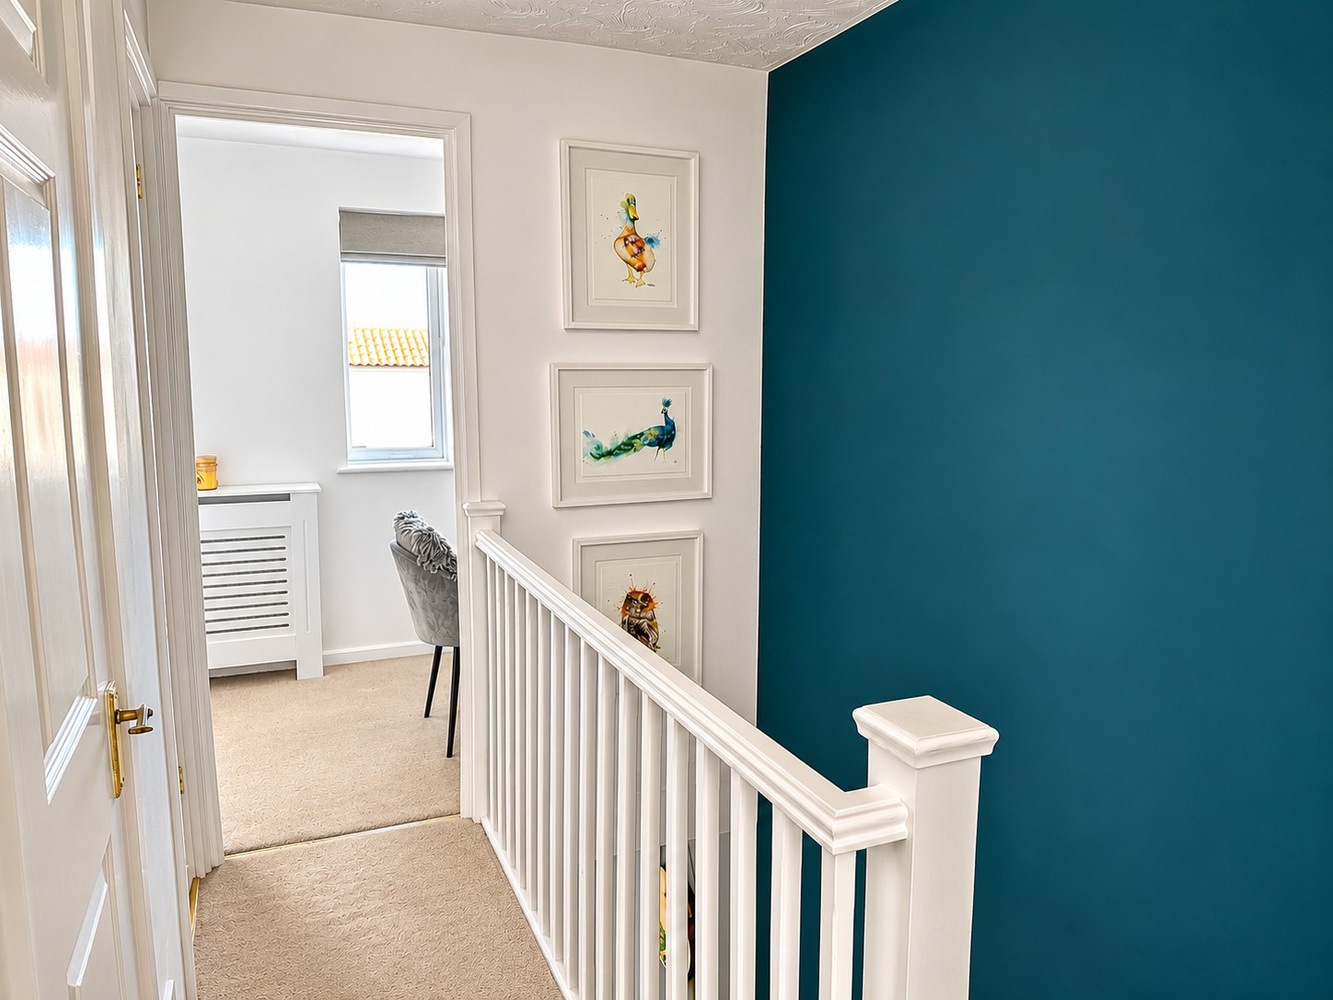
First floor landing
Fitted carpet, doors to:
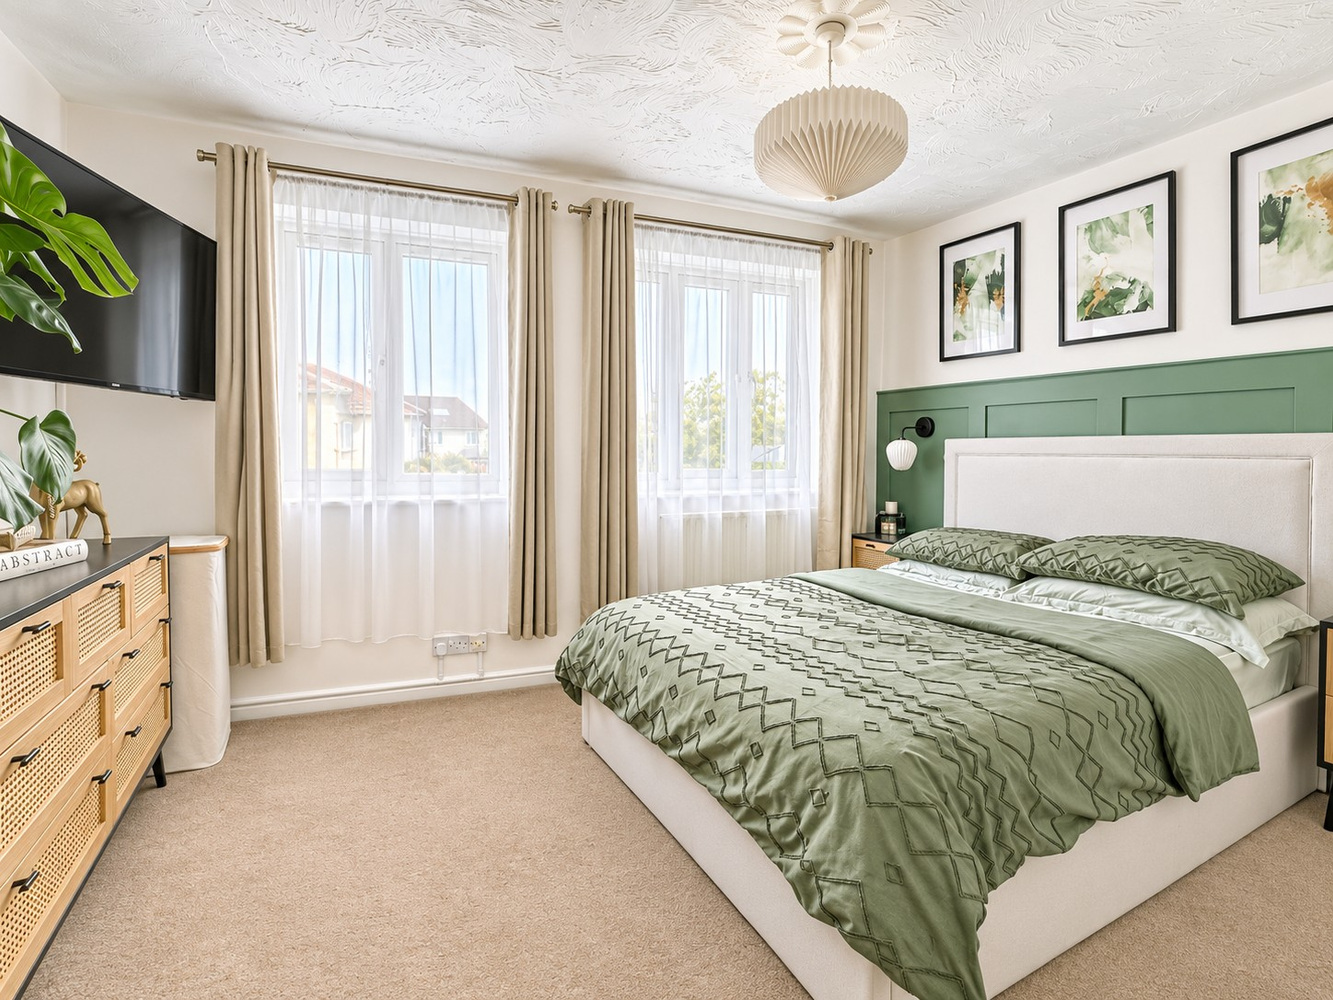
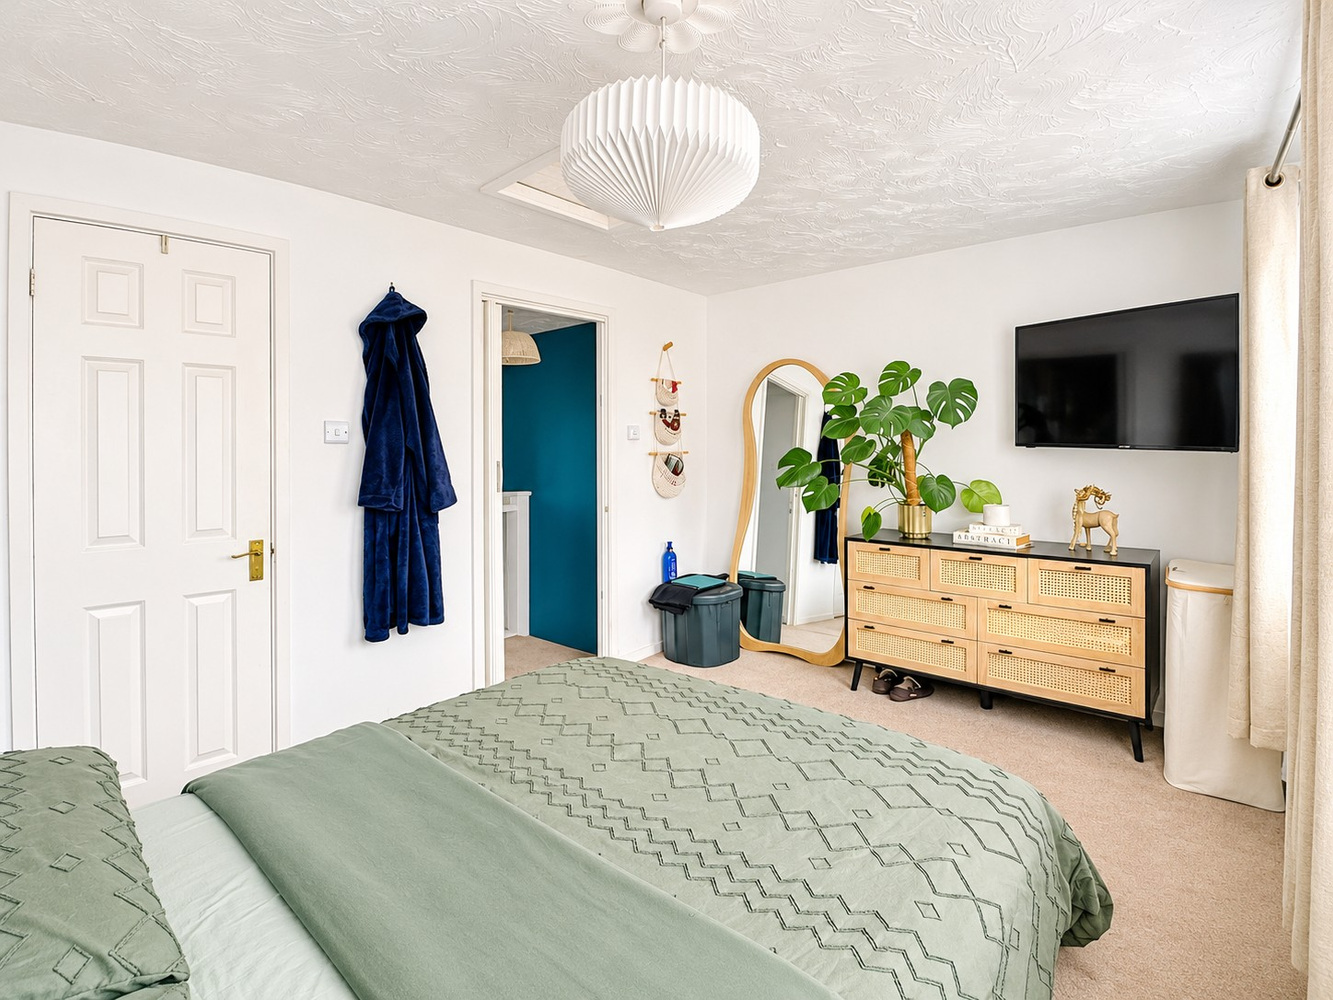
Bedroom 1 3.75m (12'4") x 2.72m (8'11")
With two windows to rear aspect, decorative fitted wall panelling, radiator, fitted carpet, access to loft space, door to walk in wardrobe.
Walk in wardrobe
With useful hanging rails and plenty of storage space, skylight window.
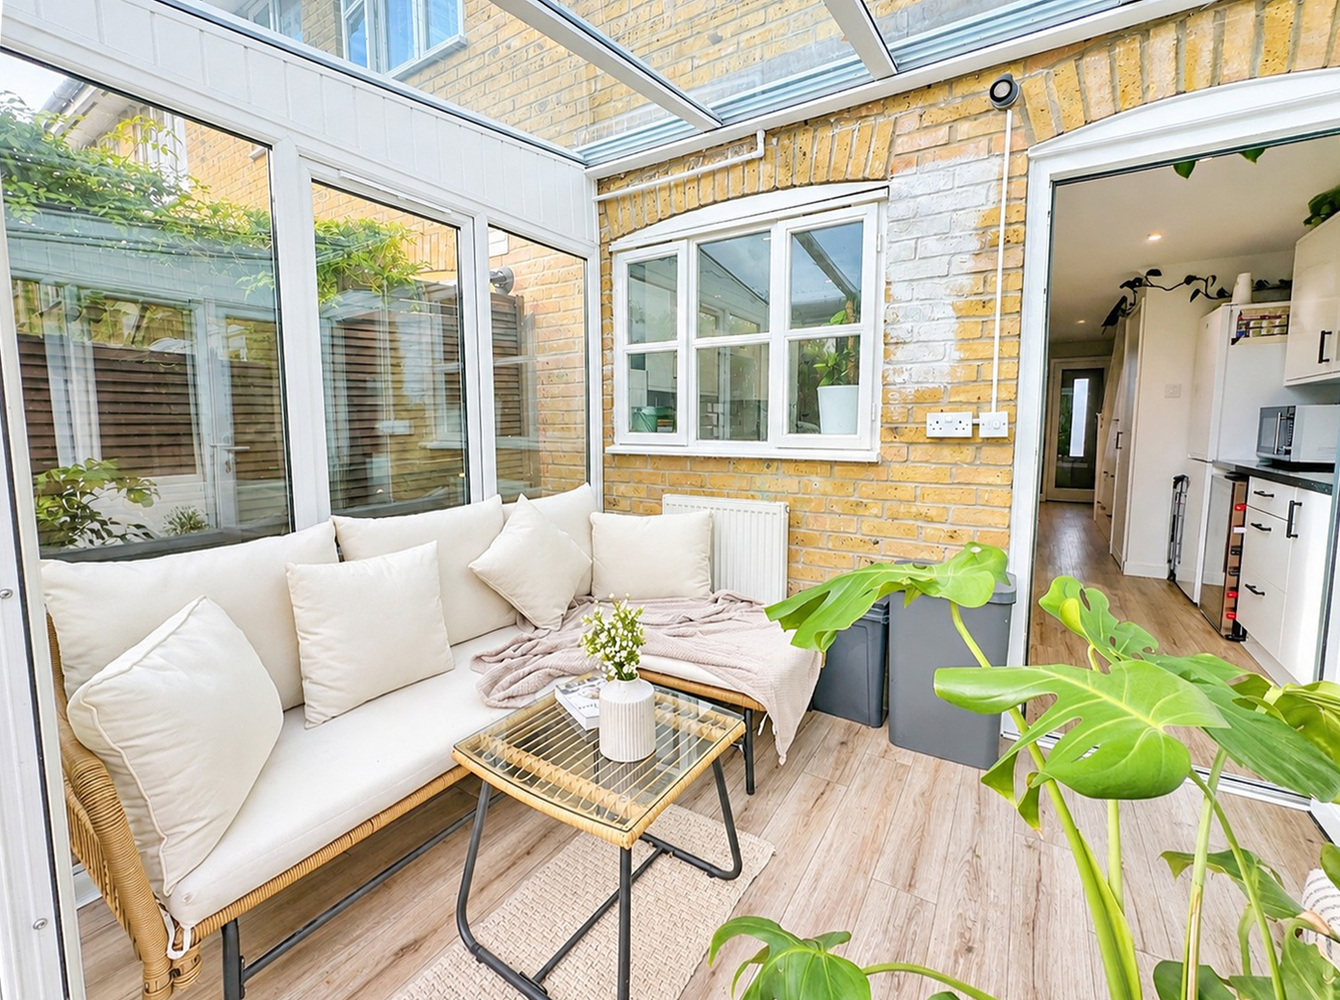
Conservatory 2.93m (9'7") x 2.16m (7'1")
With two windows to rear, two windows to side, window to front, radiator, double door opening to the rear garden and patio area.
Bathroom
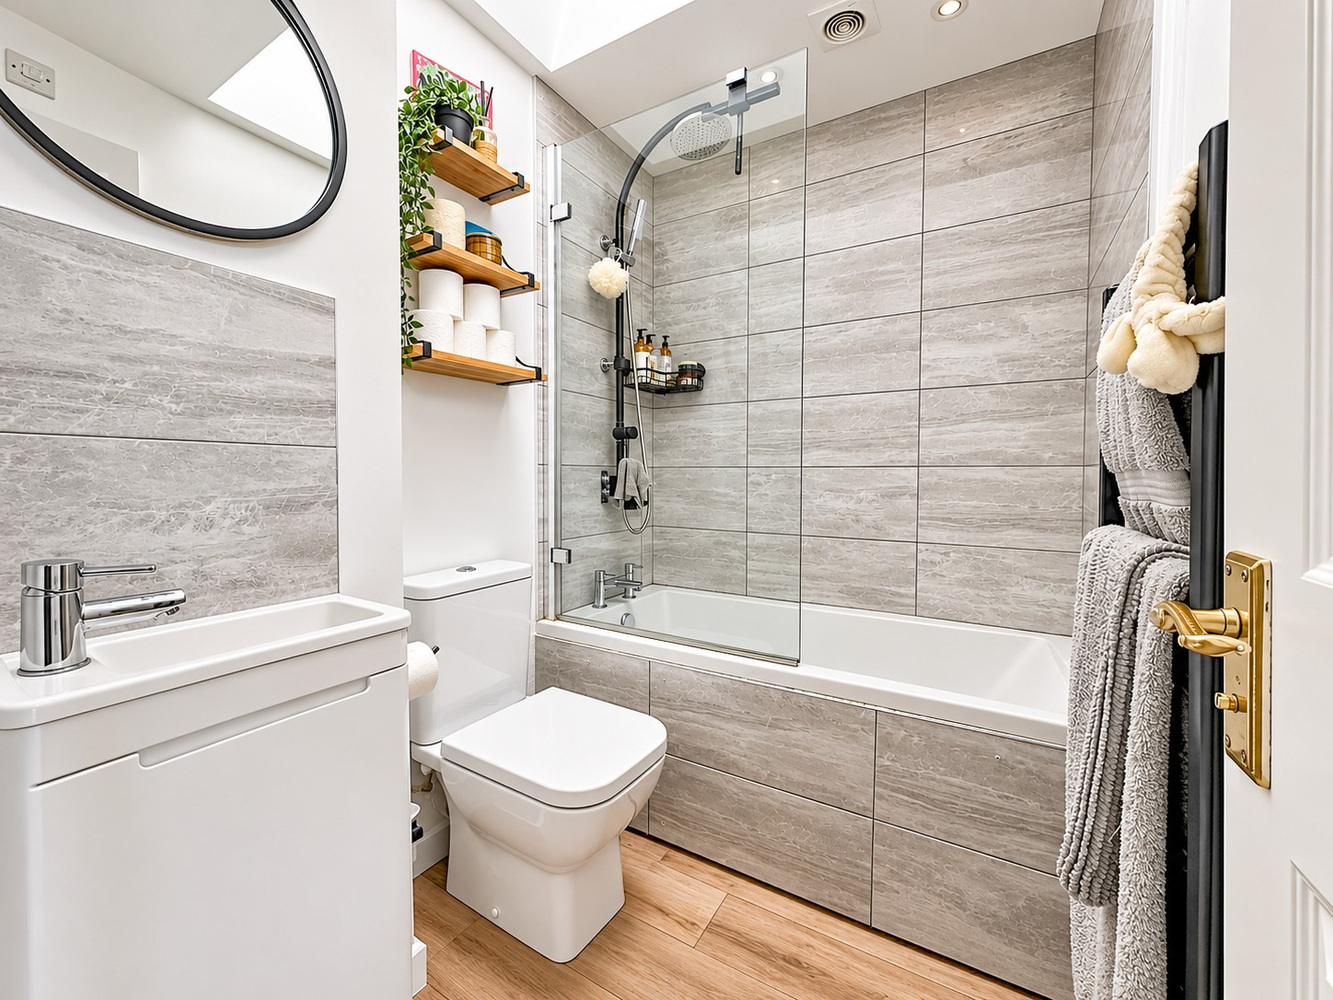
Fitted with a three piece suite comprising bath with glass screen, waterfall fitted shower head, hand shower attachment above, tiled surround, wash hand basin in vanity unit with tiled splashbacks, low level WC, heated towel rail, skylight.
Airing Cupboard
Housing the wall mounted gas fired boiler, useful wooden shelving.
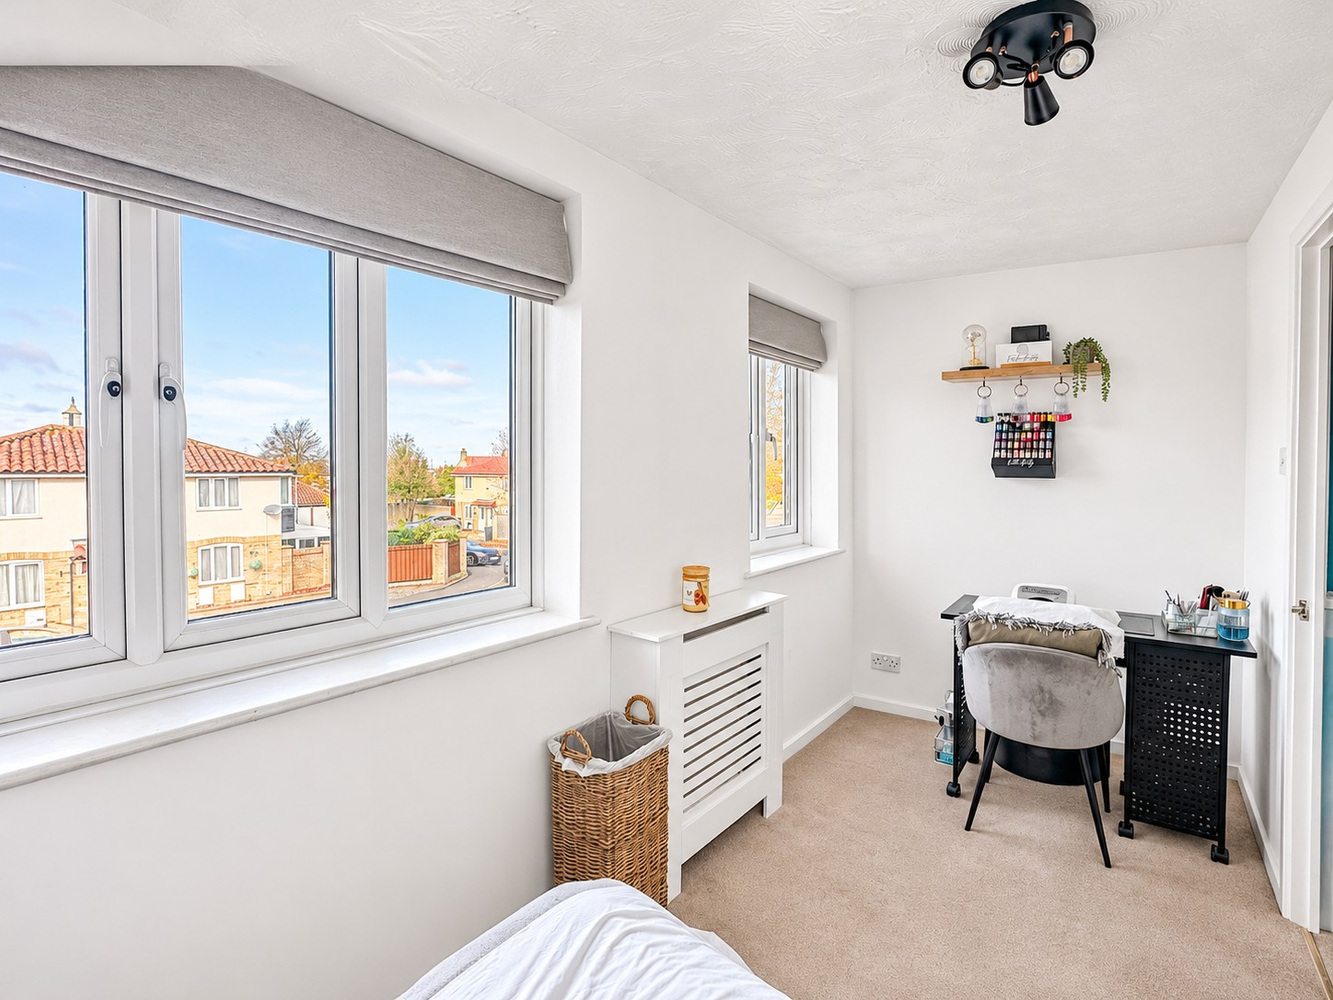
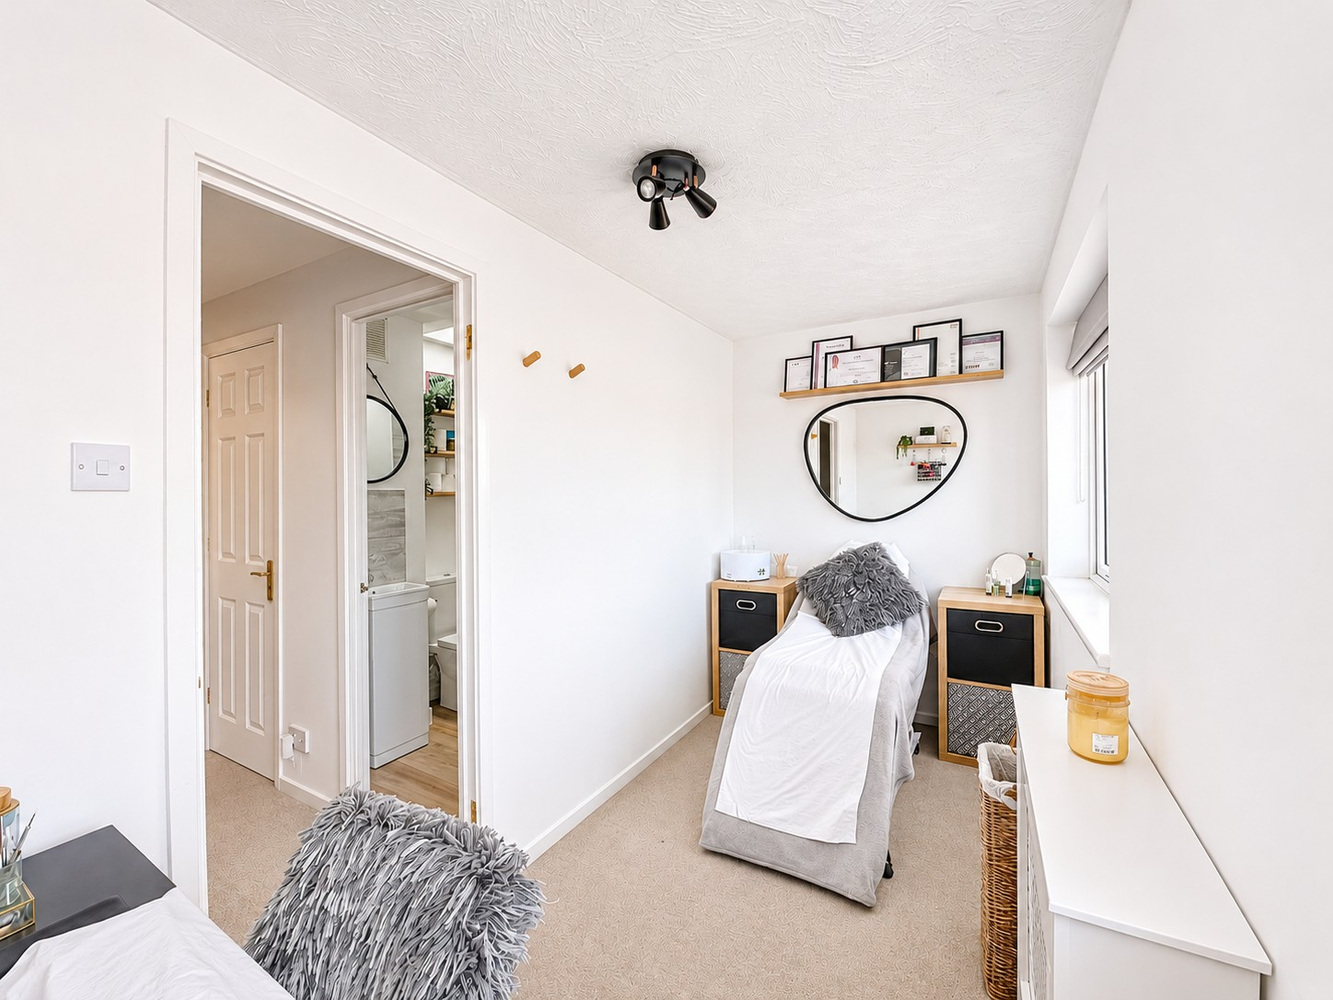
Bedroom 2 3.74m (12'3") x 1.63m (5'4")
With two windows to front aspect, radiator, fitted carpet.
Outside
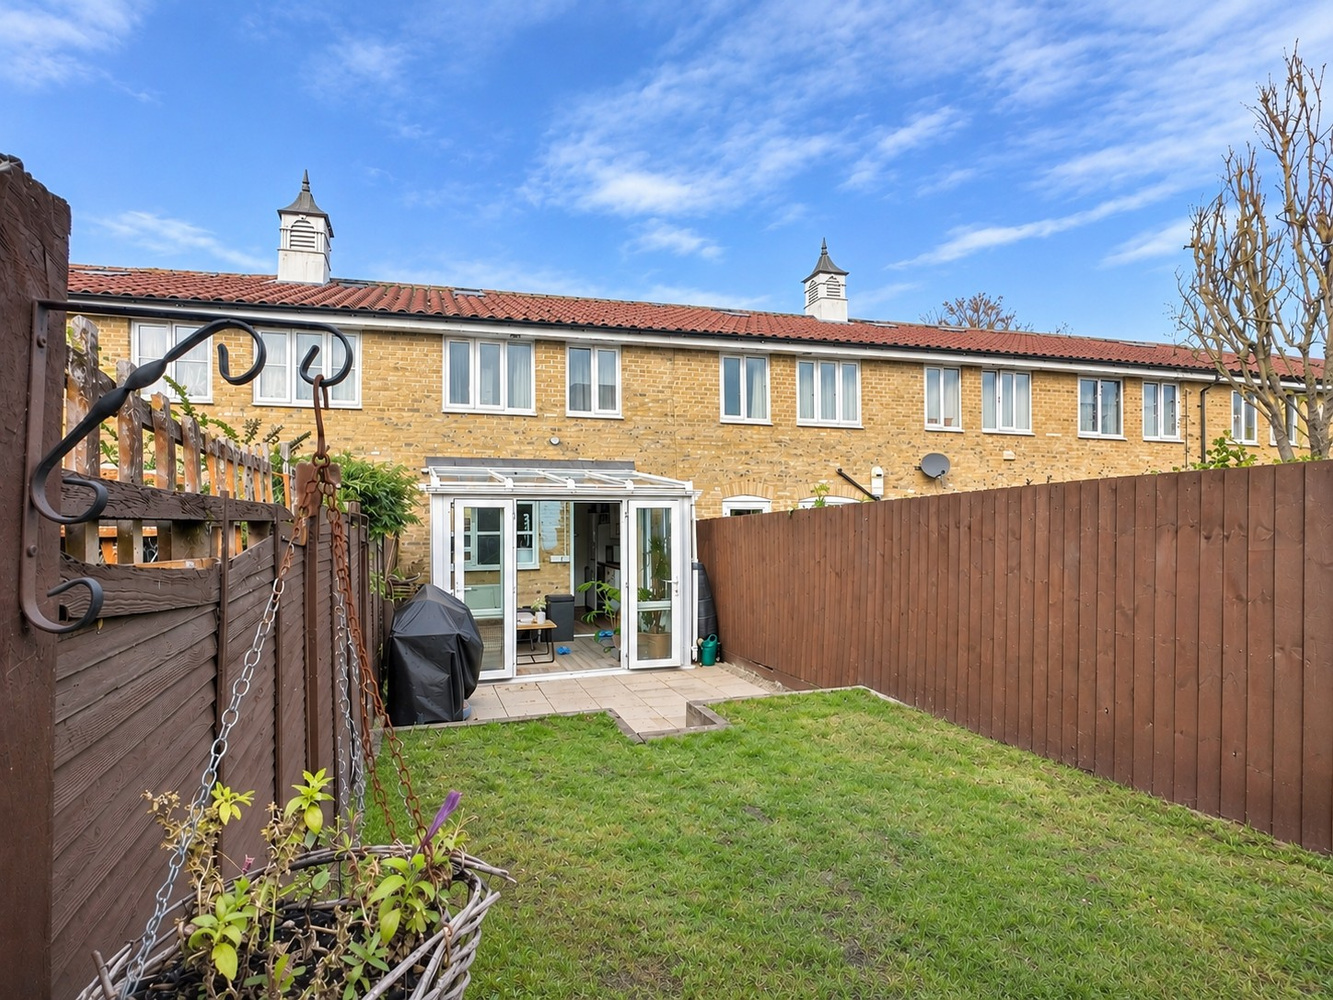
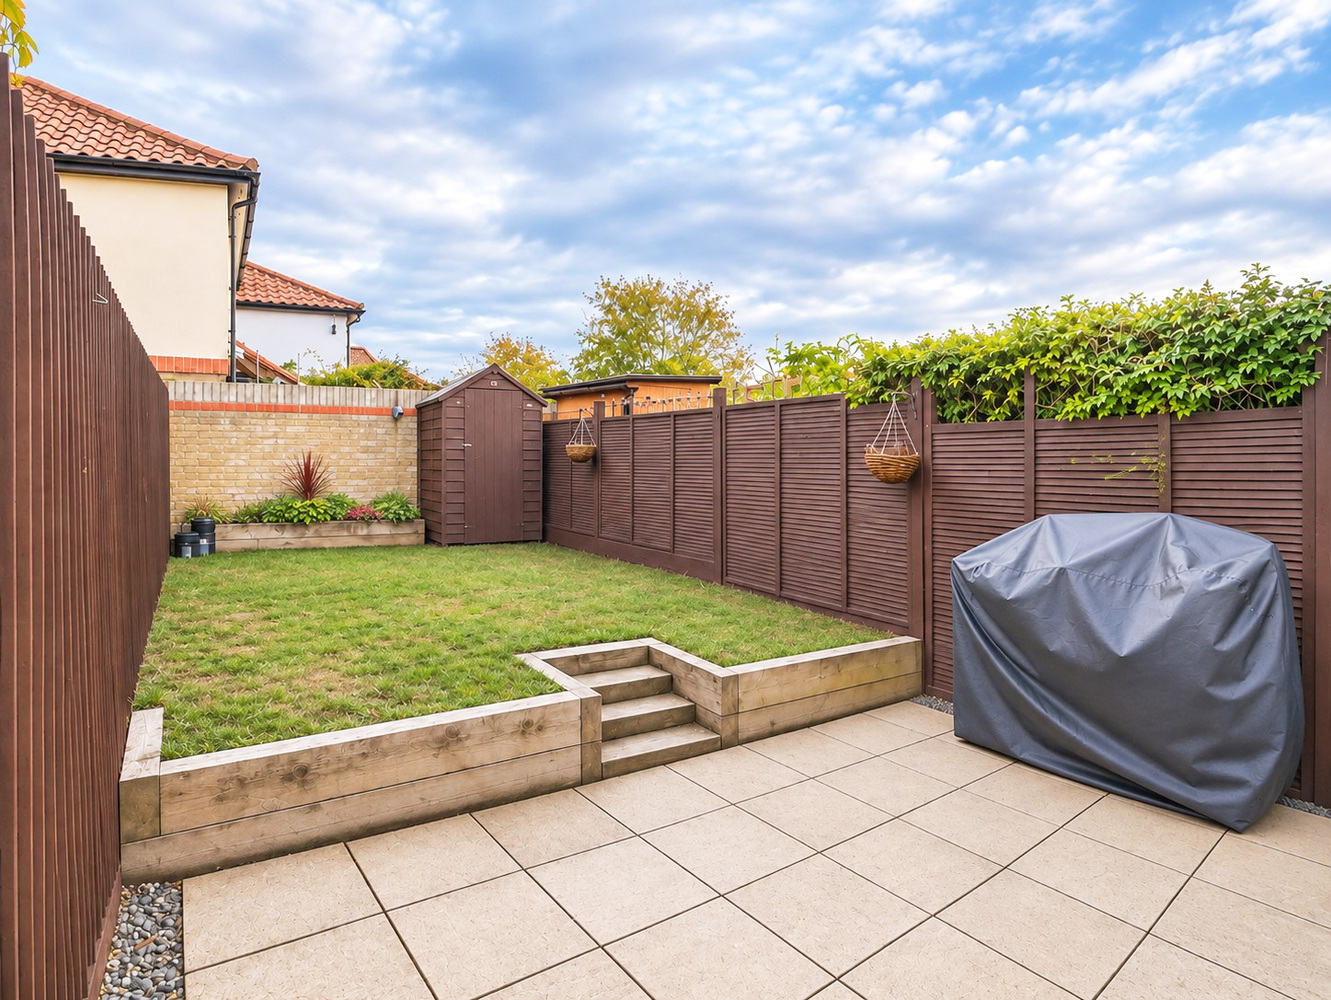
The house has a front garden laid mainly to lawn with a pathway to the front door. The enclosed rear garden is laid to lawn with a patio area, raised planters, shingle & shrub borders, water butt.
Single garage with up and over door situated in the garage block beside the home, with off road parking for two cars in front.
Services & Tenure
Mains water, gas drainage and electricity are connected.
The property has a registered title.
The property is standard construction.
The property is freehold.
The property is in a very low flood risk zone.
The property is not in a conservation area.
Council Tax Band: B. East Cambs. District Council.
Mobile coverage by the four major providors.
Broadband: Basic, 18 Mbps. Superfast, 66 Mbps. Ultrafast, 1800 Mbps.
Satellite / Fibre TV Availability: BT, Sky, Virgin.
EPC:C
Viewings: By prior arrangement with Pocock + Shaw.
Agents' note
Some images in this listing have been digitally enhanced or altered using artificial intelligence (AI) for presentation purposes. The underlying property and its permanent structural features remain as photographed. Unaltered reference photographs are available upon request or viewable alongside edited images.
Get in touch
Book a viewingDownload this property brochure
Download brochureTry our calculators
Mortgage calculator
Stamp duty calculator
Similar Properties
-
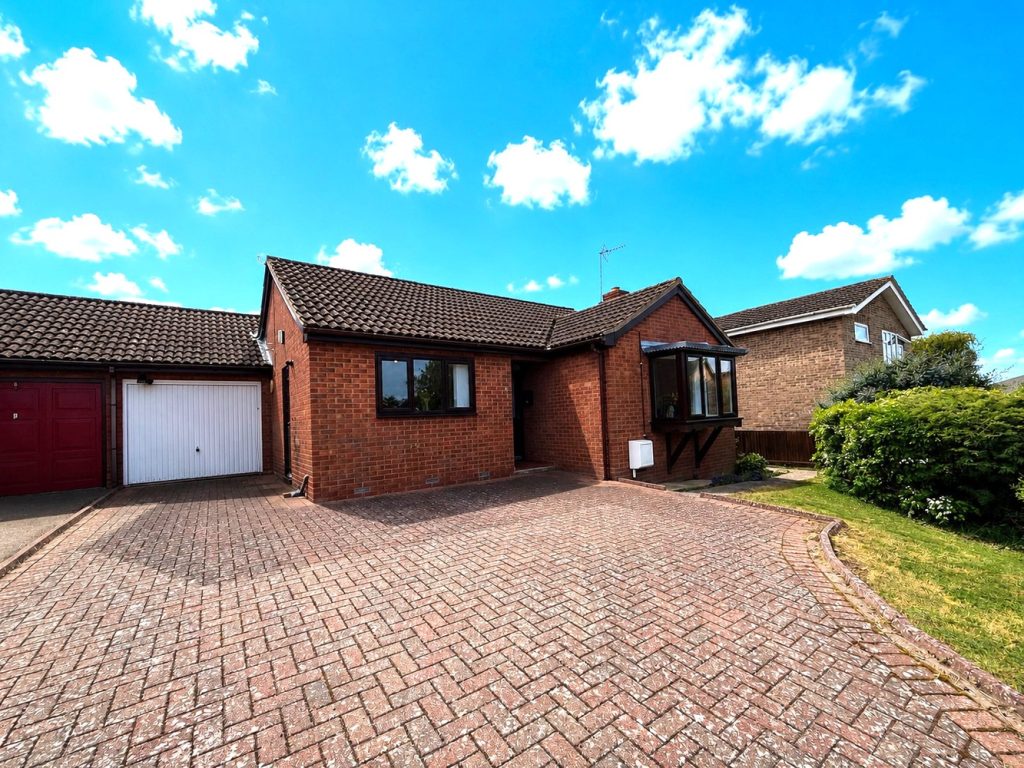
Silver Street, Witcham, Ely, Cambridgeshire
£269,950 Guide PriceFor SaleAn immaculately presented and recently refurbished throughout detached bungalow, benefiting from the advantage of no upward chain. Accommodation comprising two bedrooms, kitchen, lounge, shower room, driveway, garage and garden.2 Bedrooms1 Bathroom1 Reception -
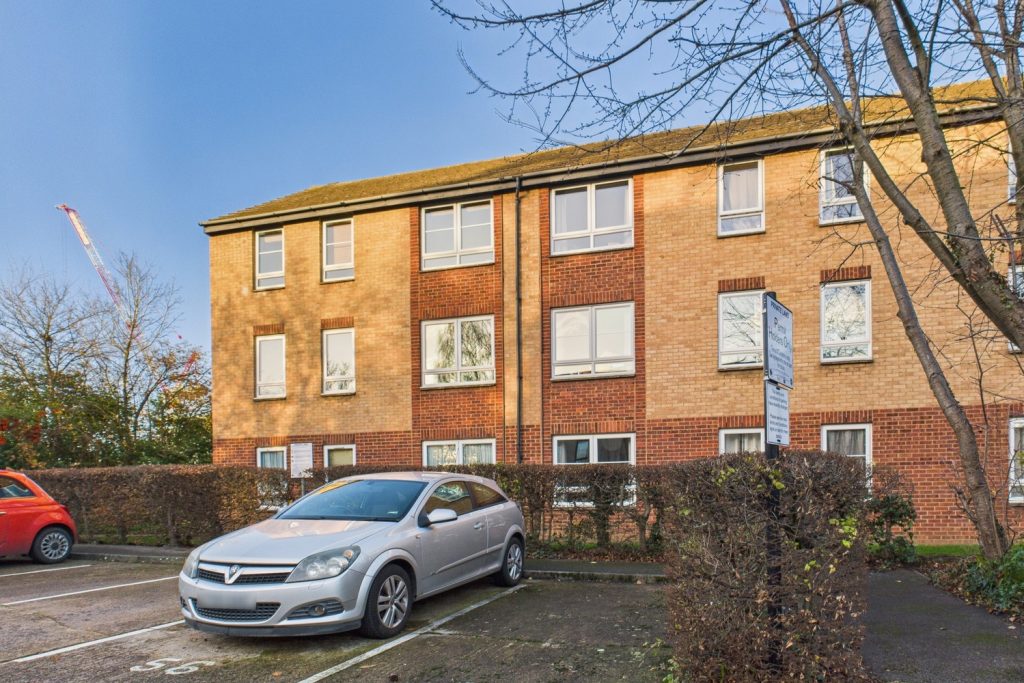
William Smith Close, Cambridge
£279,950 Guide PriceSold STCA well proportioned and recently refurbished two bedroom first floor flat in the heart of the city centre, adjacent to the main line railway station and just off the vibrant Mill Road.2 Bedrooms1 Bathroom1 Reception -
The Haven, 47 Fordham Road, Soham, Ely, Cambridgeshire
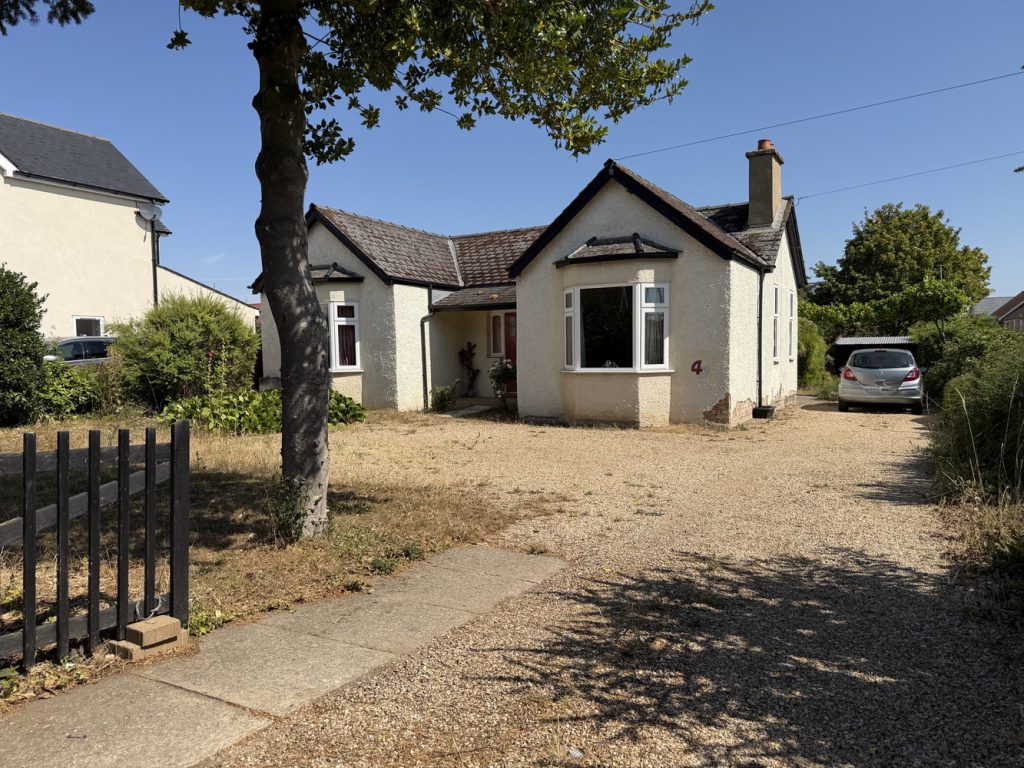
£280,000 Guide PriceSold STCAn individual double fronted detached bungalow dating from the 1930's occupying a generous mature plot with no upward chain and offering excellent scope for improvement, in this sought after town just six miles from Ely.2 Bedrooms1 Bathroom1 Reception