Appletree Grove, Burwell
Key Features
- Detached four bedroom house
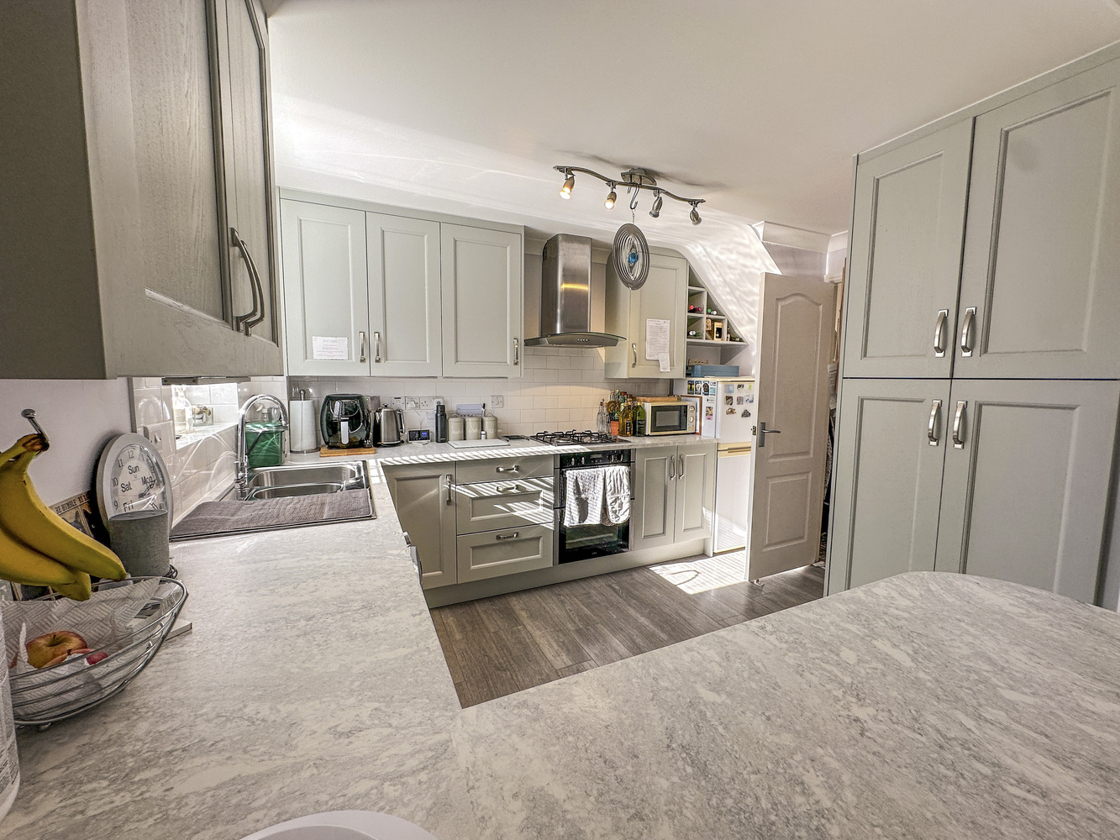
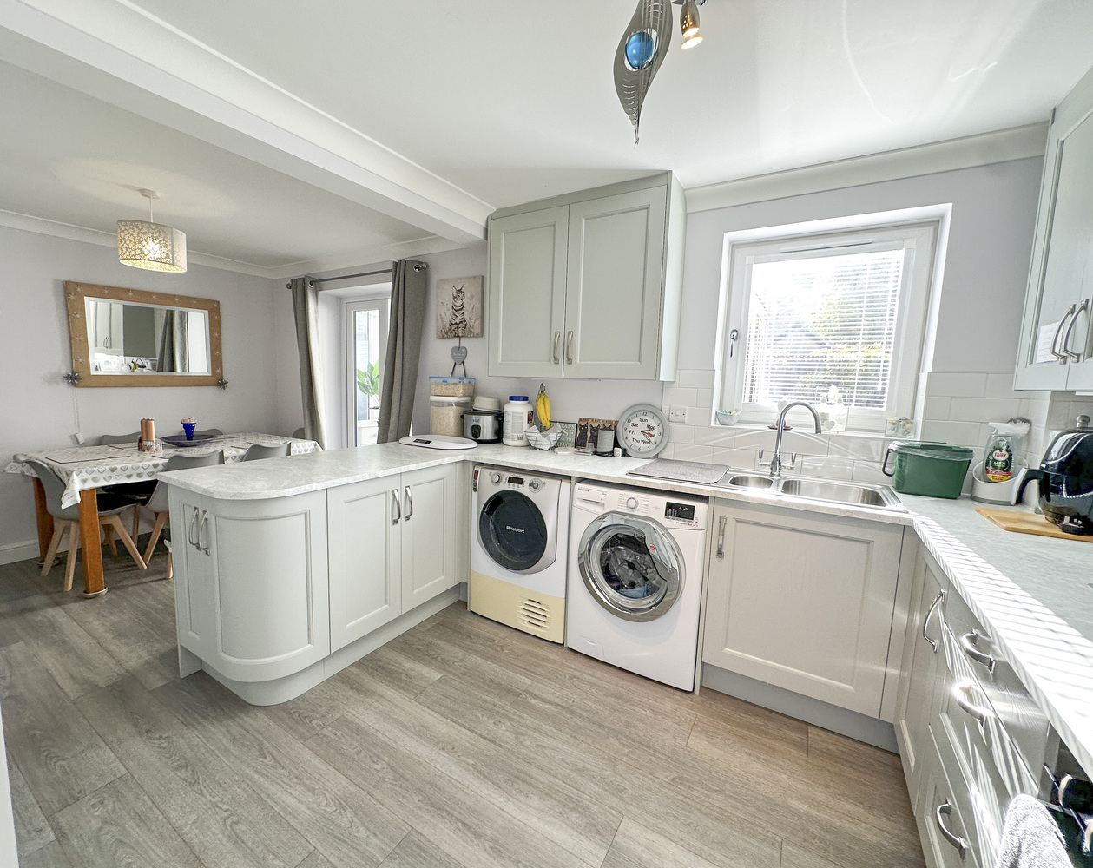
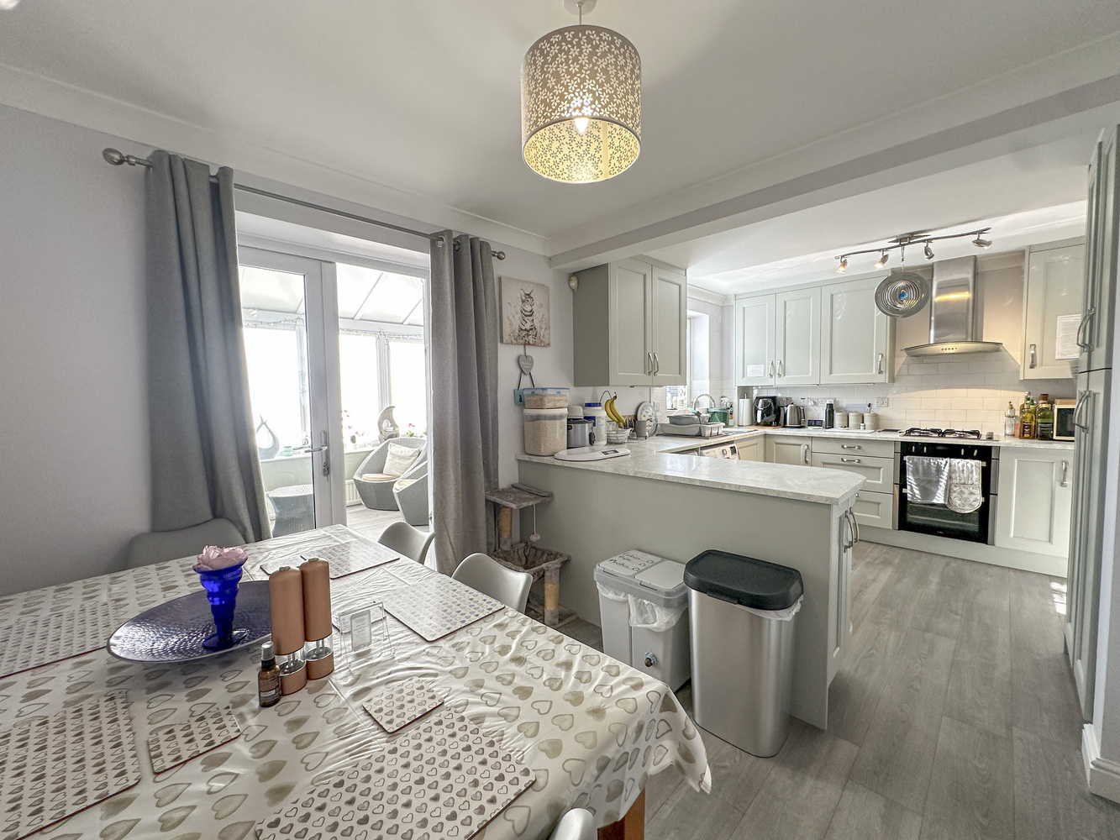
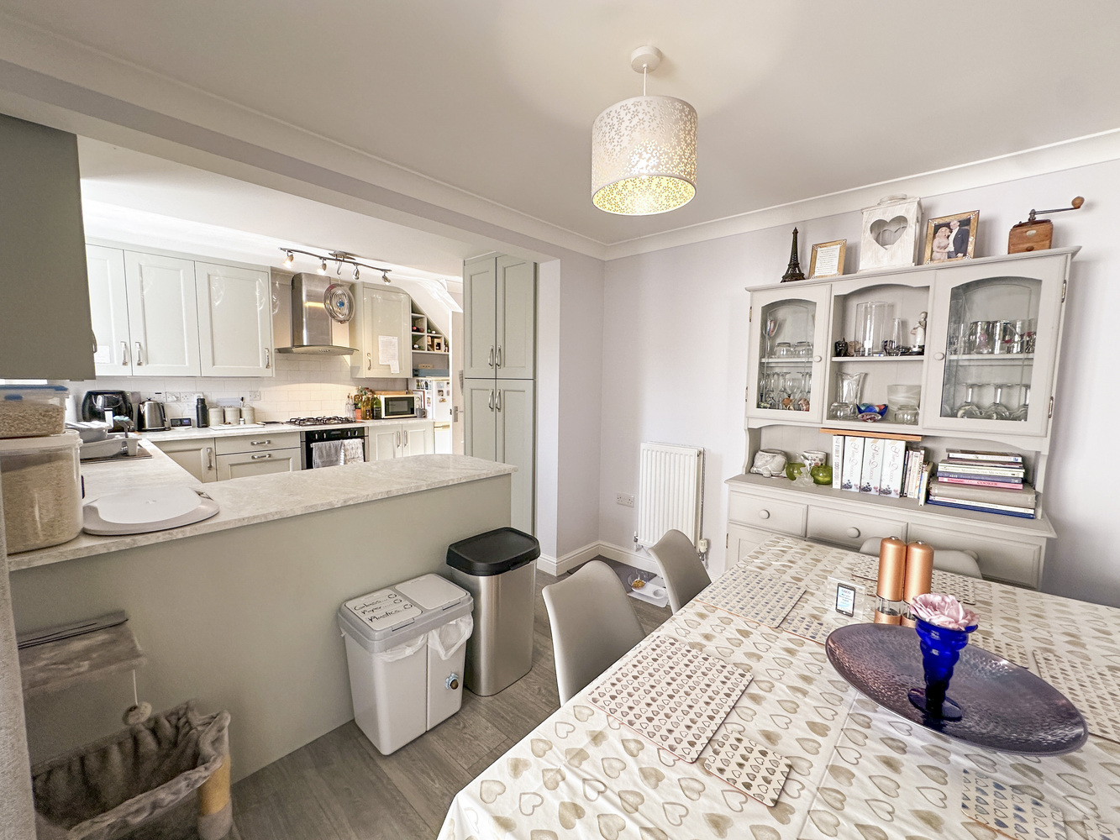
- Open plan kitchen/dining room
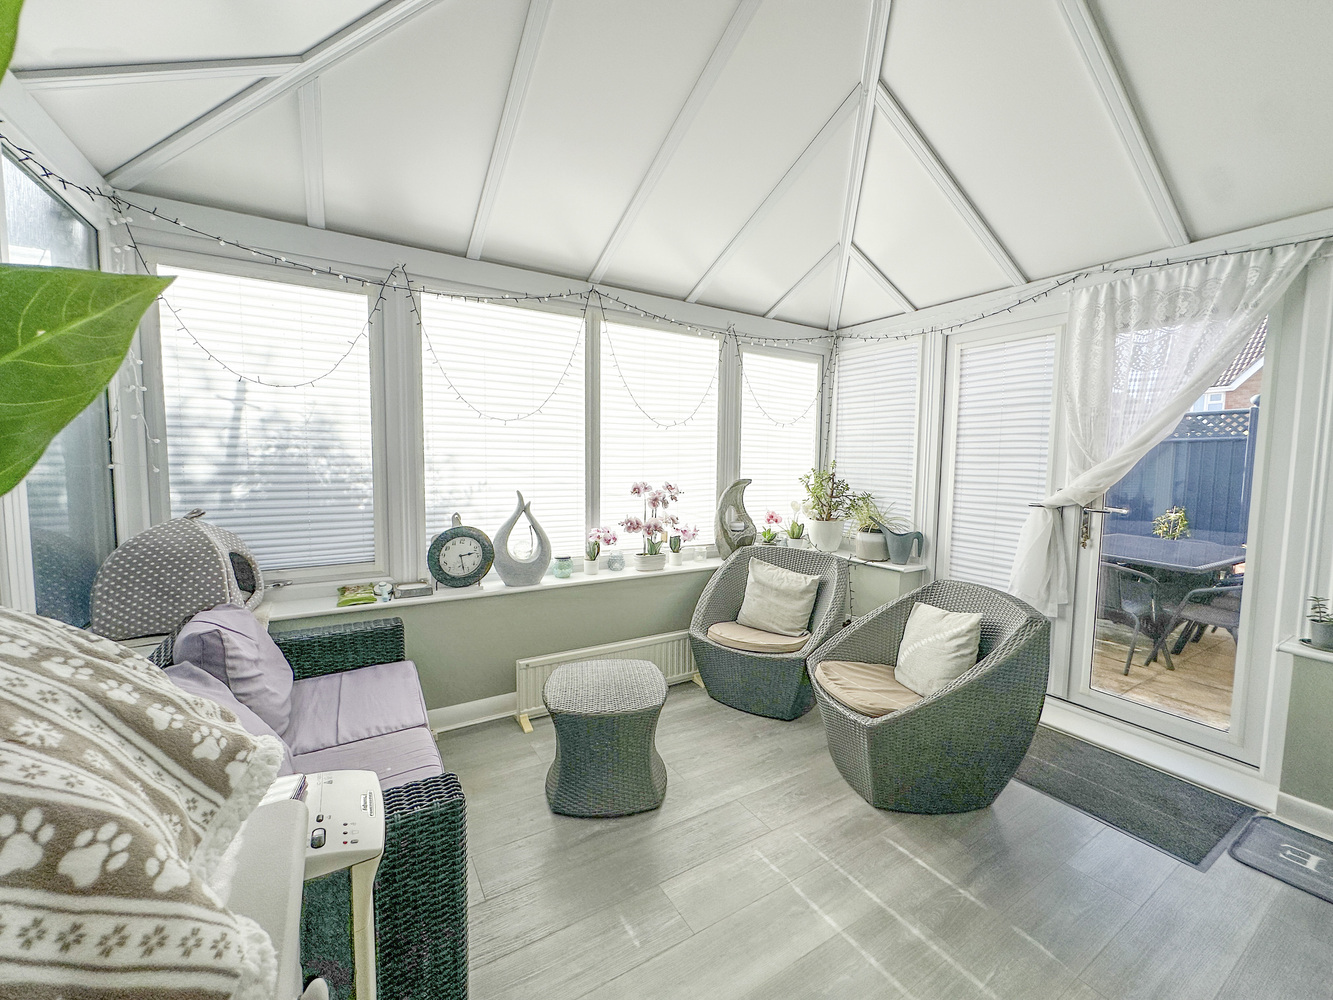
- Modern conservatory
- En suite shower room to master
- Garage and off road parking
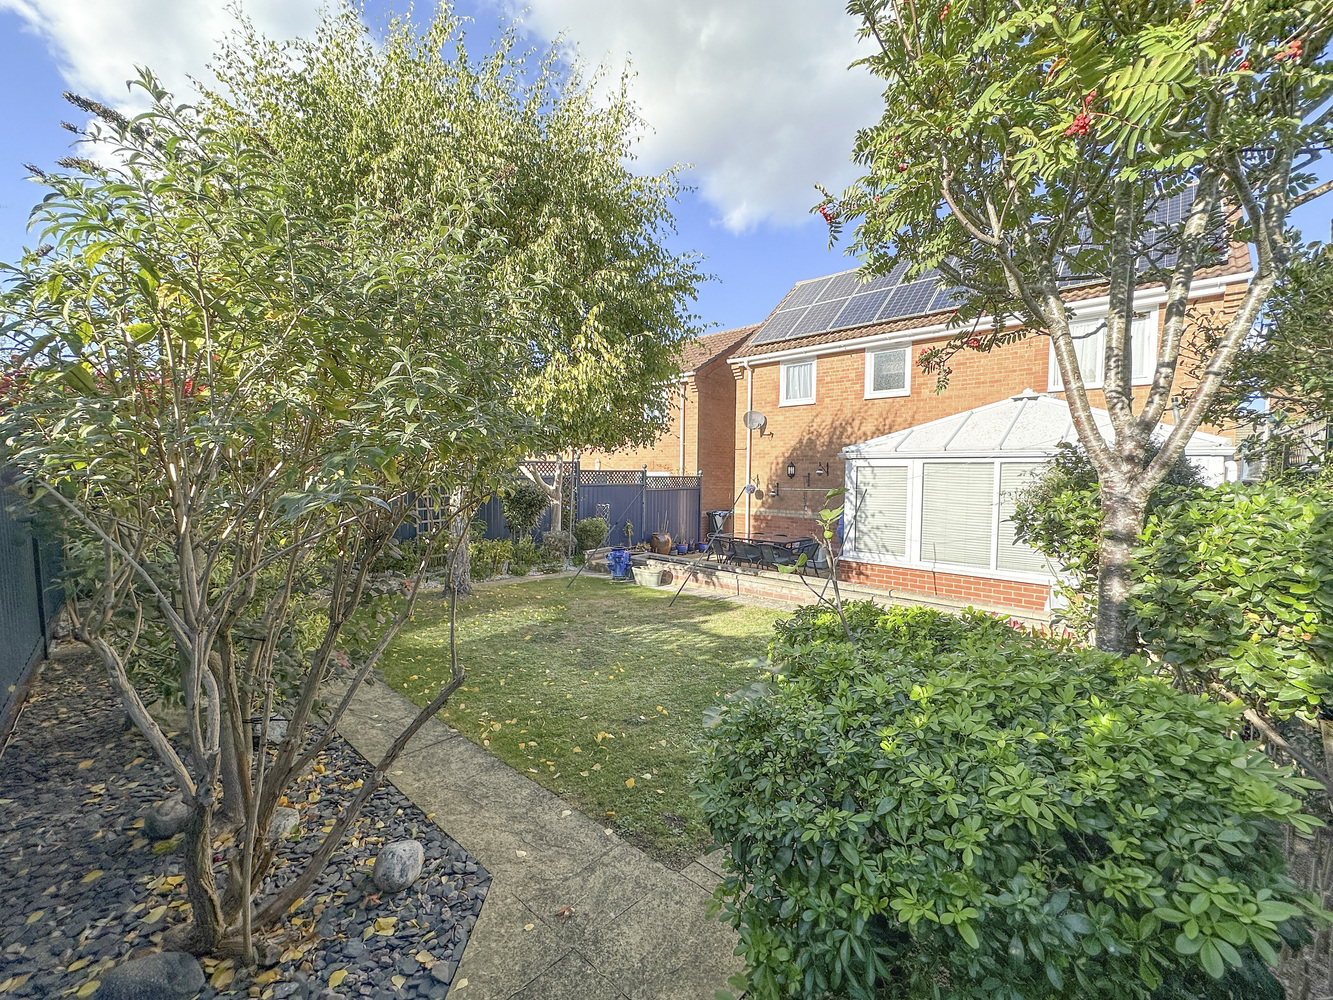
- Superb enclosed rear garden
- Pleasant residential village setting
- Superb village amenities and excellent transport links.
Full property description
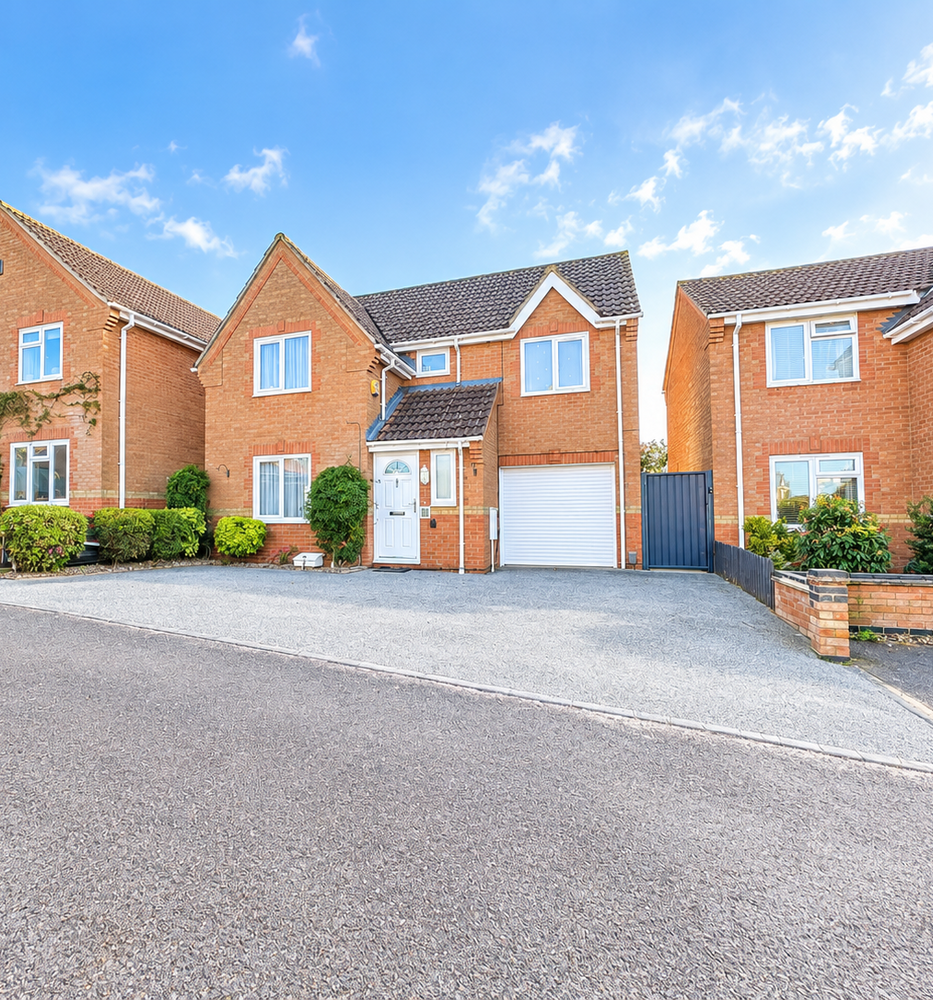
Stylishly presented and superbly maintained four bedroom detached house pleasantly situated in a highly regarded village setting. Offering generous and stylishly presented accommodation, superb garden, detached garage and off road parking.
Stylishly presented detached four bedroom house in a well regarded village setting.
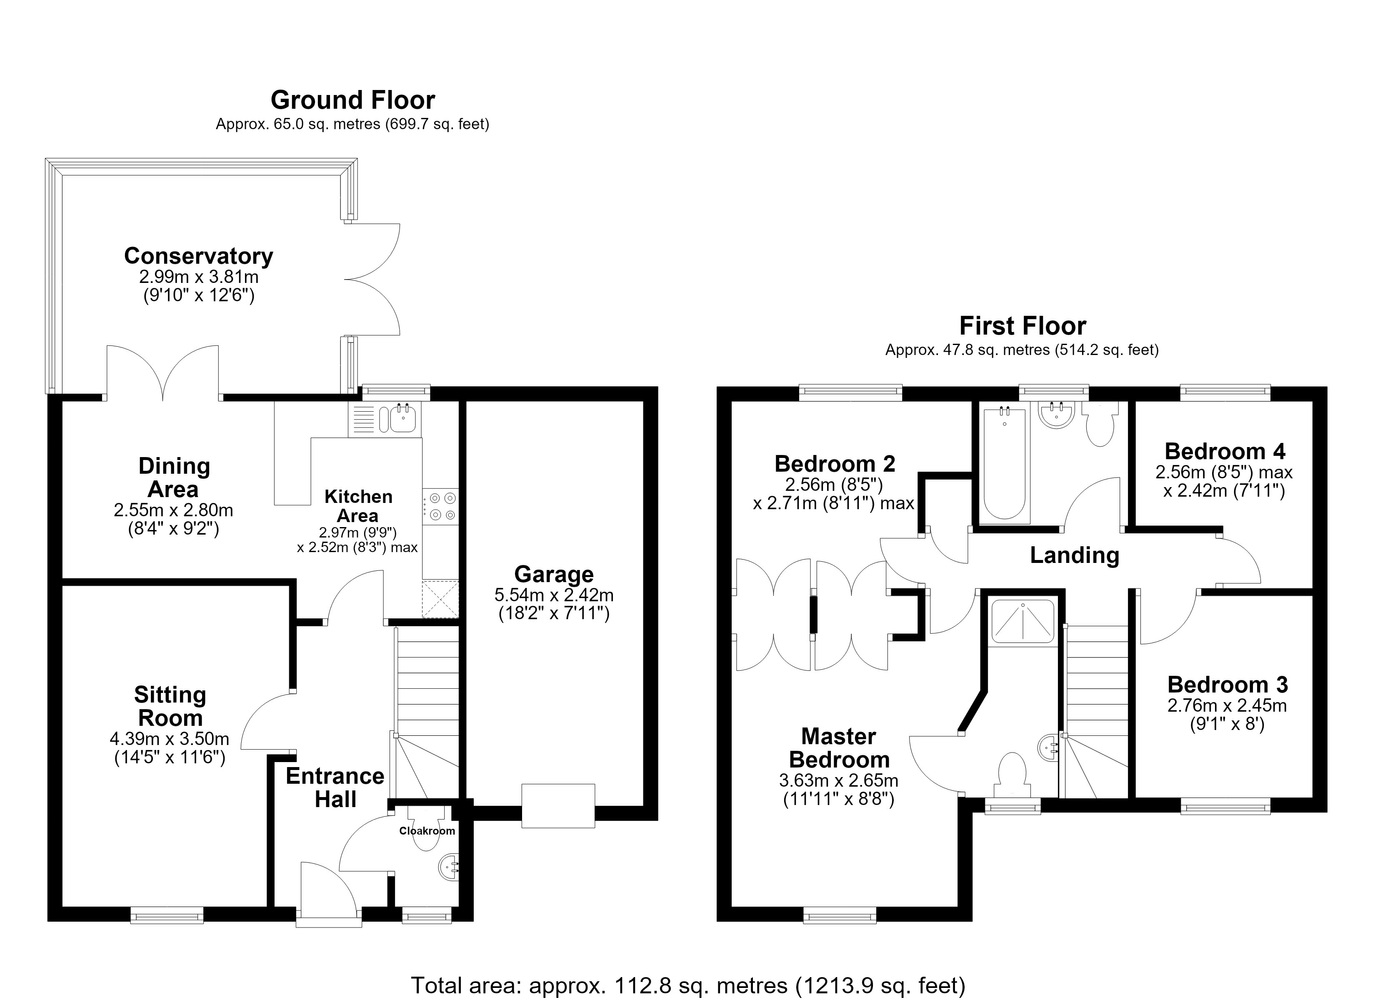
The ground floor features an entrance hall, cosy sitting room, generous well equipped kitchen/diner, modern conservatory and cloakroom. To the first floor are four good bedrooms, master with an ensuite shower room, and a modern family bathroom.
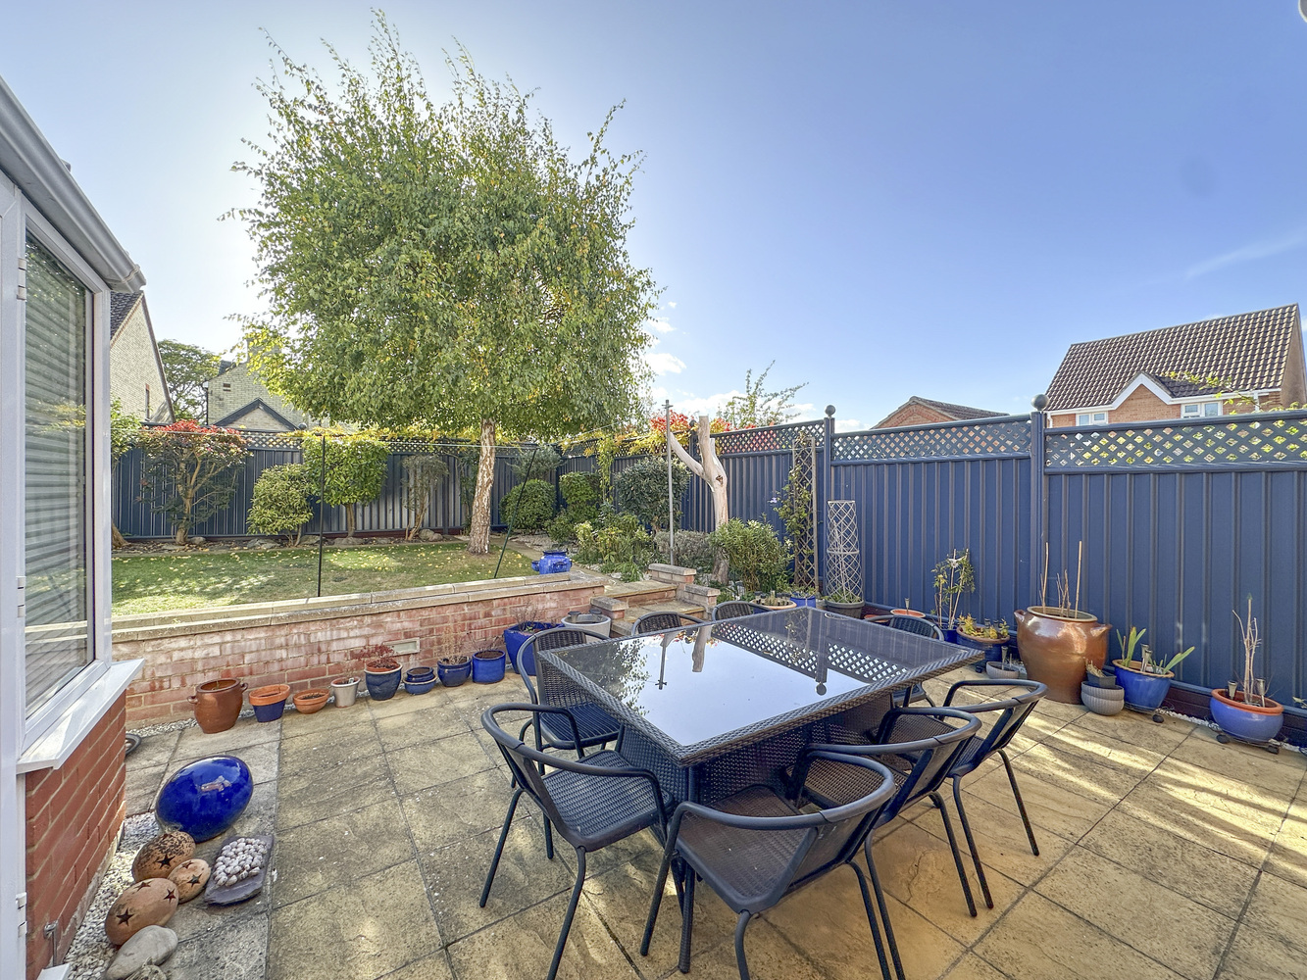
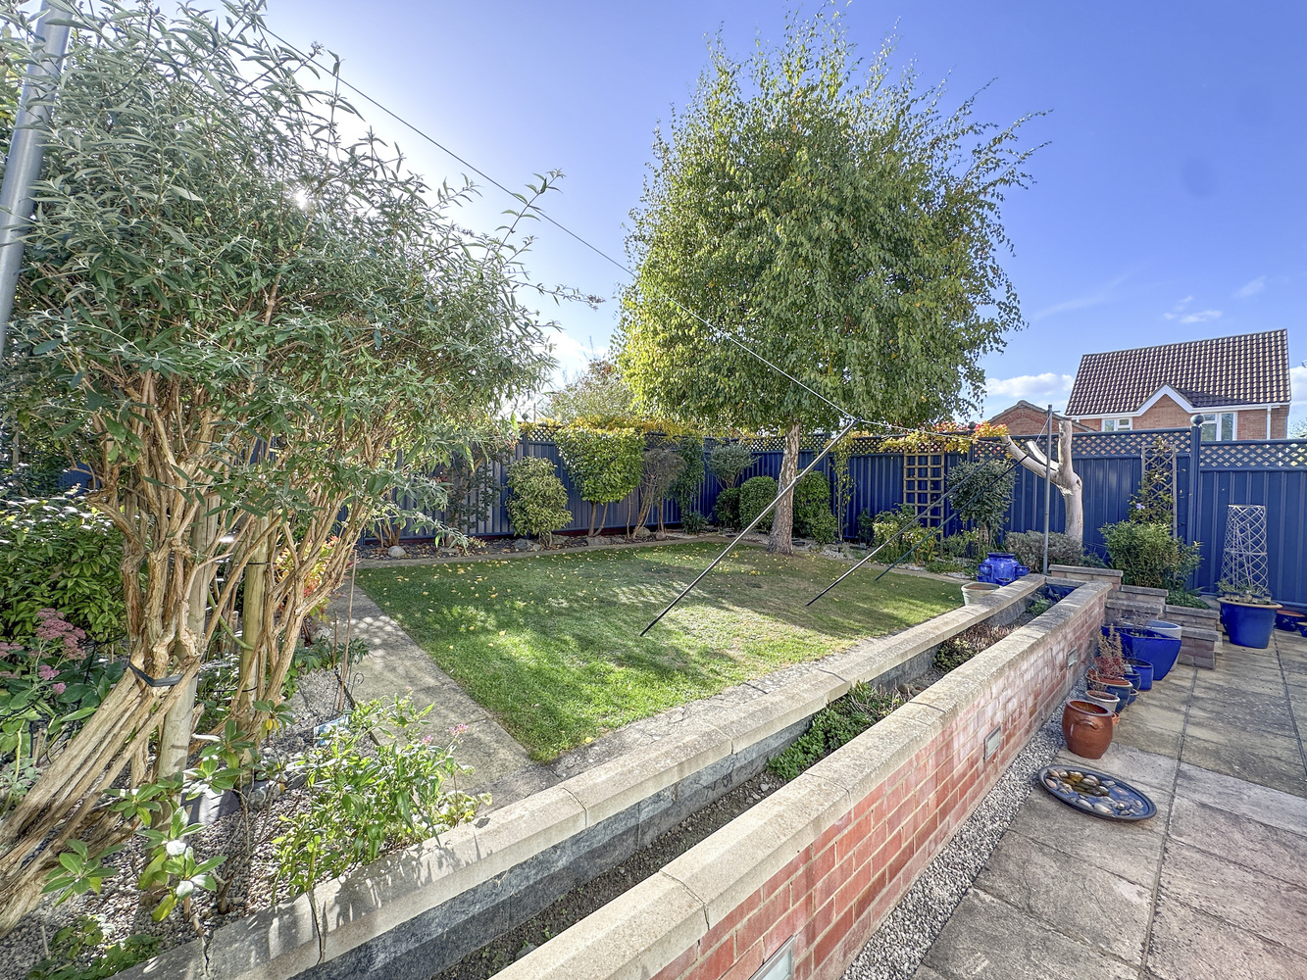
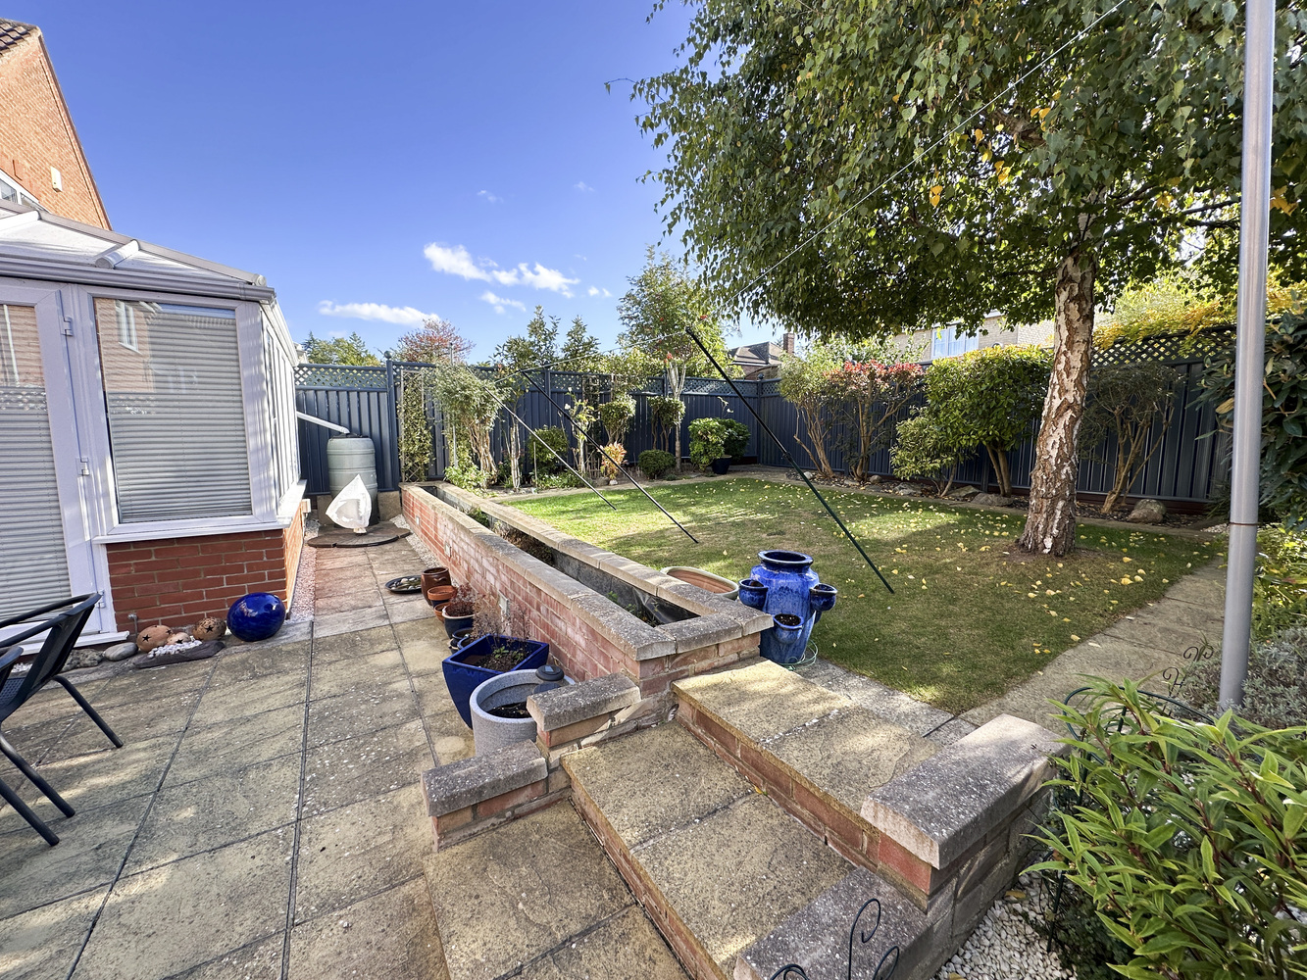
Outside the enclosed rear garden with patio area and space for seating & outside enjoyment and useful raised planters for easy gardening. Further complimented by an integrated garage with an electric up and over door, off road parking for vehicles.
With a gas fired radiator central heating system and uPVC windows and doors throughout, in detail the accommodation comprises:-
Entrance Hallway
With an entrance door, radiator, stairs rising to the first floor, doors to:
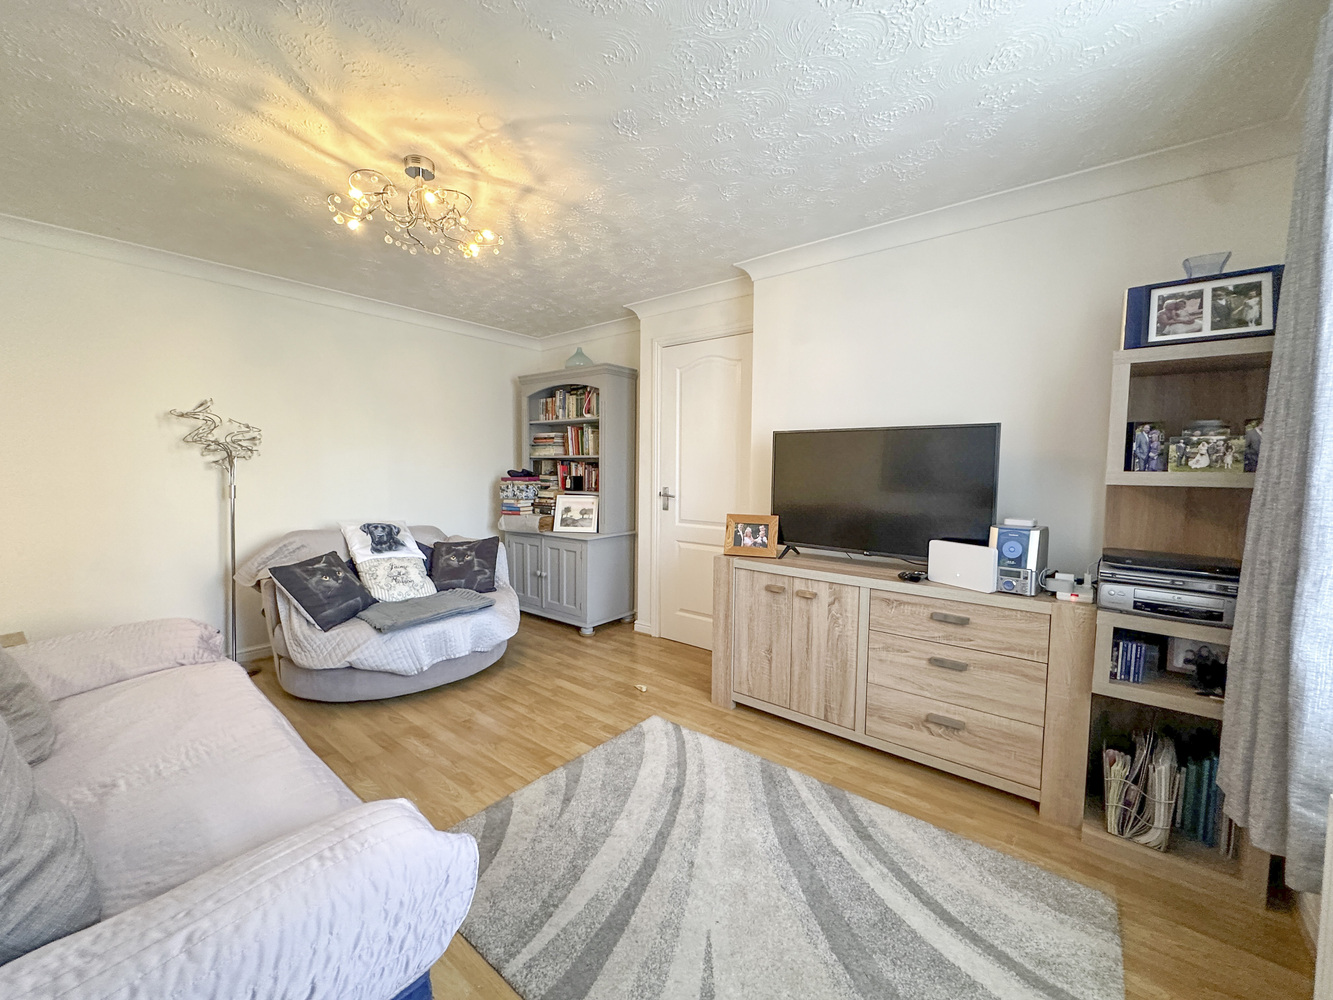
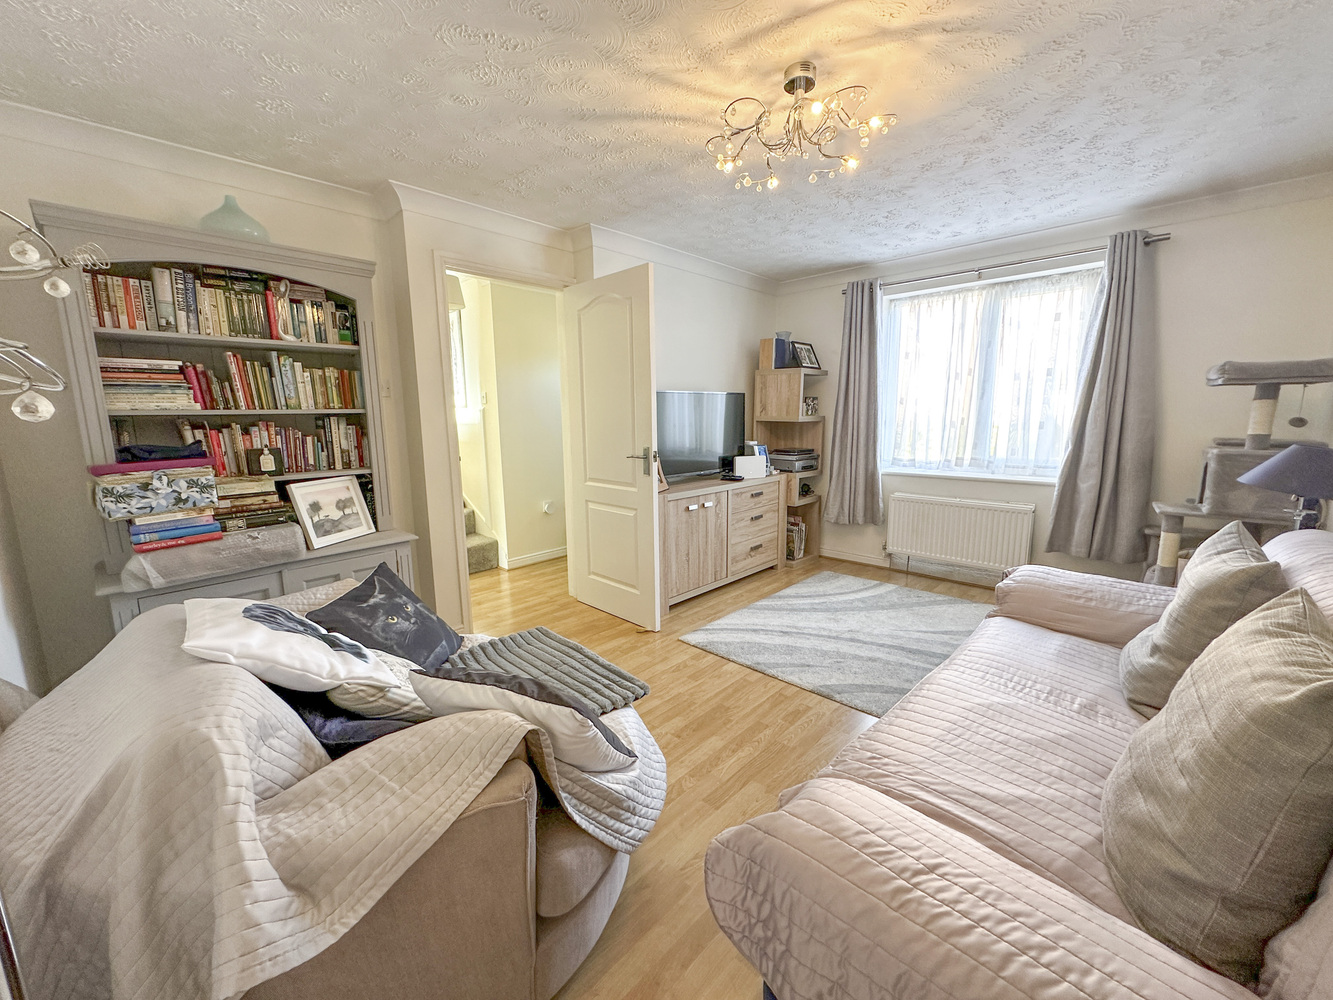
Sitting Room 4.39m (14'5") x 3.50m (11'6")
With a window to front aspect, radiator, wood effect flooring.
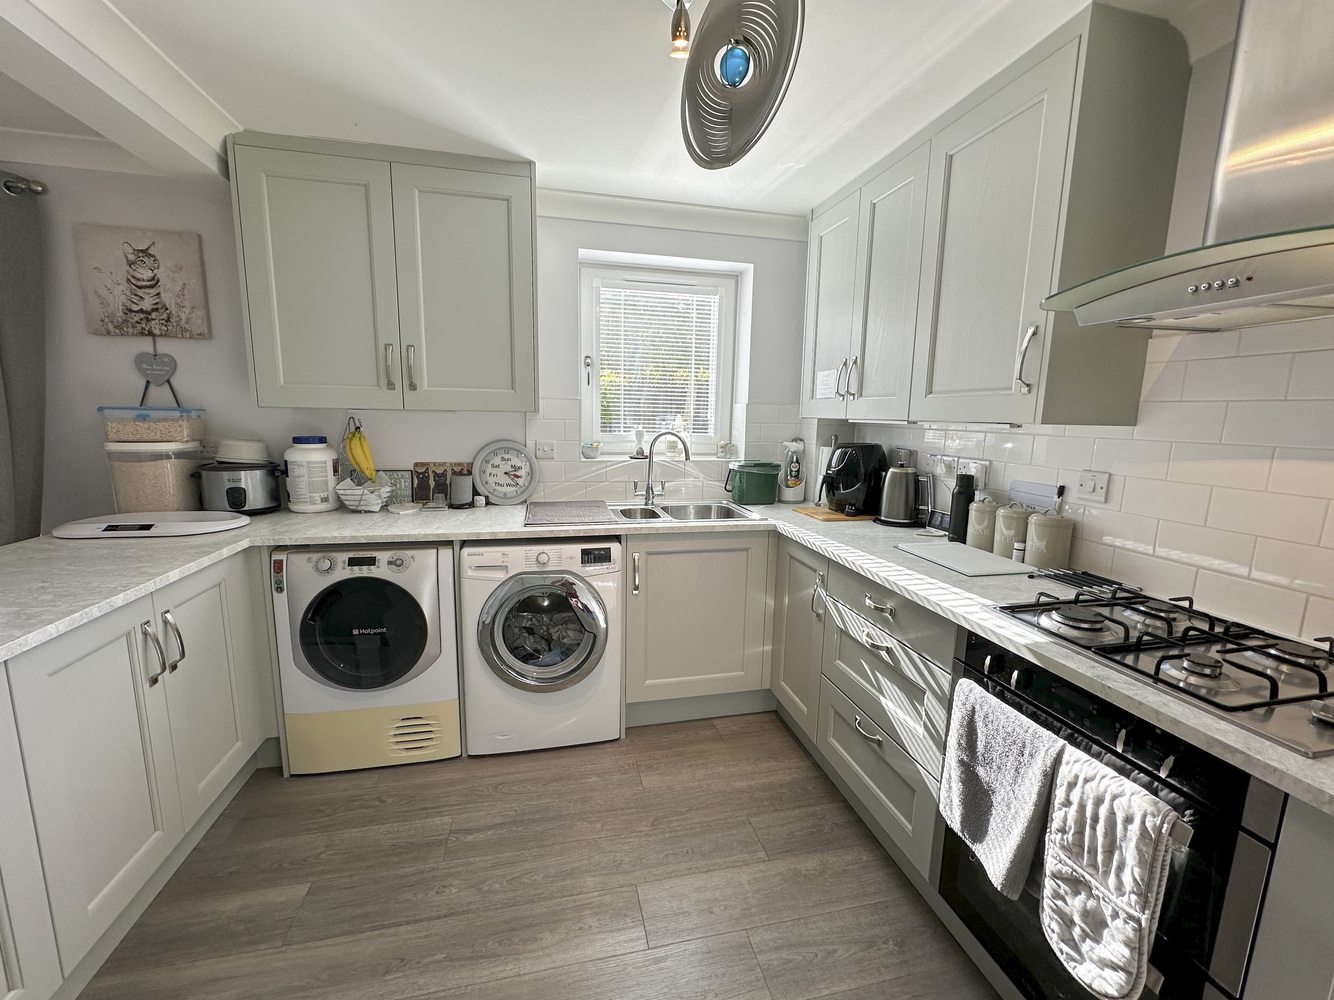
Kitchen Area 2.97m (9'9") x 2.52m (8'3") max
Fitted with a matching range of base and eye level units with worktop space over, larder cupboard and breakfast bar, a 1, 1/4 stainless steel sink unit with single drainer, mixer taps, tiled splashbacks, plumbing and space for washing machine/tumble drier and dishwasher, space for fridge freezer, ceiling spotlights, window to rear aspect, wood effect flooring, open plan to:
Dining Area 2.80m (9'2") x 2.55m (8'4")
Space for dining table, radiator, double door leading to conservatory, ceiling pendant light, wood effect flooring.
Conservatory 3.81m (12'6") x 2.99m (9'10")
Window to rear, an obscured window to side aspect, fitted blinds, radiator, ceiling light/fan fitting, double door leading to the rear patio area and garden.
First Floor
Landing, door to airing cupboard & housing the hot water cylinder, doors to:
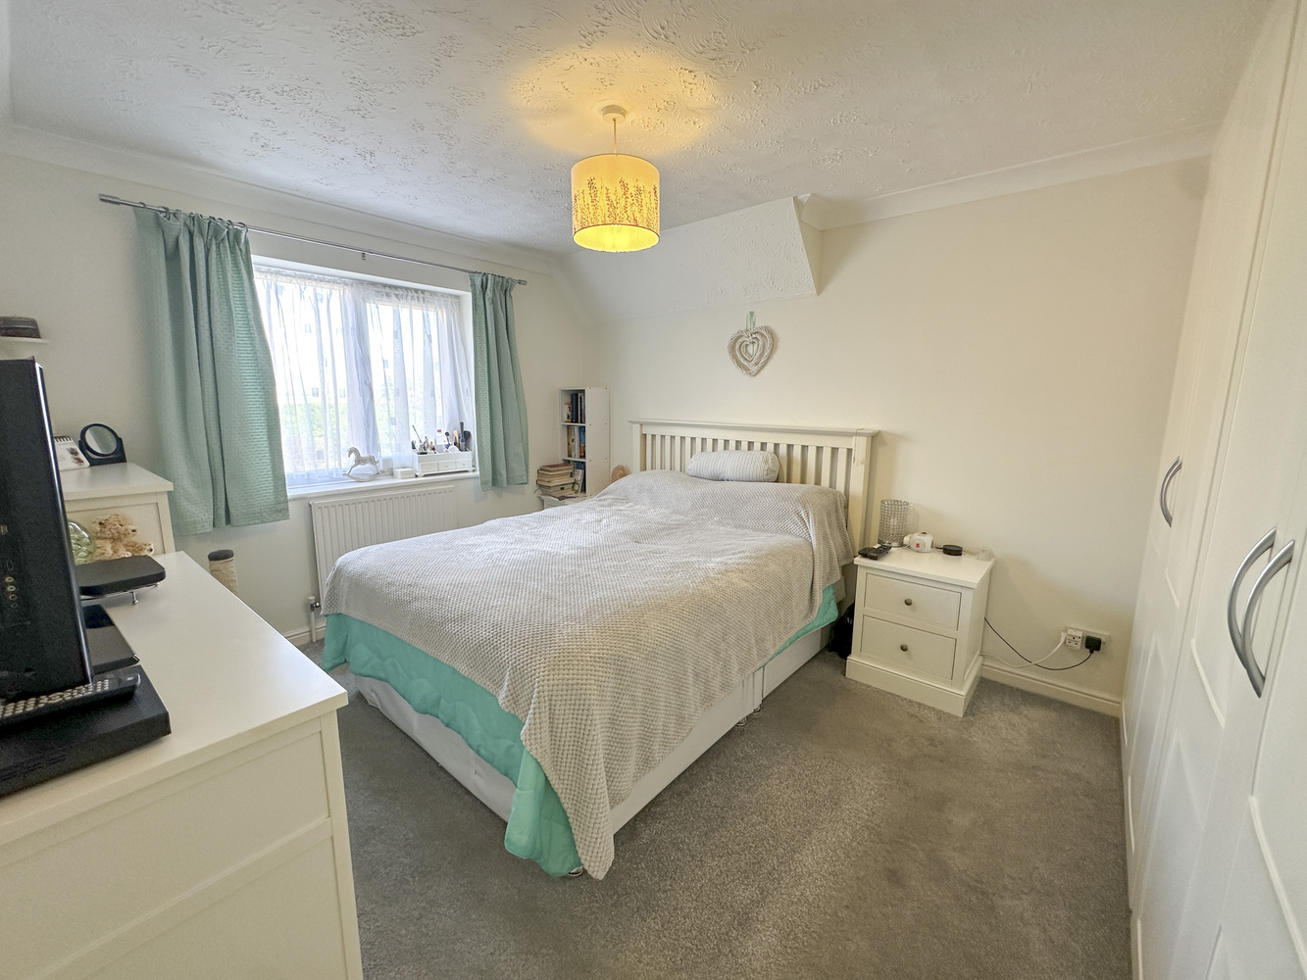
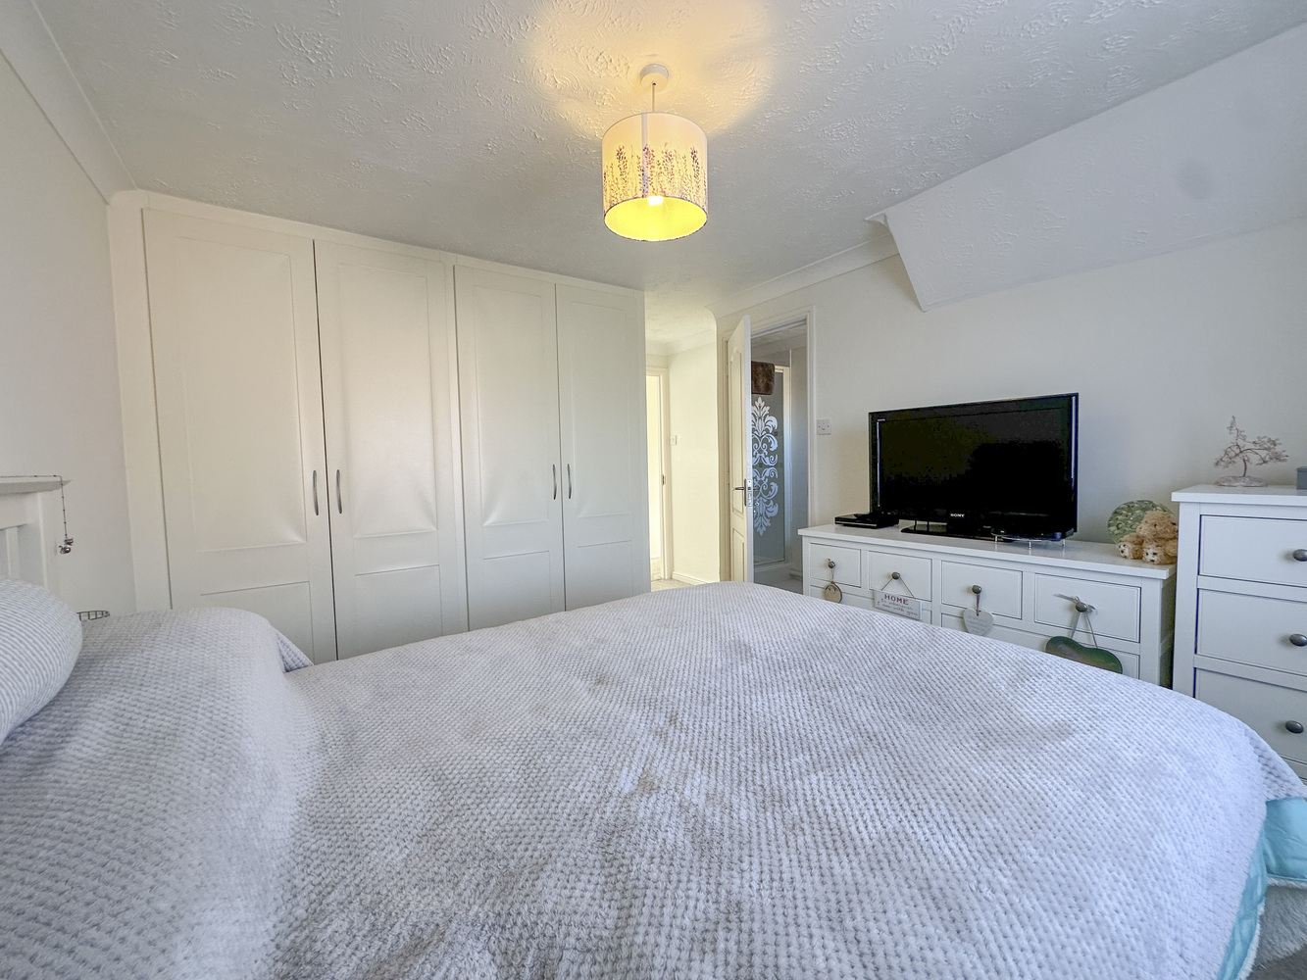
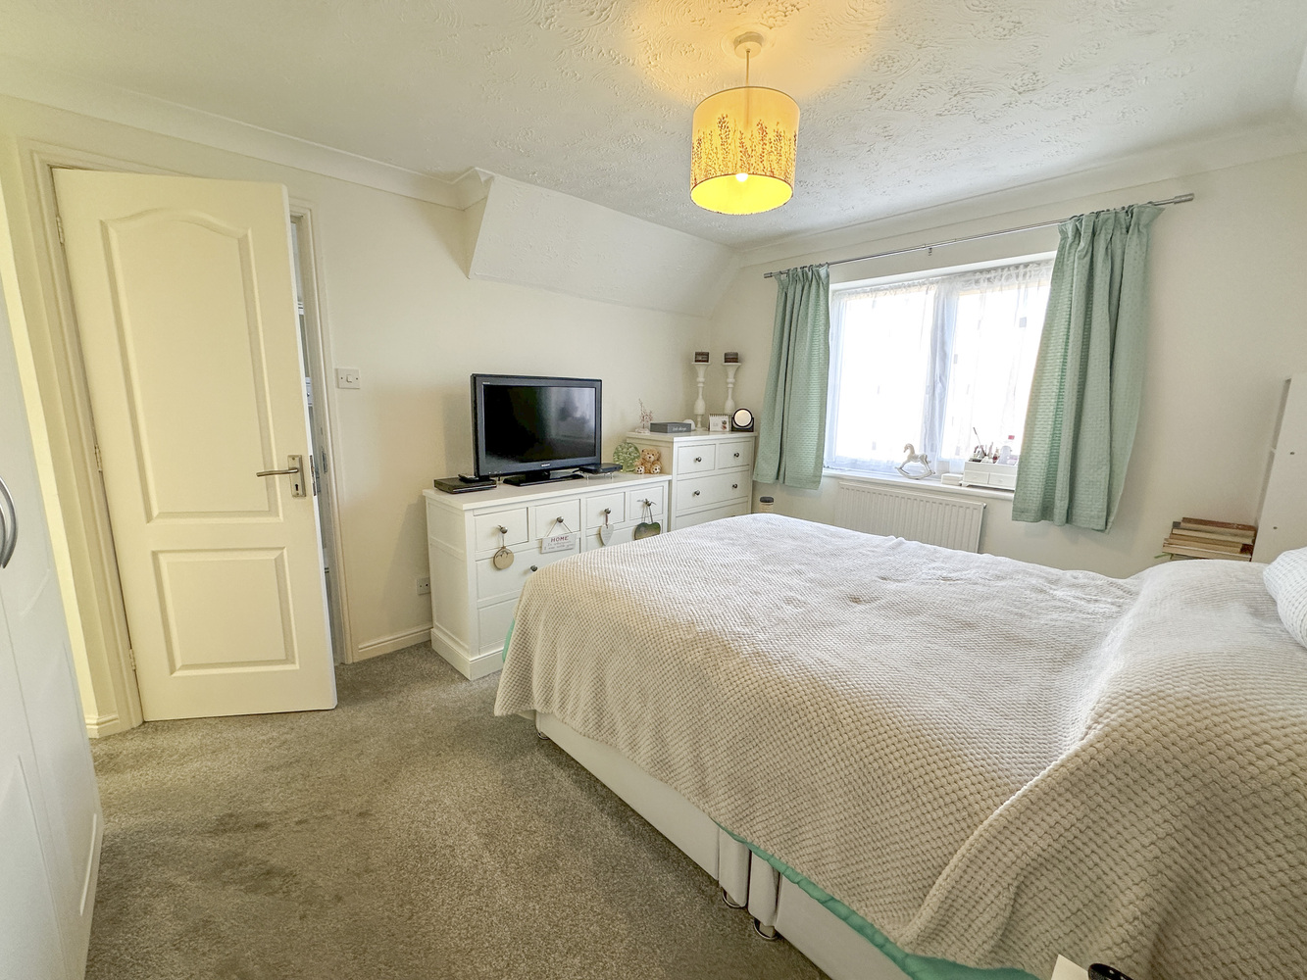
Master Bedroom 3.63m (11'11") x 2.65m (8'8")
With a window to front aspect, radiator, large fitted four door wardrobe, fitted carpet, door to:
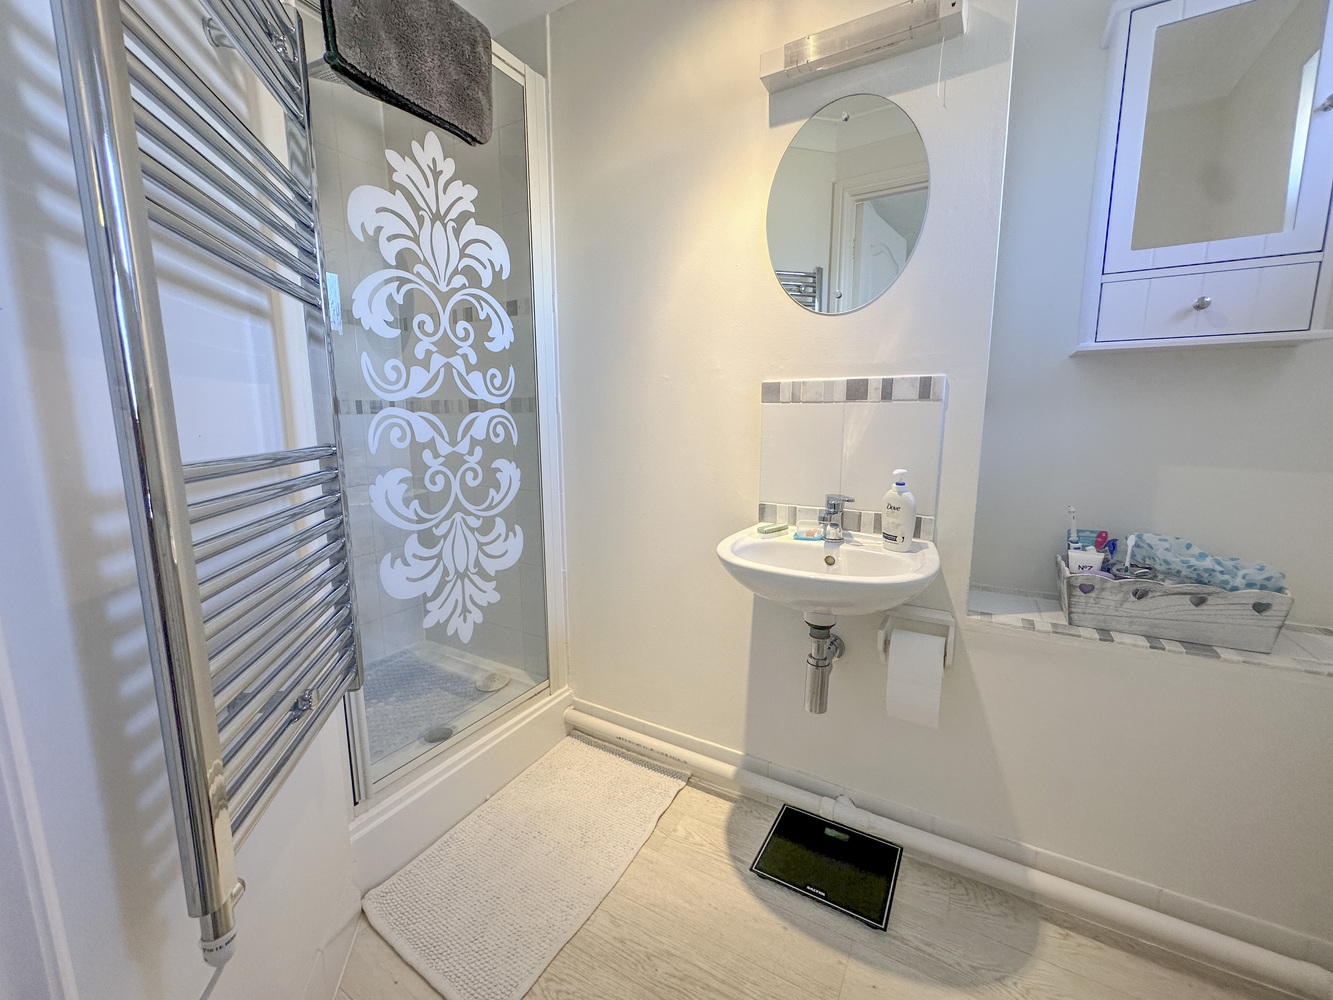
En-suite Shower Room
Generous space comprising of a shower enclosure with glass screen door, hand wash basin & mixer tap, tiled splashbacks, wall mounted mirror, shaving point & light, low level WC, heated towel rail, radiator, window to front aspect,
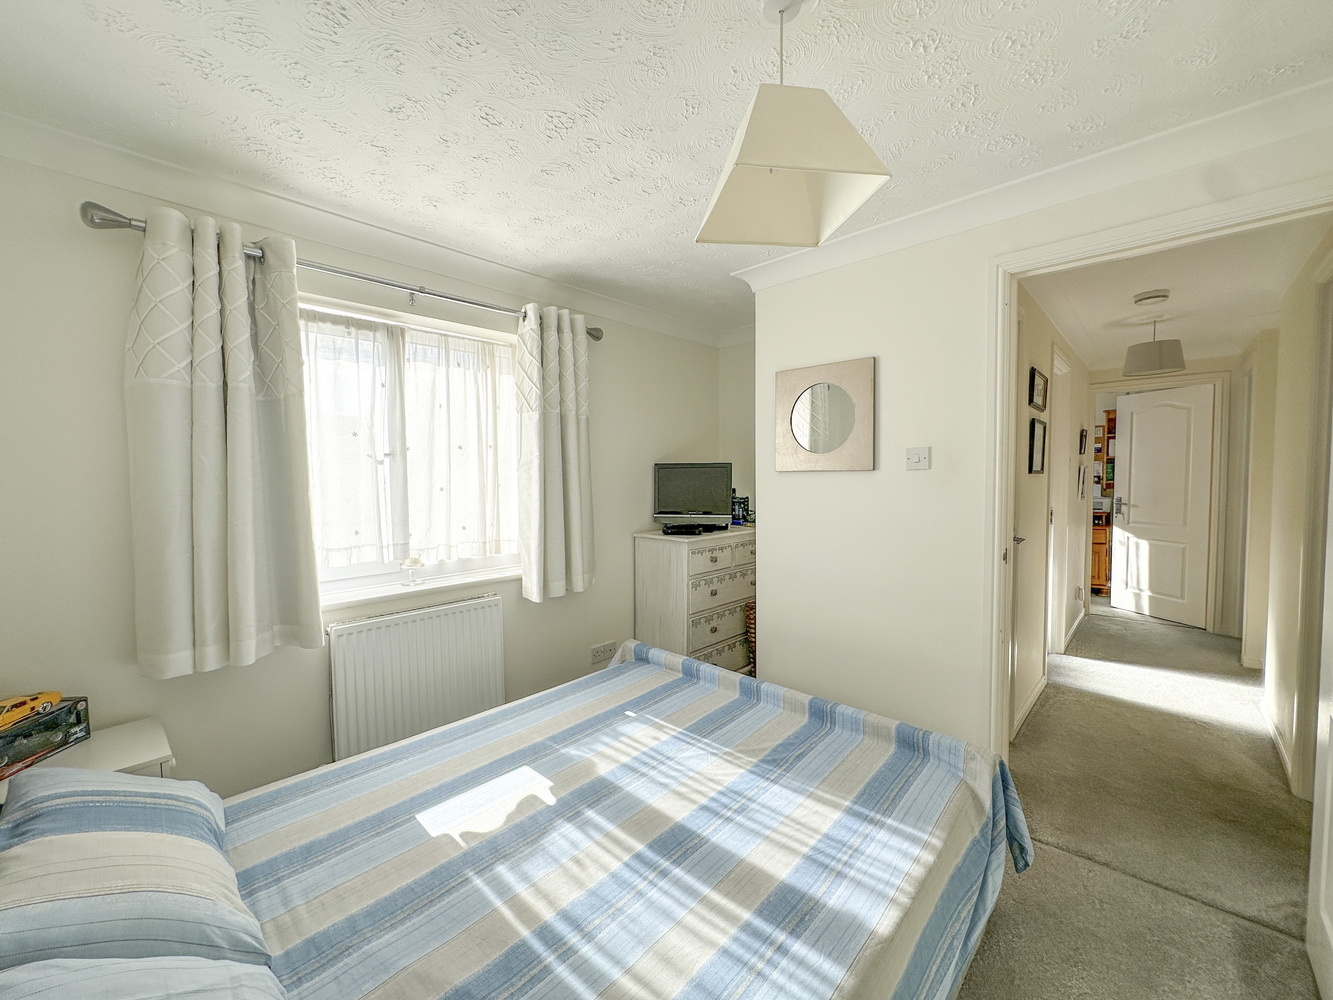
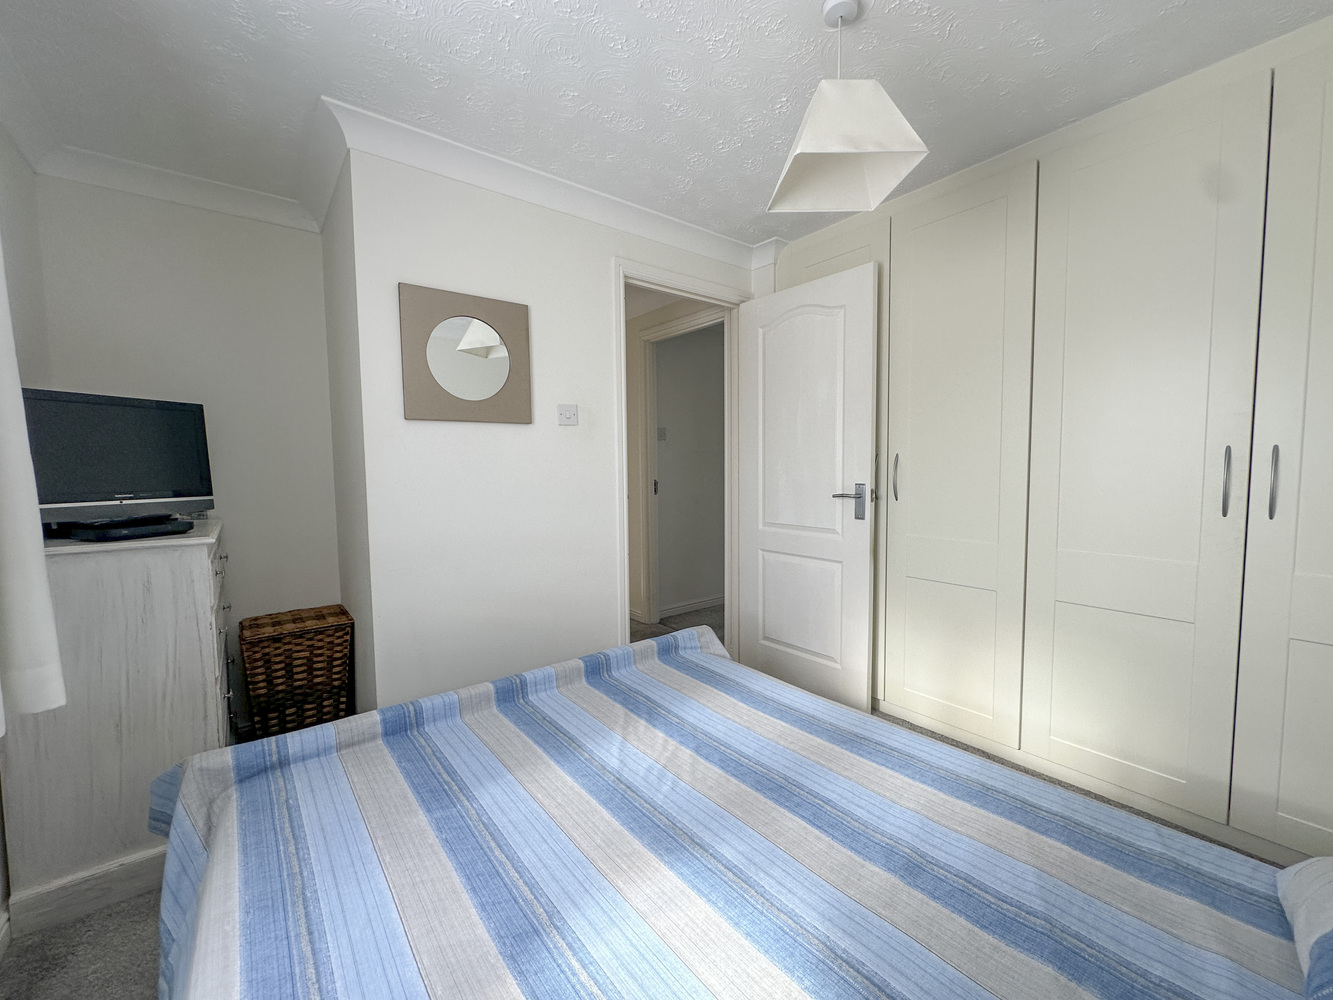
Bedroom 2 2.71m (8'11") max x 2.56m (8'5")
With a window to rear aspect, radiator, two double door wardrobes, fitted carpet.
Bedroom 3 2.76m (9'1") x 2.45m (8')
With a window to front aspect, radiator, fitted carpet, door to storage cupboard.
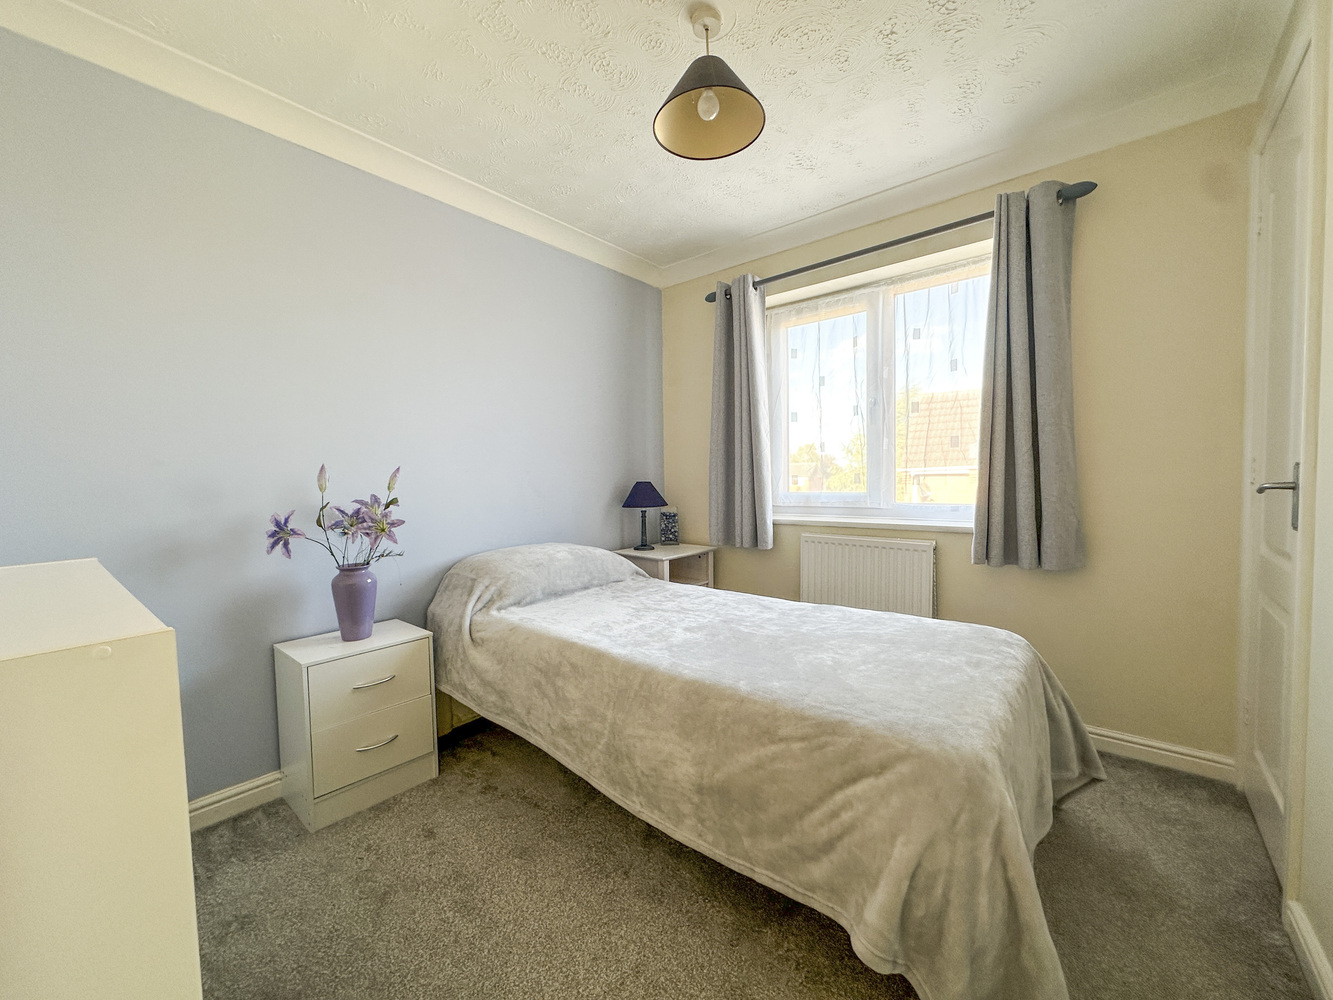
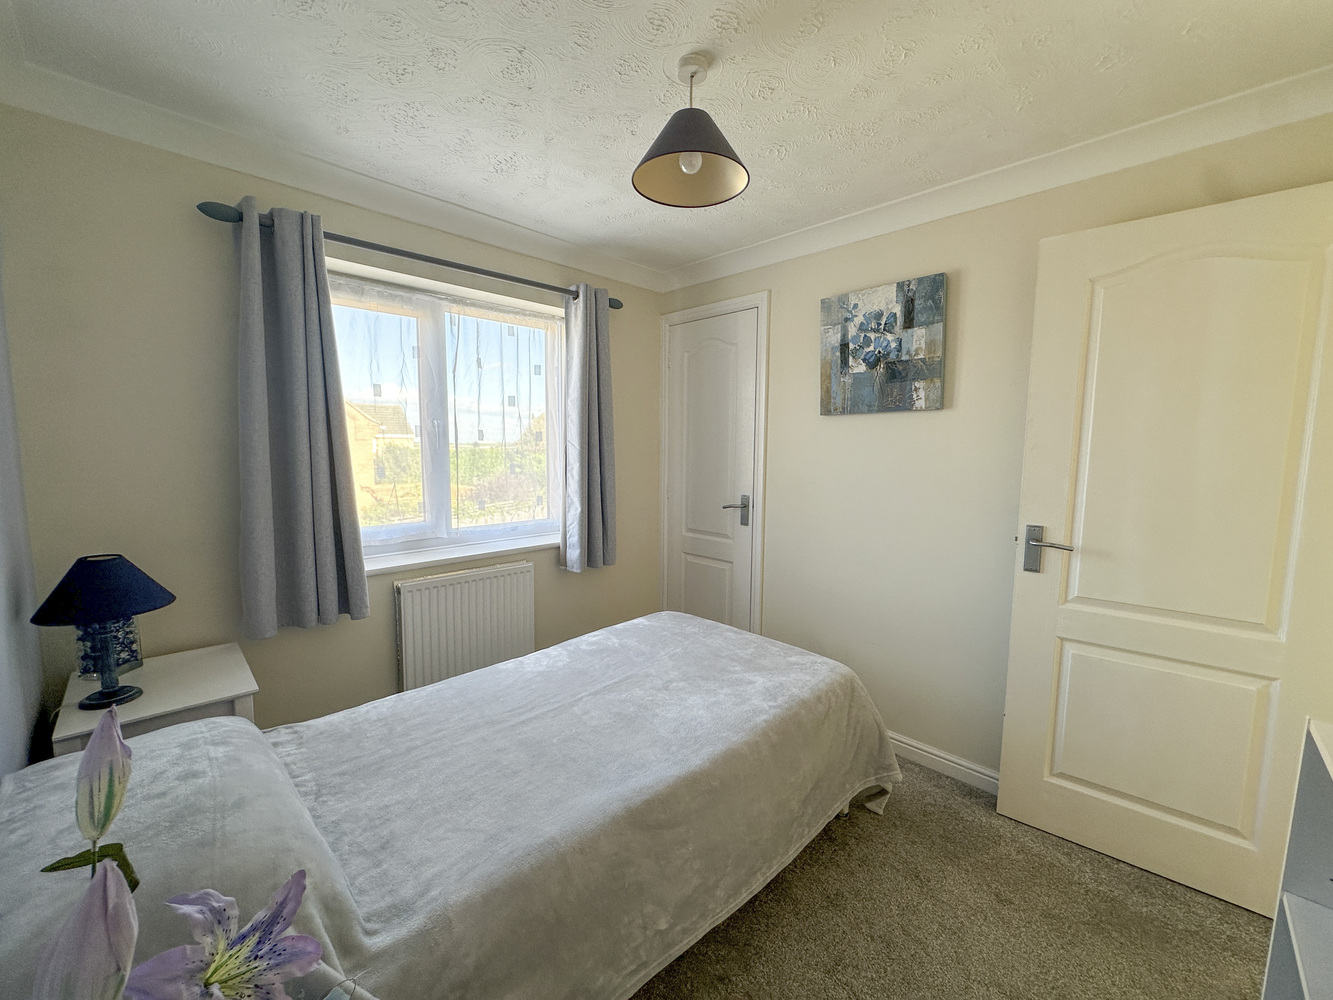
Bedroom 4 2.56m (8'5") max x 2.42m (7'11")
Currently in use as a home office, with a window to rear aspect, fitted carpet, radiator.
Family Bathroom
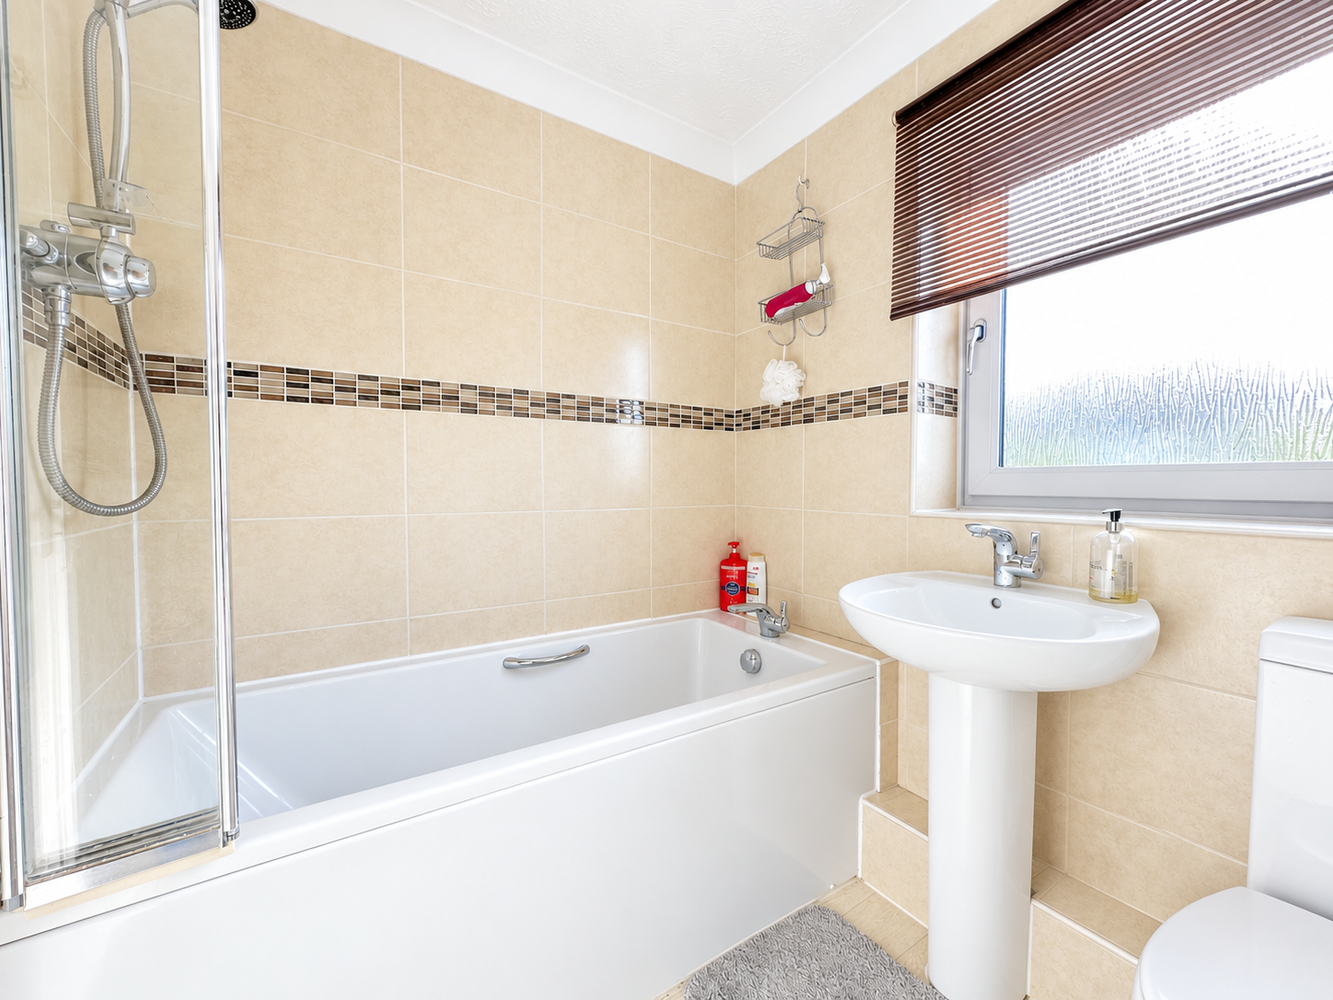
Comprising of a bath with mixer tap, hand shower attachment & folding glass screen door, tiled surround, pedestal hand wash basin, low level WC, heated towel rail, with an obscured window to rear aspect.
Garage 5.54m (18'2") x 2.42m (7'11")
Single garage with electric up and over door, power and light connected, wall mounted gas fired boiler unit.
Outside
The property is approached via a tarmac driveway, with off road parking and access to the garage, hedge border and providing secure gated access to the rear garden area.
The fully enclosed rear garden is planted with an interesting array of trees and shrubs, laid mainly to lawn with raised planters incorporating lighting, a paved patio area, wall mounted light fitting, water tap, gated side access.
Services & Tenure
Mains water, gas, drainage and electricity are connected.
The property has a registered title.
The property is of standard construction.
The property is freehold.
The property is in a very low flood risk zone.
The property is not in a conservation area.
Mobile coverage: EE, Vodafone, Three, O2.
Broadband: Basic, 15 Mbps. Superfast, 66 Mbps. Ultrafast, 1800 Mbps.
Satellite / Fibre TV Availability: BT, Sky, Virgin.
Council Tax Band: D, East Cambs. District Council.
Viewings by prior arrangement with Pocock + Shaw.
Get in touch
Book a viewingDownload this property brochure
Download brochureTry our calculators
Mortgage calculator
Stamp duty calculator
Similar Properties
-

Felsham Chase, Burwell, Cambridge, Cambridgeshire
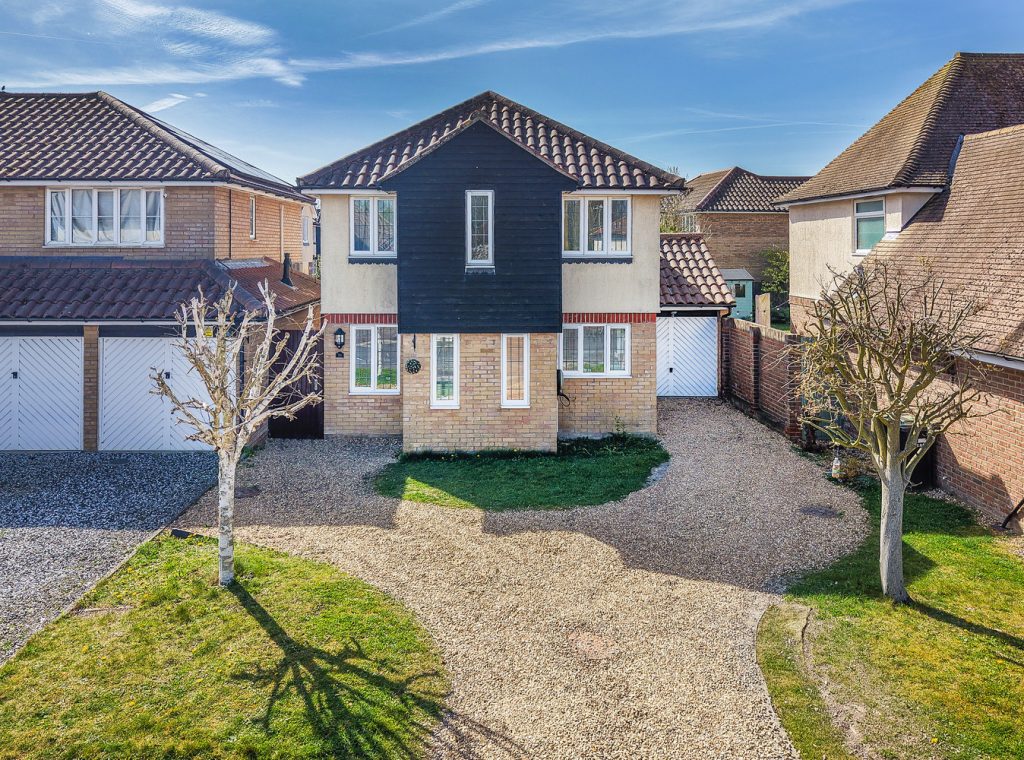
£460,000 Guide PriceSold STCA beautifully presented modern 4 bedroom detached house standing in a well regarded residential area in popular village location. The property has been significantly updated and enhanced and benefits from a superb triple aspect open plan fitted kitchen and dining area, an attractive living room with...4 Bedrooms1 Bathroom1 Reception -

Main Street, Westley Waterless, Newmarket, Suffolk
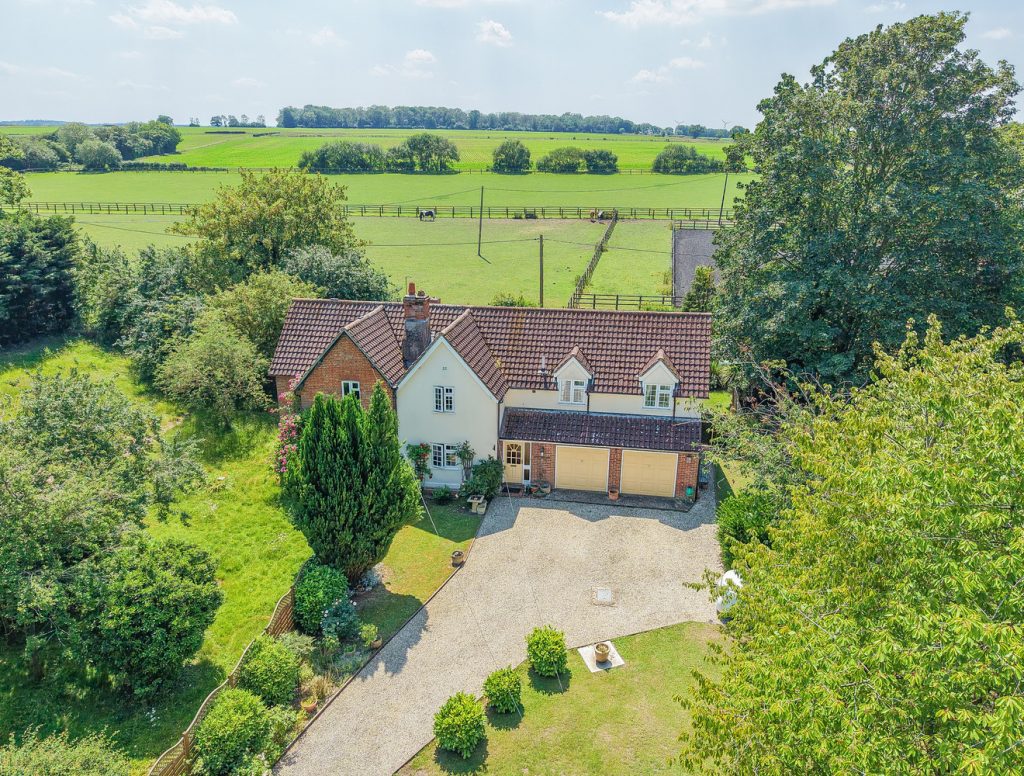
£500,000 Offers OverFor SaleA sympathetically extended 4-bedroom semi-detached period home with scope for further enhancement, set in an idyllic village location surrounded by paddocks and rolling countryside. Standing in established gardens of just under 1/3rd of an acre and with a sweeping driveway and views to the rear.4 Bedrooms2 Bathrooms1 Reception -

Tree Tops, 3 Ely Road, Queen Adelaide, Ely, Cambridgeshire
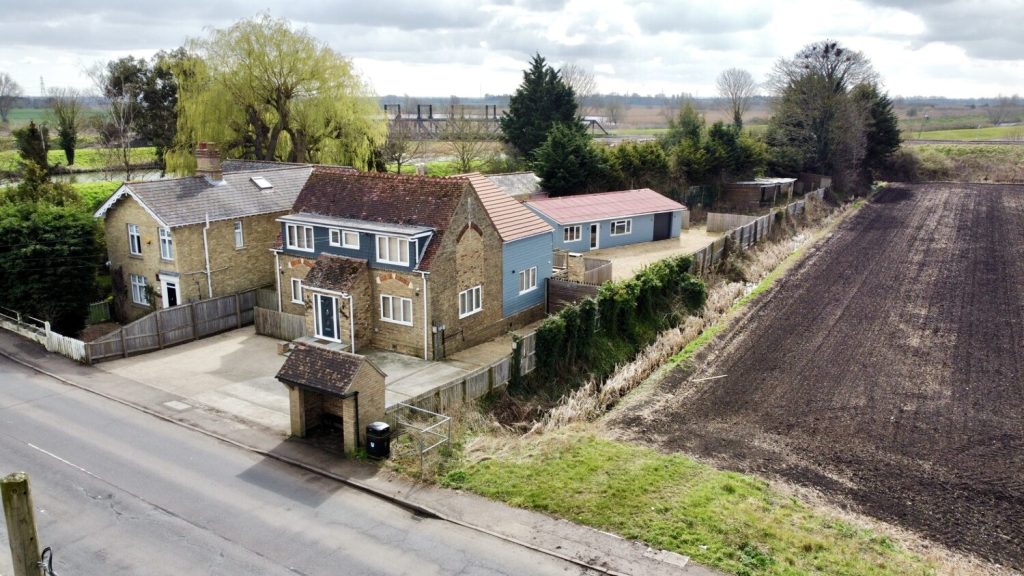
£475,000 Guide PriceSold STCA rare opportunity to acquire a good sized four bedroom detached family home situated on approx. 1/3 of an acre plot with ample parking, large games room/outbuilding with aircon and offered for sale with no upward chain.4 Bedrooms2 Bathrooms1 Reception