Broad Street, Ely, Cambridgeshire CB7 4BE
Key Features
- Entrance Lobby & Entrance Hall
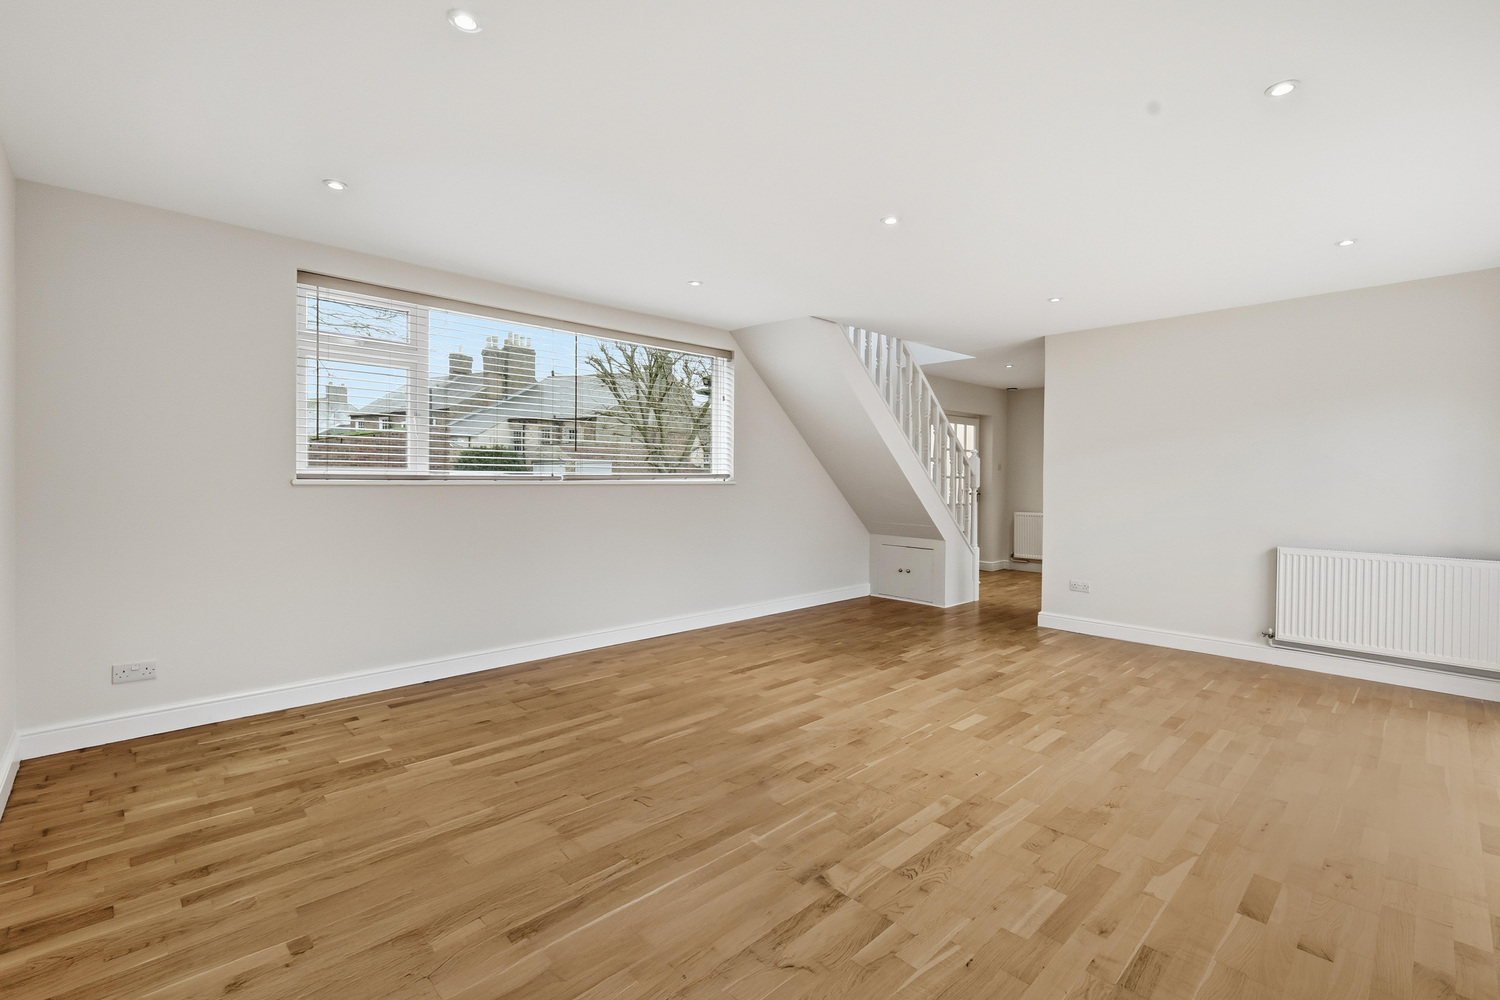
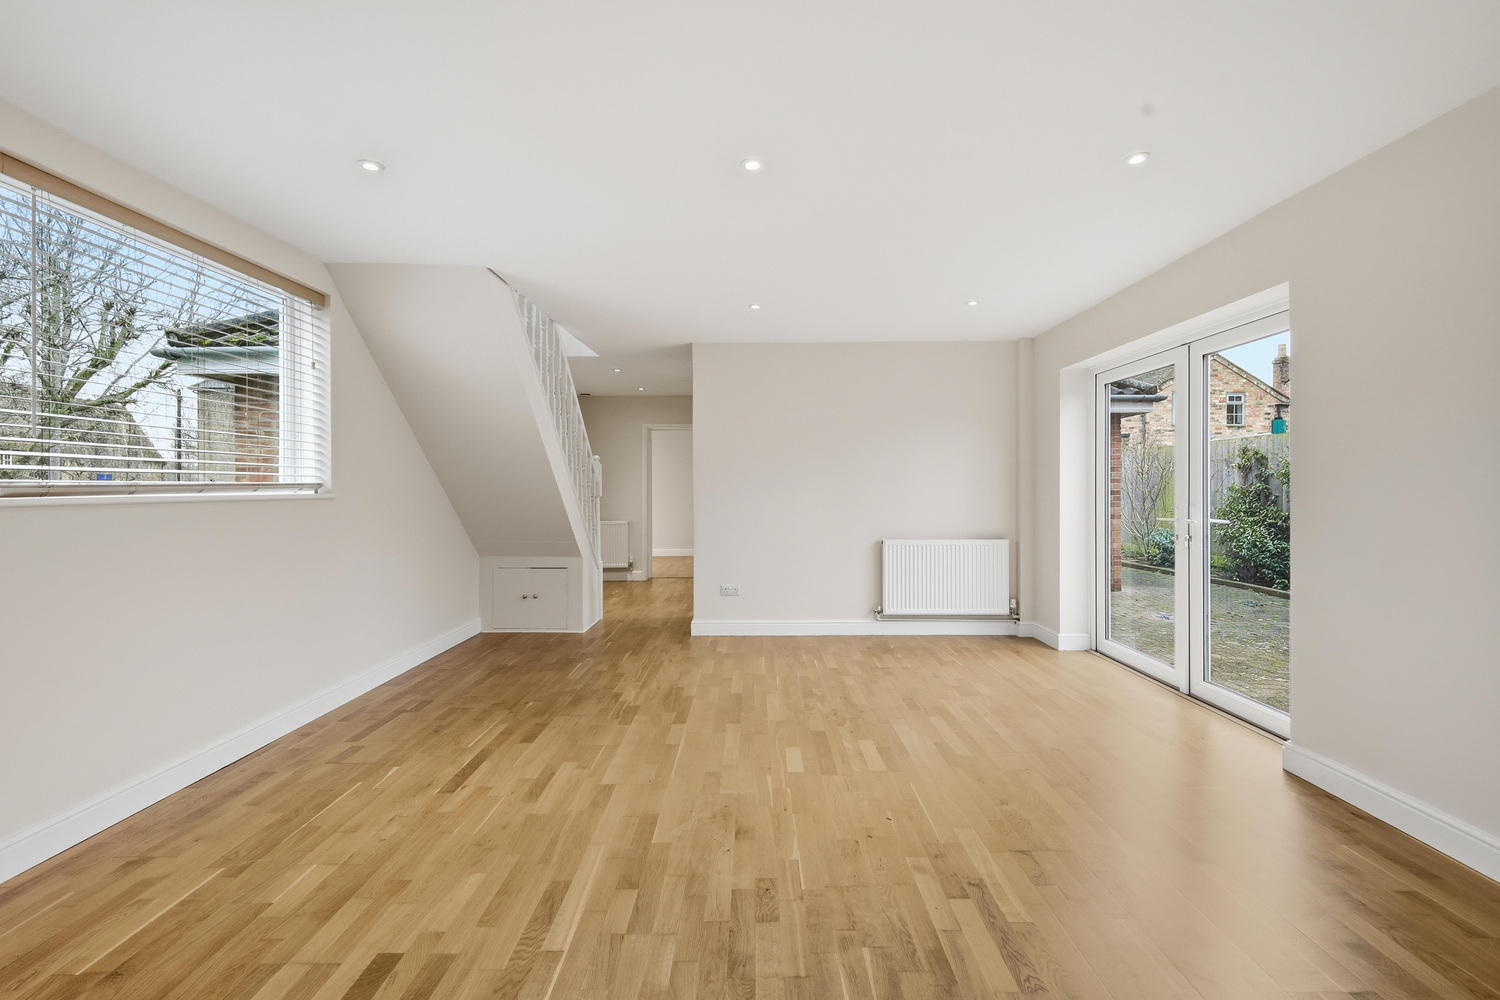
- Dual Aspect Living Room
- Ground Floor Bedroom with En-Suite Shower Room
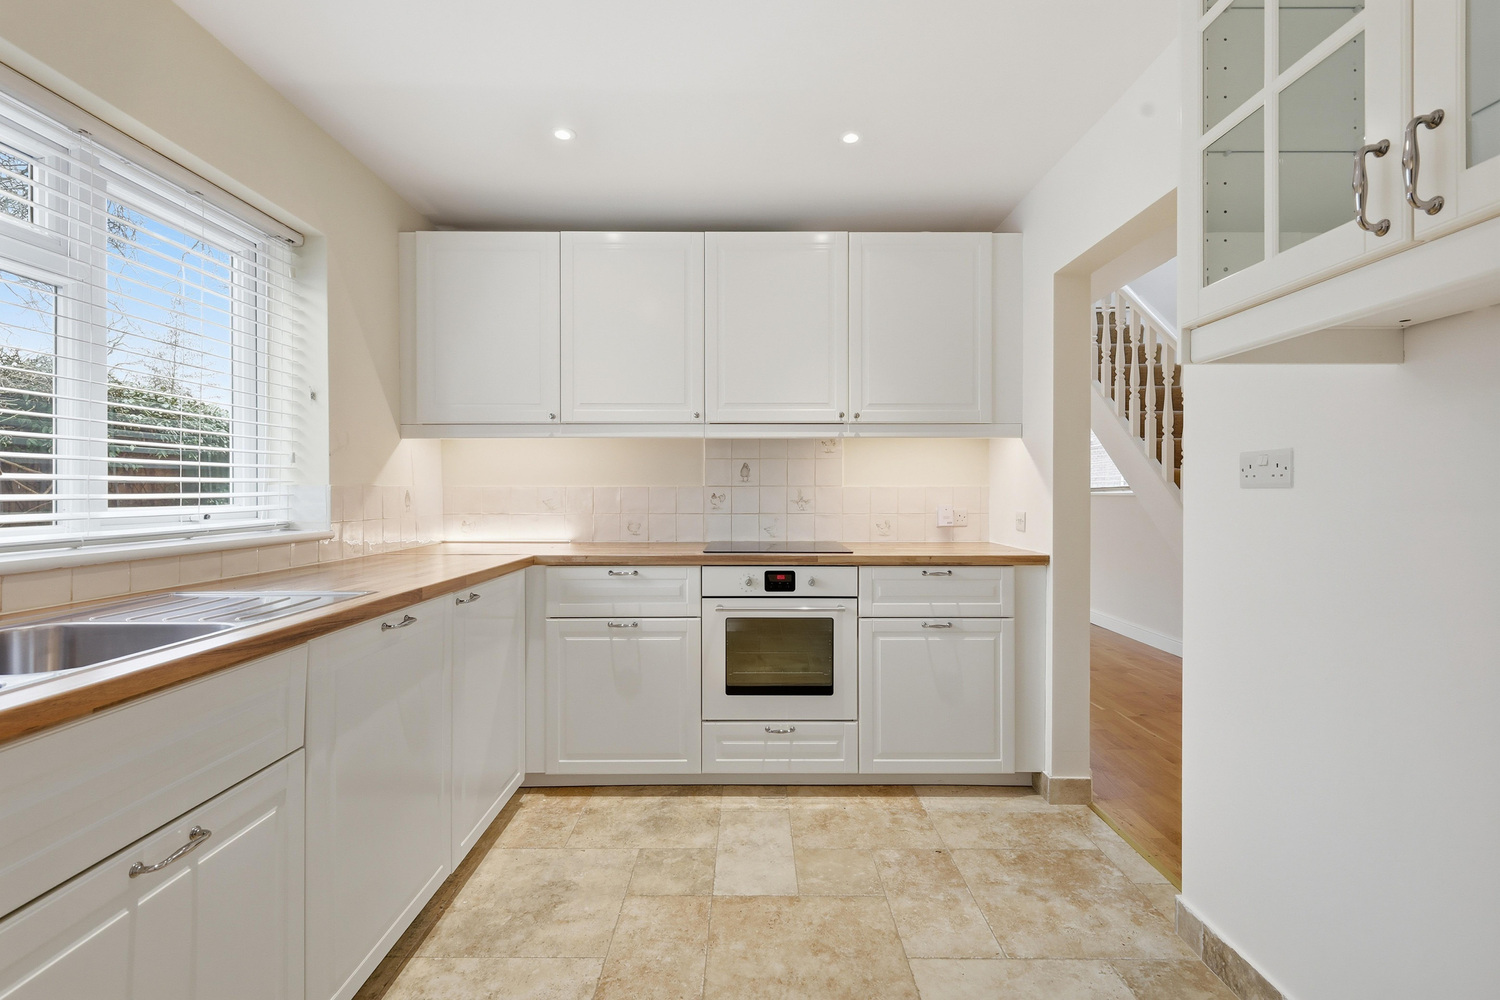
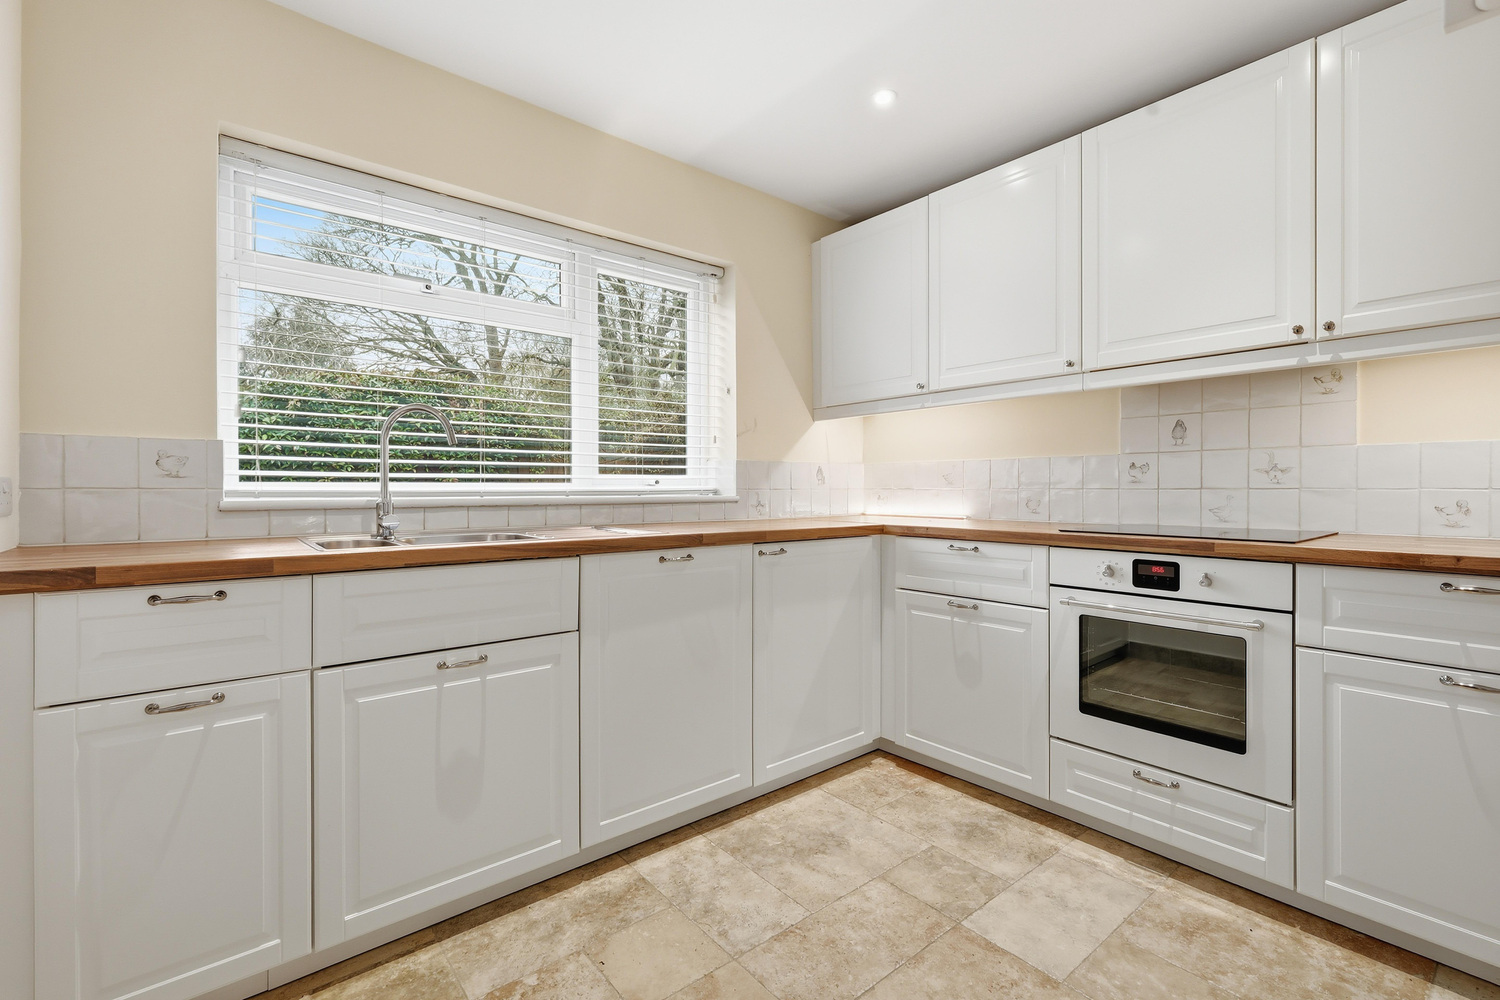
- Fitted Kitchen & Utility Room
- Three Further Bedrooms
- Bathroom
- Gas Central Heating
- Lawned Front & Rear Gardens
- Off Street Parking Space with EV Charing Point and Garage
- No Upward Chain
Full property description
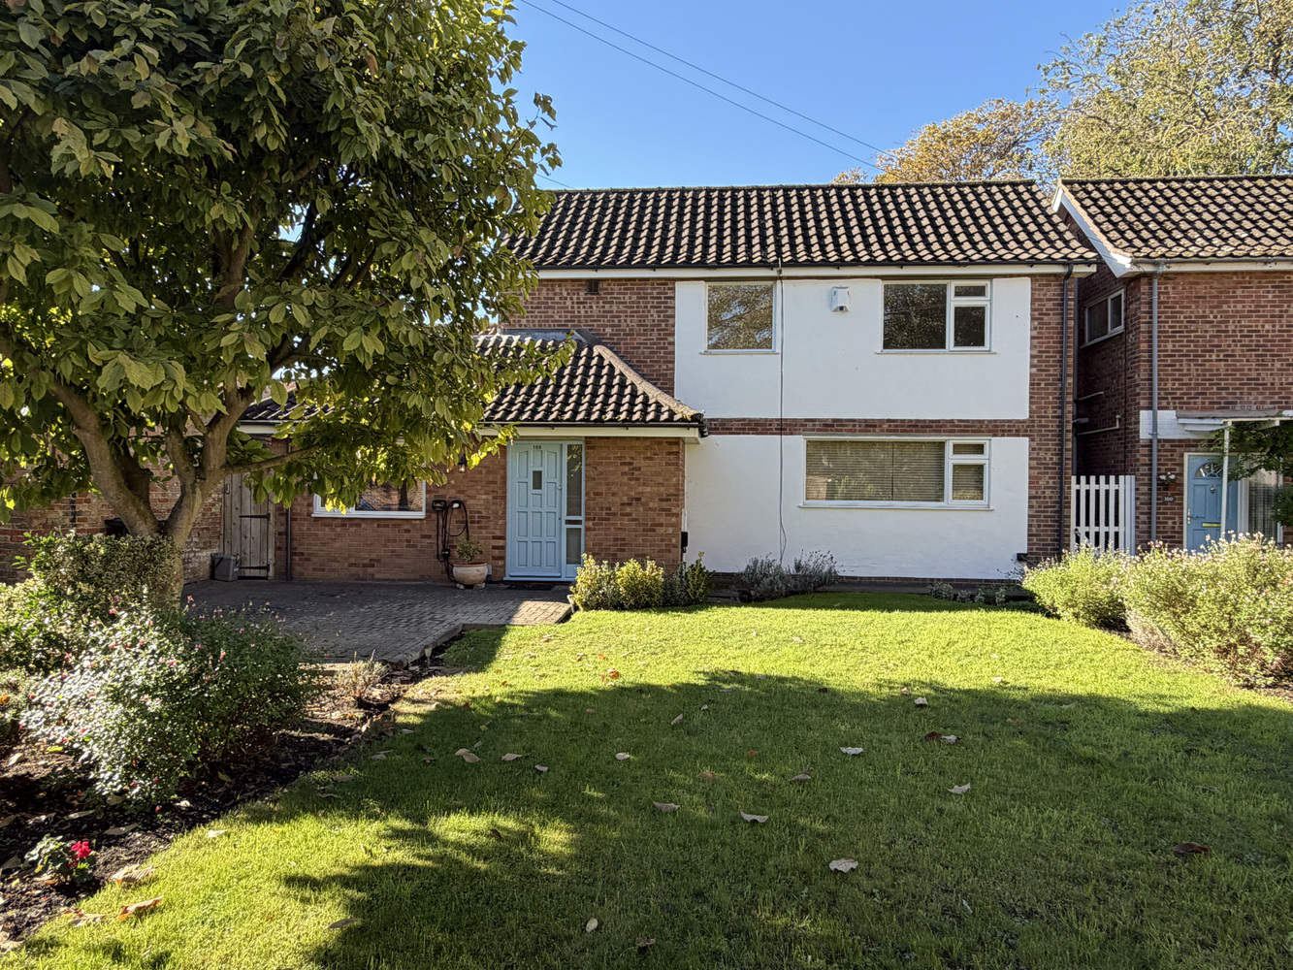
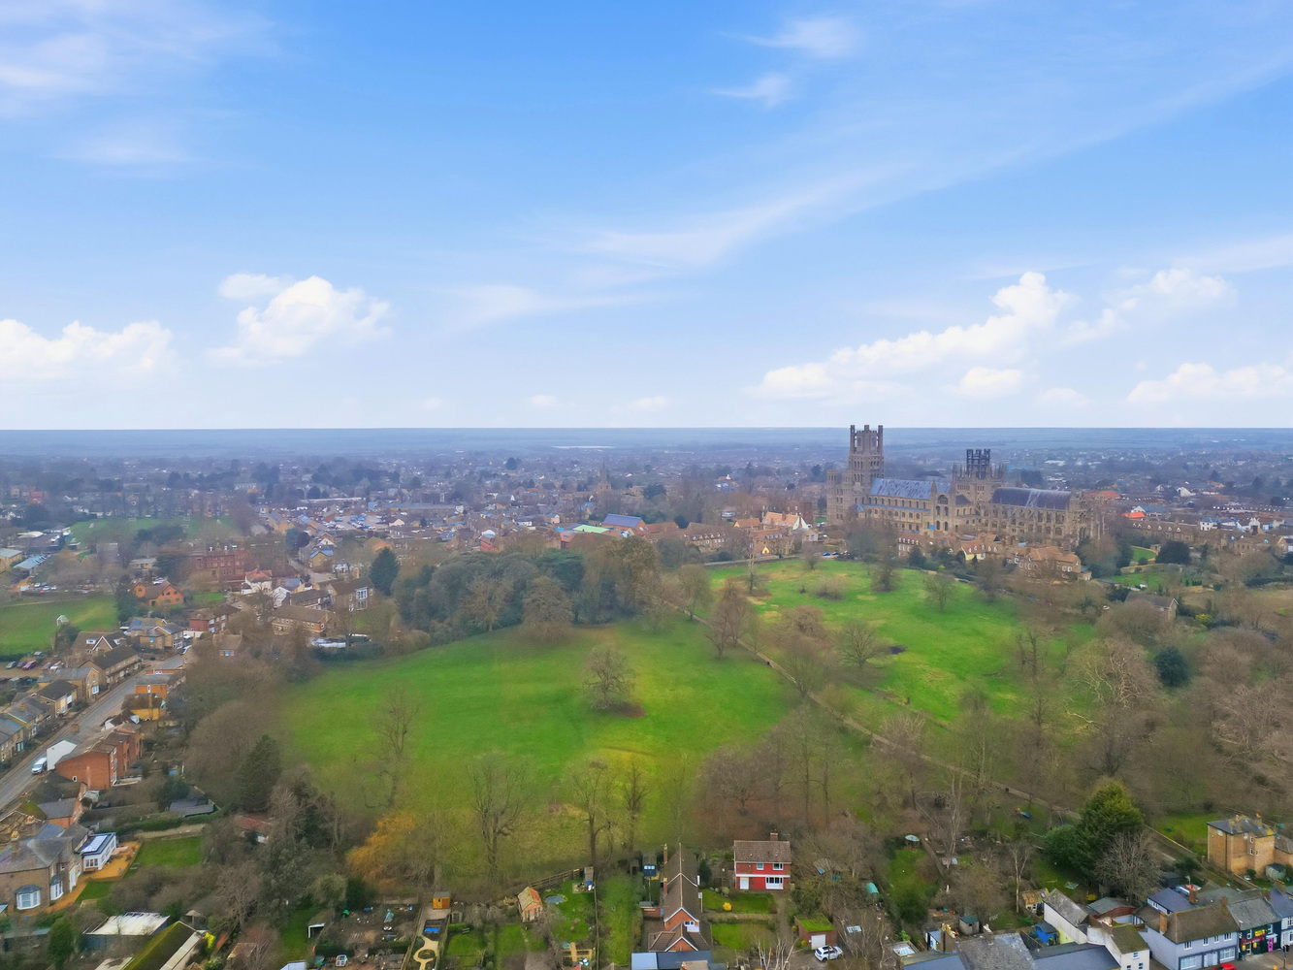
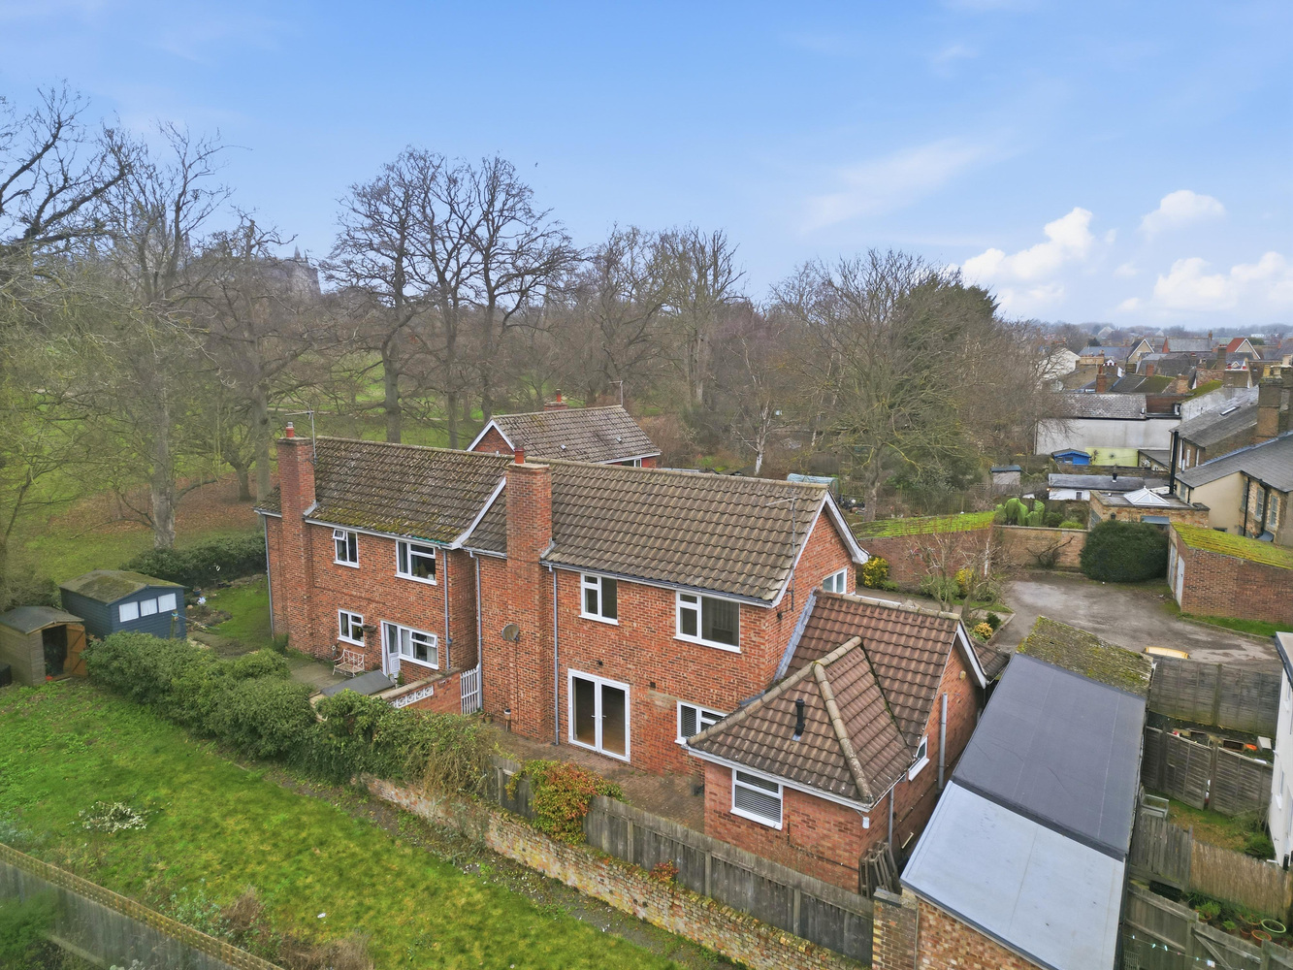
A particularly well presented versatile four bedroom two bathroom detached house which lies in a small cul-de-sac location off the street adjacent to Cherry Hill close to the River and Railway Station. No upward chain.
A particularly well presented versatile four bedroom two bathroom detached house which lies in a small cul-de-sac location off the street adjacent to Cherry Hill close to the River and Railway Station. No upward chain.
ELY
Home to a world famous 900 year old Cathedral, the historic city of ELY lies on the river Great Ouse no more than 15 miles from the City of Cambridge. There are a very good range of shopping facilities within the centre itself including a market which takes place on both Thursdays and Saturdays. A comprehensive range of local schooling is available. The area boasts a number of sporting facilities including an 18 hole golf course, indoor swimming pool, gymnasium and squash club whilst socially there are an excellent variety of pubs and restaurants, including the new Ely Leisure Village anchored by a 6 screen Cineworld with family restaurants and takeaways. The A10 links the two cities from which links to the A14 and M11 provide routes to London (70 miles) and the rest of the country. From Ely's mainline rail station Cambridge can be reached in approximately 17 minutes with London beyond (Kings Cross / Liverpool Street) which can be accessed within 1 hour 15 minutes.
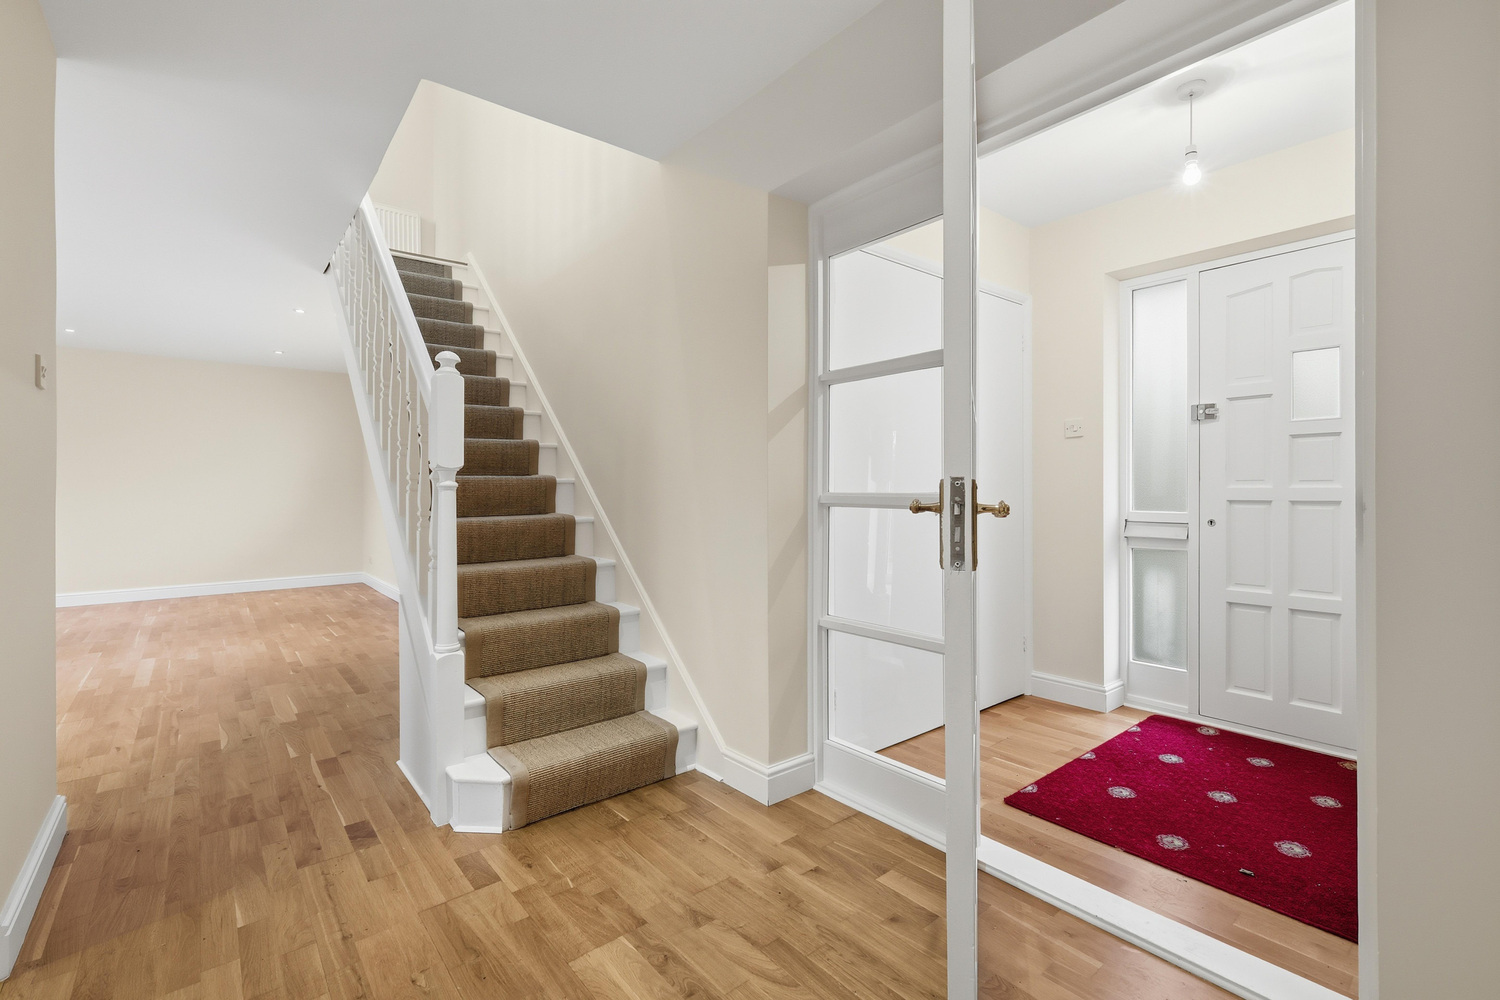
ENTRANCE LOBBY
Cloaks cupboard, part glazed door through to:-
ENTRANCE HALL
with staircase rising to first floor and radiator.
DUAL ASPECT LIVING ROOM 5.81m x 4.55m
with wood flooring, two radiators and patio door to garden.
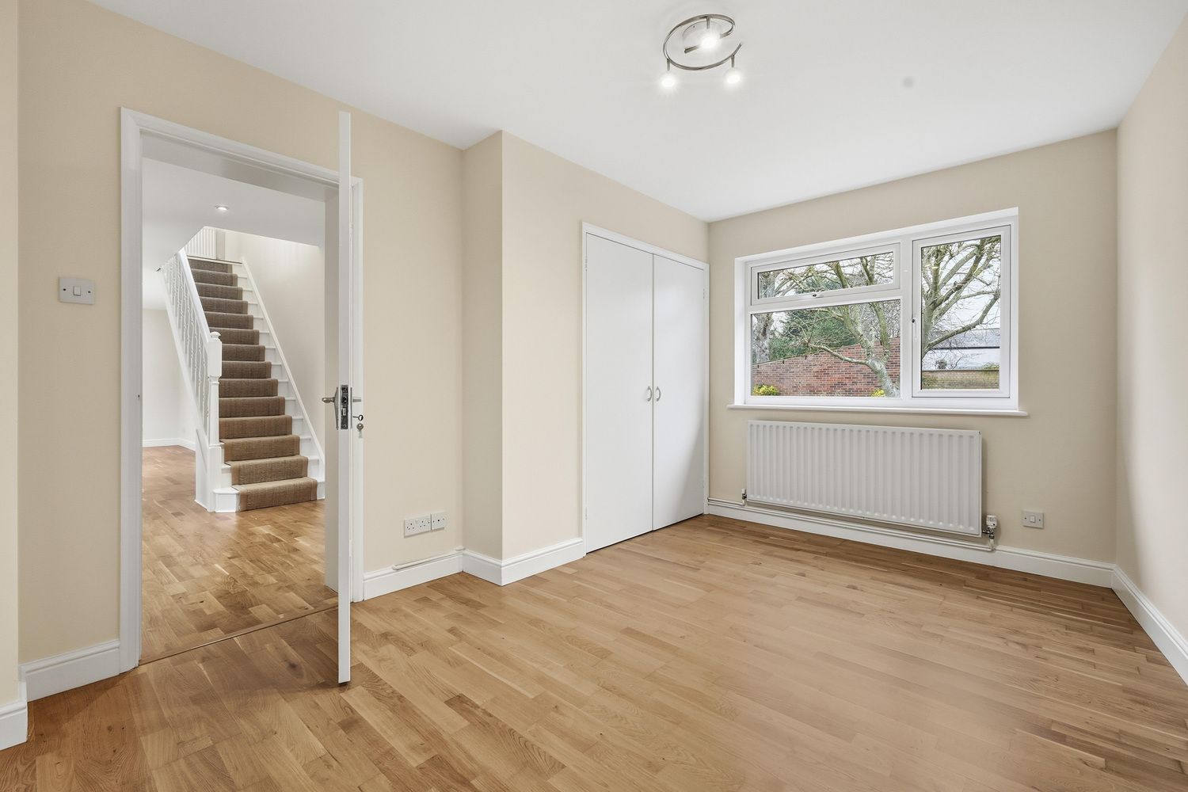
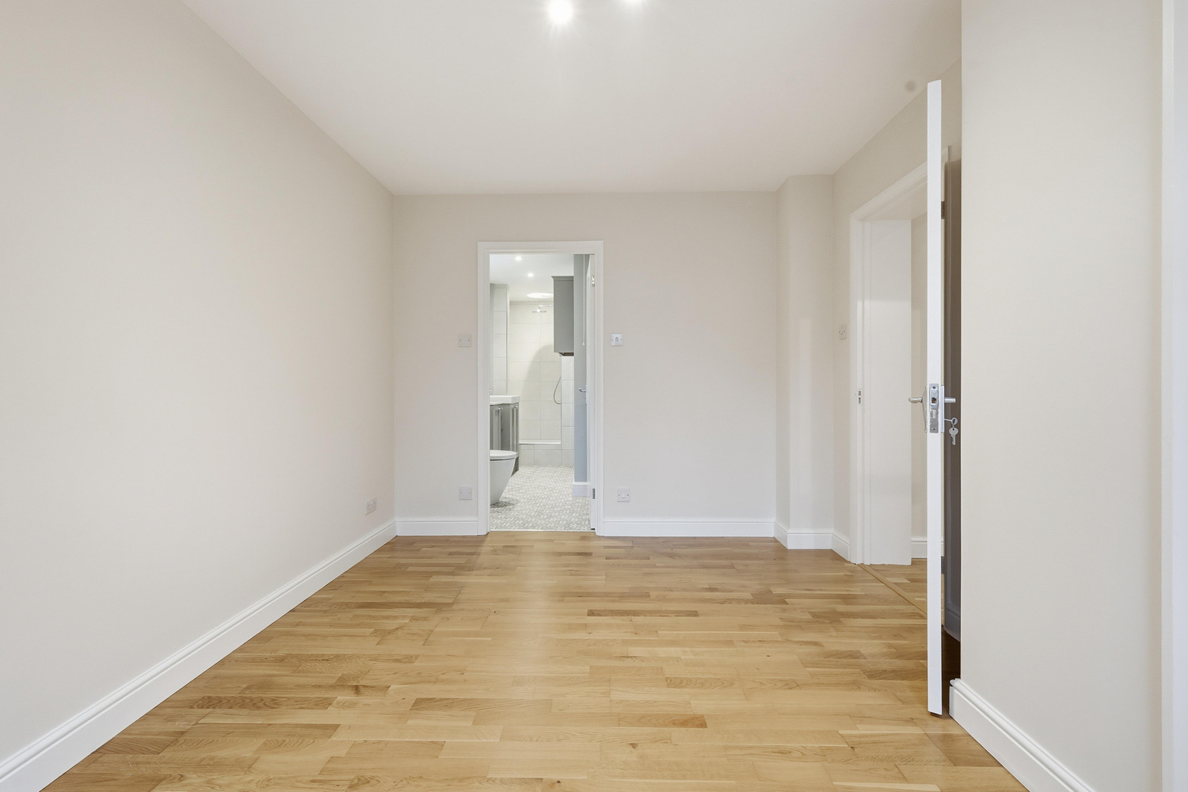
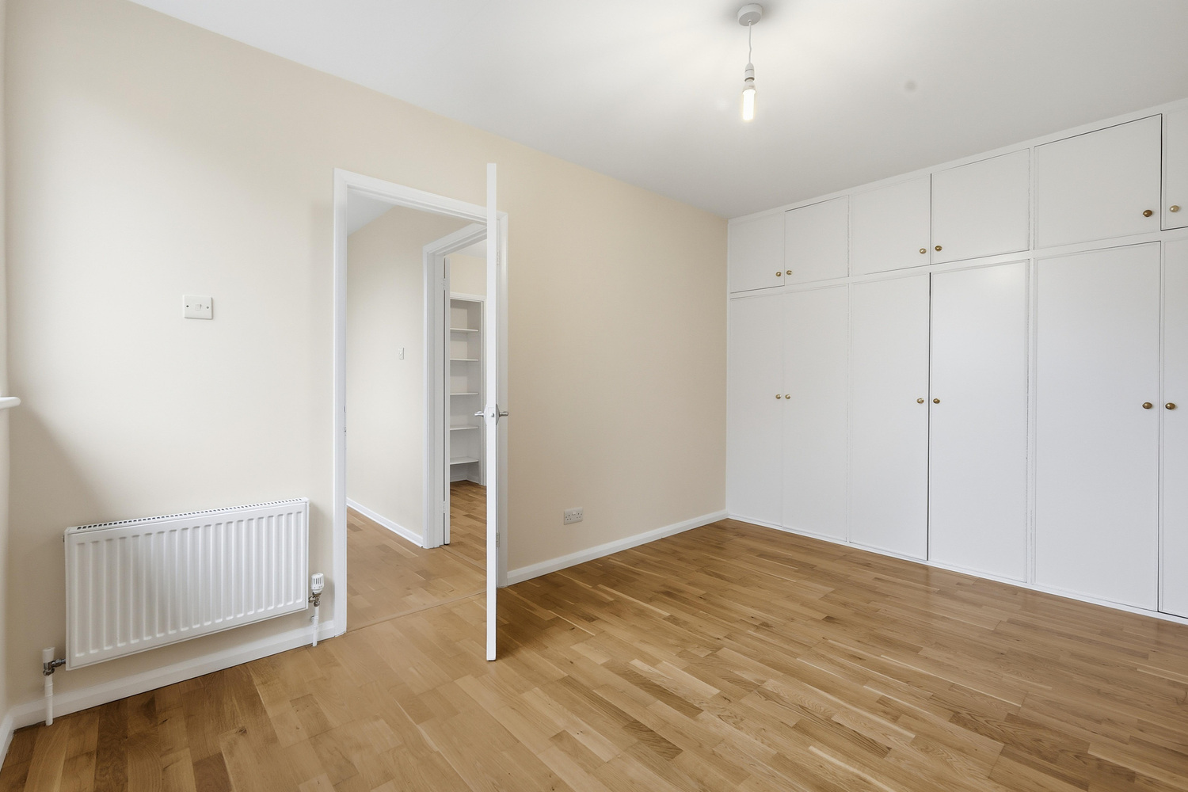
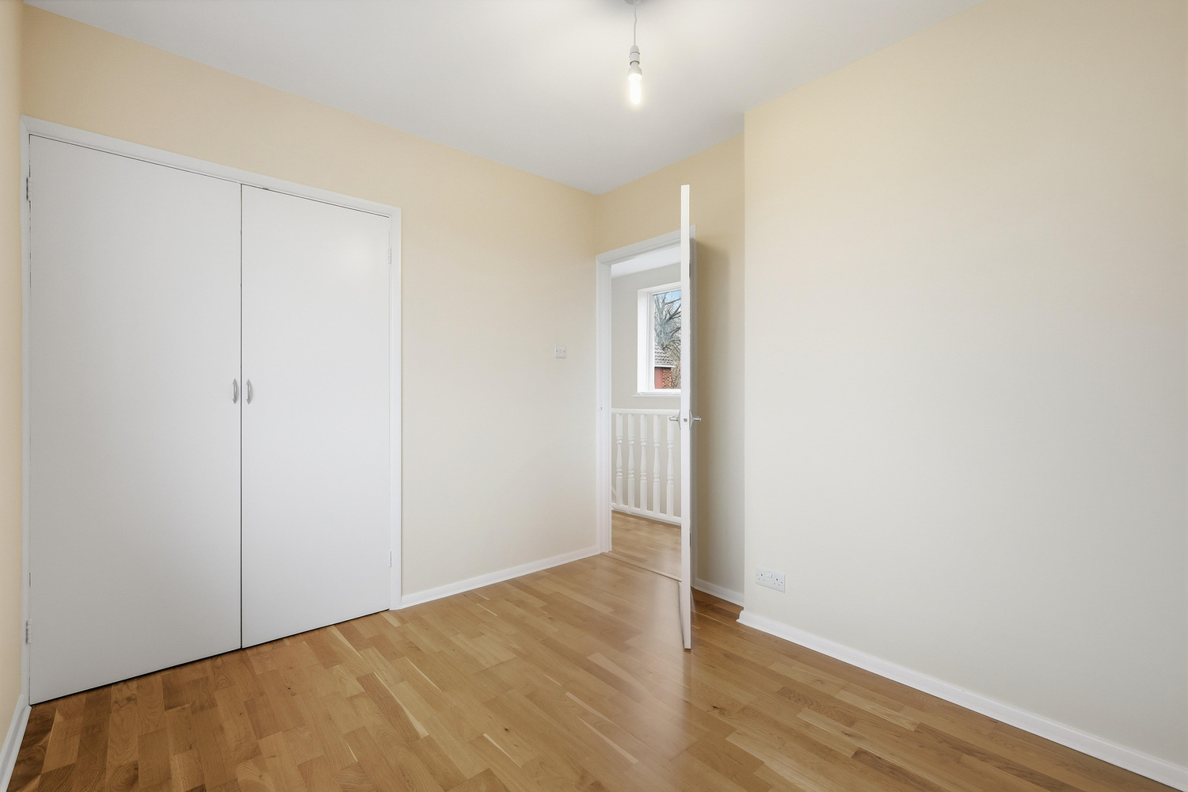
BEDROOM FOUR 4.09m x 2.96m
with window facing front. Built-in wardrobe cupboard and doorway through to en-suite shower room. Radiator.
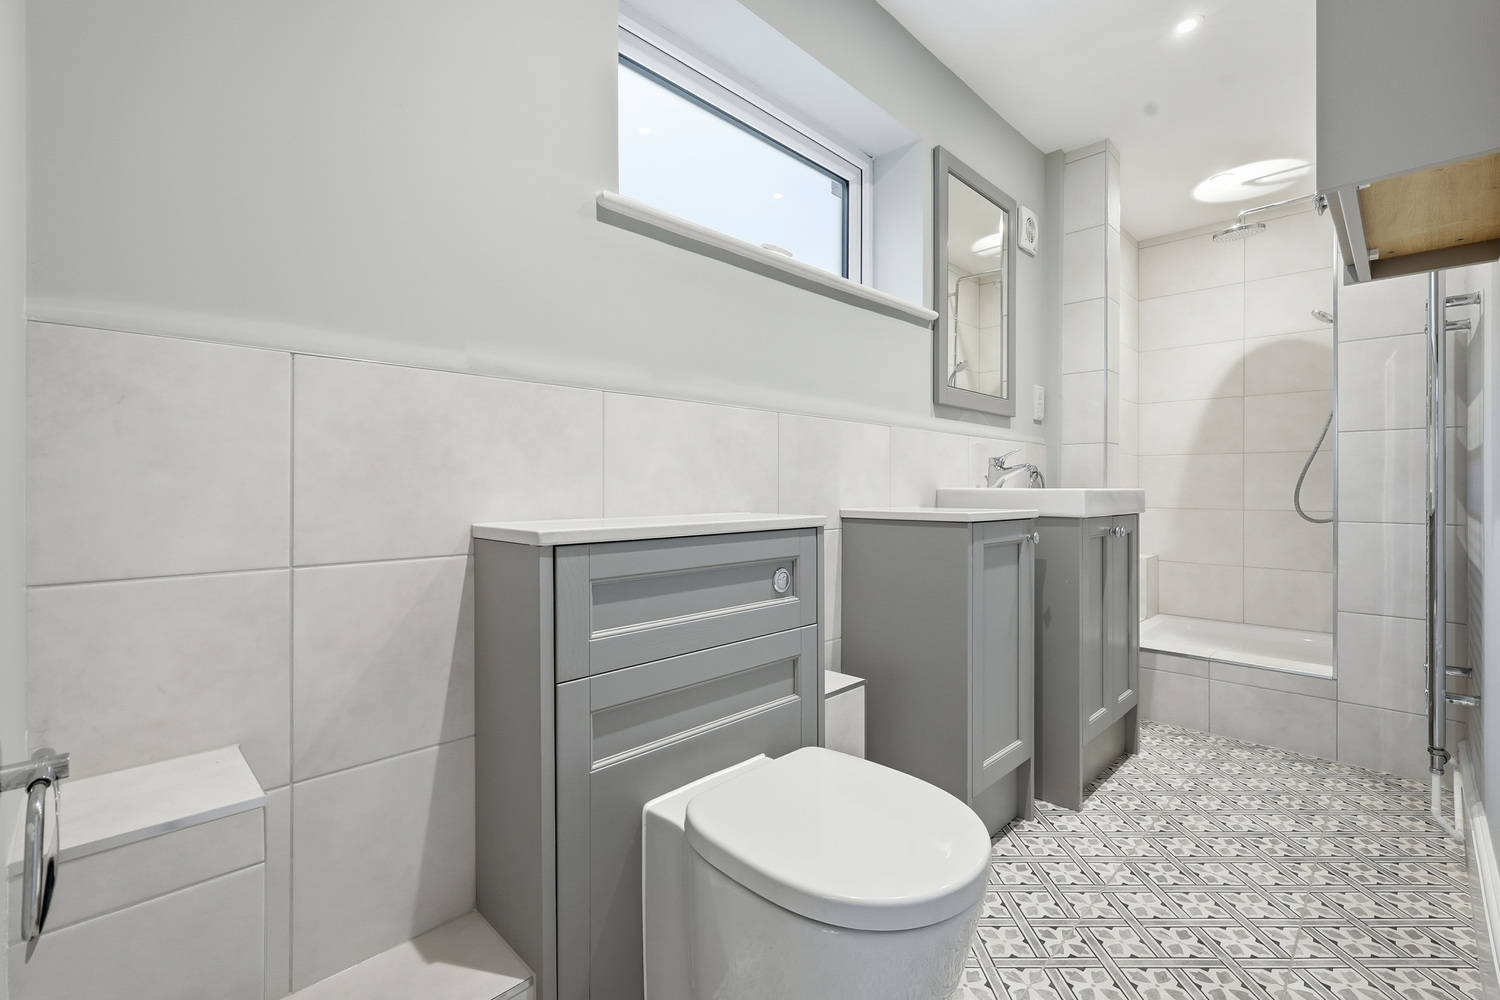
EN-SUITE SHOWER ROOM
Suite comprising shower cubicle, vanitory unit with inset basin, WC and Laura Ashley heritage tiles. Underfloor heating.
KITCHEN 2.98m x 2.61m
Fitted with a matching range of wall and base units, roll edge work surfaces over with hand painted Malbourough tiled splashbacks and inset sink unit. Built-in dishwasher, oven, hob and extractor.
UTILITY AREA
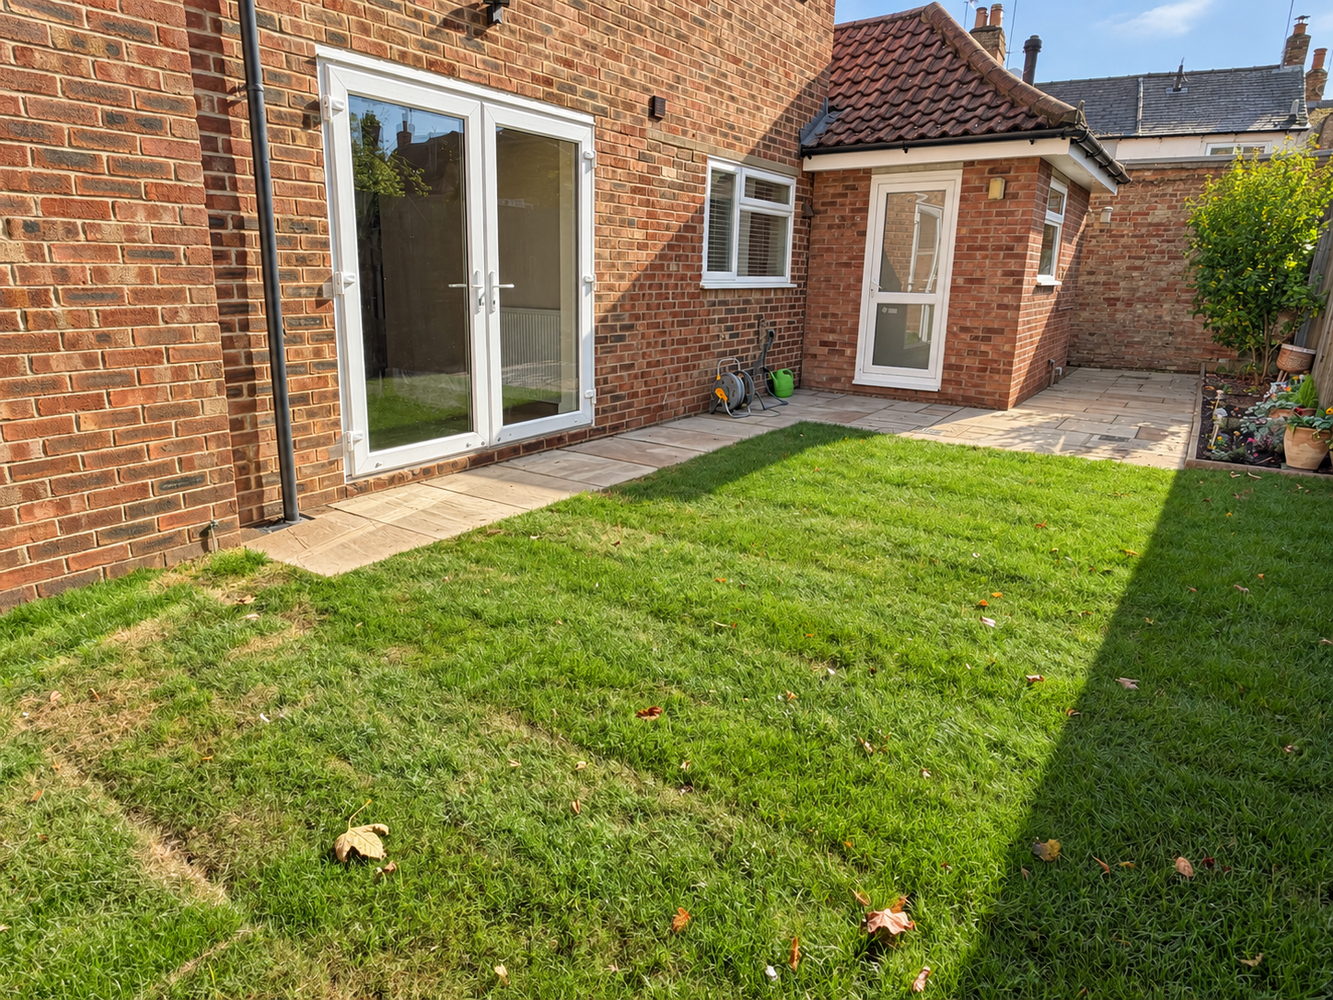
with door and window to garden. Plumbing and space for washing machine and tumble drier.
FIRST FLOOR LANDING
Airing cupboard.
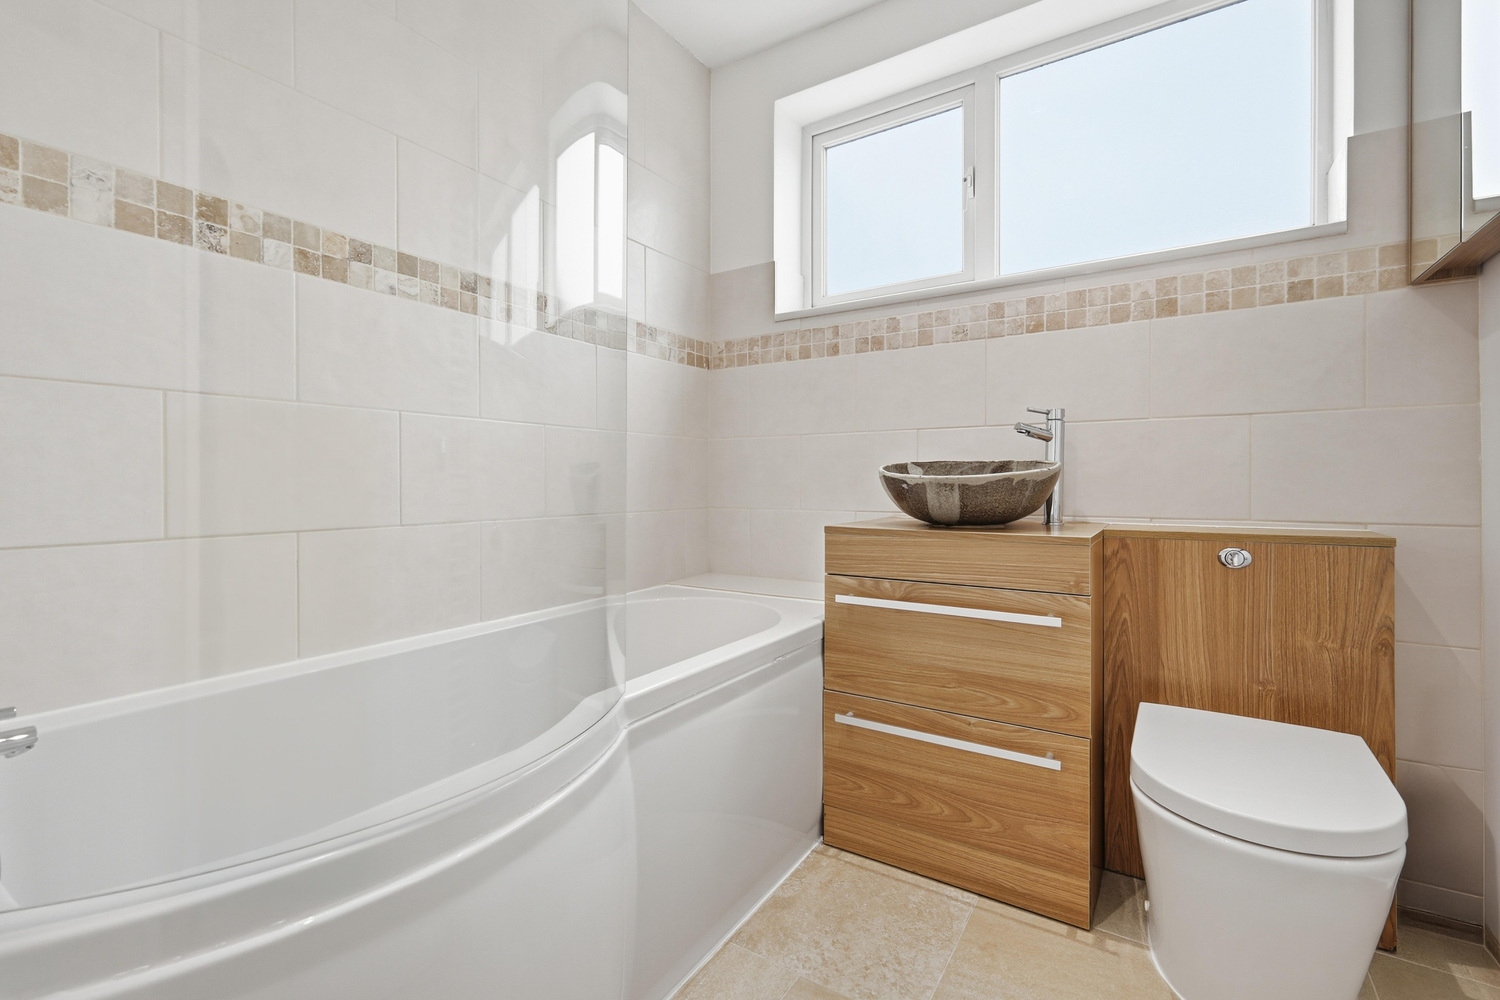
BATHROOM
with opaque double glazed window. Suite comprising ’P’ shaped shower bath, vanitory unit with drawers, sink, mixer taps and adjacent WC. Radiator
BEDROOM ONE 3.95m x 2.87m
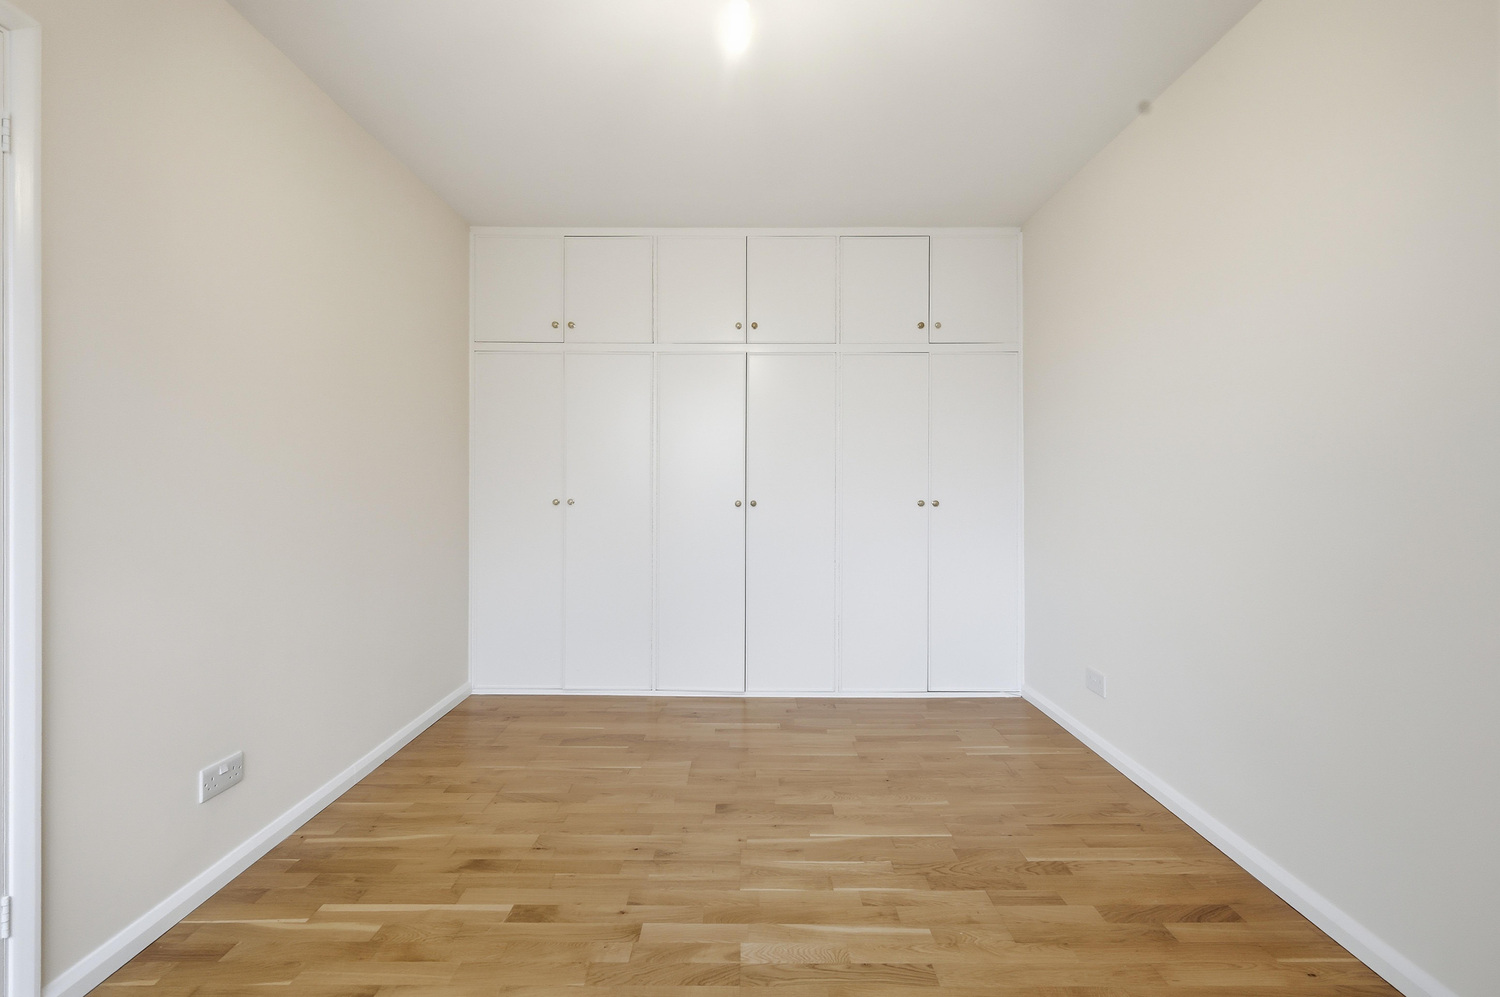
with double glazed window to front. Wood flooring, built-in wardrobe cupboards and radiator.
BEDROOM TWO 3.06m x 2.50m
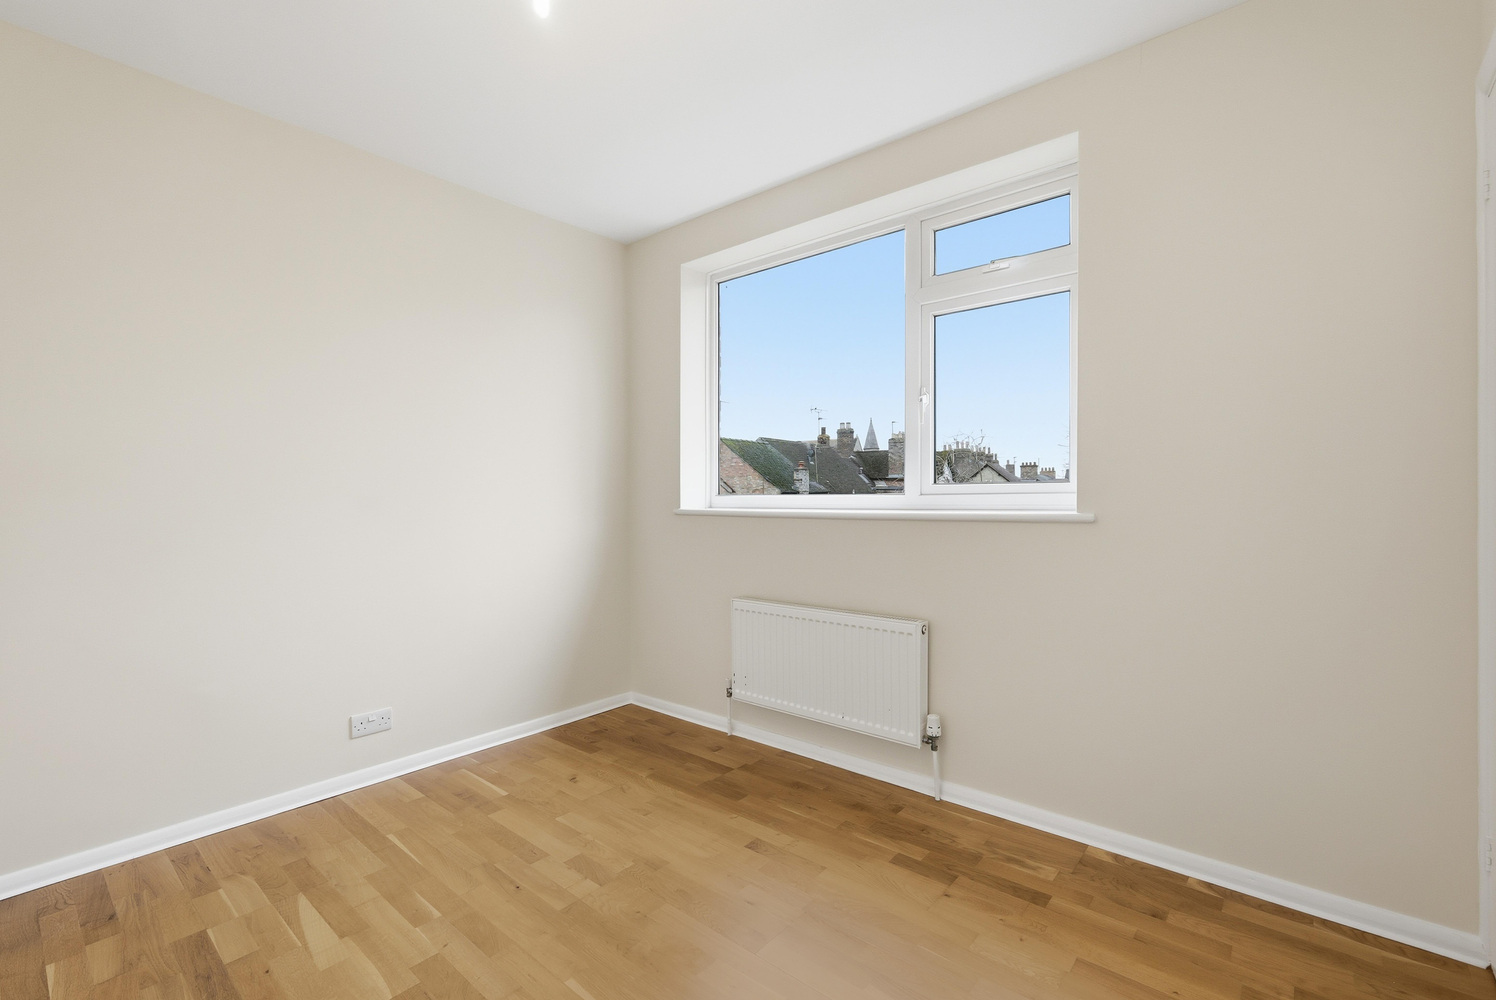
with double glazed window. Wood flooring and radiator.
BEDROOM THREE 2.65m x 2.41m
with double glazed window. Wood flooring, fitted wardrobe and radiator.
EXTERIOR
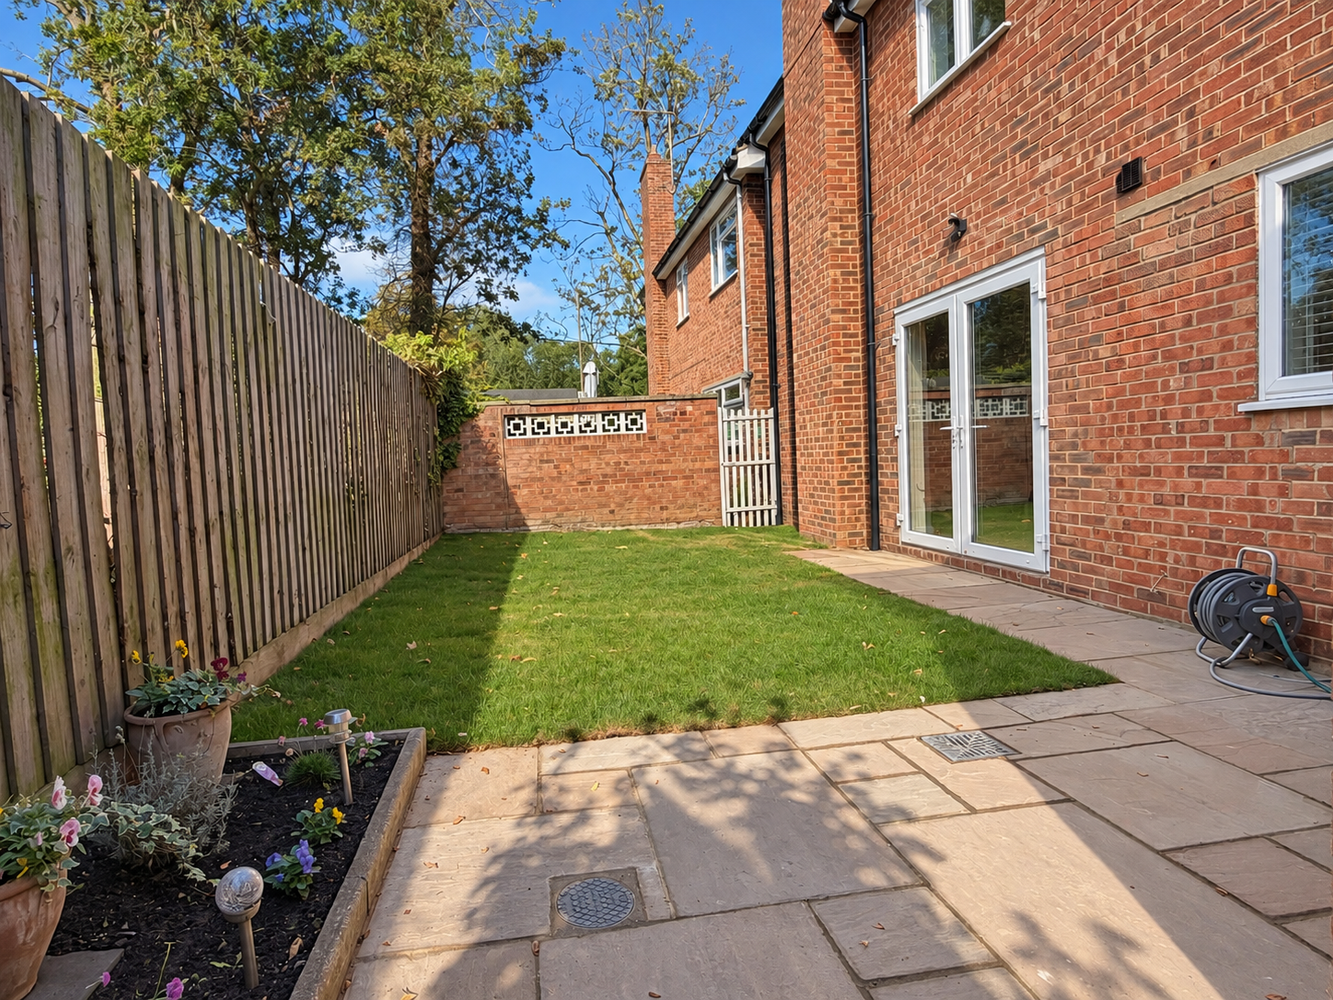
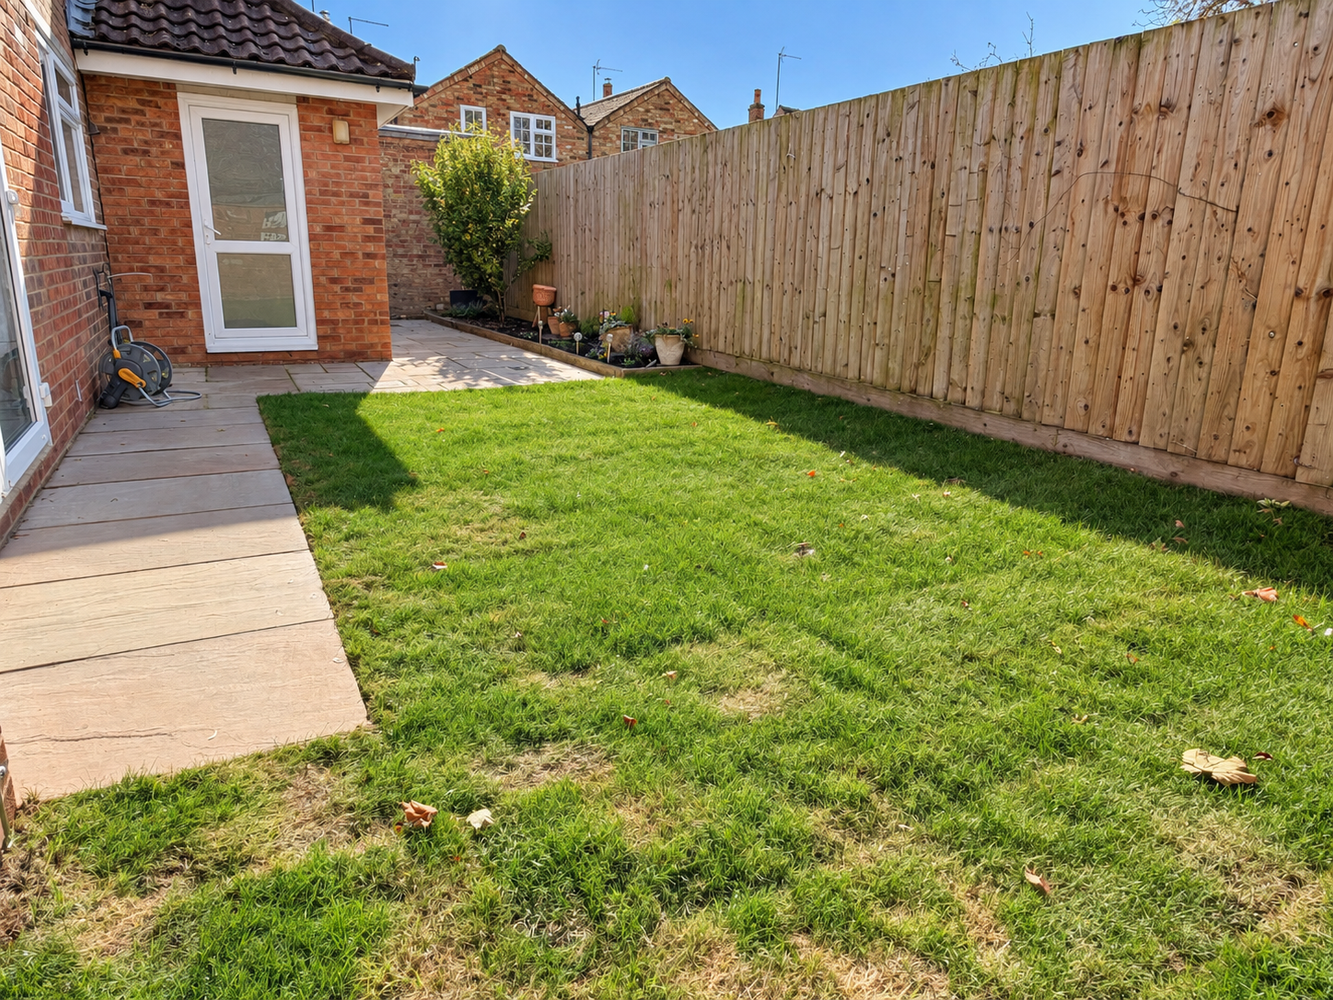
The property lies within a small cul-de-sac of just three detached properties backing onto Cherry Hill. To the front, there is a lawned garden with adjacent driveway. The rear garden is predominantly laid to lawn and features attractive sandstone paved areas. Garage En-bloc. Electric vehicle charging point.

Download this property brochure
Download brochureTry our calculators
Mortgage calculator
Stamp duty calculator
Similar Properties
-

Collier Close, Ely, Cambridgeshire
£450,000 Guide PriceFor SaleA superbly appointed four bedroom, two bathroom property with delightful open-plan kitchen, sun loggia, garage and carport in this sought after location. With potential to extend (STP).4 Bedrooms2 Bathrooms1 Reception -

Histon Road, Cottenham
£465,000 Offers OverFor SaleA very spacious four bedroom home, set back from the road with a lovely westerly facing rear garden. Flexible living accommodation, with sitting room featuring a wood burning stove, large dining room, garden room with dual aspect Bi fold doors and kitchen breakfast room.4 Bedrooms1 Bathroom3 Receptions -

Margett Street, Cottenham, Cambridge
£450,000 OIROFor SaleAn individual detached four bedroom home with extended kitchen family room in this popular road, just off the High Street. With an enclosed rear garden, off road parking and solar panels with battery storage.4 Bedrooms2 Bathrooms