Key Features
- Semi-Detached Property
- Entrance Porch
- Entrance Hall
- Cloakroom
- Utility Room
- Kitchen
- Dining Room
- Sitting Room
- Three Bedrooms
- Shower Room (Formerly Bathroom)
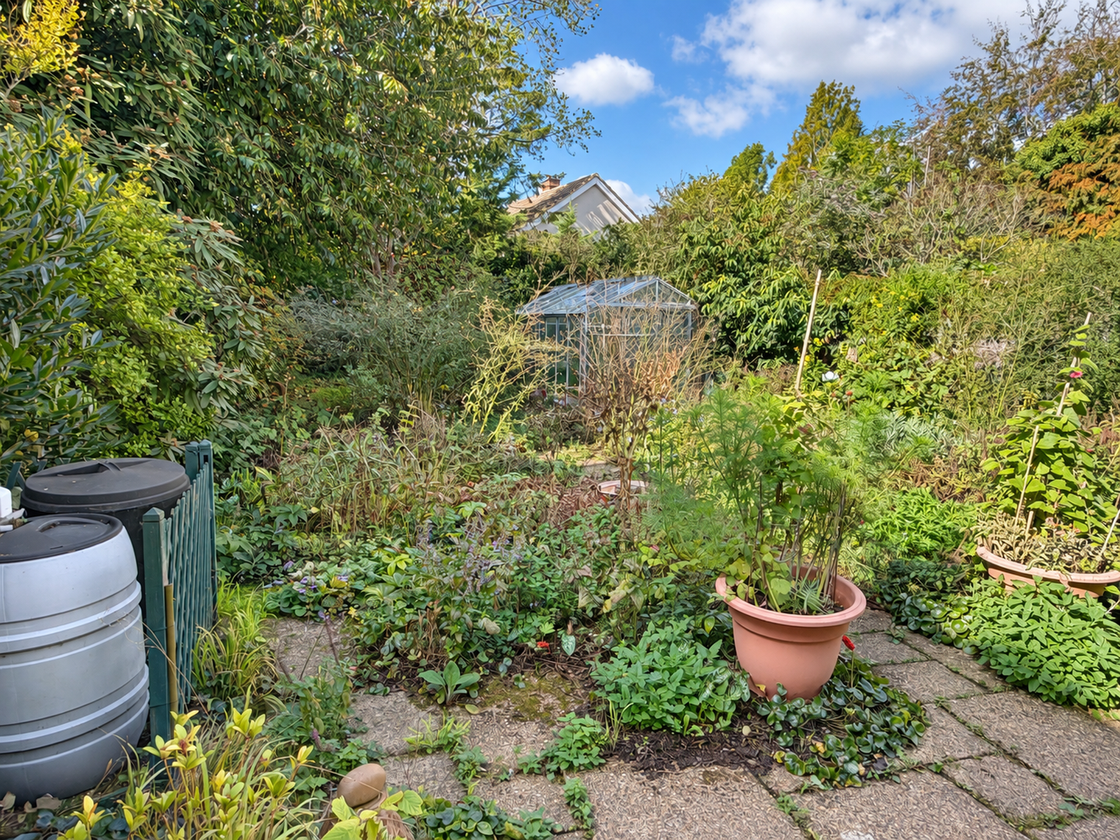
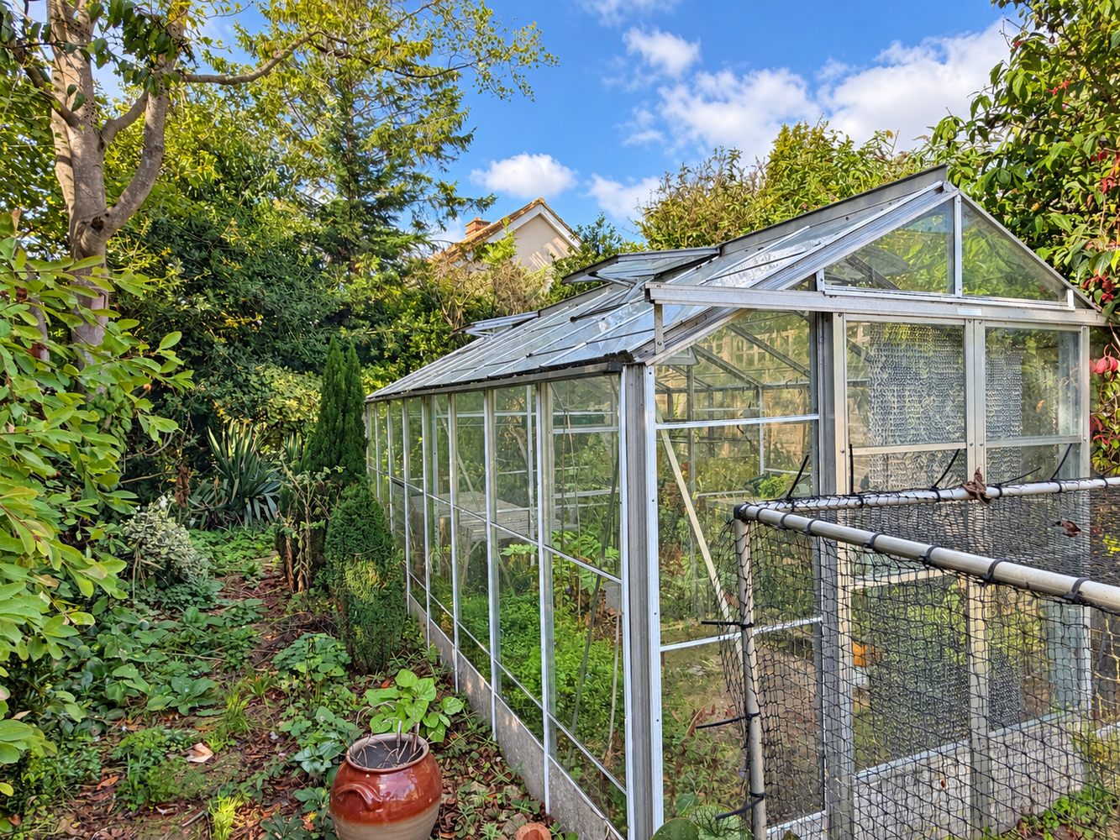
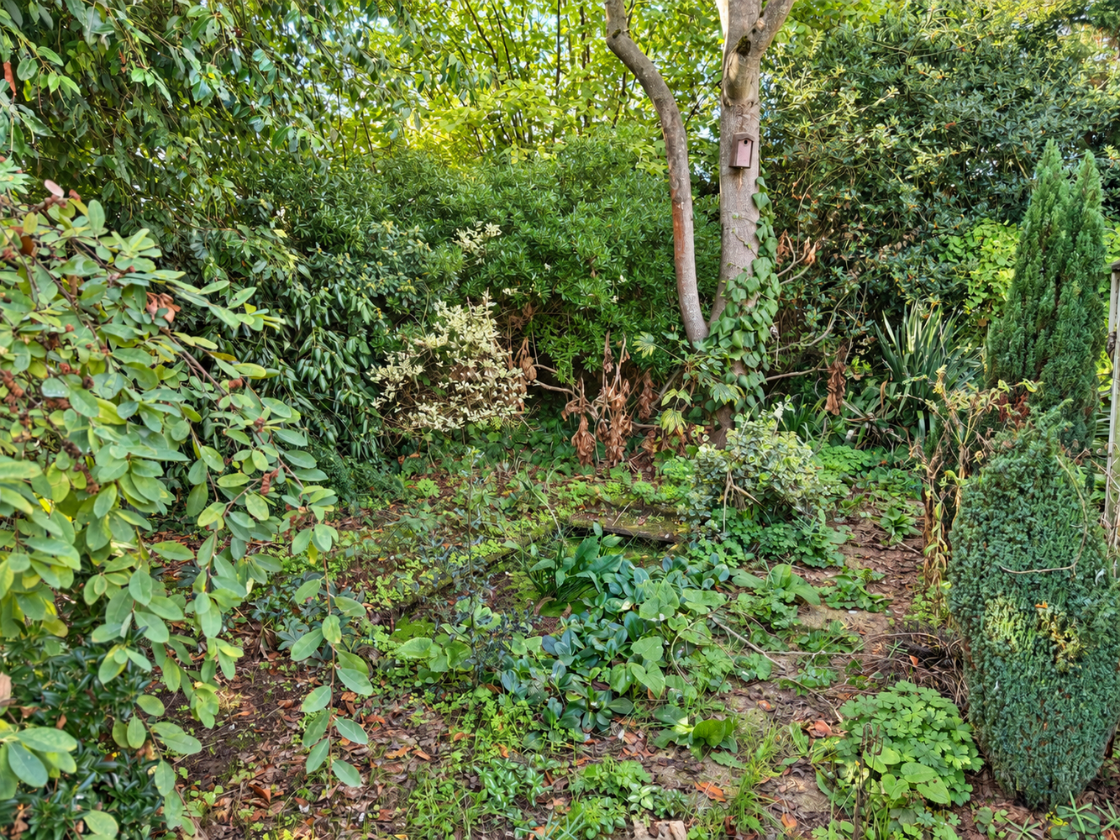
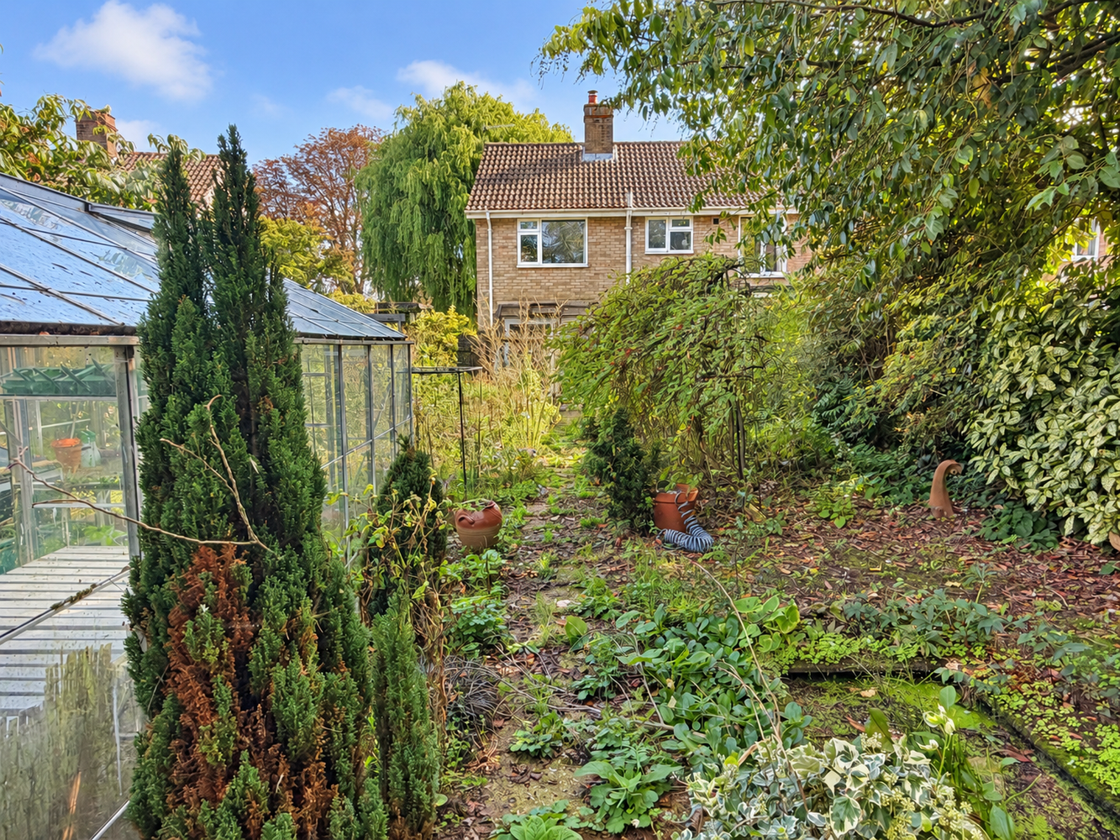
- Mature Gardens
- Garage
- Driveway & Parking
- No Upward Chain
Full property description
A well-proportioned established three bedroom, semi-detached house with mature gardens, garage and driveway which lies in a convenient sought after location. No upward chain.
A well-proportioned established three bedroom, semi-detached house with mature gardens, garage and driveway which lies in a convenient sought after location. No upward chain.
ELY
Home to a world famous 900 year old Cathedral, the historic city of Ely lies on the River Great Ouse probably no more than 15 miles from the City of Cambridge. There is a very good range of shopping facilities within the centre itself including a market which takes place on both Thursdays and Saturdays. A comprehensive range of local schooling is available. The area boasts a number of sporting facilities including an 18 hole golf course, indoor swimming pool, gymnasium and squash club whilst socially there is an excellent variety of pubs and restaurants, including the new Ely Leisure Village featuring a six screen cinema, along with family restaurants and takeaways. The A10 connects Ely to Cambridge, where the A14 and M11 provide routes to London (70 miles) and the rest of the country. From Ely's mainline rail station Cambridge can be reached in approximately 17 minutes while London’s Kings Cross and Liverpool Street stations are approximately one hour 15 minutes to the south.
TILED ENTRANCE PORCH
Double glazed entrance door with windows either side. Door with glazed insets through to;
ENTRANCE HALL
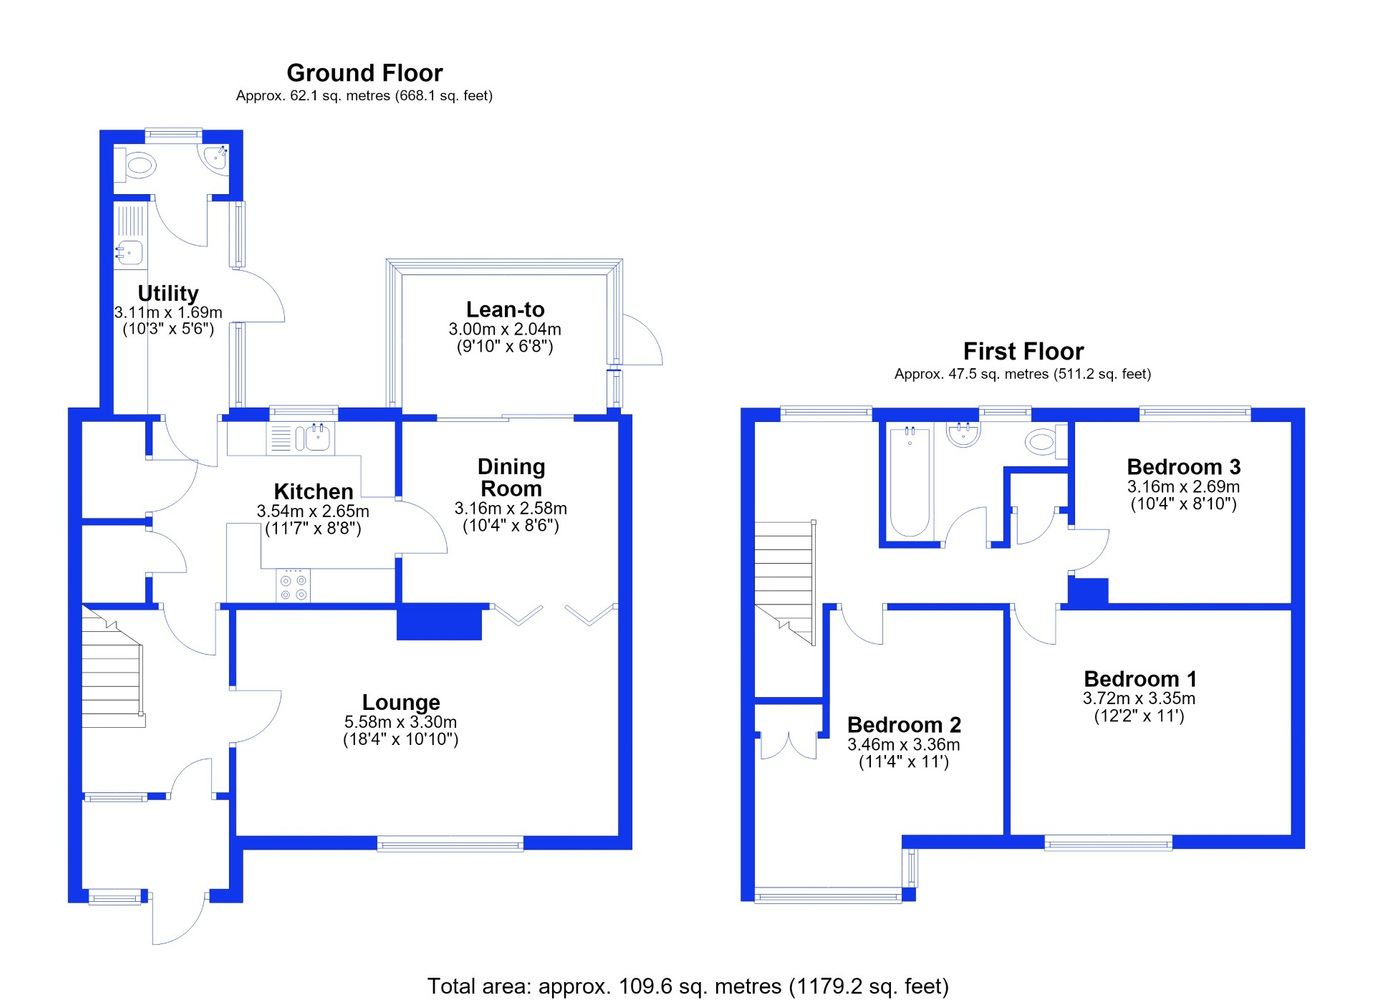
With staircase rising to first floor with two cupboards under. Radiator. Doors to kitchen and sitting room.
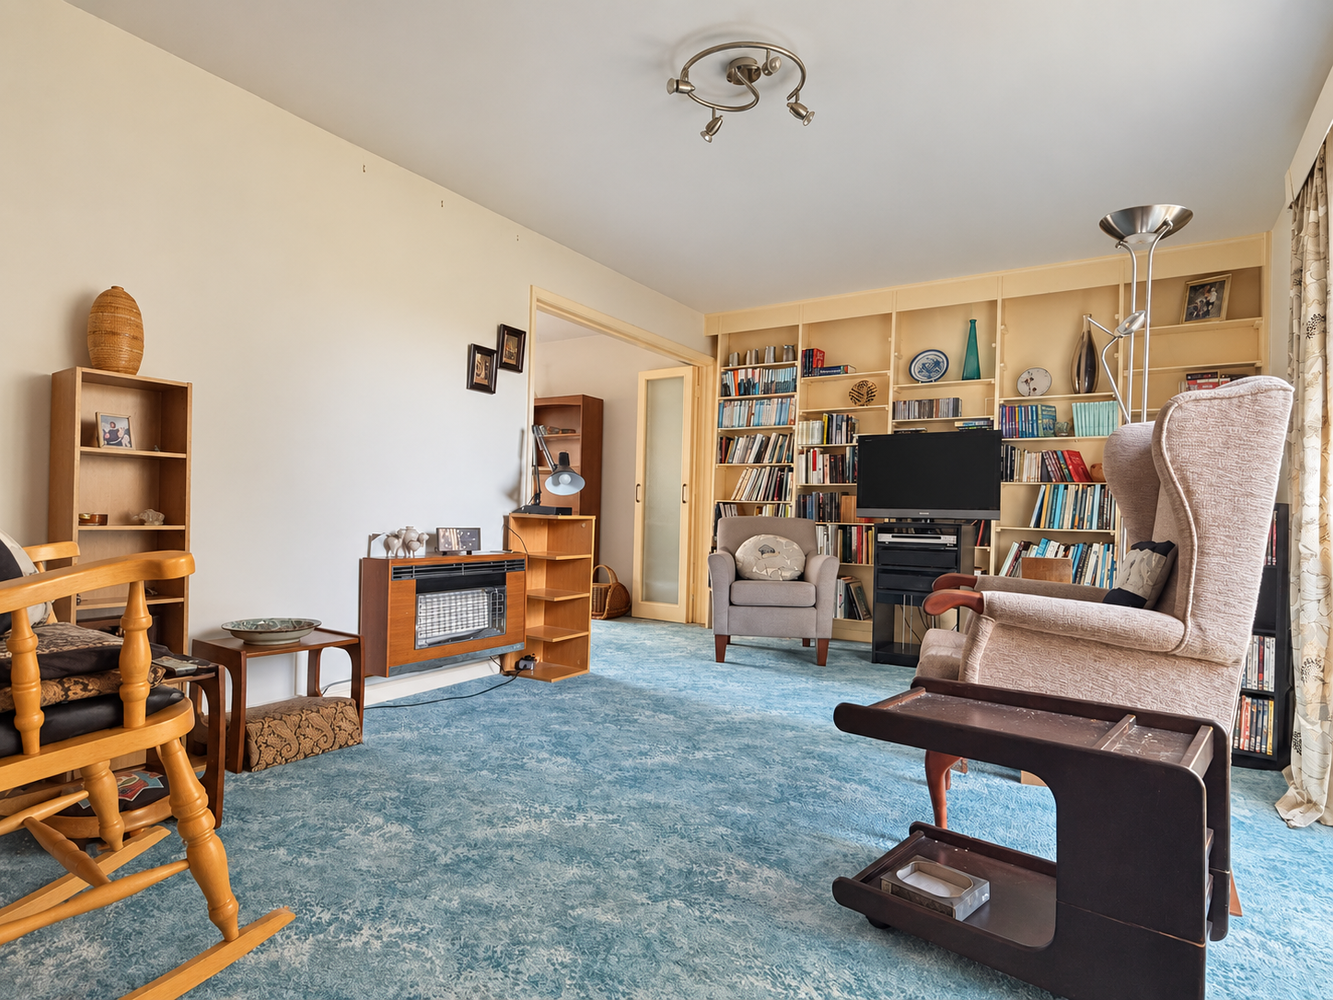
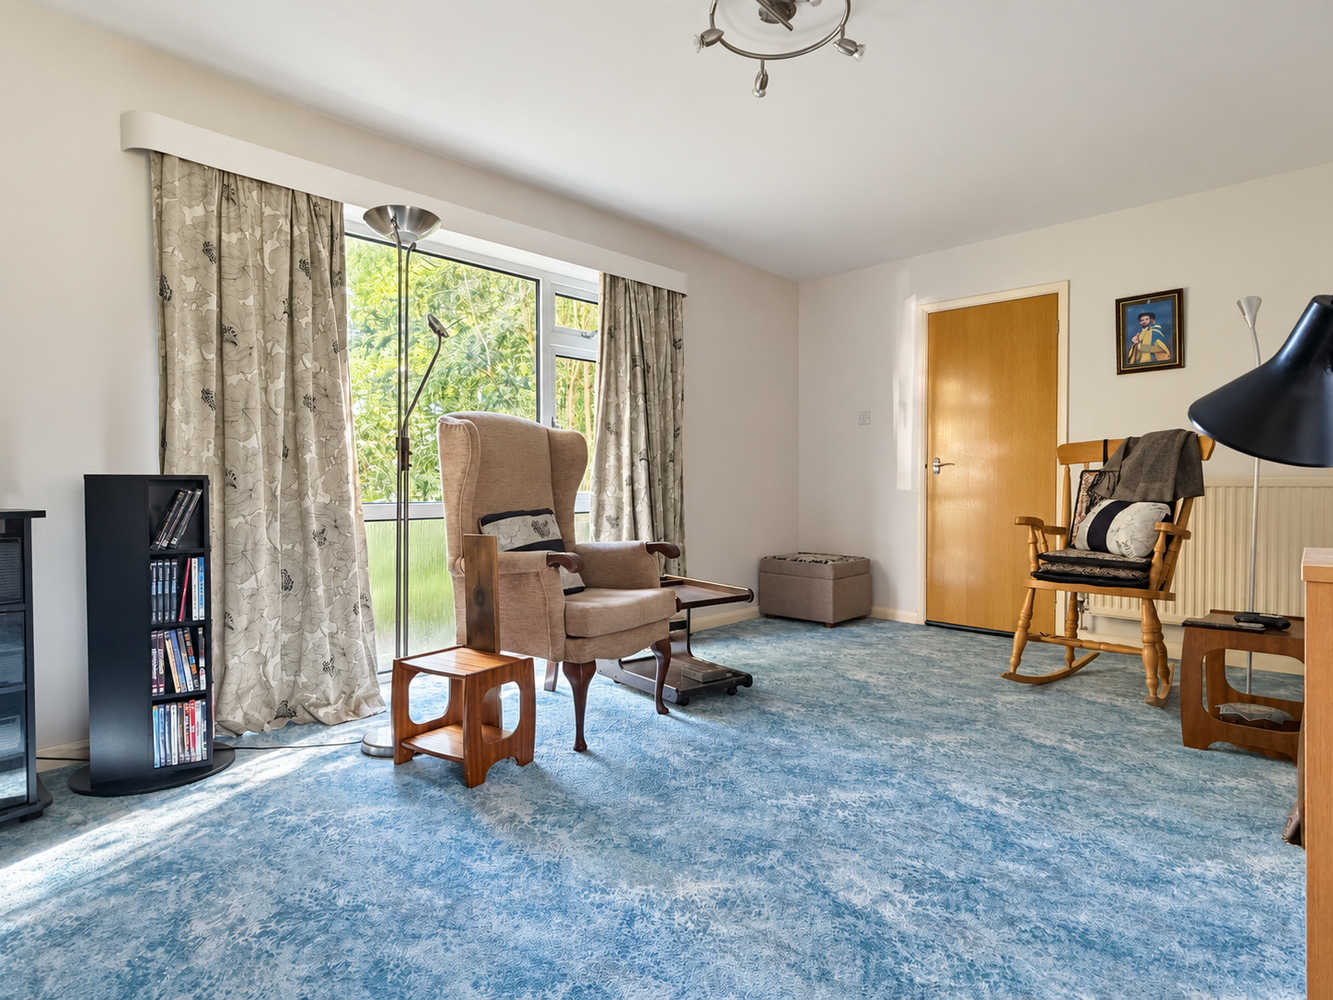
SITTING ROOM 5.58m x 3.30m
with double glazed window to front. Radiator and opening to;
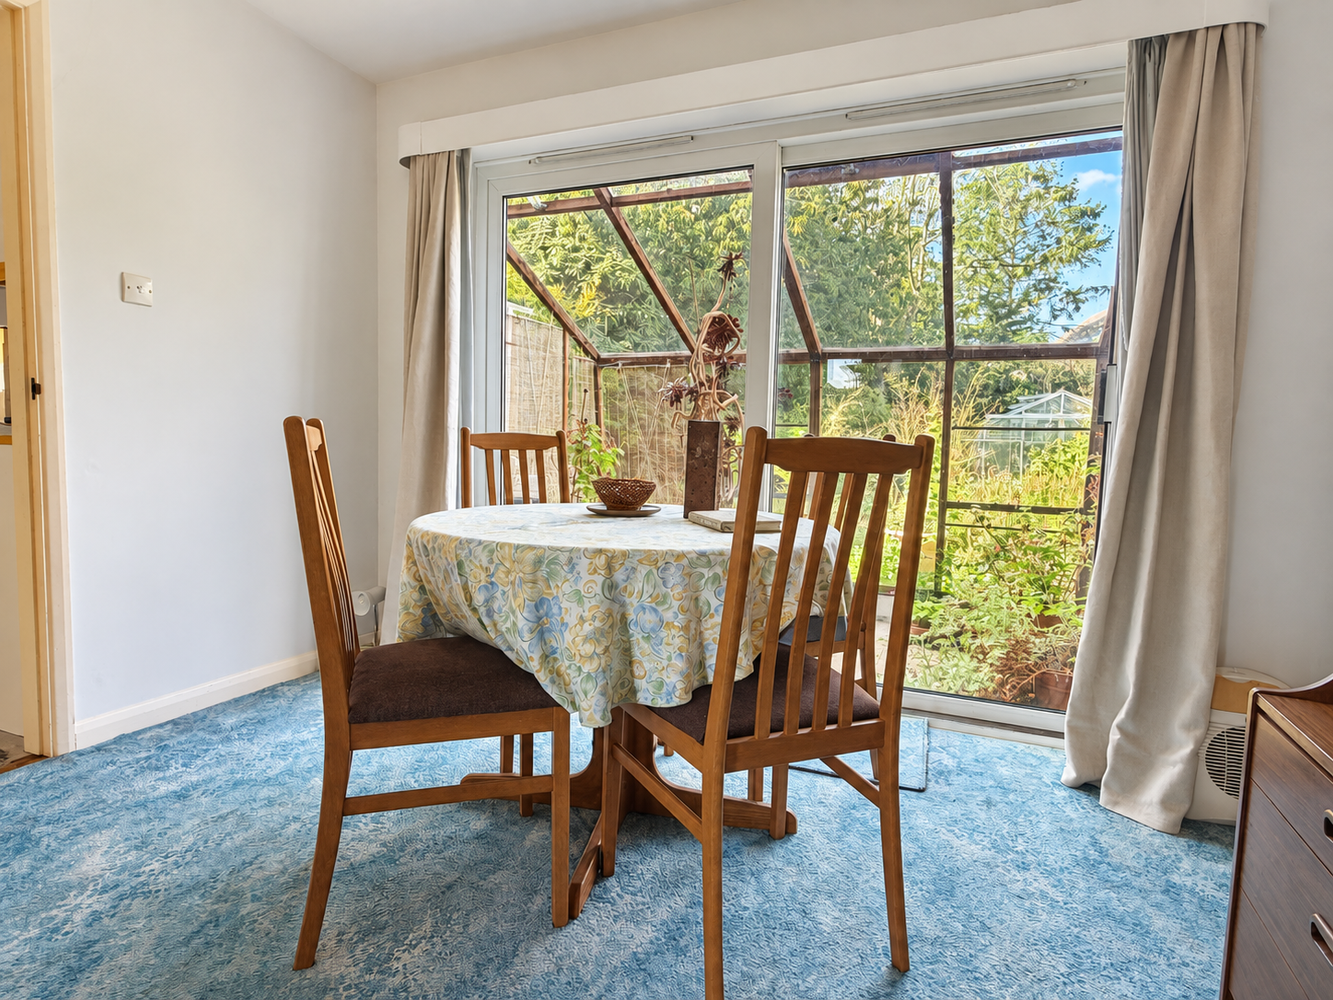
DINING ROOM 3.16m x 2.58m
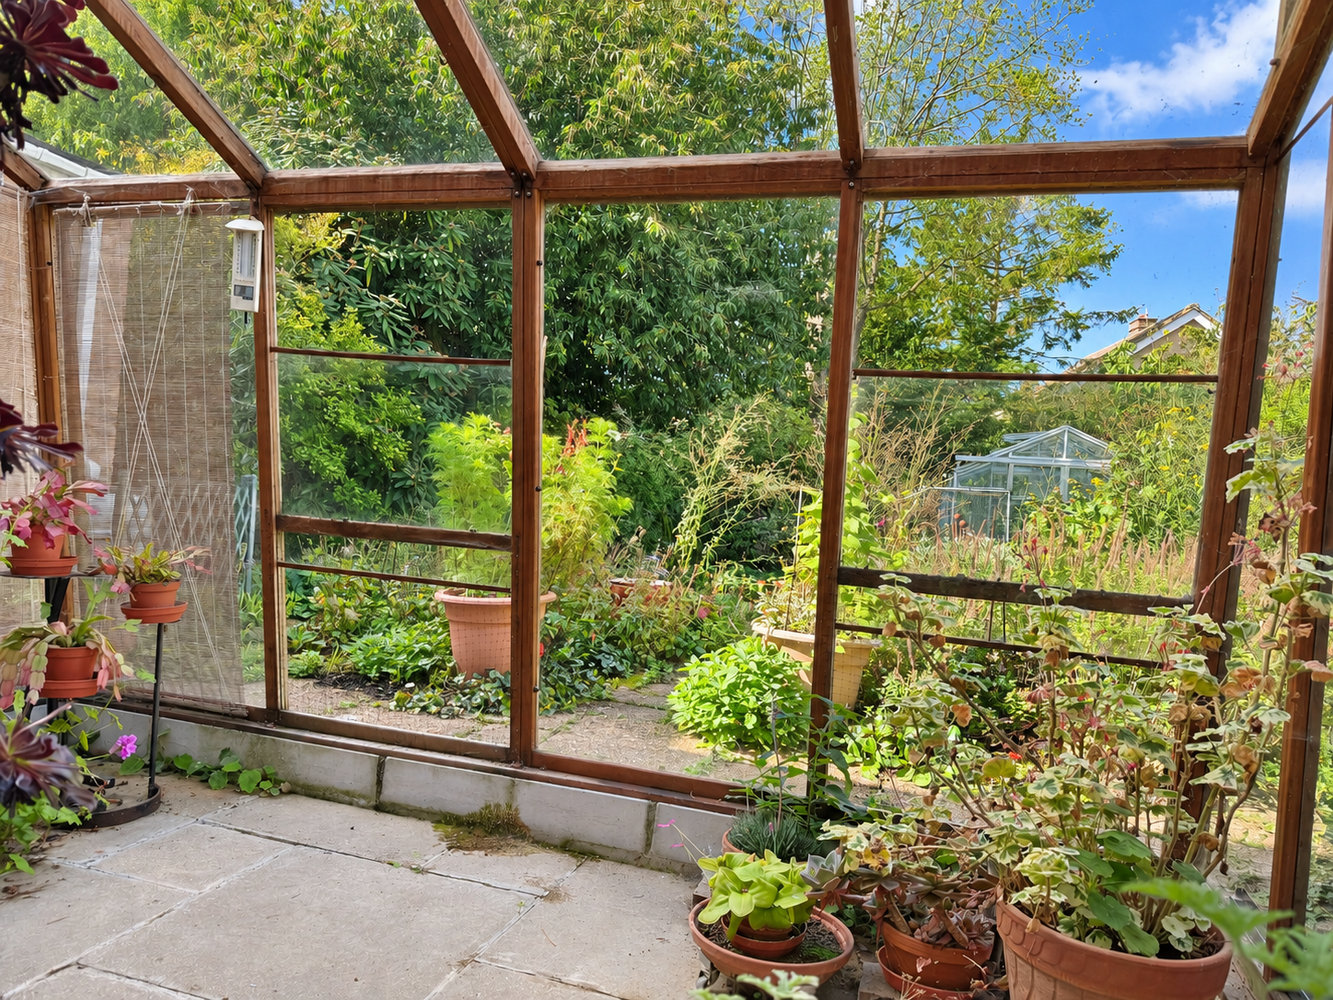
With door to kitchen and double glazed sliding patio doors to rear lean to and garden beyond. Radiator.
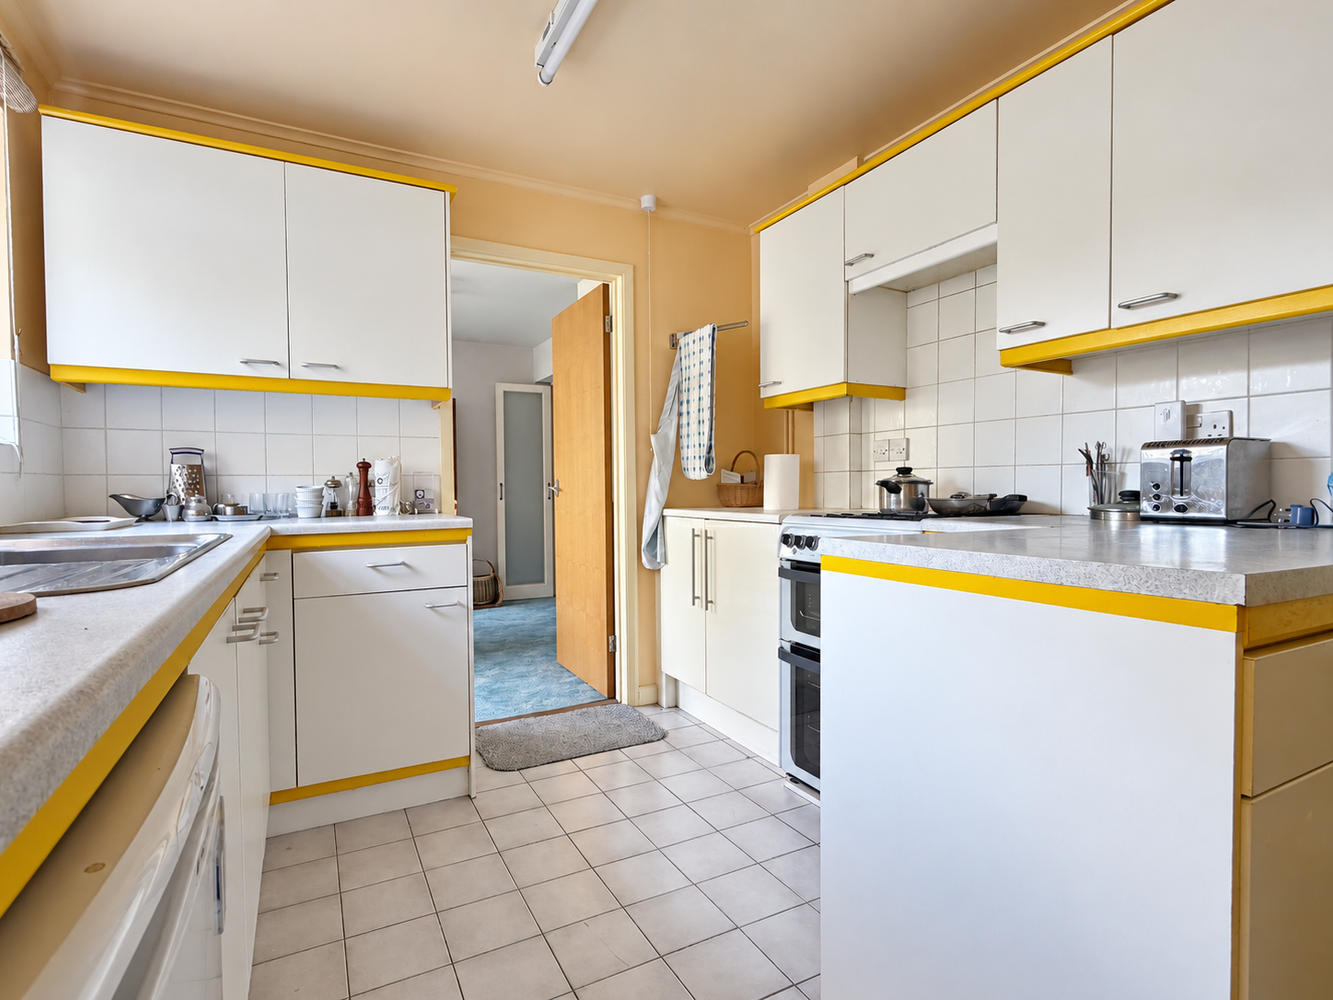
KITCHEN 3.54m x 2.65m
With double glazed window to rear and door with glazed insets to utility room. Fitted with a matching range of wall and base units with drawers, roll edge work surfaces, inset stainless steel sink and drainer, sink unit and tiled splashbacks. Recess for cooker and one further appliance, wall mounted gas boiler serving the central heating and hot water systems. Walk in shelved pantry, under stairs cupboard. Radiator and ceramic tiled floor.
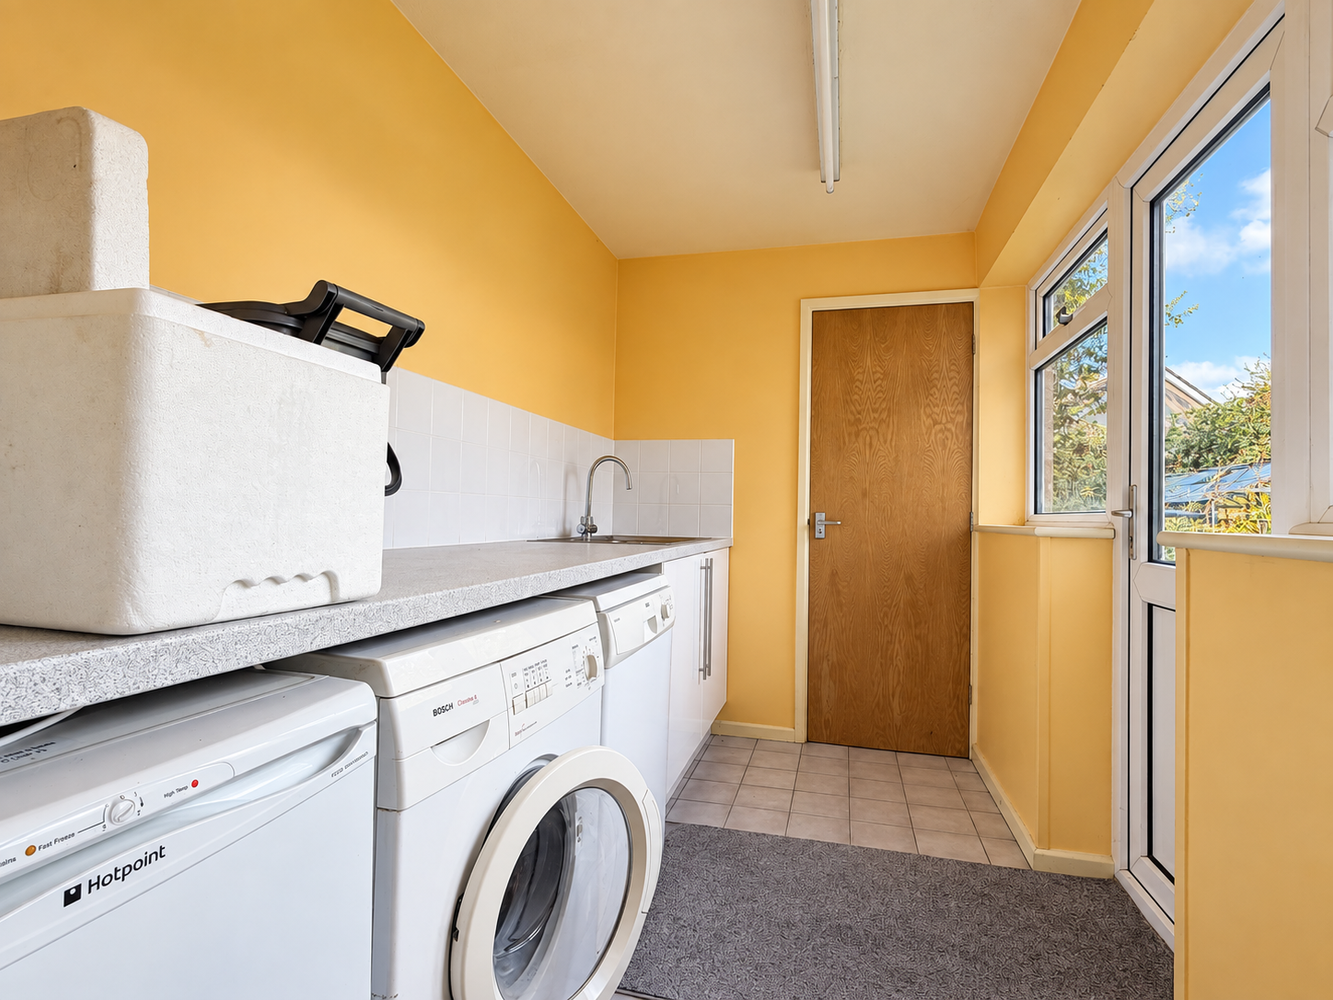
UTILITY ROOM 3.11m x 1.69m
With door to garden and cloakroom. Base unit with inset stainless steel sink unit with mixer tap. Work surface with tiled splashbacks and space below for two appliances, ceramic tiled floor.
CLOAKROOM
With double glazed window to rear. Corner wash handbasin with tiled splashbacks and WC.
LEAN-TO 3.00m x 2.04m
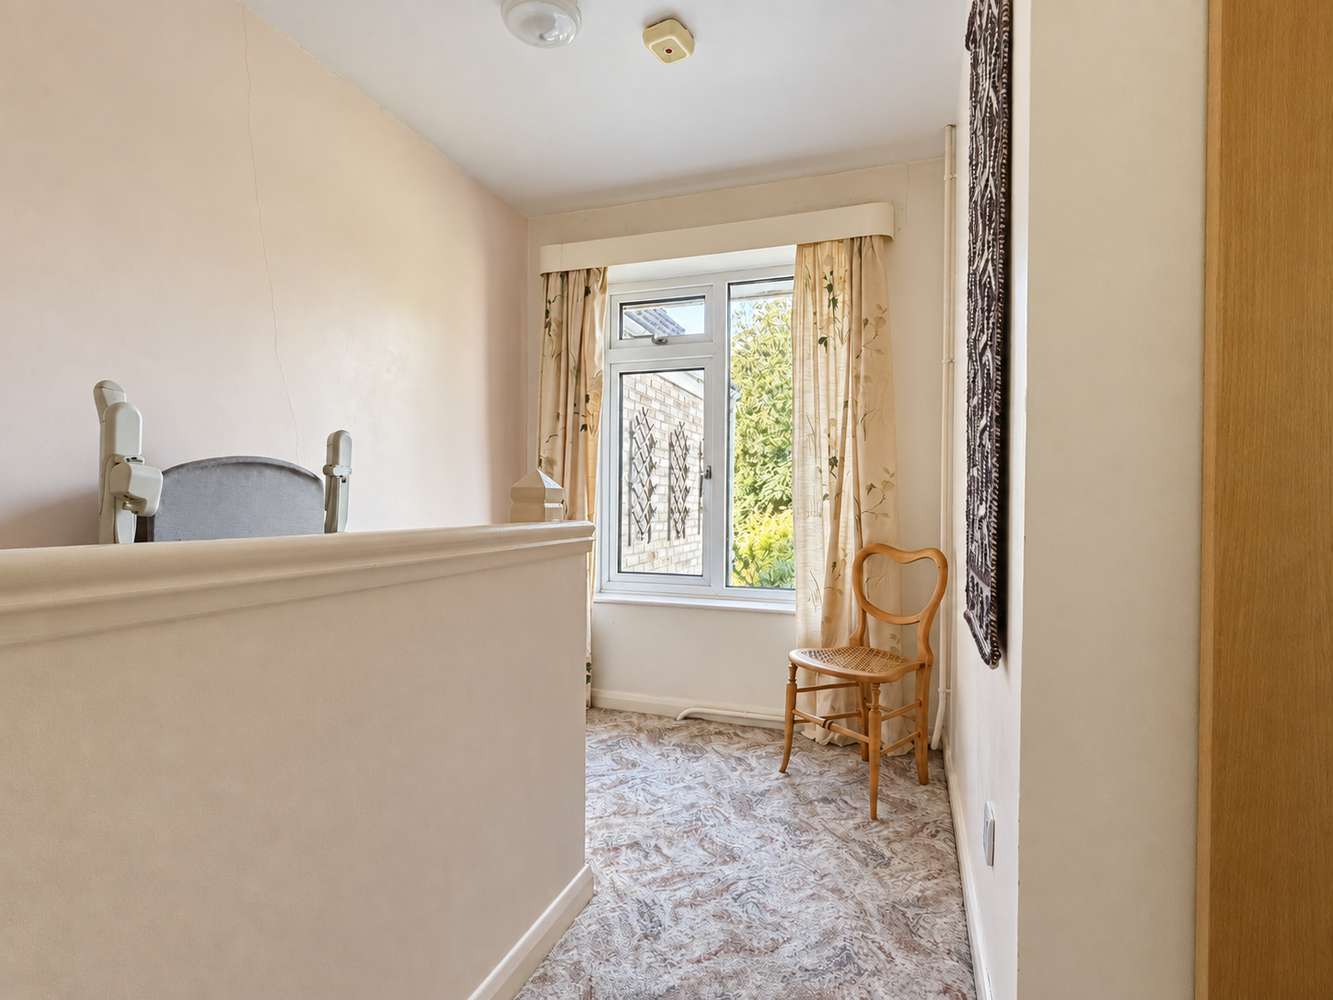
FIRST FLOOR LANDING
With double glazed window to rear. Hatch to roof space. Cupboard with two linen shelves and hot water cylinder.
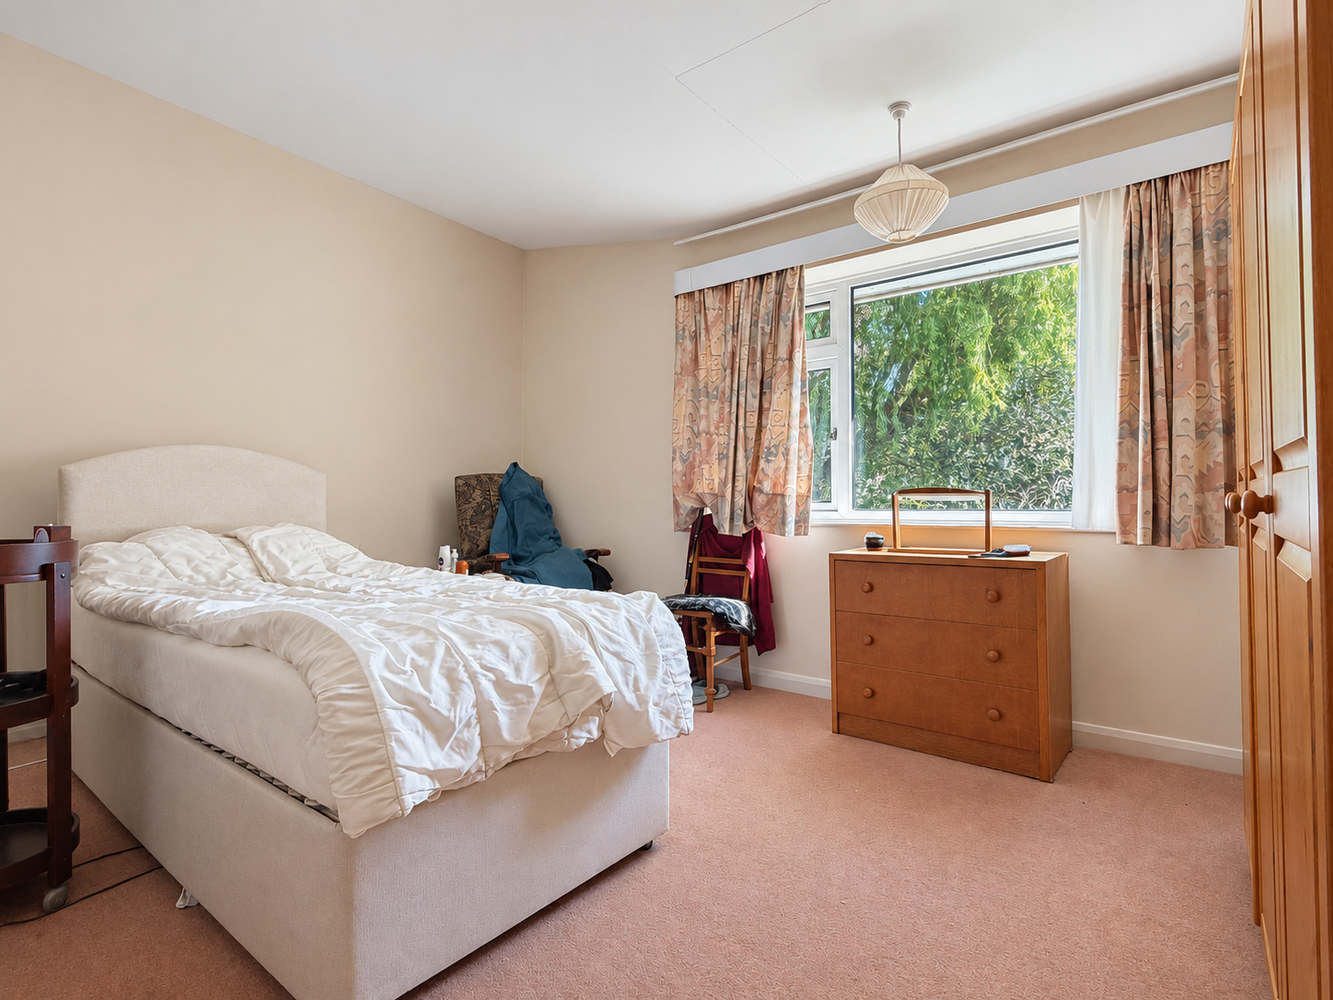
BEDROOM ONE 3.72m x 3.35m
With double glazed window to front. Radiator.
BEDROOM TWO 3.46m x 3.36m
With double glazed windows front. Radiator.
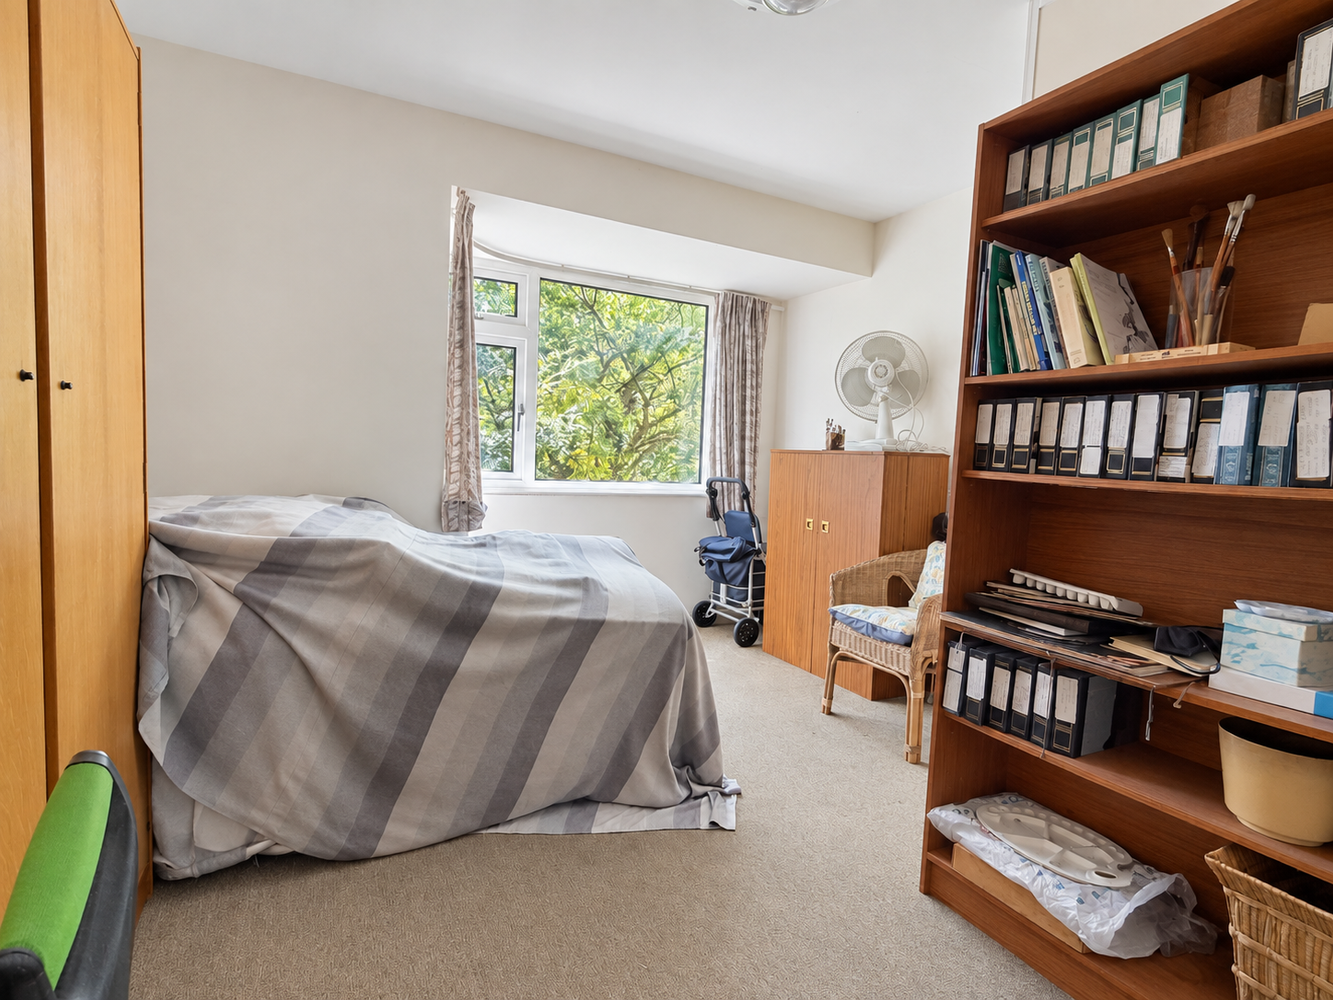
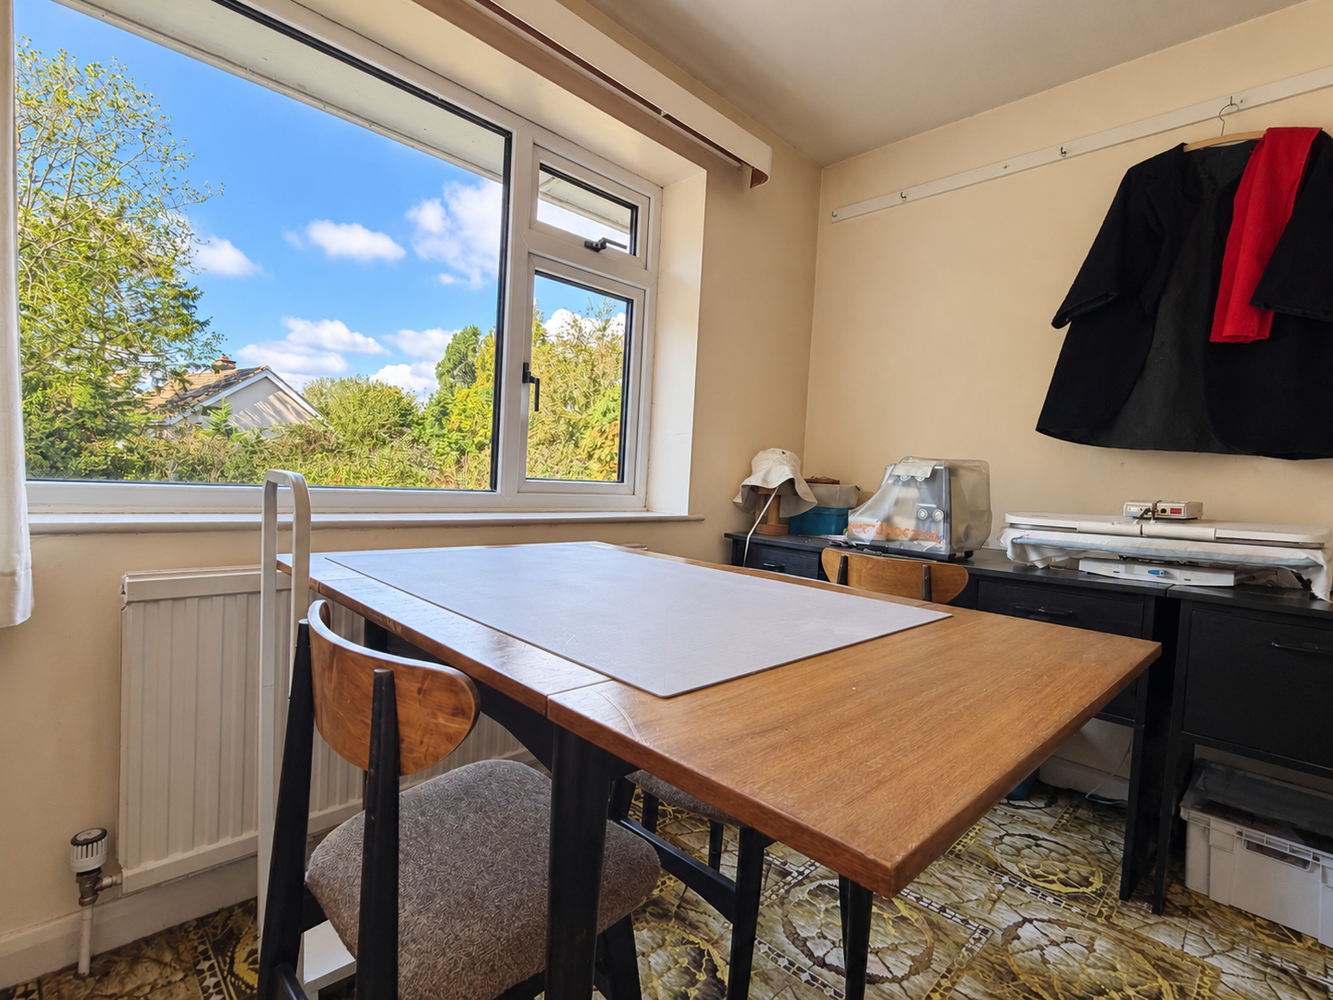
BEDROOM THREE 3.16m x 2.69m
With double glazed window to rear and radiator.
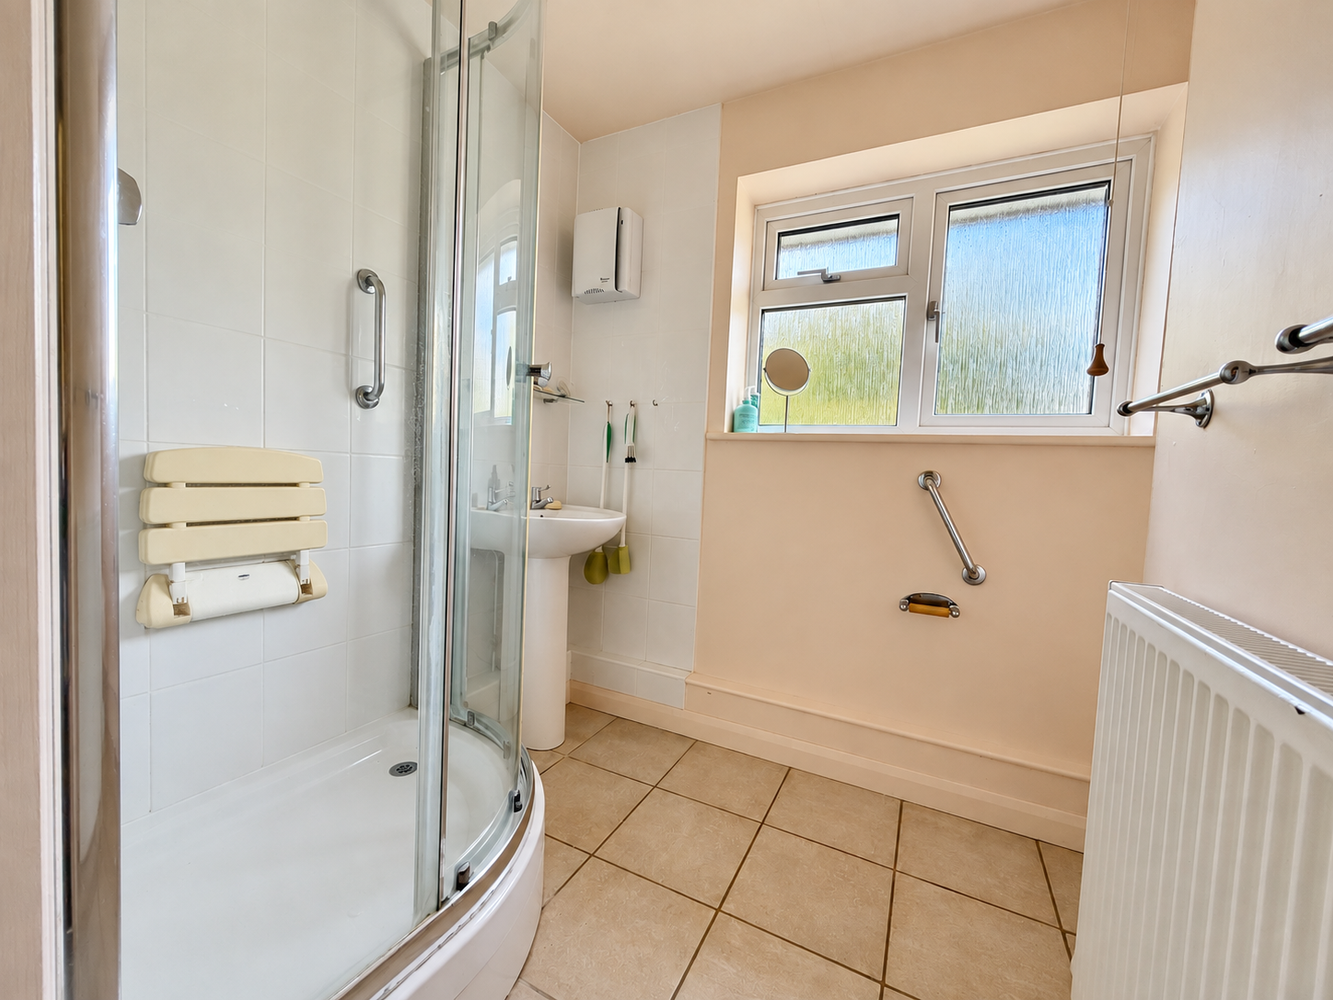
SHOWER ROOM
With double glazed window to rear. Suite comprising corner shower cubicle, pedestal wash hand basin and WC. Ceramic tile floor, radiator.
EXTERIOR
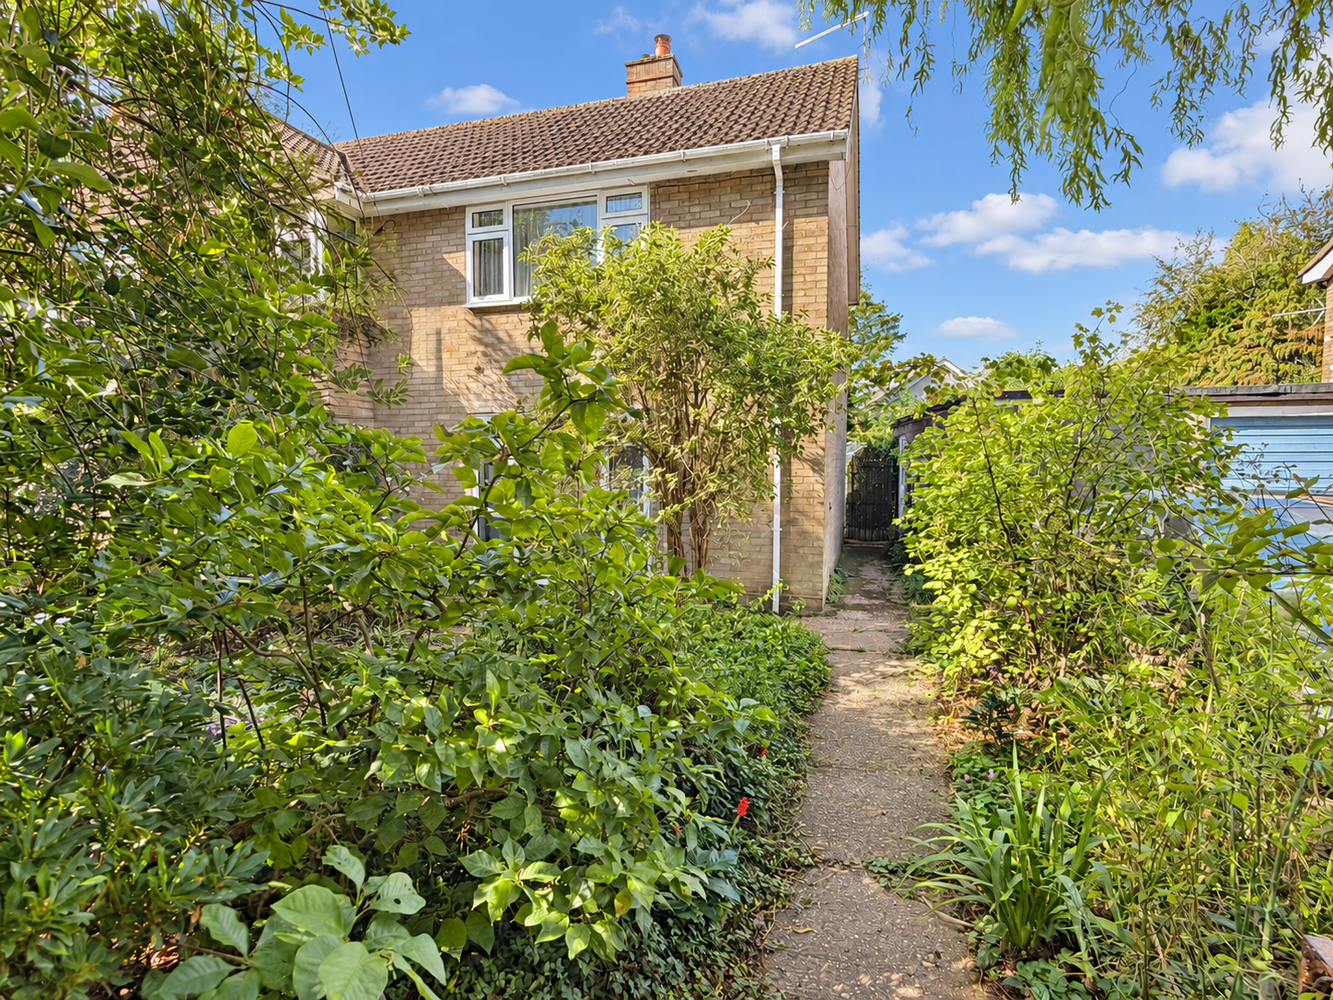
No.3 lies within a spur immediately after the main entrance into the Close which faces onto Lynn Road and consists of just five properties. It is set back behind a mature front garden with a range of perennials and trees. Adjacent to the garden is a driveway which in turn leads to the garage and provides a parking space.
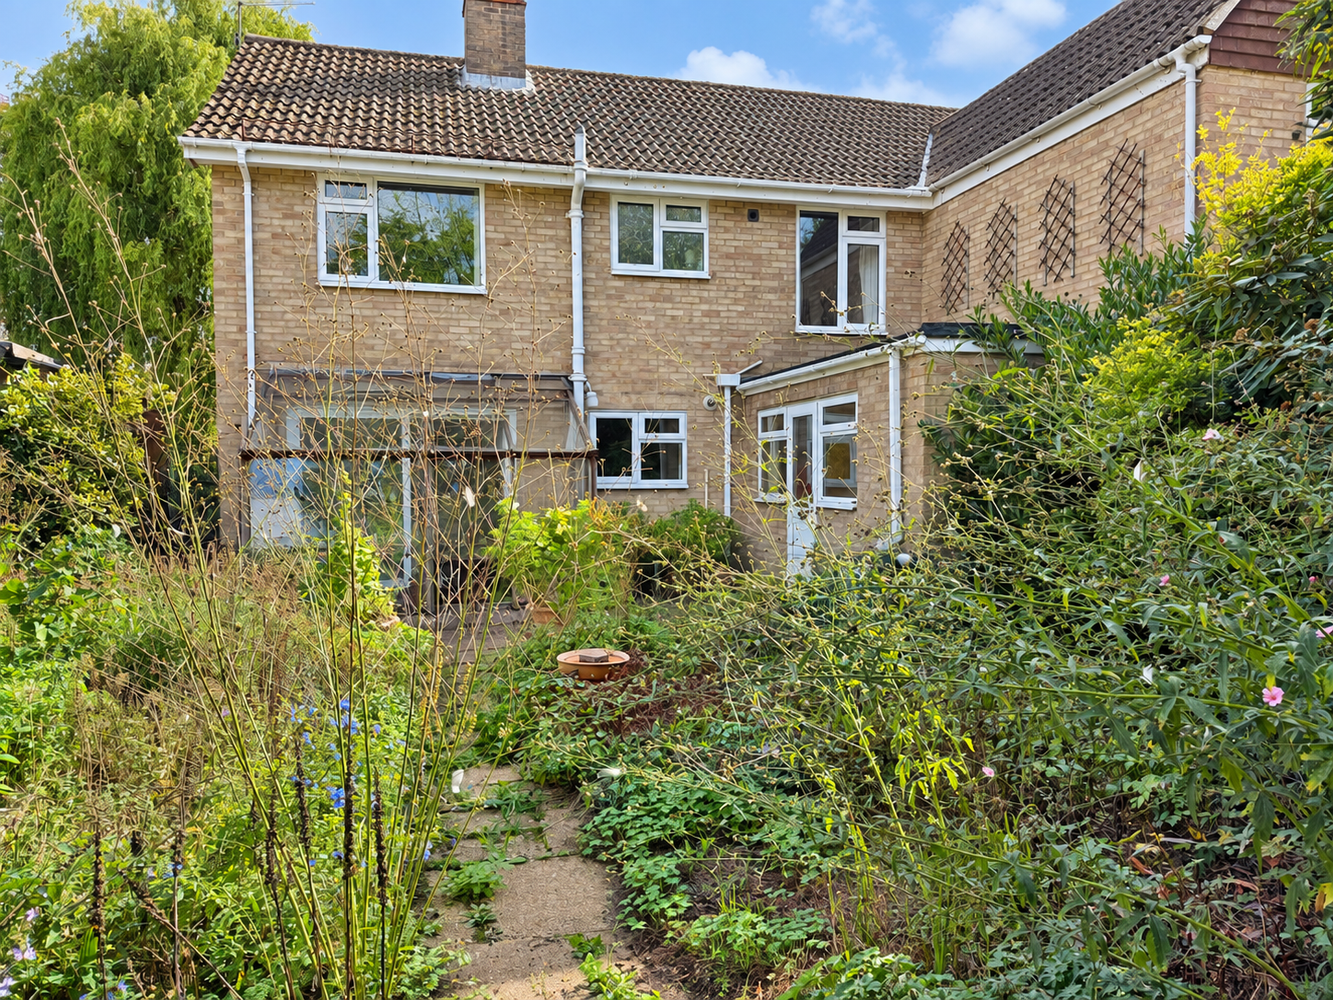
THE REAR GARDEN
is paved immediately from the house. Beyond this is a path which almost leads to the rear and is bordered either side with a variety of shrubs, perennials and trees. There is a greenhouse, pond and a personal door to the garage.
GARAGE
Almost double in length with personal door from the rear garden.
Get in touch
Download this property brochure
Download brochureTry our calculators
Mortgage calculator
Stamp duty calculator
Similar Properties
-

Carters Way, Swavesey, Cambridge, Cambridgeshire
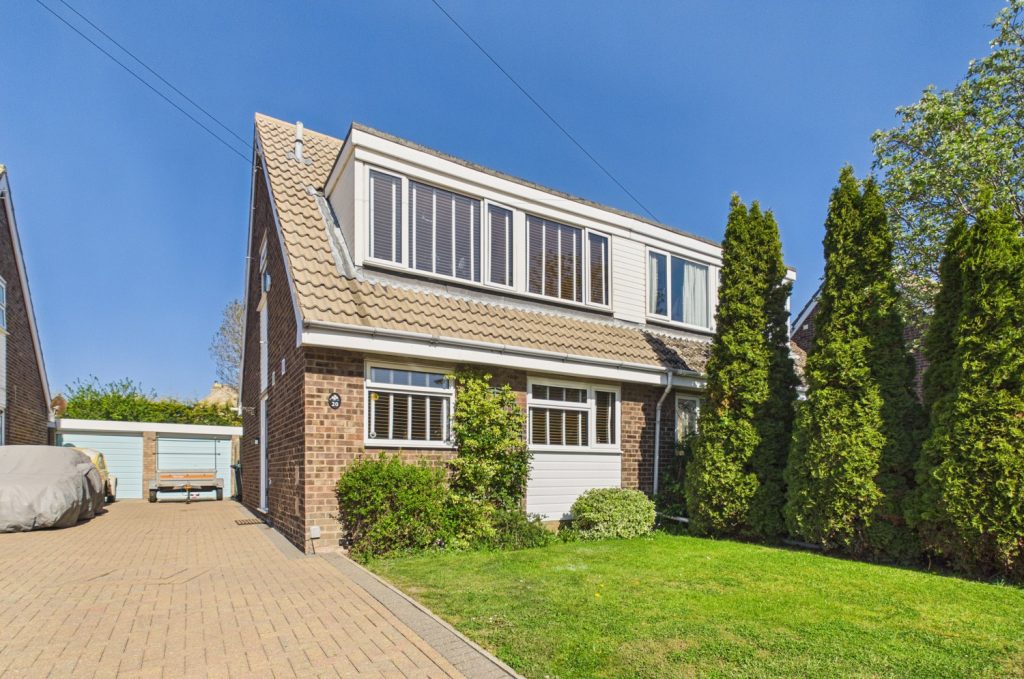
£345,000 Guide PriceSold STCAn immaculately presented, extensively upgraded and extended semi detached family home situated close to the centre of this convenient and well served village. The property features three bedrooms and an attractive rear garden along with the benefit of a driveway and garage.3 Bedrooms1 Bathroom -

Station Road, Soham, Ely, Cambridgeshire
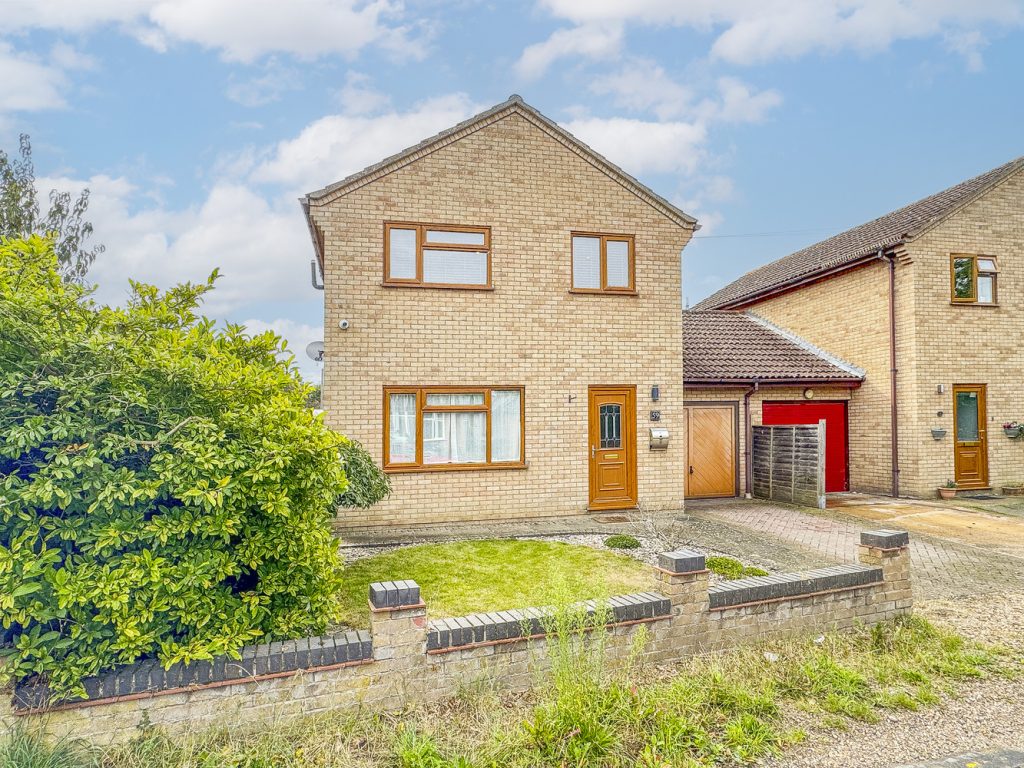
£370,000 Guide PriceSold STCA beautifully presented, exceptional 3-bedroom extended link-detached home standing in a sought-after central location adjoining the bowling green. Features include generous rooms throughout, a stylish contemporary kitchen/dining room, three double bedrooms and an ensuite to the principal bedroom.3 Bedrooms1 Bathroom1 Reception -

Morley Drive, Ely, Cambridgeshire
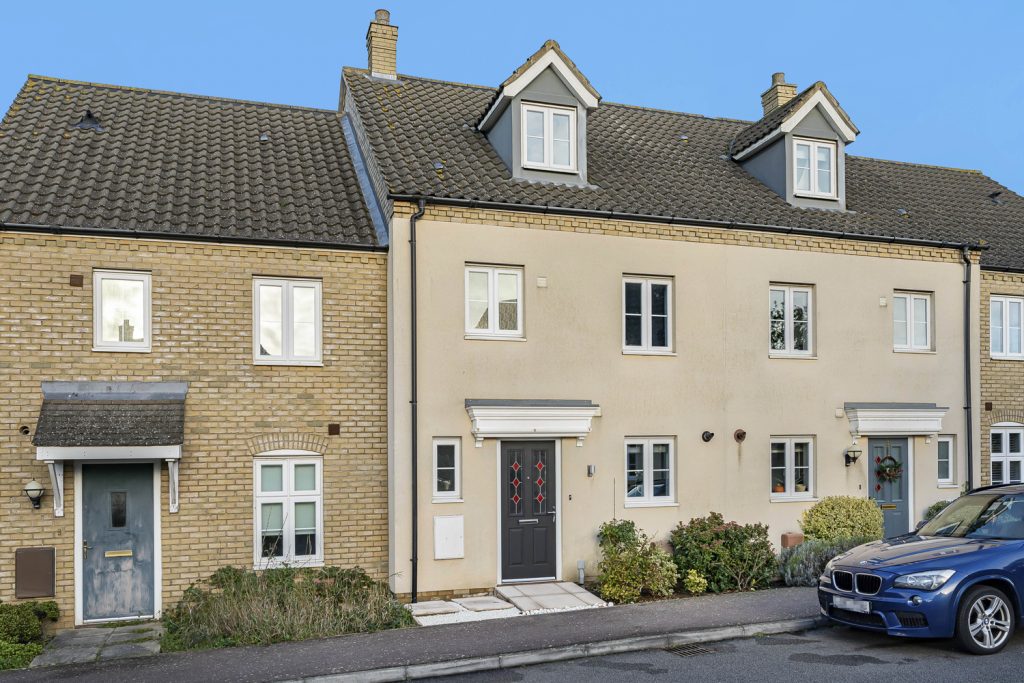
£335,000 Offers OverSold STCAn immaculately presented modern three storey town house situated within a popular residential development close to St. Johns School.3 Bedrooms2 Bathrooms1 Reception