Key Features
- Entrance Hall
- Open Plan Sitting Room/Dining Room
- Kitchen/Breakfast Room
- Two Bedrooms
- Refitted Bathroom
- Former Shower Room (In need of restoration)
- Driveway Parking & Garage
- Front & Rear Gardens with Brick Store
- No Upward Chain
Full property description
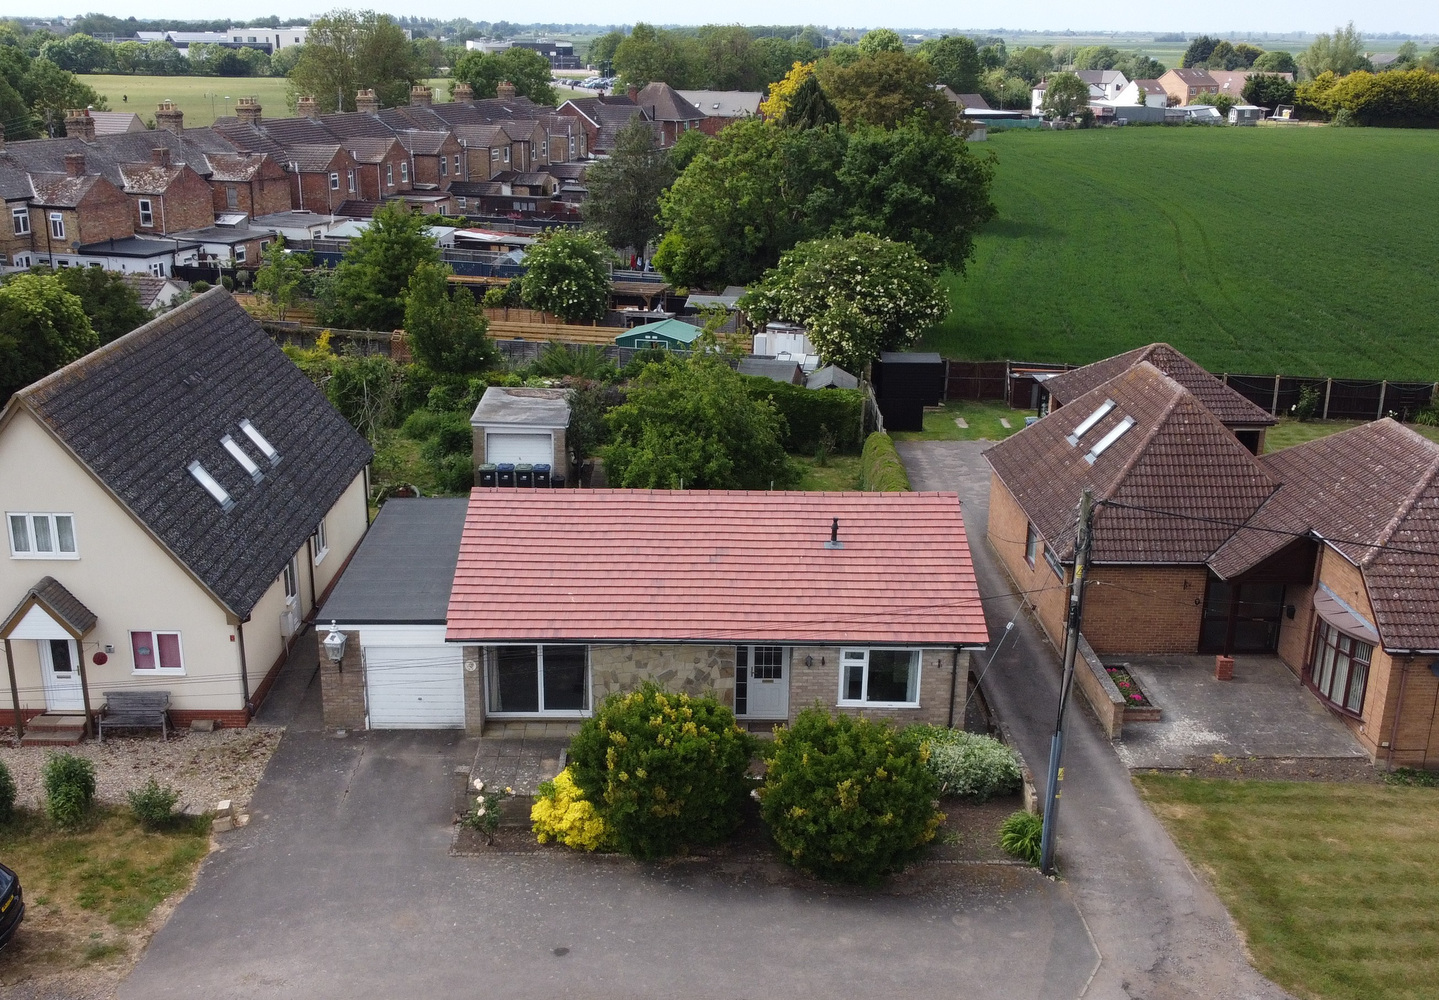
A detached two, potentially three, bedroom bungalow in a lovely semi-rural position overlooking open countryside.
A detached two, potentially three, bedroom bungalow in a lovely semi-rural position overlooking open countryside.
LITTLEPORT
is a large village situated about 6 miles north of the Cathedral City of Ely. There are shopping facilities, a sports centre and public transport facilities including a railway station on the Ely to Kings Lynn and Kings Cross lines. There are two primary schools in the village, along with a recently opened Littleport & East Cambs Academy and a further special needs school. The village is by-passed giving easy access to Cambridge, which is about 20 miles away.
ENTRANCE HALL
Entrance door with double glazed inset and matching window to side. Radiator, built-in cupboard housing a wall mounted gas boiler serving the central heating and hot water systems.
OPEN PLAN SITTING ROOM / DINING ROOM
SITTING AREA 5.35m x 5.00m
maximum. Double glazed sliding patio doors to front patio, radiator, opening into:-
DINING AREA 4.73m x 2.92m
with double doors to rear garden. Two radiators. Door to:-
FORMER SHOWER ROOM 3.60m x 2.90m
in need of restoration with potential for Shower Room, Bedroom or perhaps a Study. Radiator.
KITCHEN/BREAKFAST ROOM 4.50m x 3.23m
Fitted with a matching range of wall and base units with single drainer sink unit, roll edge work surfaces and tiled splashbacks. Cooker recess, extractor hood.
BEDROOM ONE 4.00m x 3.55m
plus door recess with built-in wardrobes to one wall. Radiator and window to rear overlooking garden.
BEDROOM TWO 3.26m x 2.81m
with window to front. Built-in double wardrobe, radiator.
REFITTED BATHROOM
with window to side. Fully tiled suite in white comprising panel enclosed bath with mixer taps, pedestal wash hand basin and WC. Radiator.
EXTERIOR
Mowfen Road in turn leads Mowfen Drove. It lies in a relatively secluded spot just off New Road and consists of just seven or so properties overlooking open countryside.
No. 7 is set back from the road behind a mainly paved frontage retained by a hedge, adjacent to which is a driveway which in turn leads to the garage.
The rear garden consists of a paved patio form the house beyond which it is predominantly laid to lawn with several mature shrubs/trees. There is also a further garage which is ideal for storage but no longer has vehicular access.
AGENTS NOTE
The owners of No. 5 would like to discuss the boundary arrangements (fencing) between the two properties.

Get in touch
Download this property brochure
Download brochureTry our calculators
Mortgage calculator
Stamp duty calculator
Similar Properties
-

Allens Close, Barton
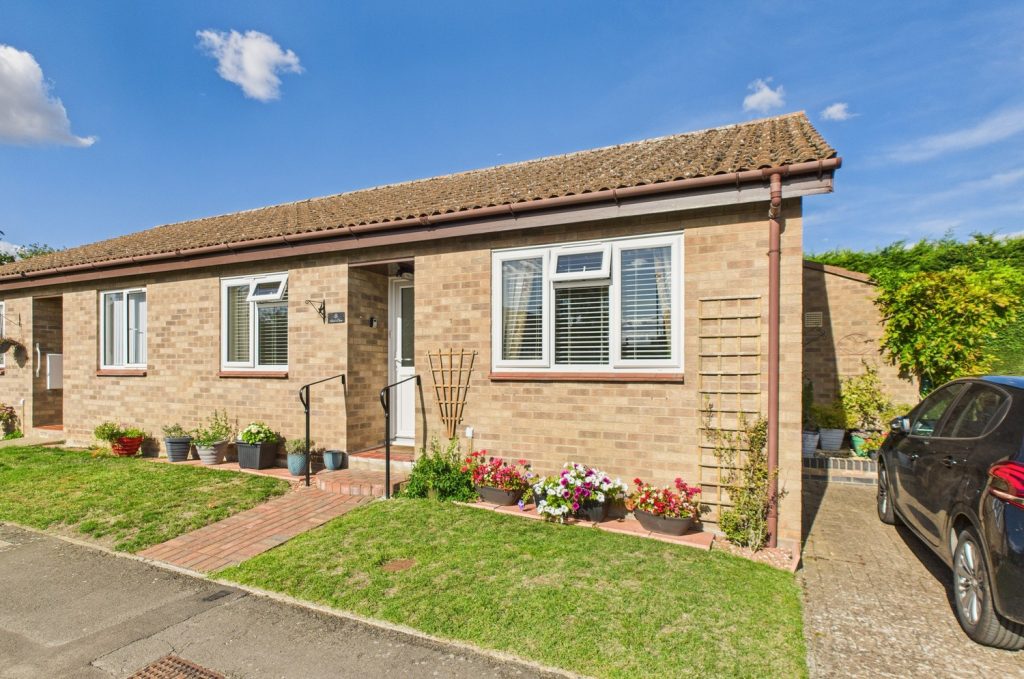
£239,500Sold STCA superbly presented two bedroom semi detached bungalow for the over 60's sold on a 75% shared basis with SCDC. Set in a residential cul de sac position with a good sized rear garden and off road parking. No upward chain.2 Bedrooms1 Bathroom1 Reception -

Cheveley Road, Newmarket, Suffolk
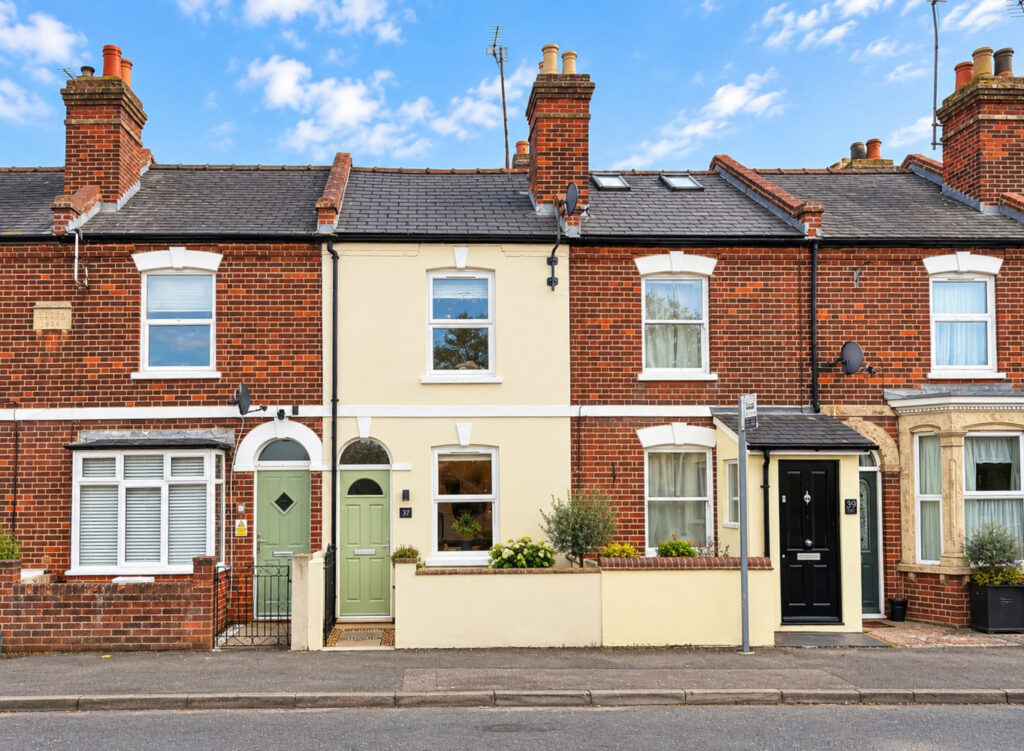
£250,000 Guide PriceSold STCA beautifully presented two-bedroom Victorian home, thoughtfully updated throughout, with a spacious open-plan living/dining room, oak flooring, a character fitted kitchen and a modern ground floor bathroom. Features include two double bedrooms and a delightful landscaped courtyard garden.2 Bedrooms1 Bathroom1 Reception -

Cherry Close, Milton
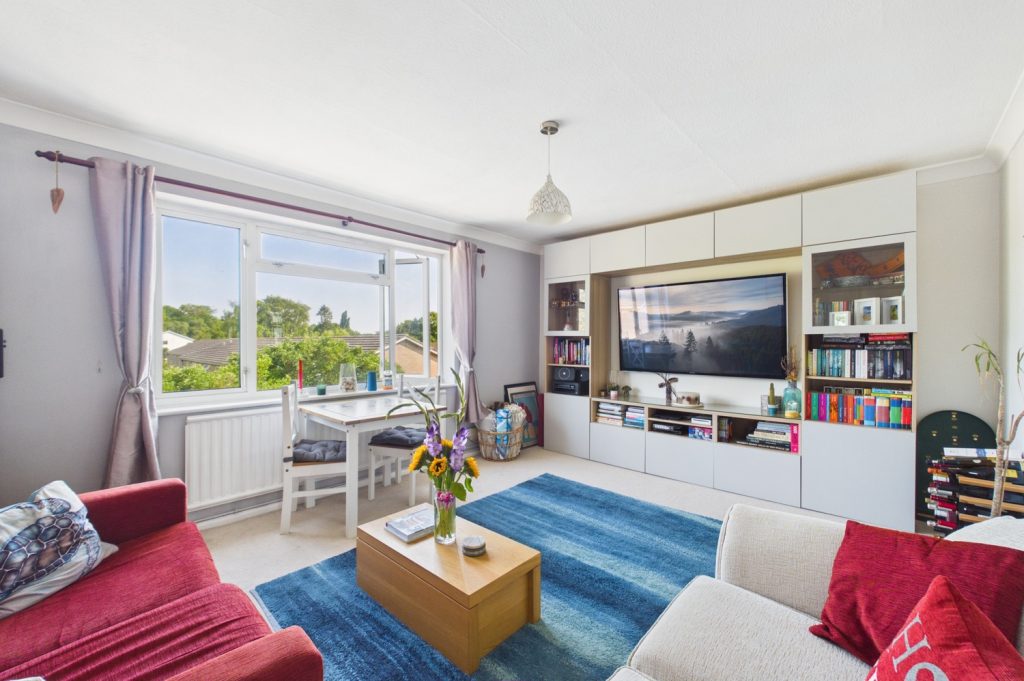
£275,000 Guide PriceFor SaleA very well presented two bedroom second (top) floor apartment offering bright and spacious accommodation in this popular development close to the centre of this well served and popular village centre2 Bedrooms1 Bathroom