Main Street, Witchford, Ely, Cambridgeshire
Key Features
- Detached Family Home
- Entrance Hall & Cloakroom
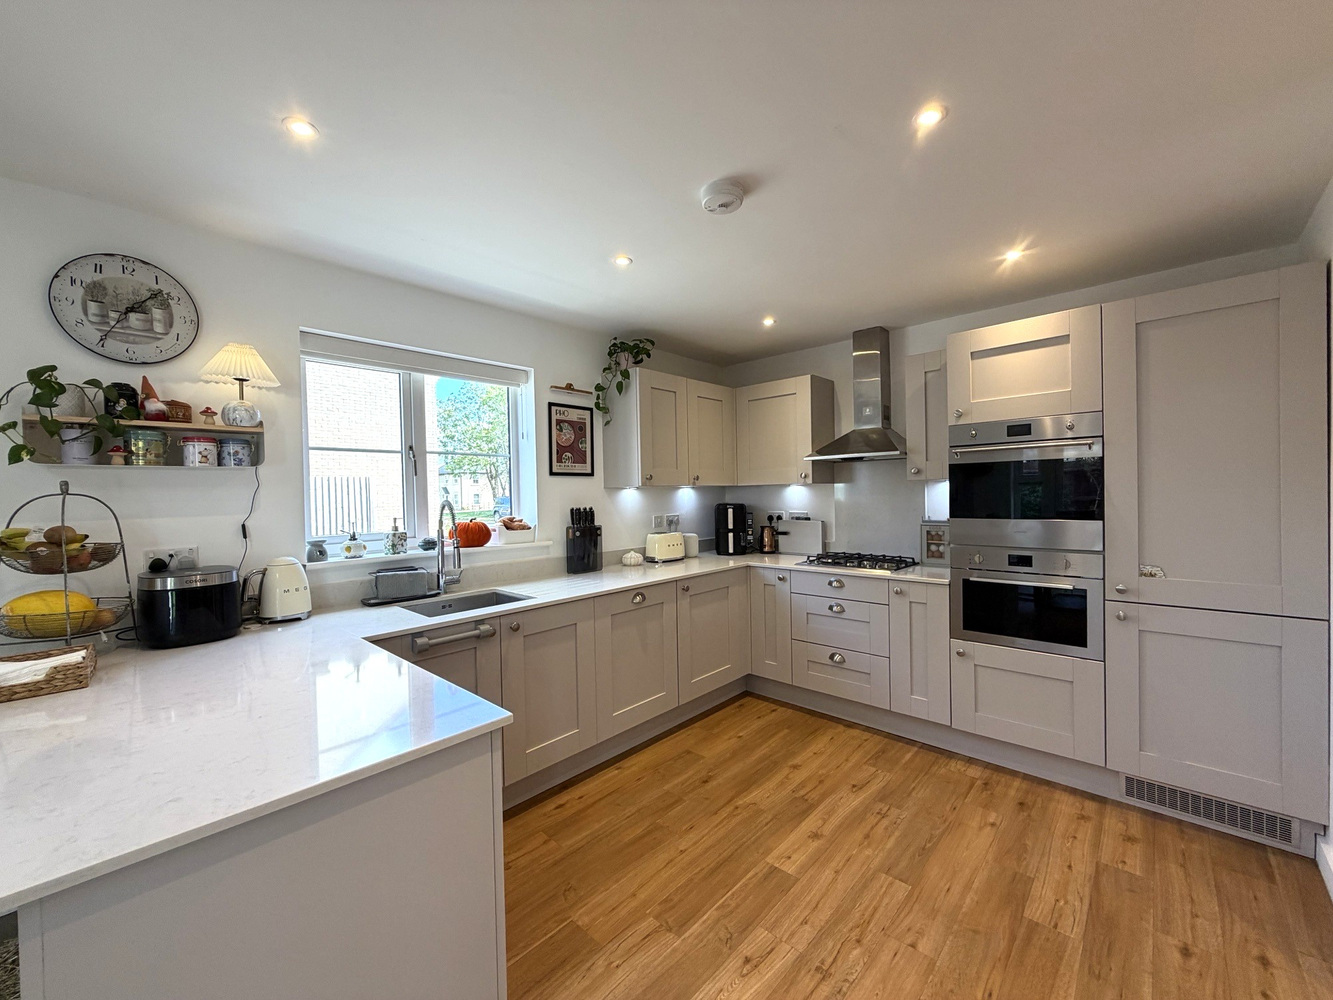
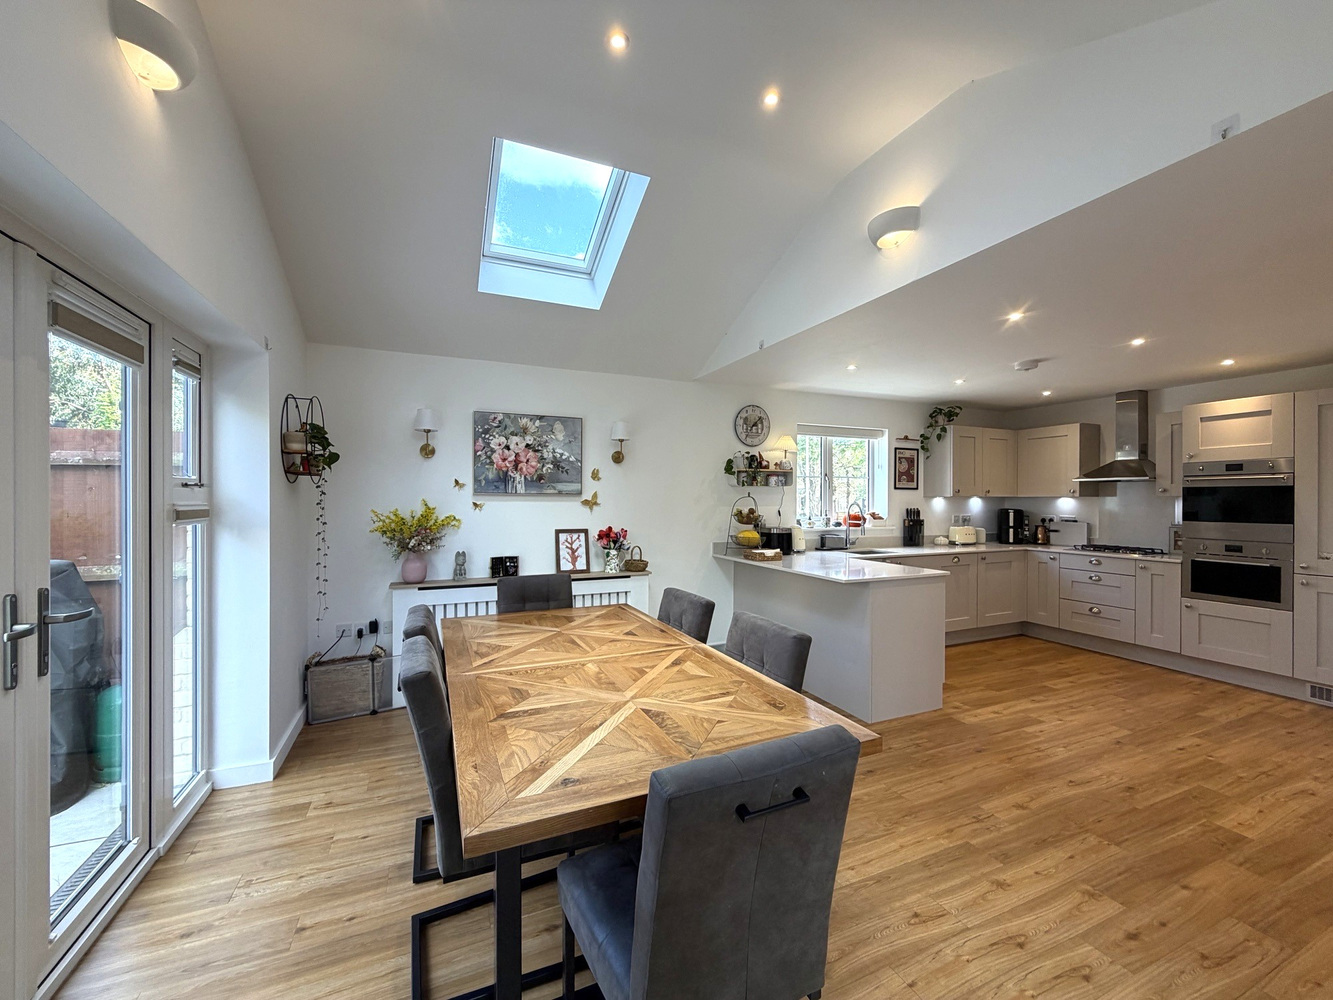
- Open Plan Kitchen/Dining/Family Room
- Living Room & Study
- Utility Room
- Four Double Bedrooms (One with En-Suite)
- Family Bathroom
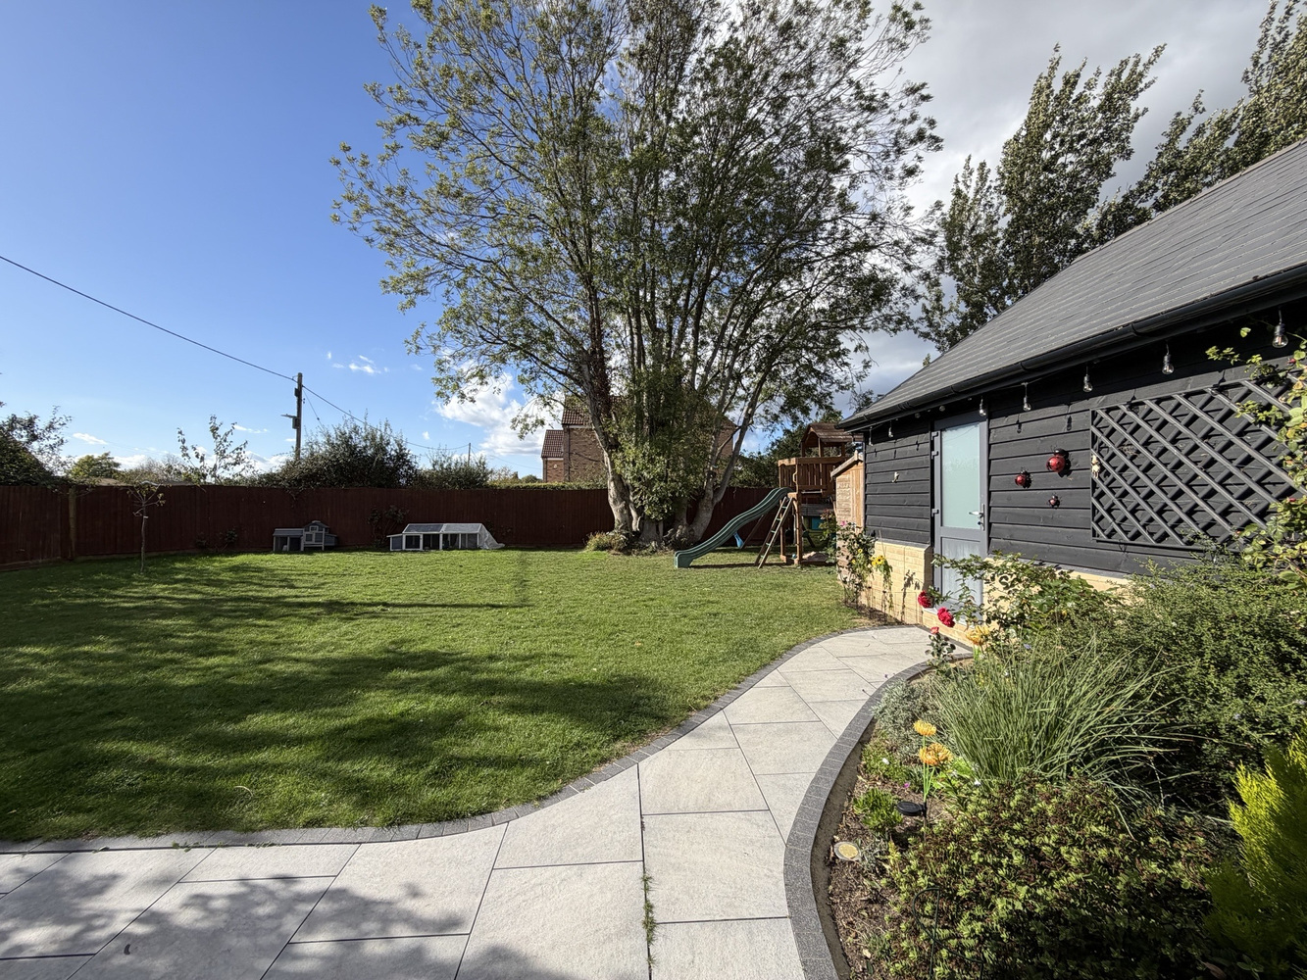
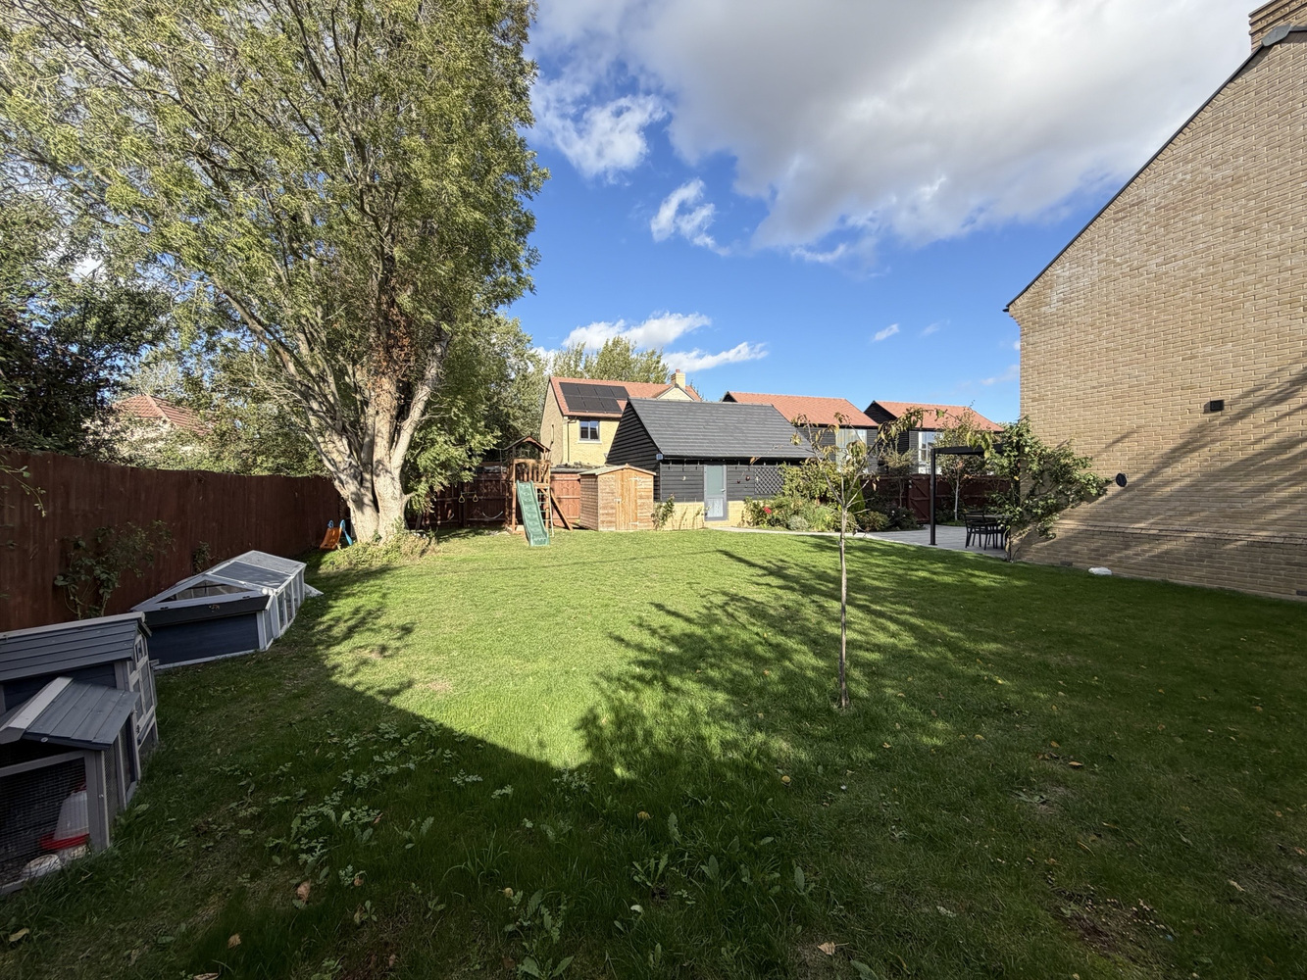
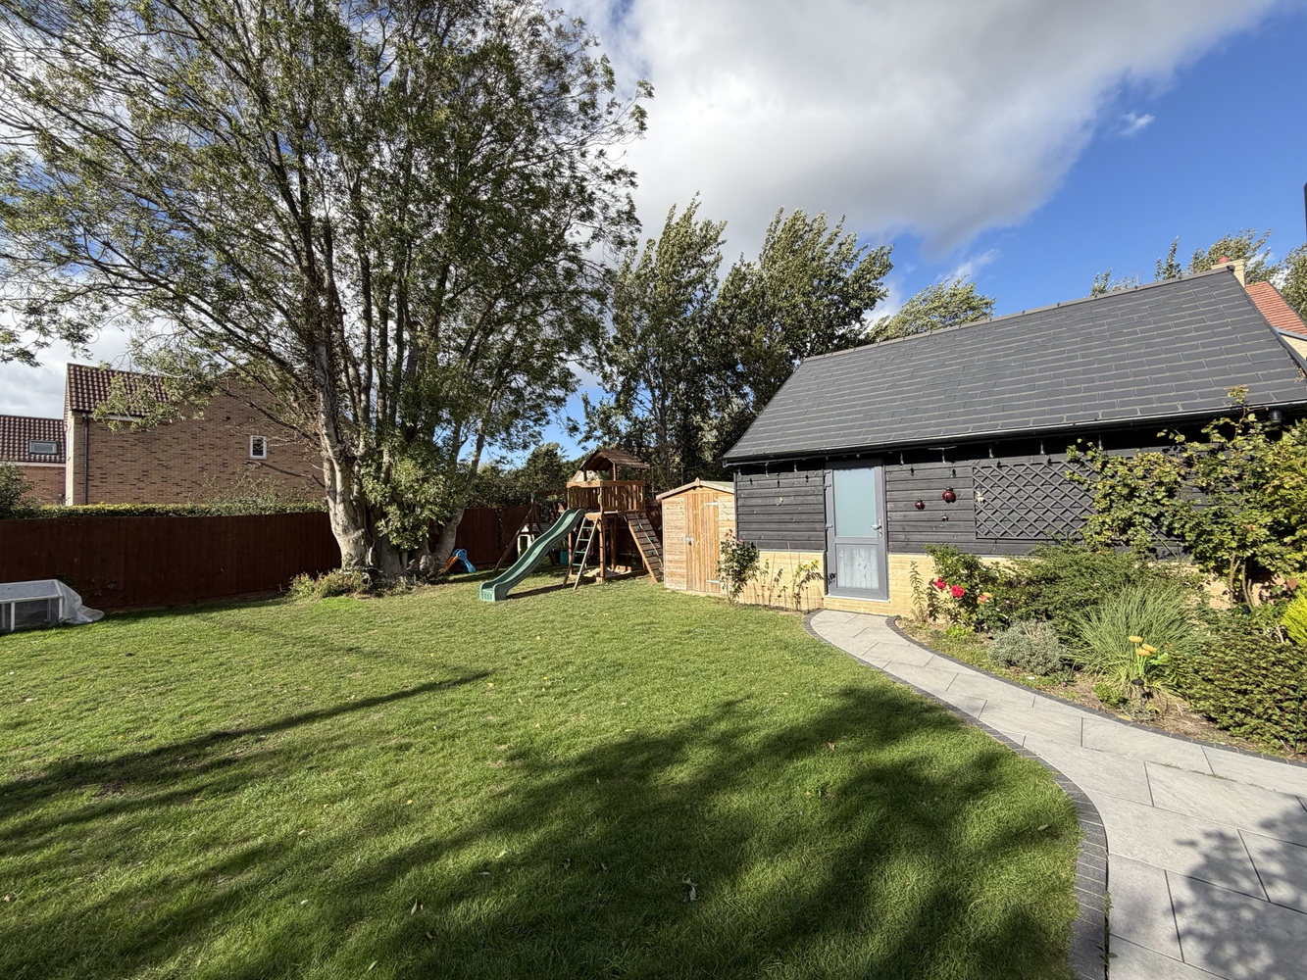
- Generous Enclosed Garden
- Parking & Single Garage
Full property description
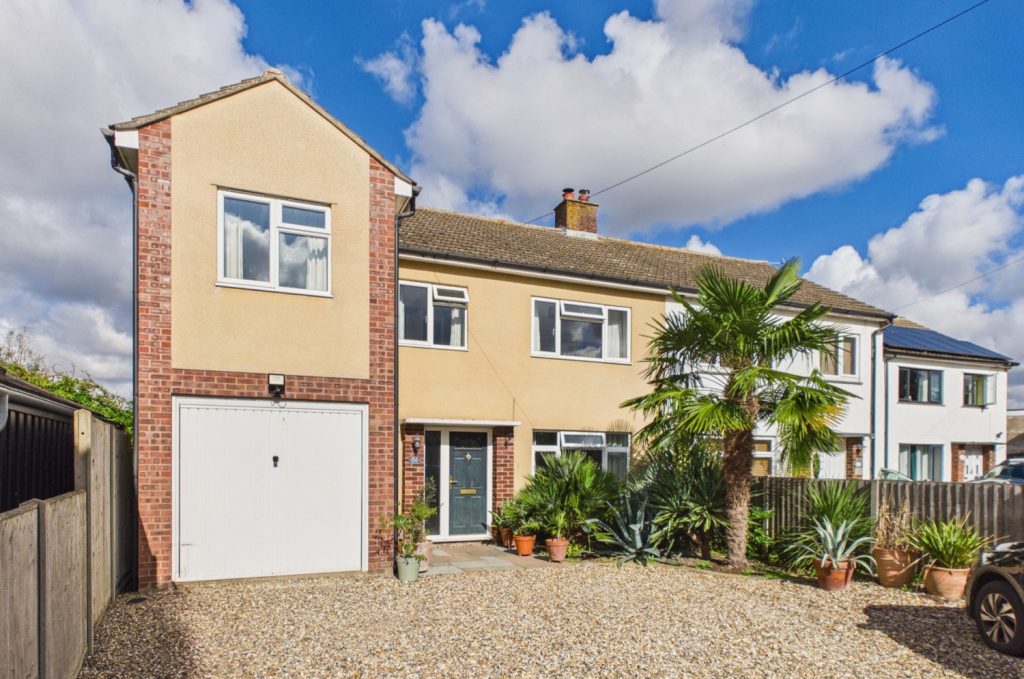
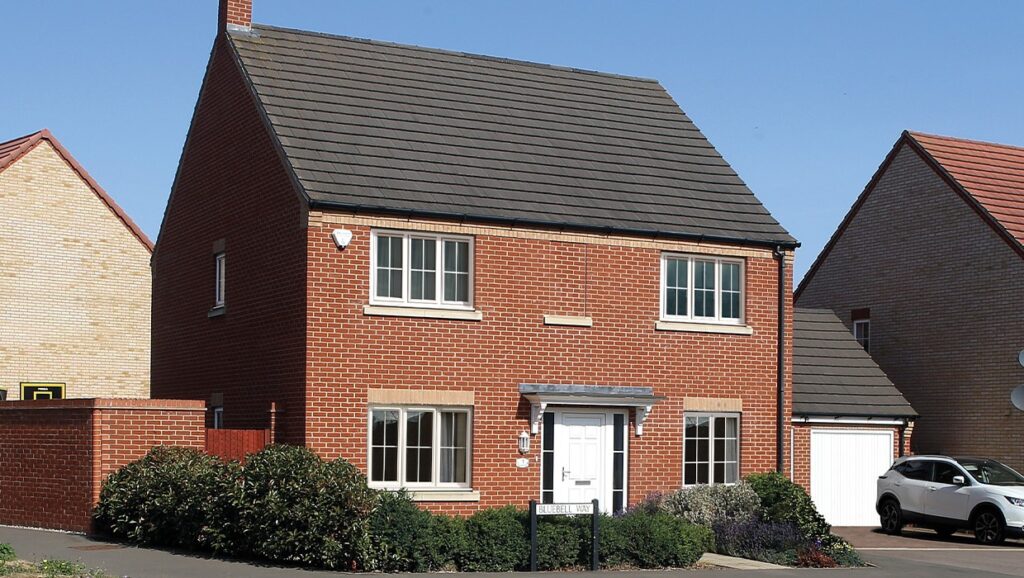
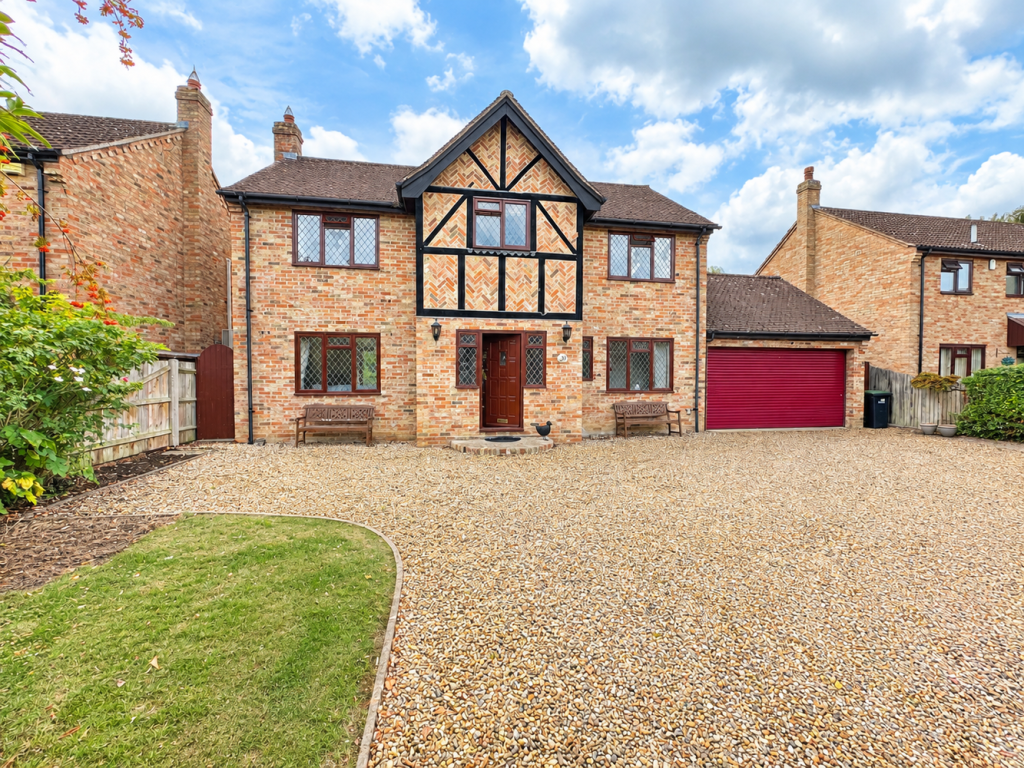
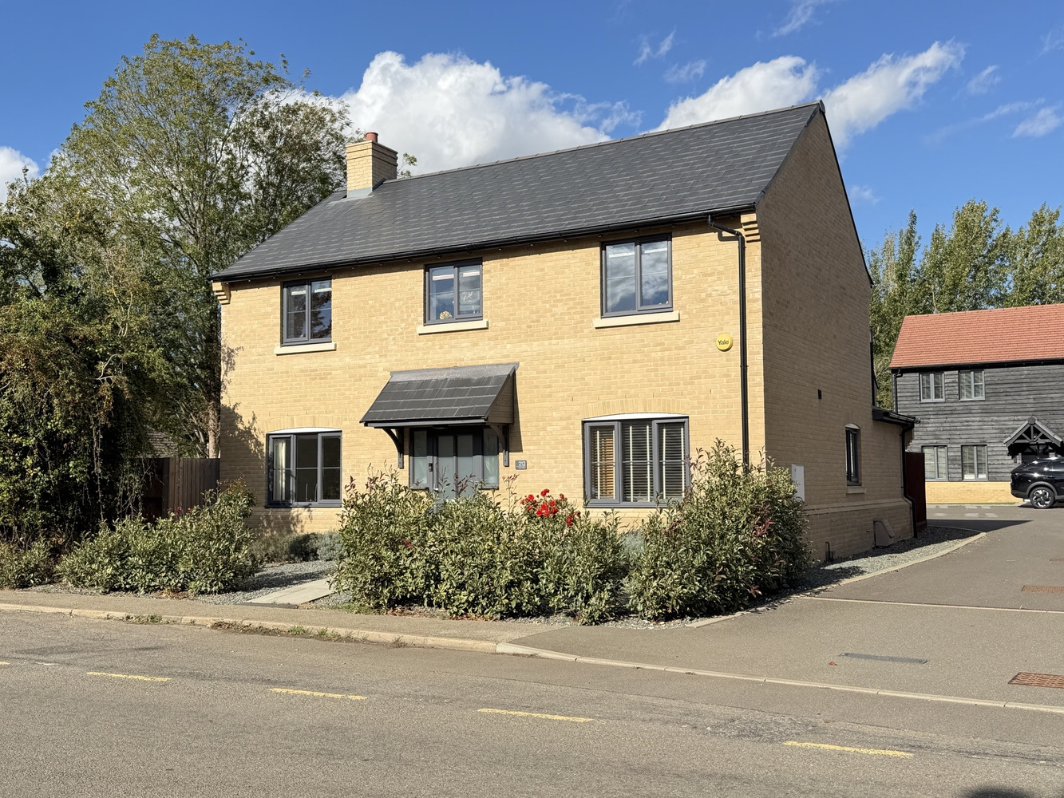
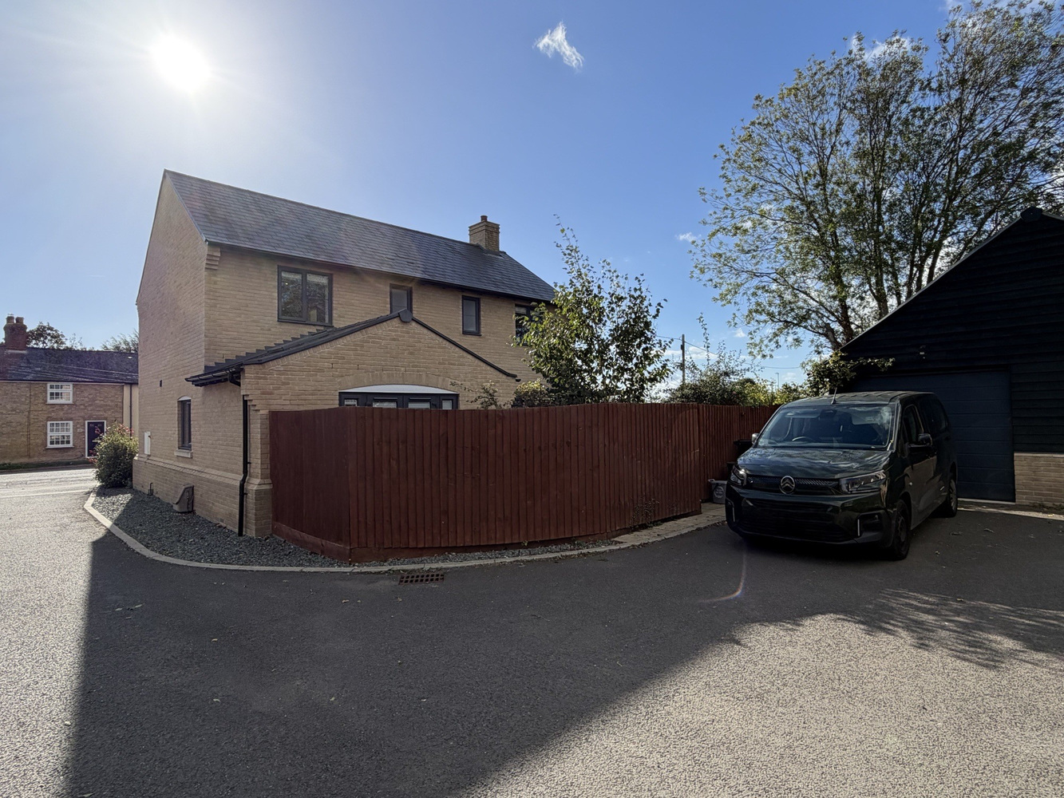
A four bedroom detached family home with cloakroom, living room, study, open plan kitchen/dining room, utility room, principal bedroom with en-suite, three further double bedrooms, single garage and generous garden. Situated on the outskirts of this popular village.
A four bedroom detached family home with cloakroom, living room, study, open plan kitchen/dining room, utility room, principal bedroom with en-suite, three further double bedrooms, single garage and generous garden. Situated on the outskirts of this popular village.
WITCHFORD
is a village about 3 miles west of Ely and only about 14 miles from Cambridge. In the village there are public transport facilities to Ely, a preschool, primary school and secondary school, church, public house, sports and social club, post office/general store, garage and Chinese takeaway. Along with a local café and access to shops/companied on the Lancaster Way Business Park.
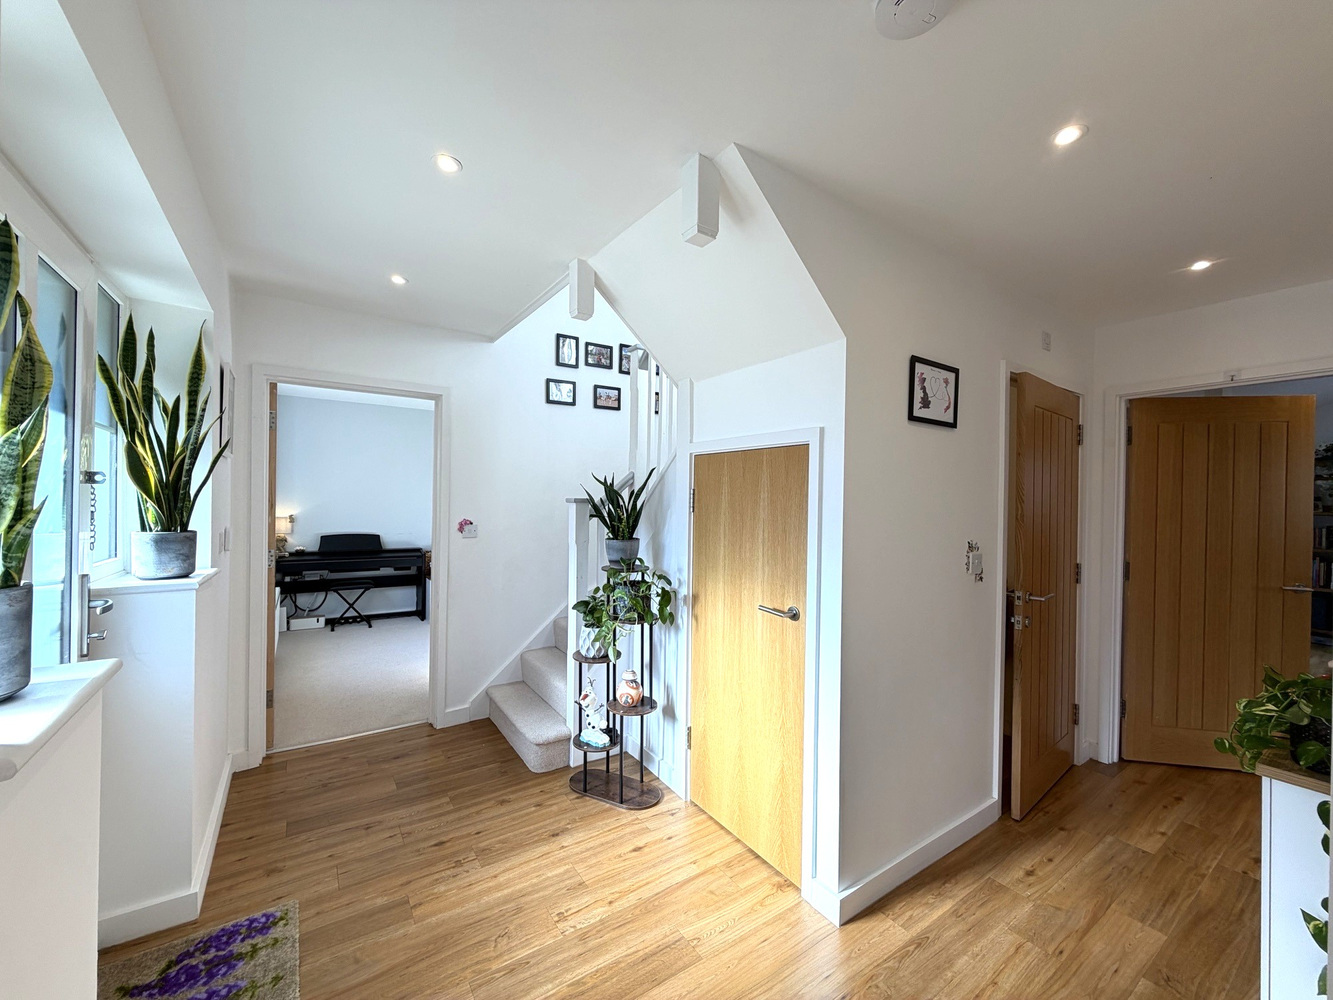
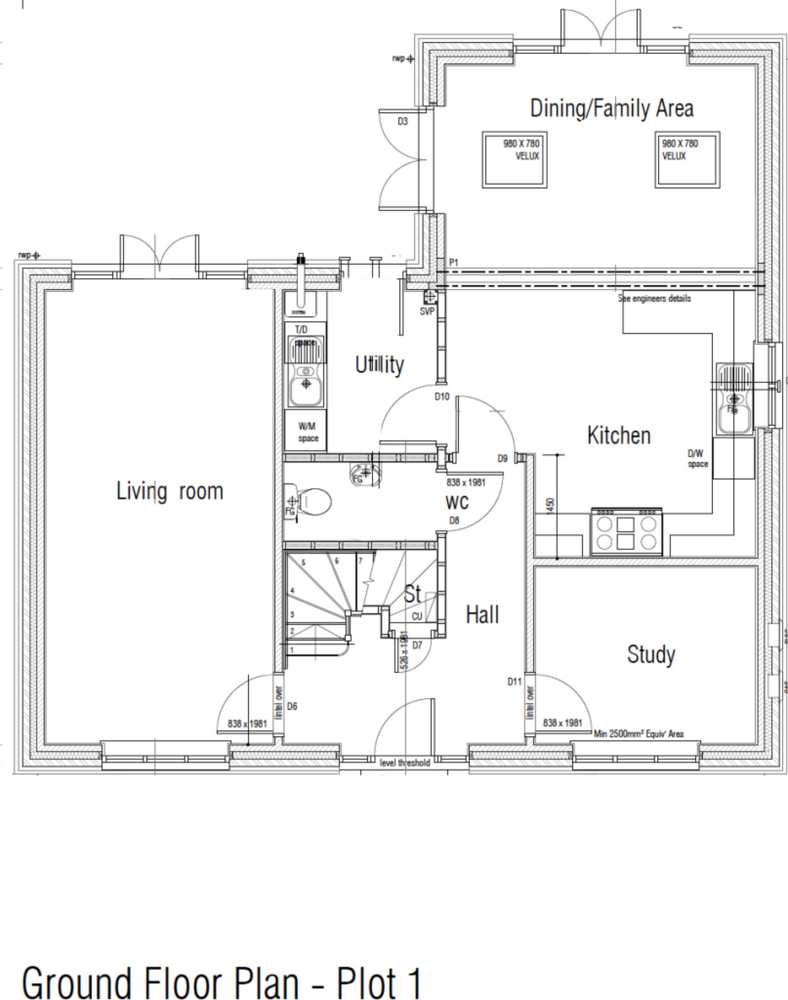
ENTRANCE HALL
With entrance door and double glazed side windows. Staircase rising to first floor with useful understairs storage cupboard. Radiator.
CLOAKROOM
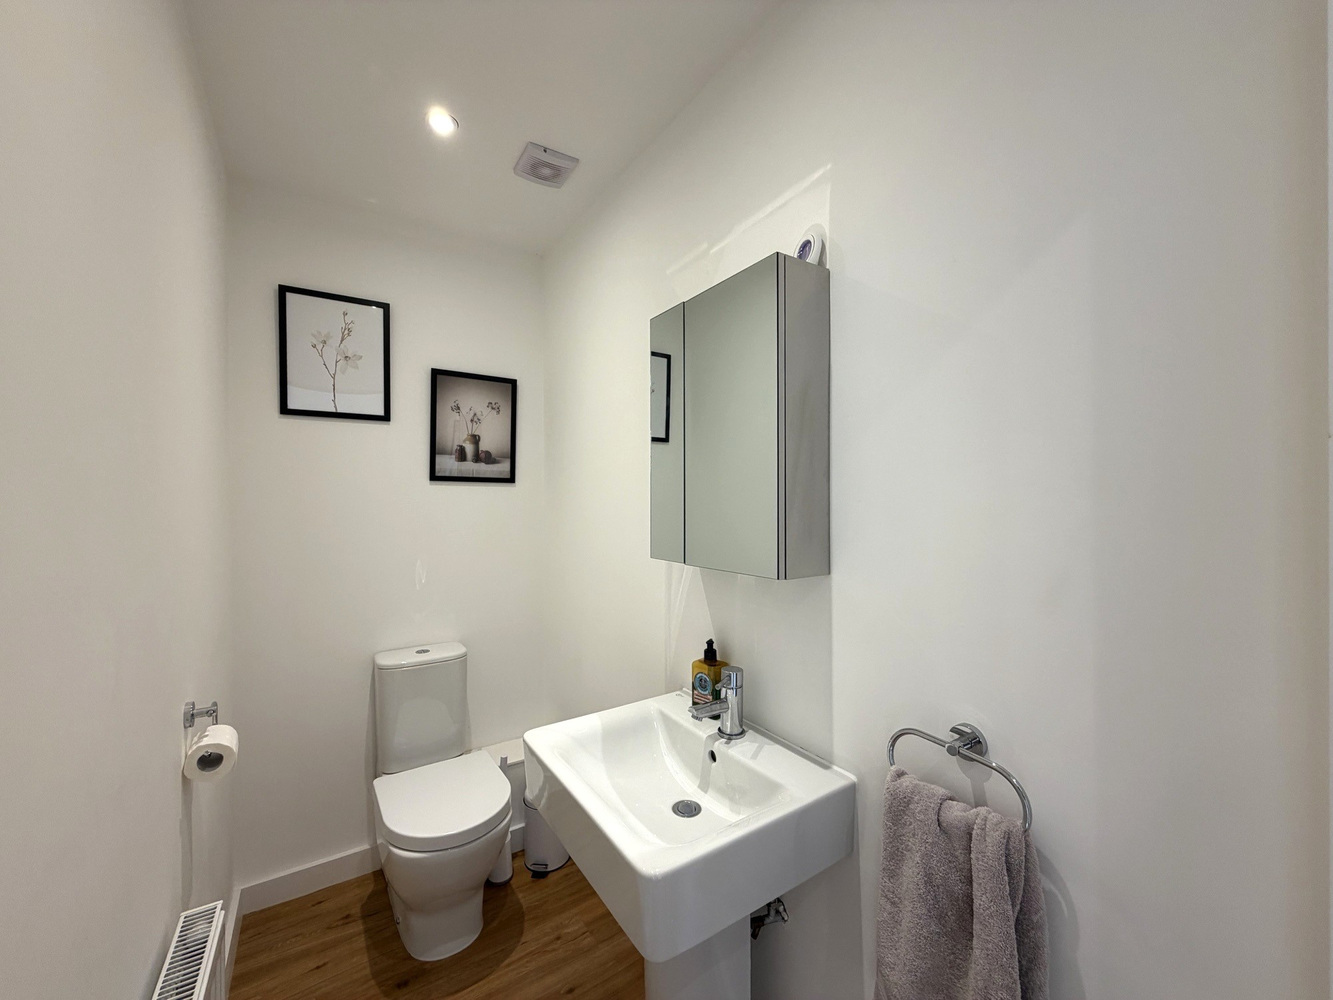
Fitted with a two piece suite comprising low level WC and pedestal wash hand basin. Radiator, extractor fan.
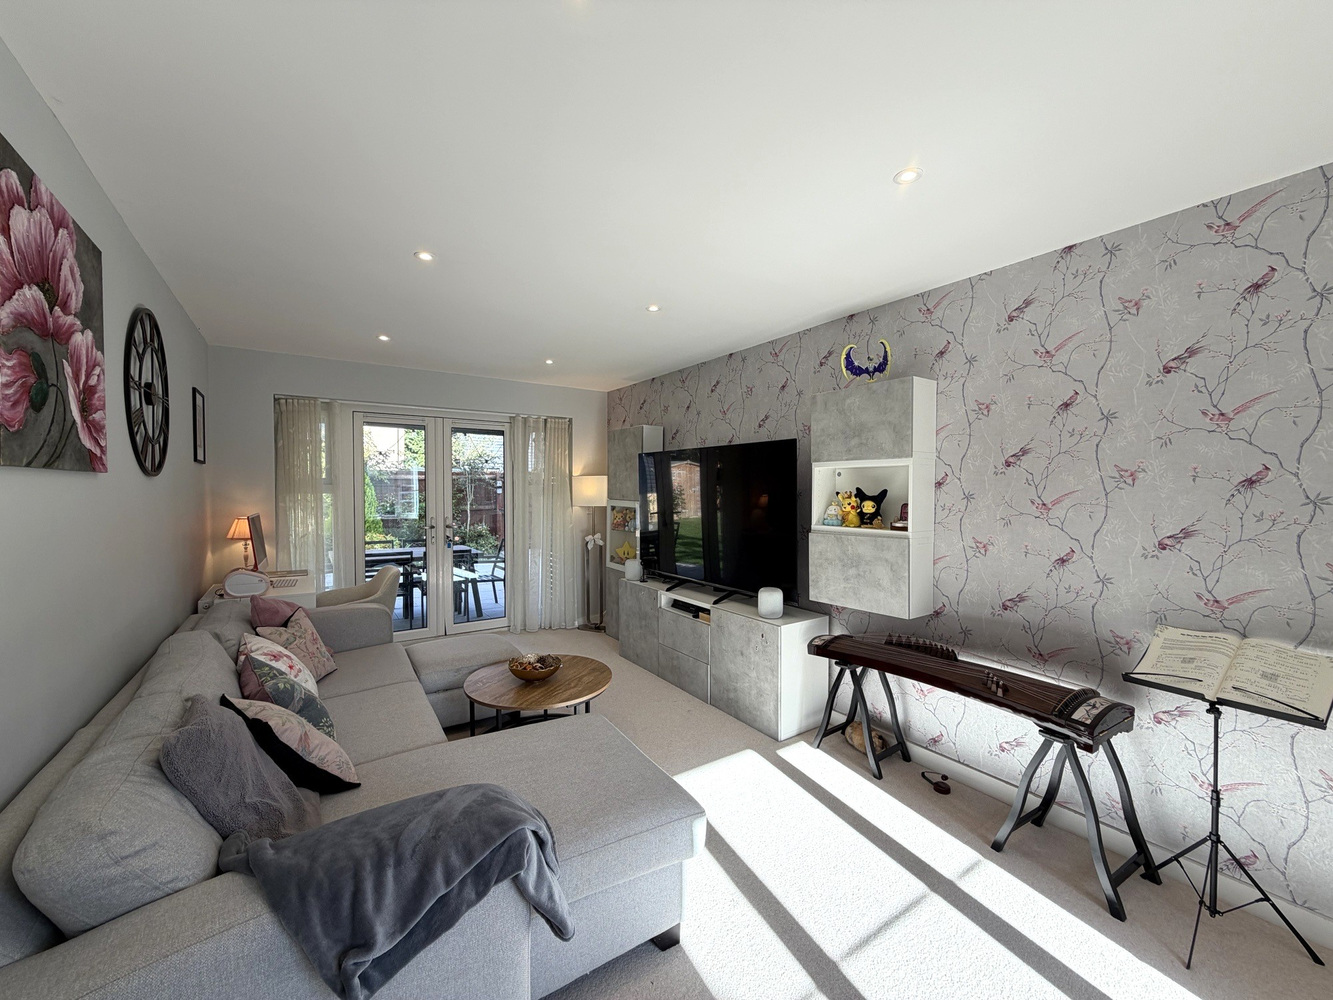
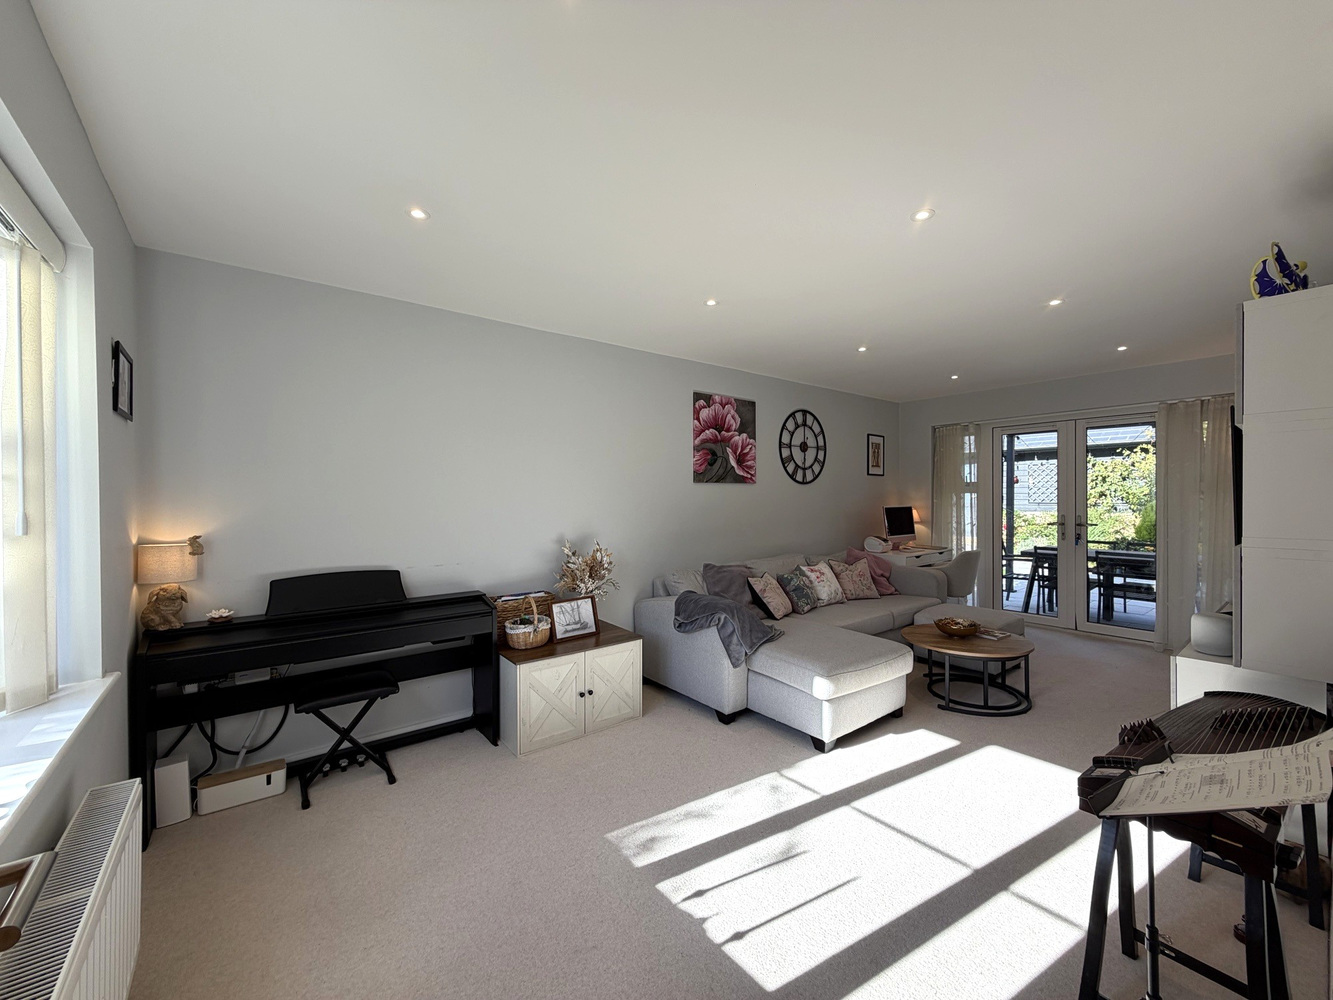
LIVING ROOM 6.27m x 3.15m
With double glazed window to front aspect and double glazed patio doors to the rear garden. Two Radiators.
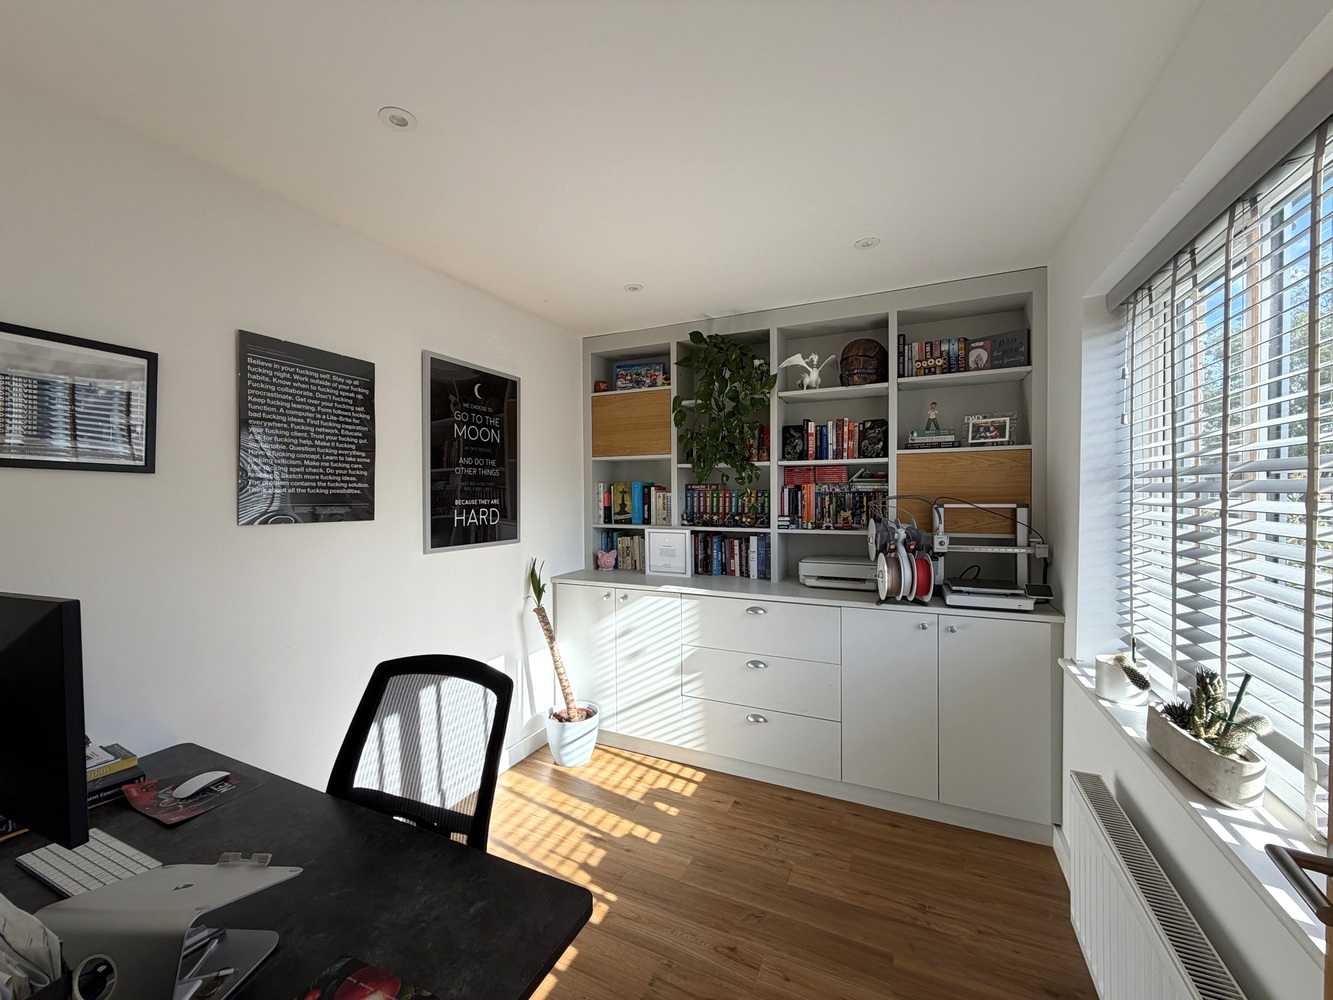
STUDY 3.05m x 2.41m
With double glazed window to front aspect. Radiator, wall mounted fuse box and cupboard/bookshelf.
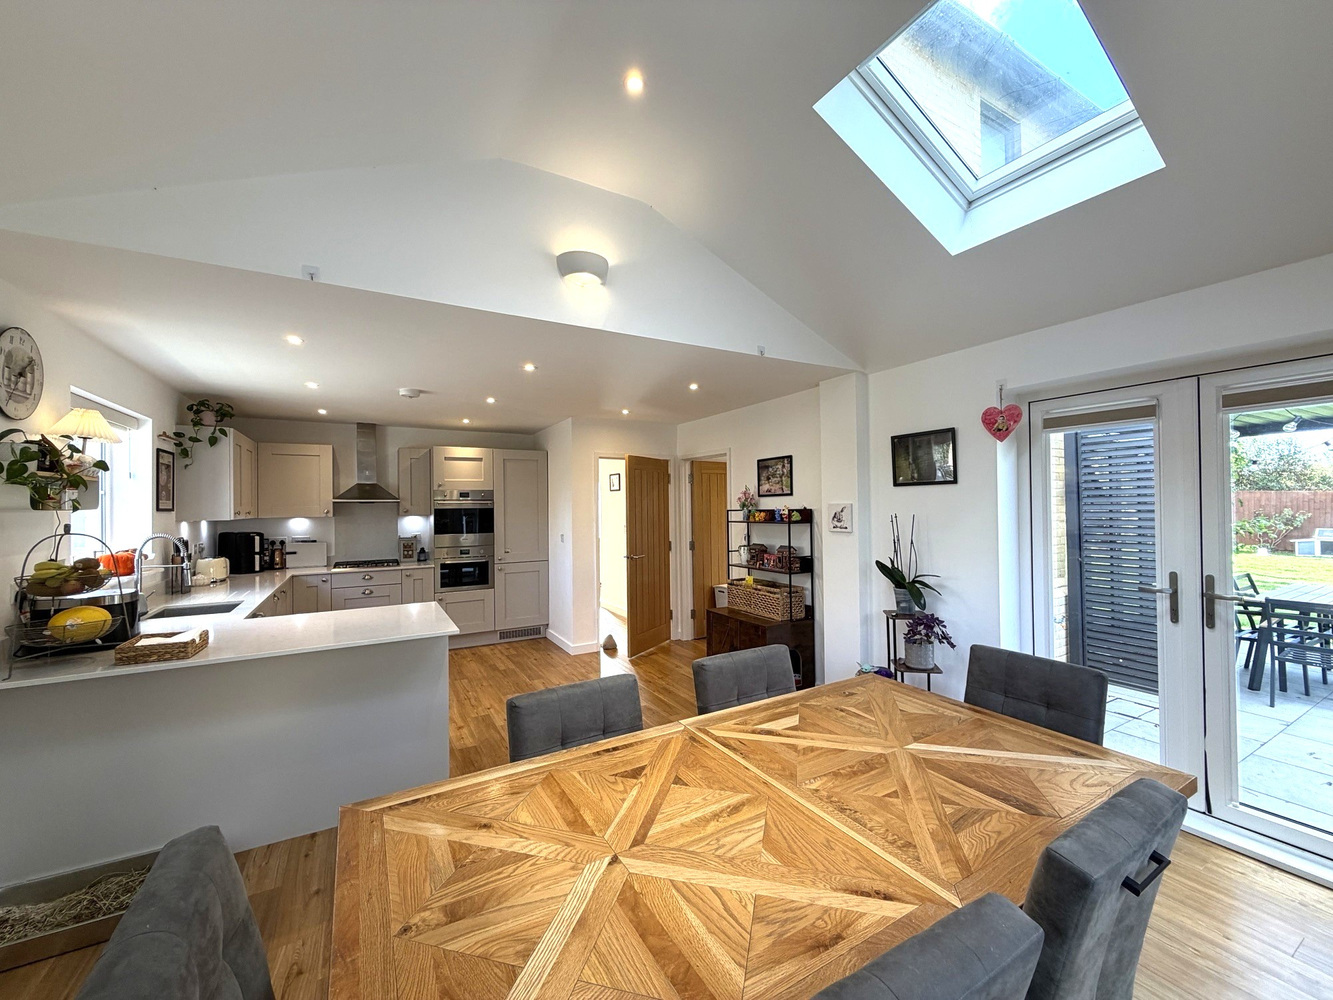
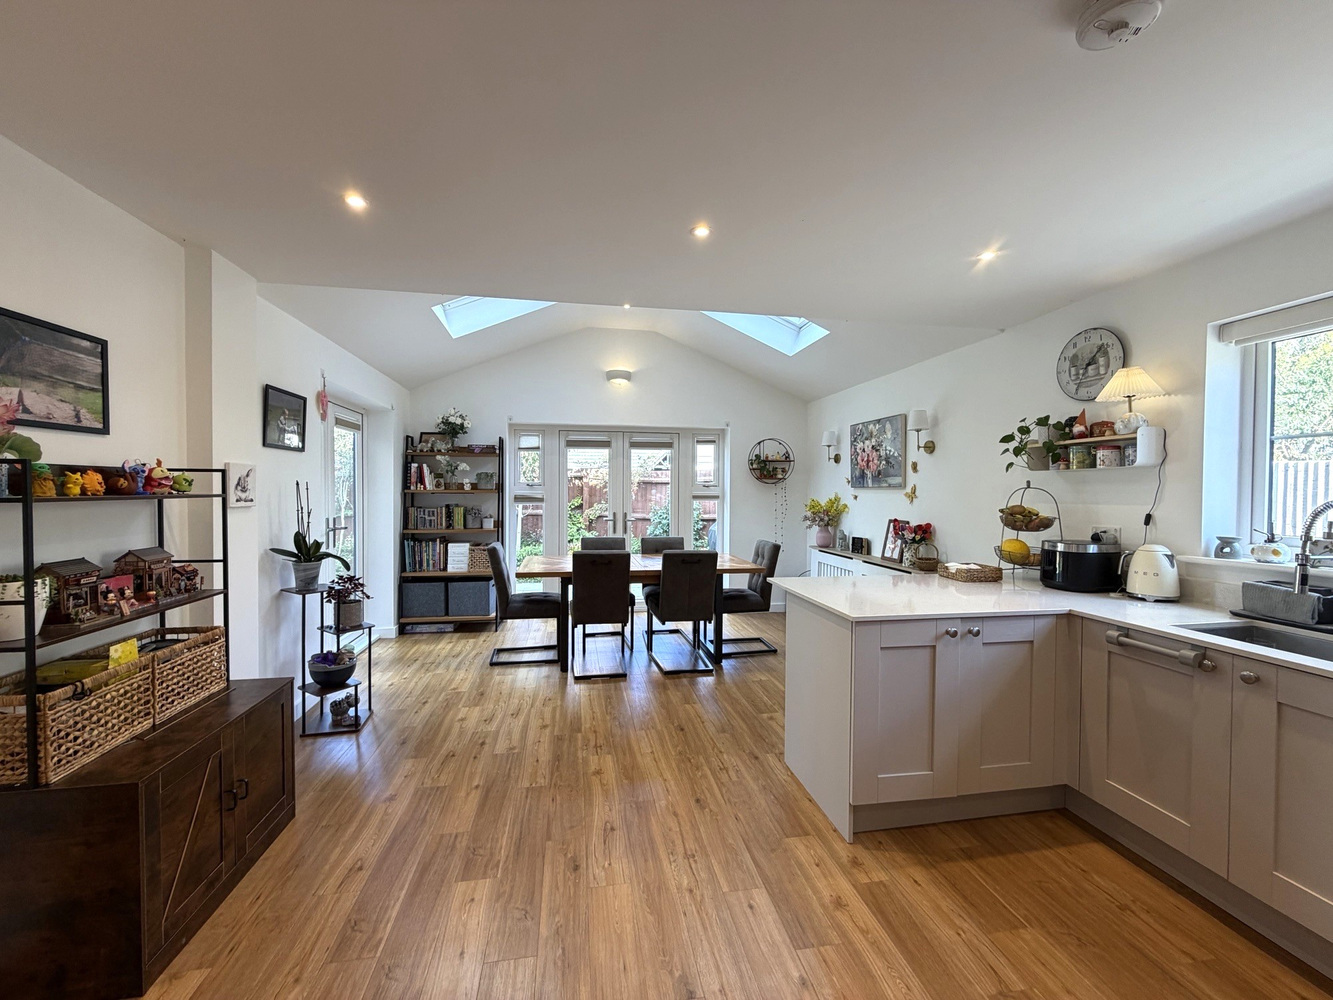
OPEN PLAN KITCHEN/DINING ROOM 6.83m x 4.29m
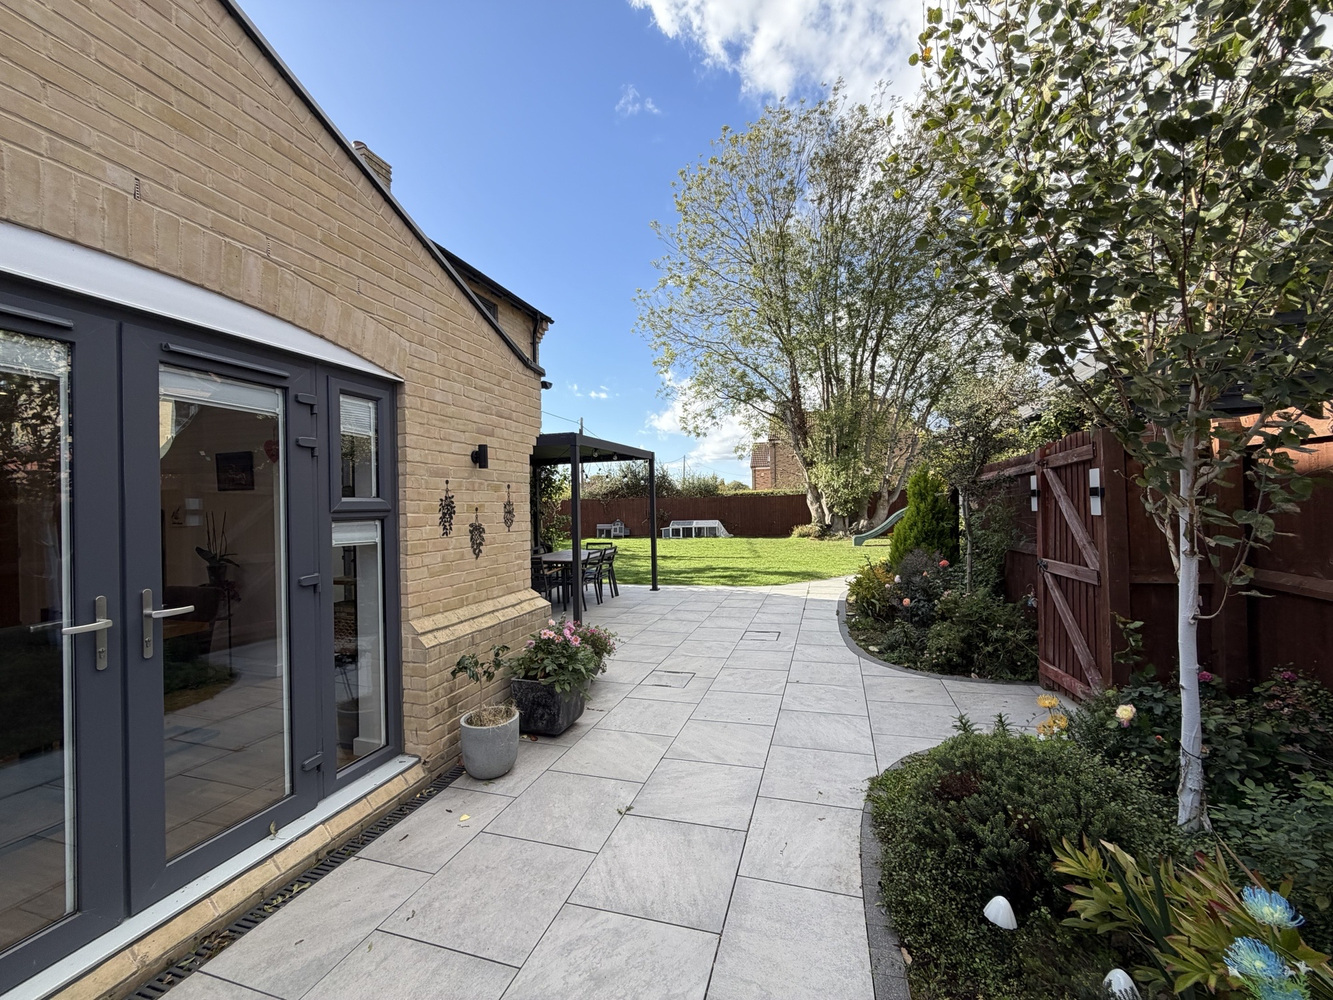
maximum measurements. Fitted with a range of wall and base units by Manor in Cashmere with Silstone work surfaces over and stainless steel sink and mixer tap. Fitted appliances by SMEG including fridge, freezer, oven, hob and dishwasher, with Elica extractor. Radiator, double glazed window to side aspect and two double glazed patio doors to rear garden.
Two double glazed Velux windows to the vaulted ceiling in the dining/breakfast area. Door to:-
UTILITY ROOM 2.26m x 2.16m
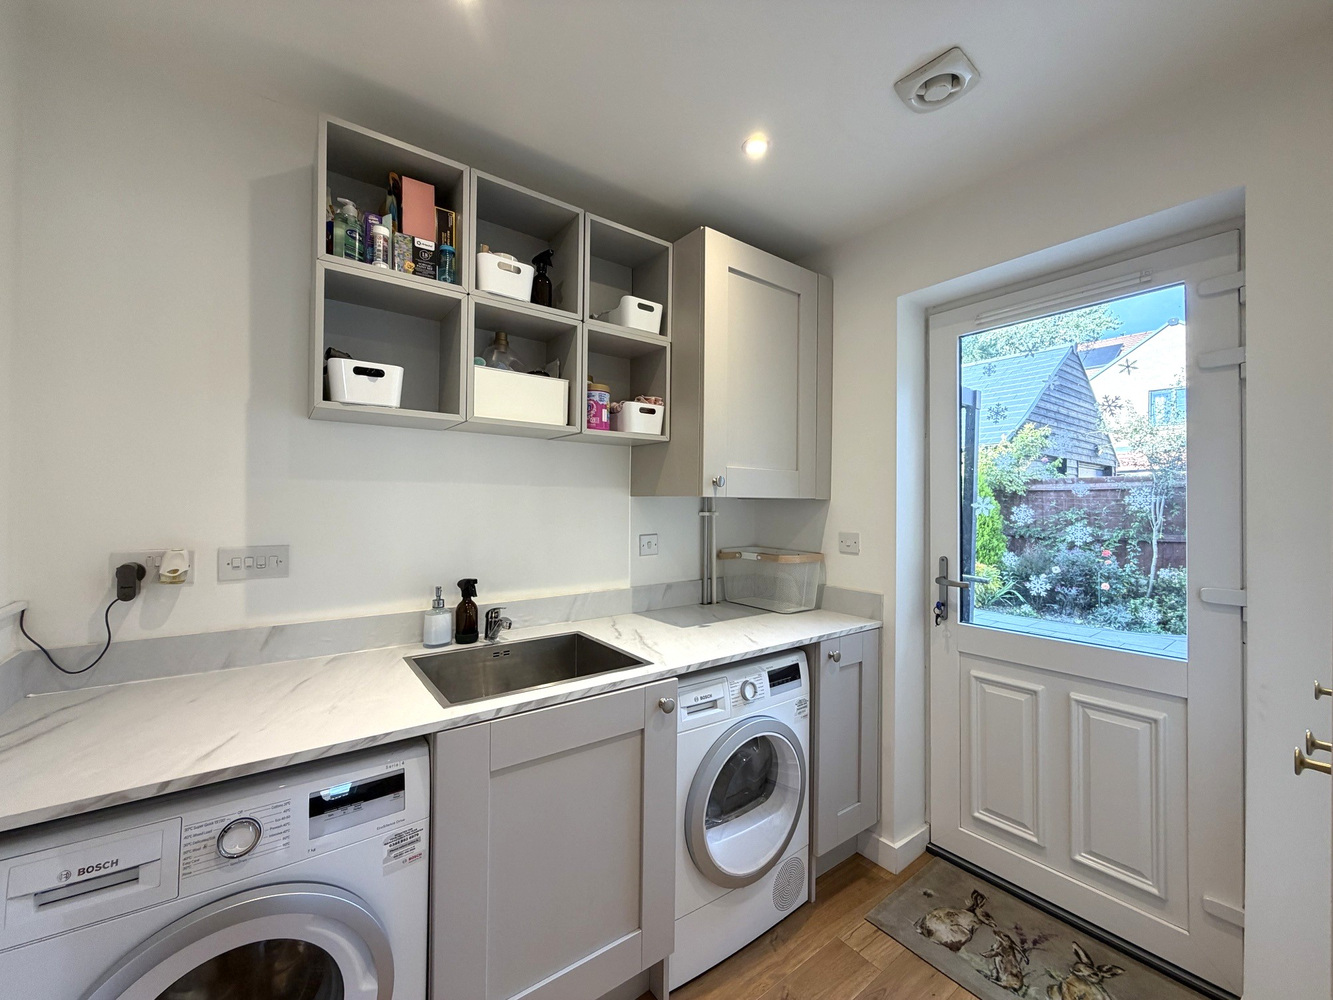
Fitted with matching range of units as per kitchen units with work surfaces over, incorporating stainless steel sink with mixer tap, and spaces for tumble dryer and washing machine. Radiator. Wall mounted Ideal Logic gas fired boiler serving central heating and domestic hot water. Double glazed door to rear garden.
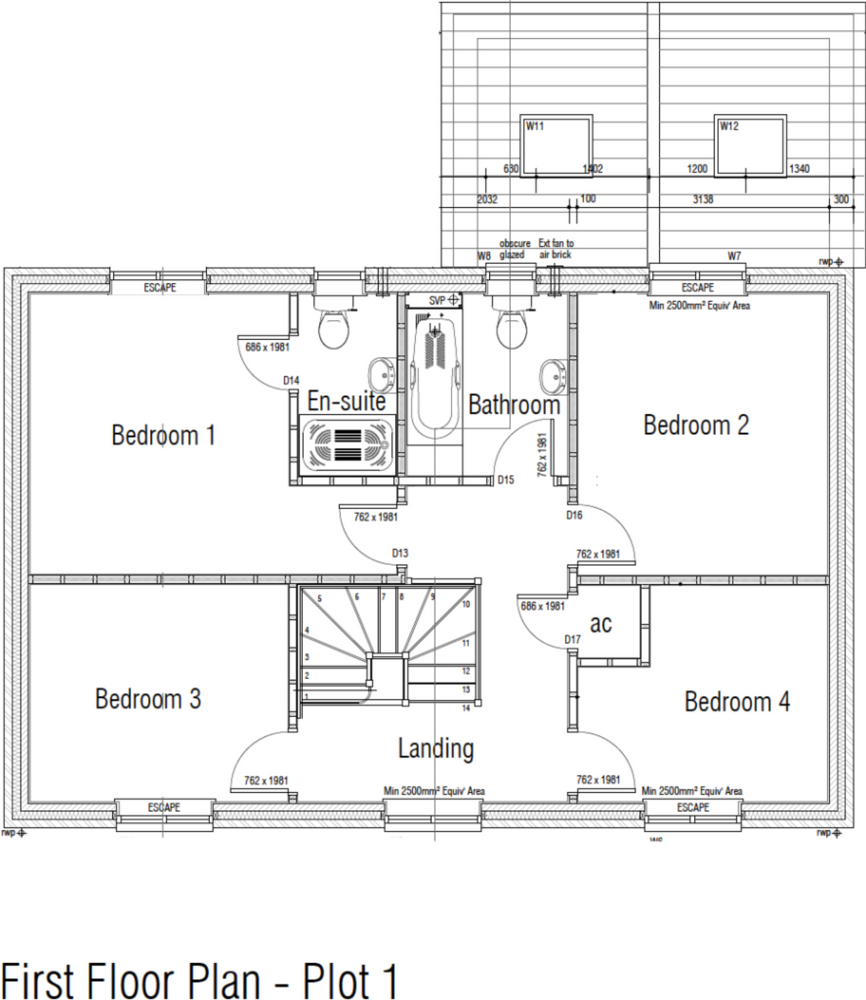
FIRST FLOOR LANDING
With double glazed window to front aspect, radiator and cupboard housing hot water tank and immersion heater.
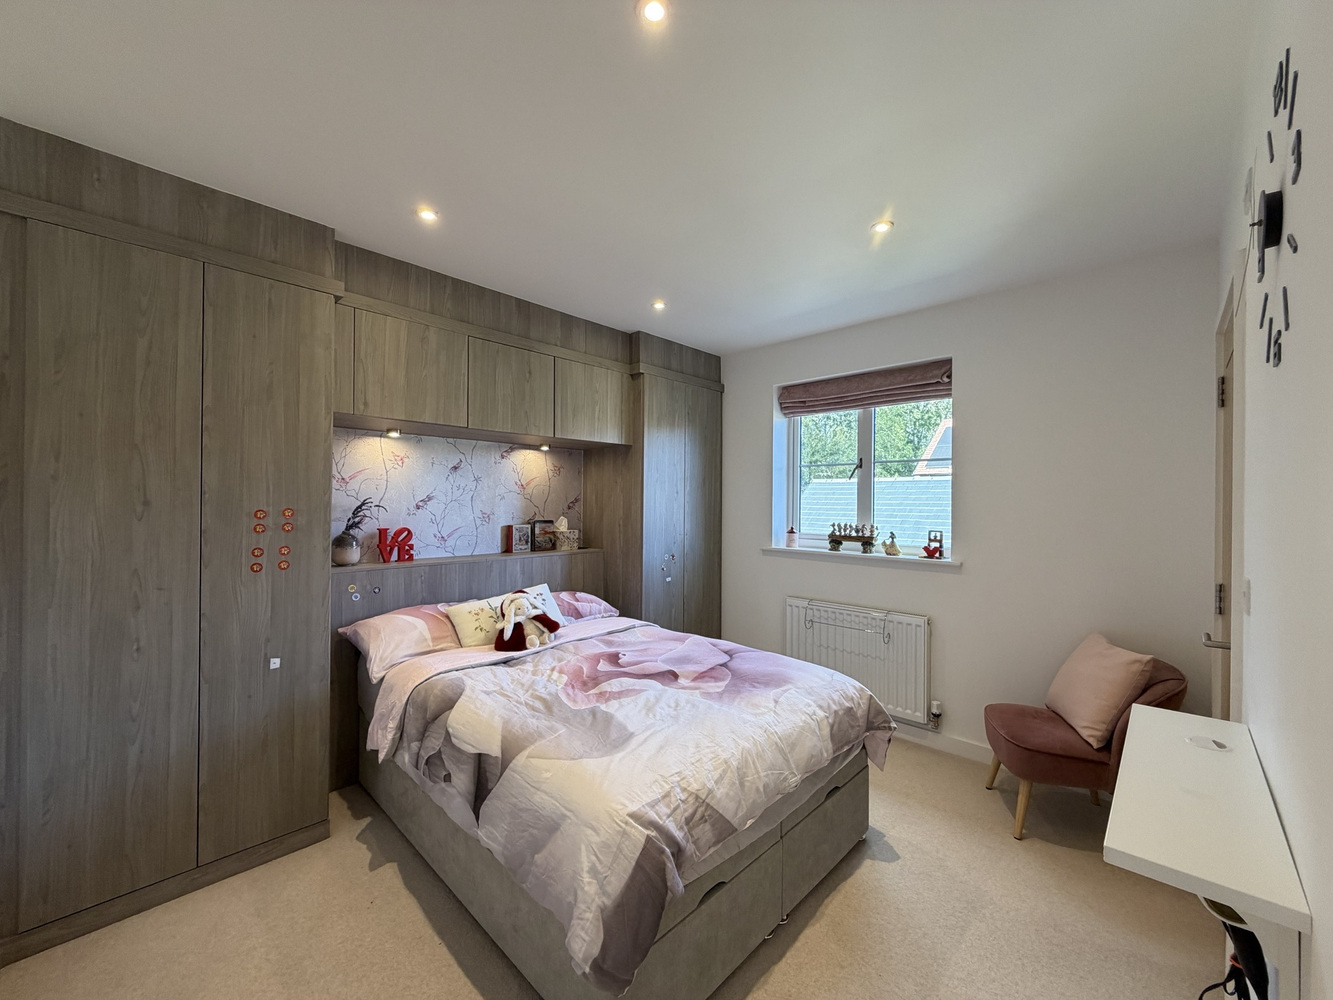
BEDROOM ONE 3.45m x 3.20m
With double glazed window to rear aspect ands over-bed wardrobe. Radiator and door to:-
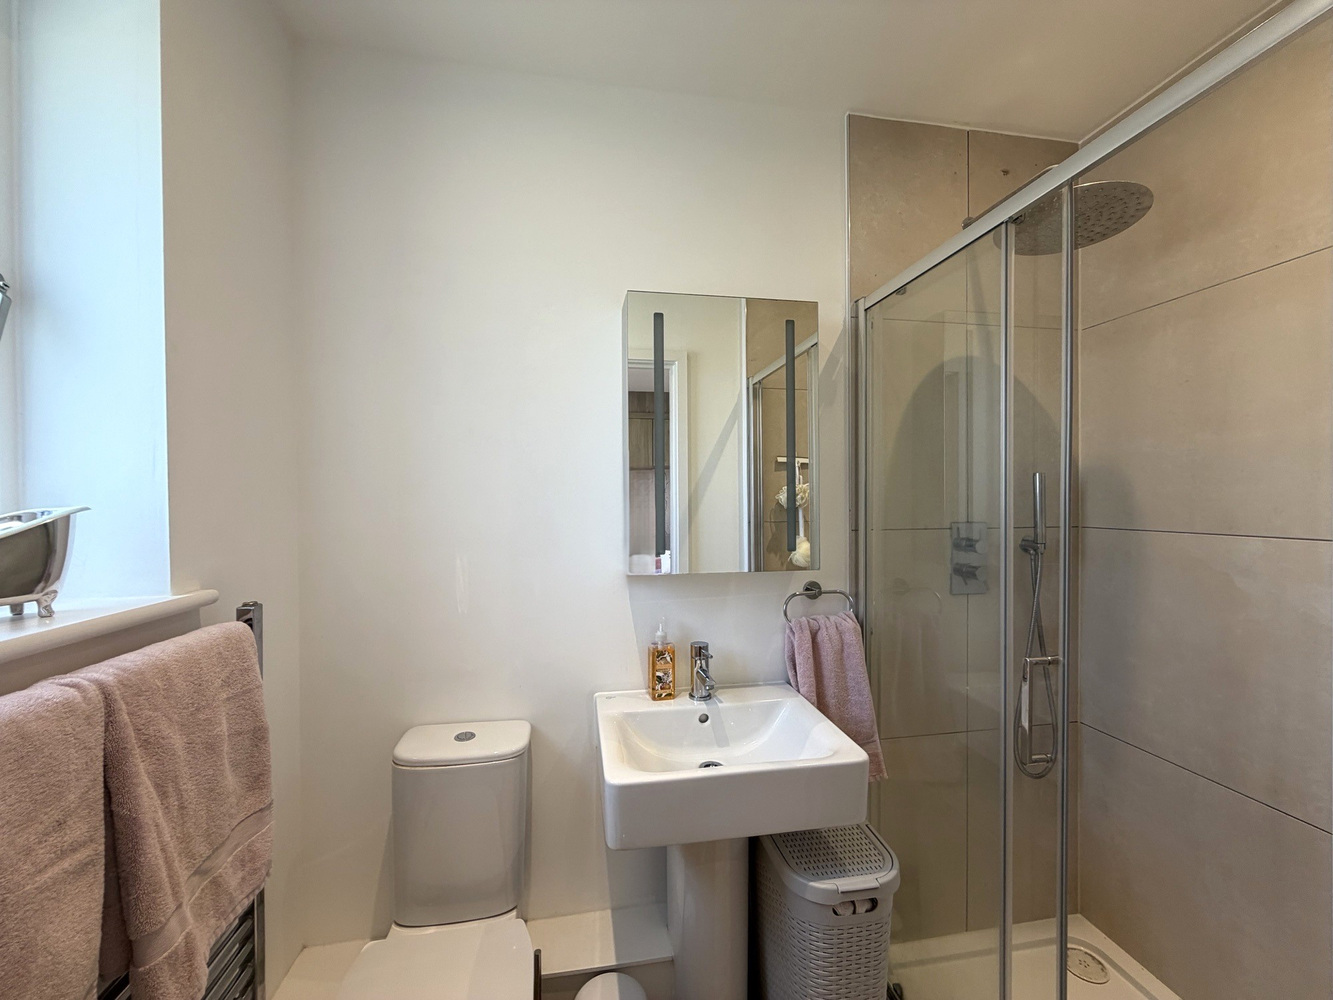
EN-SUITE SHOWER ROOM
With double glazed window to rear aspect. Three piece suite comprising tiled shower cubicle, low level WC and pedestal wash hand basin. Heated towel rail, extractor fan and shaver socket.
BEDROOM TWO 3.48m x 3.10m
With double glazed window to rear aspect. Radiator.
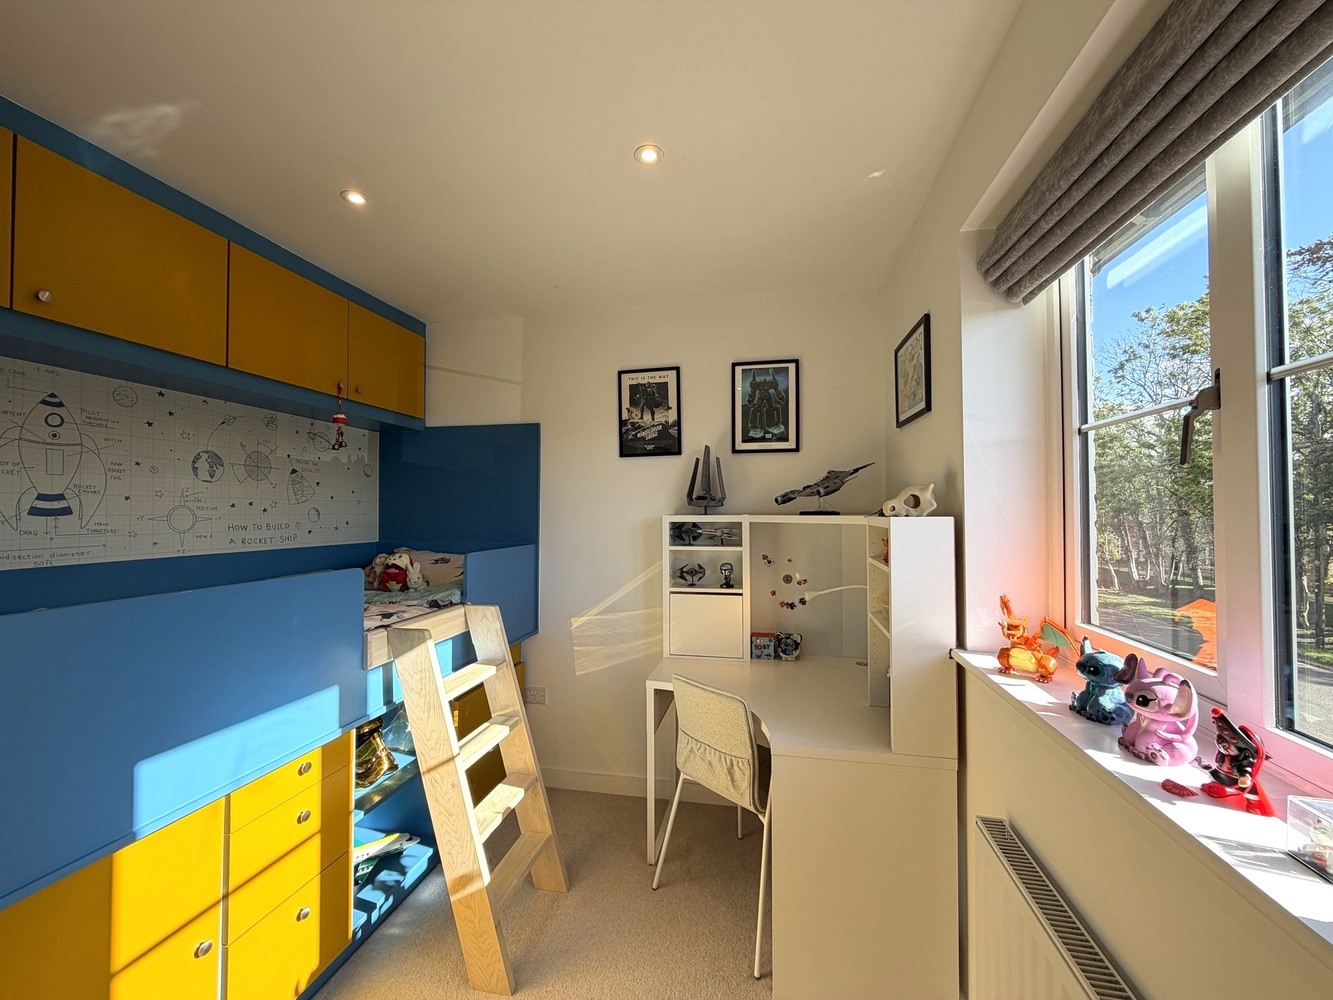
BEDROOM THREE 3.18m x 2.74m
With double glazed window to front aspect. Radiator.
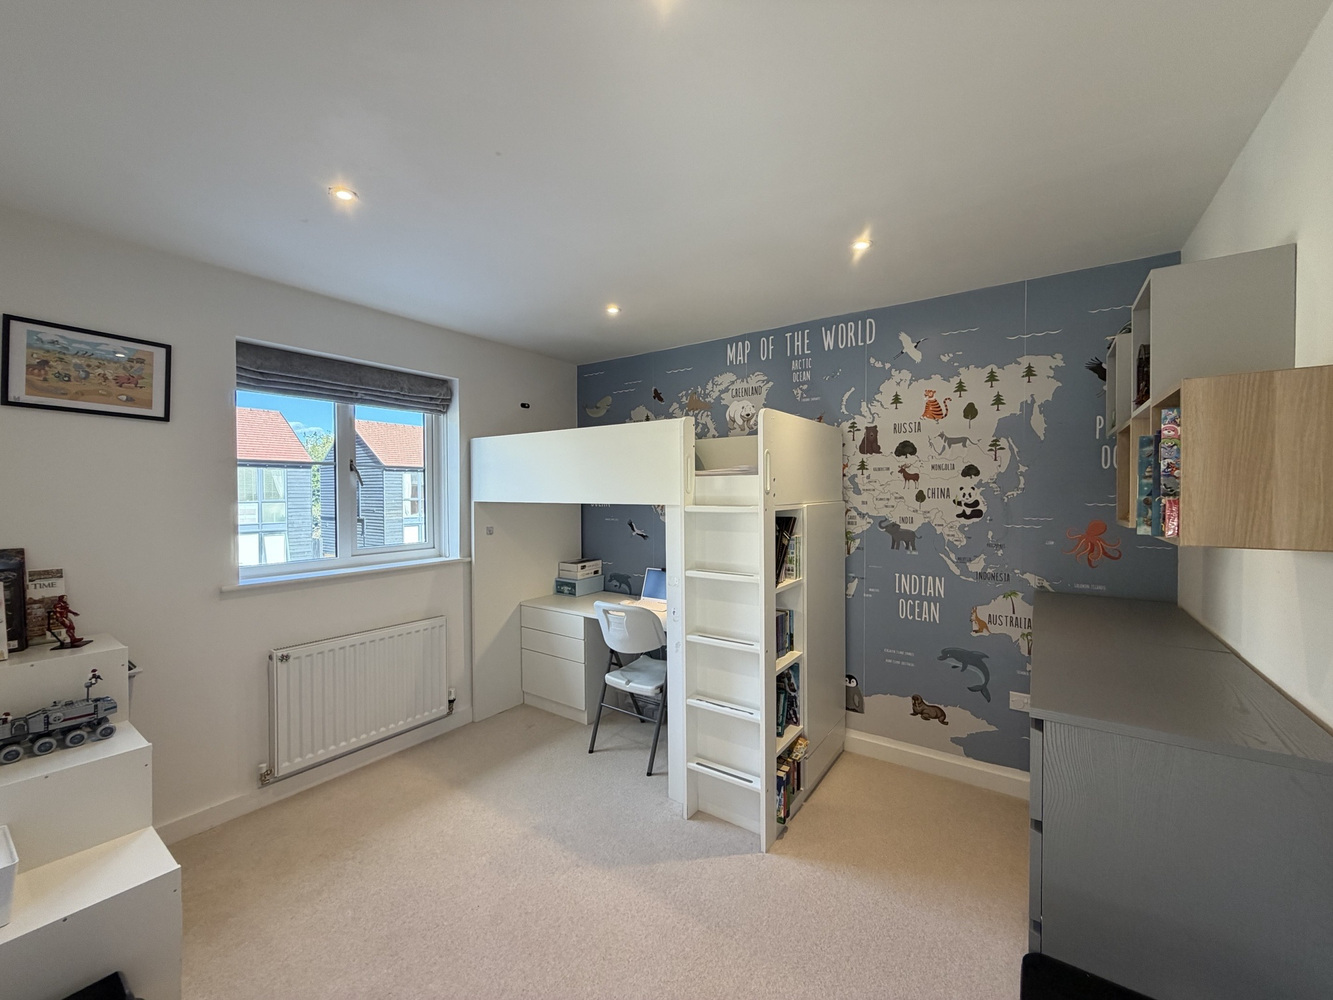
BEDROOM FOUR 3.10m x 2.69m
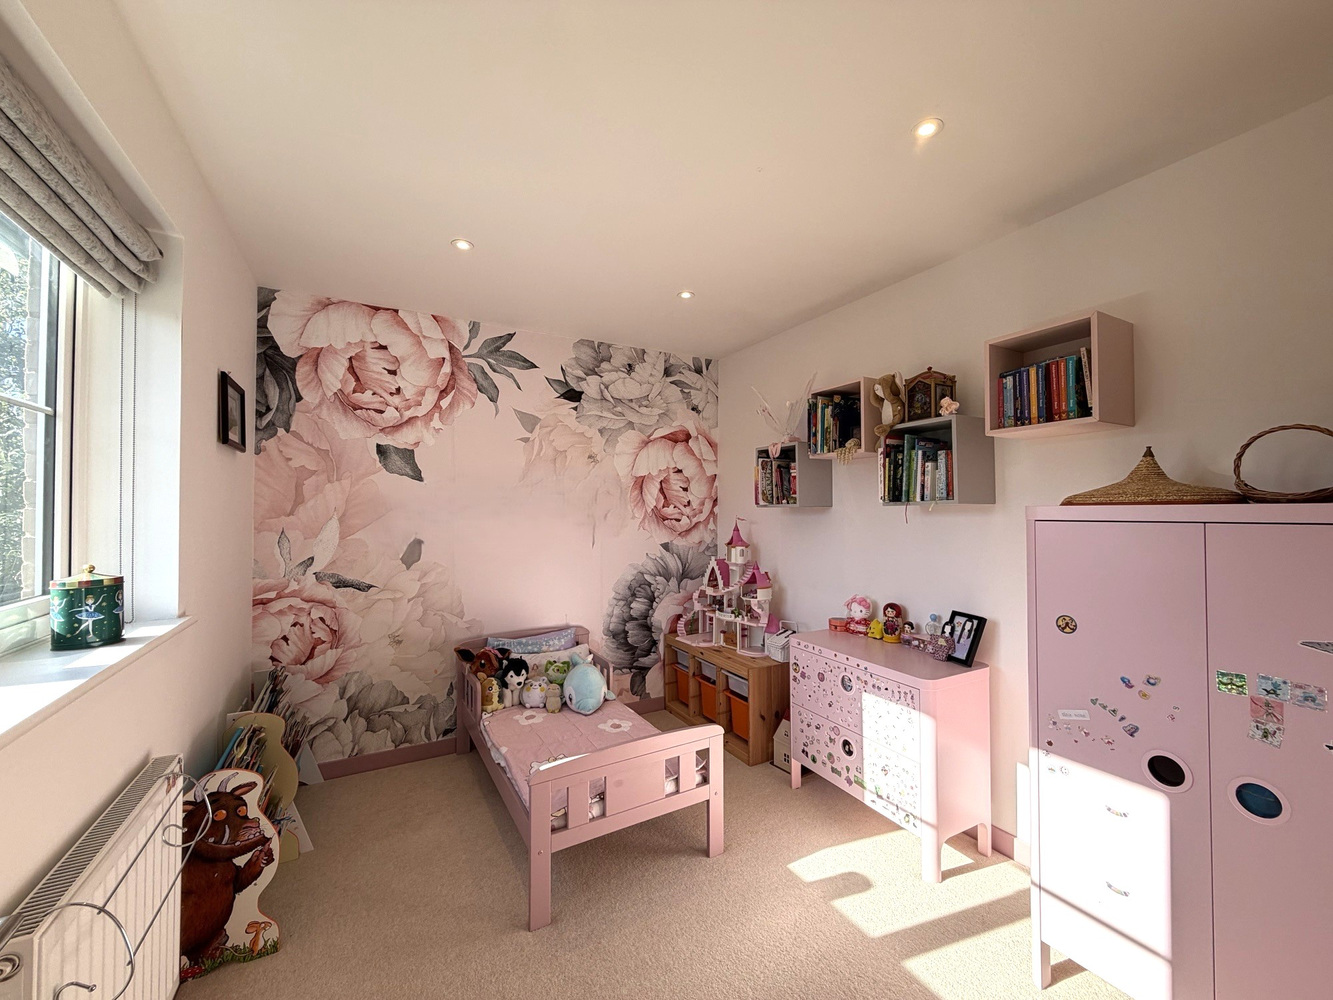
With double glazed window to front aspect. Loft bed and radiator.
FAMILY BATHROOM
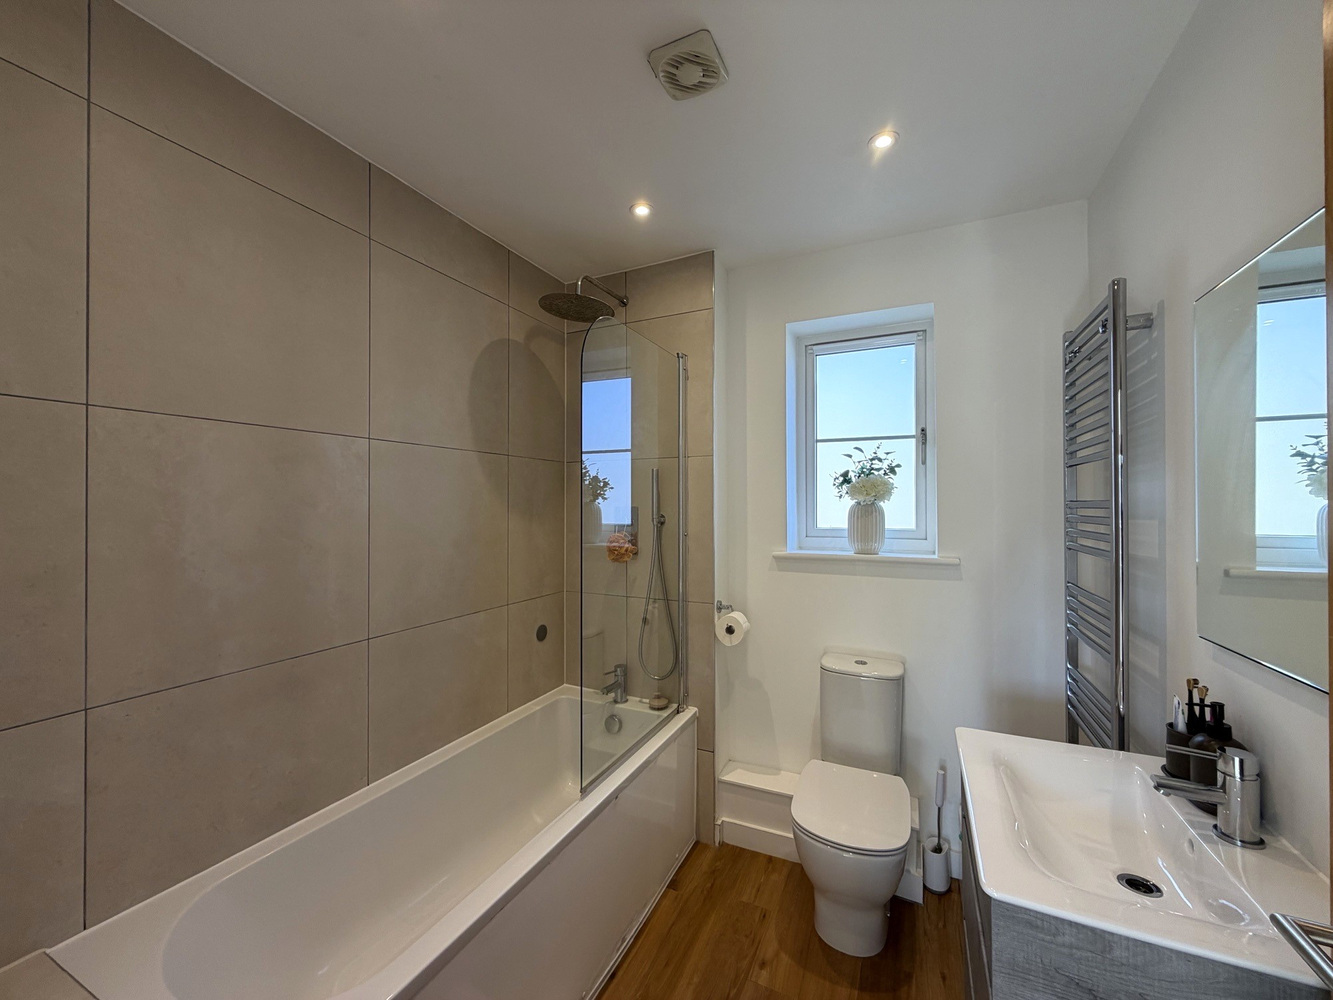
Fitted with a three piece suite comprising panelled bath with shower over, shower screen & mixer tap, low level WC and pedestal wash hand basin. Double glazed window to rear aspect, heated towel rail, shaver socket and extractor.
EXTERIOR
A landscaped front garden with pathway to entrance door.
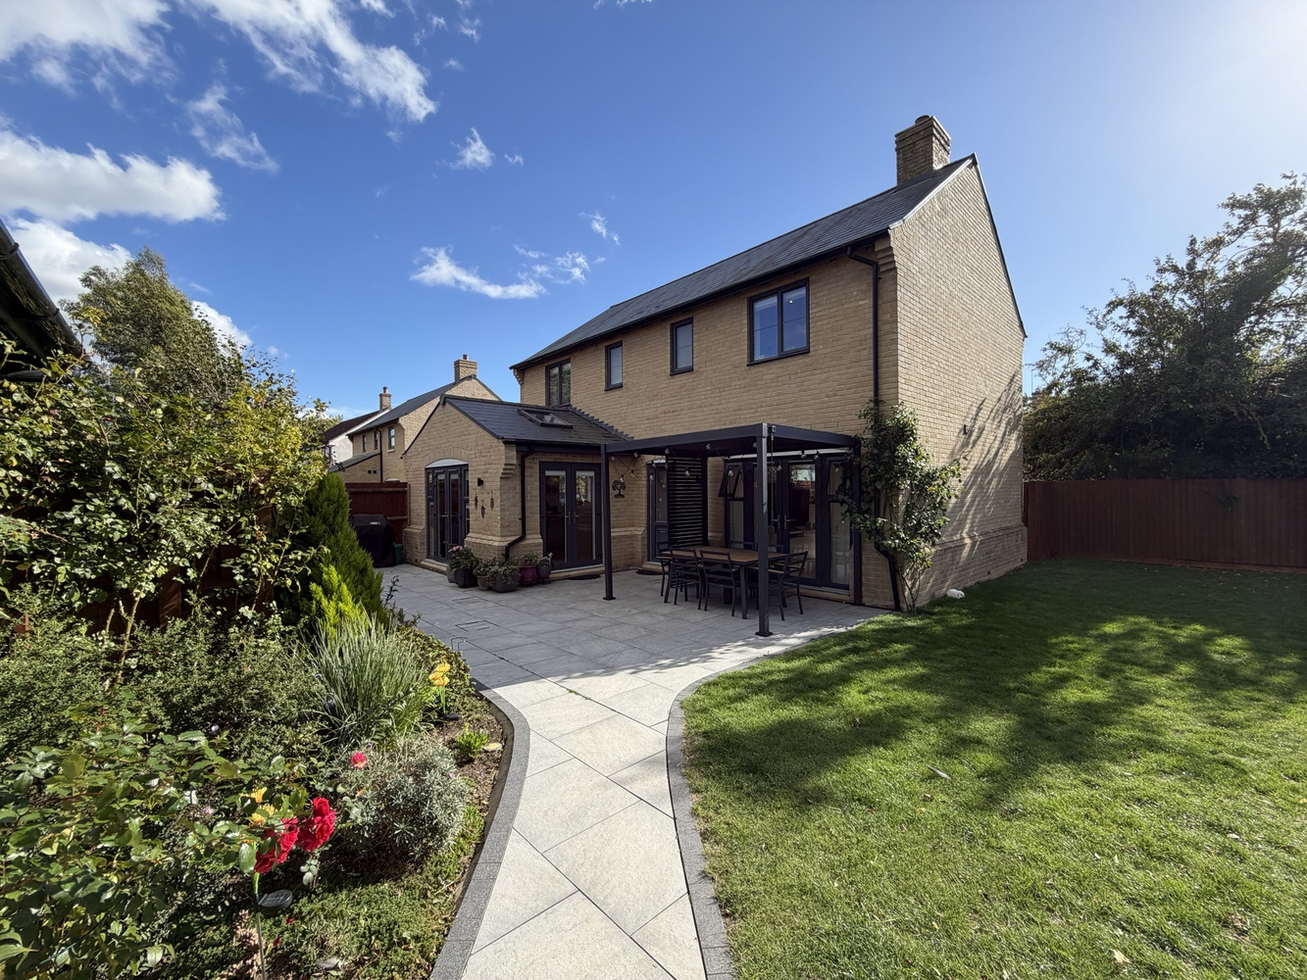
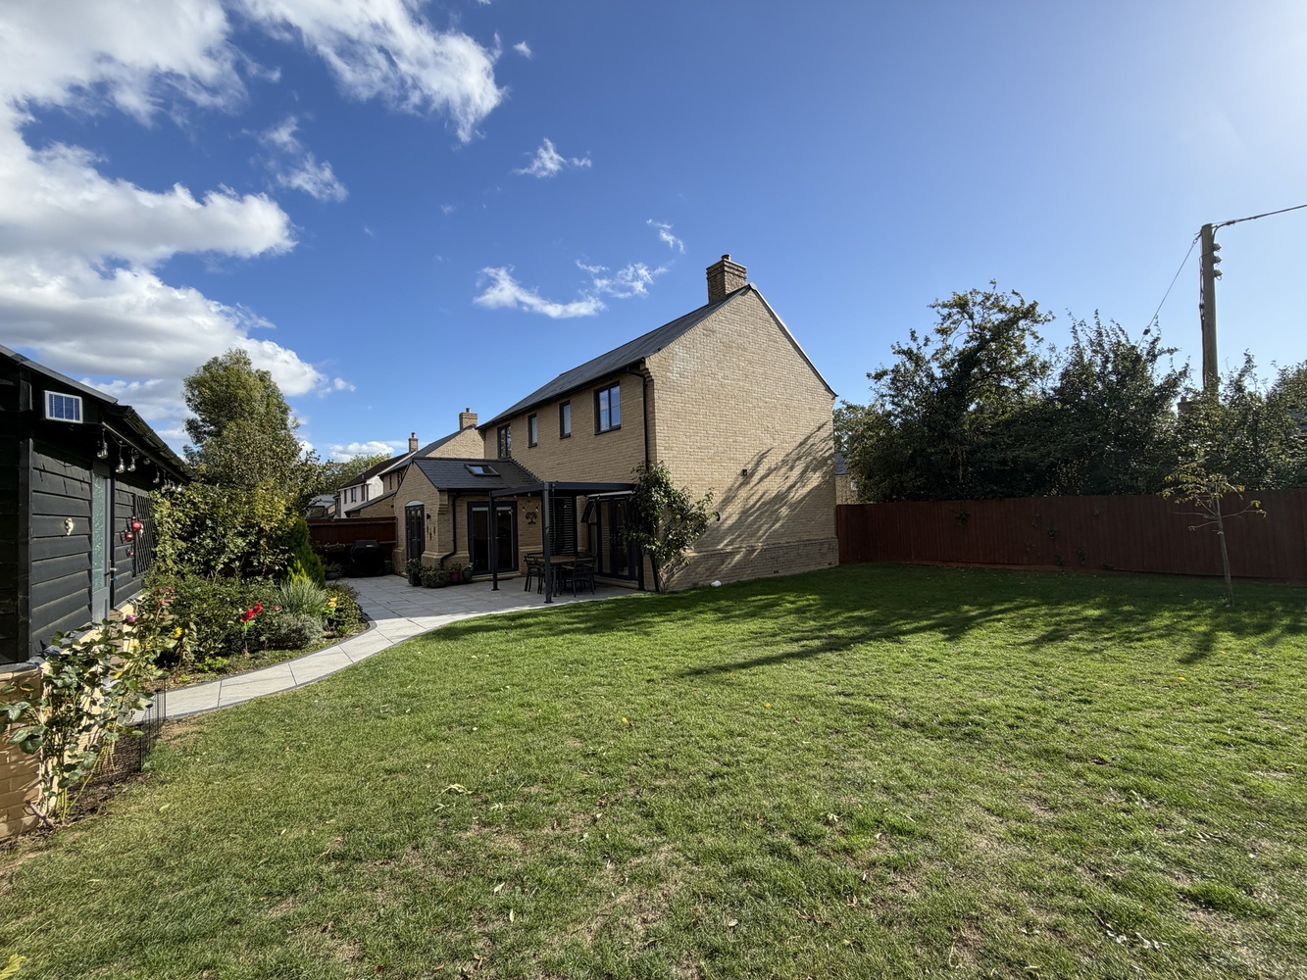
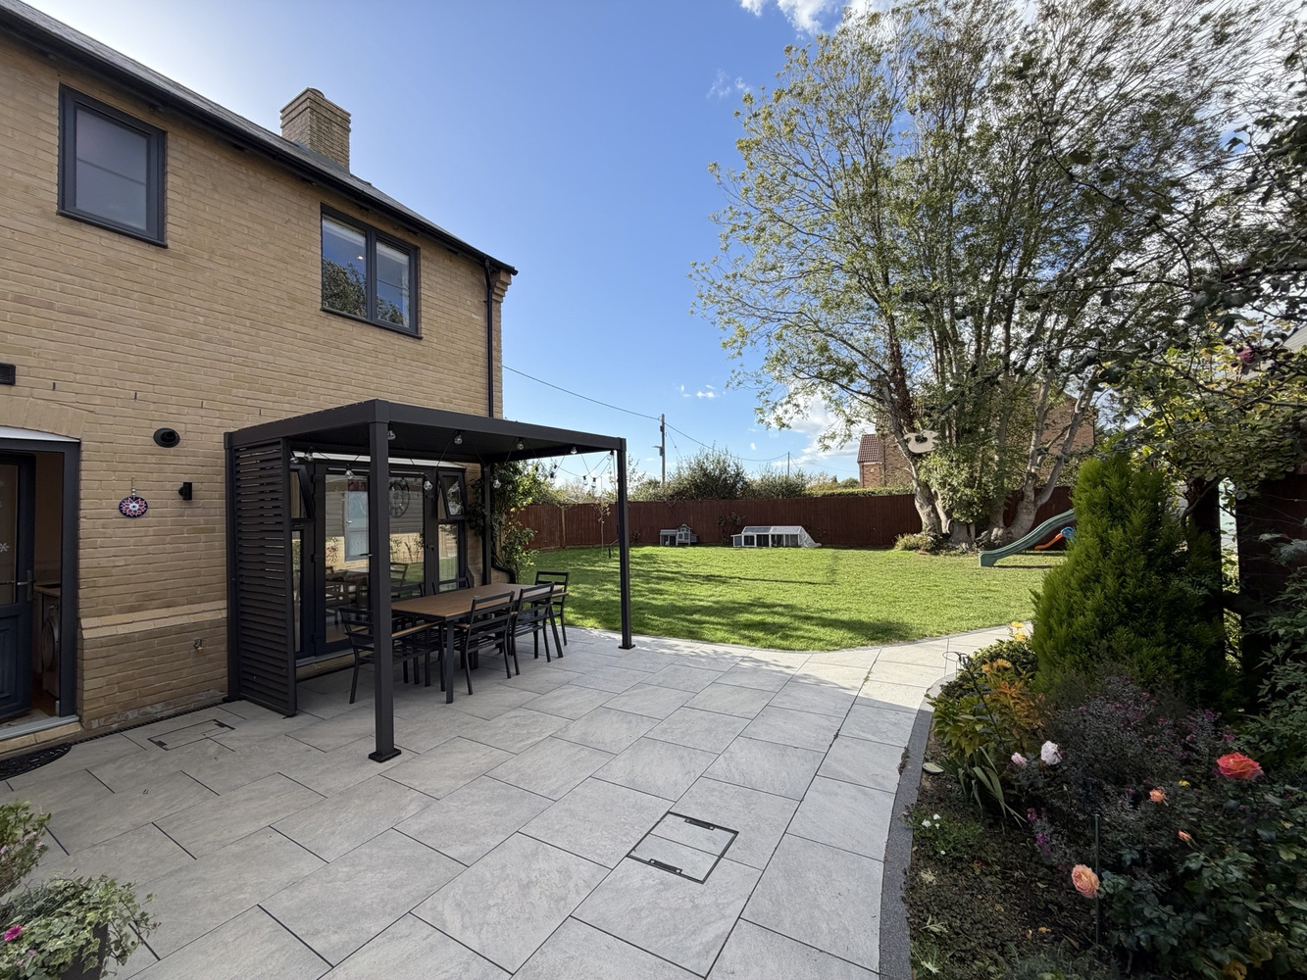
Enclosed rear garden with timber fencing to boundary, paved patio area with area laid to lawn and personal door to:-
GARAGE 5.87m x 2.44m
A single garage with parking space to front.
Download this property brochure
Download brochureTry our calculators
Mortgage calculator
Stamp duty calculator
Similar Properties
-

Histon Road, Cottenham
£465,000 Offers OverFor SaleA very spacious four bedroom home, set back from the road with a lovely westerly facing rear garden. Flexible living accommodation, with sitting room featuring a wood burning stove, large dining room, garden room with dual aspect Bi fold doors and kitchen breakfast room.4 Bedrooms1 Bathroom3 Receptions -

Plot 221, The Cedar, Highfields Green, Yeomans Way, Littleport, Ely, Cambridgeshire
£509,995 Guide PriceFor SaleThe Cedar - a four bedroom family home with parking and double garage. The double-fronted, classic design of The Cedar gives a clue to the level of luxury, space and attention to detail within.4 Bedrooms2 Bathrooms2 Receptions -

Feltons, Fordham. Ely.
£575,000 Guide PriceFor SaleAn impressive and rather special detached family home, ideally positioned at the end of a quiet and peaceful cul-de-sac and enjoying some fabulous open views over the River Snail and parkland. This well-proportioned property presents an exciting opportunity for buyers looking to modernise and impro...4 Bedrooms2 Bathrooms2 Receptions