Like this property? Contact us
to arrange a viewing.





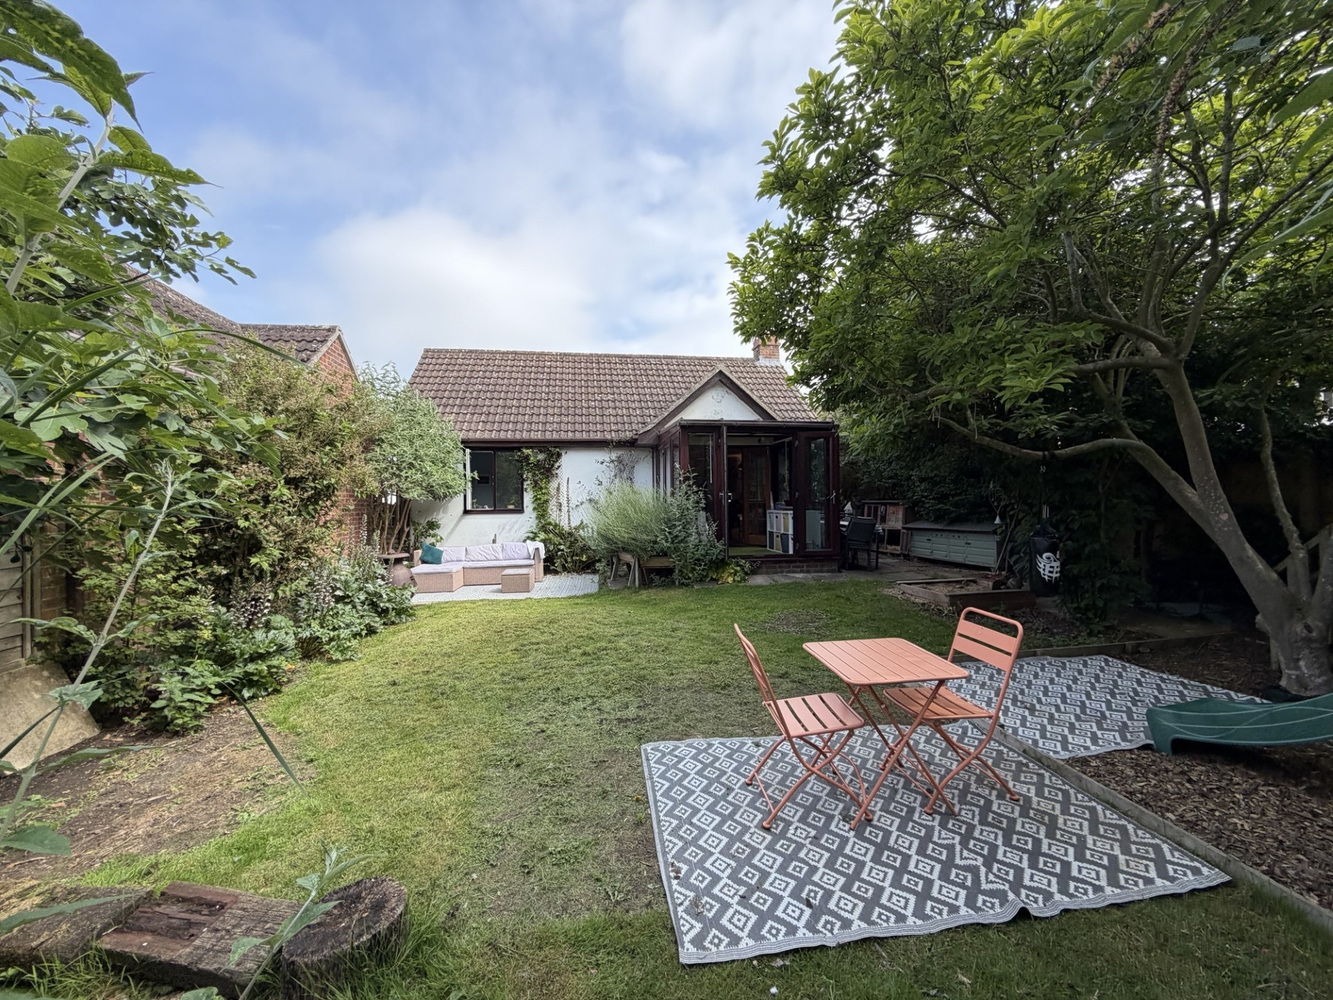

Glebe Way, Haddenham, Ely, Cambridgeshire
Detached Bungalow
Guide Price £375,000
- 3
- 2
- 1
- 1
- 13
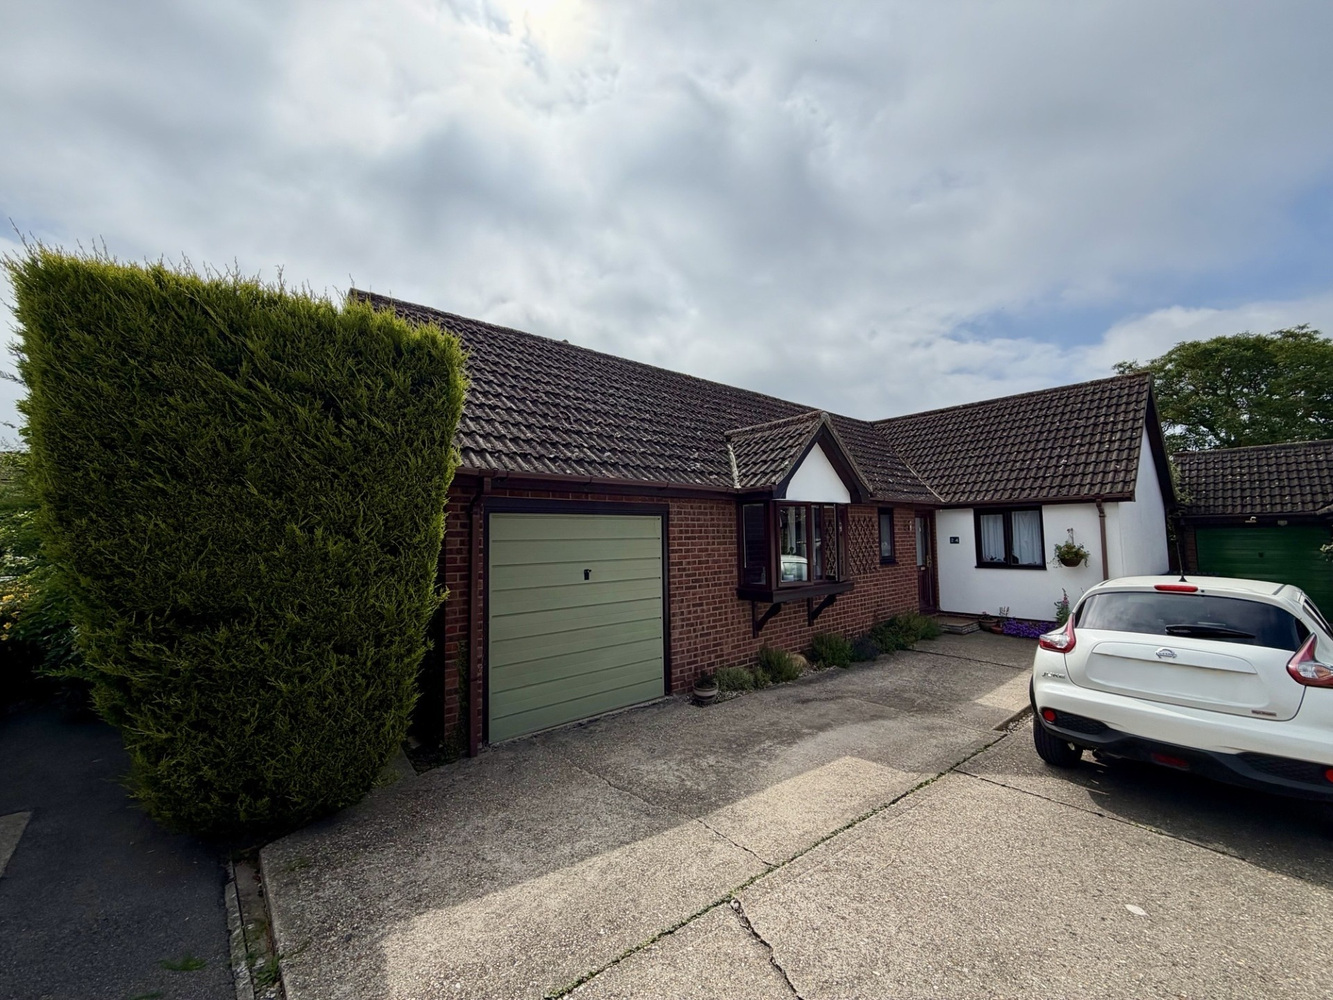
A well presented three bedroom detached bungalow in the highly regarded popular village of Haddenham. The property offers entrance hall, three good size bedrooms, a lounge/diner, kitchen, family bathroom and a conservatory at the rear. Off road parking to the front and a single garage and a rear garden.
HADDENHAM
The popular village of HADDENHAM lies in a convenient spot approximately 11 miles north of Cambridge and roughly 7 miles southwest of the cathedral city of Ely. It is without doubt one of the best served villages in the area and, as such, offers a good range of day to day shopping including a post office, general store and a Chinese take away/fish and chip shop. Other facilities include a doctors surgery, chemist, library, Arts & Crafts centre with a cafe and a public house. The Robert Arkenstall County Primary School feeds to Witchford College.
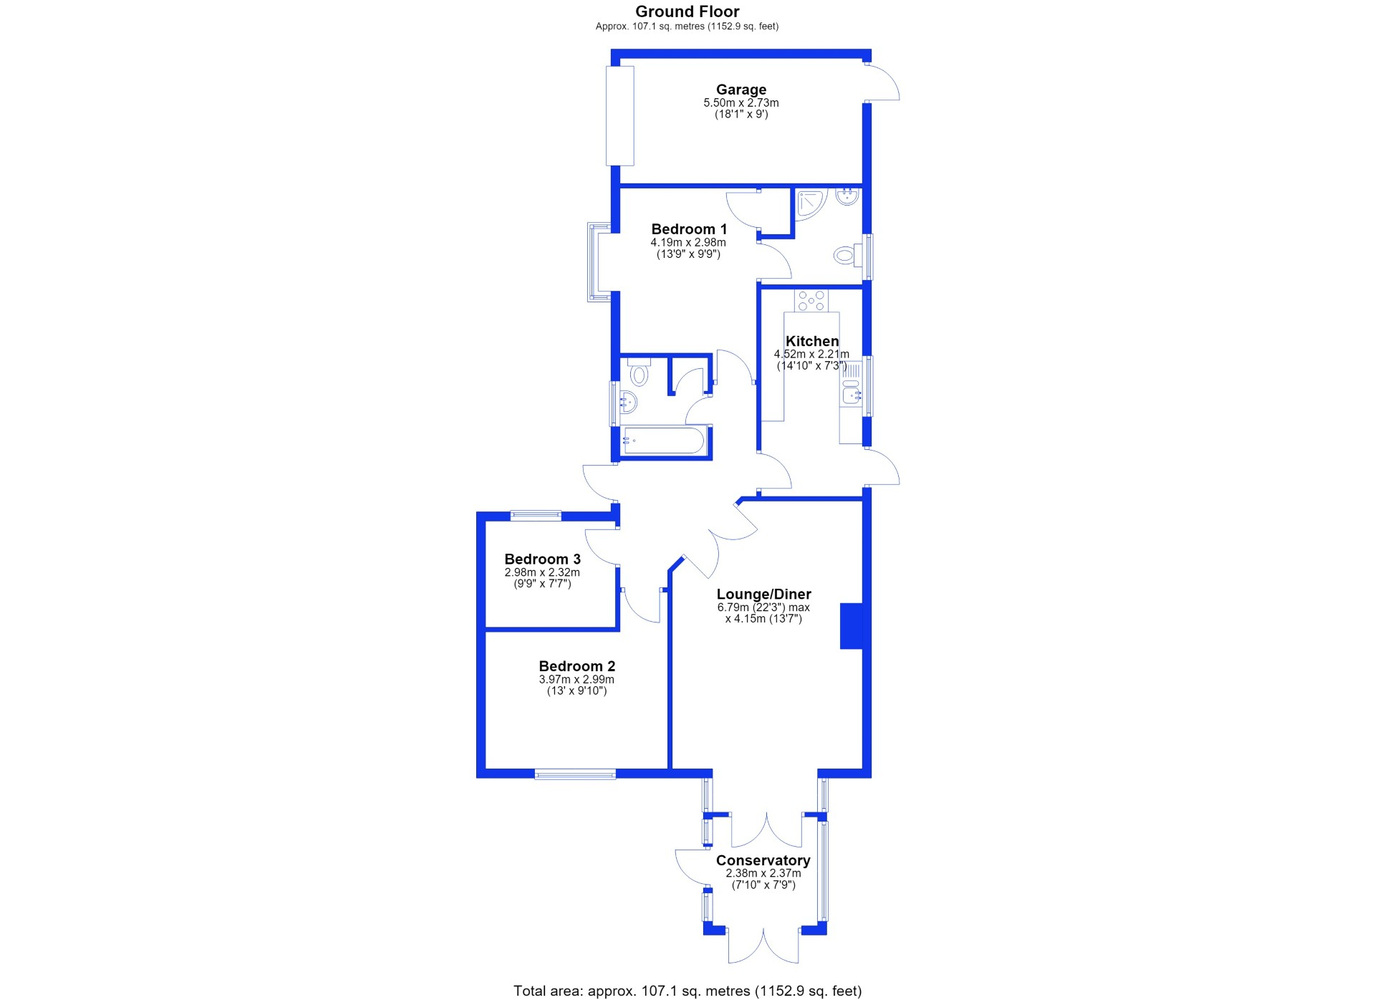
ENTRANCE HALL
With door to side aspect, access to loft, electric heater.
BEDROOM TWO
2.99 x 3.97
With double glazed window to front aspect, electric heater.
BEDROOM THREE
2.32 x 2.98
With double glazed window to rear aspect, electric heater.
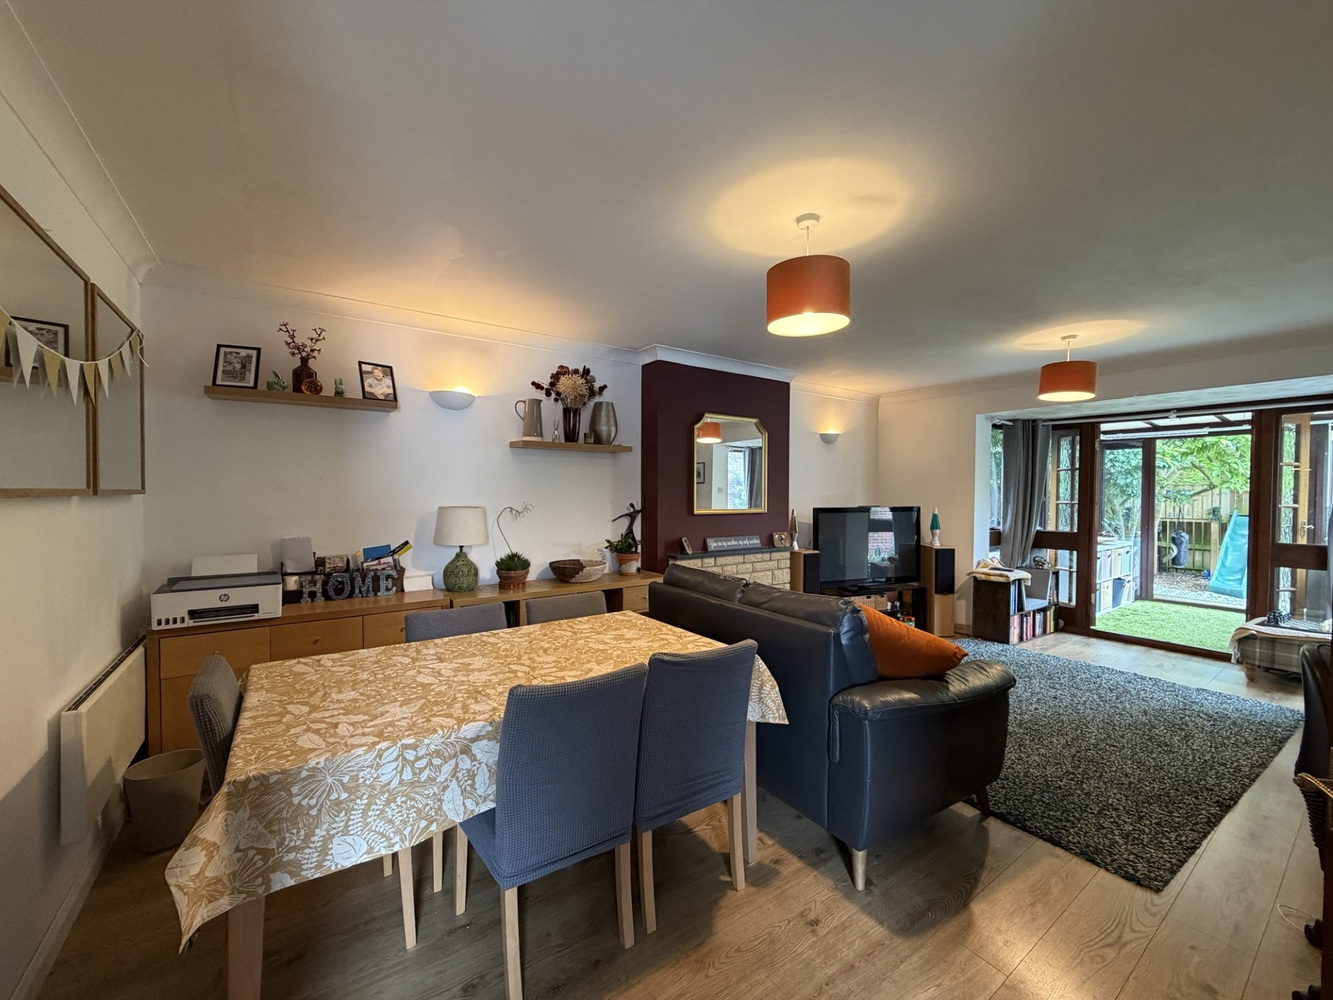
LOUNGE/DINING ROOM
4.15 x 6.79
With double glazed windows and double glazed French doors to the rear leading into the conservatory, electric radiator.
CONSERVATORY
2.37 x 2.38
With double glazed windows and doors leading into the rear garden.
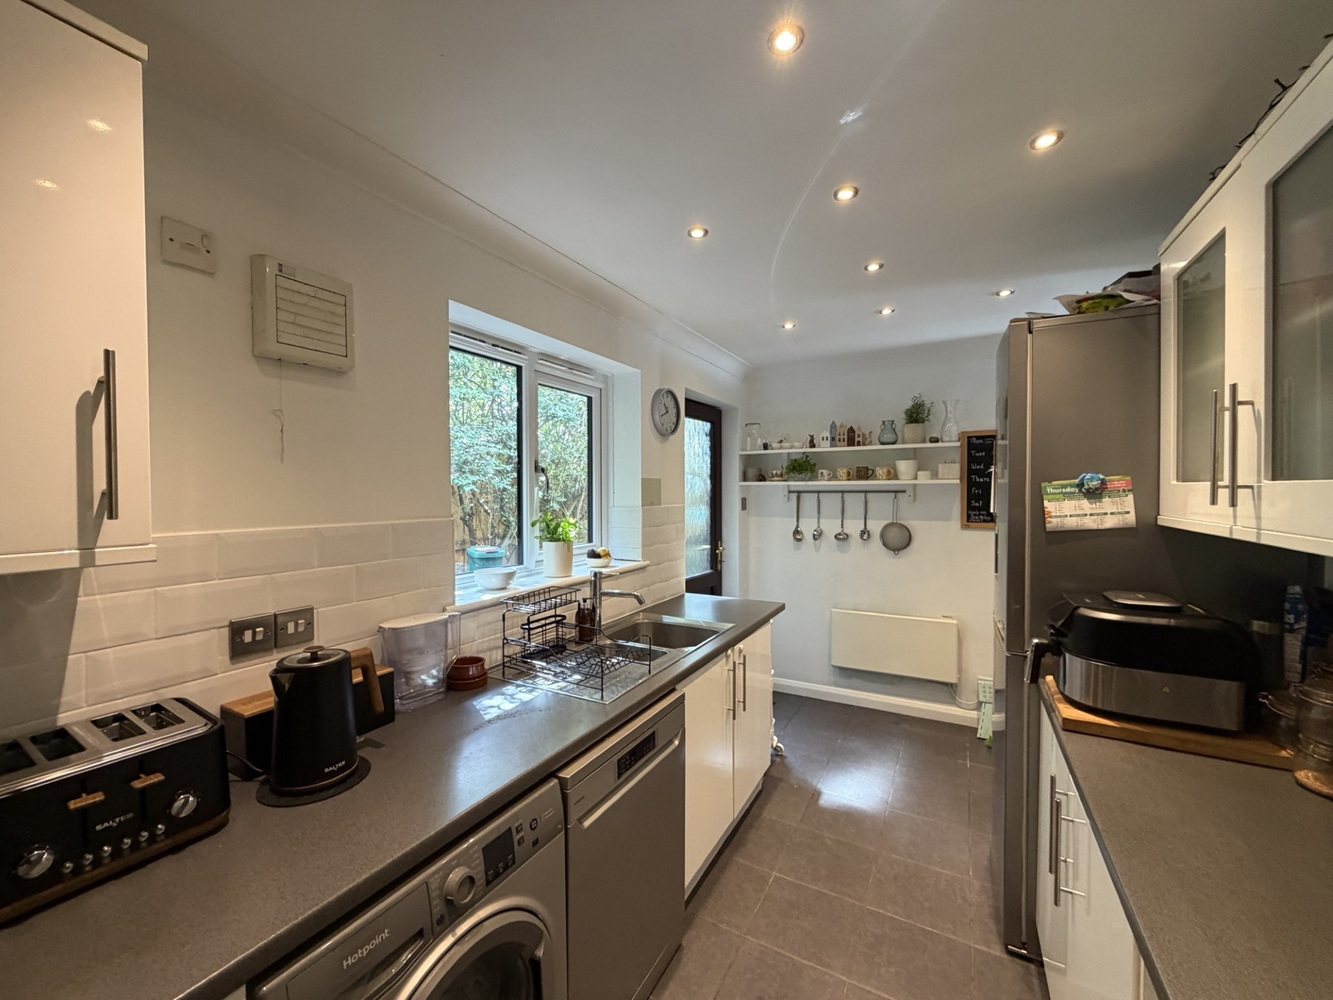
KITCHEN
2.21 x 4.52
With a range of base and wall mounted units, cupboards and drawers with work surfaces over, inset 1 1/2 bowl stainless steel sink unit with mixer taps, space for double oven, plumbing for washing machine, space for fridge/freezer, door and double glazed window to side aspect.
FAMILY BATHROOM
With window to side aspect, panel enclosed bath with shower over, low level WC, wash hand basin, electric towel rail, airing cupboard housing the hot water tank.
BEDROOM ONE
2.98 x 4.19
With window to side aspect, electric heater, built-in wardrobe, door to:-
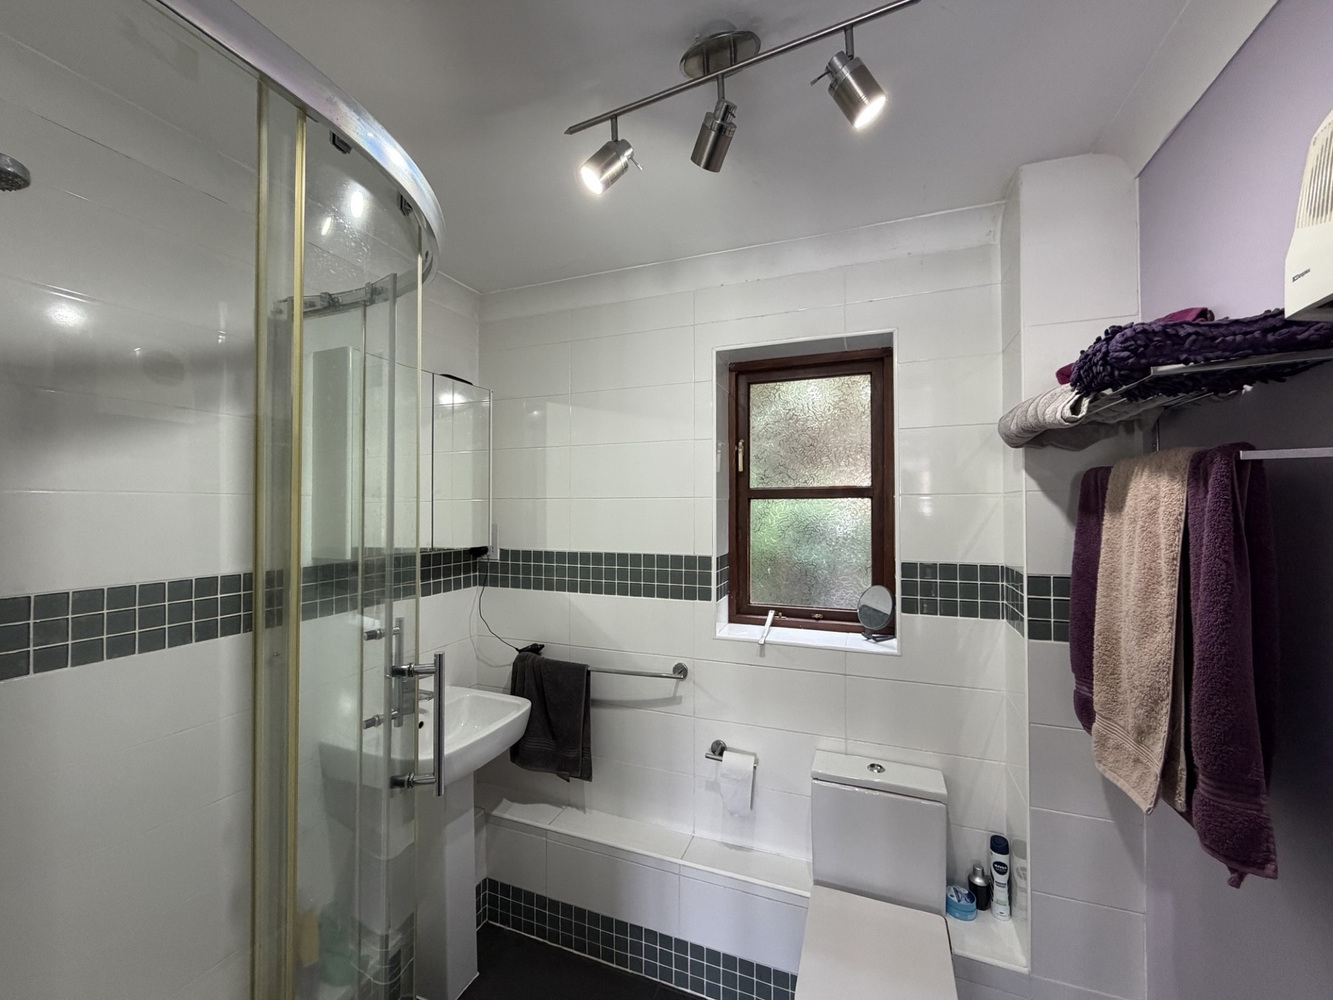
EN-SUITE SHOWER ROOM
With low level WC, wash hand basin, corner shower cubicle and double glazed window to side aspect.
EXTERIOR
The rear garden is mainly laid to lawn with a paved patio to the side and gated access to the front.To the front of the property there is a driveway providing parking for two cars and a single garage 18'1" x 9" (5.50m x 2.73m) with up and over door, power and light connected.
Looking to make an offer on a property?
No problem – you can now make an offer online by simply clicking the link below. (We'll be sure to keep our fingers crossed for you).
How much could your home sell for?
Get in touch
Connect with us on social media
Latest news
Keep up‐to‐date with the latest news at Pocock + Shaw.

Tips for selling your home in the winter months
Selling your home in the winter months may feel more challenging than selling in the summer. Darker days and colder nights…

Simple ways to deal with condensation before it becomes a problem
A build-up of moisture in the home can cause a range of problems and can potentially damage the fabric of the building…

A fantastic team that has been quick to respond to any queries throughout our purchase.
Mike Johnson Newmarket