Like this property? Contact us
to arrange a viewing.
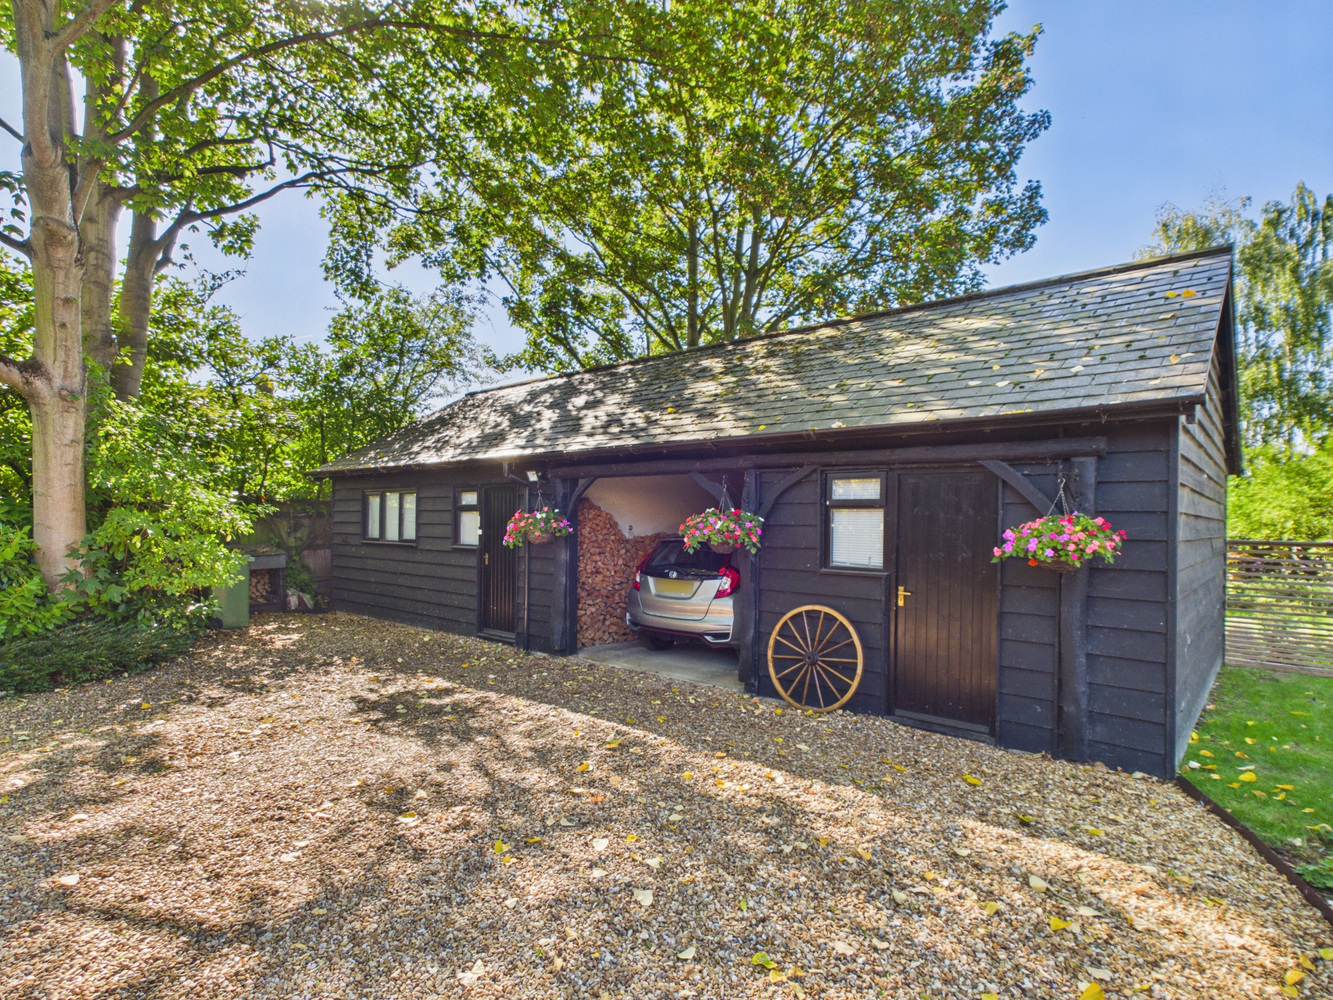
Elm Barns, Cottenham, Cambridge, Cambridgeshire
Barn Conversion
£975,000
- 4
- 2
- 3
- 5
- 49
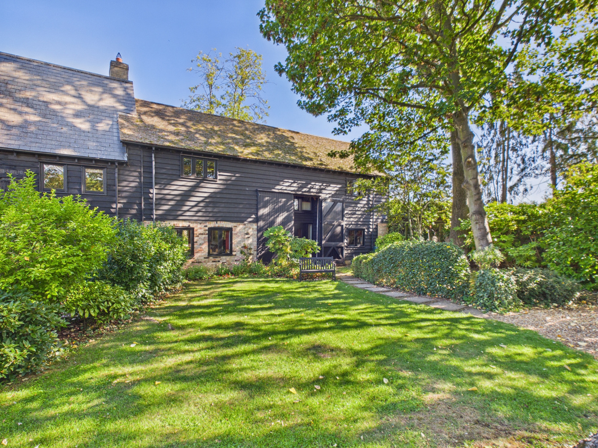
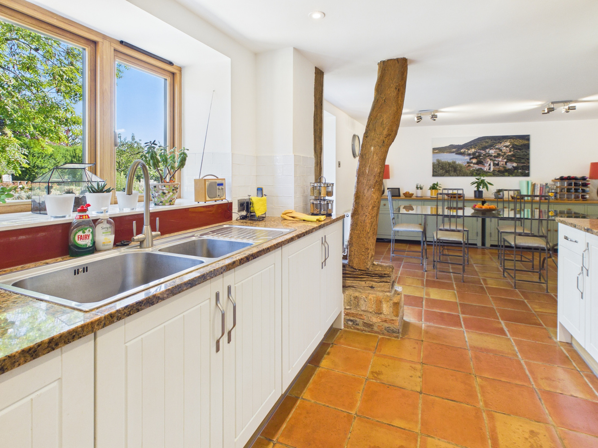
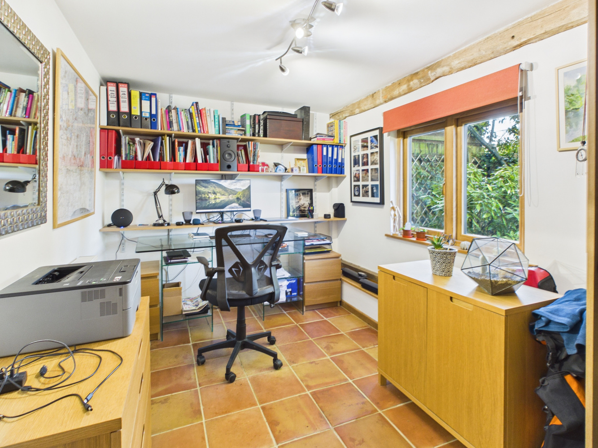
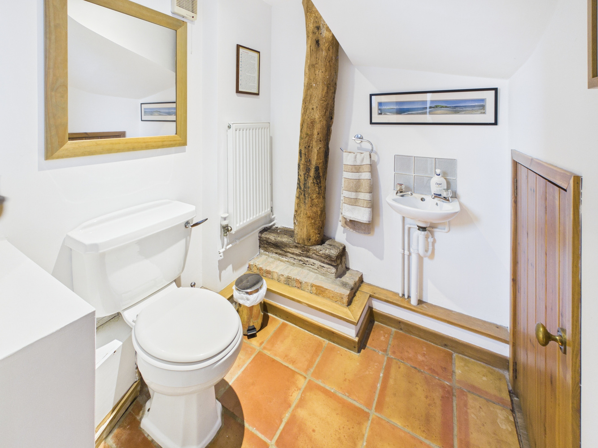
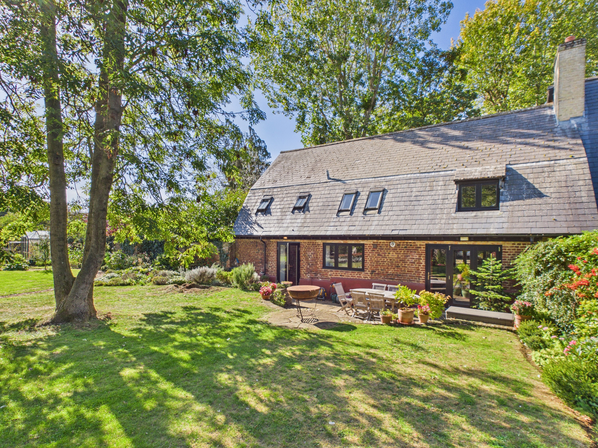
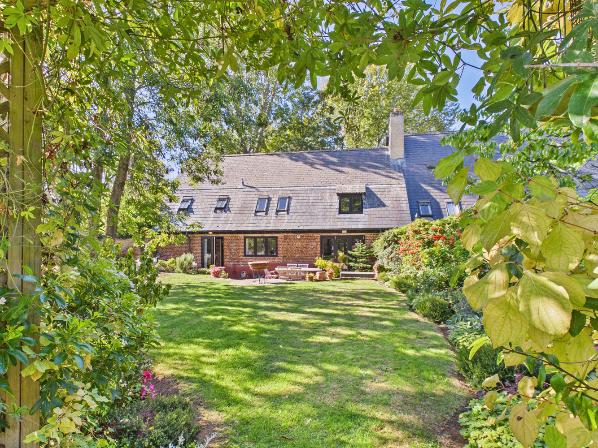
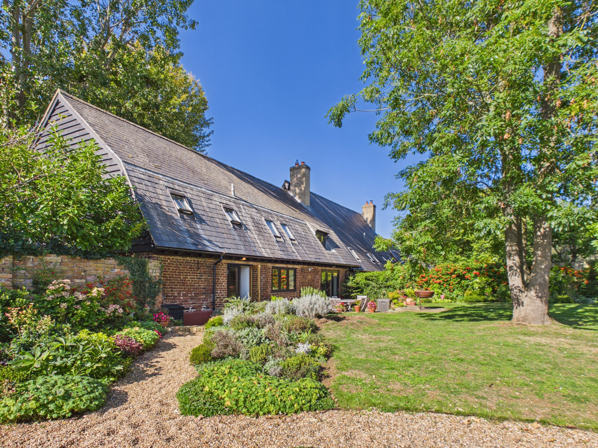
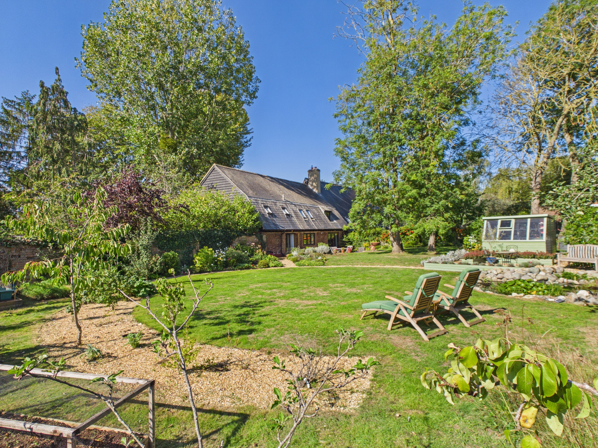
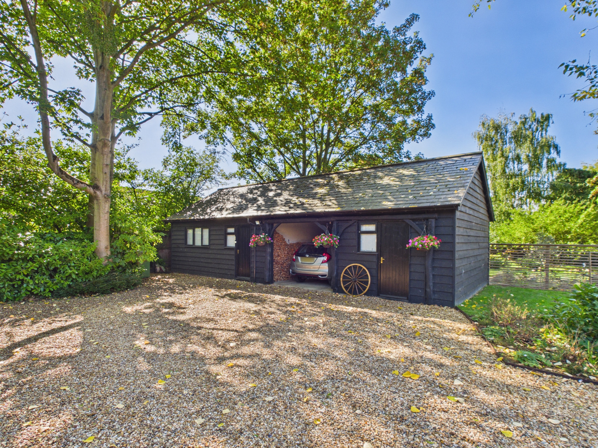
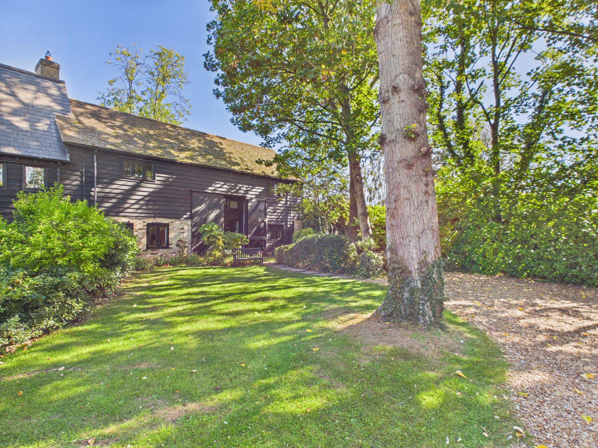
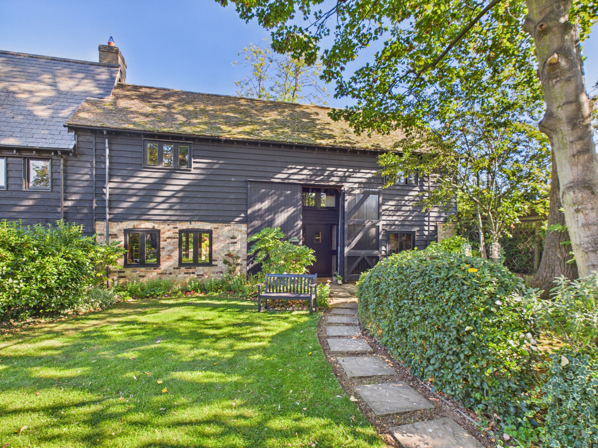
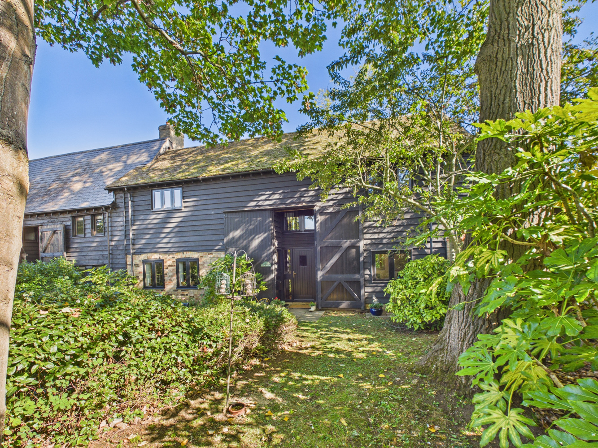
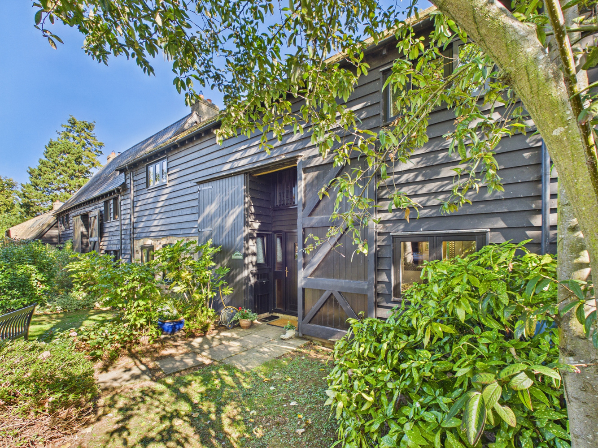
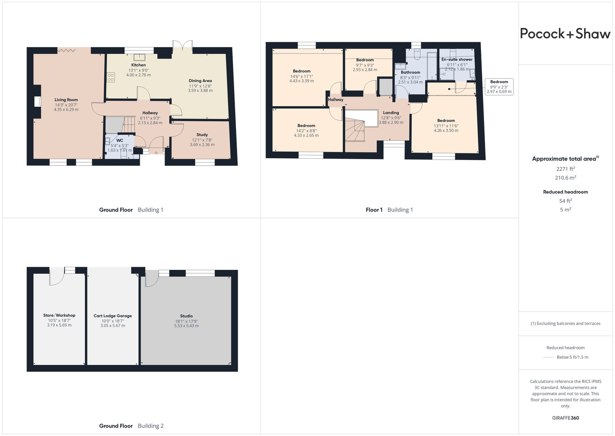
Set in a beautifully landscaped and mature plot of approx 1/4 of an acre, tucked away just off the Village Green in the heart of the village. With gated access, dating back around 200 years, and converted in 1997 to an exacting standard, offering well proportioned accommodation, luxury fitted kitchen, study and wood burning stove in the sitting room. There is a detached cart lodge garage with studio/home office and further shed/workshop. The village College, primary school and various shops are all with in easy walking distance.
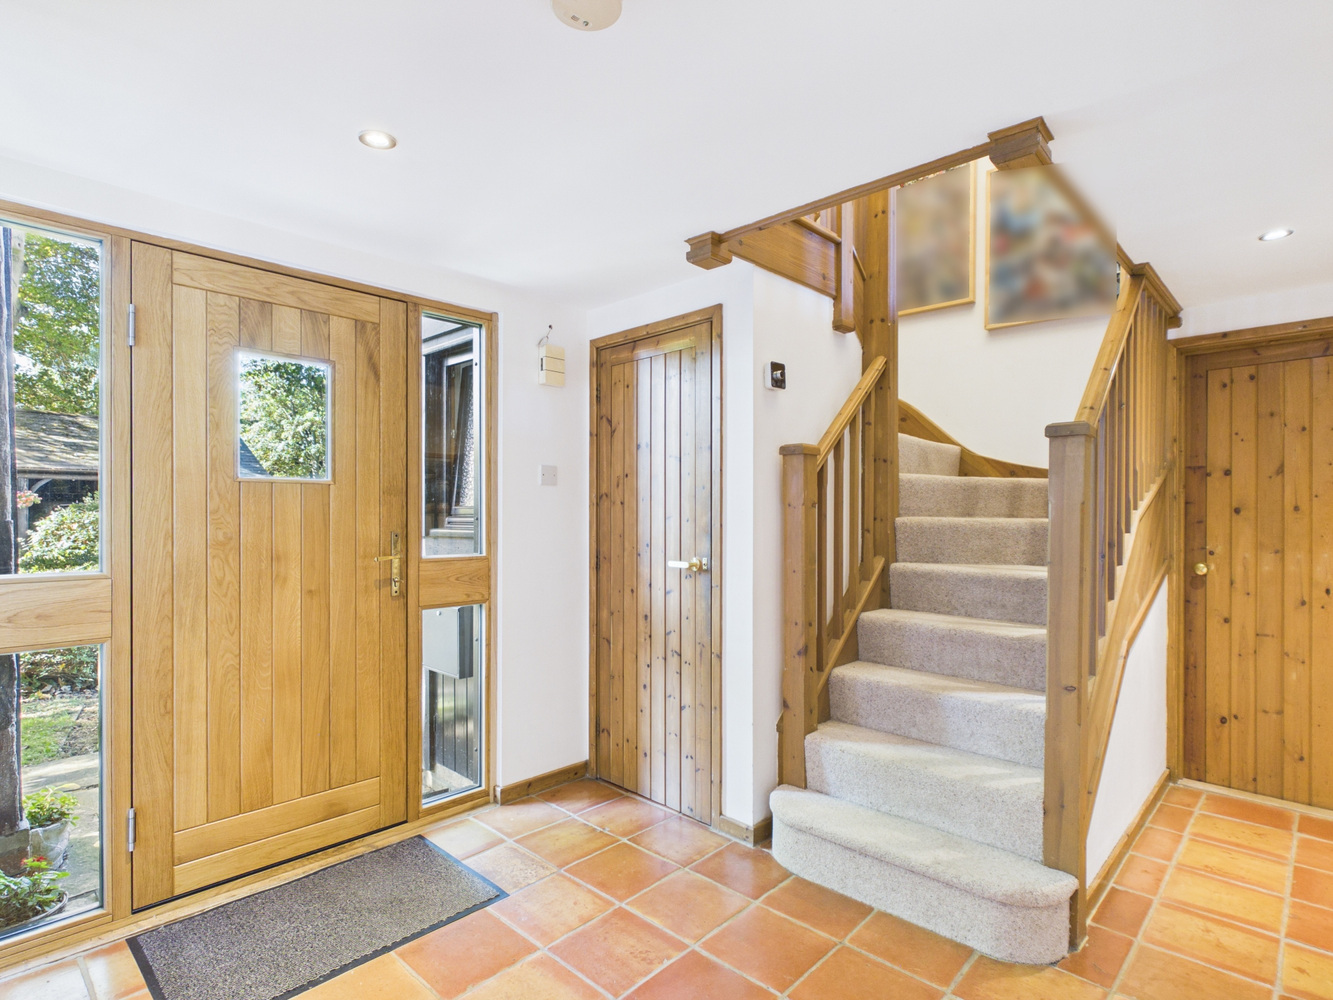
Oak glazed entrance door
With glazed side panel.
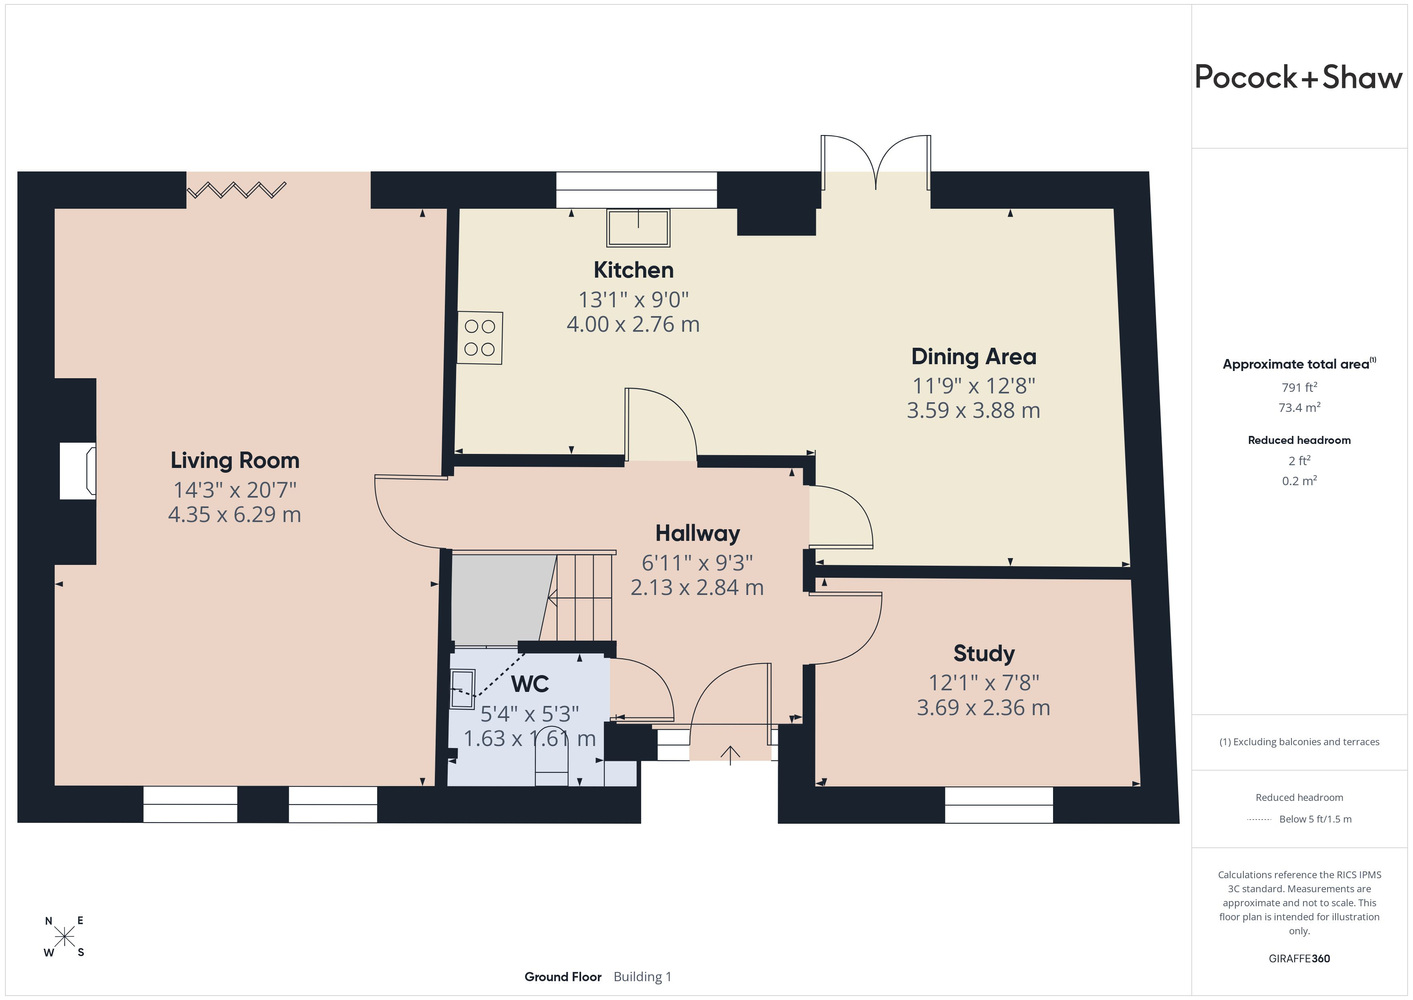
Reception hall
Stairs rising to the first floor, terracotta tiled floor, radiator, door to:
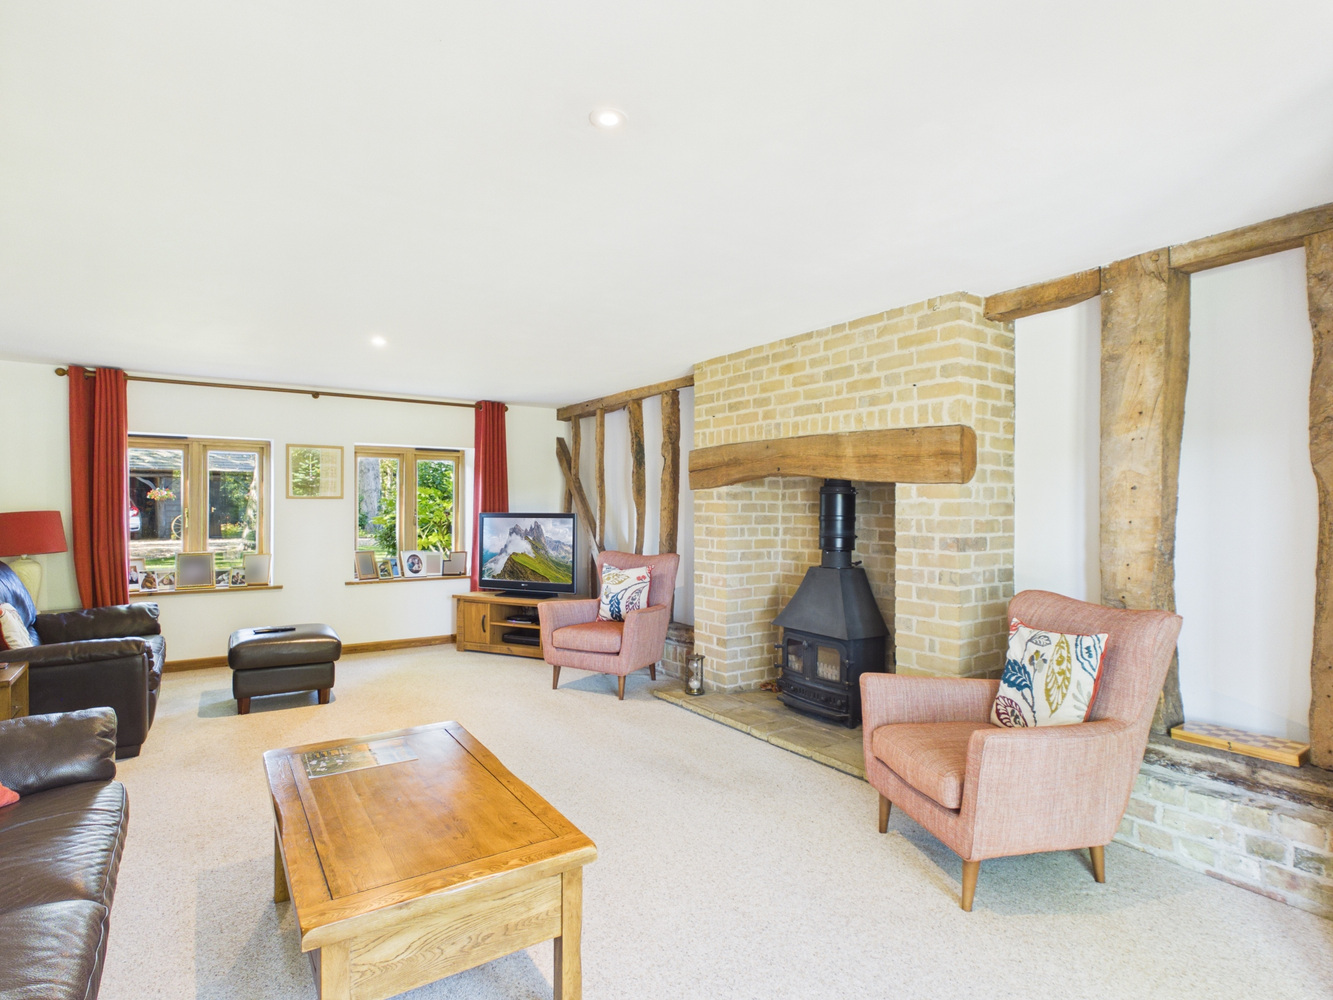
Sitting room
4.37 x 6.38
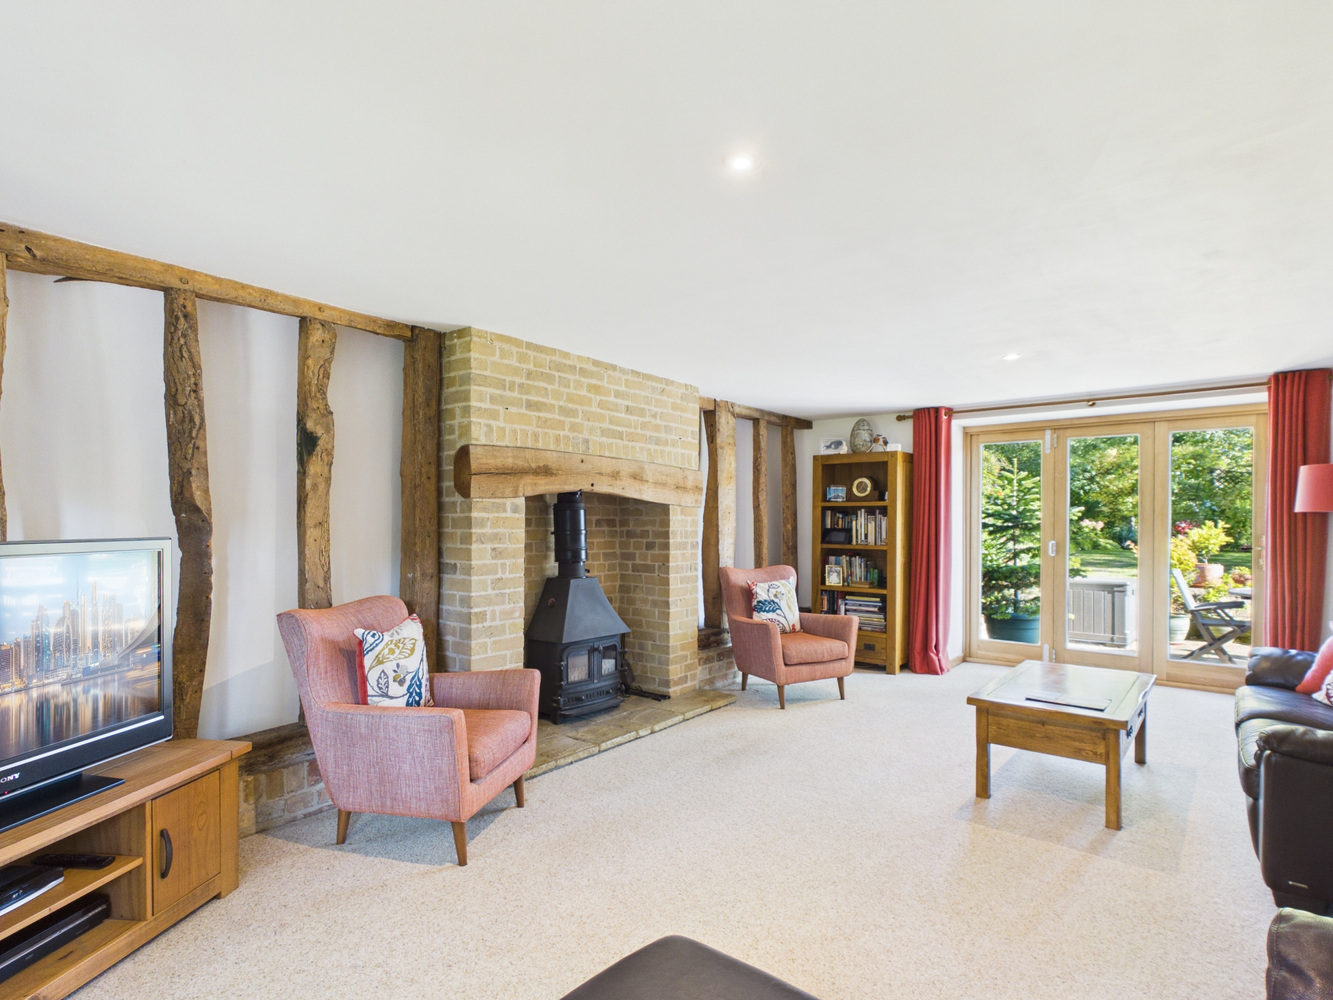
A well appointed room with feature fireplace, wood burning stove and stone hearth, bi fold doors to the rear and window to the front, radiator.
Study
2.39 x 3.68
Window to the front, radiator and Terracotta tiled floor.
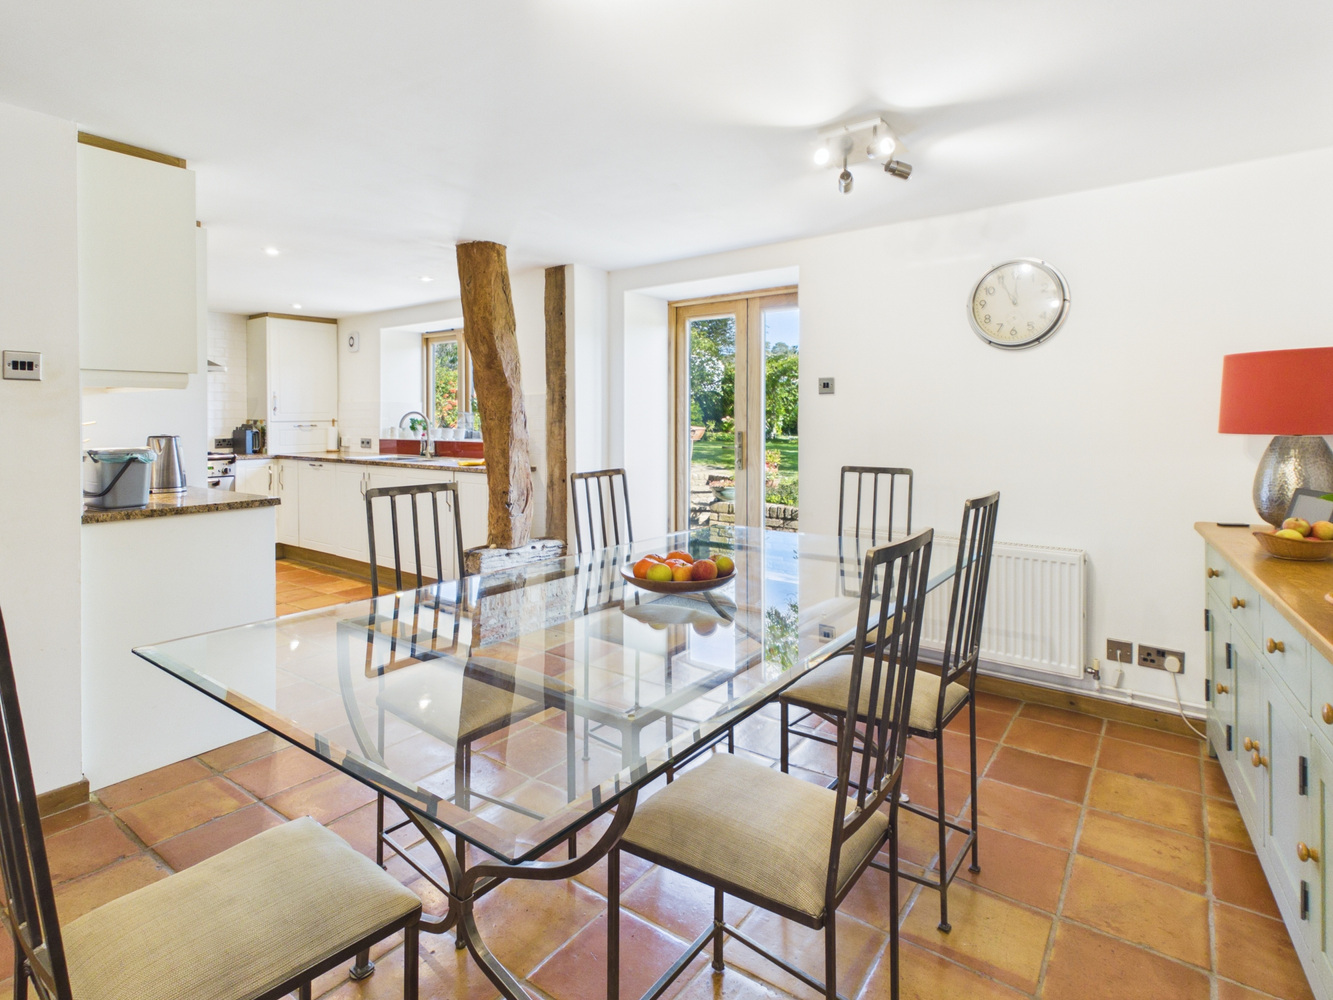
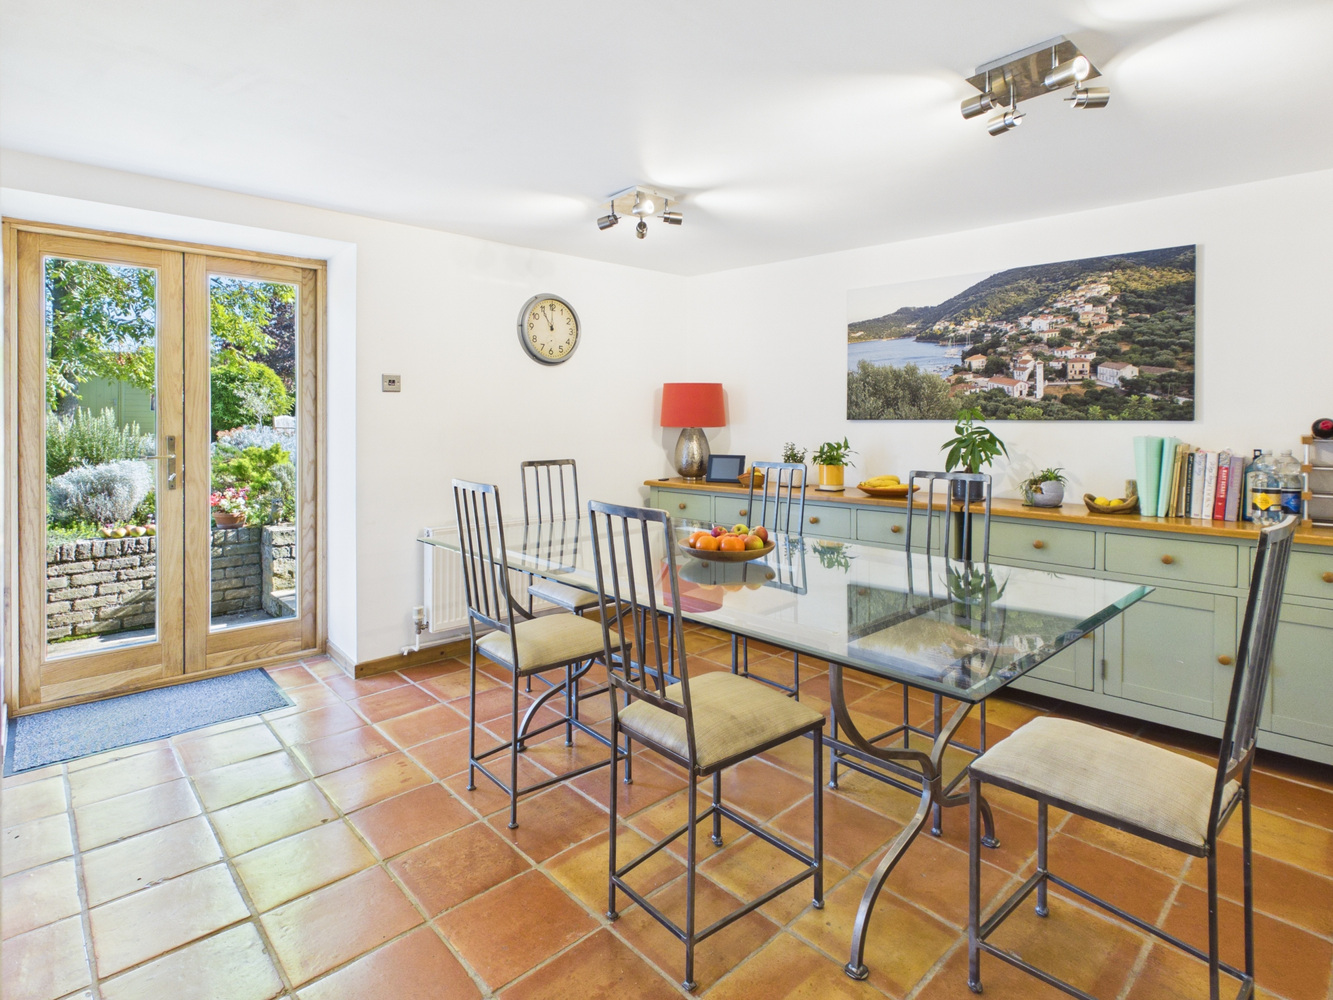
Dining area
3.58 x 3.89
Double French doors to the rear, radiator and continuation of tiled floor, opening to:
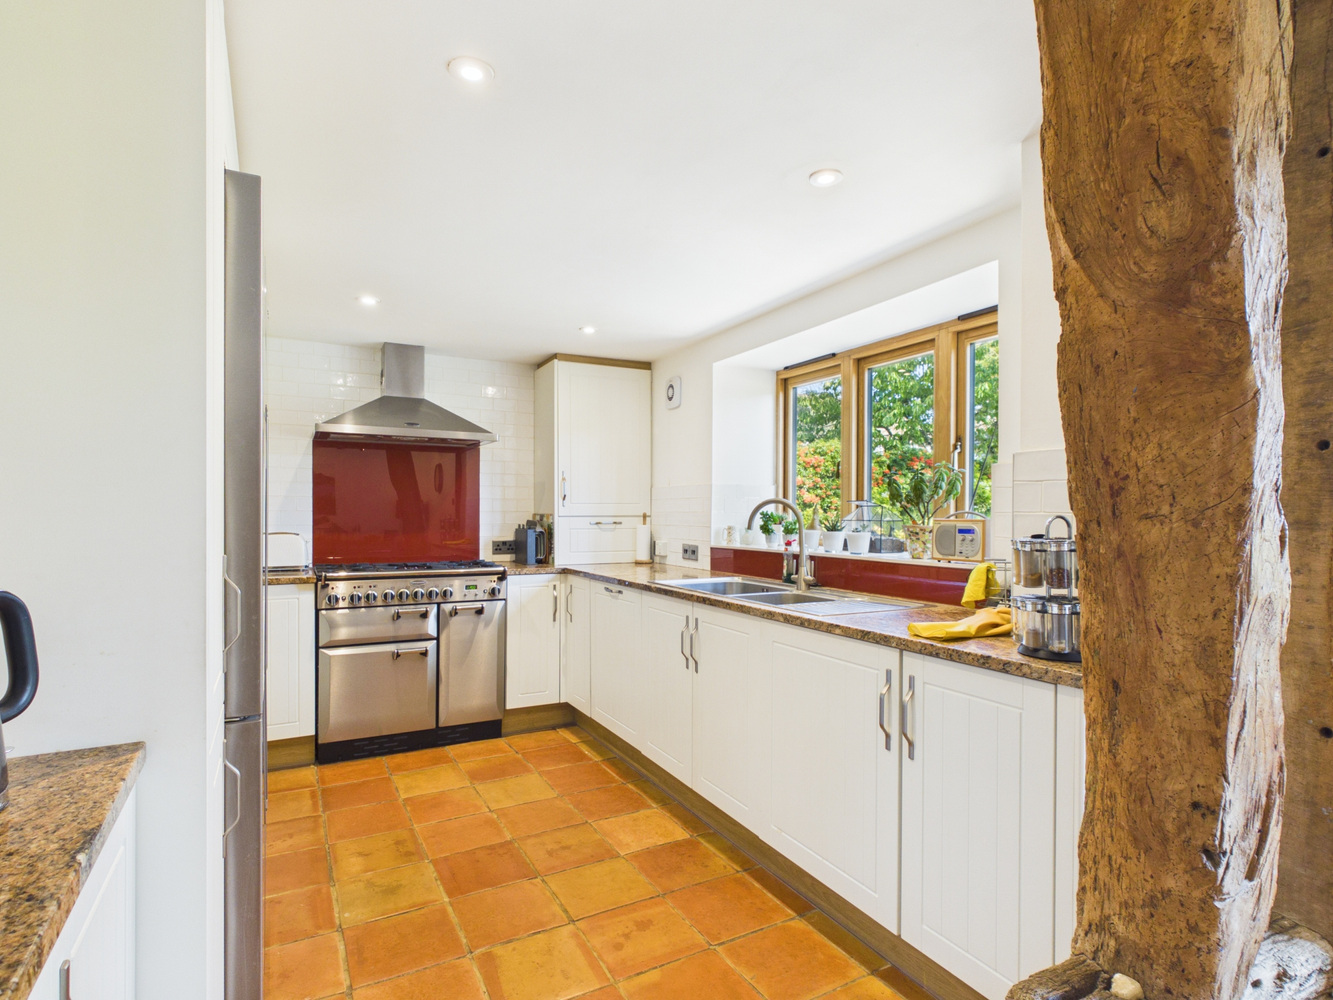
Luxury fitted kitchen
2.77 x 3.58
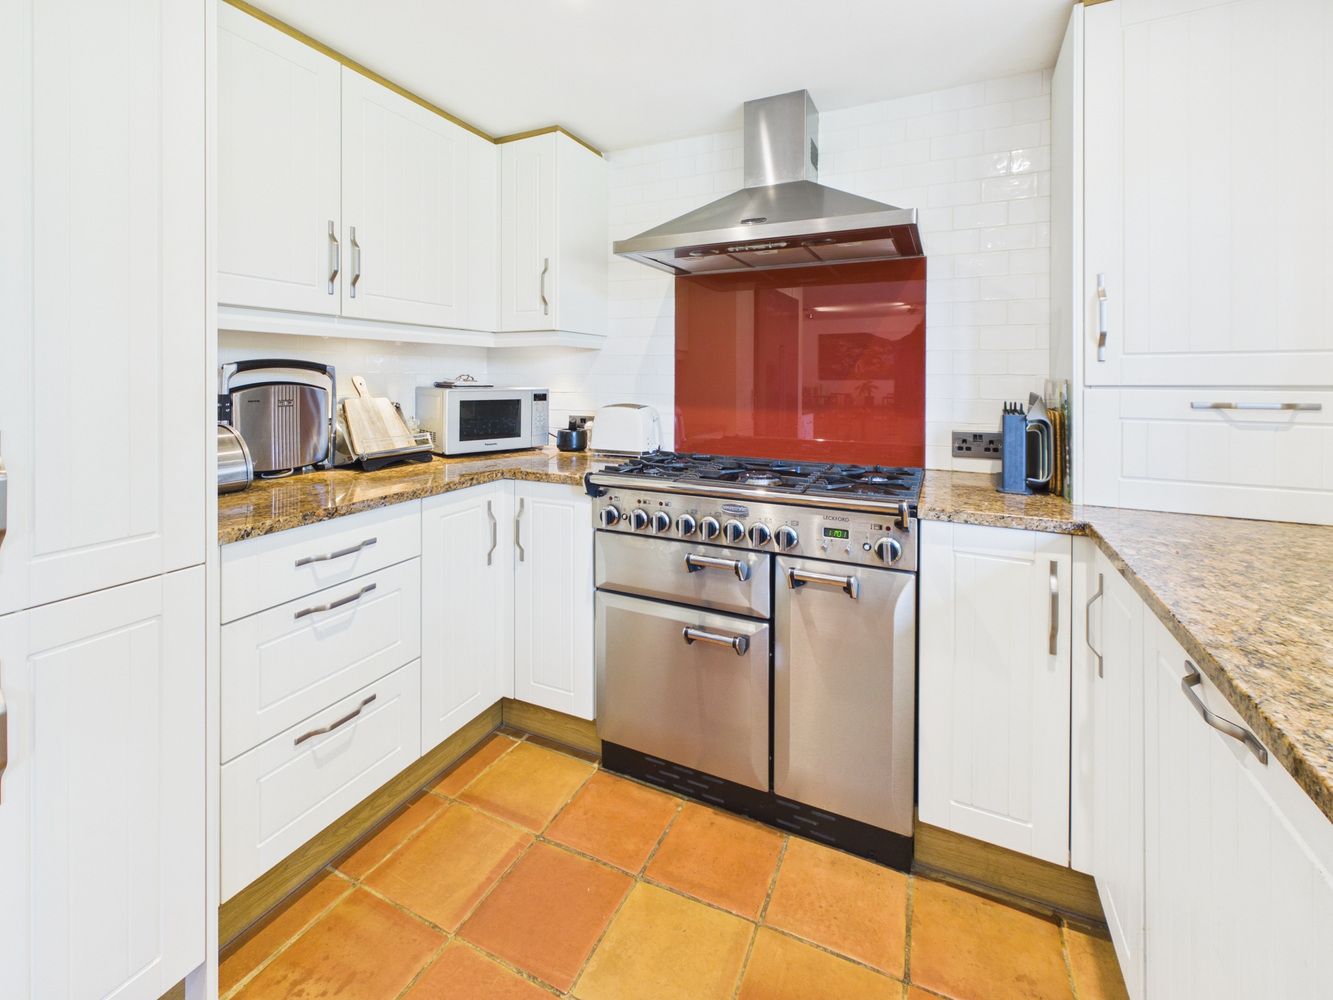
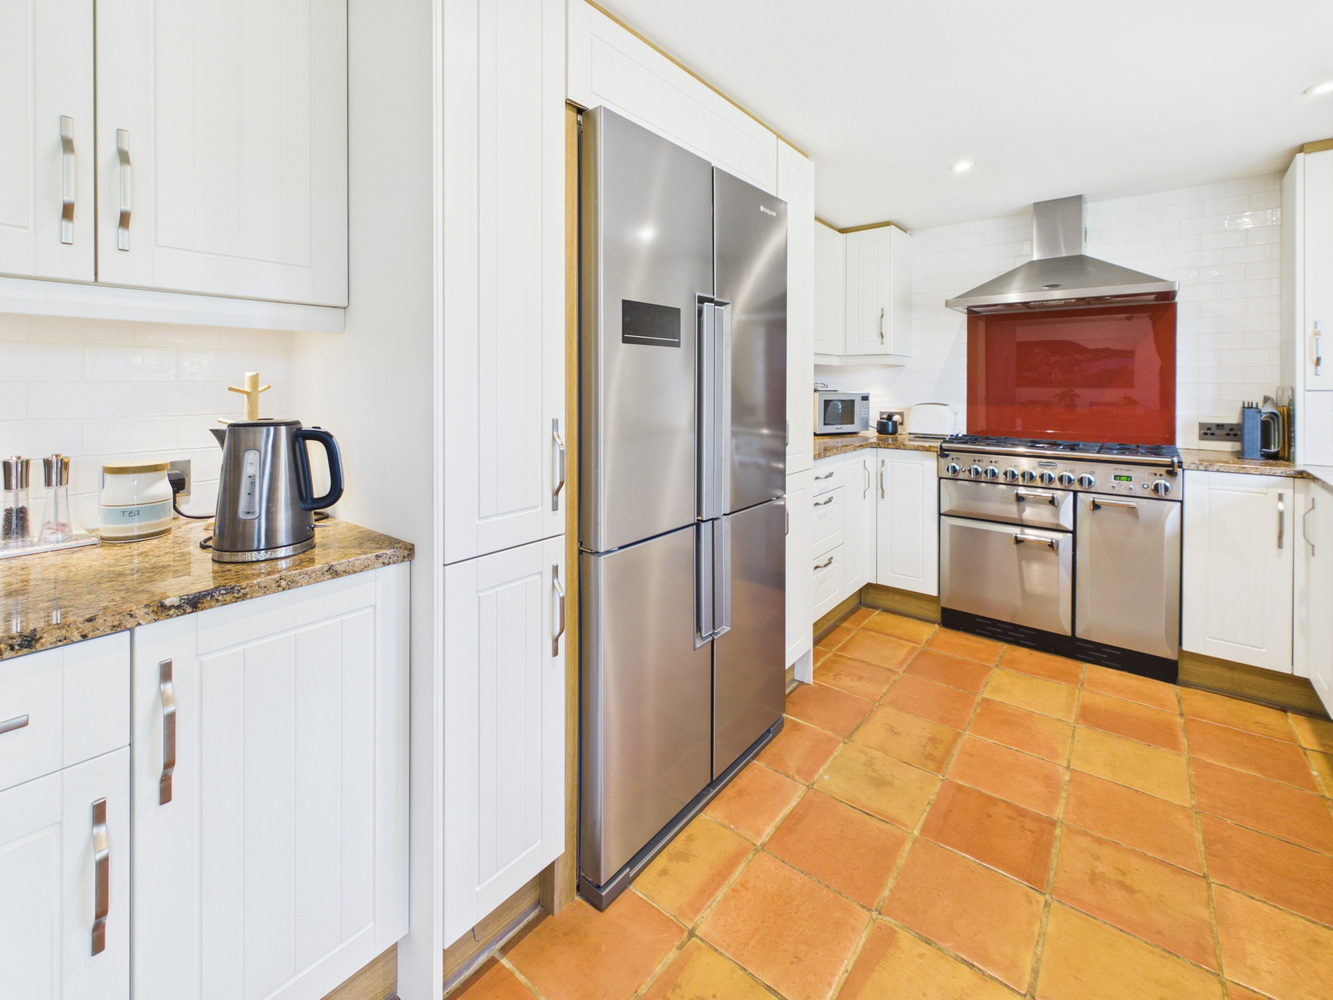
Fitted shaker style units set under a contrasting granite worksurface, inset double bowl, single drainer stainless steel sink unit with mixer tap, range of base units with integrated dishwasher, matching wall mounted cupboards, with Vaillant wall mounted gas fired heating boiler. Further base units, space for double American style fridge freezer, part ceramic tiled splashback and coloured glass panel. Canopy extractor, window to the rear.
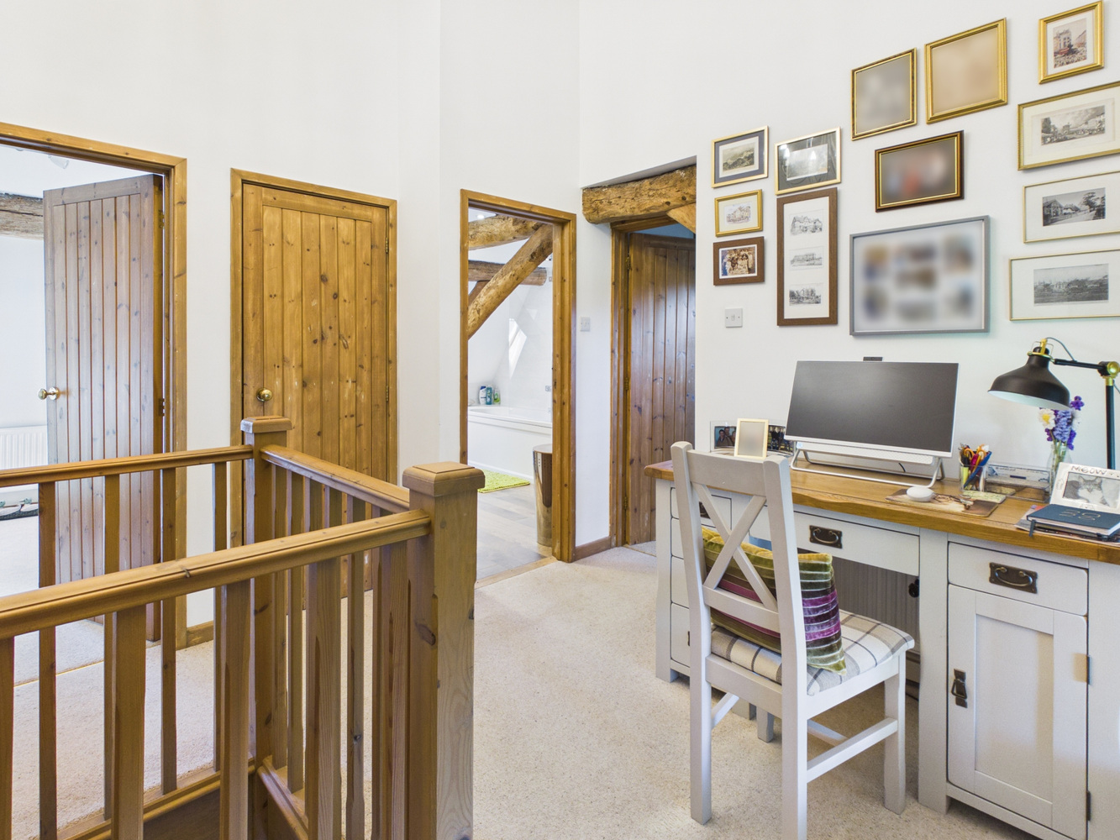
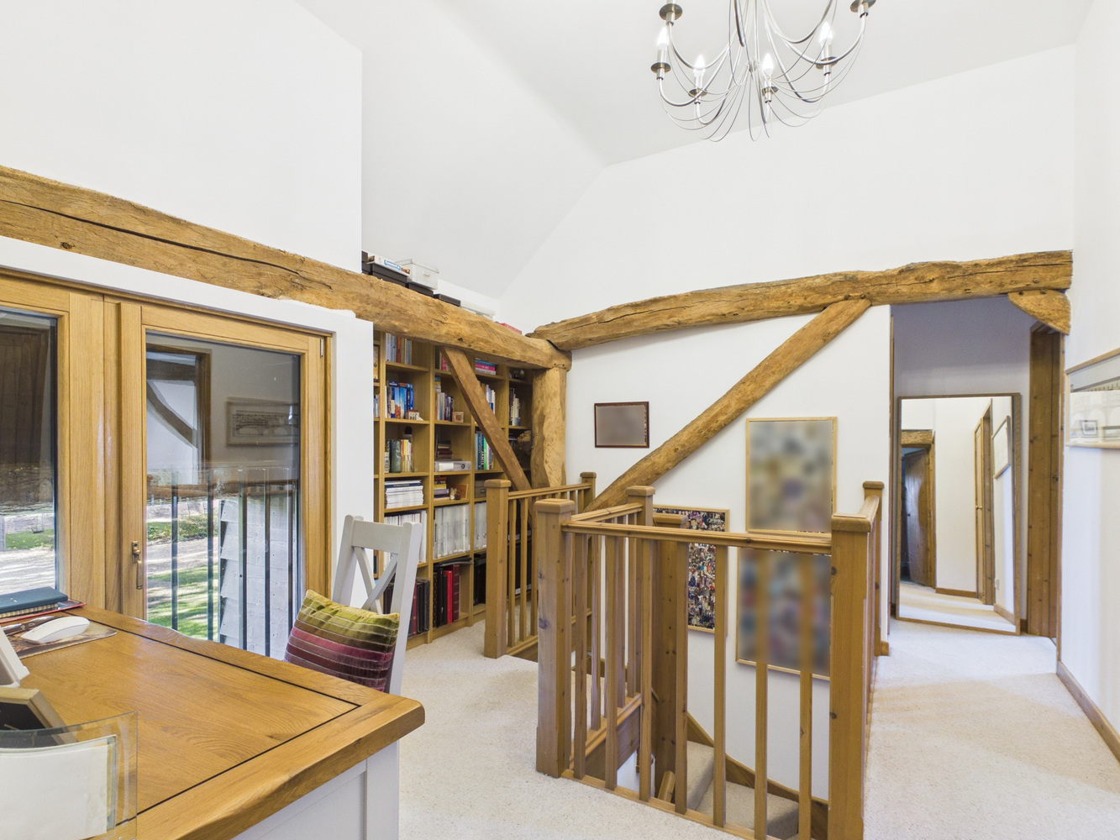
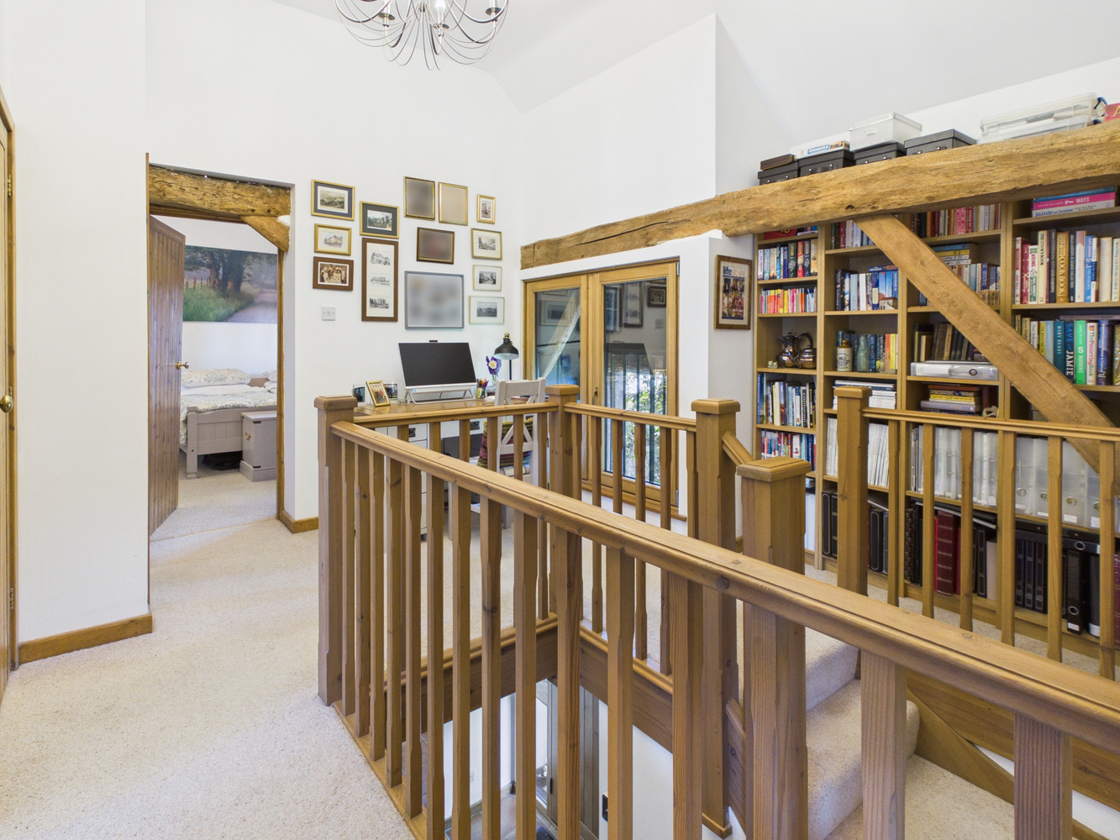
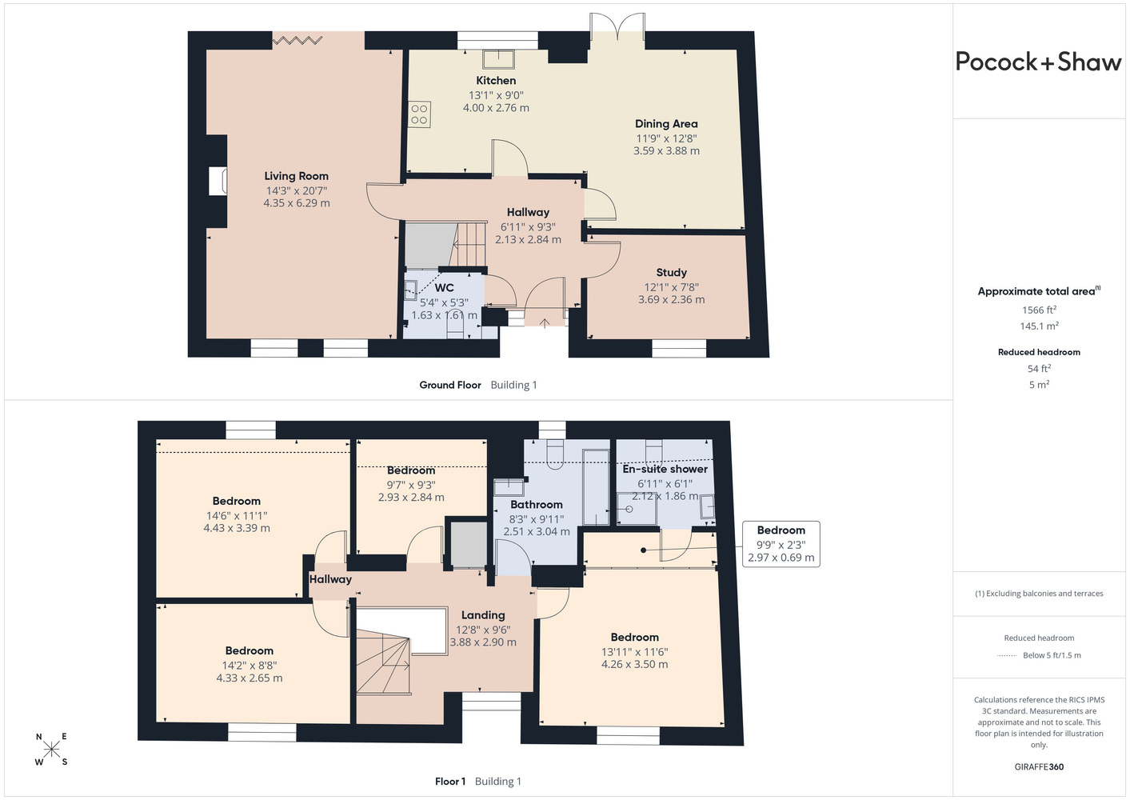
Galleried landing
3.63 x 3.91
Attractive louvre window to the front, with half volume ceiling, exposed timbers, single airing cupboard housing hot water cylinder and immersion heater.
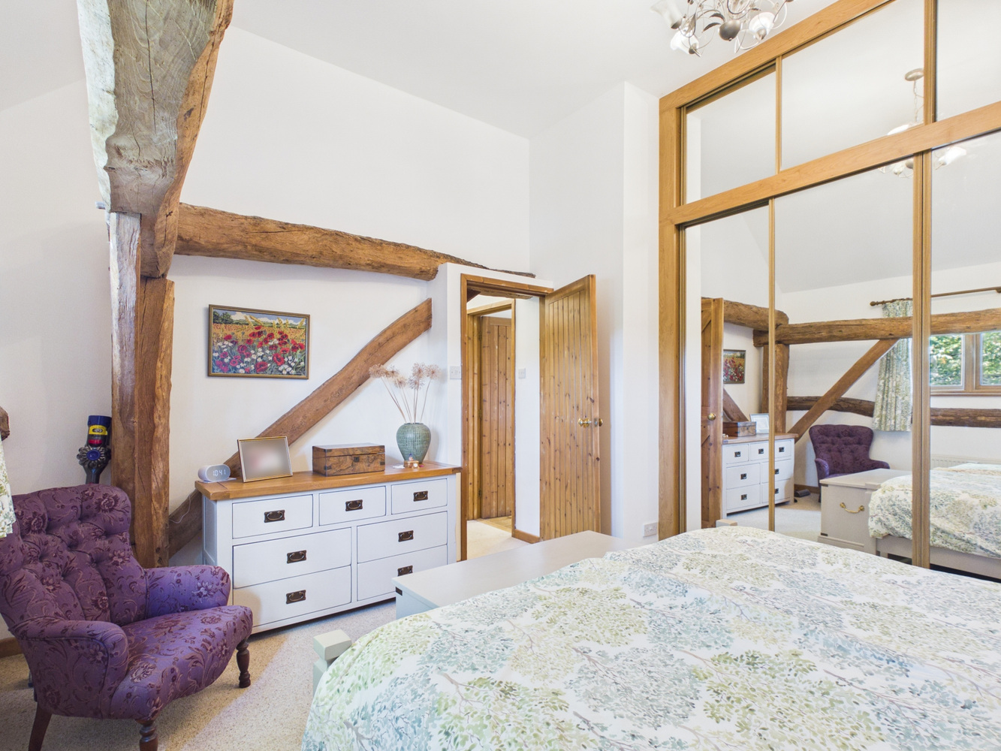
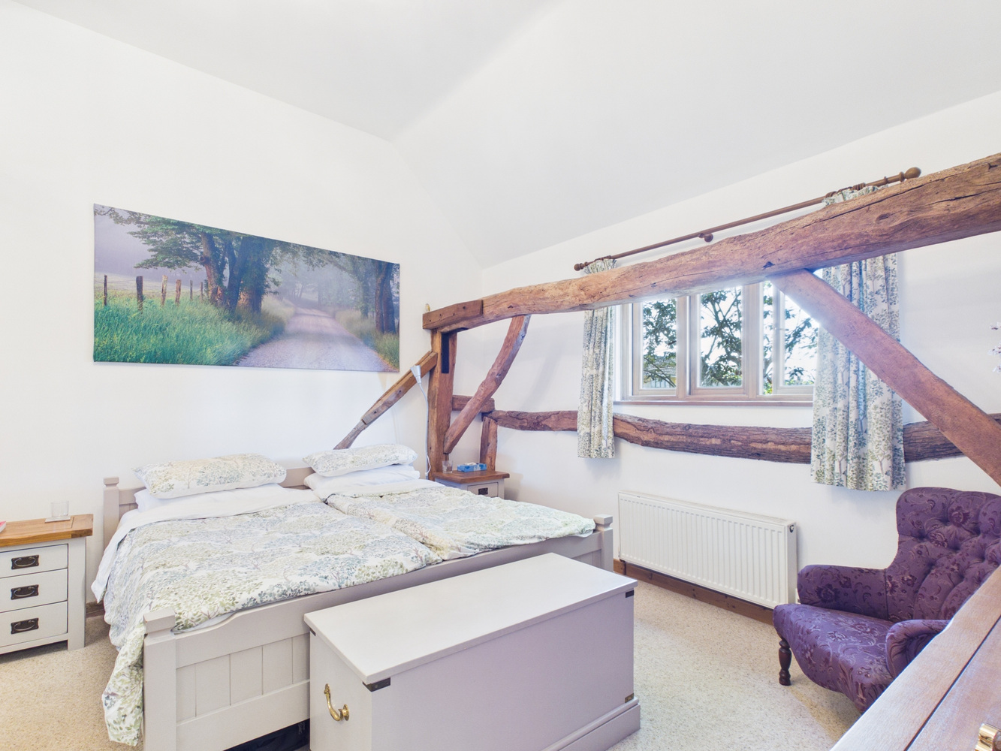
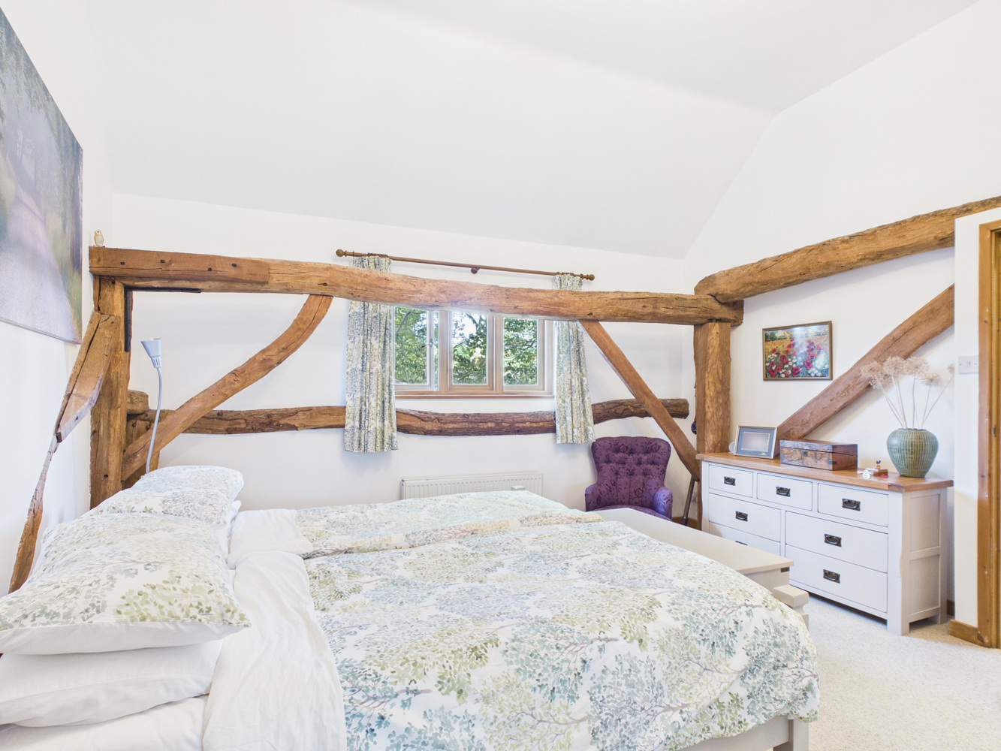
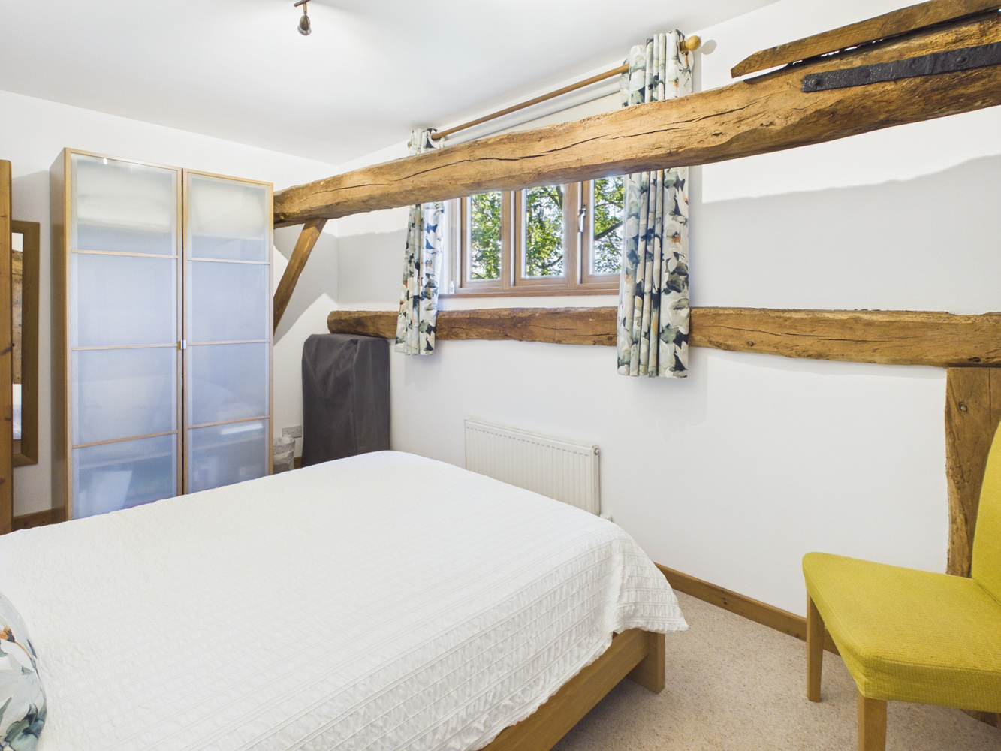
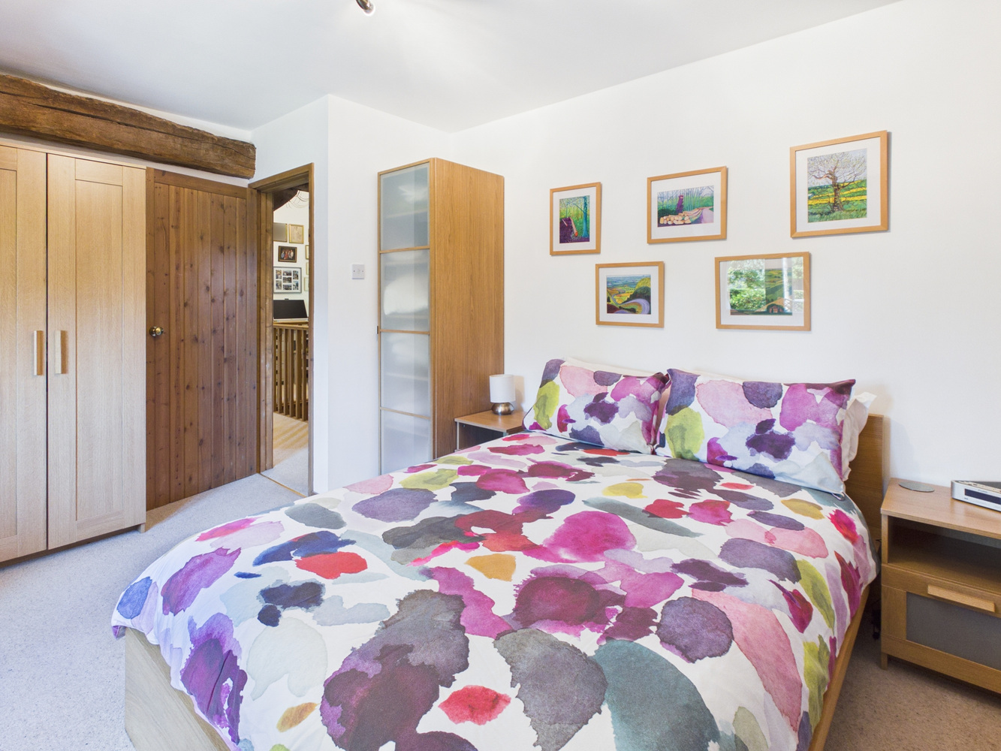
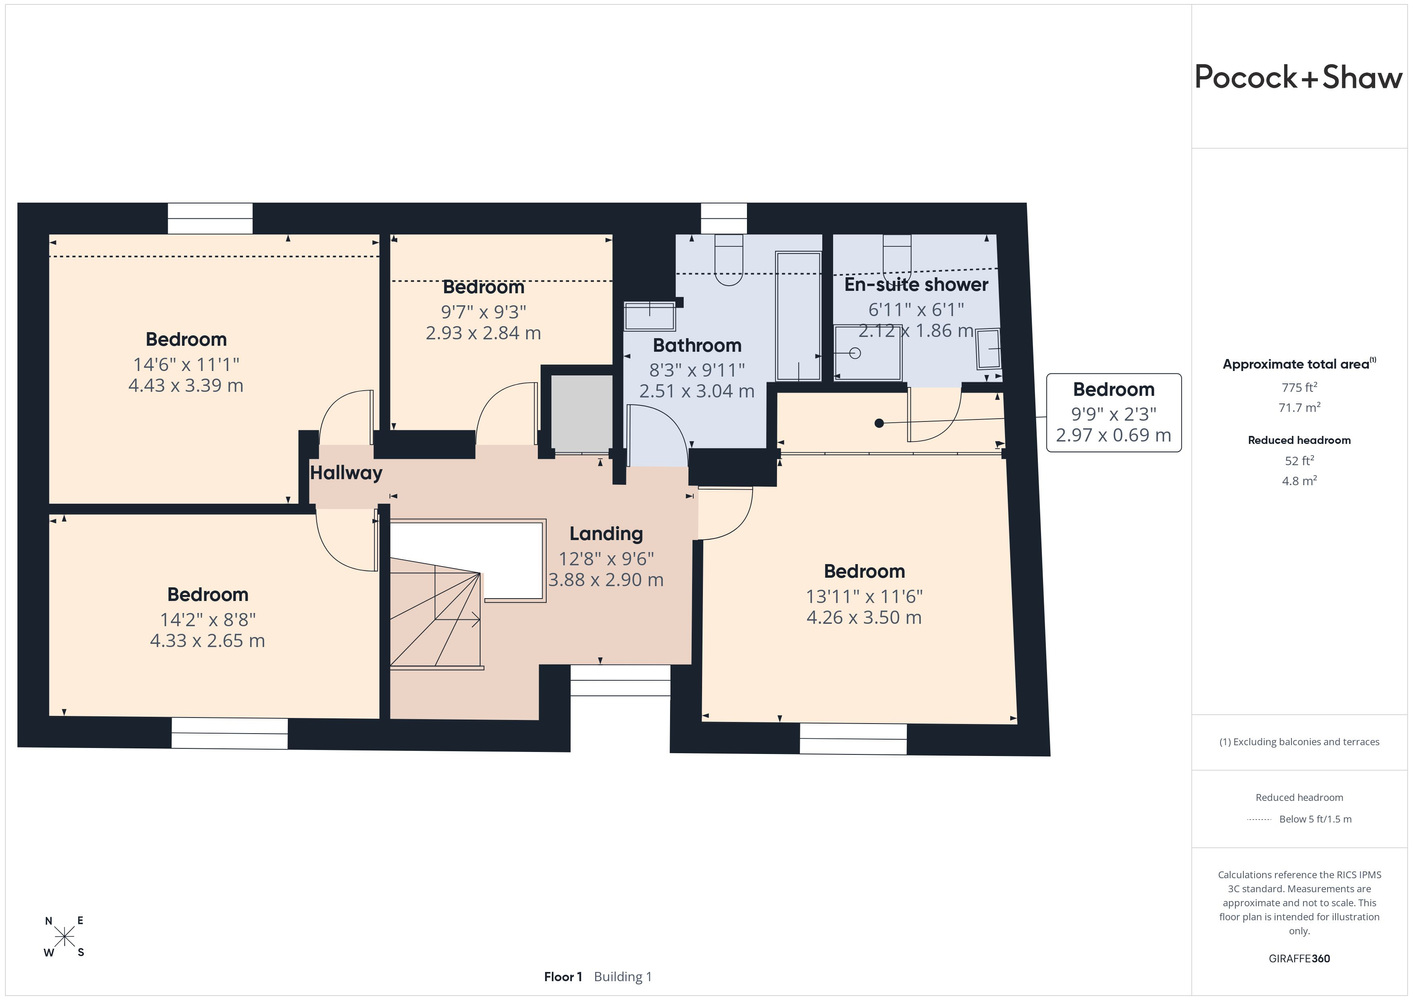
Bedroom one
3.48 x 4.22
Feature exposed timbers, window to the front, radiator, full height floor to ceiling sliding mirrored wardrobes to one wall, concealed door to:
En-suite
1.90 x 2.08
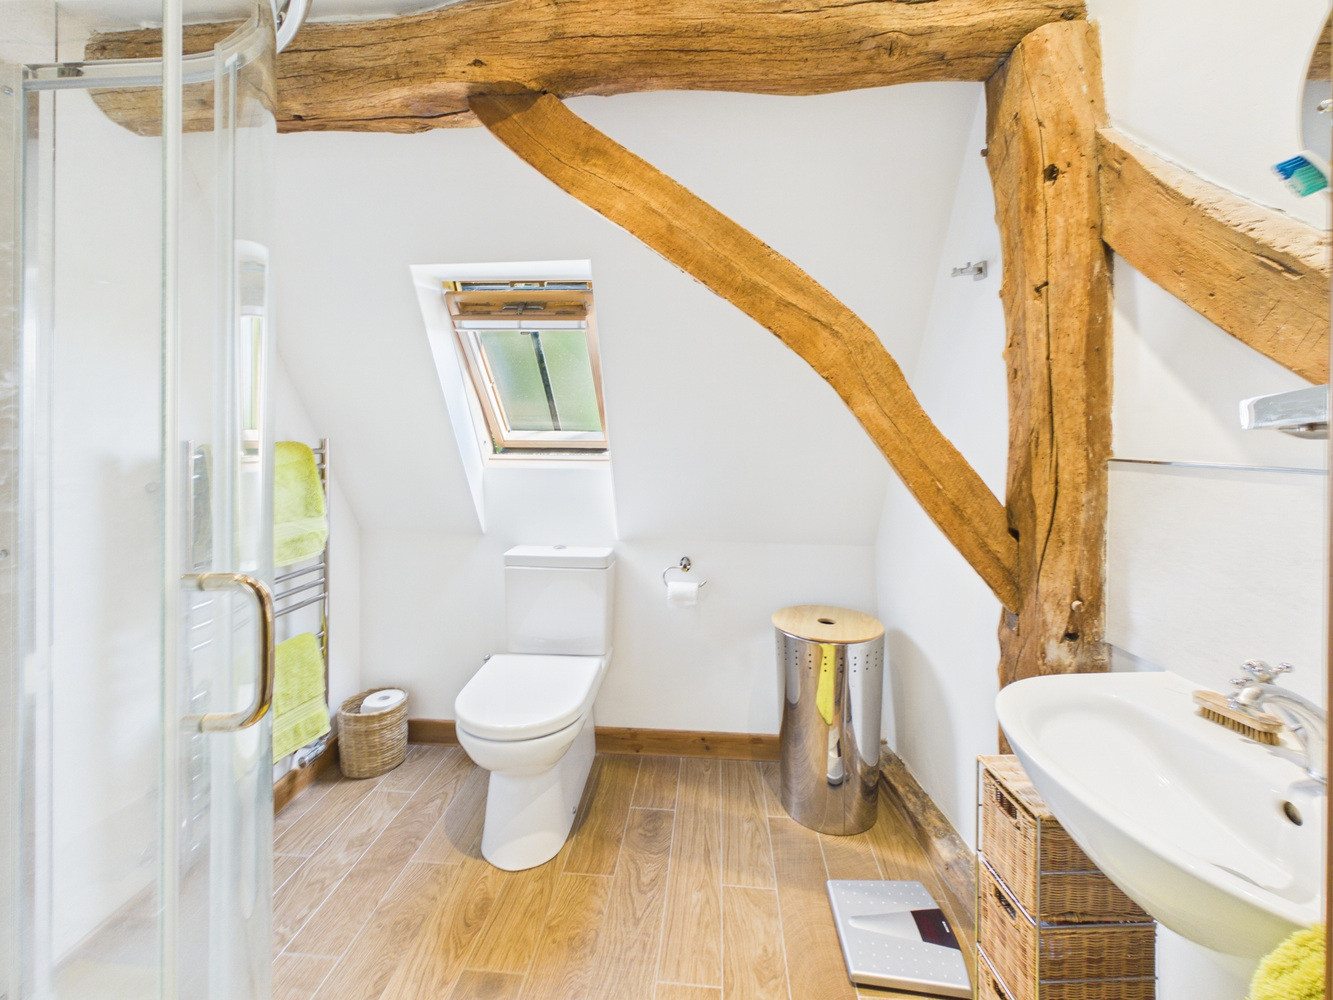
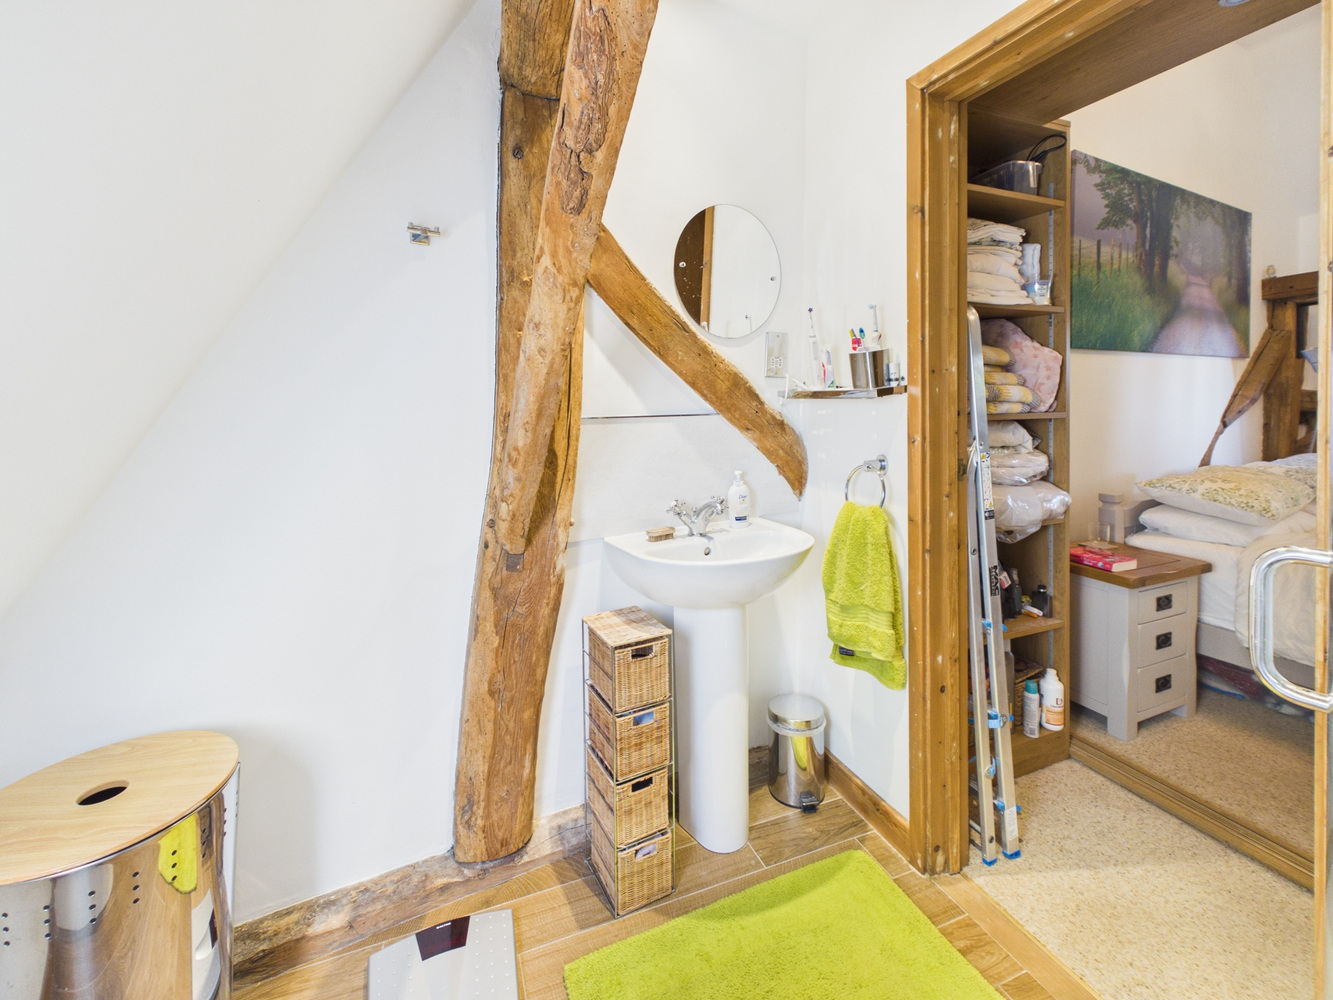
White fitted suite with pedestal wash basin, close coupled wc and corner shower, Velux window to the rear, exposed timbers, heated towel rail radiator. Spotlights to ceiling.
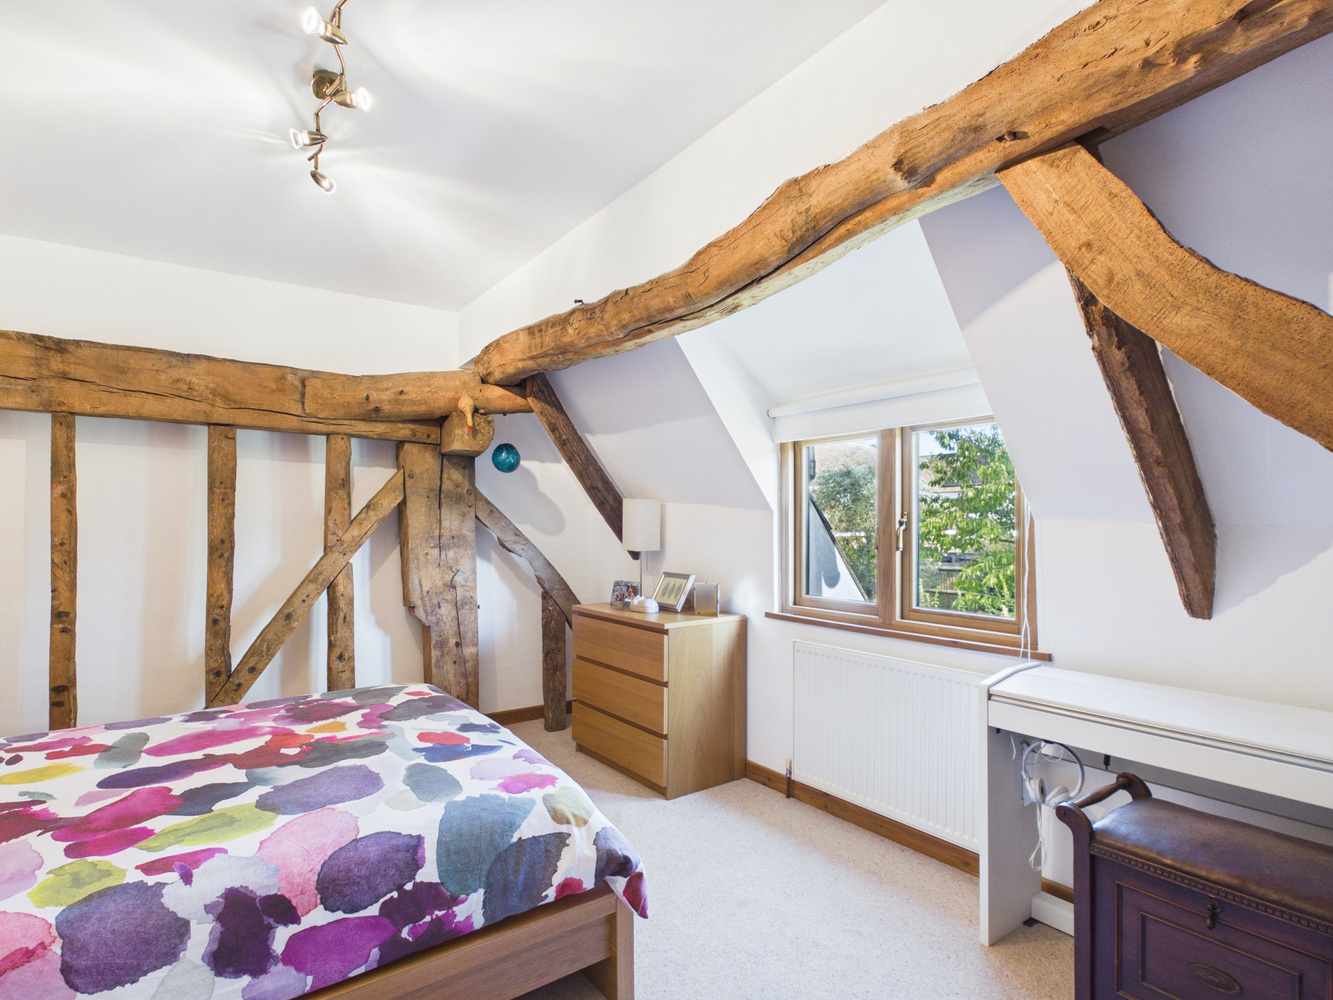
Bedroom two
3.43 x 4.42
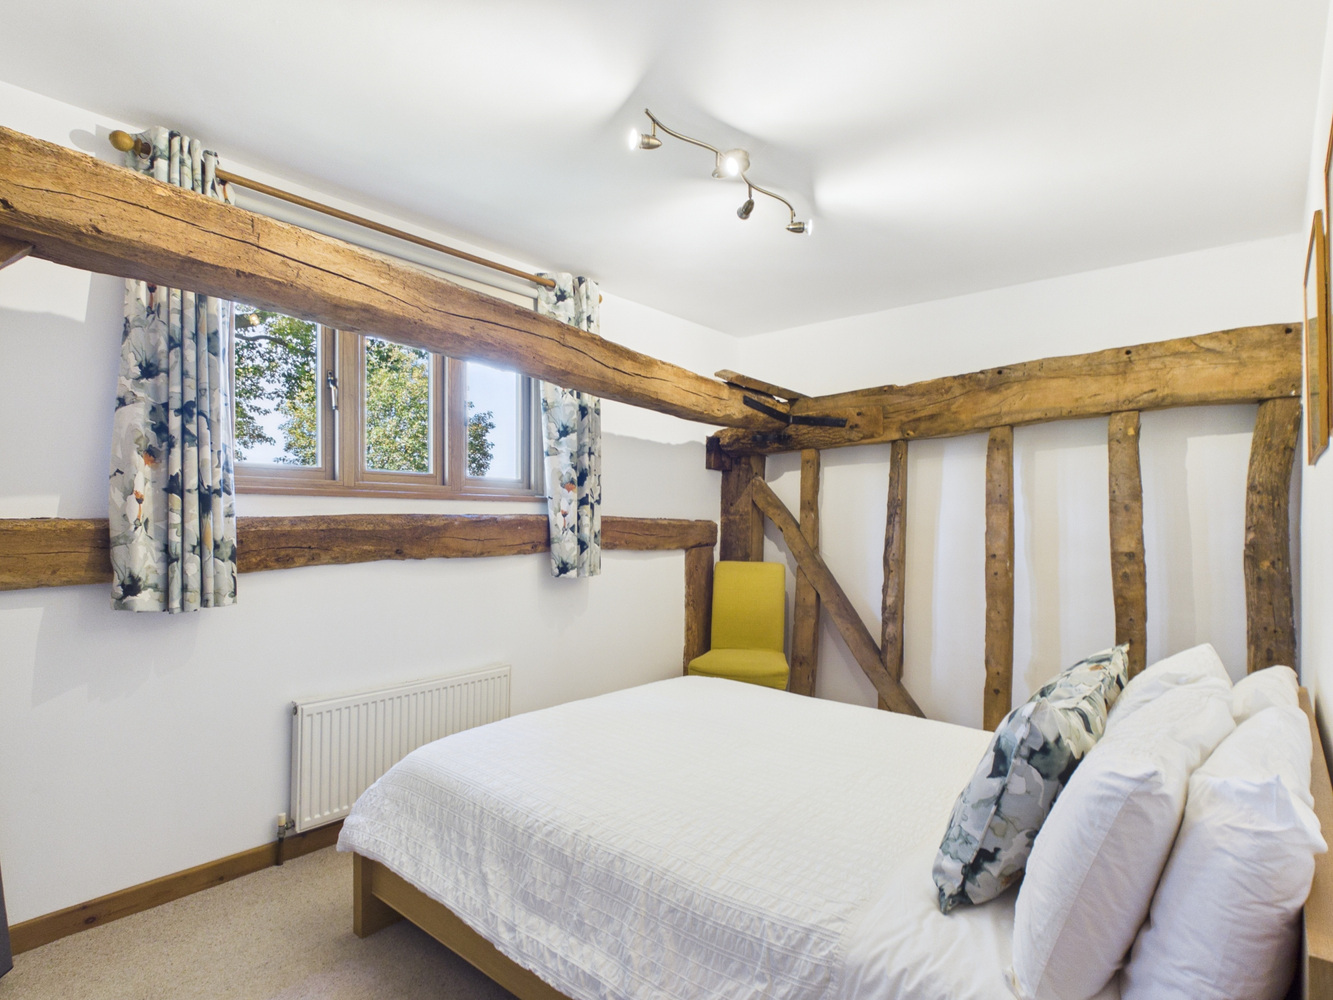
Window to the rear, exposed timber beams, radiator.
Bedroom three
2.69 x 4.34
Window to the front, exposed timber beams, radiator.
Bedroom four
2.84 x 2.92
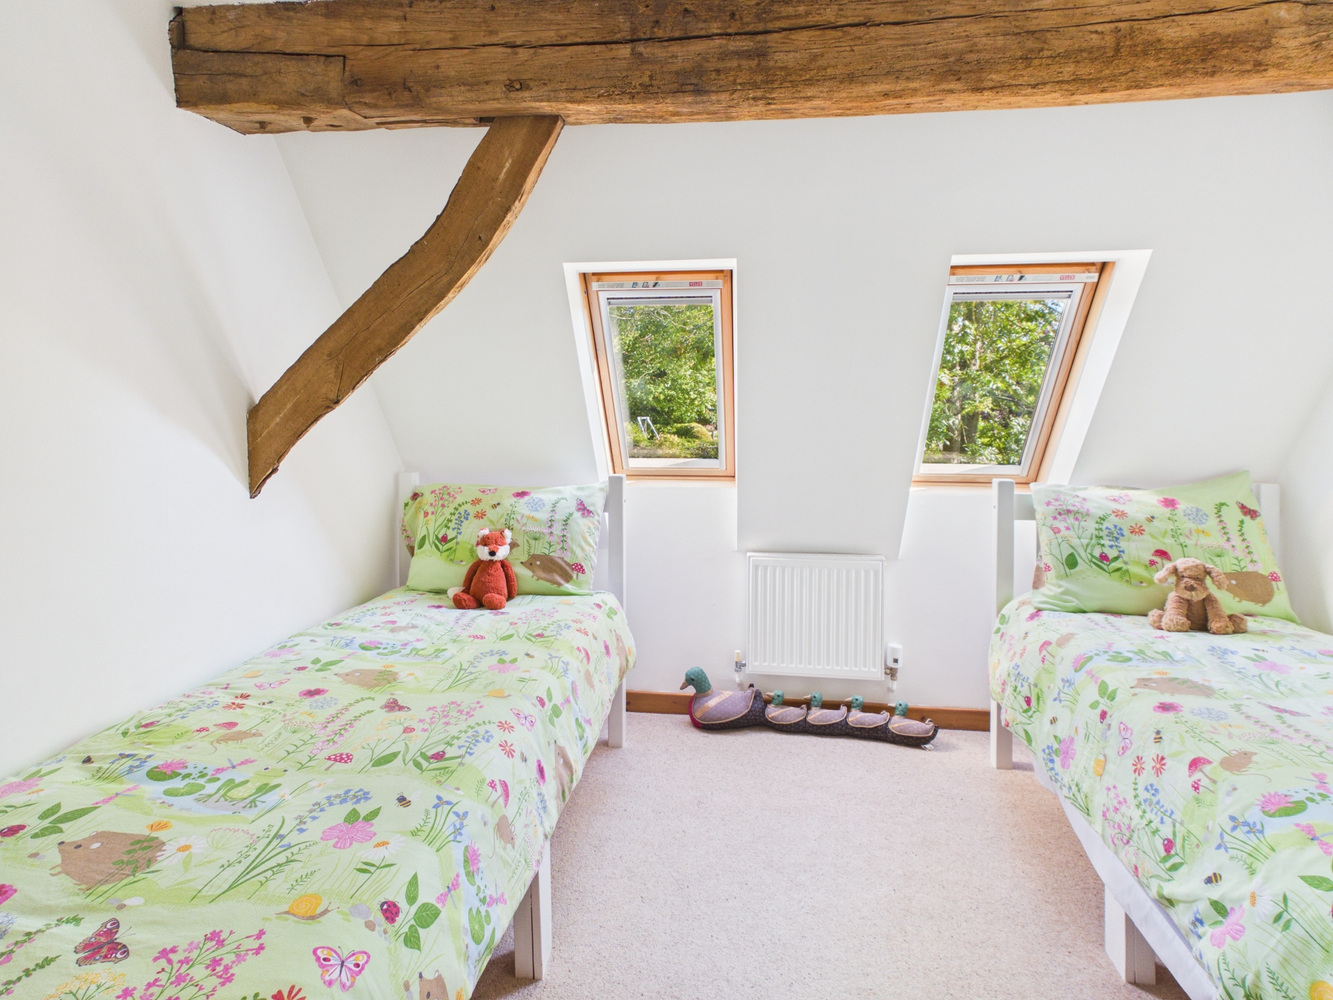
Two Velux windows to the rear, exposed timber beams, radiator.
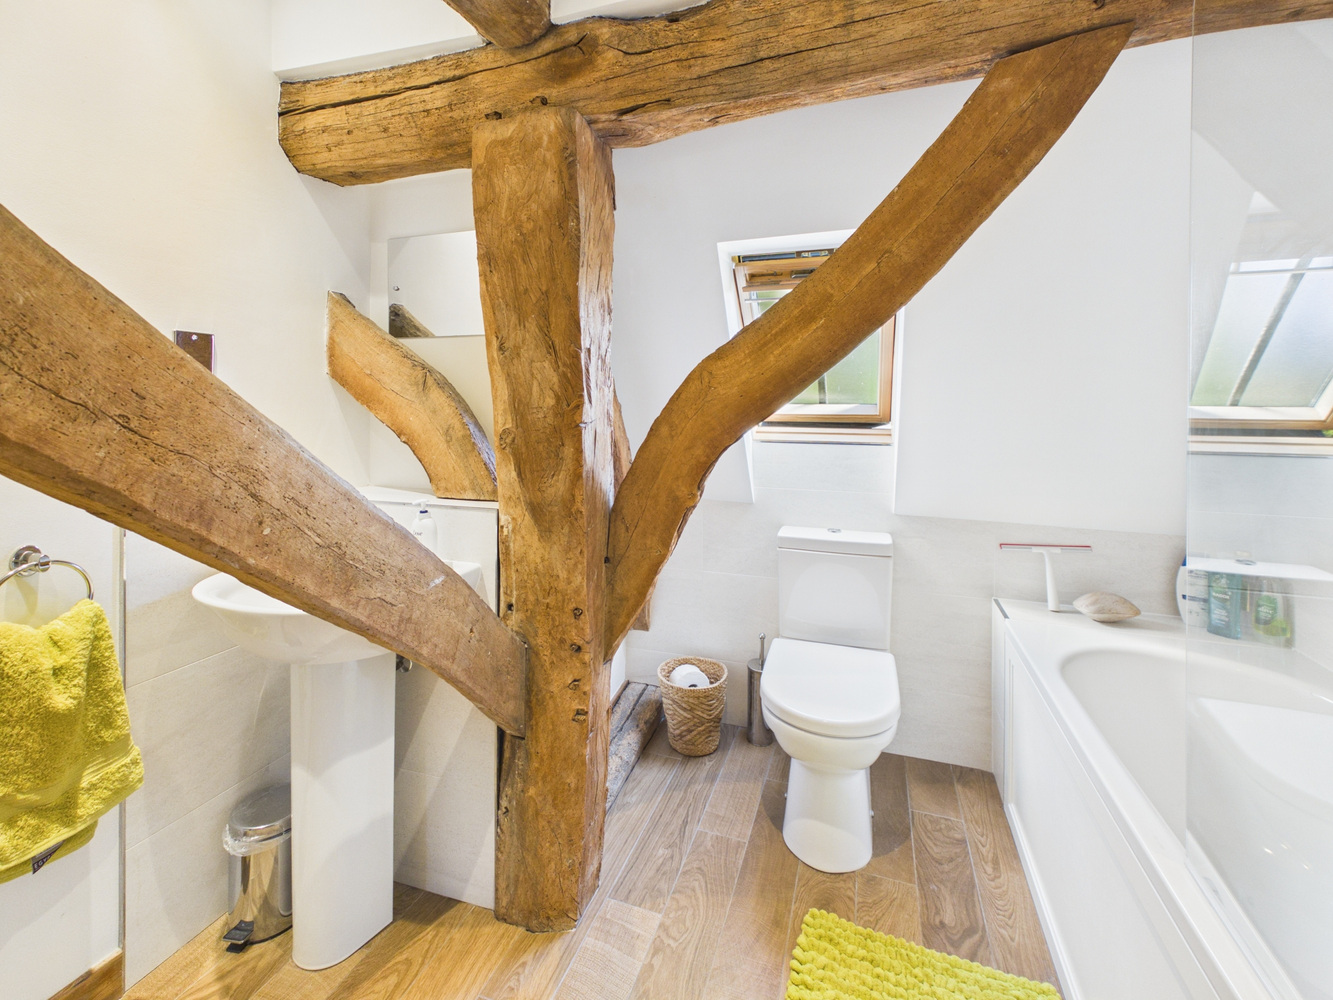
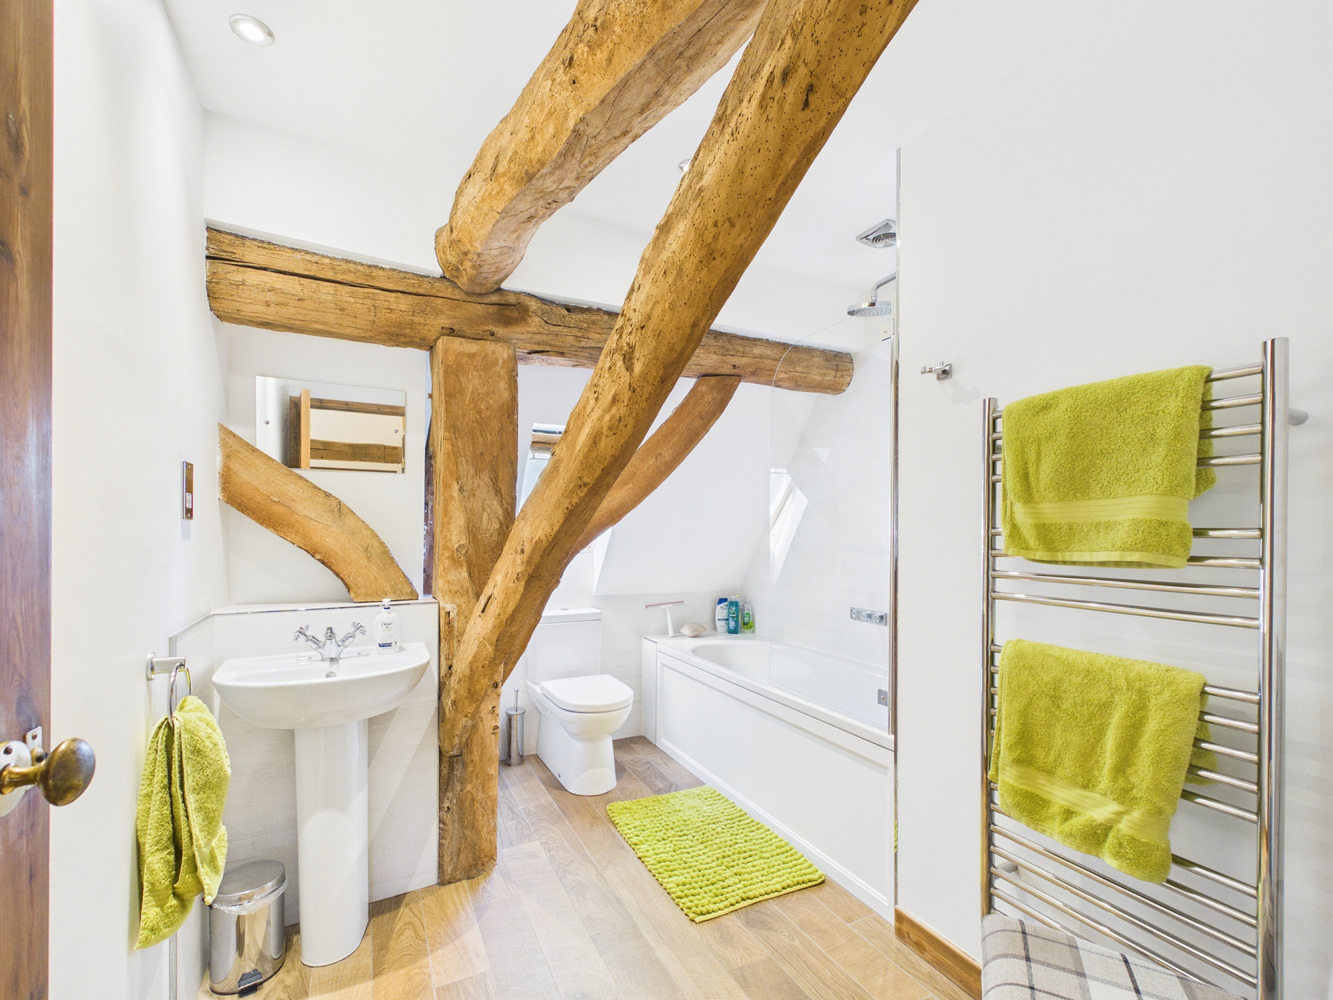
Bathroom
2.51 x 3.07
Fitted white suite with pedestal wash basin, close coupled wc and bath, window to the rear, exposed timber beams, radiator/towel rail. Spotlights to the ceiling.
Outside
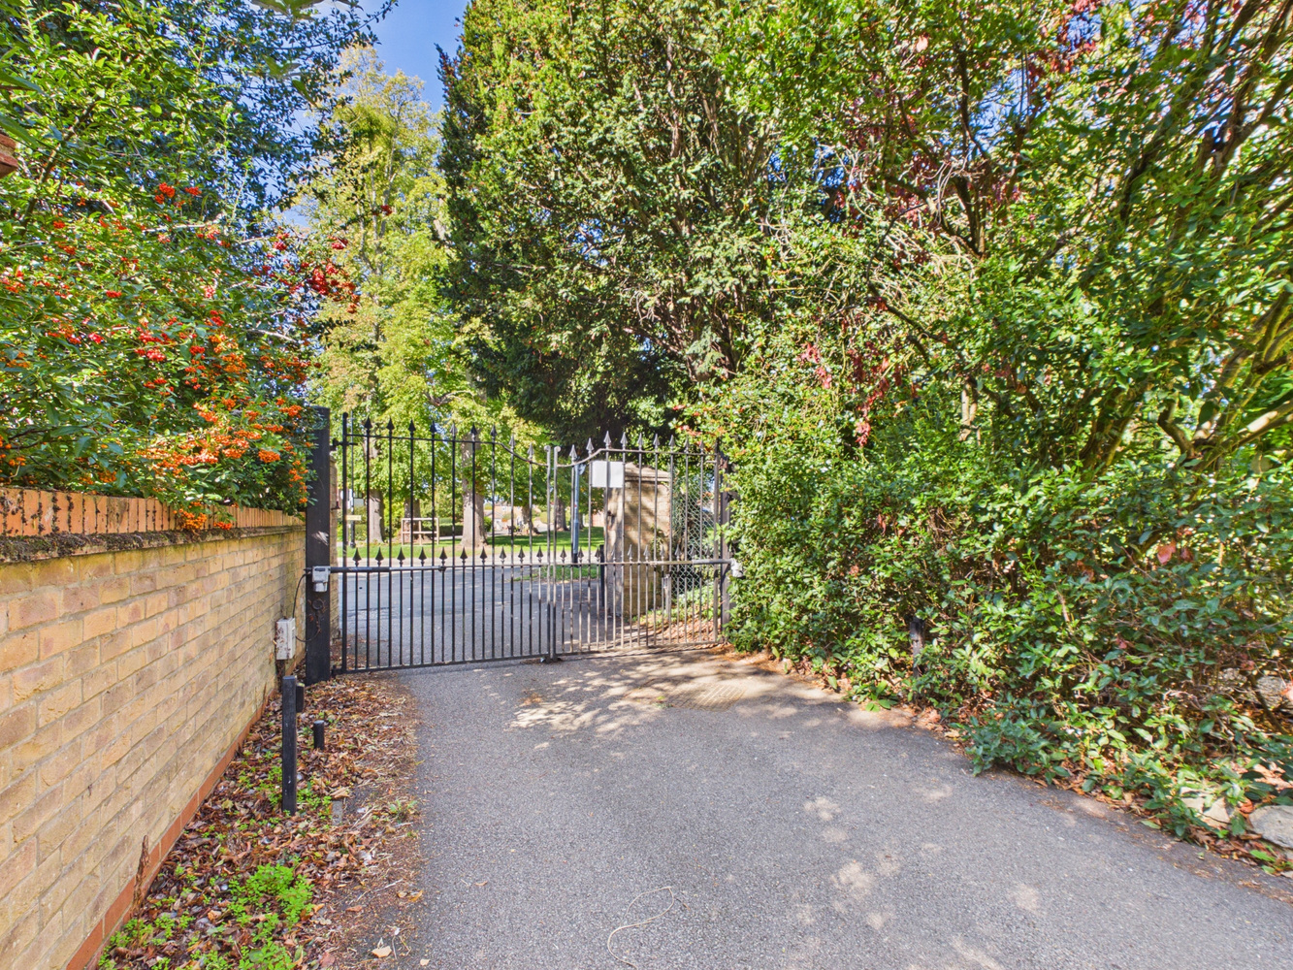
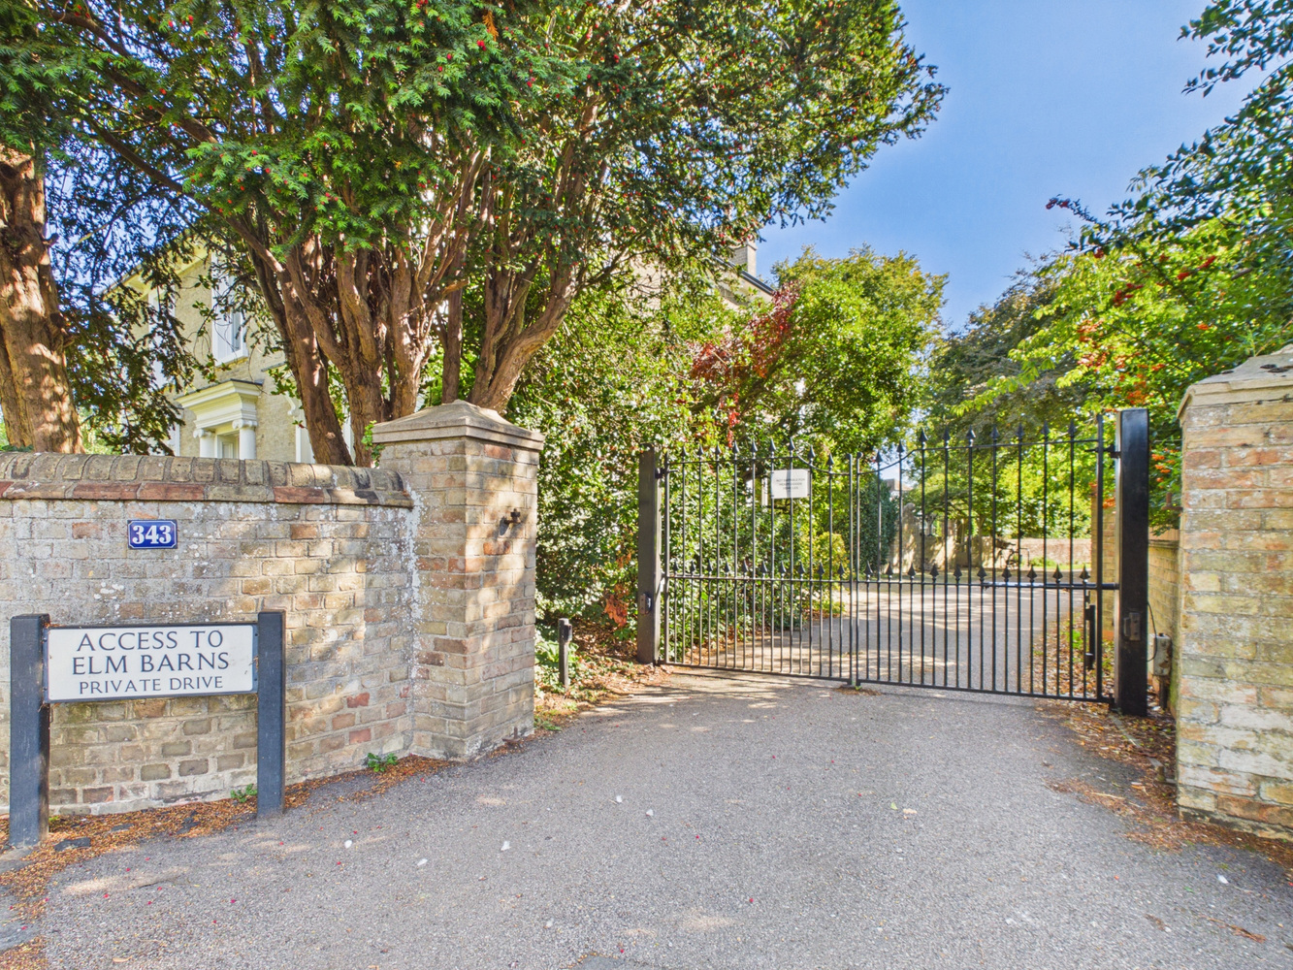
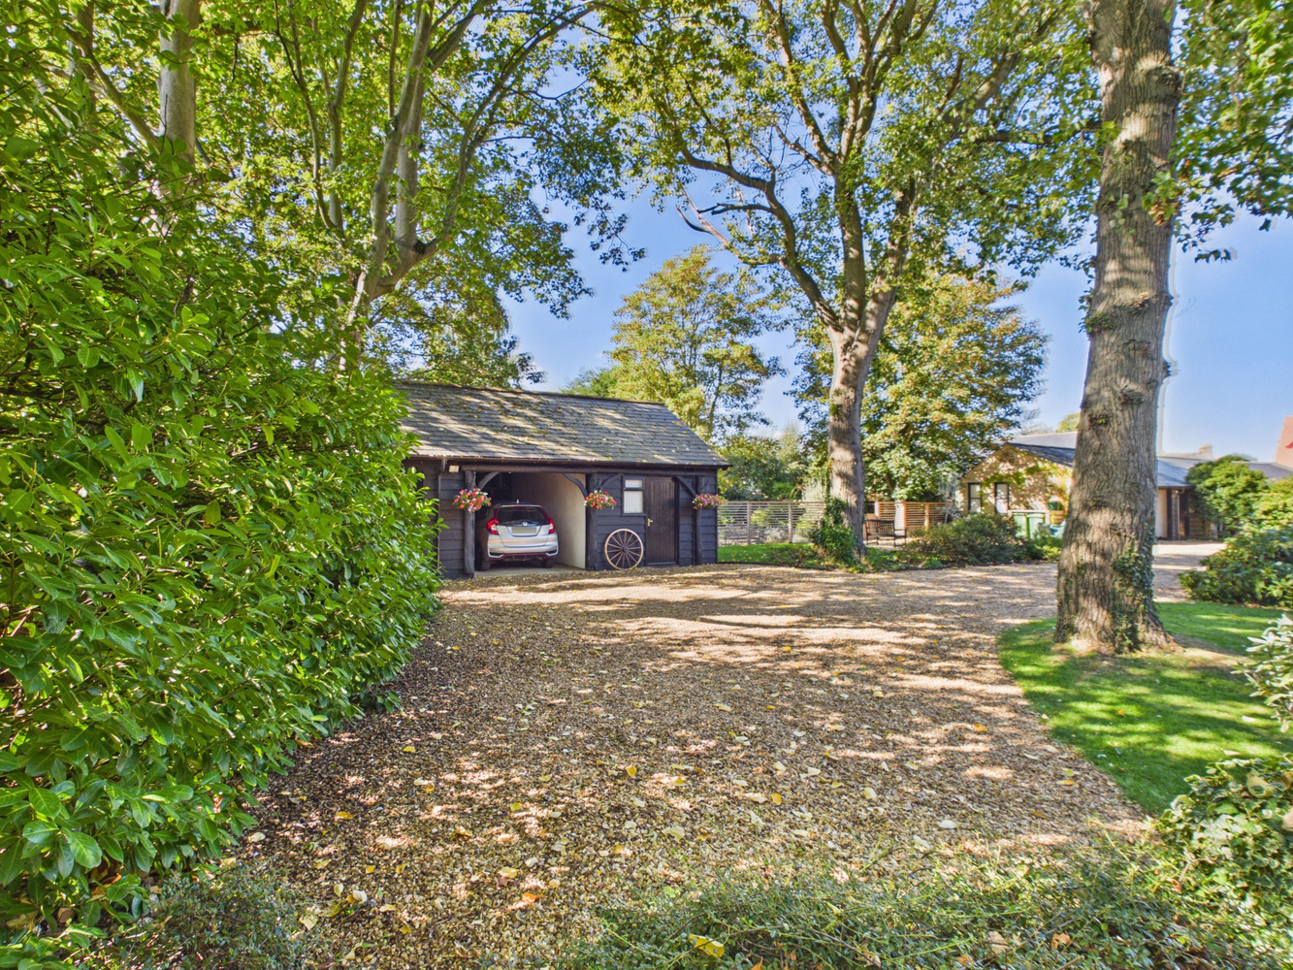
The barn is located just off the Village Green, accessed through shared electric gates. Large gravelled private forecourt providing off road parking for numerous vehicles. Several mature trees, two lawned areas.
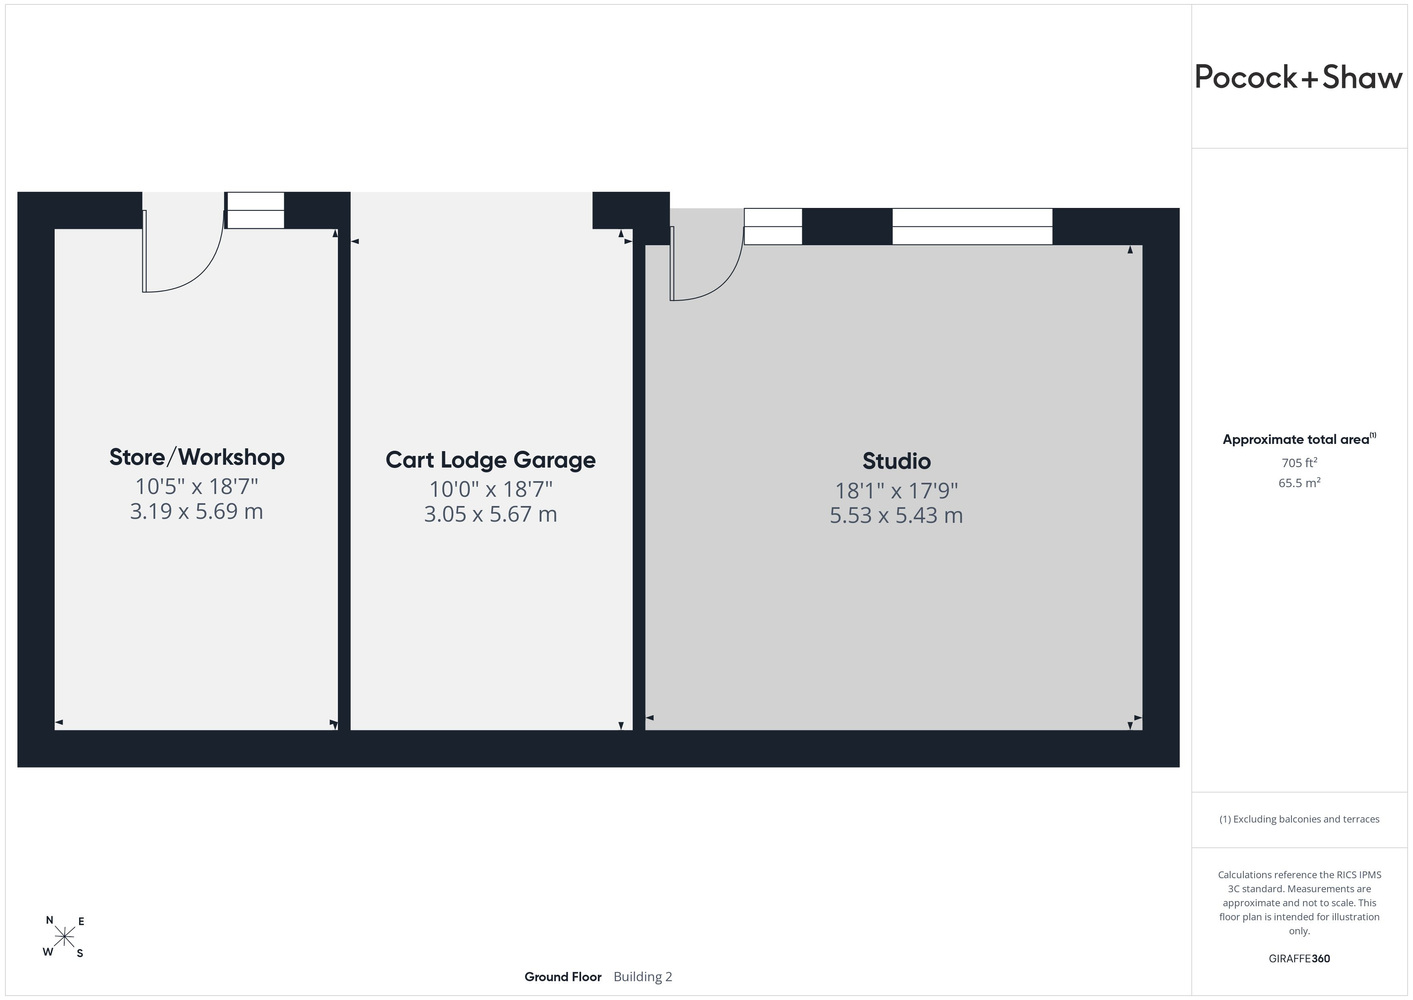
Cart lodge garage
3.05 x 5.59
Power and light connected.
Store/workshop
3.10 x 5.59
Entrance door, power and light connected.
Studio
5.44 x 5.56
Entrance door and window to the front. Power and light connected.
Rear garden
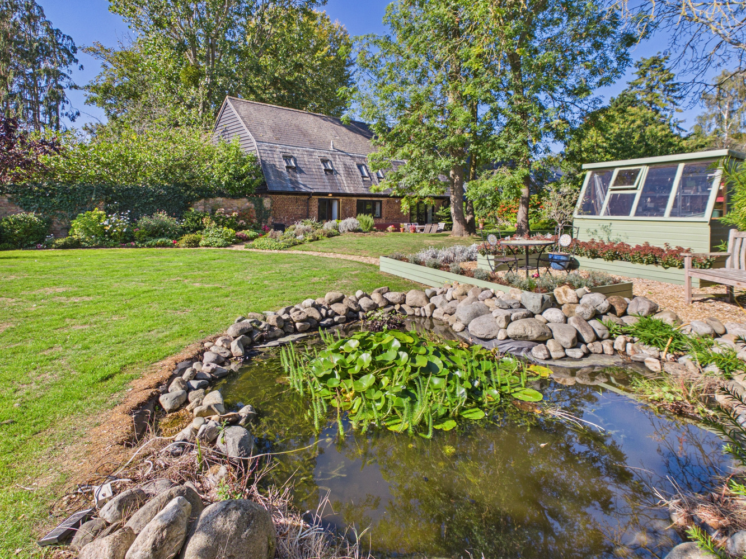
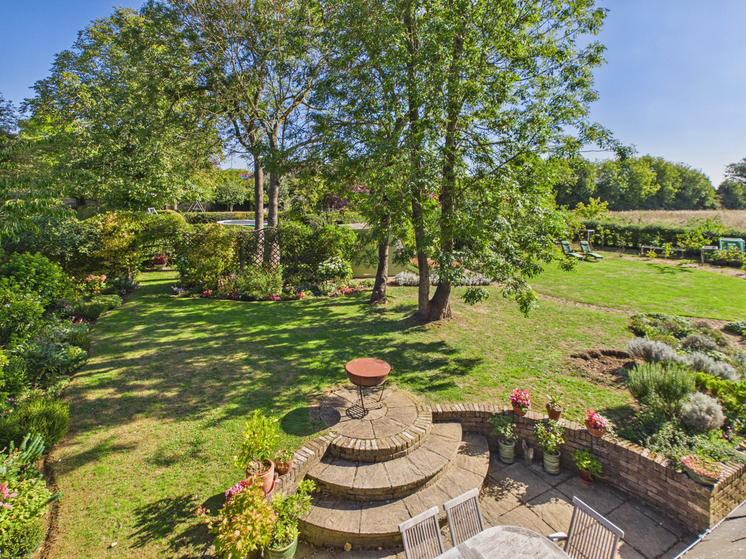
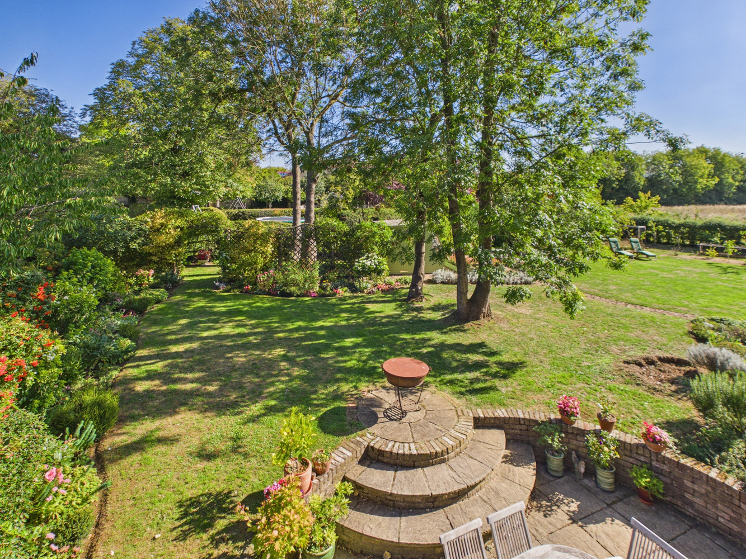
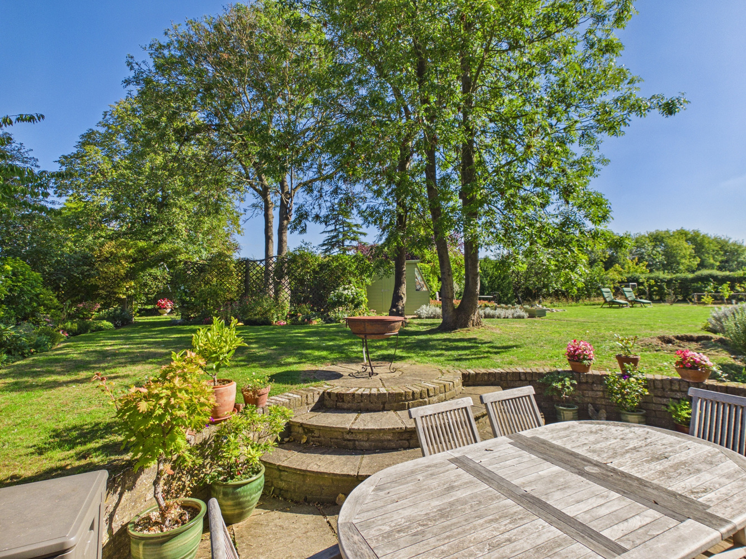
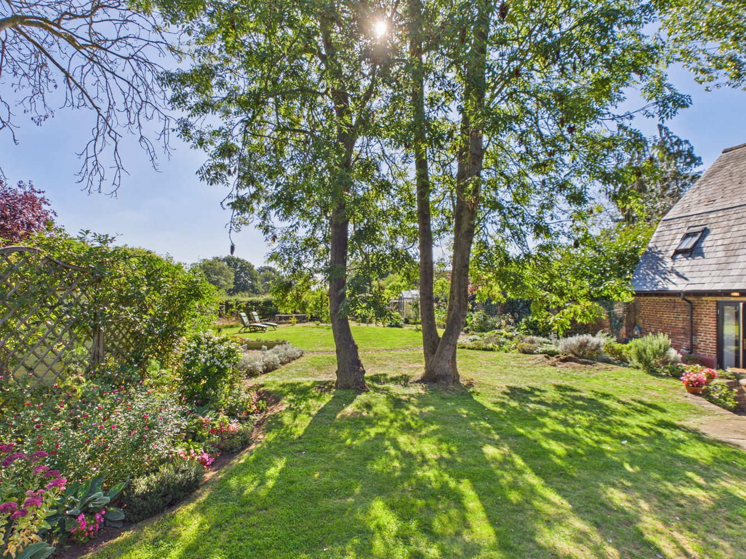
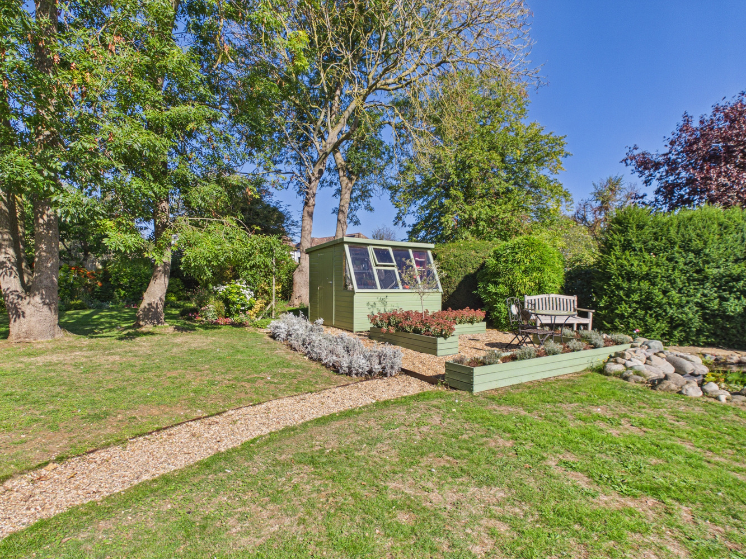
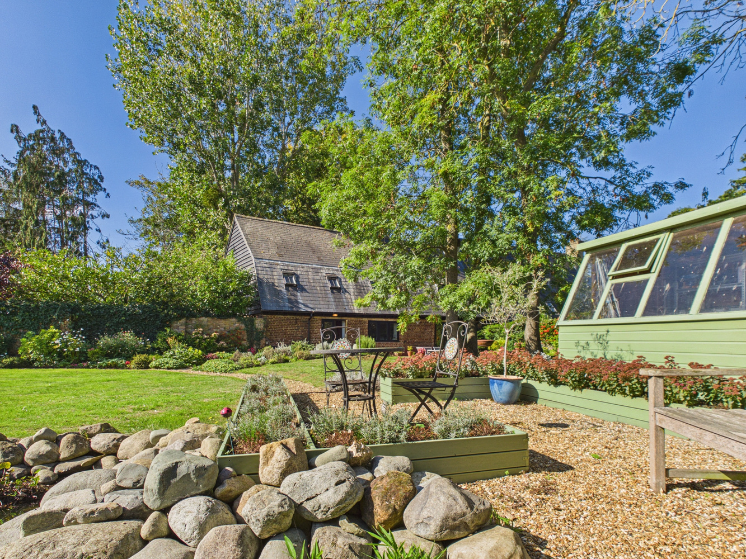
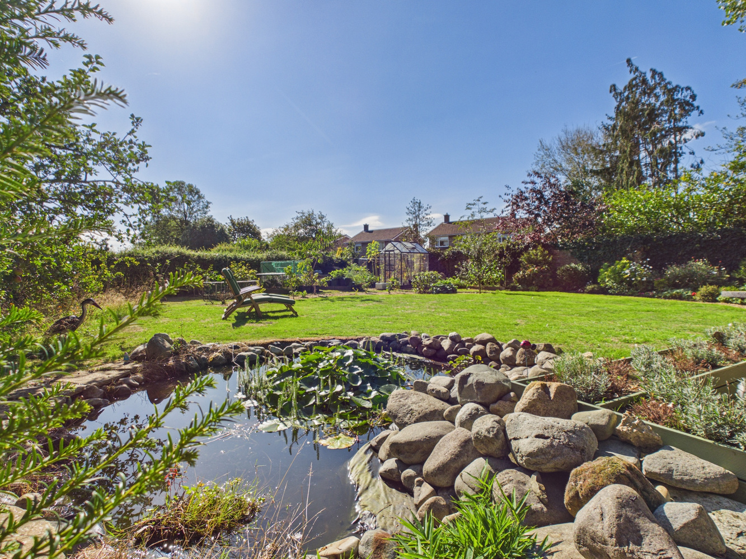
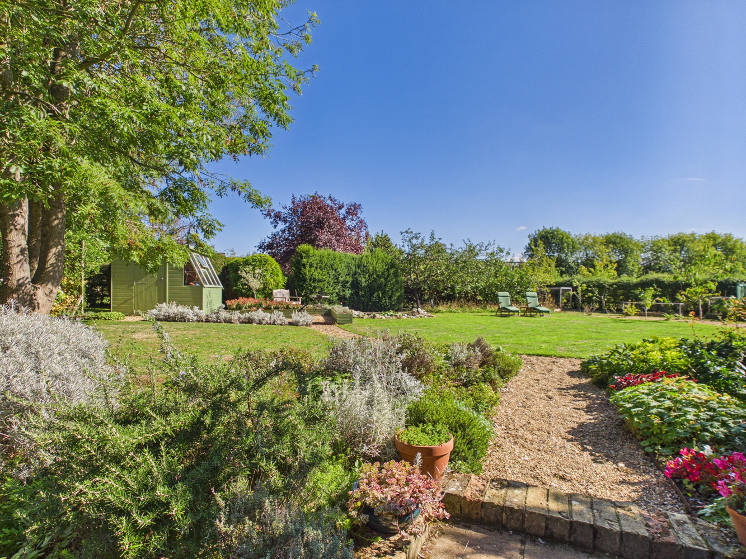
The overall plot is approx 1/4 of an acre, with a beautifully landscaped rear garden, several mature trees, well stocked flower and shrub boarders, sunken patio with steps up to the main lawn, ornamental pond with rockery, gravelled seating area and potting shed and Greenhouse. Outside cold water tap, gated pedestrian rear access.
Services
All mains services are connected
Tenure
Freehold. Council tax band G
Viewing
By prior appointment with Pocock and Shaw
Looking to make an offer on a property?
No problem – you can now make an offer online by simply clicking the link below. (We'll be sure to keep our fingers crossed for you).
How much could your home sell for?
Get in touch
Connect with us on social media
Latest news
Keep up‐to‐date with the latest news at Pocock + Shaw.

Tips for selling your home in the winter months
Selling your home in the winter months may feel more challenging than selling in the summer. Darker days and colder nights…

Simple ways to deal with condensation before it becomes a problem
A build-up of moisture in the home can cause a range of problems and can potentially damage the fabric of the building…

A fantastic team that has been quick to respond to any queries throughout our purchase.
Mike Johnson Newmarket