Like this property? Contact us
to arrange a viewing.
Montague Road, Cambridge
Terraced House
Guide Price £825,000
- 3
- 1
- 0
- 3
- 21
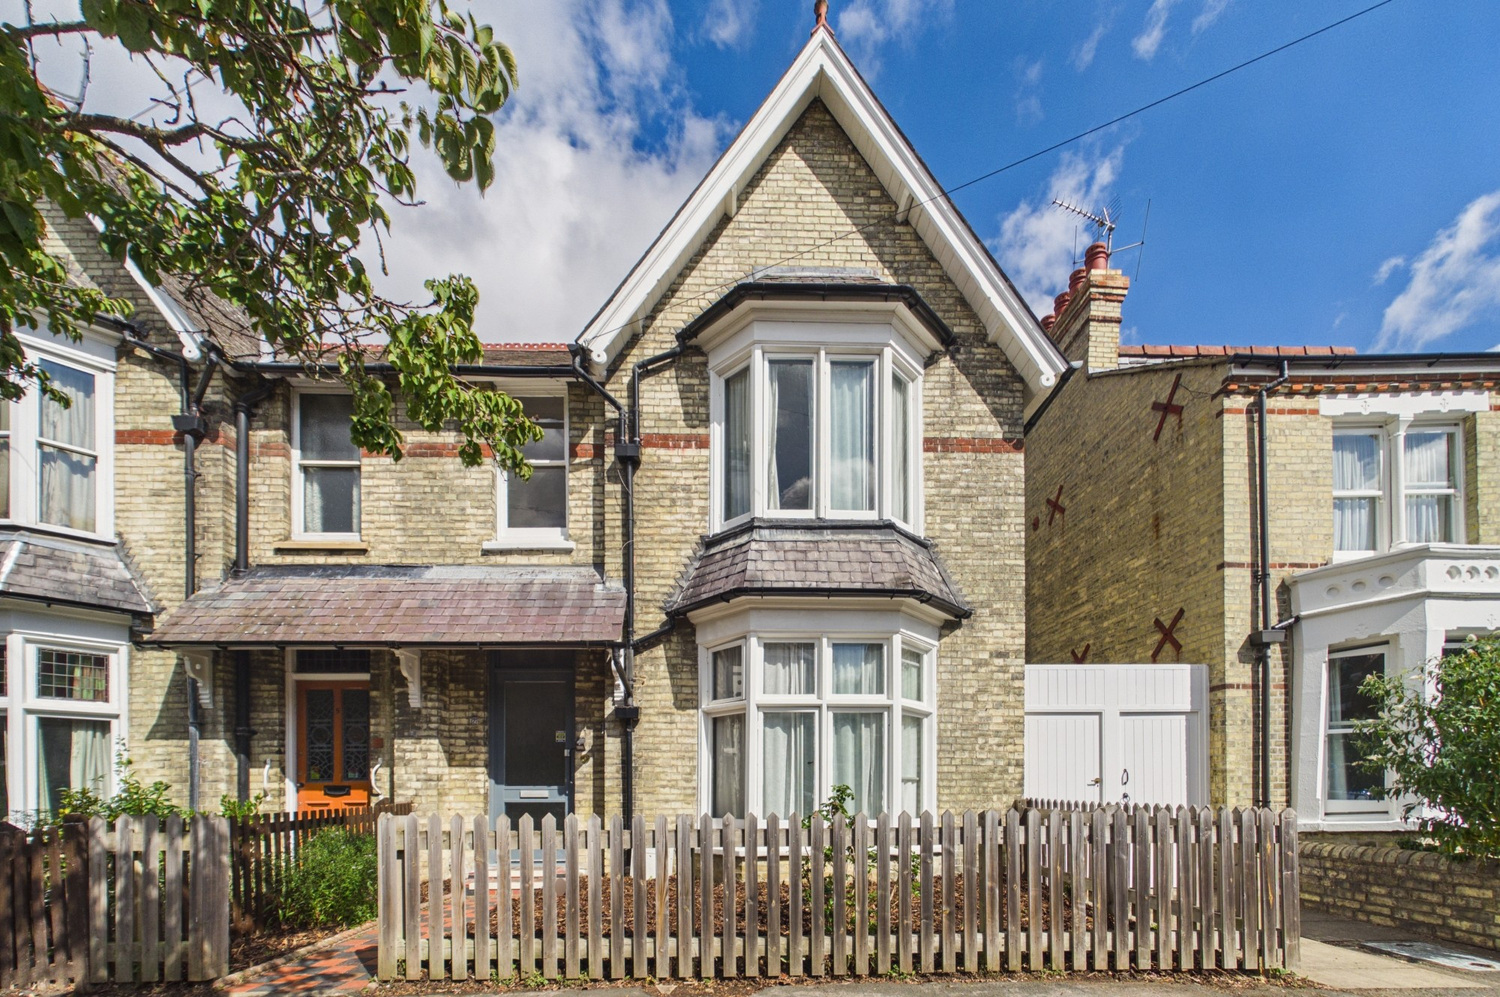
The property is situated on the sought after De Freville estate just to the north of the river Cam. There is local shopping and cafes close by at Mitcham’s Corner and on Chesterton Road. There is primary schooling at Milton Road and secondary schooling at Chesterton Community College and a range of independent schools are within easy reach. The city centre can be approached by foot or by bicycle via the Fort St George footbridge leading to Midsummer Common and Jesus Green.This property has only had 4 owners since being built in 1893 with the current family ownership extending to 67 years. The residence would now benefit from updating and offers good scope for extending/re-modelling. The house was totally rewired in 2017 with the main chimney repointed, and new guttering fitted throughout in 2021. An architect has been I commissioned to produce a potential scheme showing extension on both ground floor and first floor to provide more modern living accommodation. Copies of these plans are available to view at the property or, upon request, we can send them out to anyone who is particularly interested in seeing them prior to viewing.Set within a delightful rear garden, the property provides an opportunity for a purchaser to put their own stamp on a property in one of the city's most favoured areas.Offered with no upward chain, the accommodation in detail comprises;
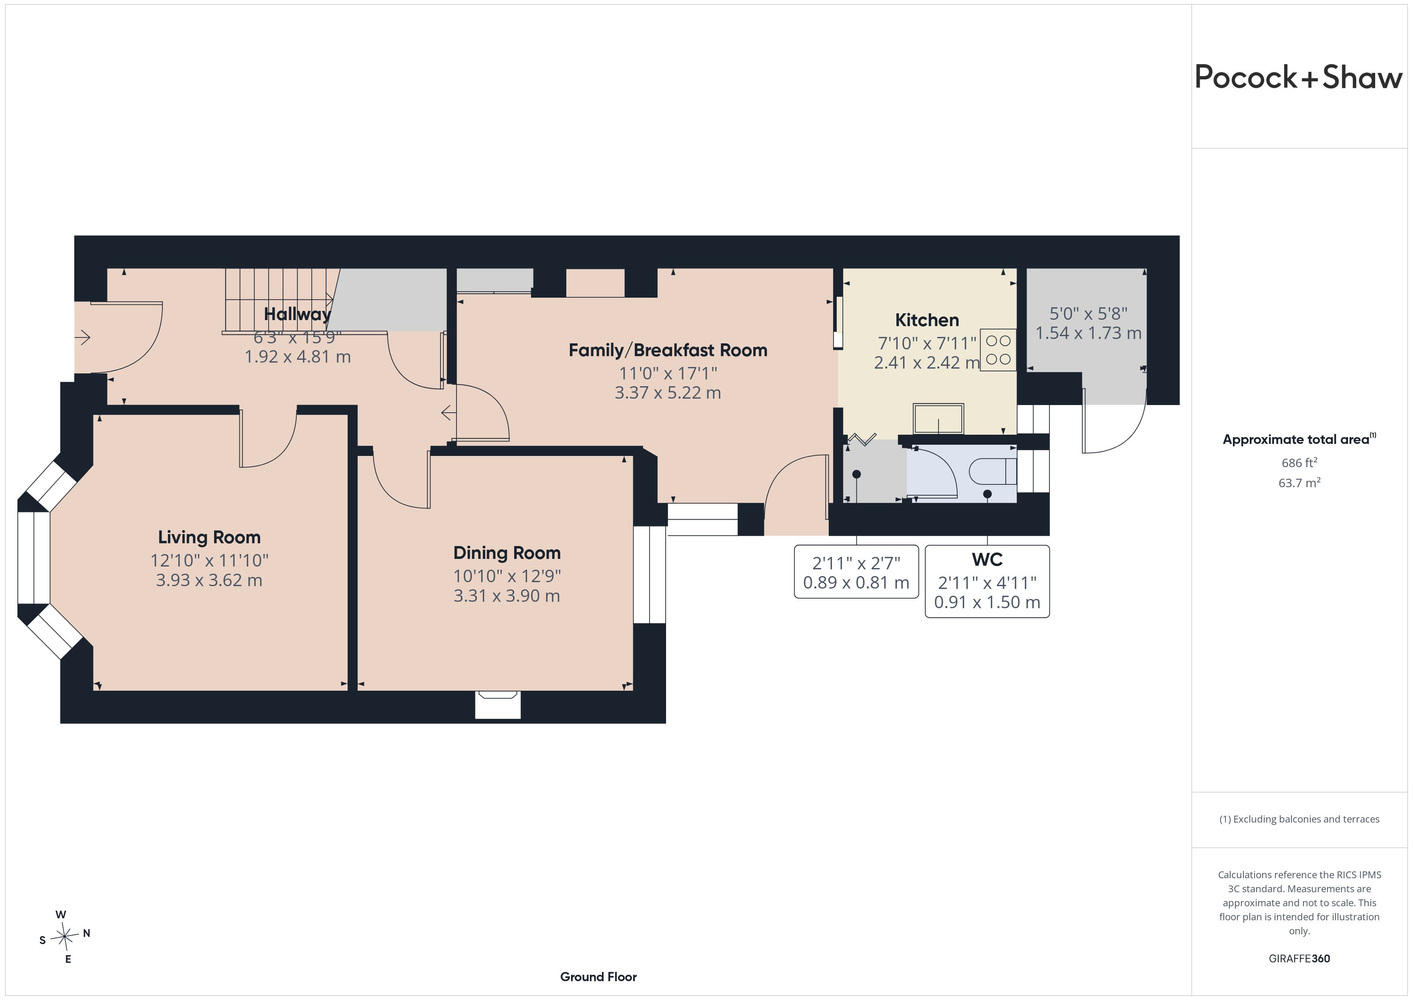
Ground Floor
Storm porch
with glazed door to
Reception hallway
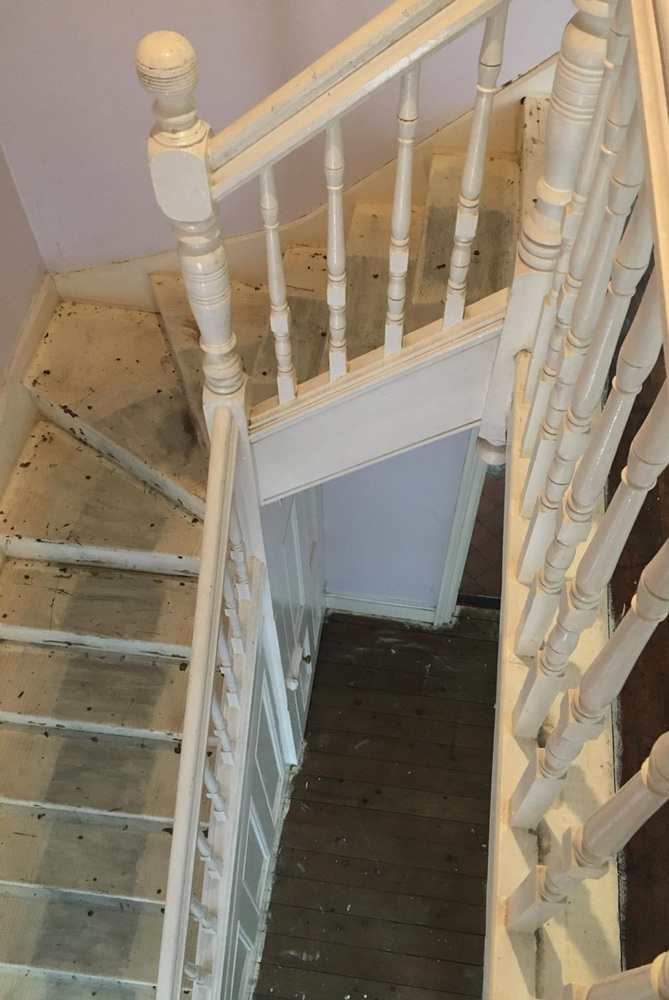
with stairs to first floor, radiator, cornicing and ceiling rose, understairs cupboard, radiator, exposed timber floorboards.
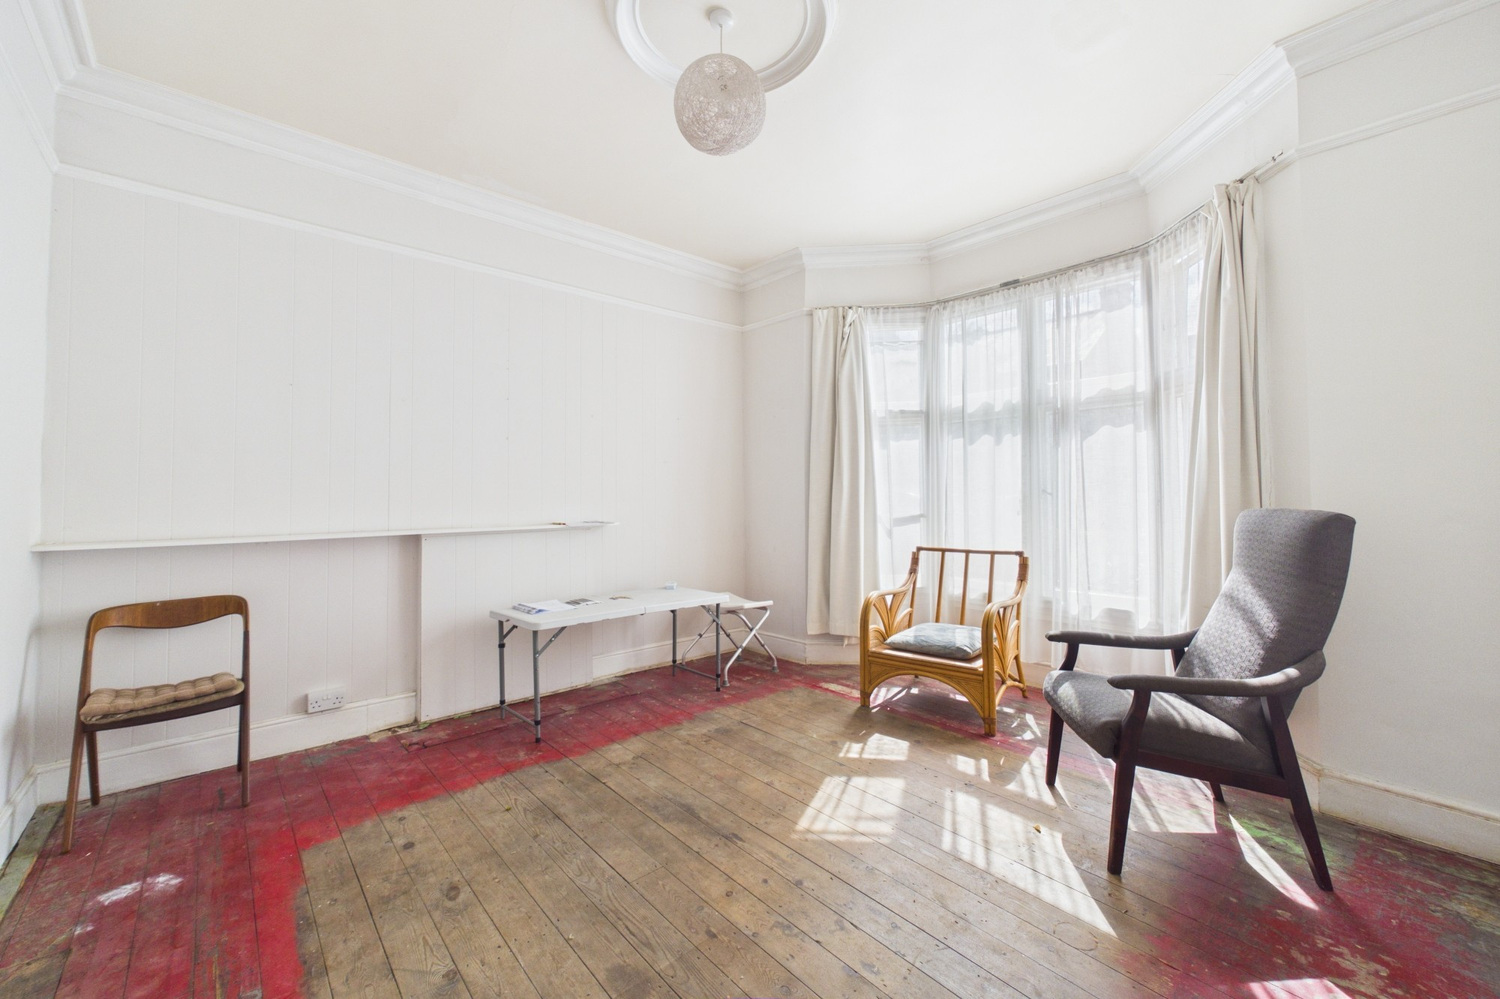
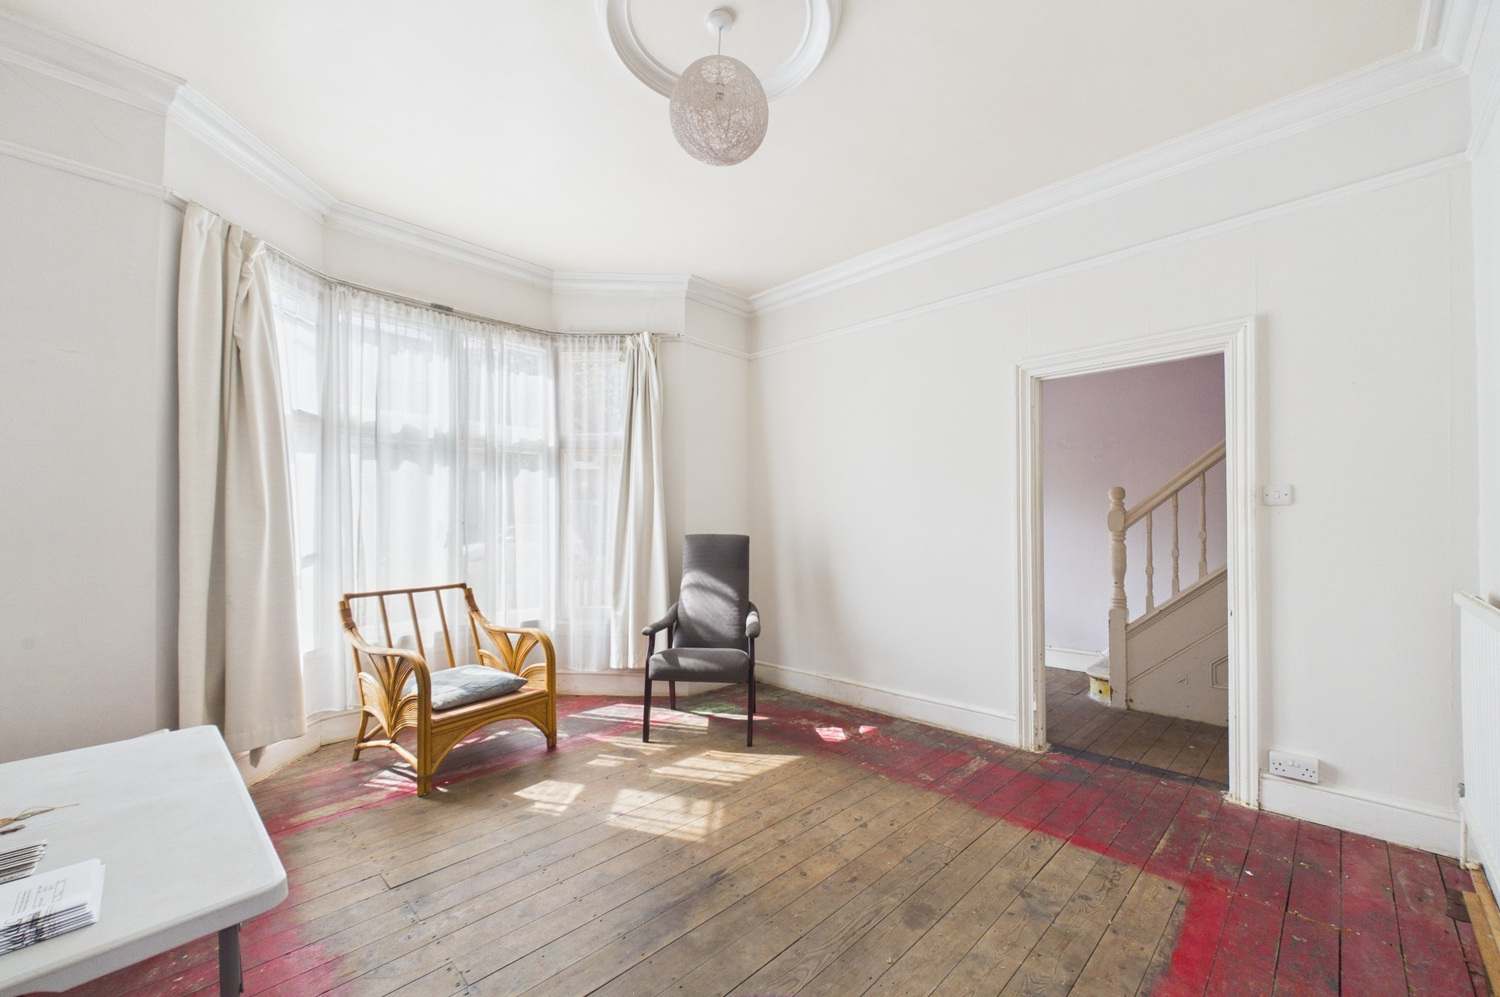
Living room
4.25 x 3.96
with secondary glazed bay window to front, ceiling rose, picture rail and cornicing, radiator, exposed timber flooring.
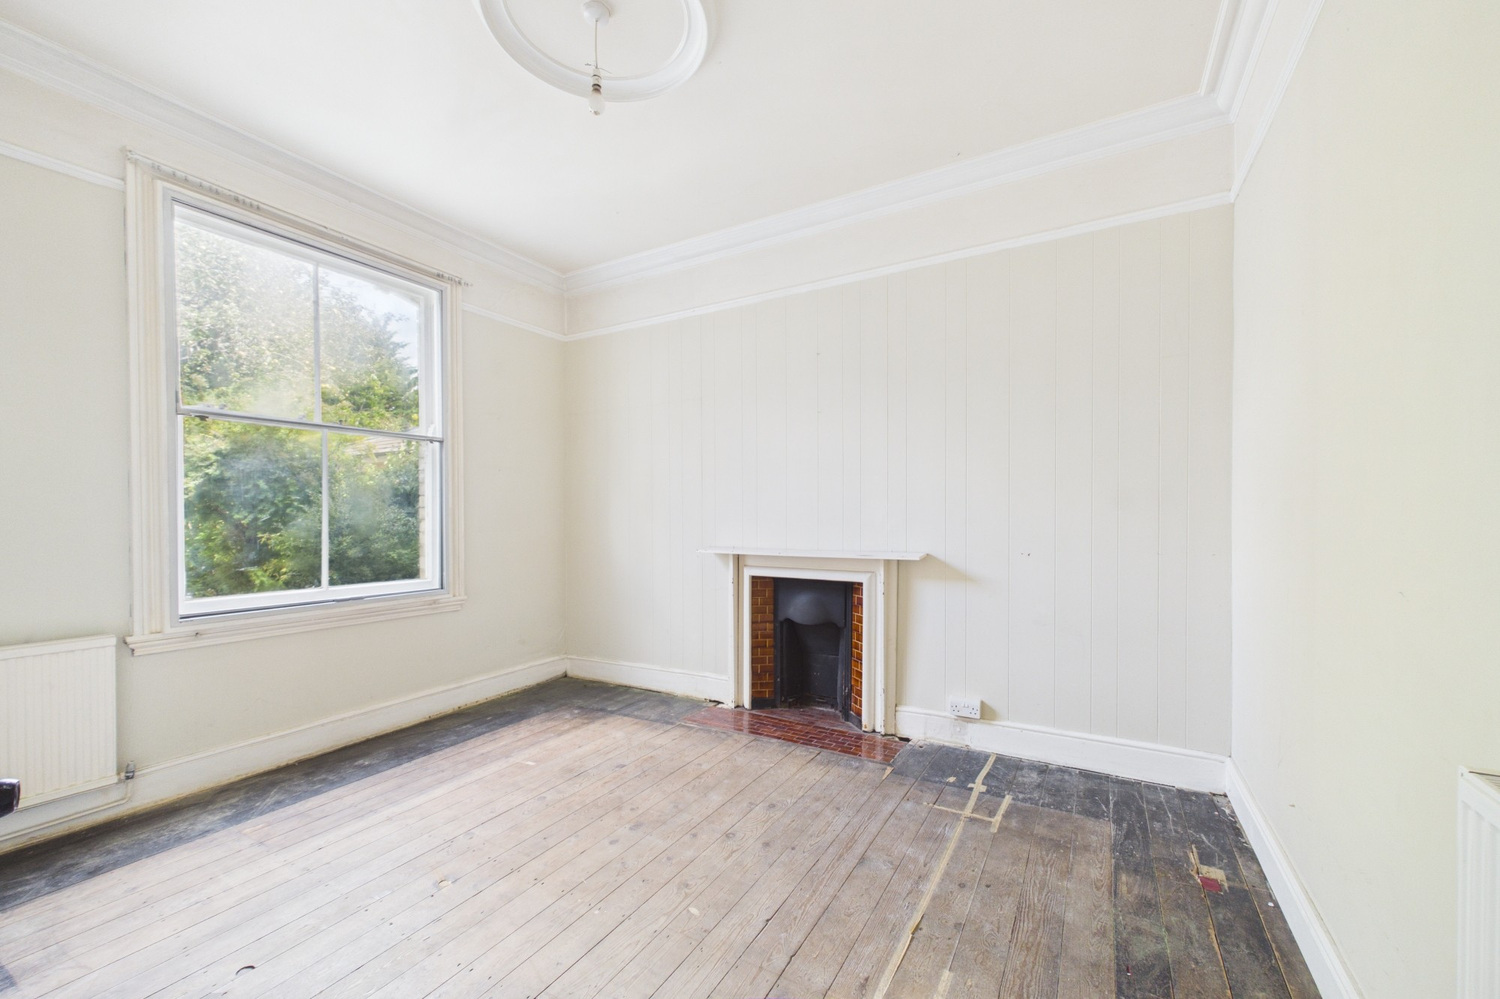
Dining room
3.34 x 3.93
with secondary glazed sash window to rear, mantlepiece with cast iron inset, tiled slips and hearth, cornicing and picture rail, two radiators, exposed timber flooring.
Family/breakfast room
3.41 x 5.24
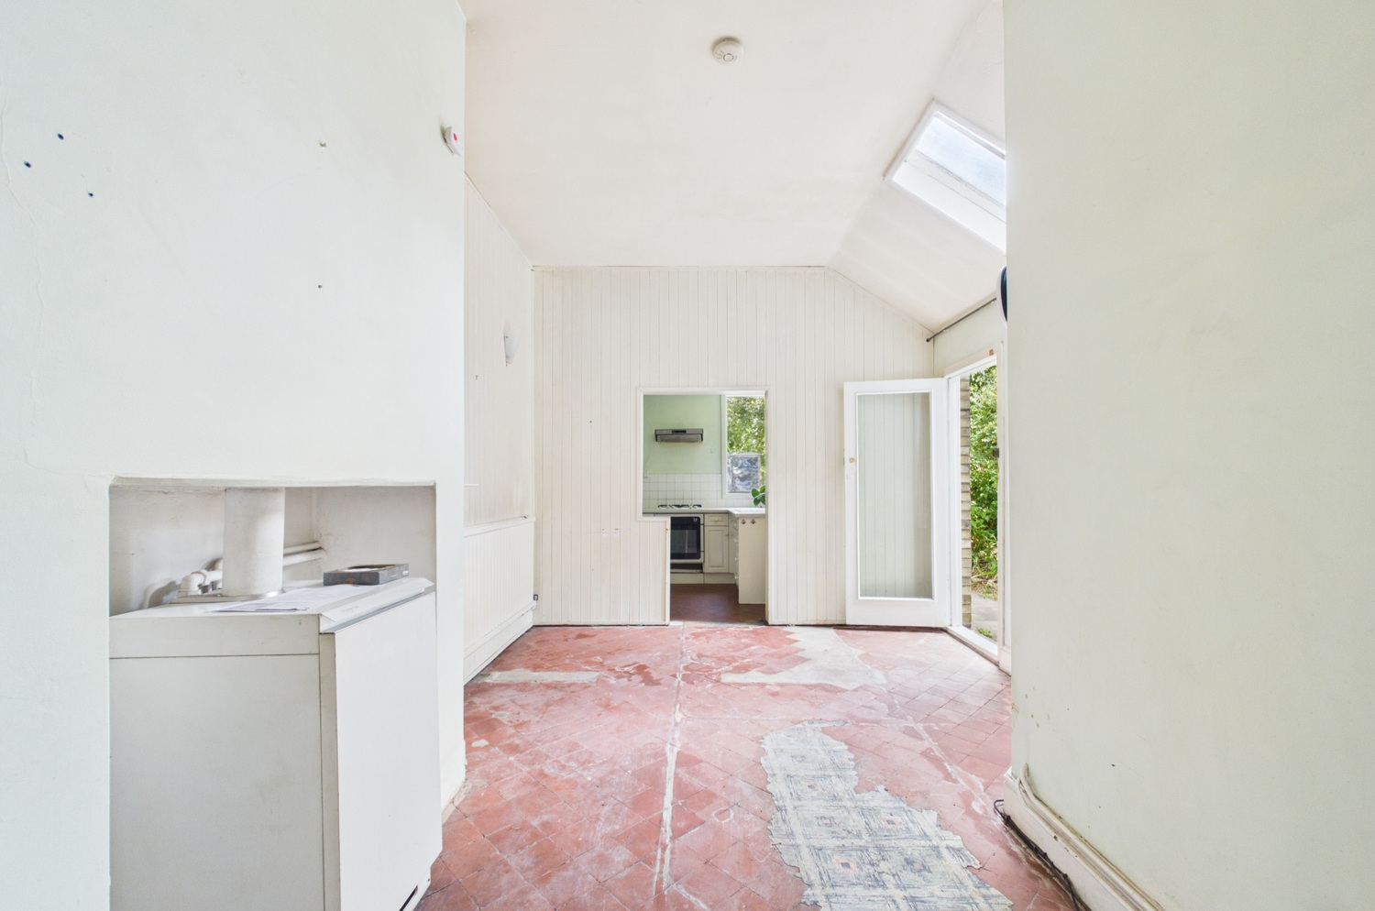
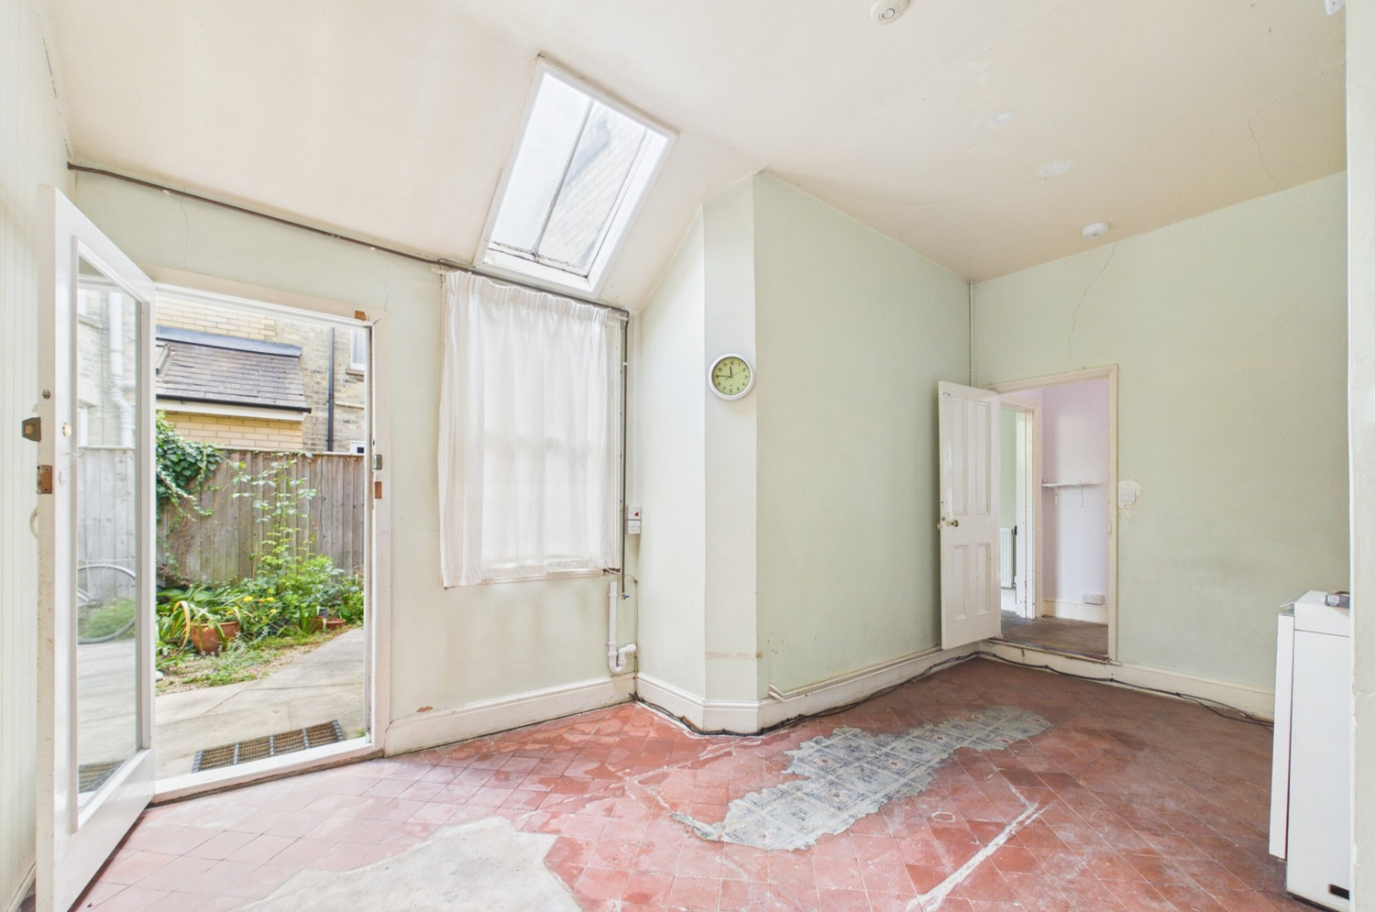
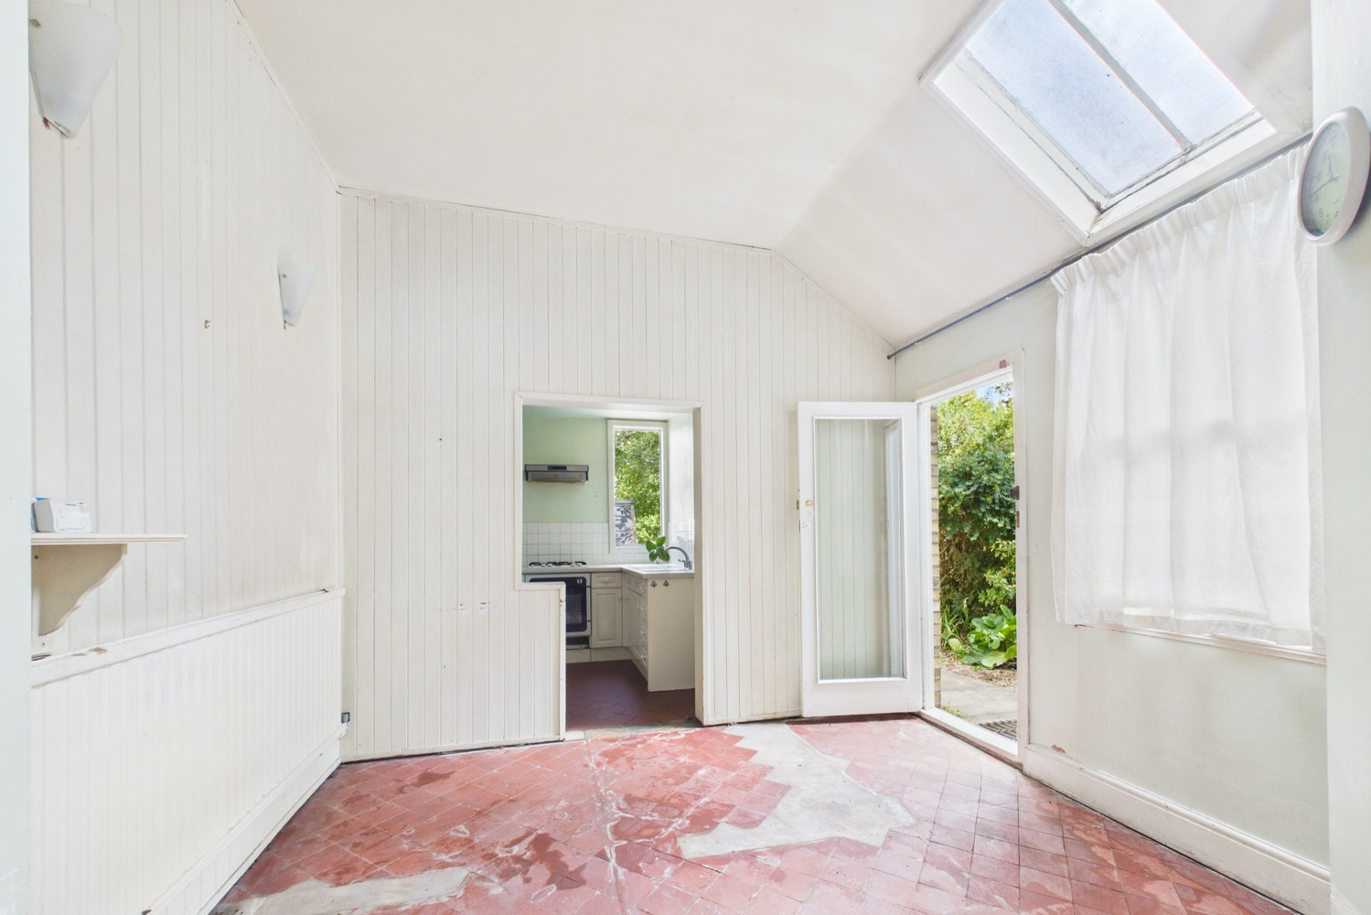
with glazed door and window to side, roof light, spacious feel to the room with 3m ceiling height, chimney breast with inset Potterton floor mounted gas central heating boiler with adjacent built in shelved cupboard, wall light points, radiator, plumbing for washing machine, quarry tiled flooring, opening onto
Kitchen area
2.43 x 2.44
with picture window to rear, good range of fitted wall and base units with roll top work surfaces and tiled splashbacks, four ring gas hob with electric oven below and extractor hood over, space for under counter fridge and freezer, stainless steel sink unit and drainer, quarry tiled flooring, concertina door to
Lobby area
with shelving, quarry tiled floor, door to
Cloakroom
with window to rear, wc, quarry tiled flooring
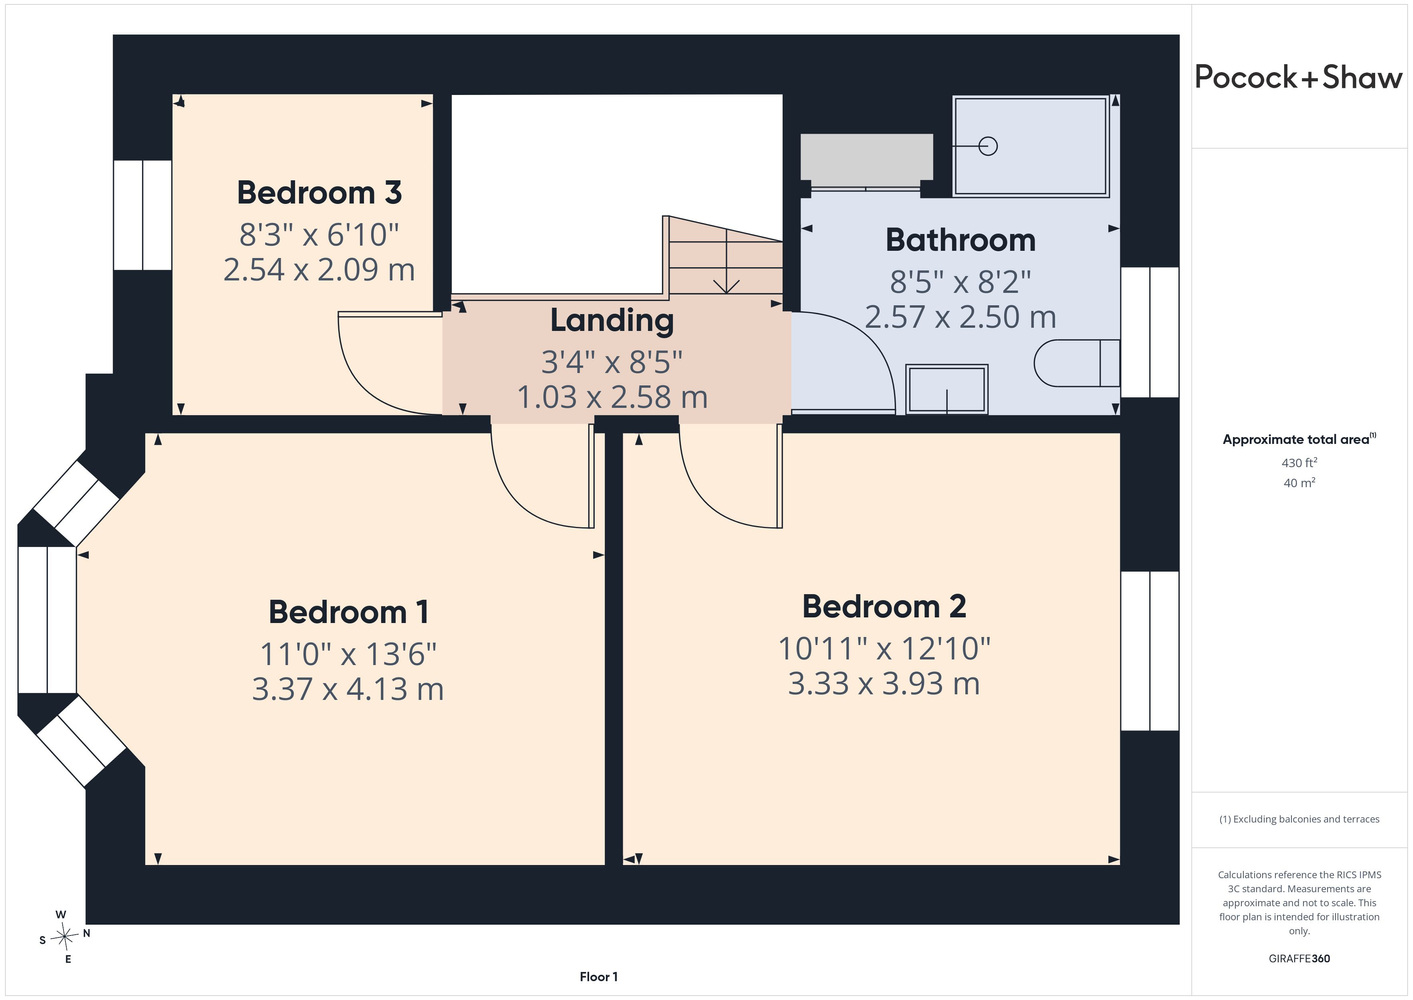
First Floor
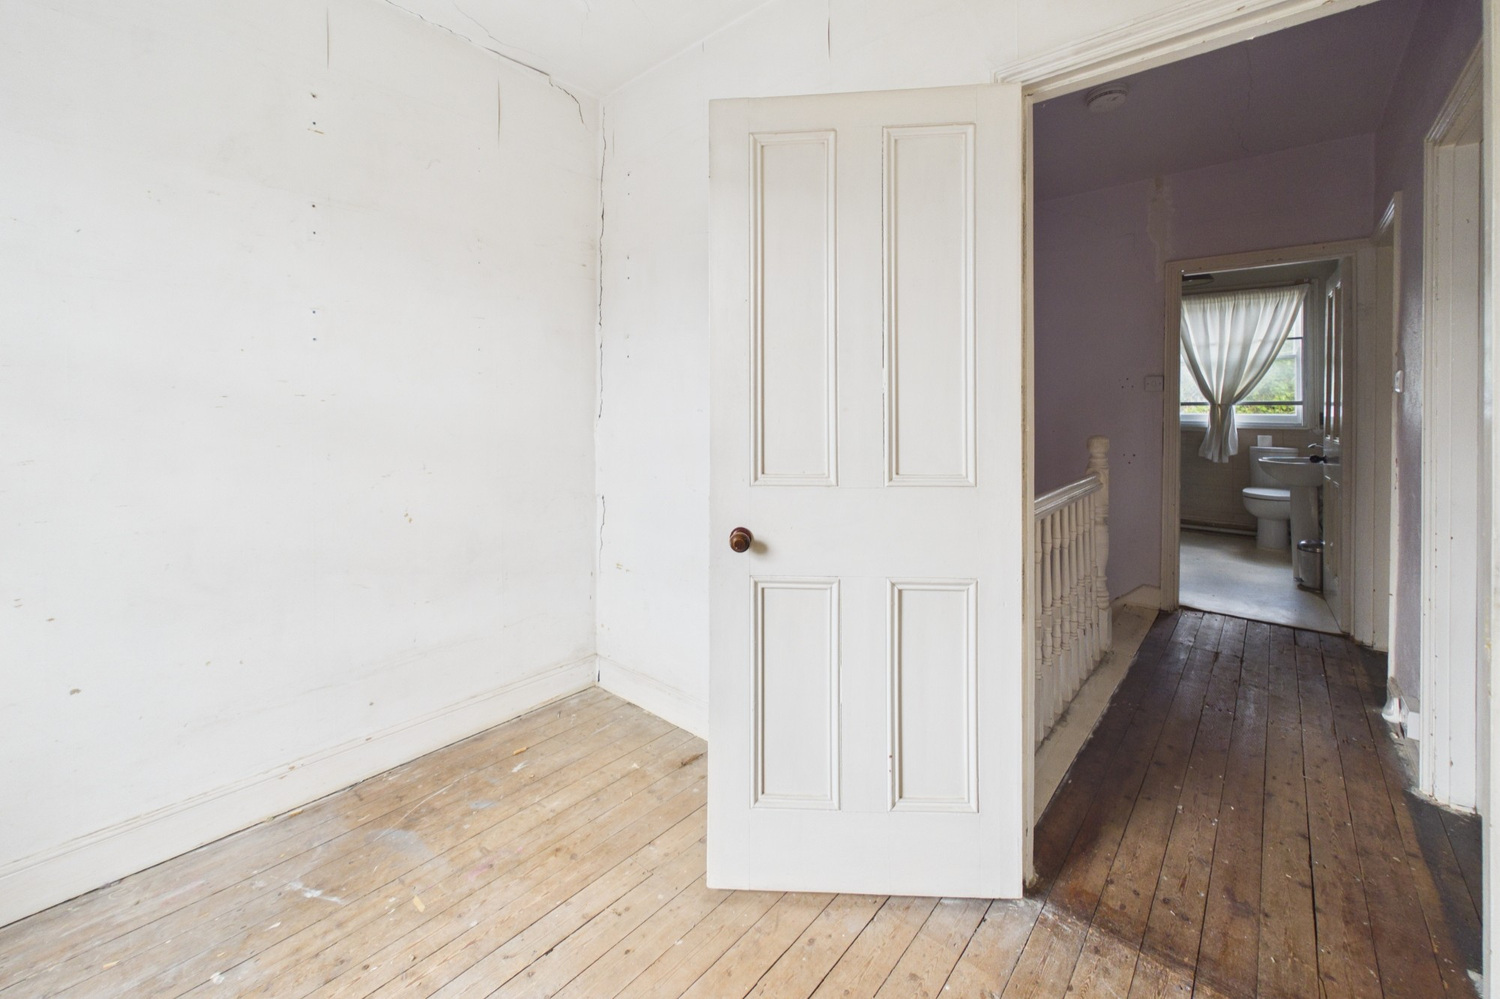
Landing
with exposed timber floorboards.
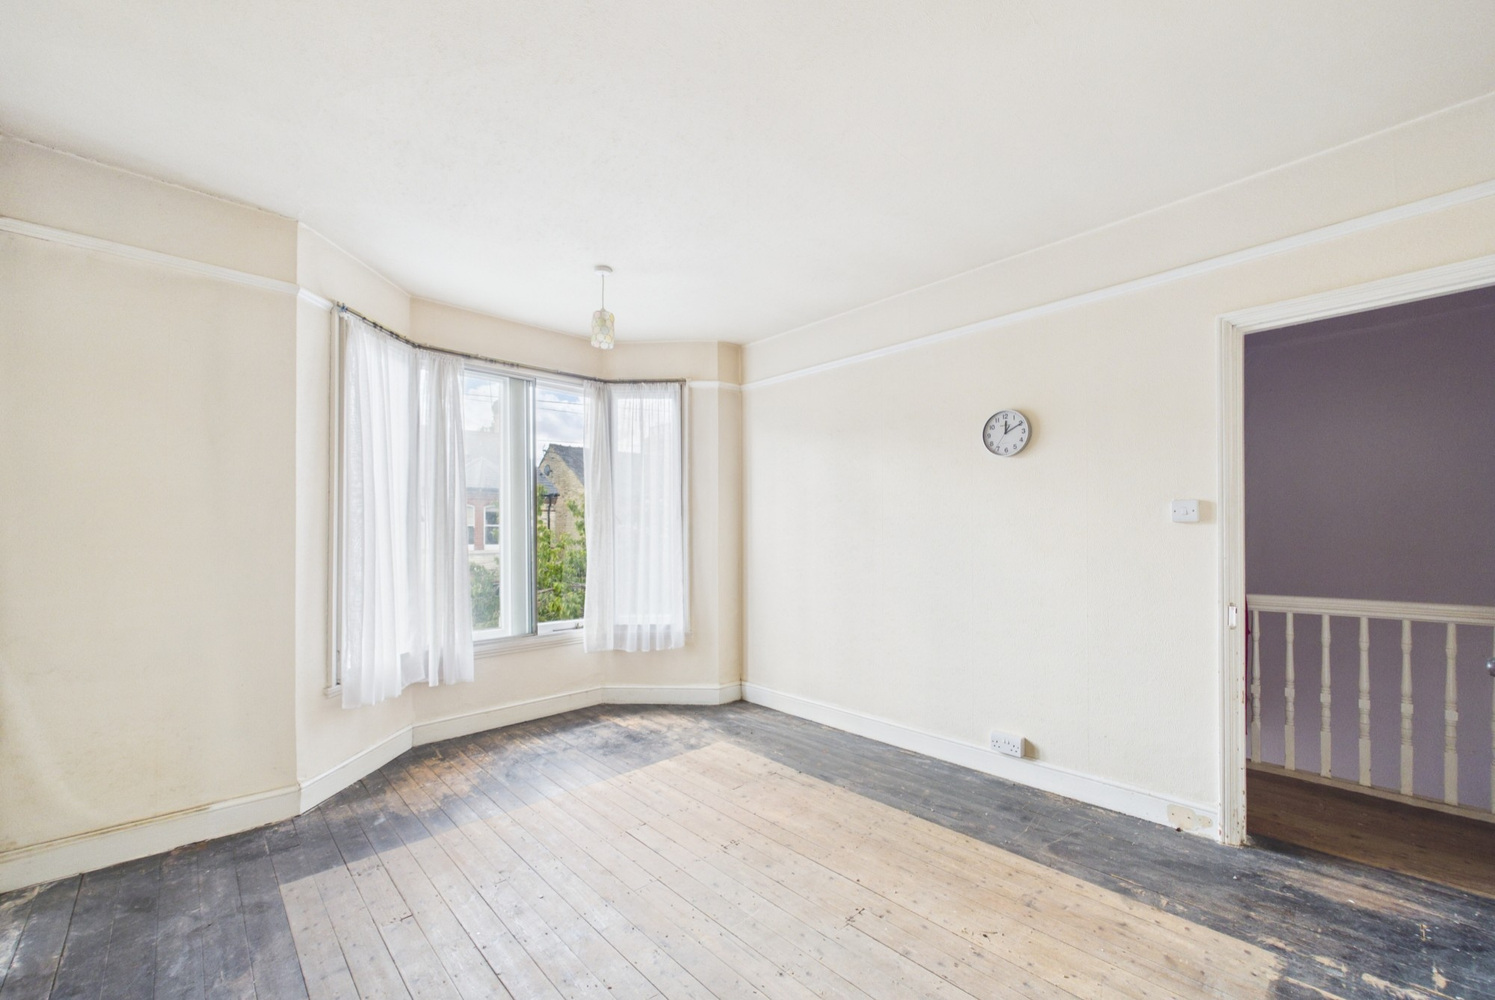
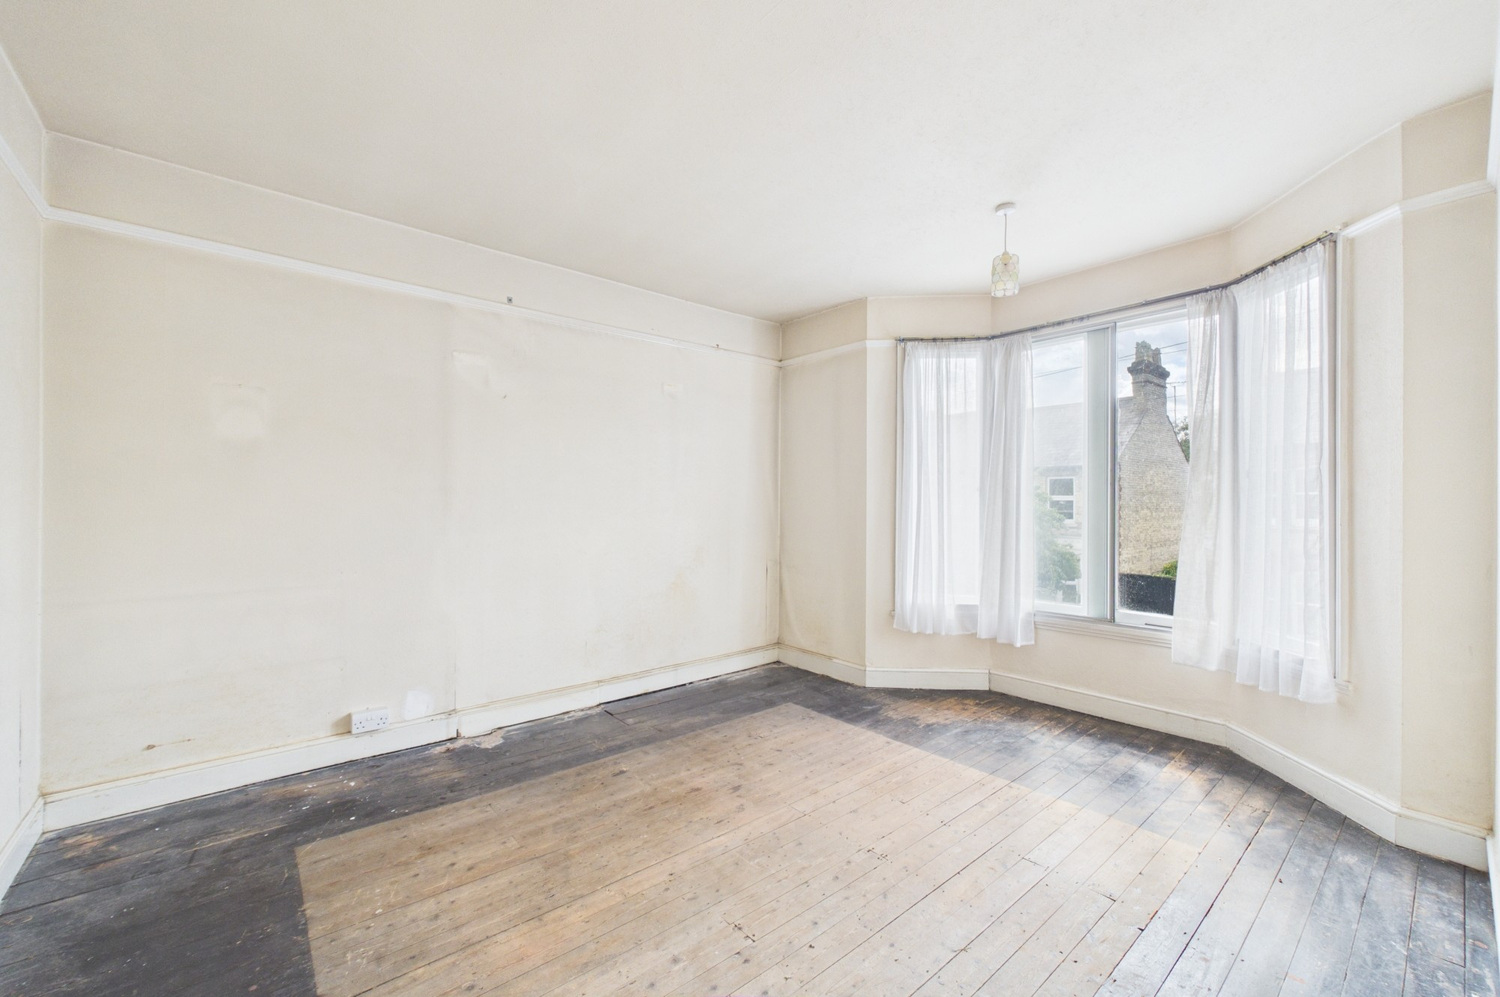
Bedroom 1
with secondary glazed bay window to front, picture rail, radiator, exposed timber floorboards.
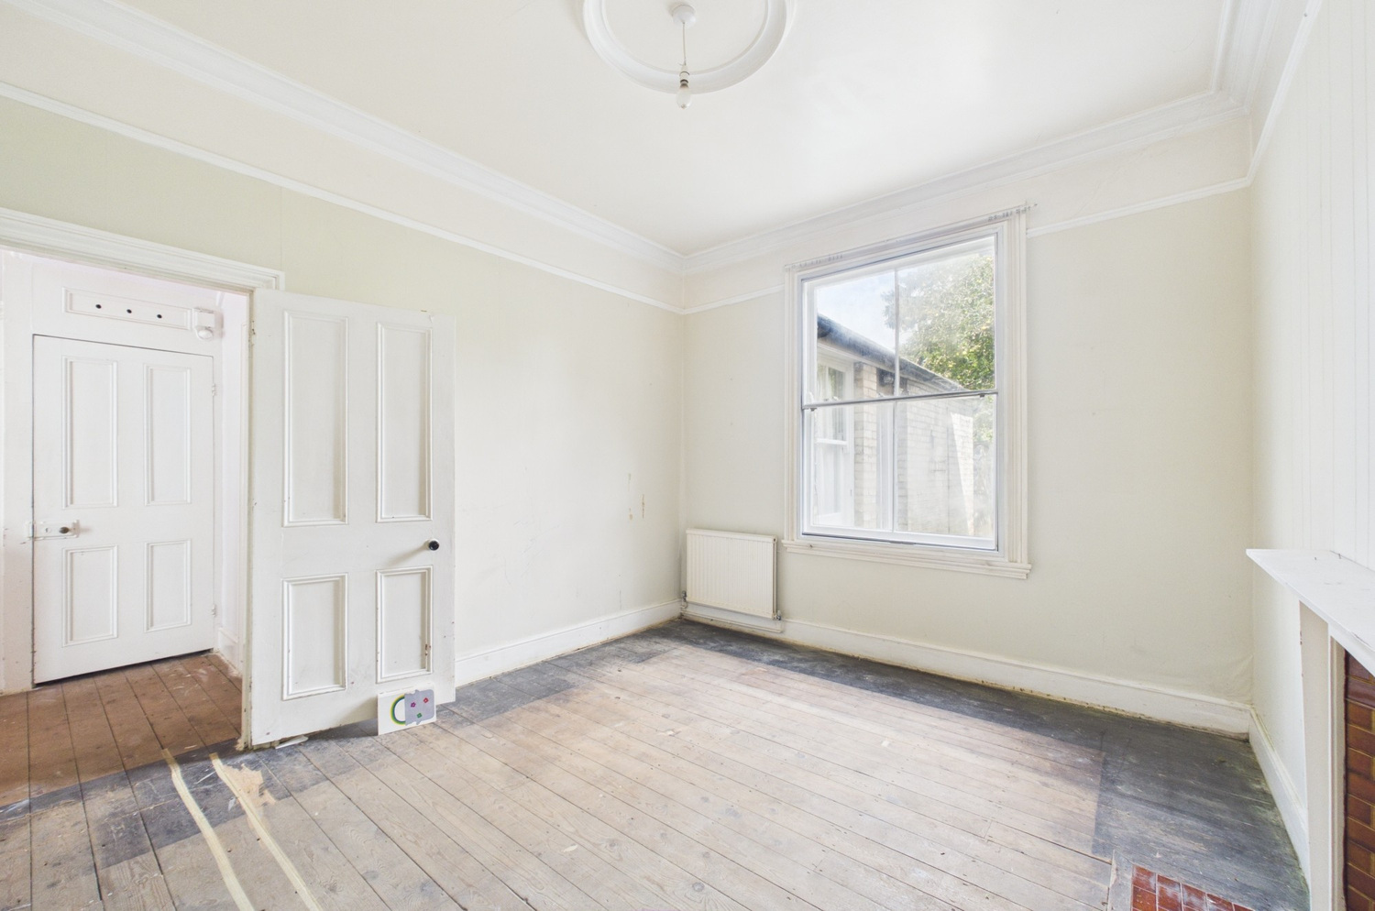
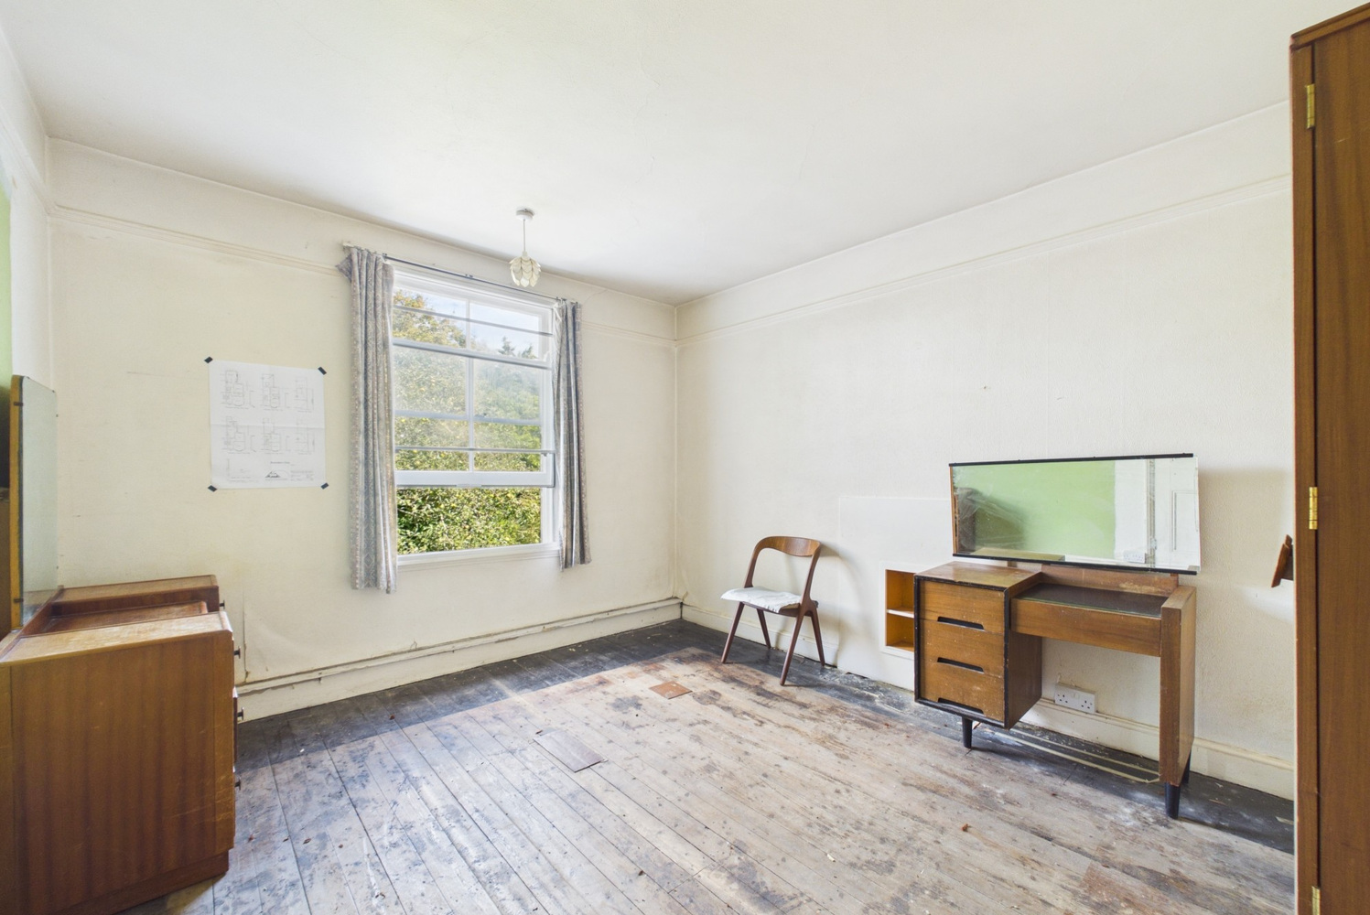
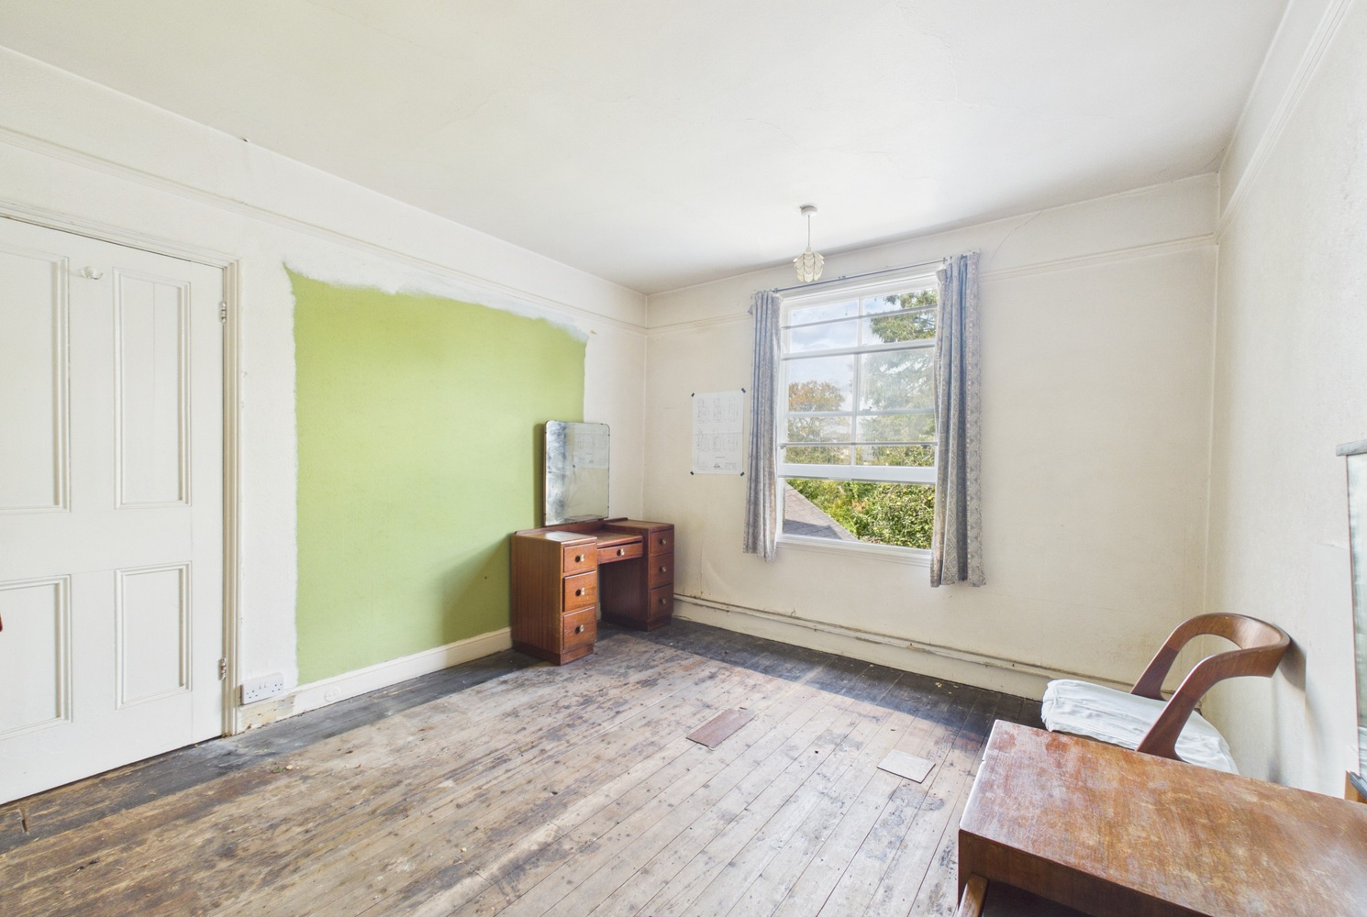
Bedroom 2
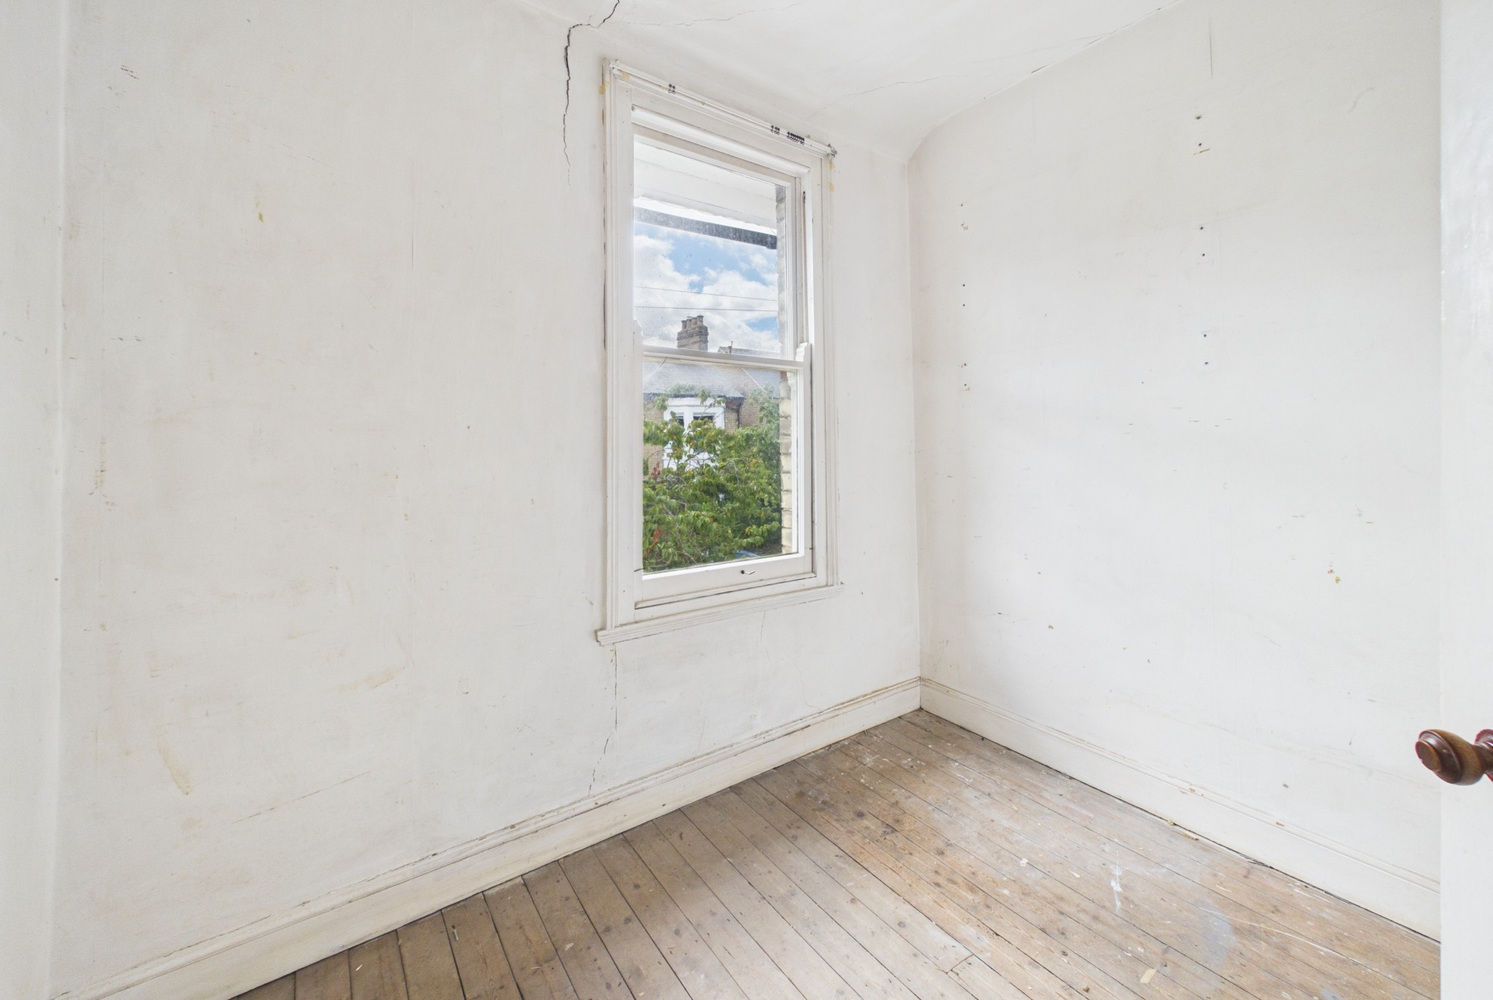
3.34 x 3.94
with secondary glazed window to rear, picture rail, boarded fireplace aperture with recess shelving, radiator, exposed timber floorboards.
Bedroom 3
2.10 x 2.56
with sash window to front, exposed timber floorboards.
Shower room
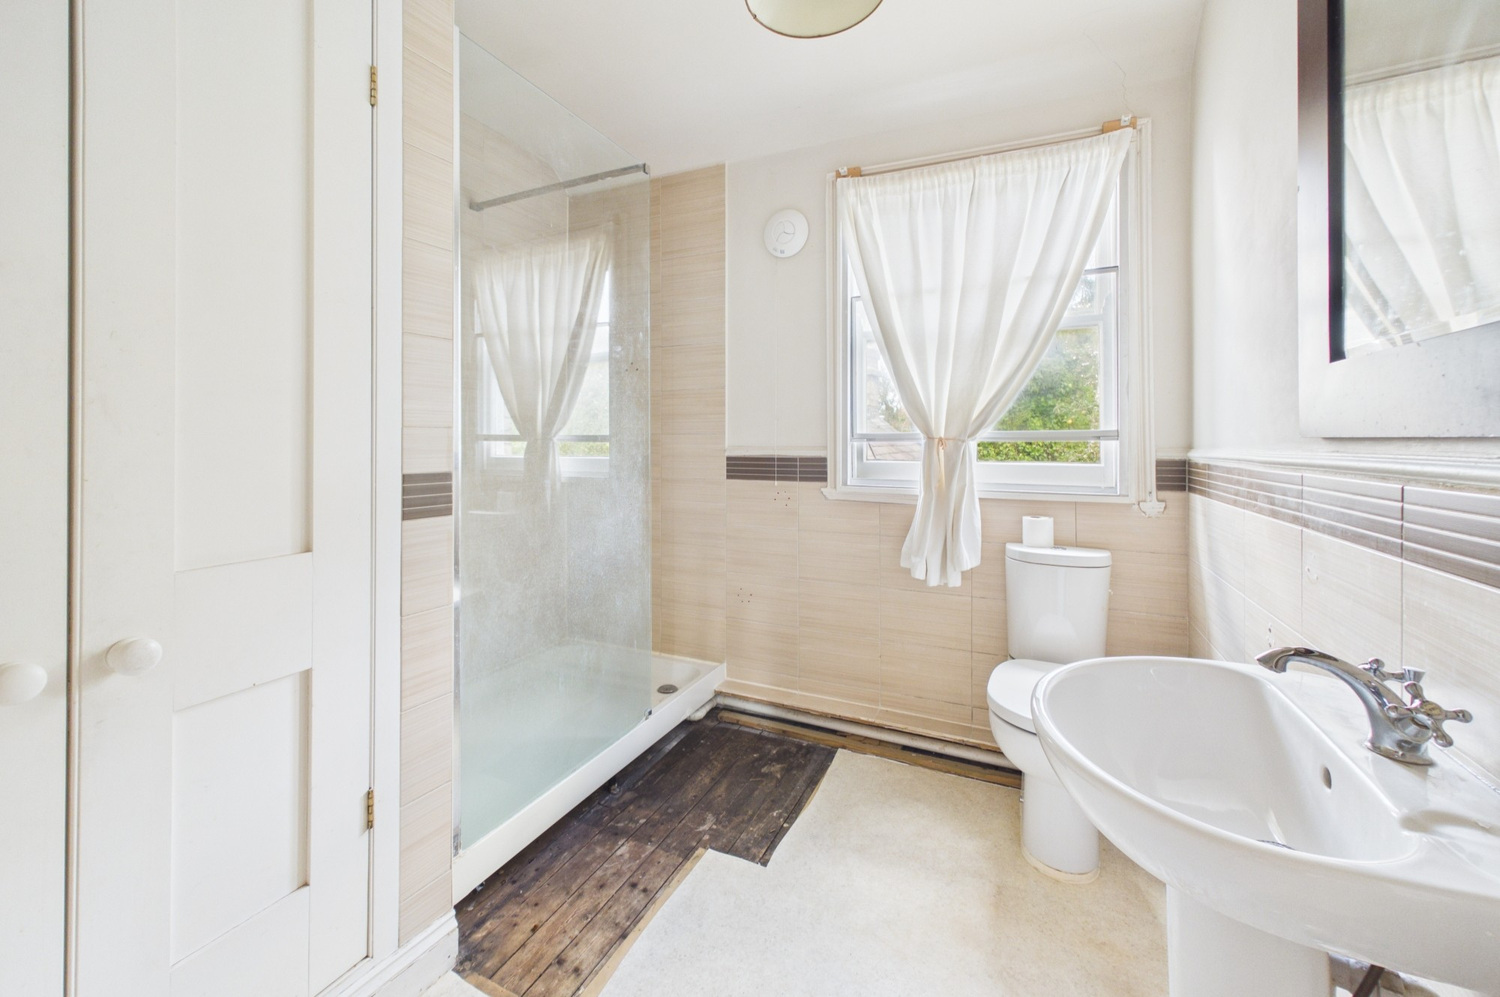
with secondary glazed sash window to rear, large fully tiled shower cubicle with fixed glass screen and chrome thermostatic shower over, wc, wash handbasin, part tiled walls, picture rail, double doors to built in airing cupboard with slatted wood shelving and factory lagged hot water cylinder. Roof void access hatch.
Outside
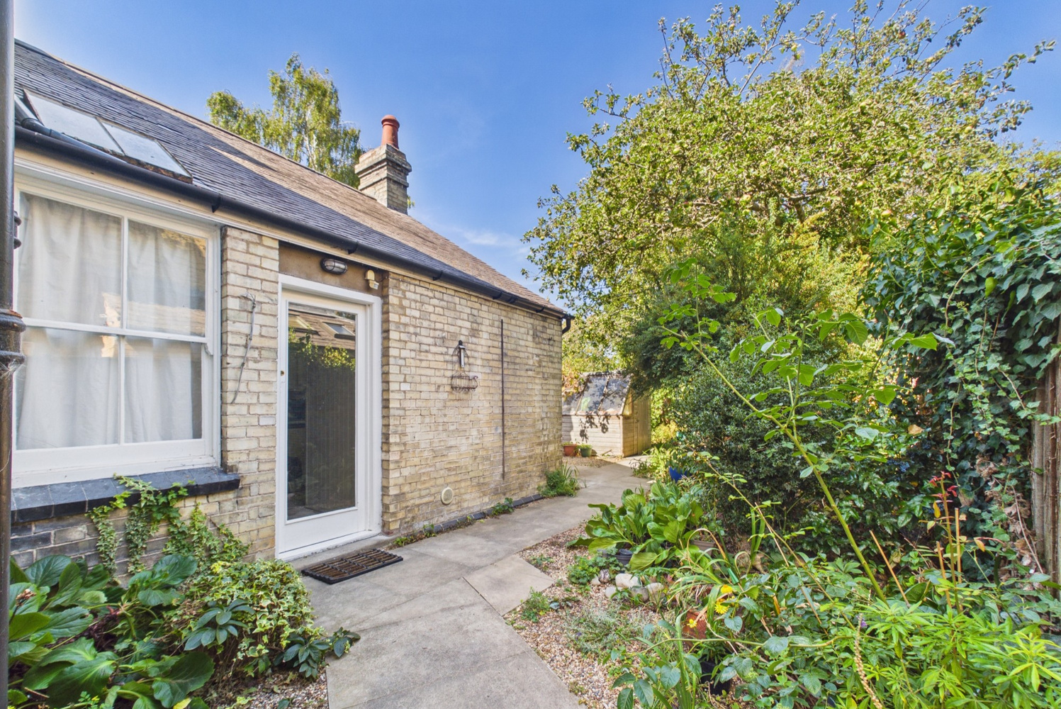
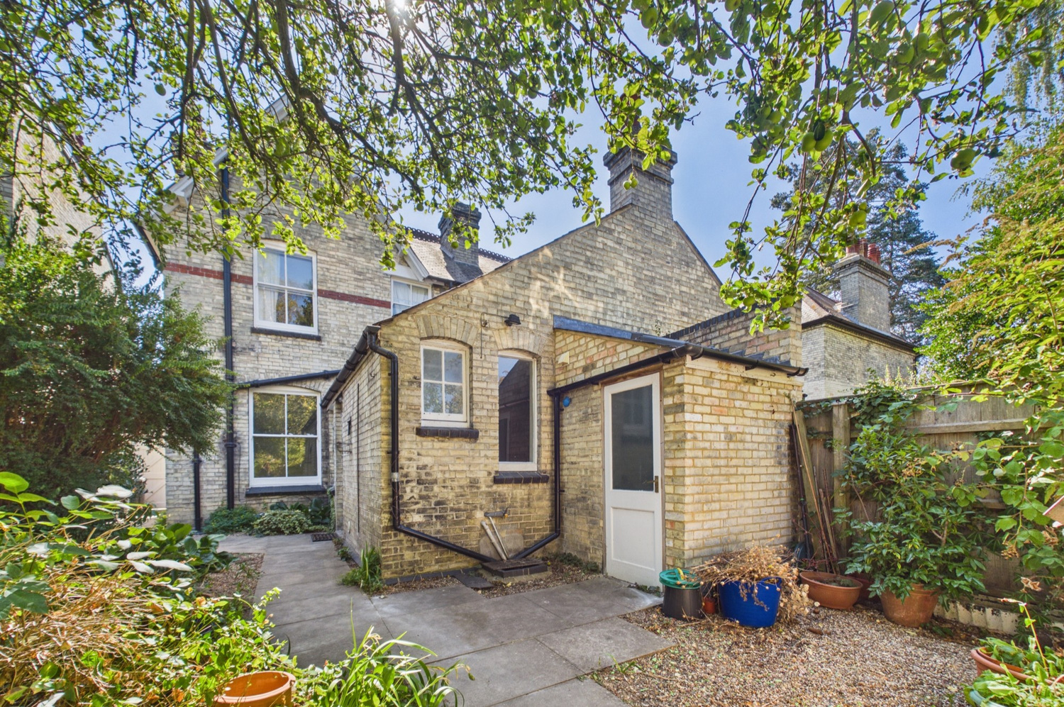
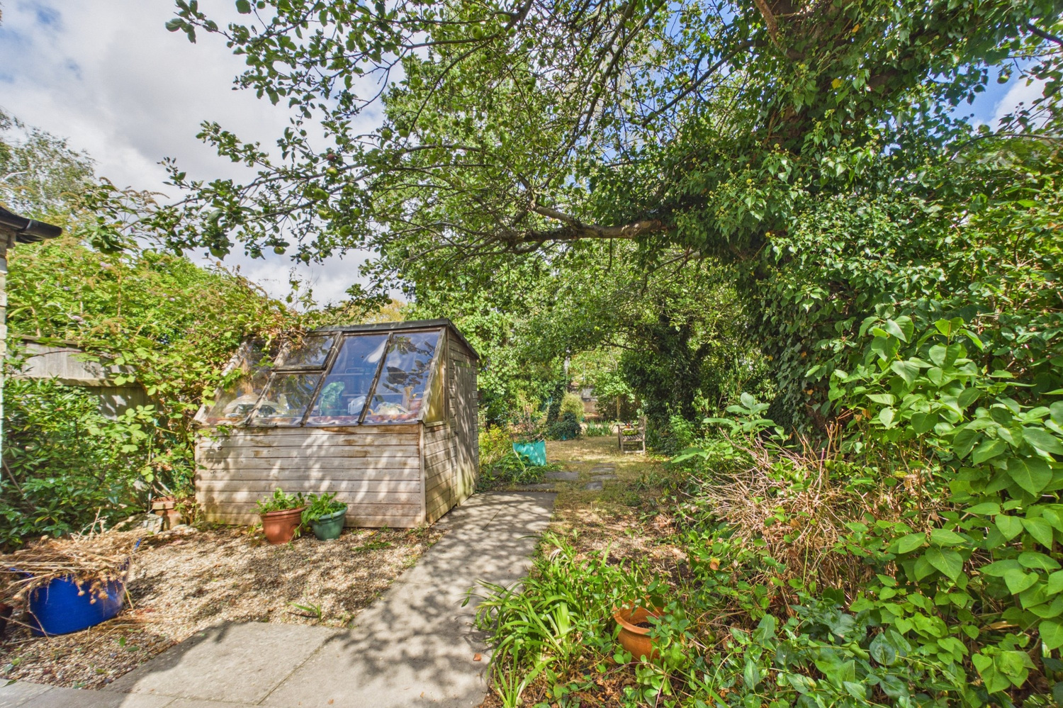
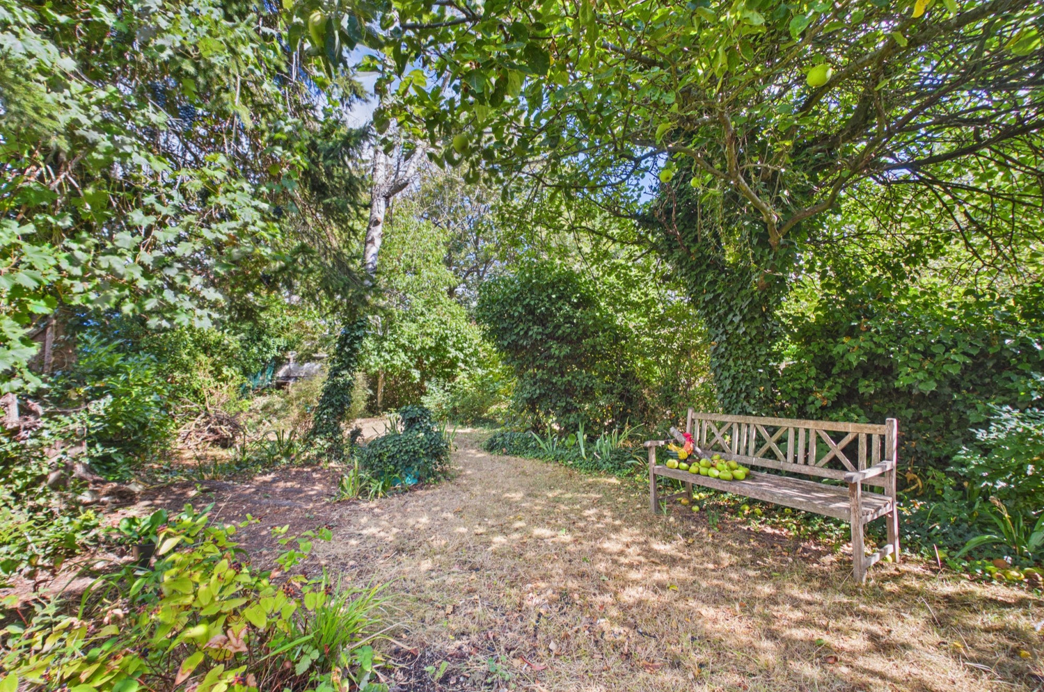
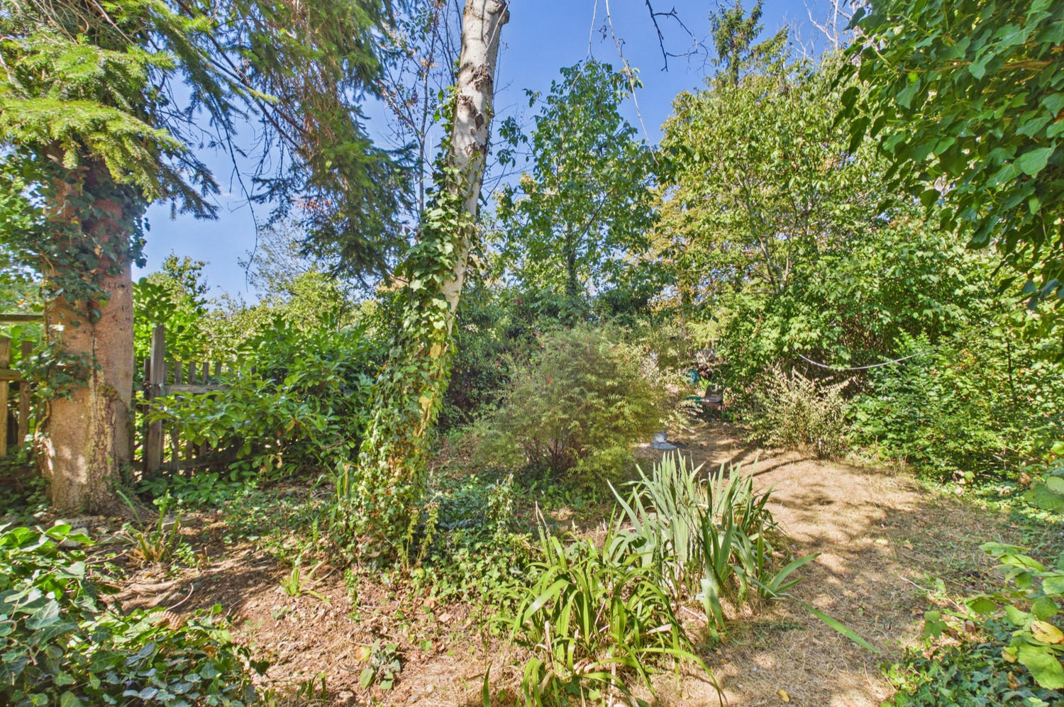
The property has a barked front garden area set behind a timber picket fence with tiled path to the front door. The large rear garden (40m approx. length) is a particular feature of the property with a side access extending to the rear of the property and leading onto a lawned area with timber potting shed, mature borders with fruit trees, silver birch, Japanese tree lilac. Maple timber framed outbuilding in need of repair and useful brick storage shed. The whole rear garden extending to approximately 130 feet and offering a high degree of privacy.
Services
All mains services.
Tenure
The property is Freehold
Council Tax
Band E
Viewing
By arrangement with Pocock & Shaw

Looking to make an offer on a property?
No problem – you can now make an offer online by simply clicking the link below. (We'll be sure to keep our fingers crossed for you).
How much could your home sell for?
Get in touch
Connect with us on social media
Latest news
Keep up‐to‐date with the latest news at Pocock + Shaw.

Tips for selling your home in the winter months
Selling your home in the winter months may feel more challenging than selling in the summer. Darker days and colder nights…

Simple ways to deal with condensation before it becomes a problem
A build-up of moisture in the home can cause a range of problems and can potentially damage the fabric of the building…

A fantastic team that has been quick to respond to any queries throughout our purchase.
Mike Johnson Newmarket