Like this property? Contact us
to arrange a viewing.
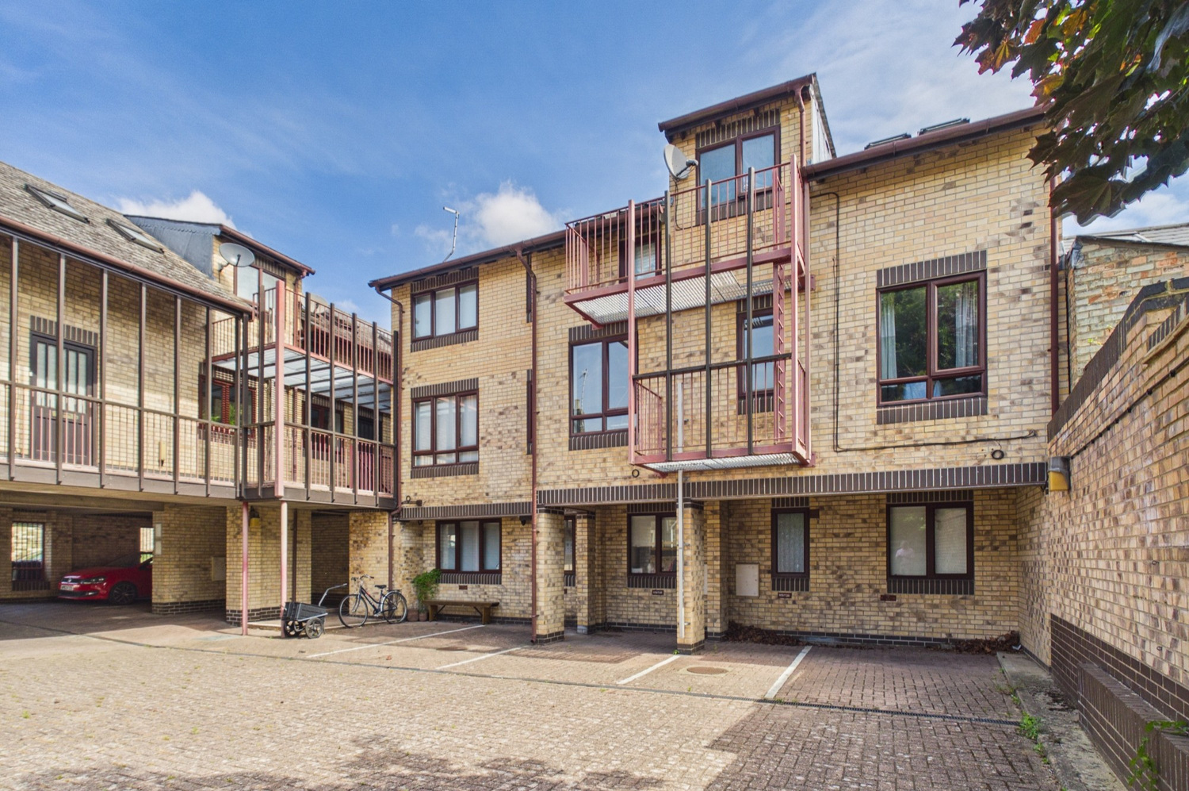
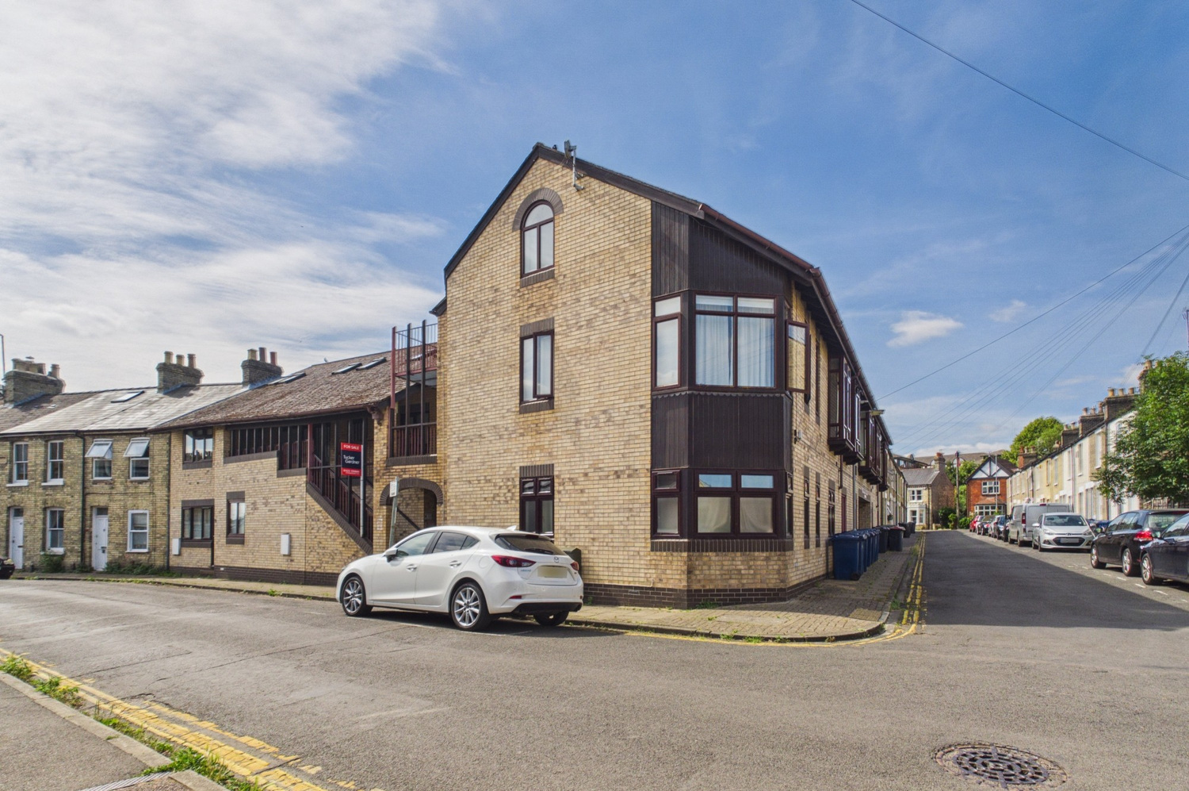

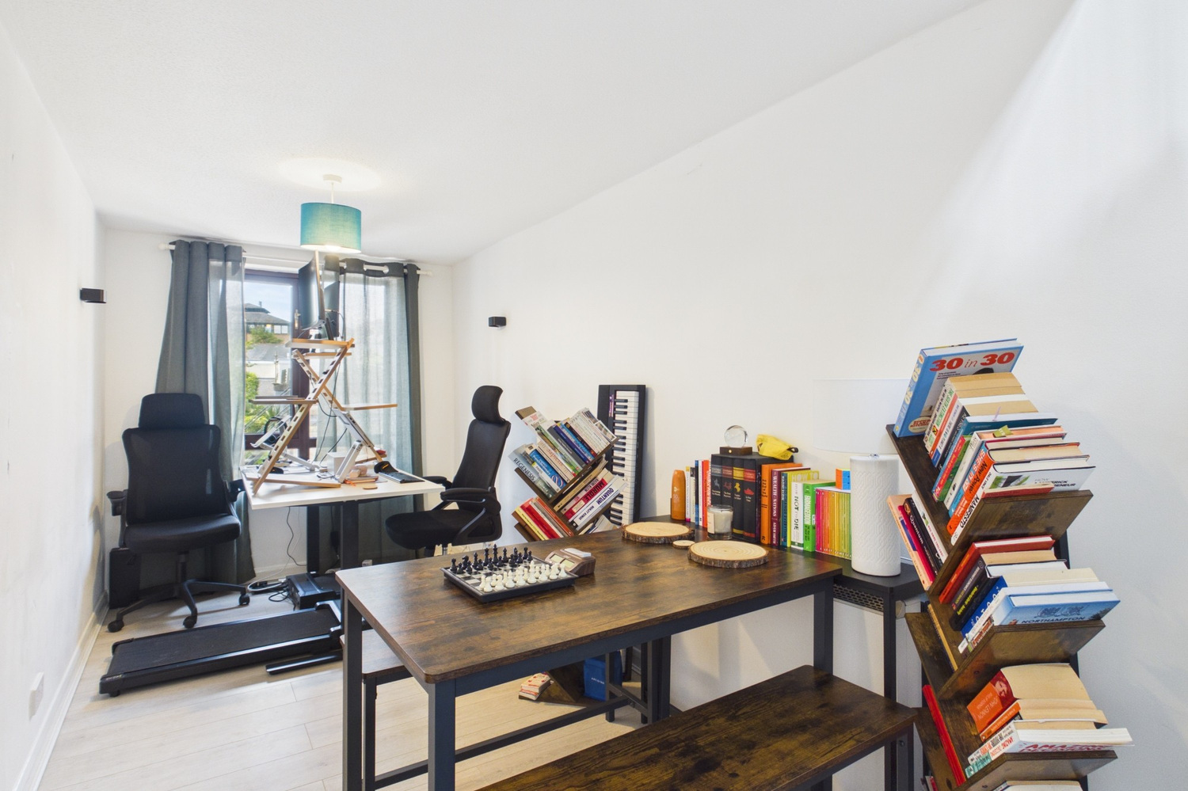


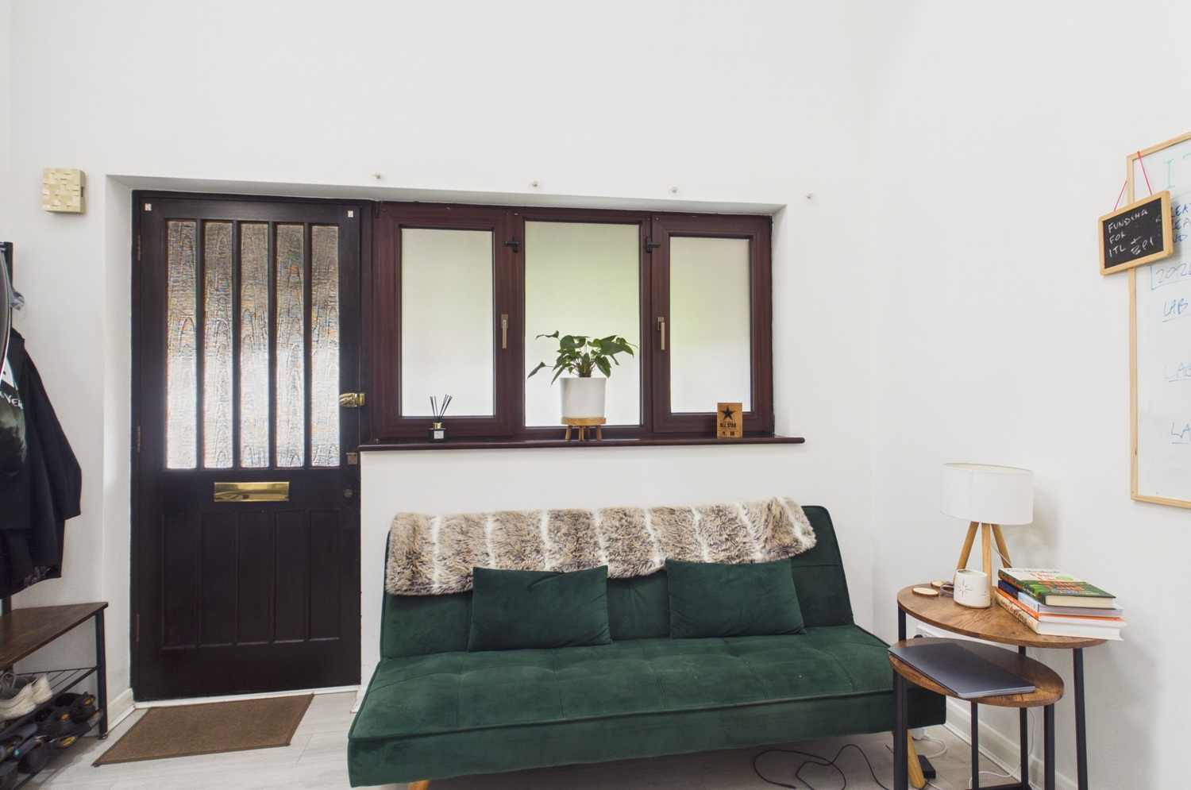



Glenoven Court, Searle Street, Cambridge
Maisonette
£295,000
- 1
- 1
- 1
- 3
- 12
Glenoven Court is located just to the north of the river and Jesus Green in this highly regarded and accessible area for the city. It is well located for open green spaces including Alexandra Gardens and Jesus Green and is a short walk to the historic city centre. There are excellent local amenities in the immediate area along Chesterton Road and Mitchams Corner.
Stairs to first floor communal landing
With glazed door to:
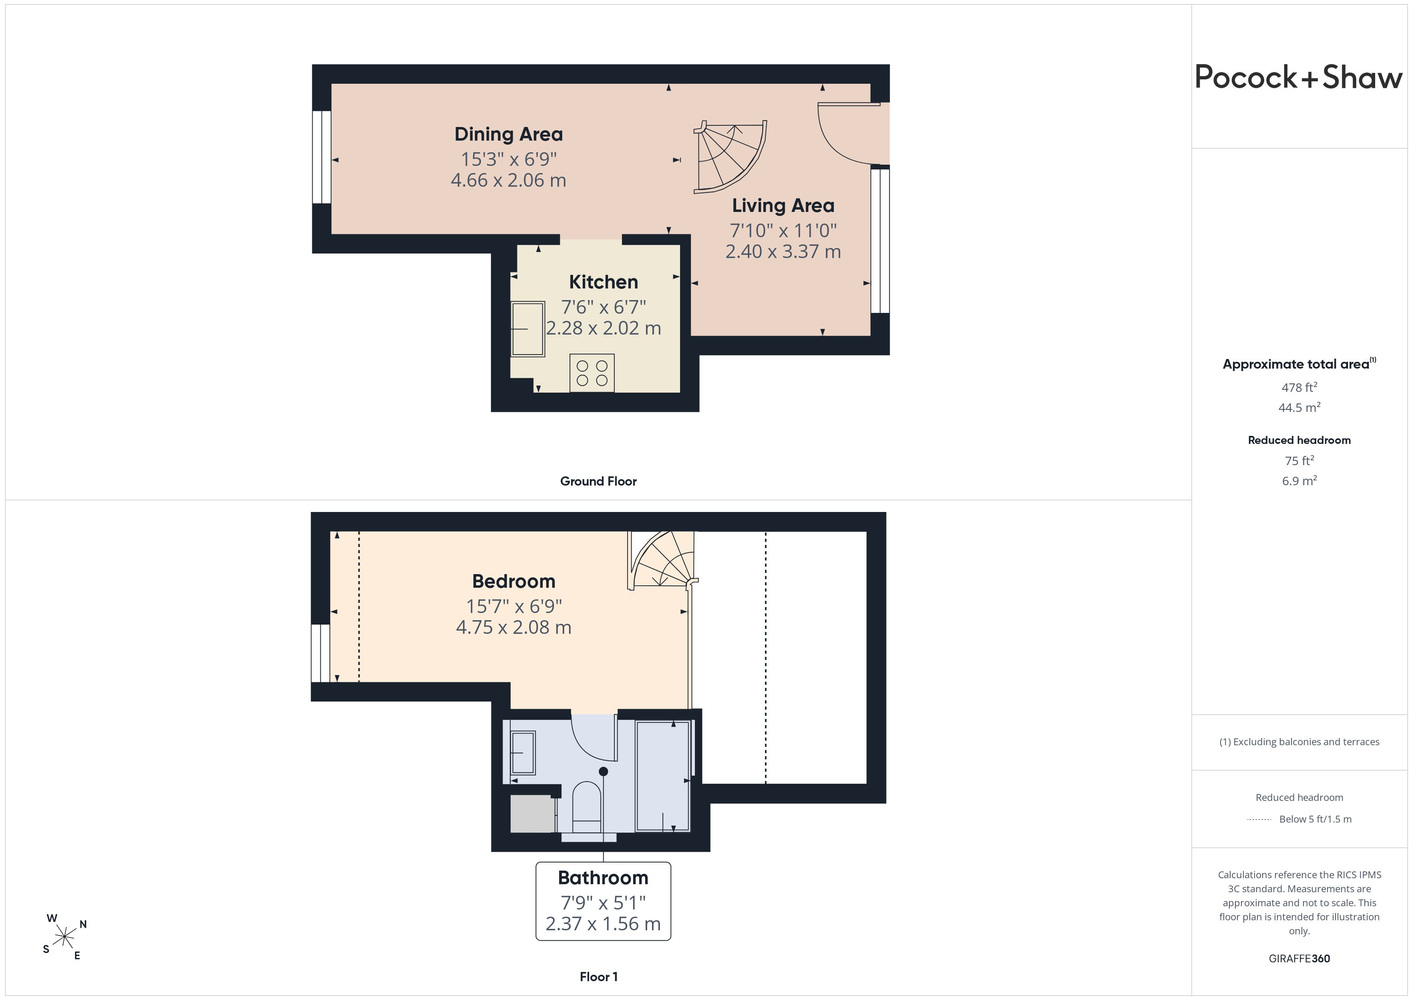
Open plan Living/Dining Room
With feature spiral staircase to first floor with window to front, wood laminate flooring, double height vaulted ceiling with two inset velux roof lights, further double glazed window to rear, archway to kitchen.
Kitchen
With range of gloss fronted wall and base units, work tops with inset sink with mixer tap, electric hob with oven under, stainless steel splashback, further tiled splashbacks, space for fridge freezer, plumbing for washing machine.
Upstairs
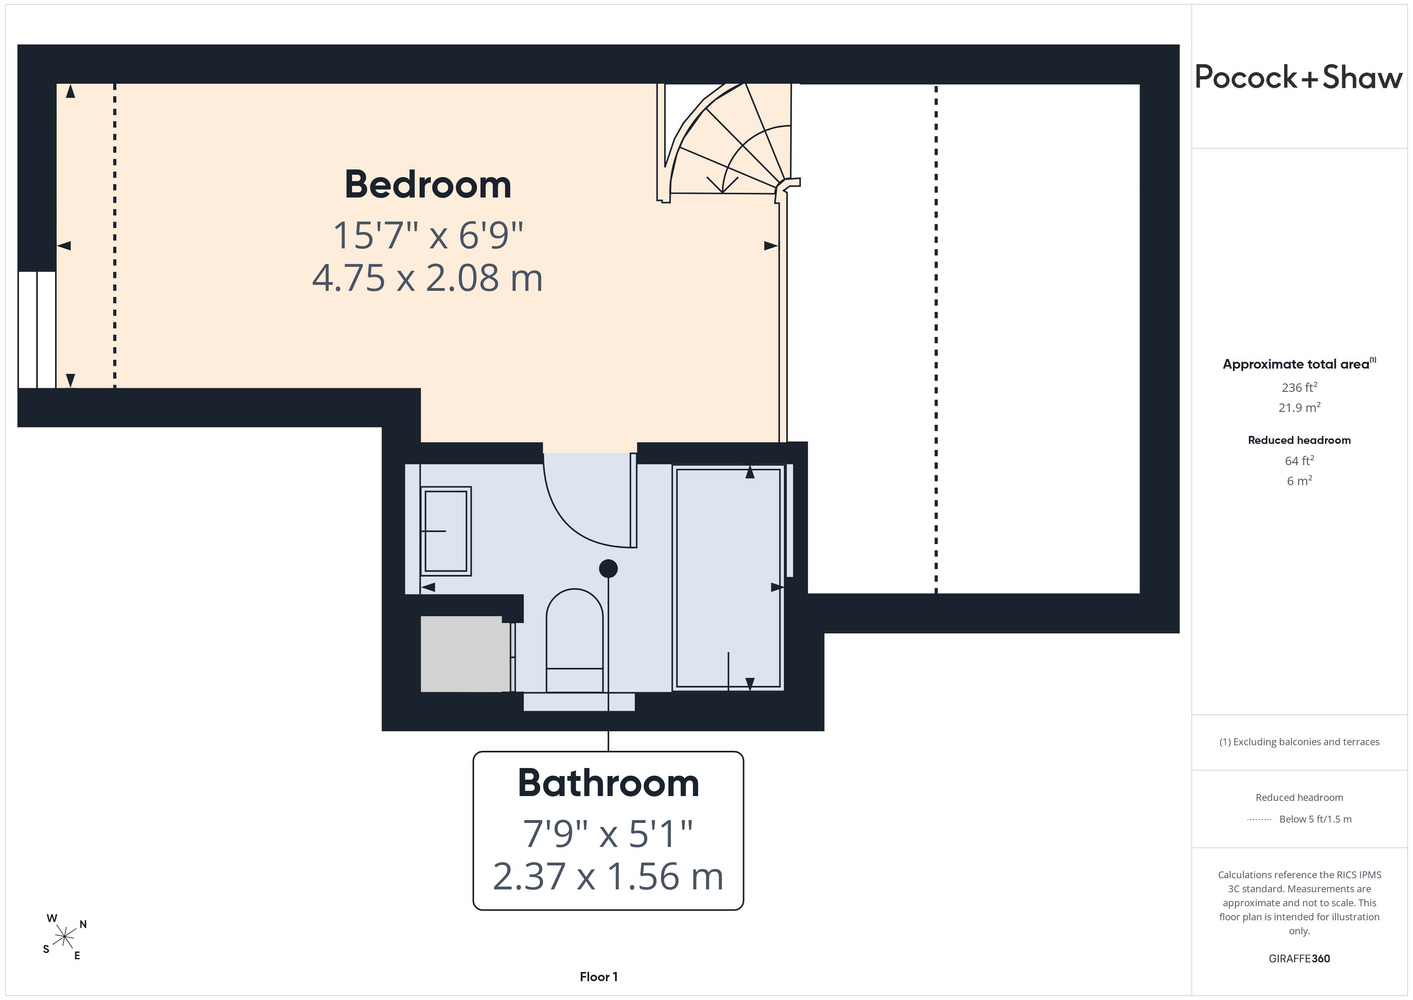
With two velux roof windows to rear, further window to rear, wood laminate flooring, balcony overlooking living room.
Bathroom
With wash handbasin with mixer tap, low level wc, bath with fitted screen and tiled surround, wall mounted shower and controls, cupboard containing hot water cylinder, wall mounted heater and storage heater.
Outside
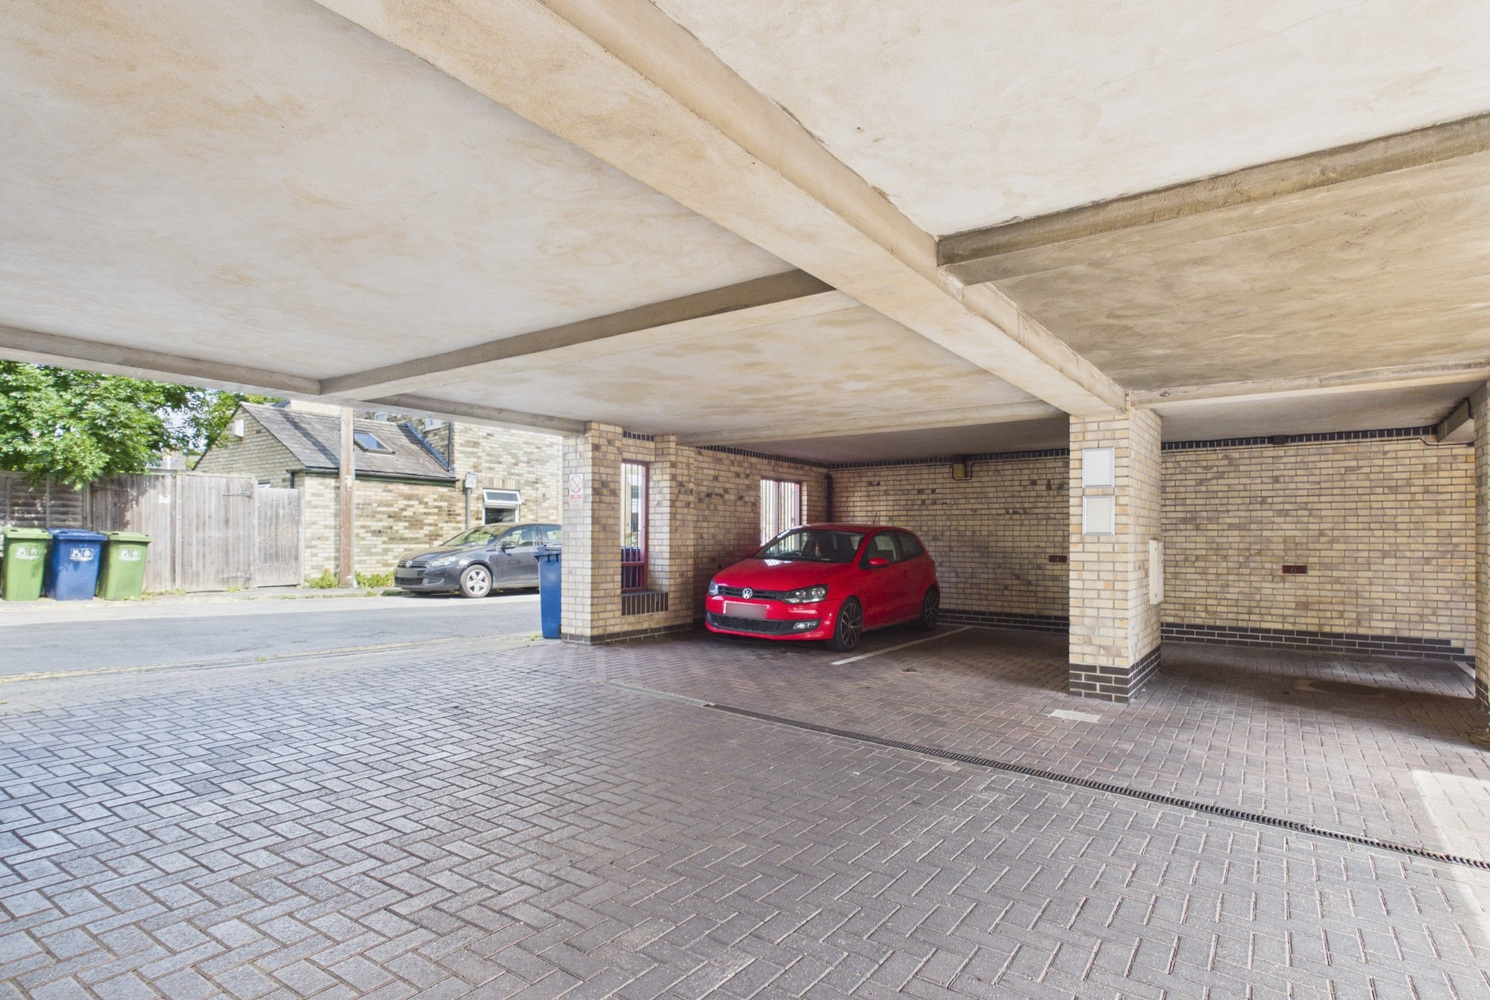
Allocated parking space.
Services
Mains water, electricity and drainage.
Tenure
Share of freehold 125 years from 25th March 1990. Freehold management, Glenoven Court Management Ltd. Encore management company. Service charge: £1757.50 per annum
Council tax
Band C
Viewing
By arrangement with Pocock & Shaw

Looking to make an offer on a property?
No problem – you can now make an offer online by simply clicking the link below. (We'll be sure to keep our fingers crossed for you).
How much could your home sell for?
Get in touch
Connect with us on social media
Latest news
Keep up‐to‐date with the latest news at Pocock + Shaw.

Tips for selling your home in the winter months
Selling your home in the winter months may feel more challenging than selling in the summer. Darker days and colder nights…

Simple ways to deal with condensation before it becomes a problem
A build-up of moisture in the home can cause a range of problems and can potentially damage the fabric of the building…

A fantastic team that has been quick to respond to any queries throughout our purchase.
Mike Johnson Newmarket