Like this property? Contact us
to arrange a viewing.










Church View, Witchford, Ely, Cambridgeshire
Detached House
£450,000
- 4
- 1
- 3
- 1
- 24
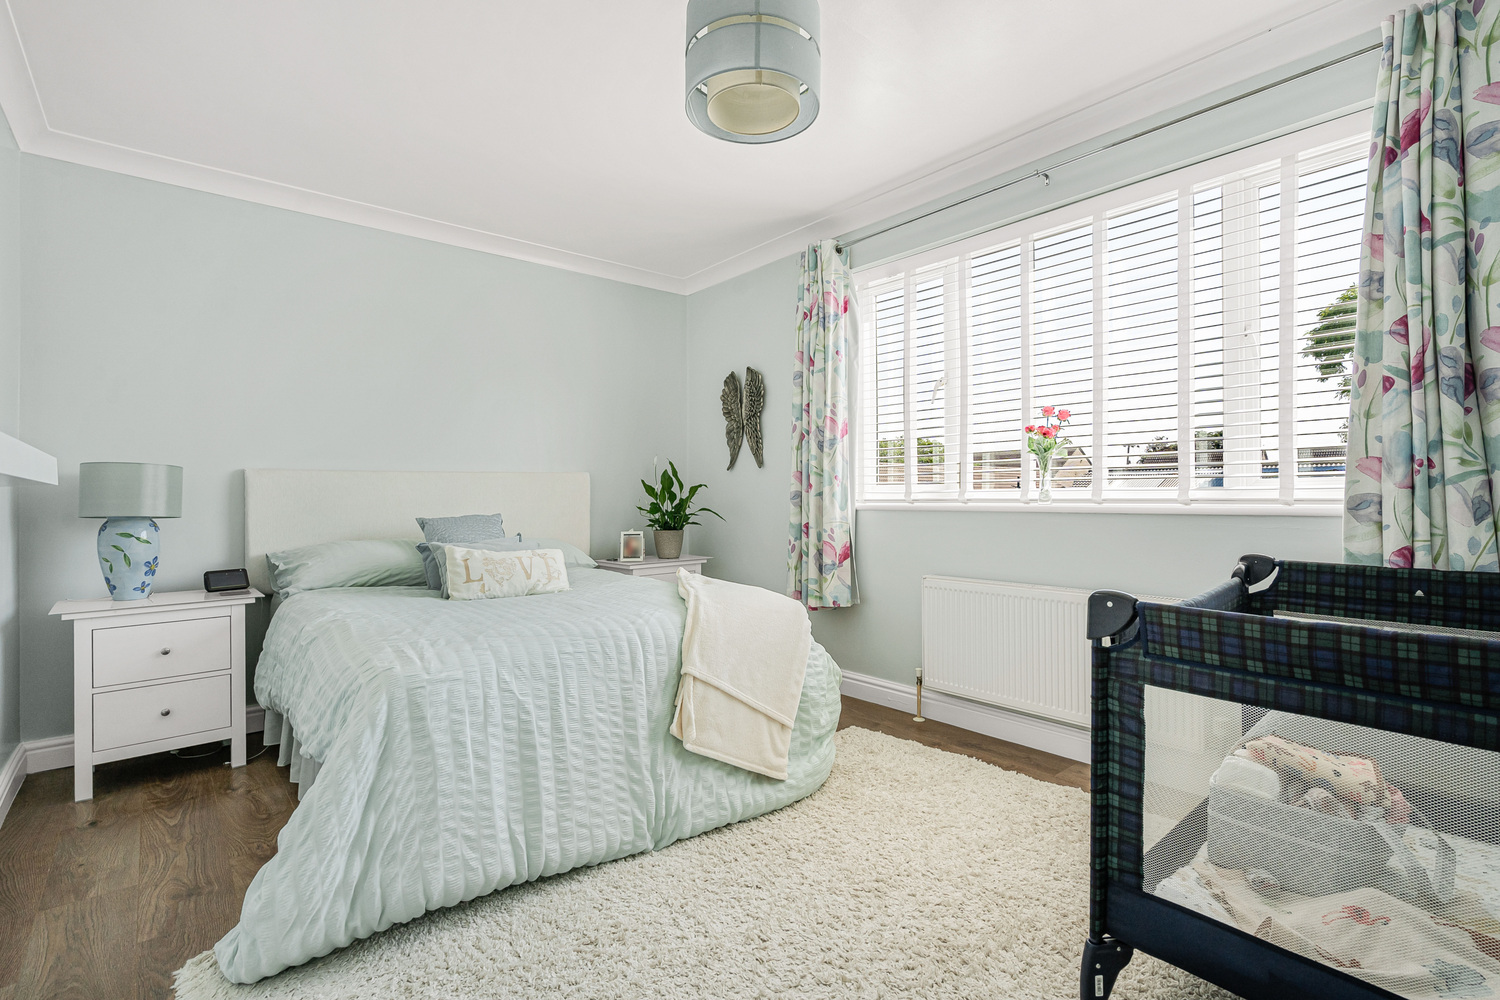
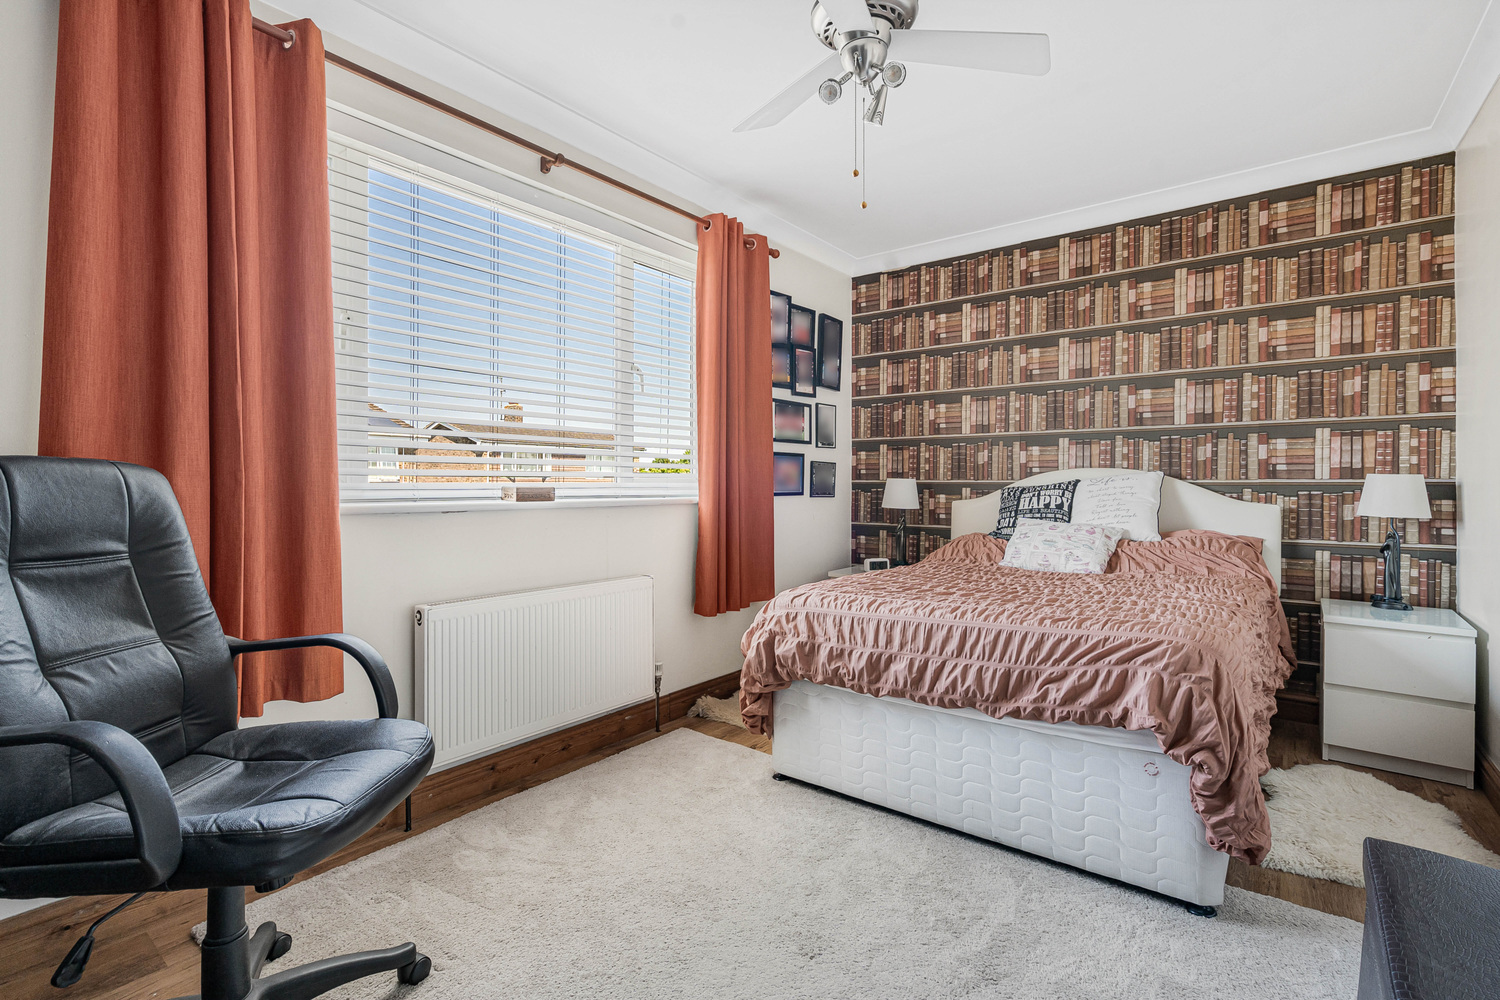
A beautifully presented four double bedroom detached family home with two en-suites, study and utility room situated on a generous corner plot with a beautiful landscaped garden in the heart of this thriving village.
WITCHFORD
is a village about 3 miles west of Ely and only about 14 miles from Cambridge. In the village there are public transport facilities to Ely, a preschool, primary school and secondary school, church, public house, sports and social club, post office/general store, garage and Chinese takeaway. Along with a local café and access to shops/companied on the Lancaster Way Business Park.
ENTRANCE LOBBY
Entrance door leading to entrance lobby with bespoke feature built-in bench, double radiator, wood exposed flooring, door leading to the garage and door leading to;
LIVING ROOM
3.29 x 5.26
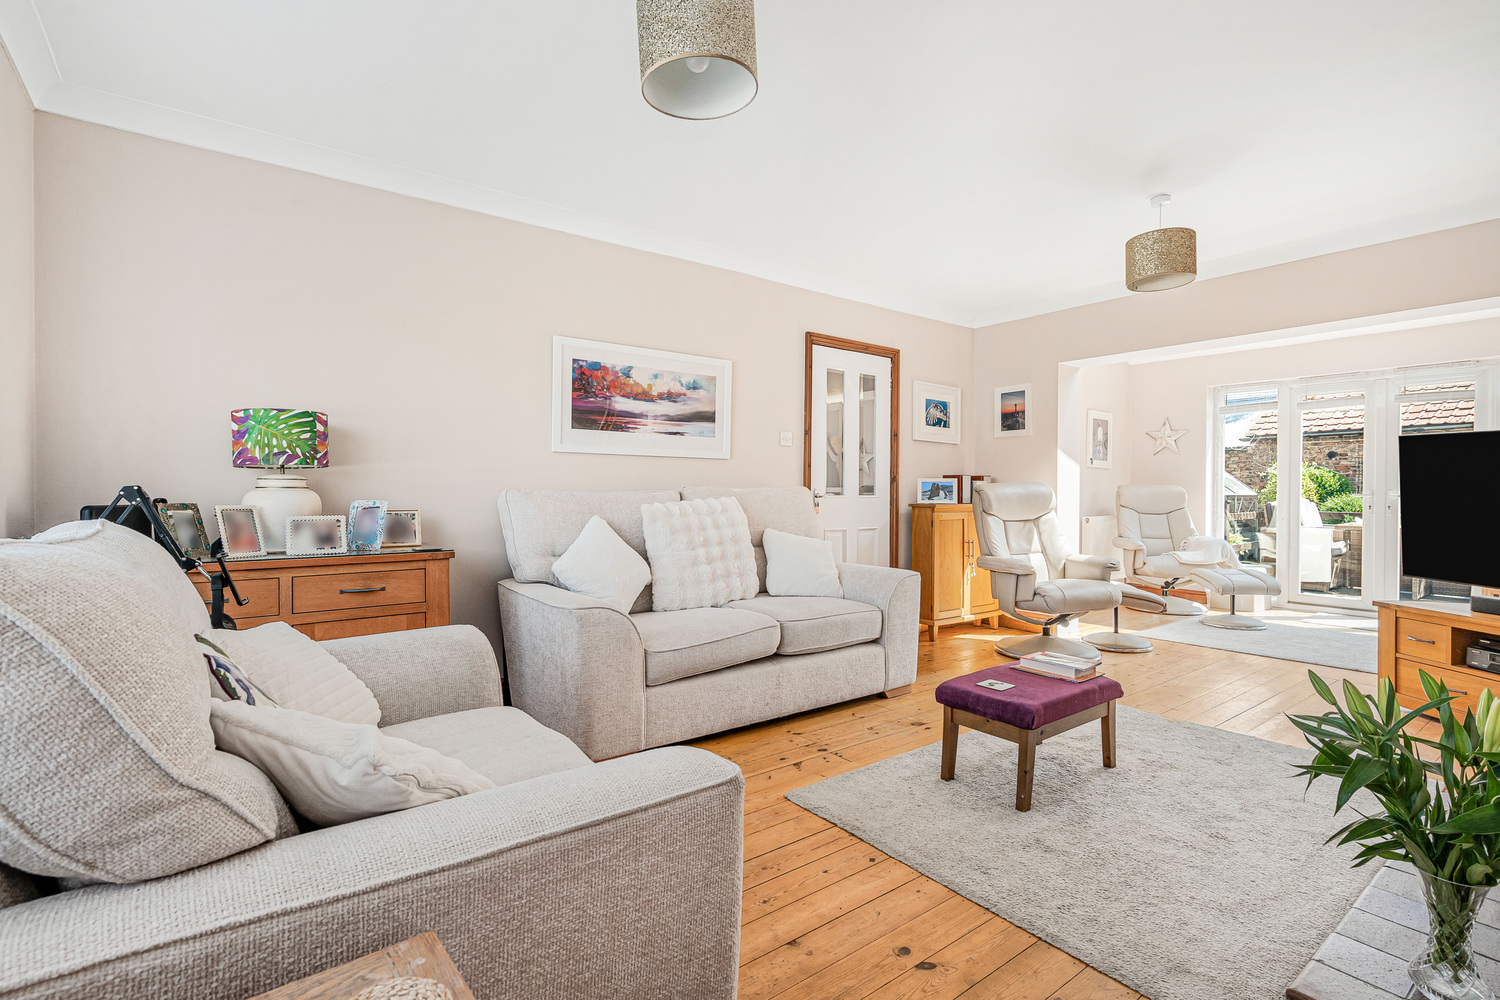
The living room is in two parts, with the main area having a UPVc window to front aspect, solid fuel burner with feature surround and wood flooring. Leading to;
SUN ROOM
2.25 x 3.75
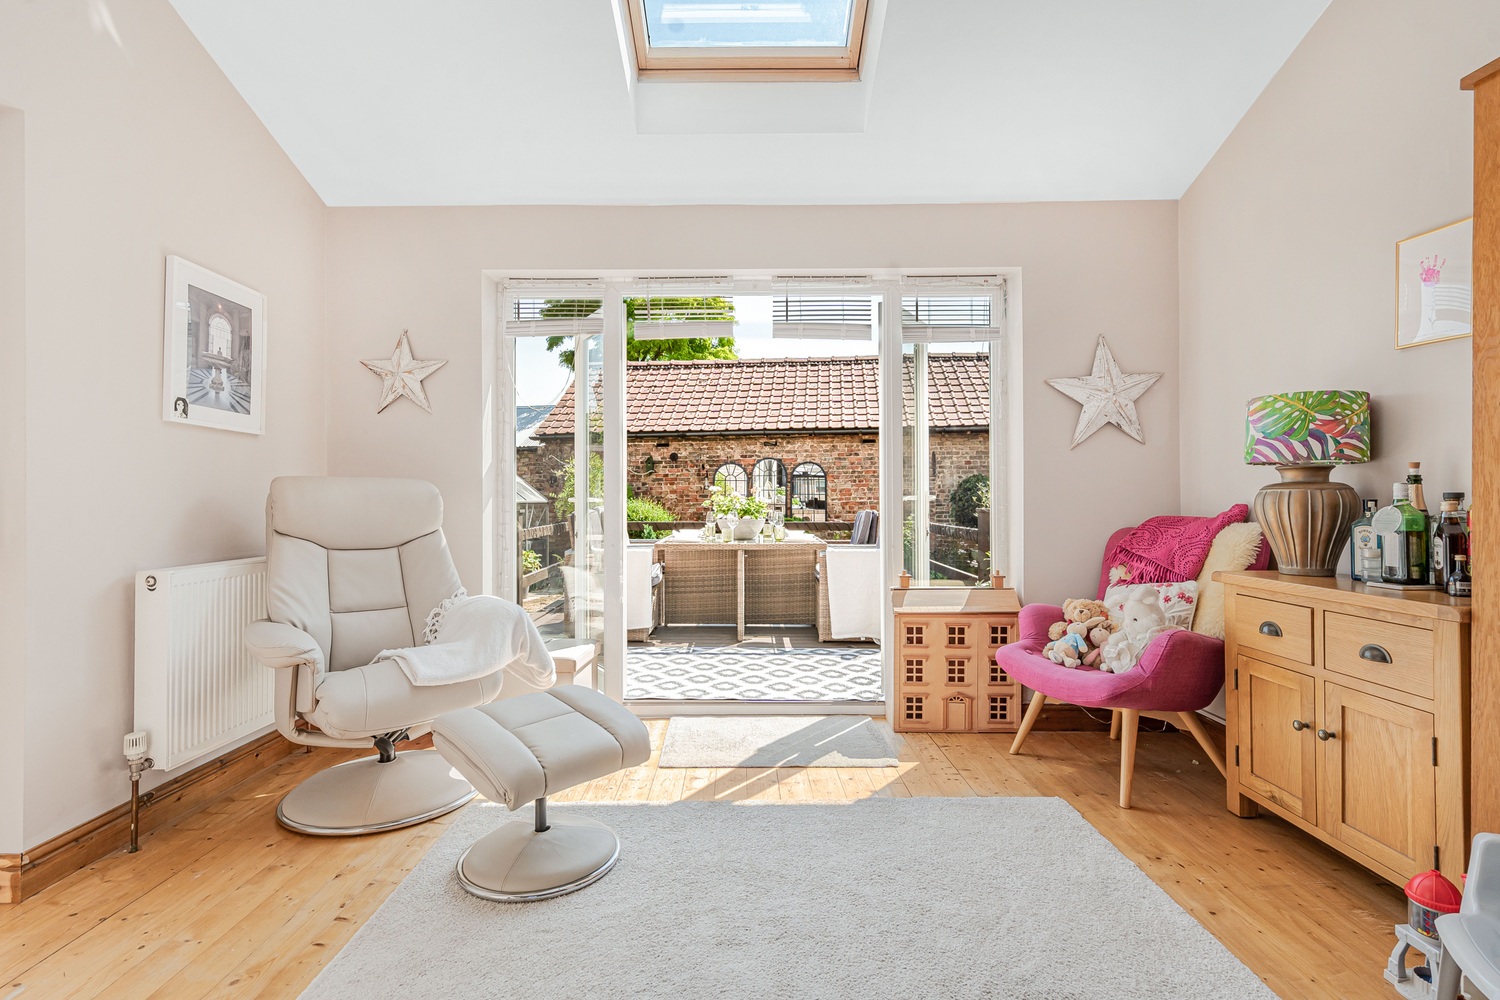
Offering a Velux window, patio doors opening up to the raised decking area, wood flooring and double radiator.
STUDY
With UPVc glazed window to rear aspect and wooden flooring.
INNER HALL
Stairs leading to first floor, UPVc window to side aspect and UPVc window to rear. Sliding doors open to the large kitchen/dining area.
KITCHEN/DINING ROOM
3.51 x 7.85
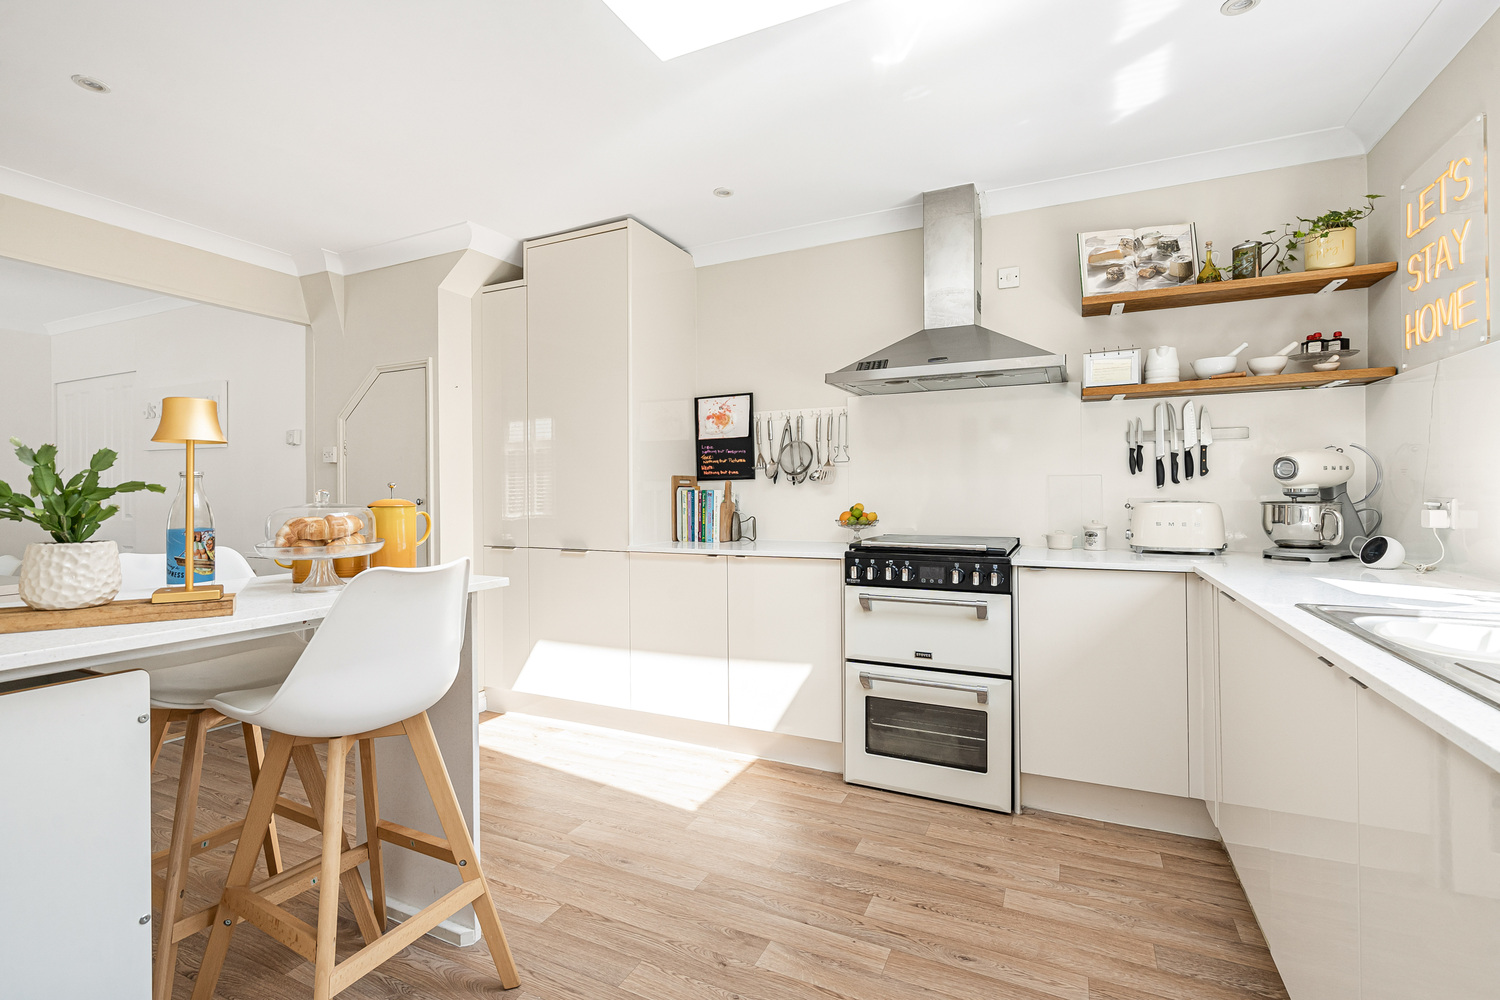
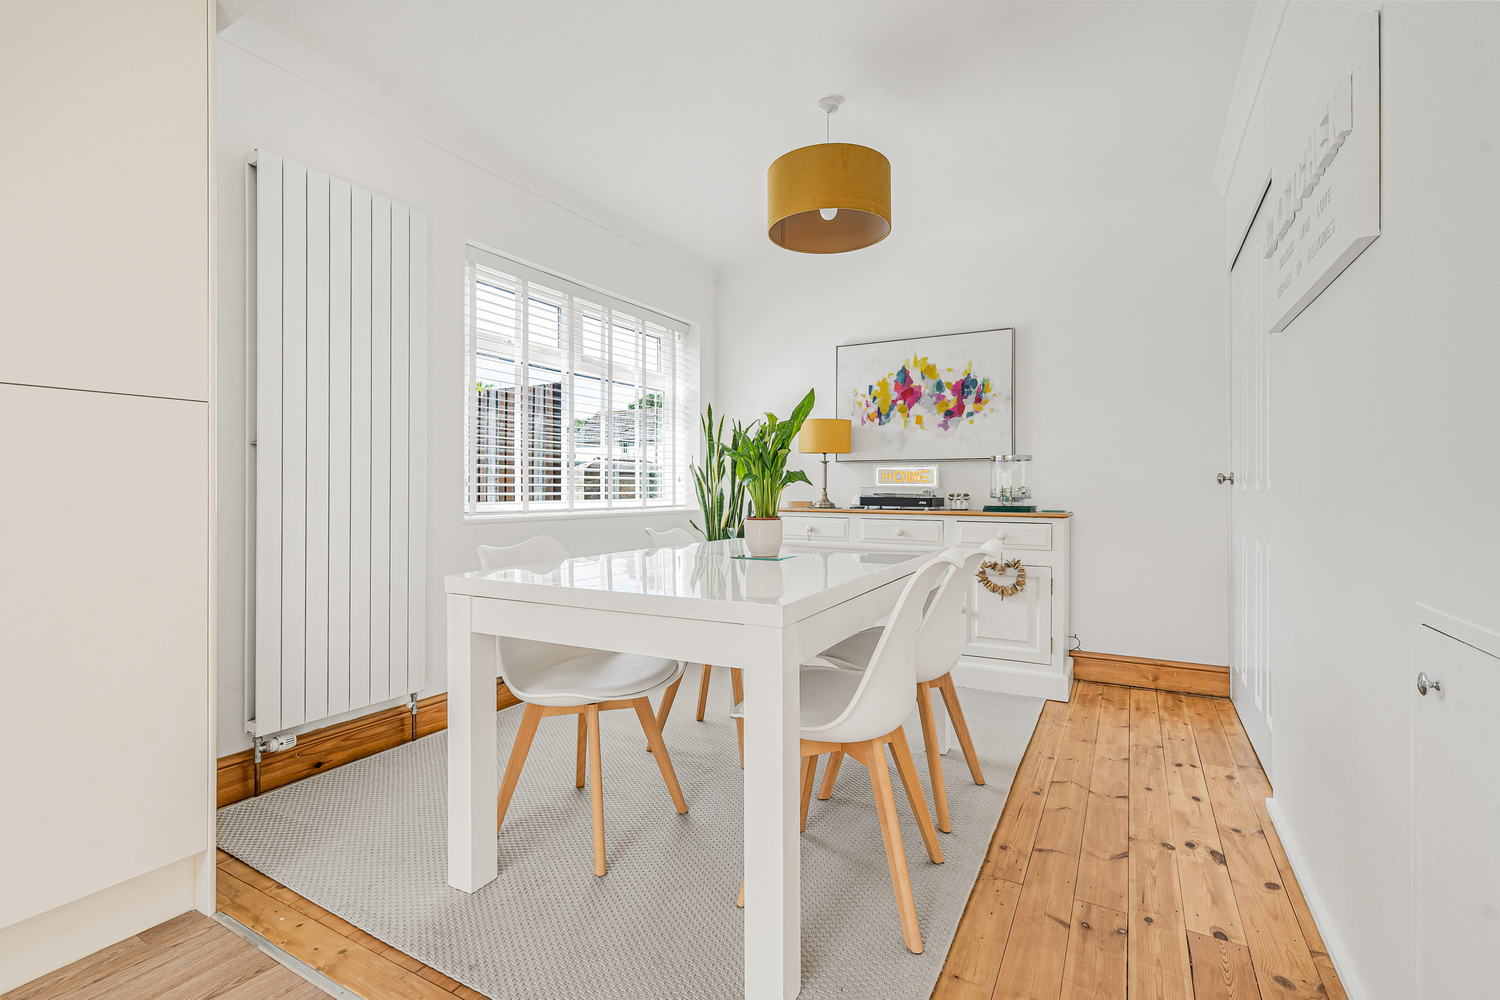
The dining area has a floor to ceiling radiator and wood exposed flooring. Opening to the recently fitted kitchen, complete with a range of matching base and wall units with high gloss doors and Chamomile Stone work surface over. Built in double fridge and double fridge freezer, breakfast bar, stainless steel sink, integrated dishwasher, space for cooker and RangeMaster extraction canopy over. Laminate flooring and door leading to;
UTILITY ROOM
2.27 x 3.08
Fitted with a range of base and wall units and stainless steel sink. Plumbing for washing machine, tiled splash back and ceramic tiled flooring. UPVc glazed window to front aspect.
DOWNSTAIRS CLOAKROOM
Fitted with a two-piece suite comprising low-level WC and wash hand basin. Opaque UPVc window to rear aspect, single radiator and built-in double door cloak cupboard with shelving and hanging space.
FIRST FLOOR LANDING
BEDROOM ONE
3.10 x 4.91
Four door sliding wardrobe with over-head storage and hanging space. Single radiator, vinyl flooring and UPVc glazed window to rear aspect. Sliding door opening to;
EN SUITE
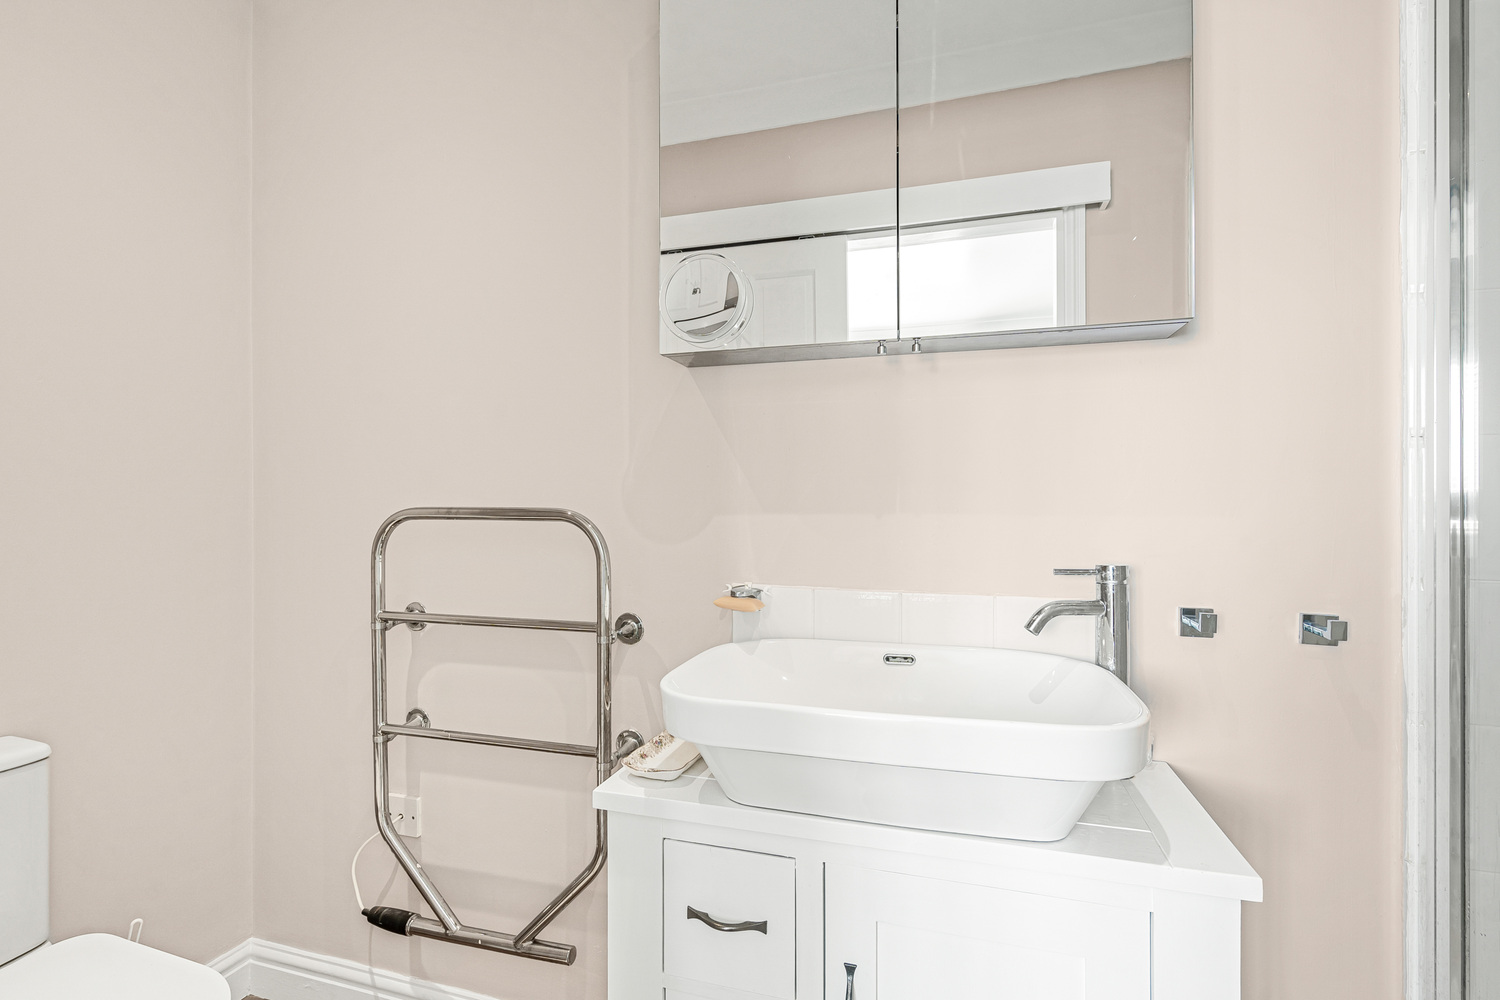
Comprising of low level WC, wash hand basin, double shower, tiled splashback, heated towel rail and laminate flooring.
BEDROOM TWO
3.85 x 3.90
With UPVc window to front aspect, single radiator and exposed wood flooring.
EN SUITE
Comprising of a three piece suite, low level WC, wash hand basin and corner shower cubicle. Tiled splashback, heated towel rail and wood flooring.
BEDROOM THREE
2.76 x 4.91
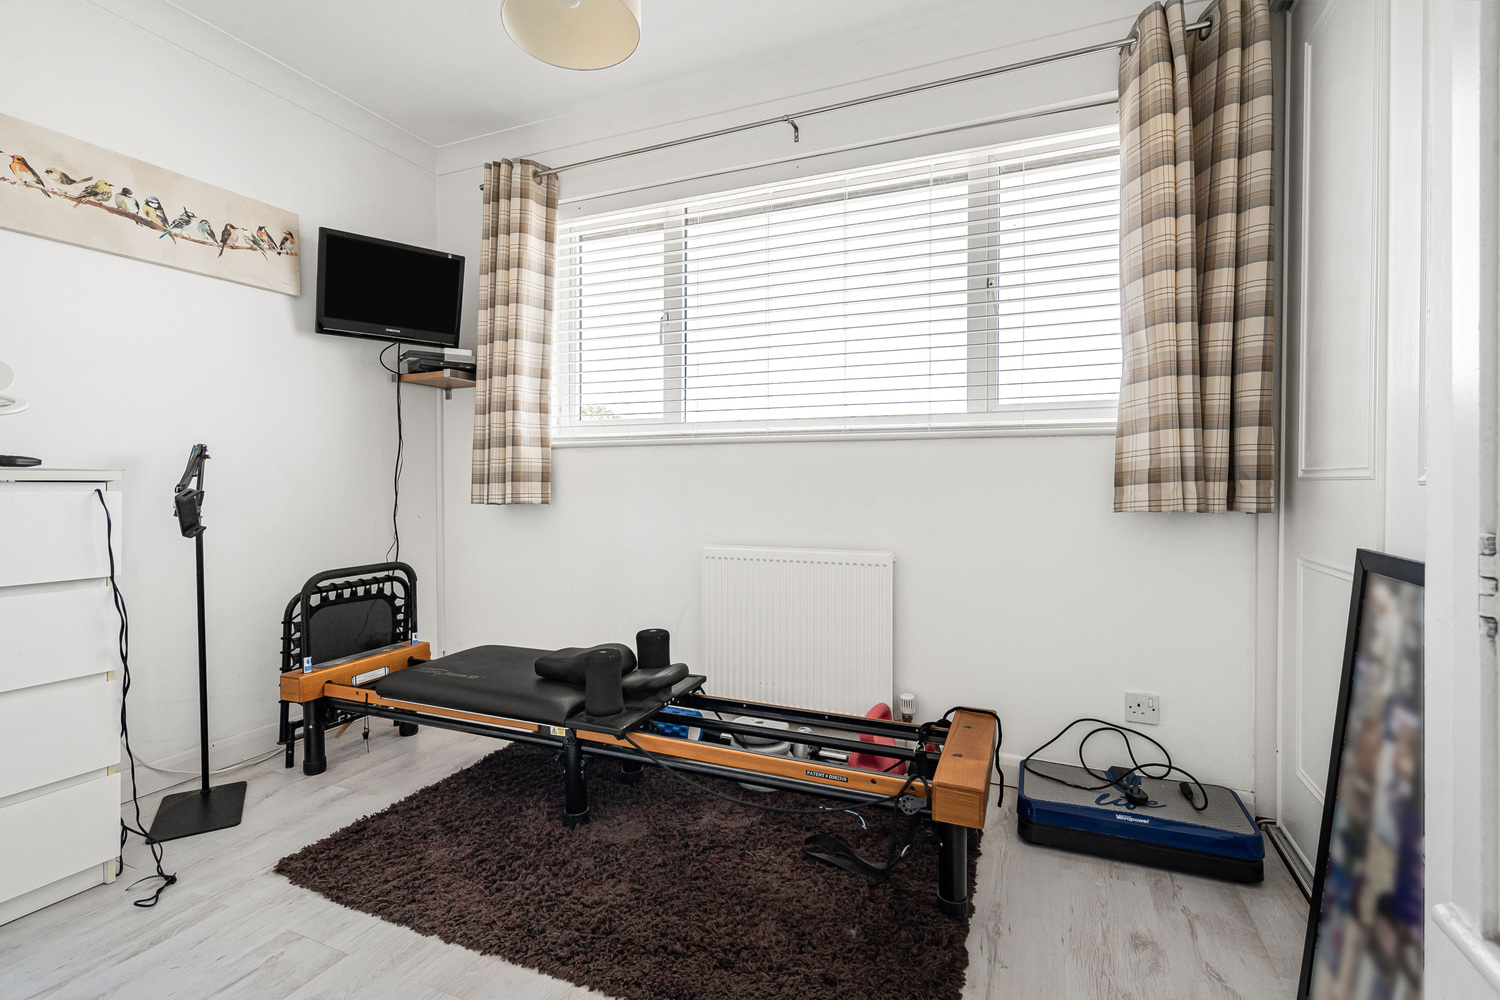
With UPVc window to front aspect, single radiator and laminate flooring.
BEDROM FOUR
3.76 x 3.86
With UPVc window to front aspect, single radiator, laminate flooring and built-in double wardrobe with sliding doors. Useful over-stairs storage cupboard housing MegaFlow unit.
FAMILY BATHROOM
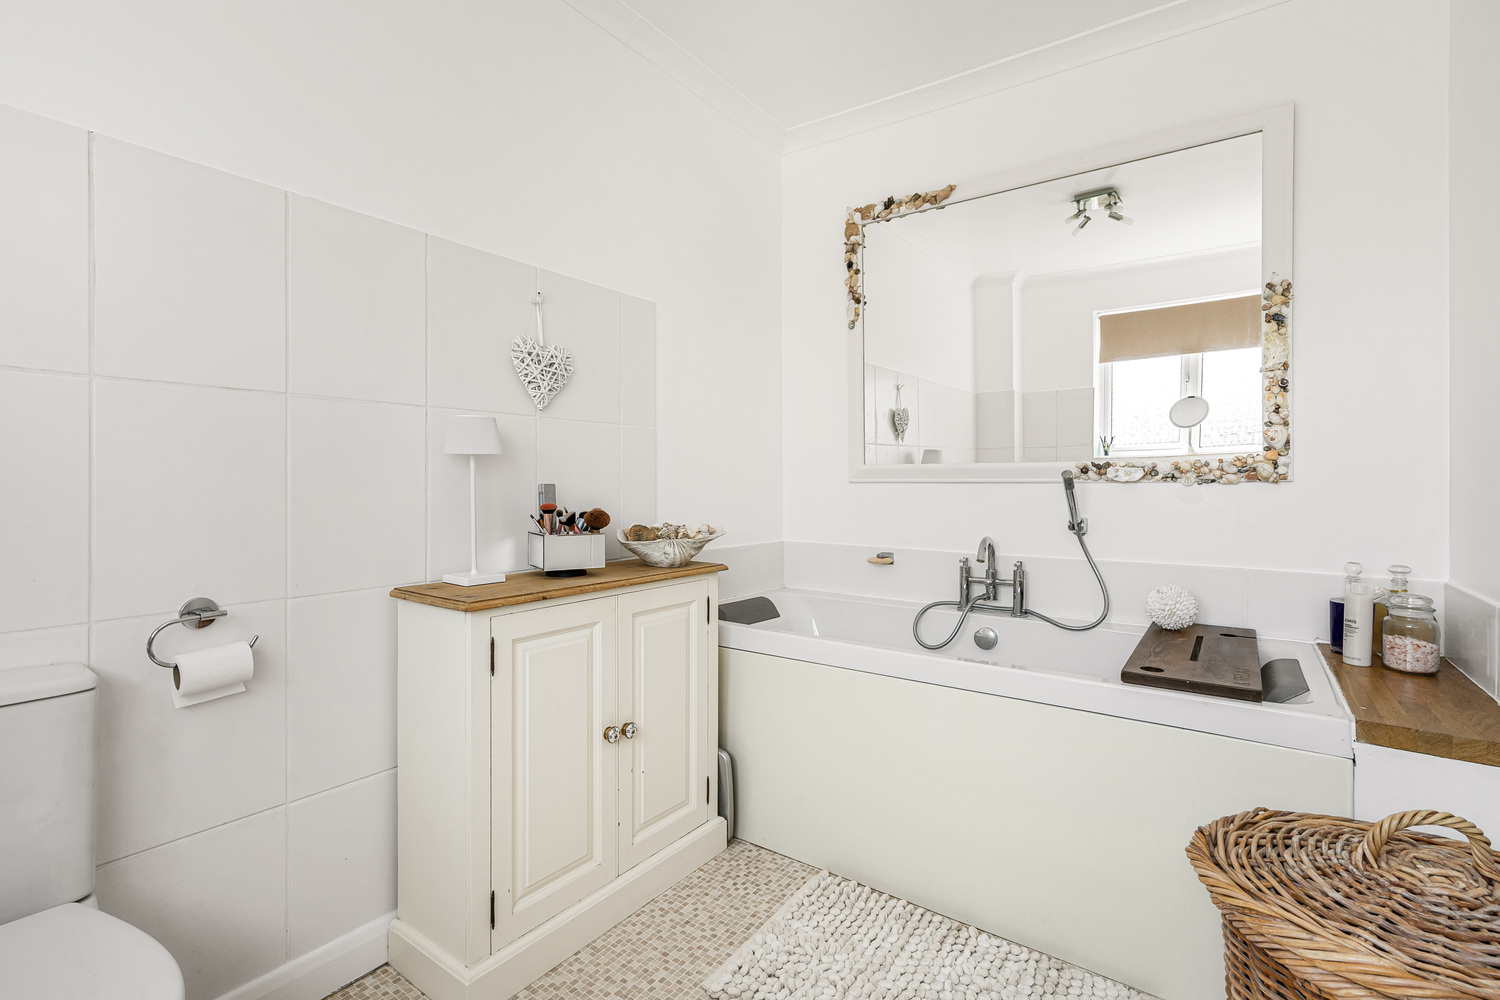
Fitted with a three piece suite comprising low level WC, wash hand basin and bath with side mixer tap. Vinyl flooring, opaque UPVc window to rear aspect and single radiator.
EXTERIOR
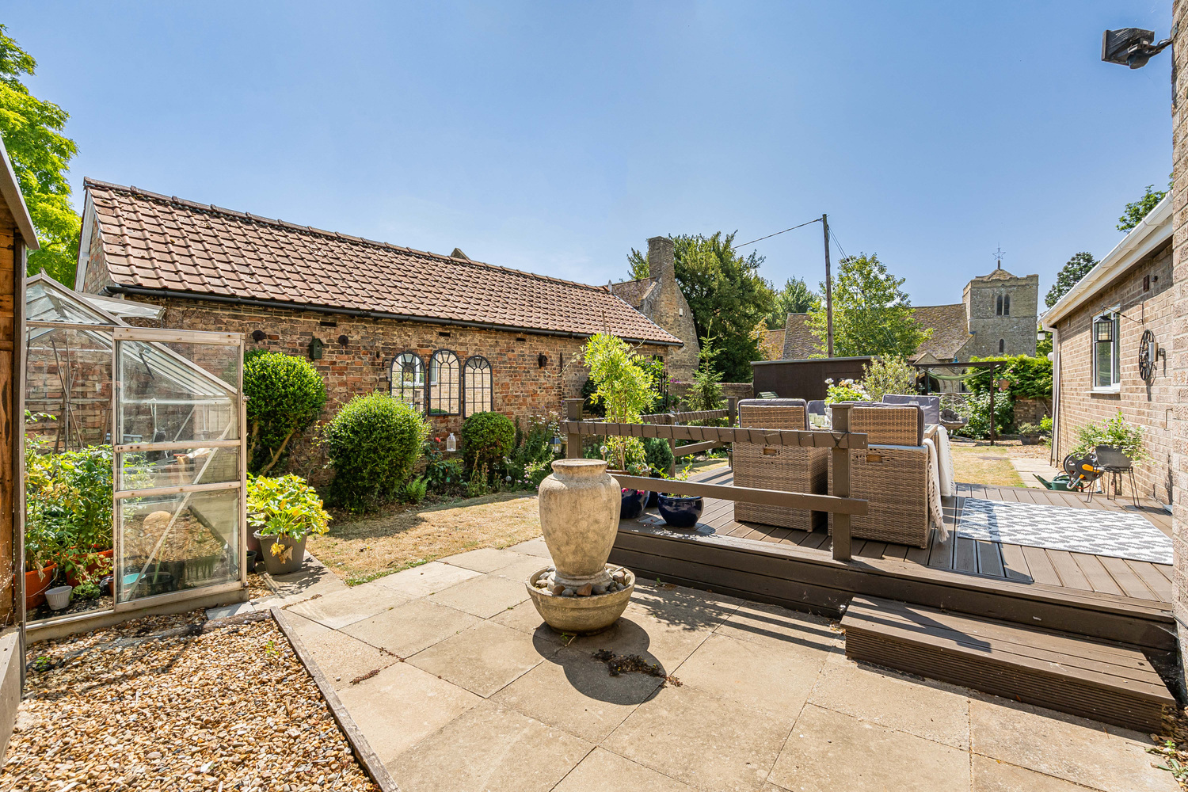
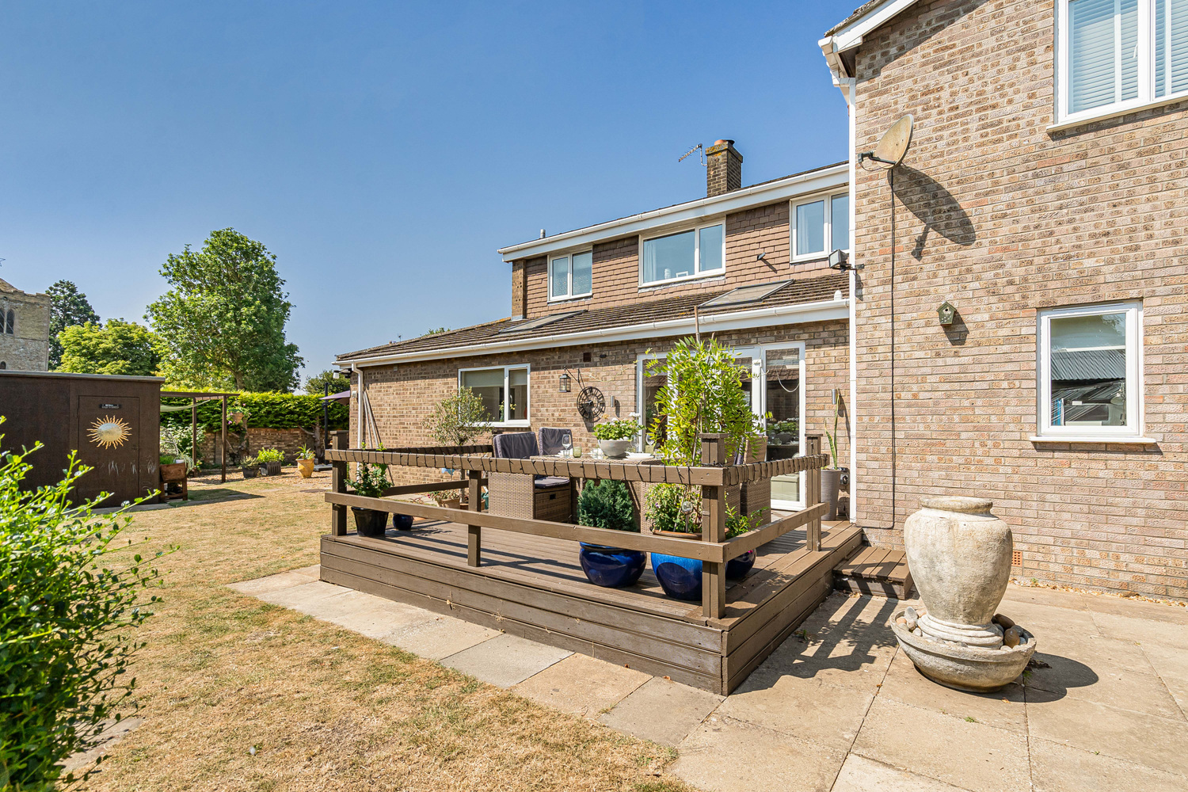
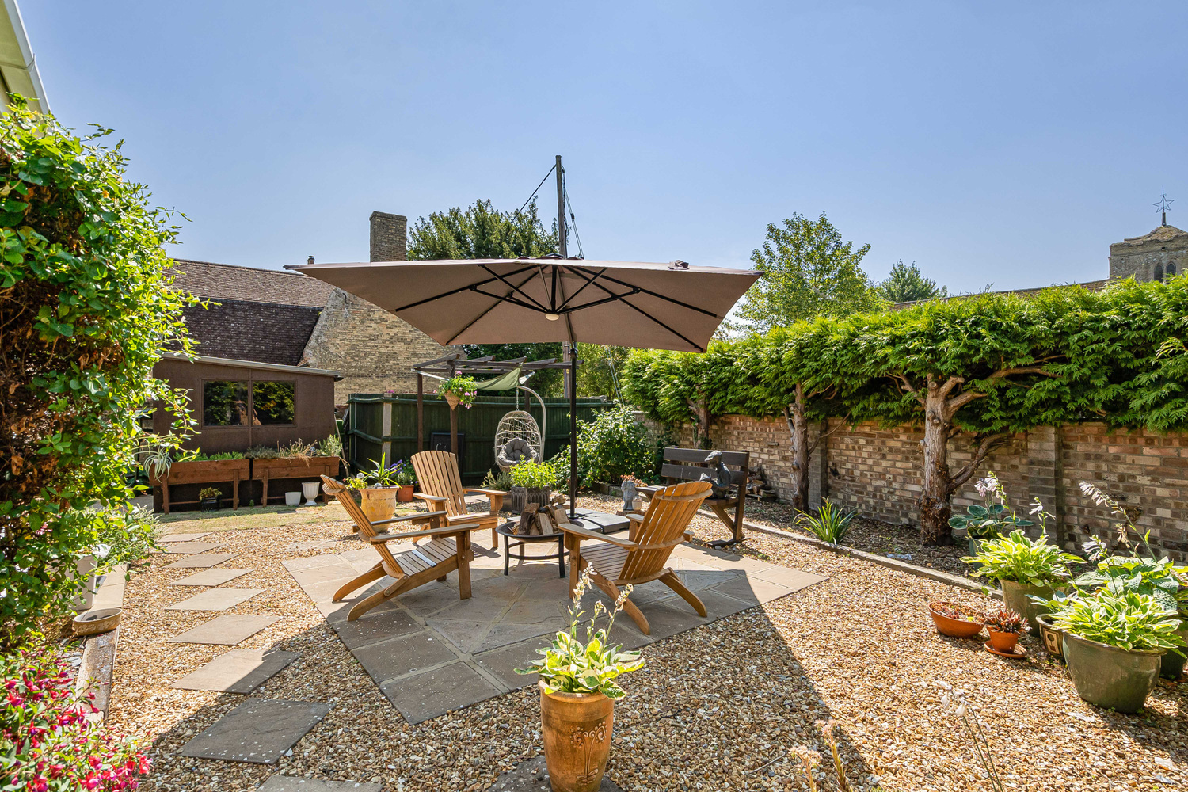
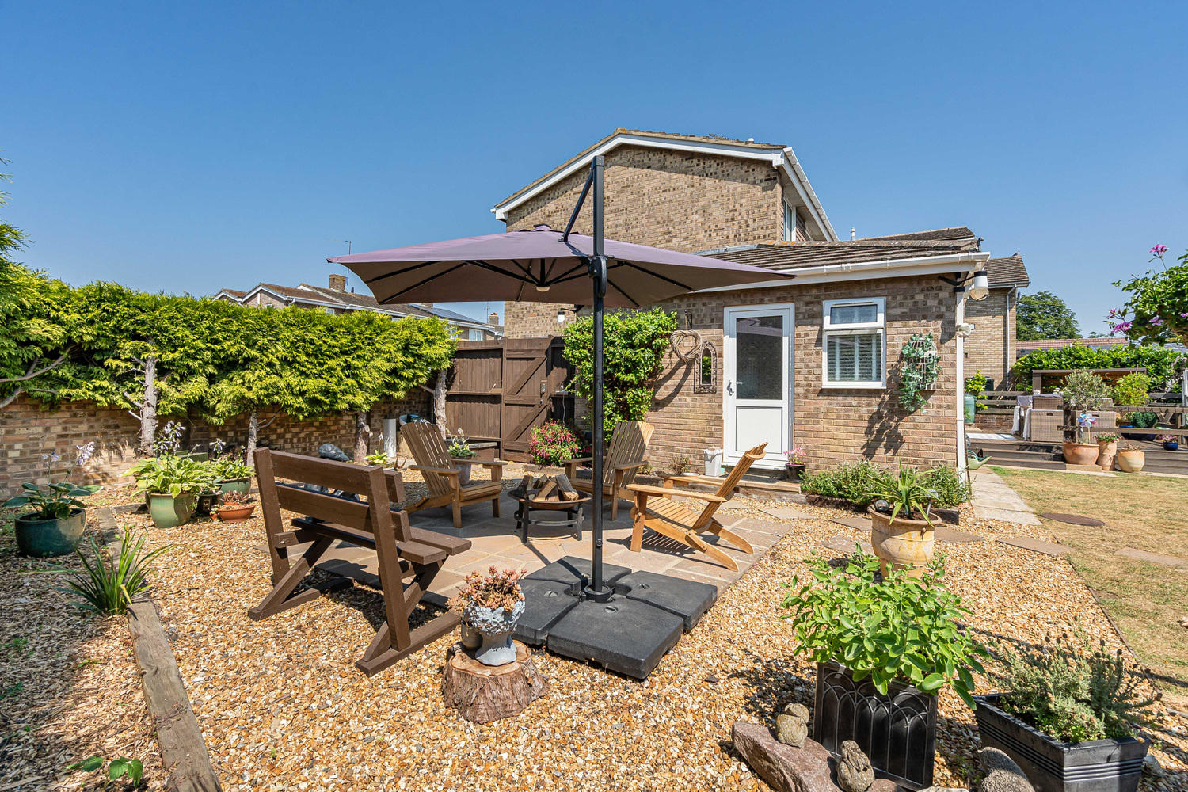
The plot and position of this property is certainly a feature to be noted, as it is nestled on a generously sized corner plot with a large front garden, hedgerow bushes to the right hand side and gated access leads to the storage area which in turn leads to the rear garden. To the left elevation there is gated access which leads to a further storage area. There is off-road parking for several cars and a garage with an electric rolling door, power and lighting and a personal door leading to the rear garden. The rear garden is stunning and offers an excellent size for a growing family. The main garden space, situated directly behind the property has a raised decking area, a timber shed to the side, hard standing for greenhouse, and a lawned area with established shrubs and borders leading to the side garden where there is a further seating area enclosed by a built brick wall and conifers, steps leading to utility and side elevation.

Looking to make an offer on a property?
No problem – you can now make an offer online by simply clicking the link below. (We'll be sure to keep our fingers crossed for you).
How much could your home sell for?
Get in touch
Connect with us on social media
Latest news
Keep up‐to‐date with the latest news at Pocock + Shaw.

Tips for selling your home in the winter months
Selling your home in the winter months may feel more challenging than selling in the summer. Darker days and colder nights…

Simple ways to deal with condensation before it becomes a problem
A build-up of moisture in the home can cause a range of problems and can potentially damage the fabric of the building…

A fantastic team that has been quick to respond to any queries throughout our purchase.
Mike Johnson Newmarket