Like this property? Contact us
to arrange a viewing.






Stott Gardens, Cambridge, Cambridgeshire
Terraced House
Guide Price £365,000
- 2
- 0
- 0
- 6
- 13
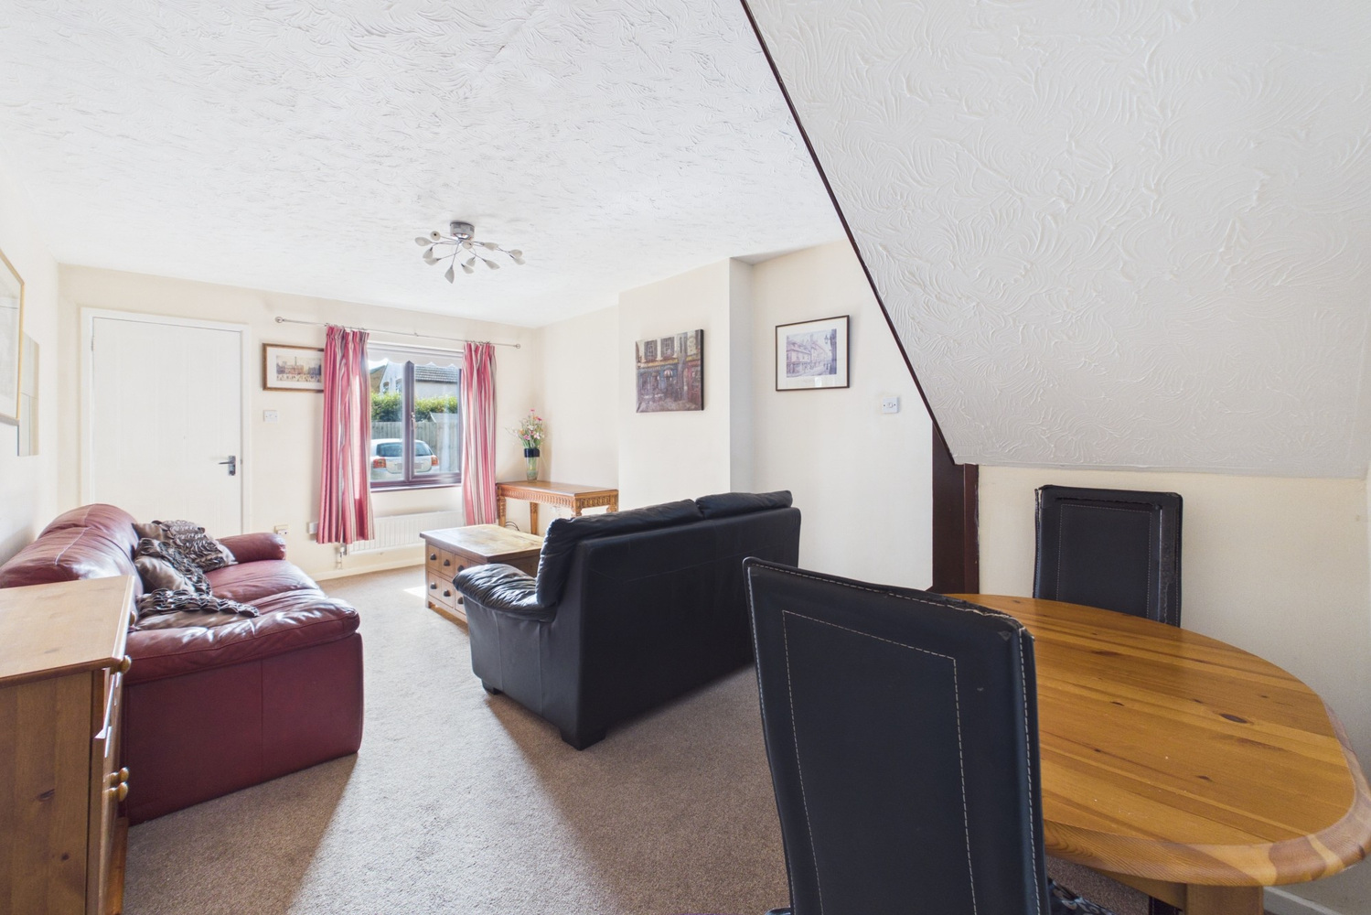
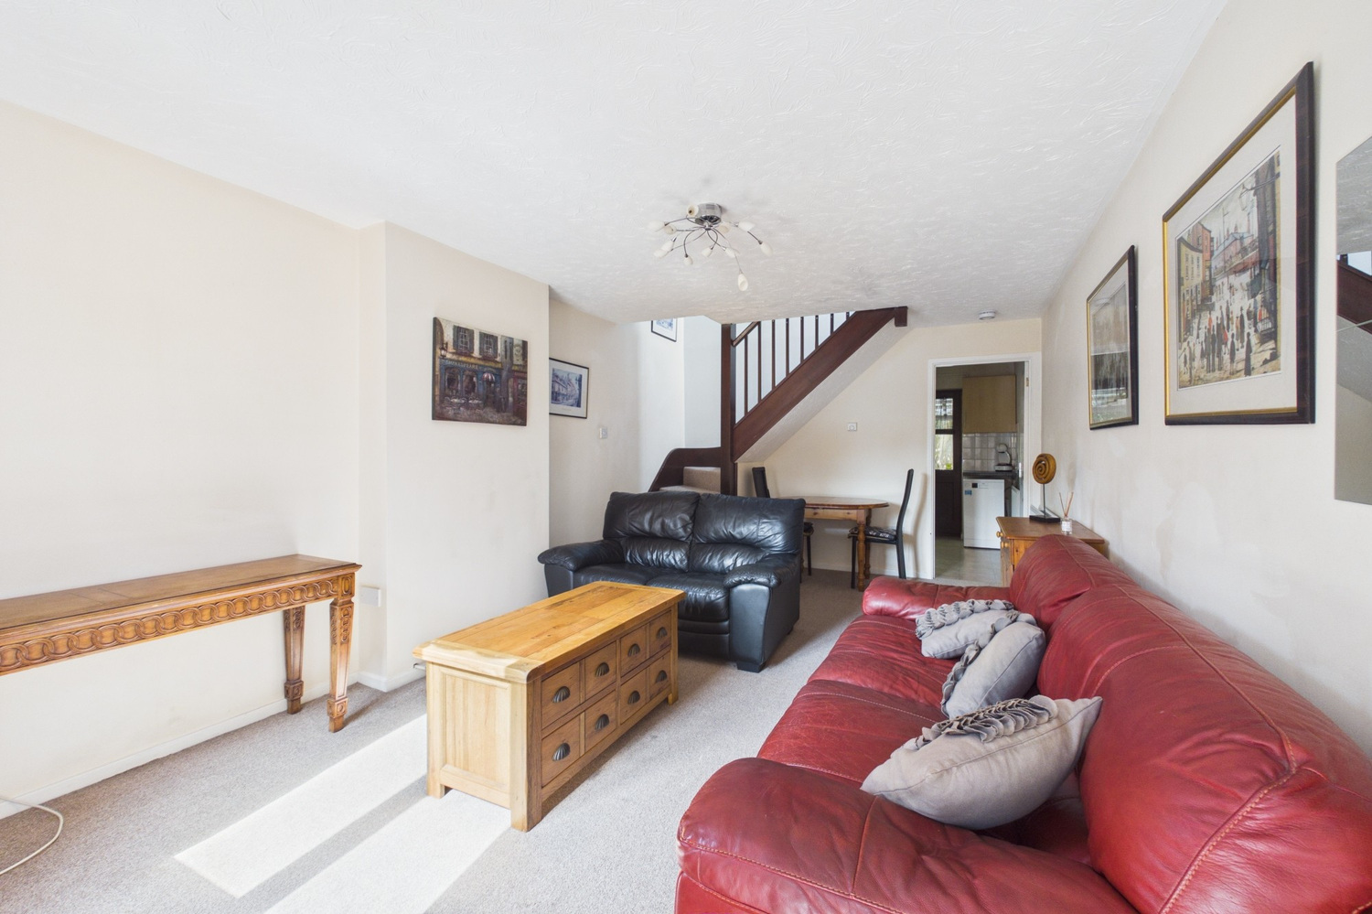
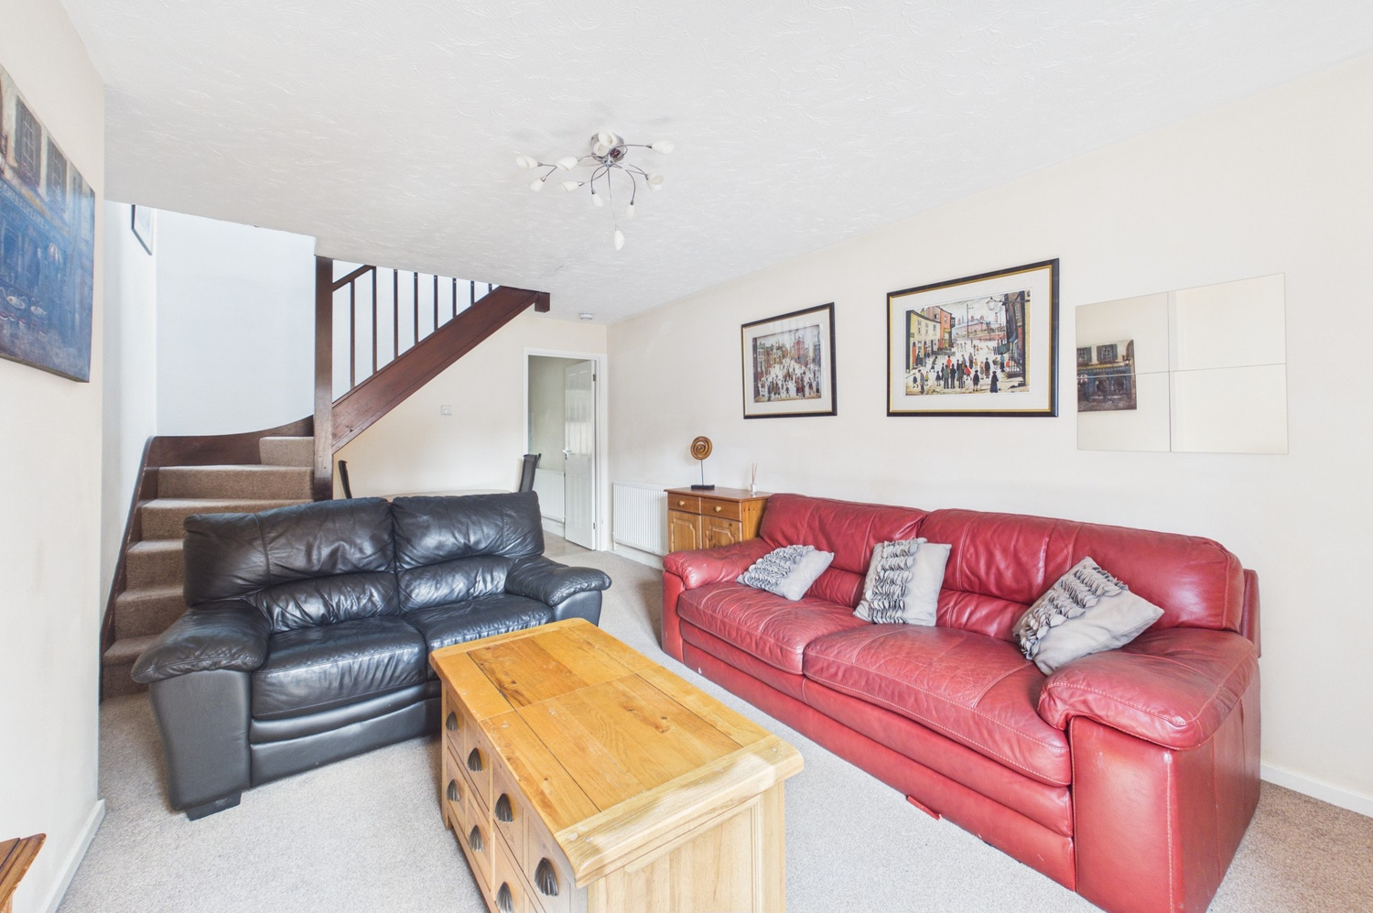
Stott Gardens forms part of a development to the north of the City, conveniently located off Milton Road and within walking and cycling distance to the City Centre, Science/business Park and Cambridge North railway station.This end terrace house enjoys a living room, a kitchen with access to the enclosed rear garden, two double bedrooms, a fully tiled bathroom, retractable ladder from the landing to a useful loft area. Adjacent garage and an allocated car parking space.Offered with no upward chain, the accommodation in detail comprises;
Ground Floor
part glazed door to
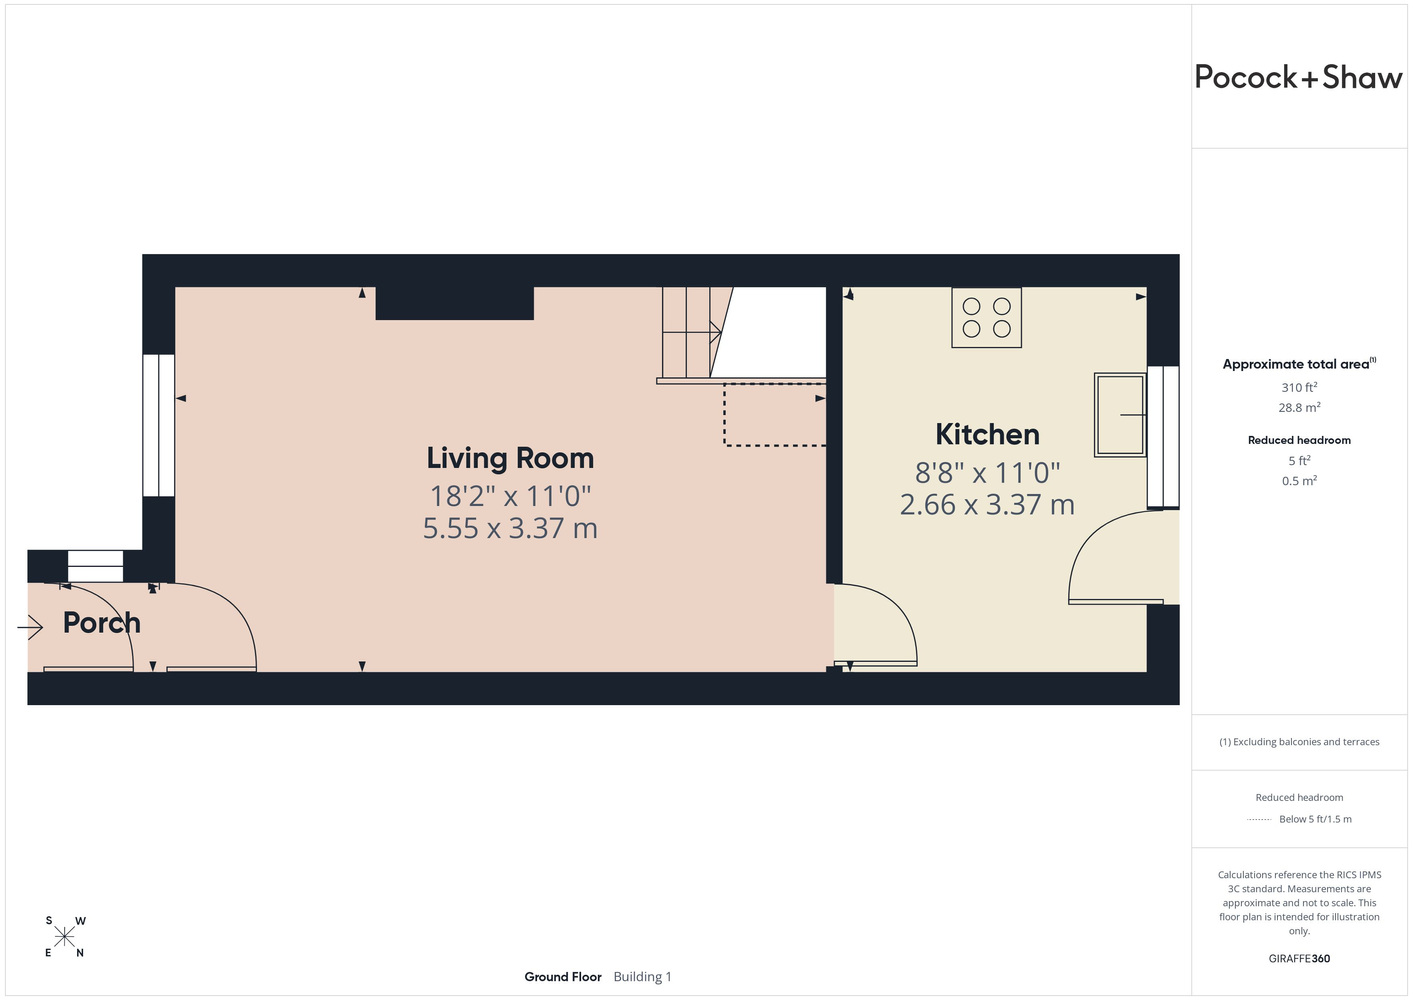
Entrance porch
with window to side, coathooks, door to
Living room
5.60 x 3.40
with window to front, two radiators, stairs to first floor.
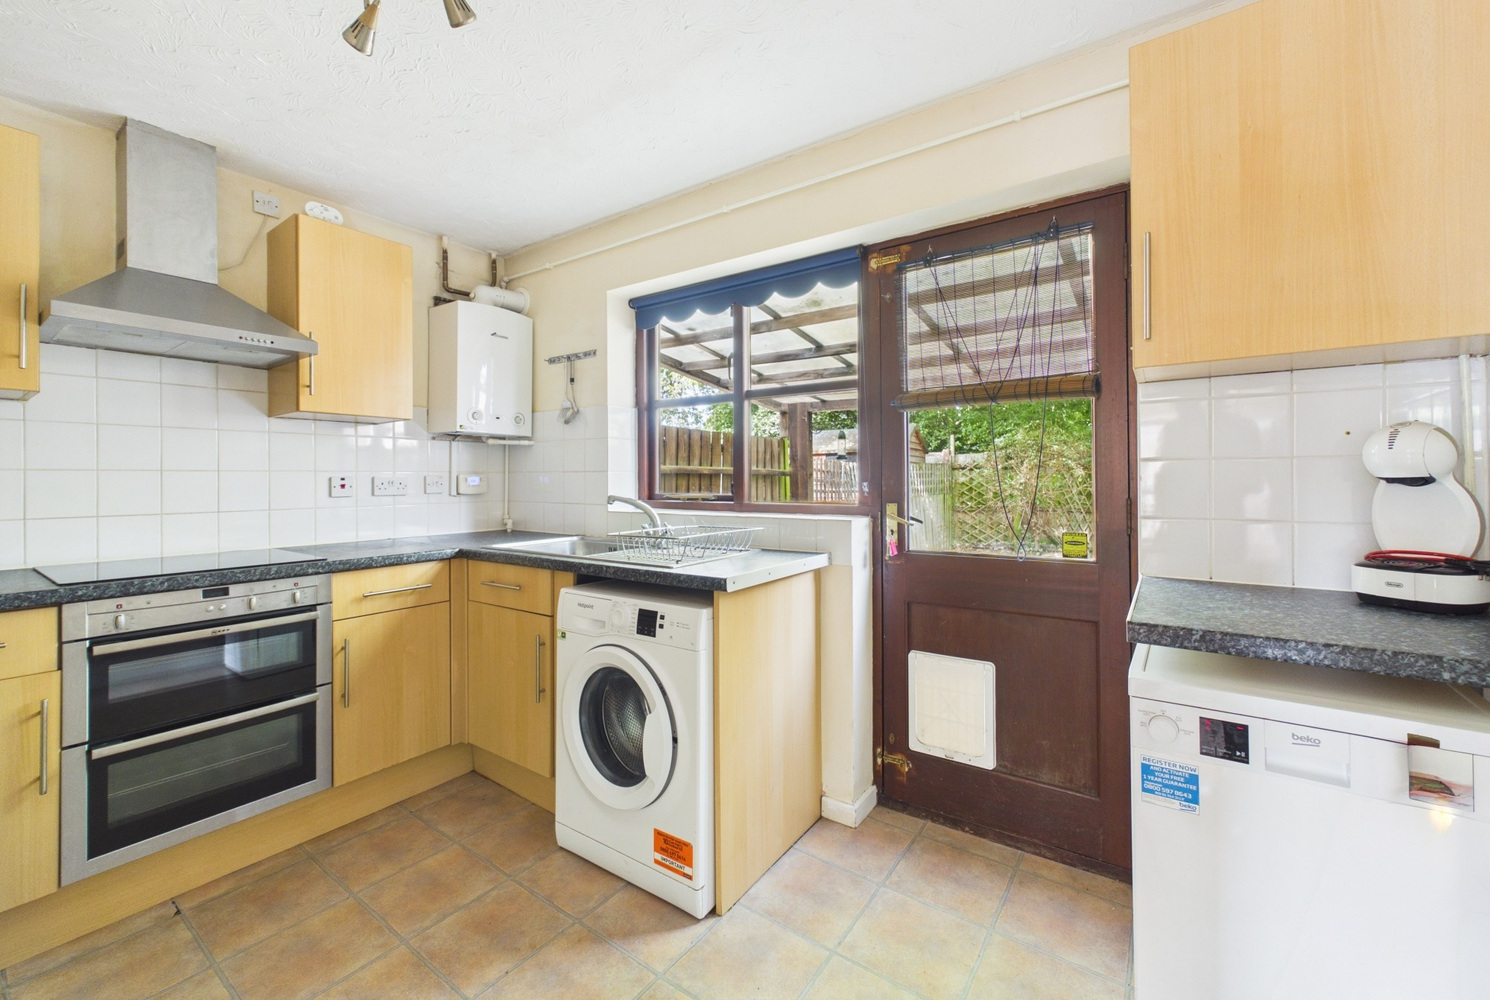
Kitchen
2.68 x 3.39
with part glazed door and window to rear, range of fitted wall and base units with roll top work surfaces and tiled splashbacks, built in four ring Bosch electric hob with stainless steel chimney extractor hood over and electric double oven below, Hotpoint washing machine, Proline fridge/freezer, radiator, stainless steel sink unit and drainer with mixer taps, wall mounted Worcester gas boiler, ceiling mounted spotlight units.
First floor
Landing
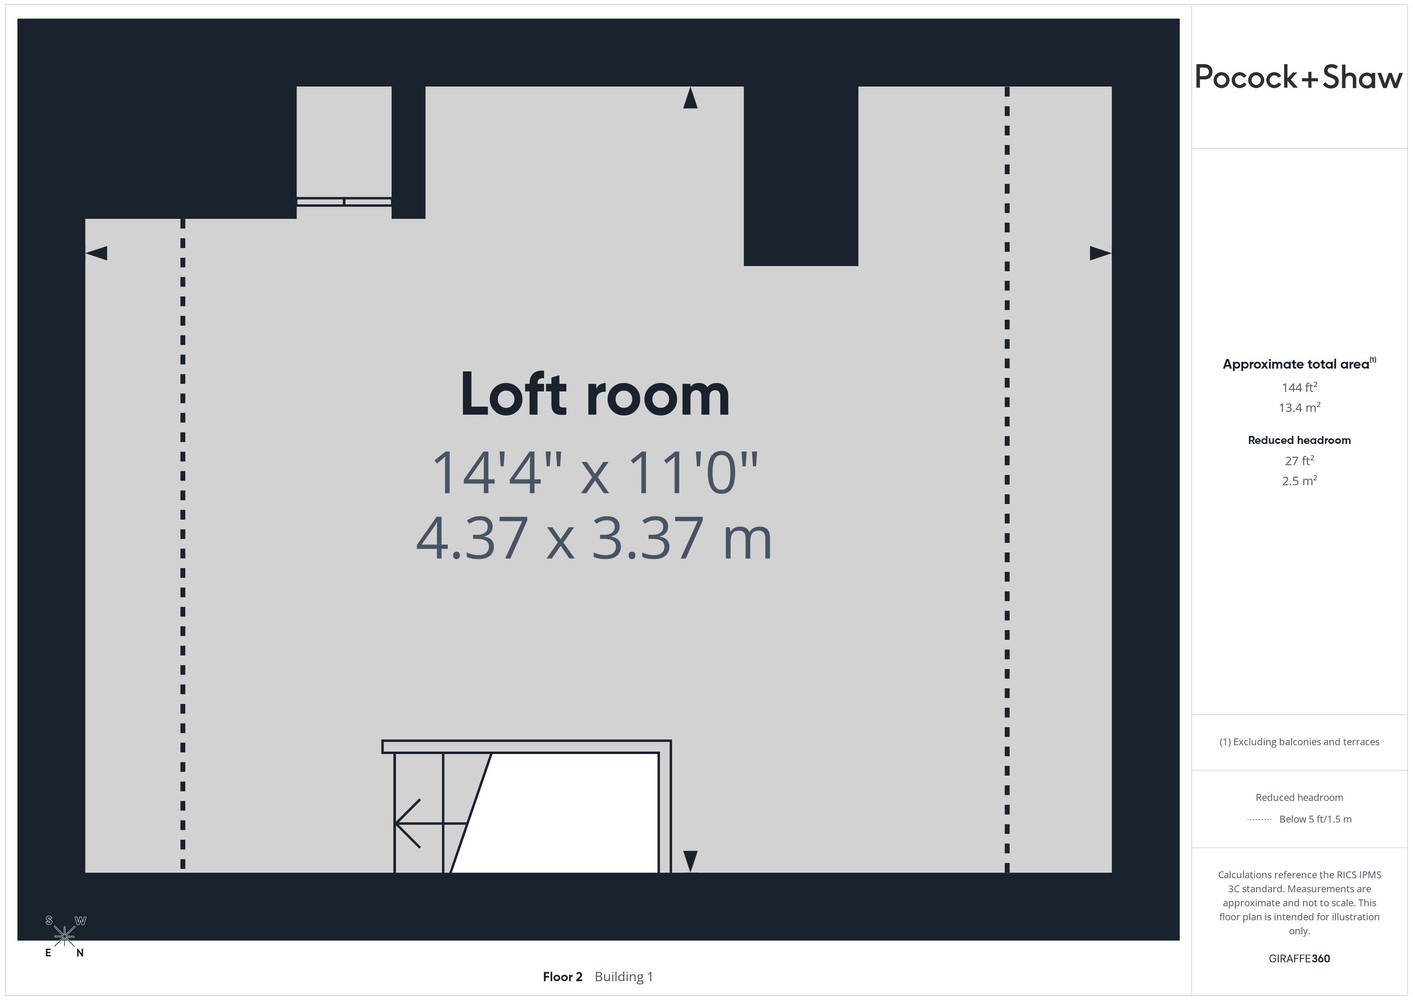
with window to side, loft access hatch with pull down ladder to loft room (see later), airing cupboard with slatted wood shelving and factory lagged hot water tank.
Loft room
3.39 x 4.37
with window to side, panelling to walls, water tank, power and lighting.
Bedroom 2
with window to rear with window to garden, radiator, deep overstair cupboard with shelving, laminate wood flooring.
Bathroom
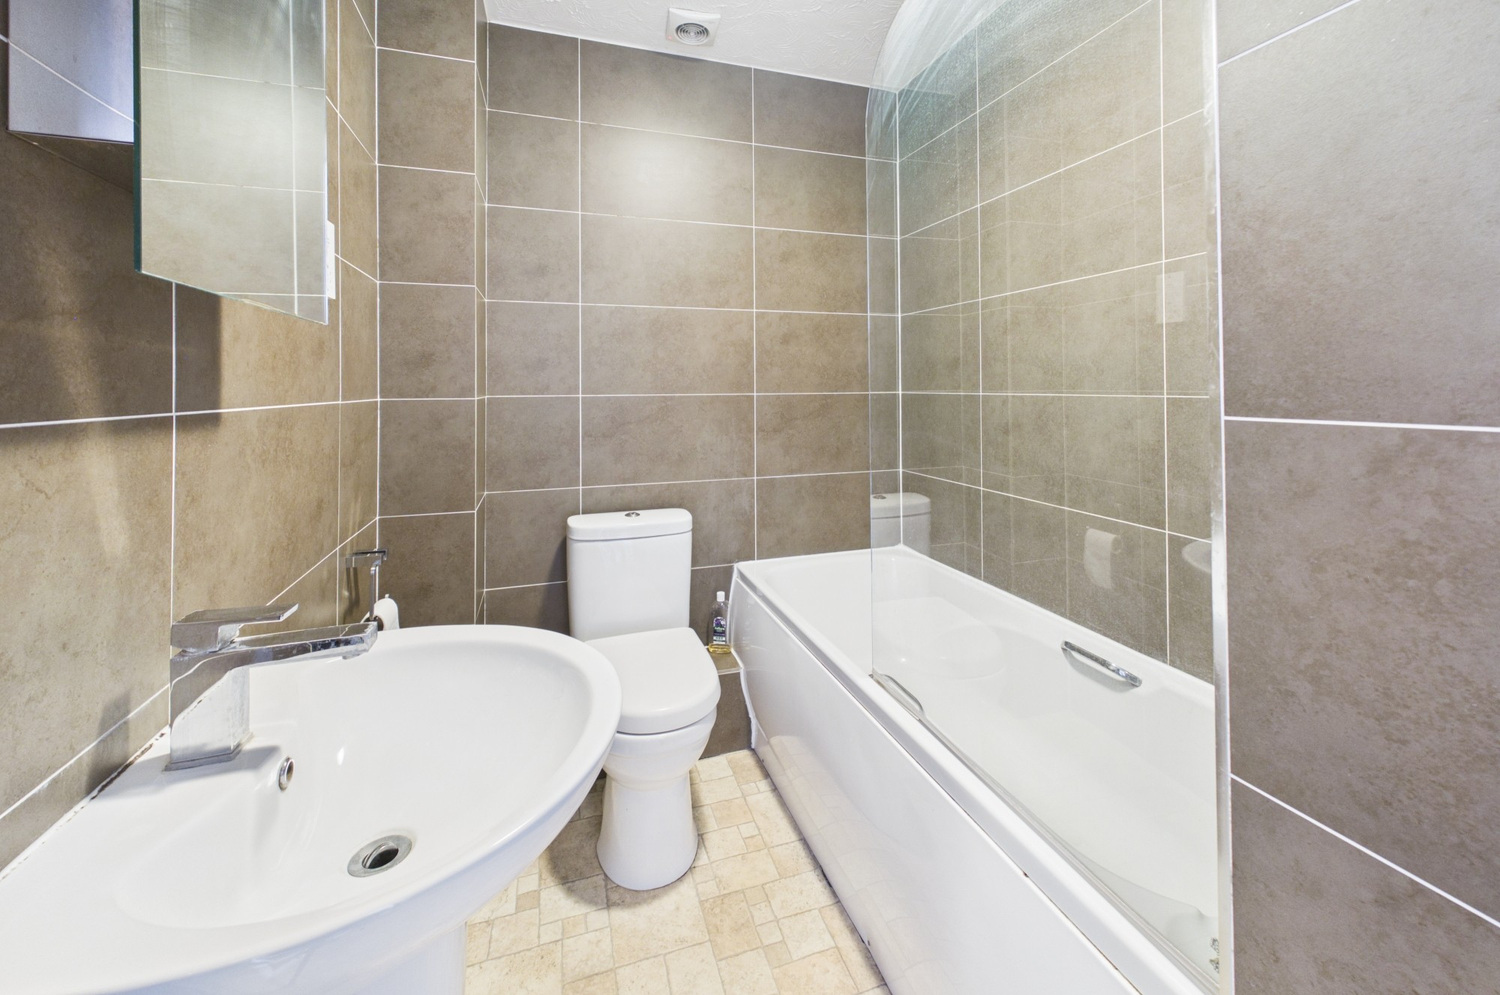
with fully tiled walls, panelled bath with glass screen and chrome shower unit over, wash handbasin with mirror fronted cabinet over, wc, shaver point, extractor fan, chrome heated towel rail.
Bedroom 1
2.70 x 3.41
with window to front, radiator, laminate wood flooring.
Outside
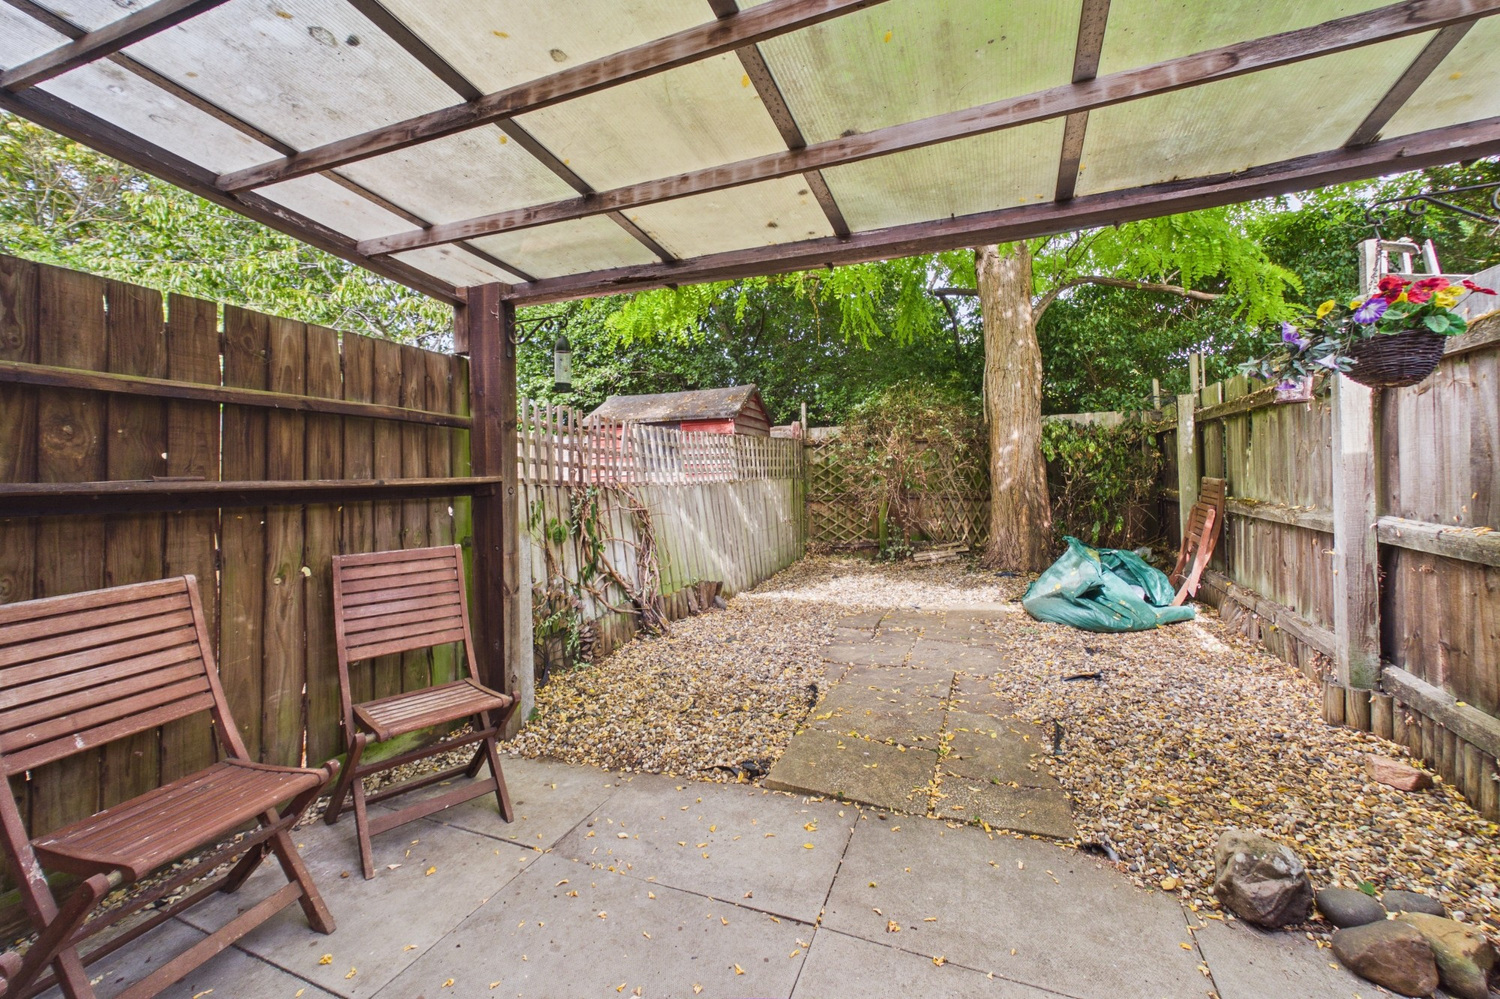
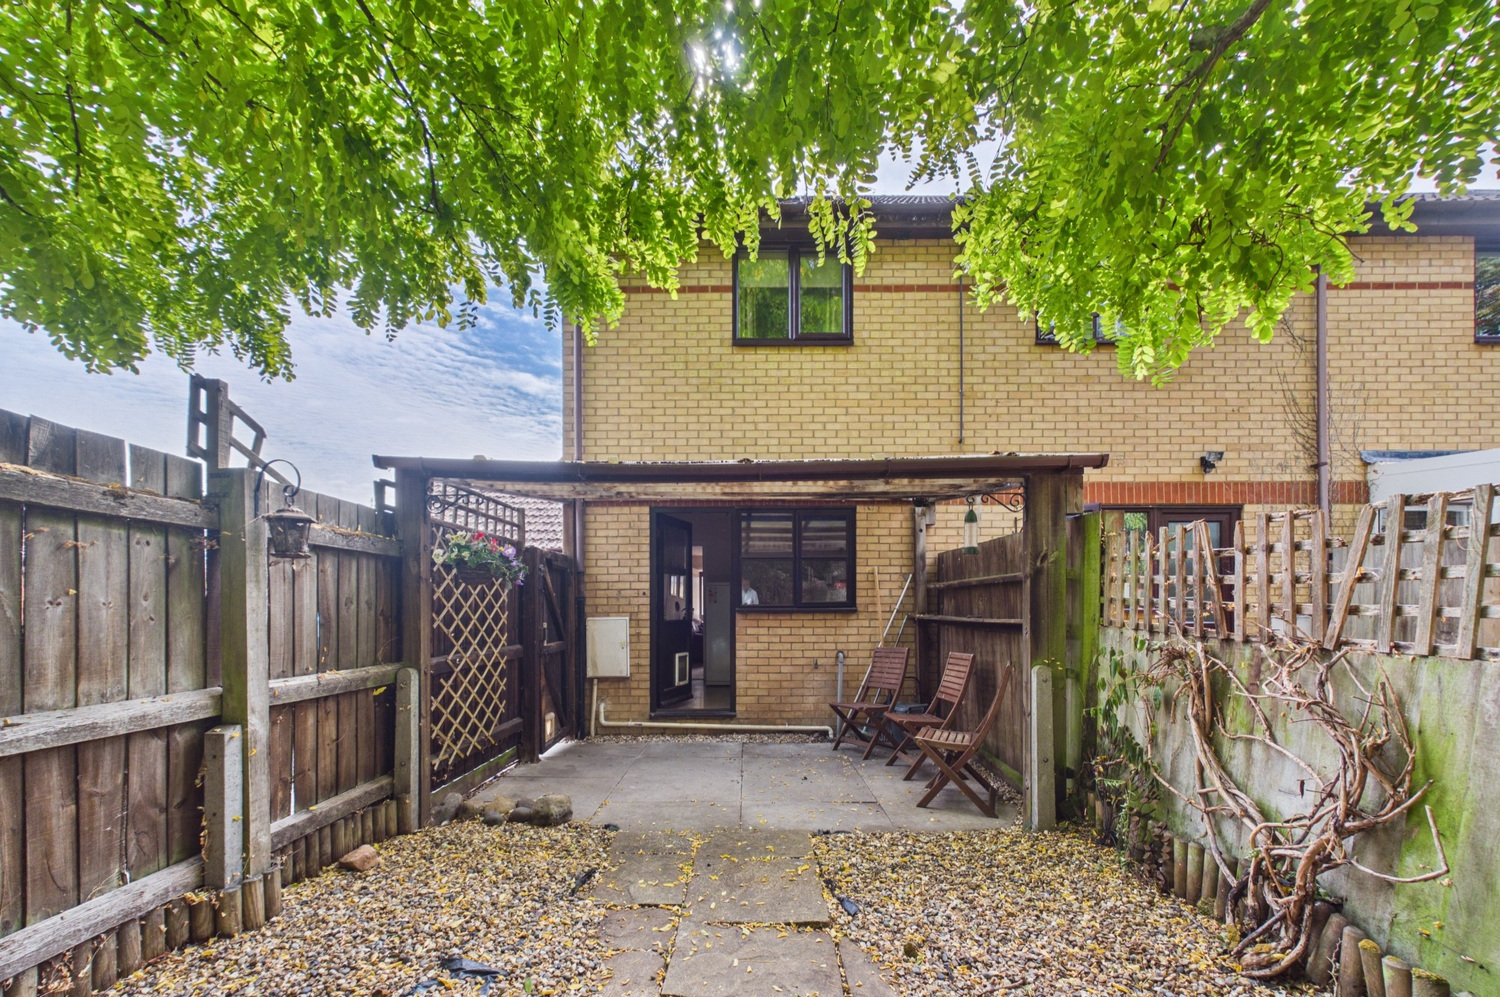
Open plan small gravel/pebbled area to the front. Enclosed rear garden 6m x 4m approx with side access gate, low maintenance with covered patio area adjacent to the rear of the property, mature tree, outside tap.
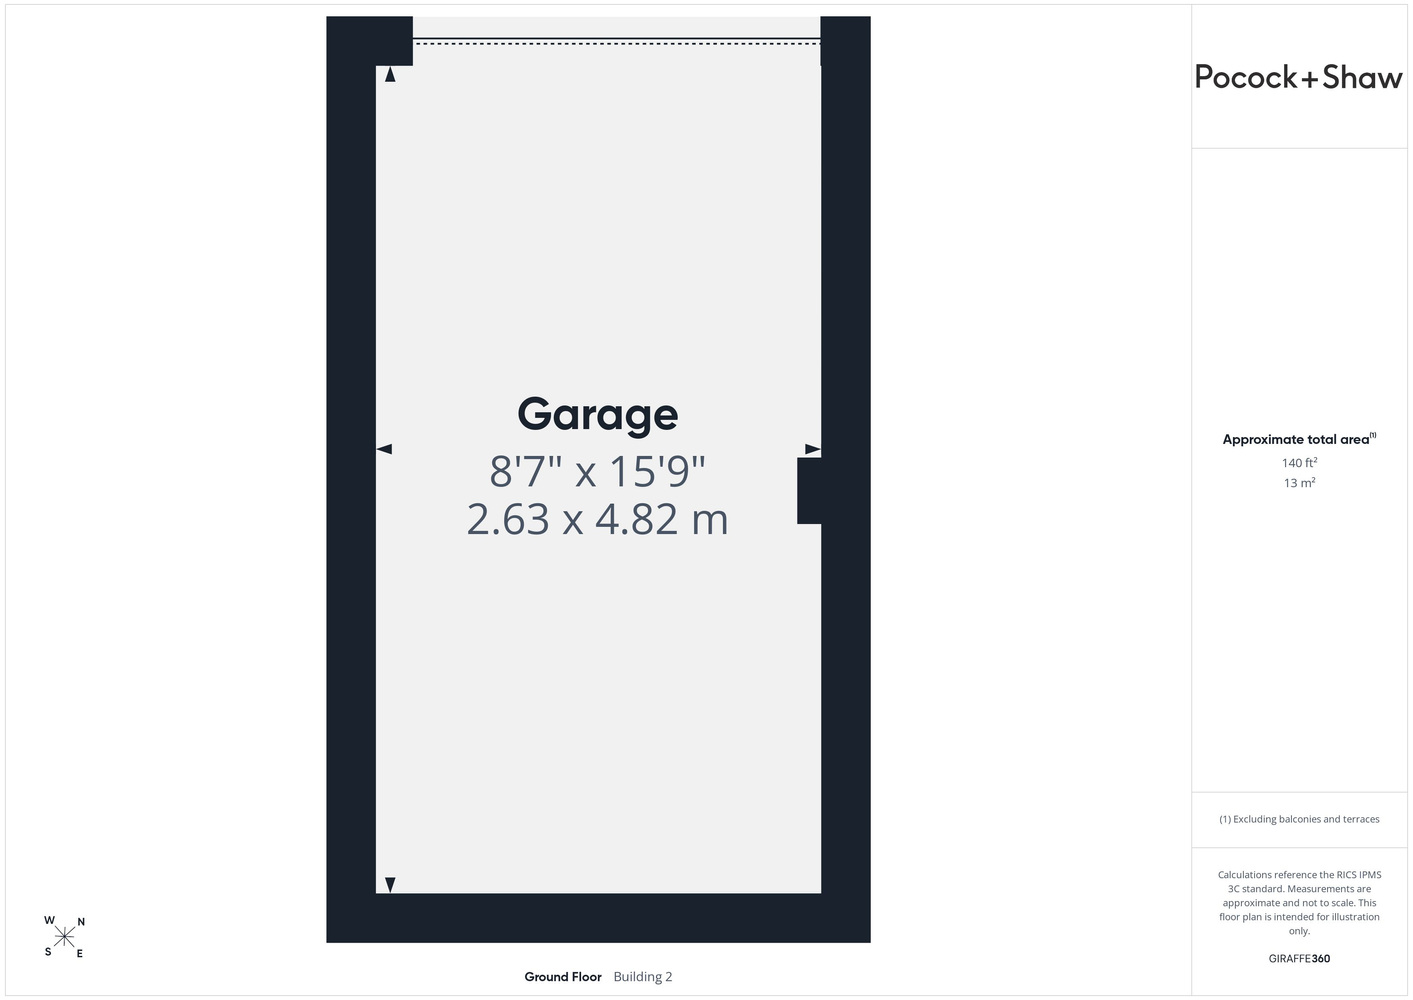
Attached brick garage
2.62 x 4.85
with lighting and eave storage space.
Services
All mains services
Tenure
The property is Freehold
Council tax
Band C
Viewing
By arrangement with Pocock & Shaw



Looking to make an offer on a property?
No problem – you can now make an offer online by simply clicking the link below. (We'll be sure to keep our fingers crossed for you).
How much could your home sell for?
Get in touch
Connect with us on social media
Latest news
Keep up‐to‐date with the latest news at Pocock + Shaw.

Tips for selling your home in the winter months
Selling your home in the winter months may feel more challenging than selling in the summer. Darker days and colder nights…

Simple ways to deal with condensation before it becomes a problem
A build-up of moisture in the home can cause a range of problems and can potentially damage the fabric of the building…

A fantastic team that has been quick to respond to any queries throughout our purchase.
Mike Johnson Newmarket