Like this property? Contact us
to arrange a viewing.






High Street, Stretham, Ely, Cambridgeshire
Detached House
Guide Price £339,950
- 2
- 1
- 1
- 1
- 15
A charming extended detached cottage situated within the heart of this popular village, recently modernised by the current owners with the addition of an outside office.
STRETHAM
is a popular village which is situated just off the A10 Ely to Cambridge Road. It is about 4 miles south of Ely and only about 11 miles from Cambridge. There are shopping facilities, a primary school and good local transport to both cities.
ENTRANCE HALL
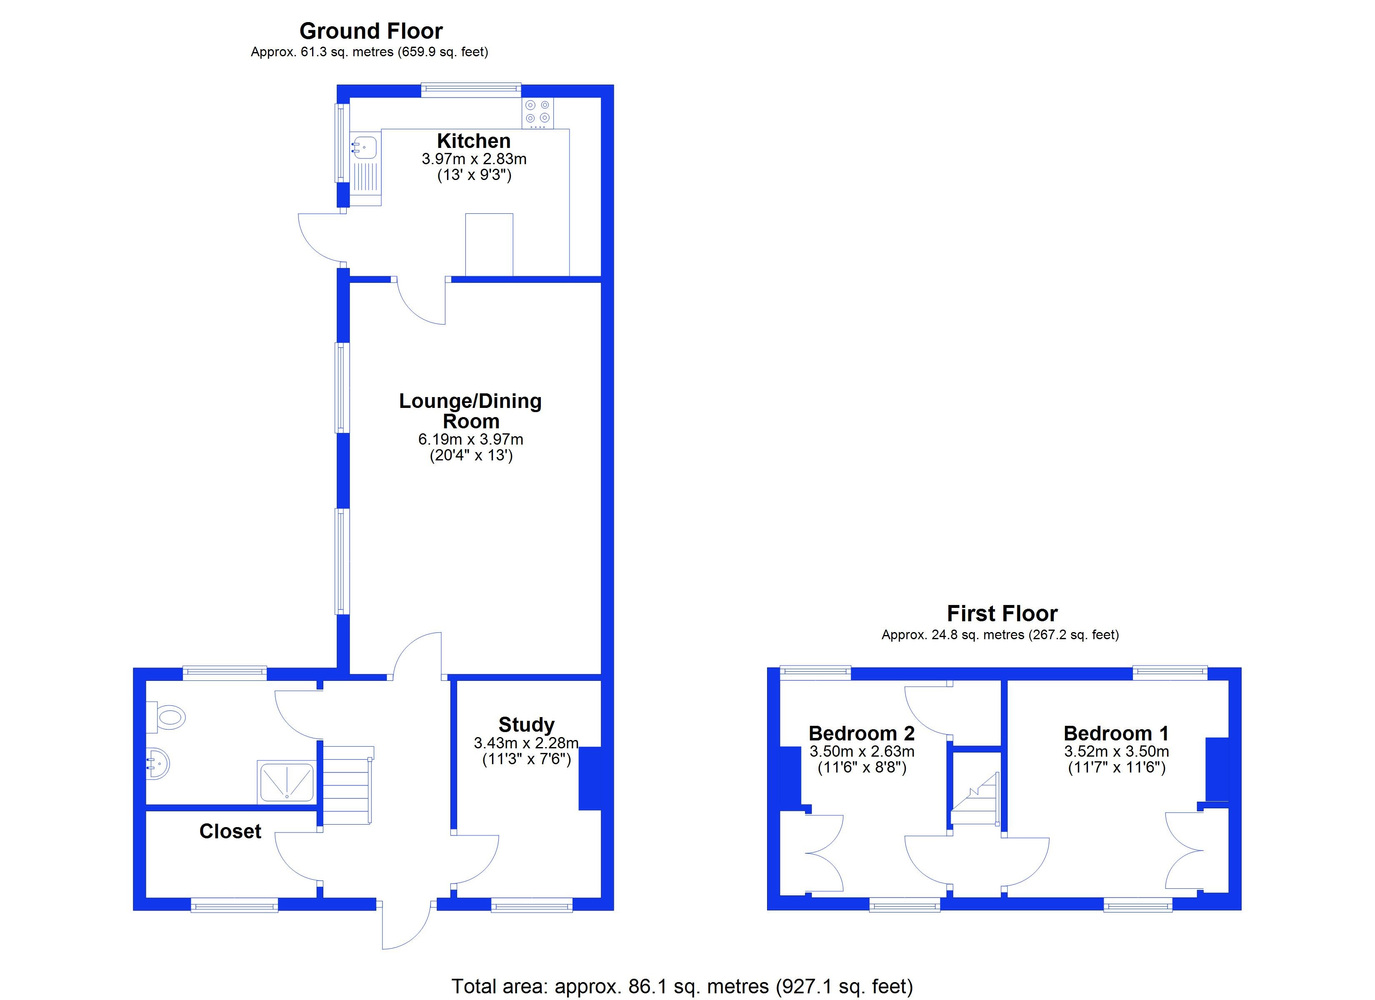
With feature brick flooring, staircase rising to first floor with under stairs storage cupboard
STUDY
2.28 x 3.43
With window to front aspect, built-in storage cupboards.
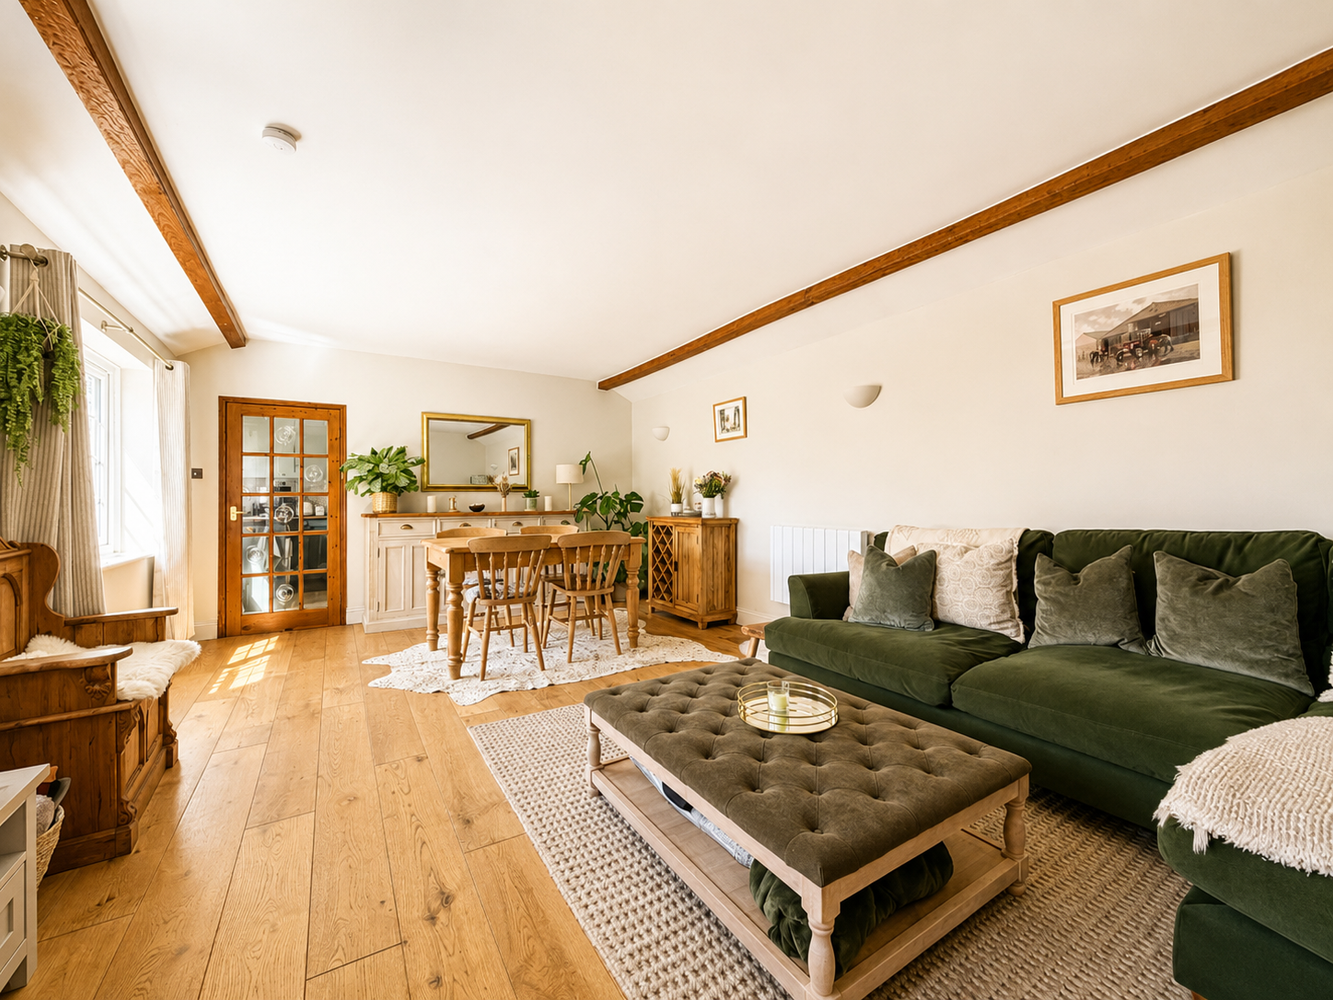
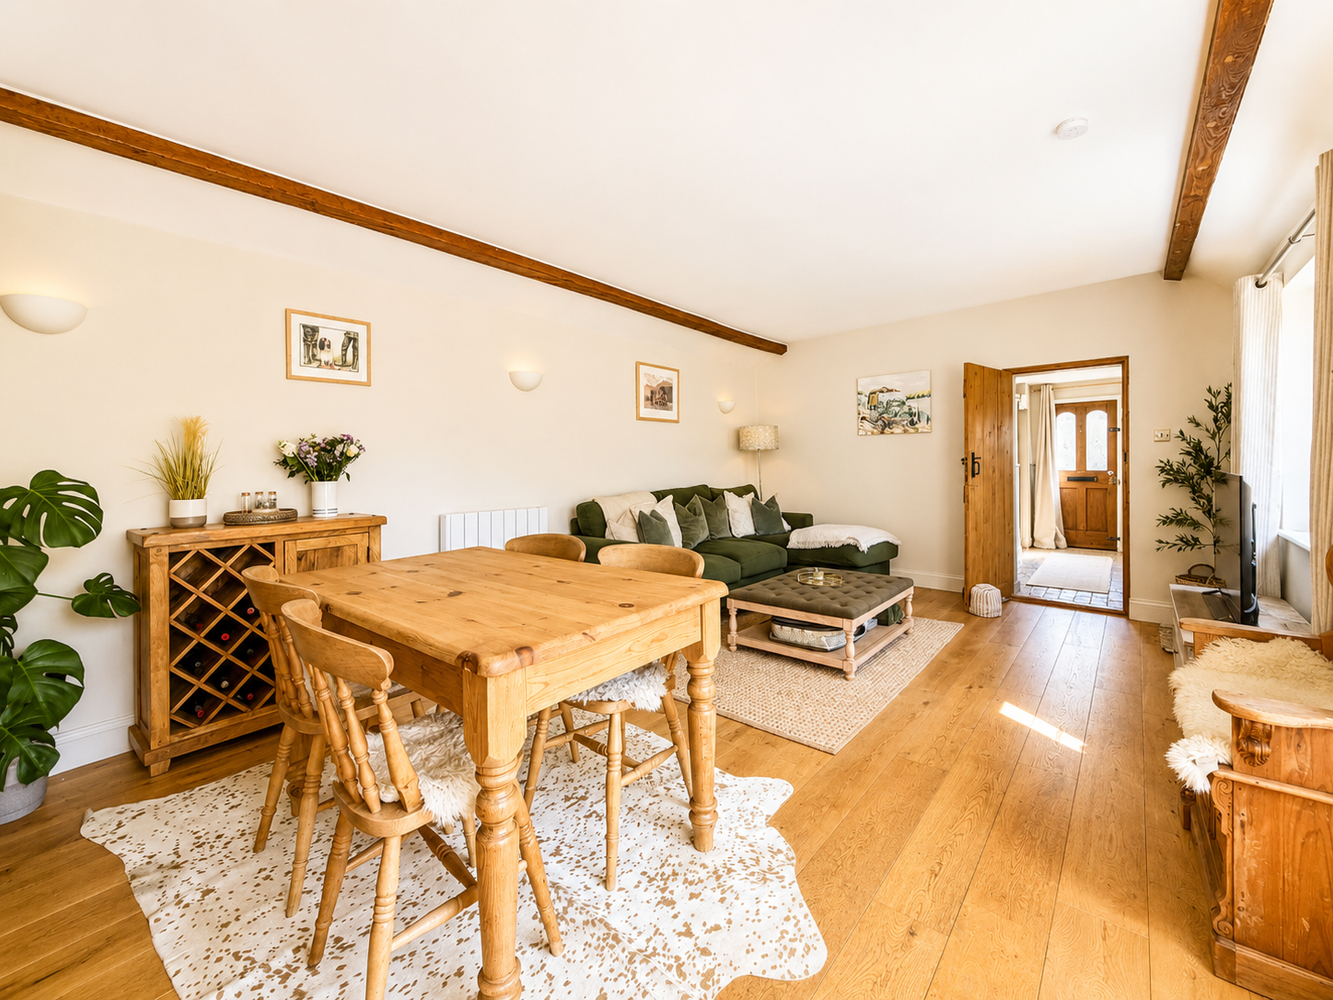
LOUNGE/DINING ROOM
3.97 x 6.19
With two windows to side aspect and newly fitted electric radiator.
KITCHEN
2.83 x 3.97
Recently refurbished and fitted with a matching range of wall mounted and base units with drawers, work surfaces over and feature tiled splahsbacks. Single drainer sink unit with mixer tap. Fitted electric oven, pull out pantry drawer, integral fridge freezer, dishwasher and plumbing for washing machine. Door to rear garden and windows to side and rear aspects.
CLOAKROOM/STORAGE CUPBOARD
With window to front aspect.
GROUND FLOOR SHOWER ROOM
Fully tiled suite comprising walk-in shower cubicle, low level WC and pedestal wash hand basin. Window to rear.
FIRST FLOOR LANDING
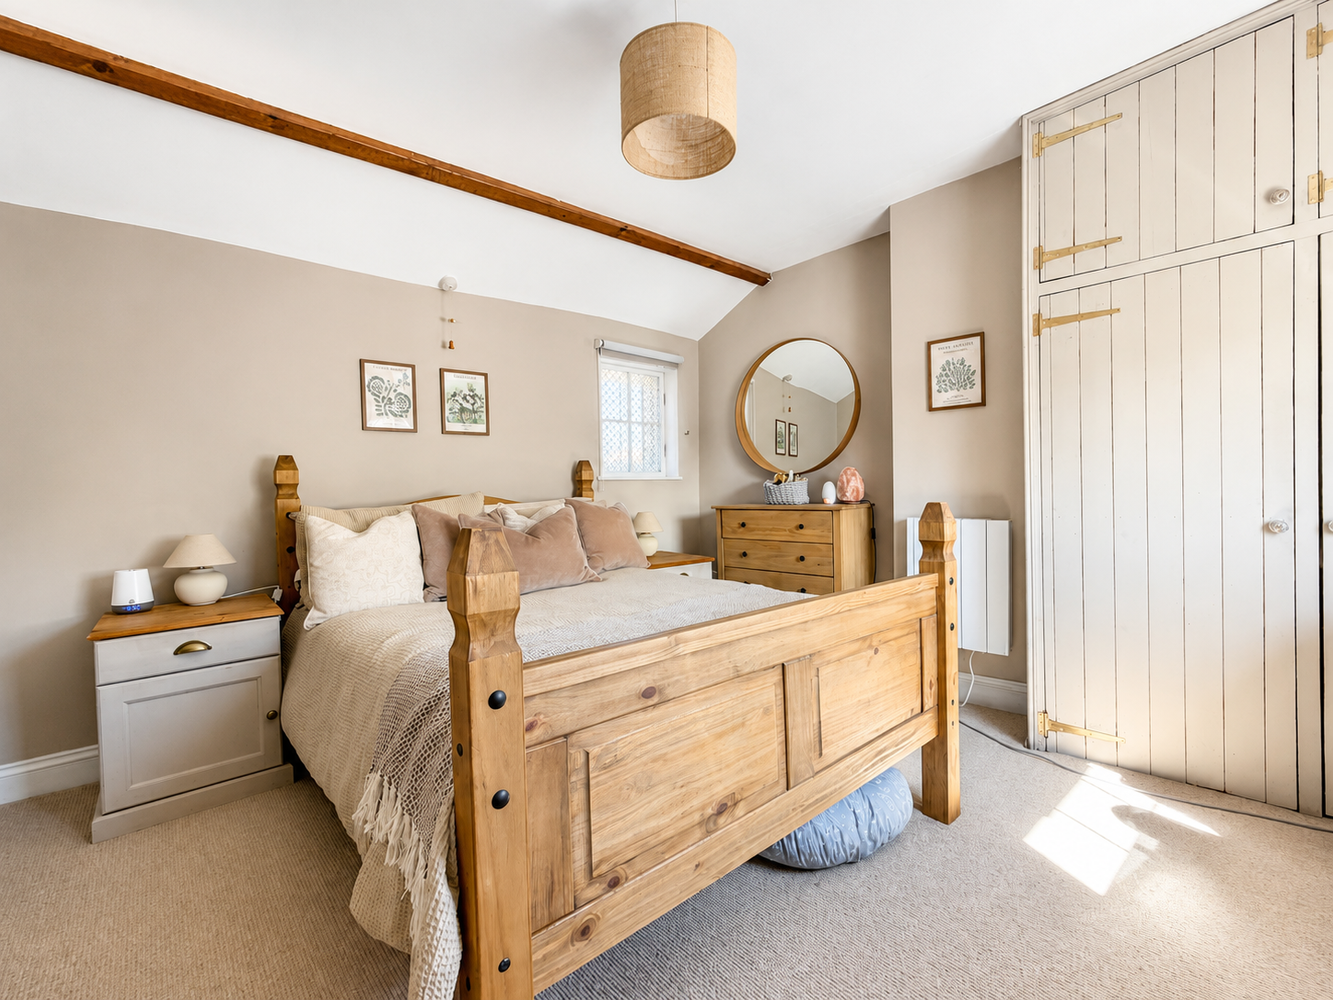
BEDROOM ONE
3.50 x 3.52
Dual aspect with windows to front and rear. Built-in wardrobes.
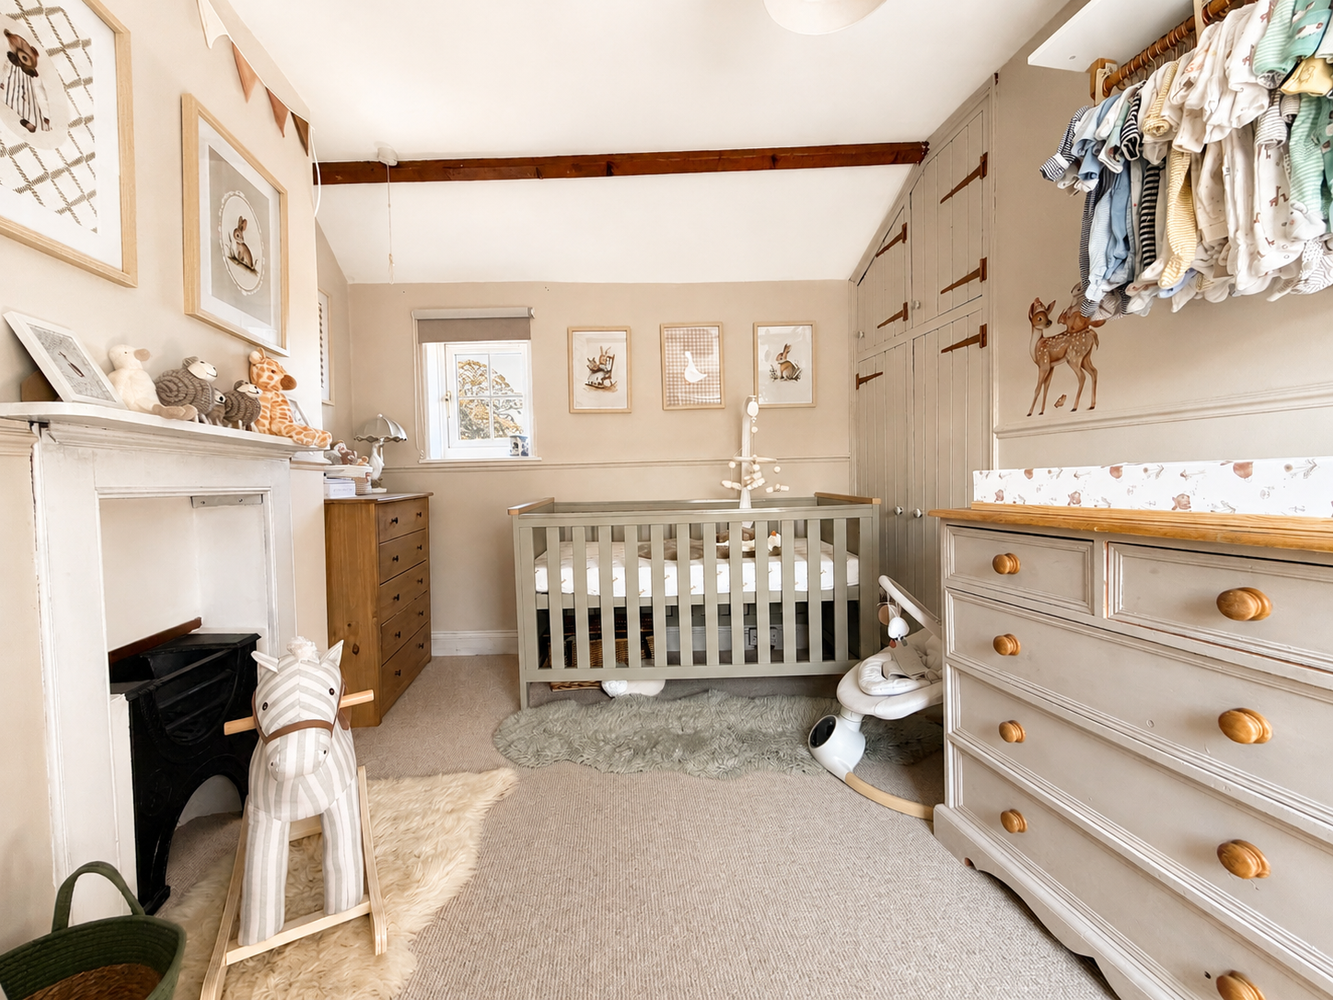
BEDROOM TWO
2.63 x 3.50
Dual aspect with windows to front and rear. Built-in wardrobes.
EXTERIOR
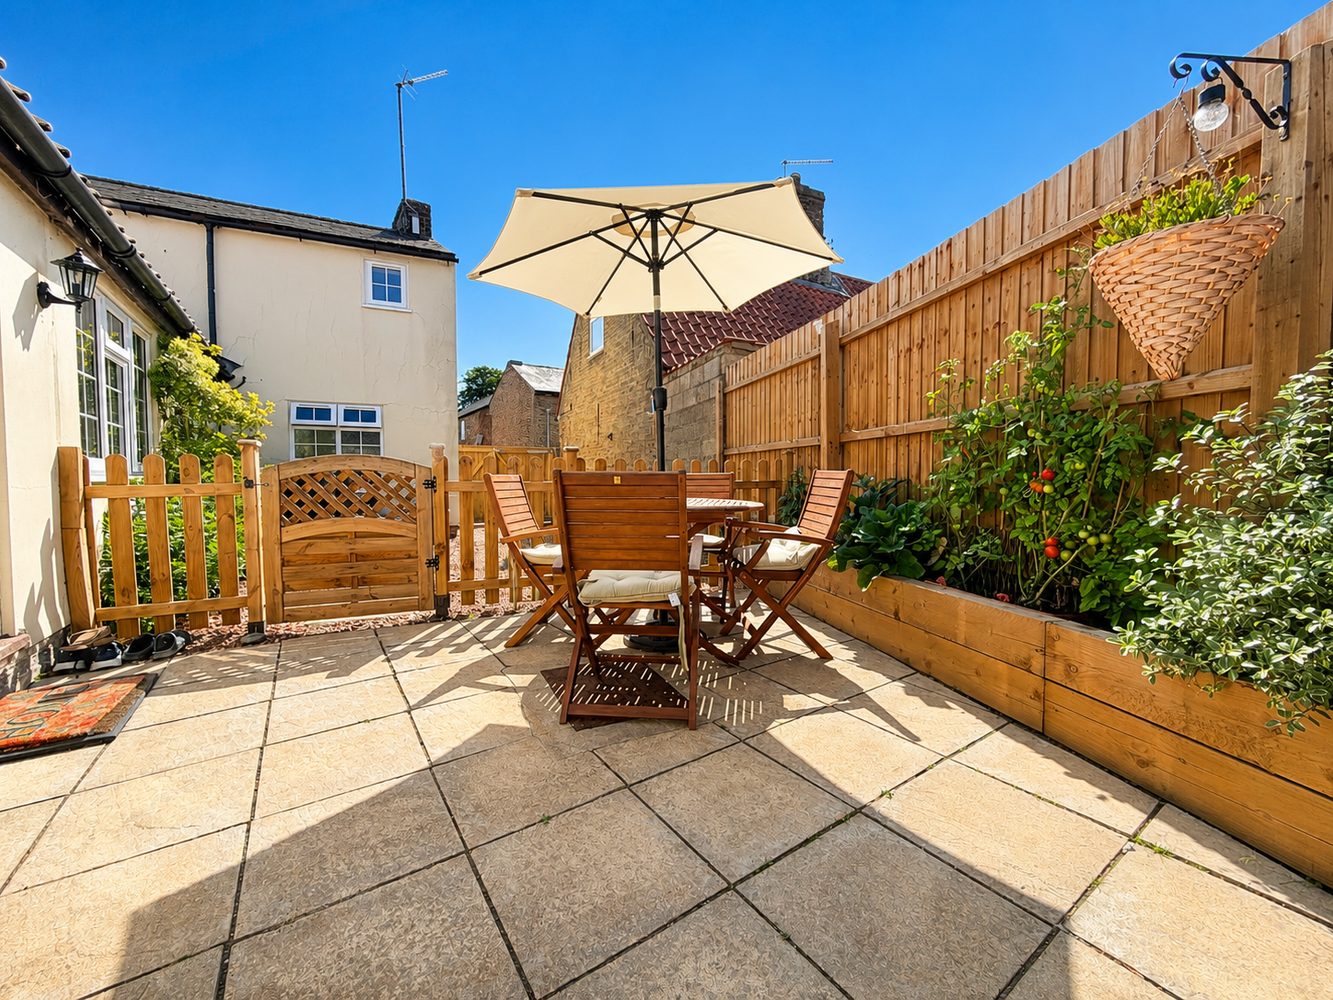
To the left-hand side of the property is a recently fitted gated access leading to a gravelled driveway providing off-road vehicle parking. Gated access leads to the fully enclosed garden with lawned area, patio area and the advantage of an outside office with power and lighting.
Looking to make an offer on a property?
No problem – you can now make an offer online by simply clicking the link below. (We'll be sure to keep our fingers crossed for you).
How much could your home sell for?
Get in touch
Connect with us on social media
Latest news
Keep up‐to‐date with the latest news at Pocock + Shaw.

Tips for selling your home in the winter months
Selling your home in the winter months may feel more challenging than selling in the summer. Darker days and colder nights…

Simple ways to deal with condensation before it becomes a problem
A build-up of moisture in the home can cause a range of problems and can potentially damage the fabric of the building…

A fantastic team that has been quick to respond to any queries throughout our purchase.
Mike Johnson Newmarket