Like this property? Contact us
to arrange a viewing.








North Street, Cambridge
Detached House
£1,950 PCM
- 2
- 1
- 1
- 3
- 19
North street is a cul-de-sac location situated just off Histon road and offers easy access to the City Centre on foot or by bicycle. There are a wide range of local amenities along with excellent local public transport nearby. The A14 as is M11 are also easily accessible via Histon Road.The property boasts 2 double bedrooms and is fitted to a very modern design, with gas central heating throughout and an open plan living/dining room. Off street parking is included to the front and garden to the rear which will be maintained by the landlord and is included in the rent.Please note that the wood burner fitted in the living area is feature only and not in use. There are no plans to reinstate. Extra parking can be found on street but is permit only
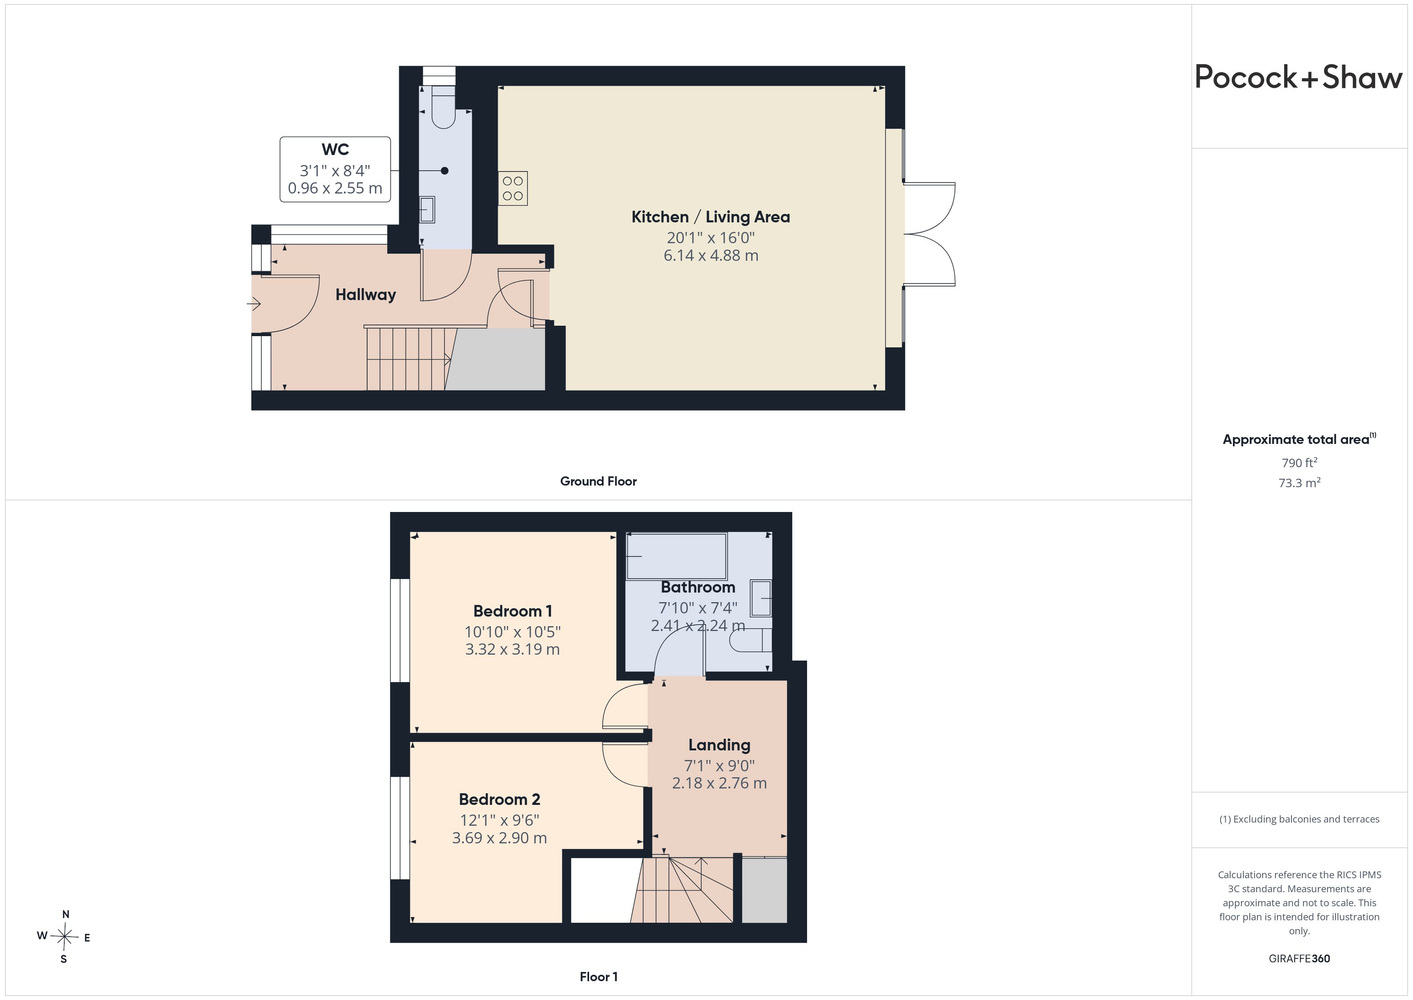
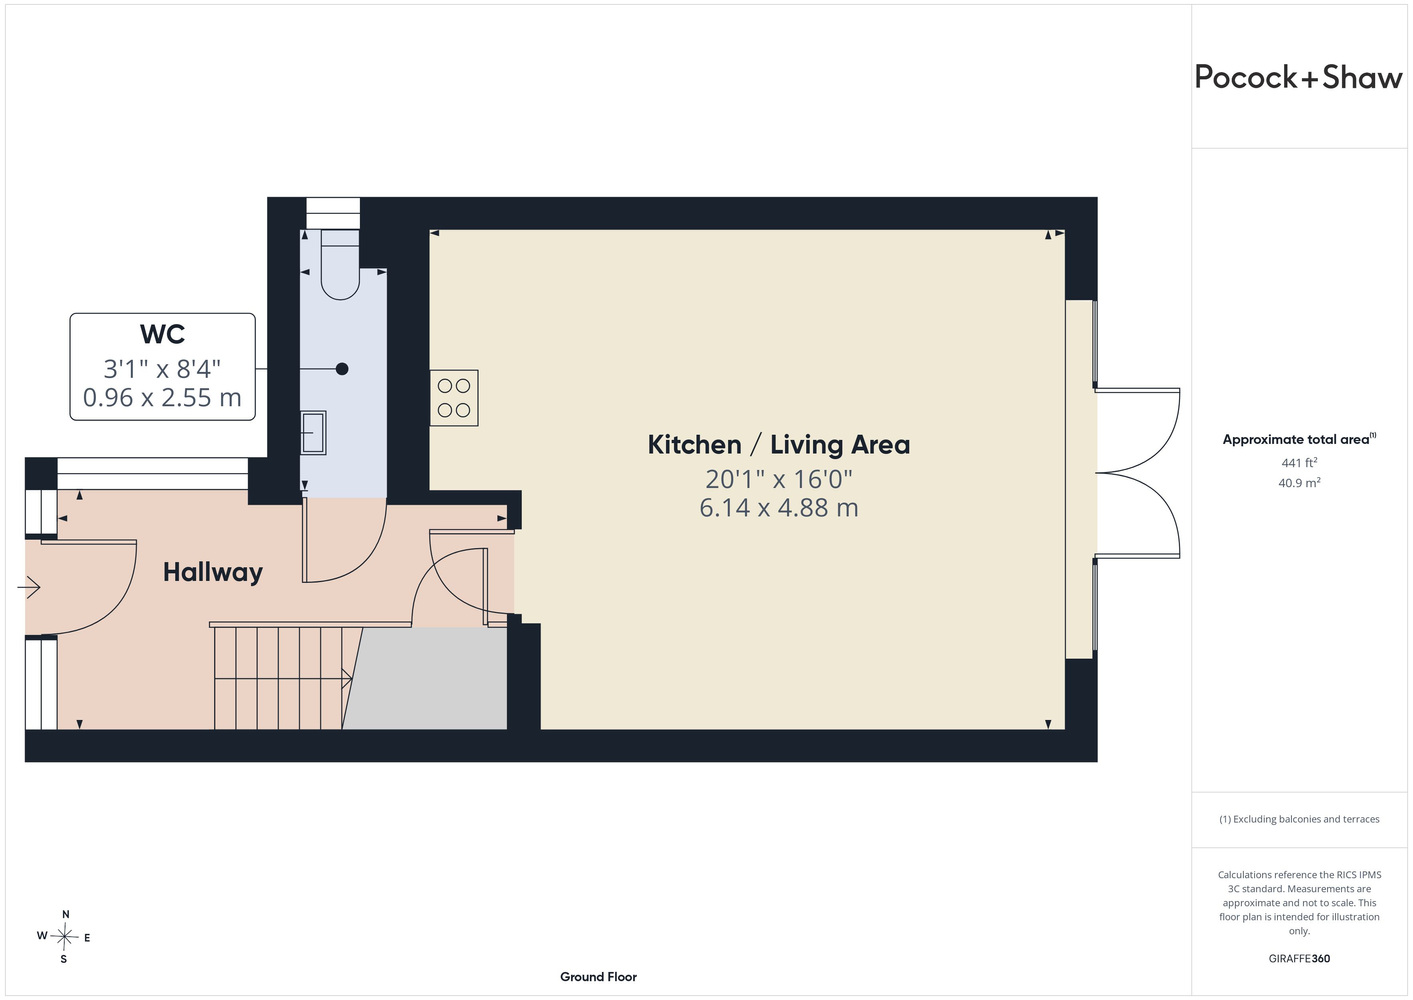
Entrance Hall
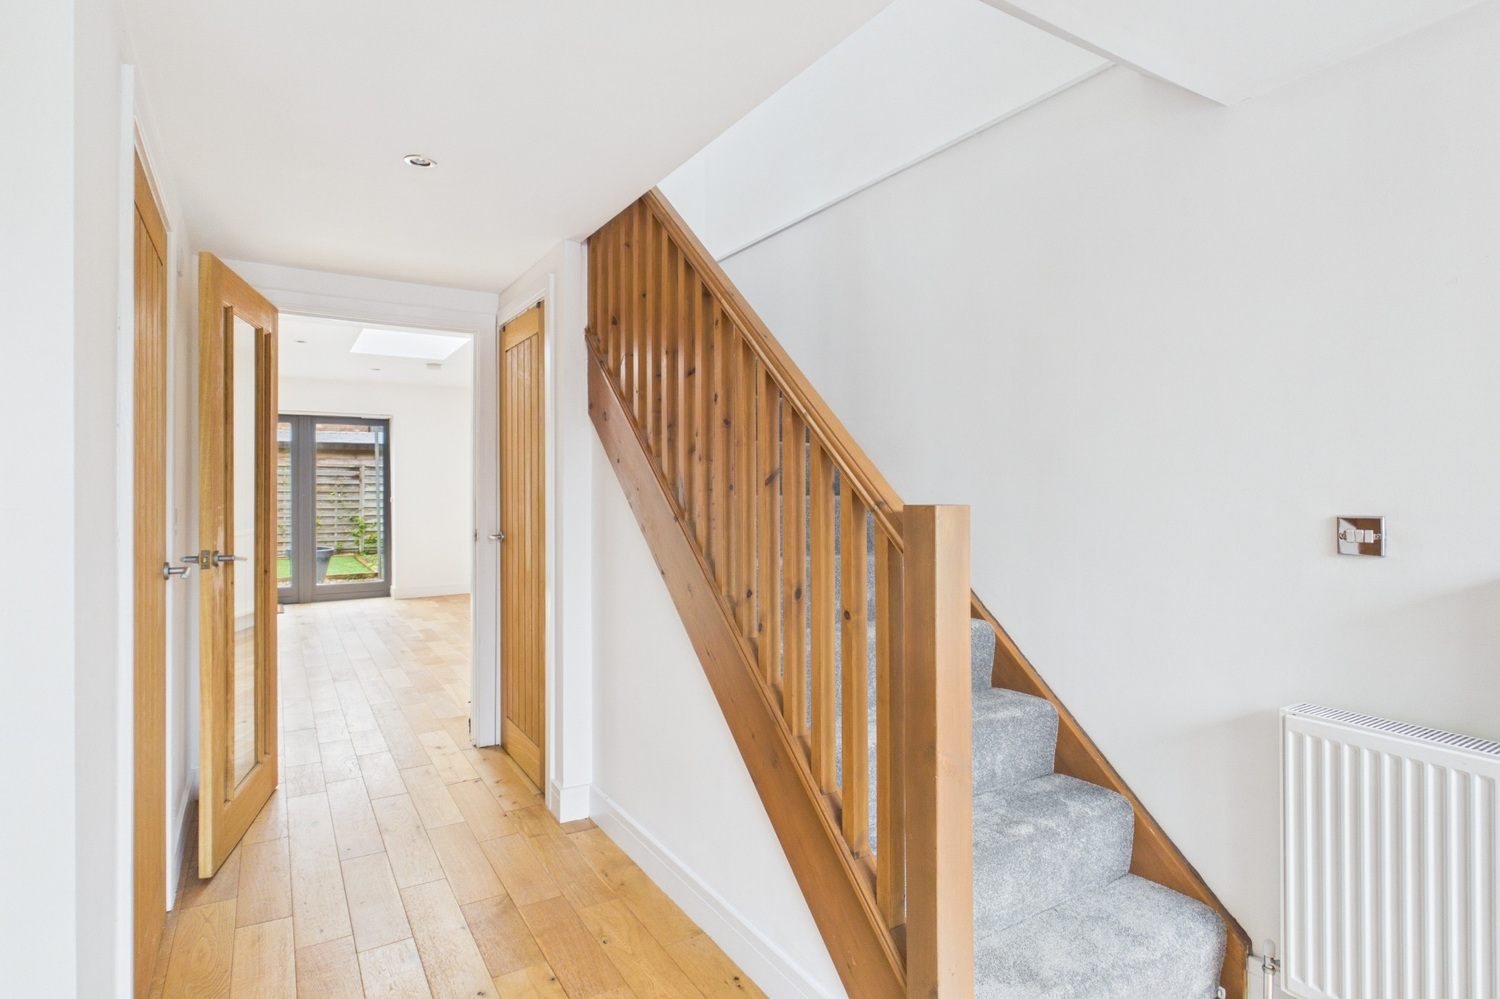
Range of double glazed windows to front and side with inset glazed entrance door, stairs to the first floor, oak flooring, large under stairs storage cupboard with washing machine, inset downlighters, radiator, glazed door to the living room.
Cloakroom
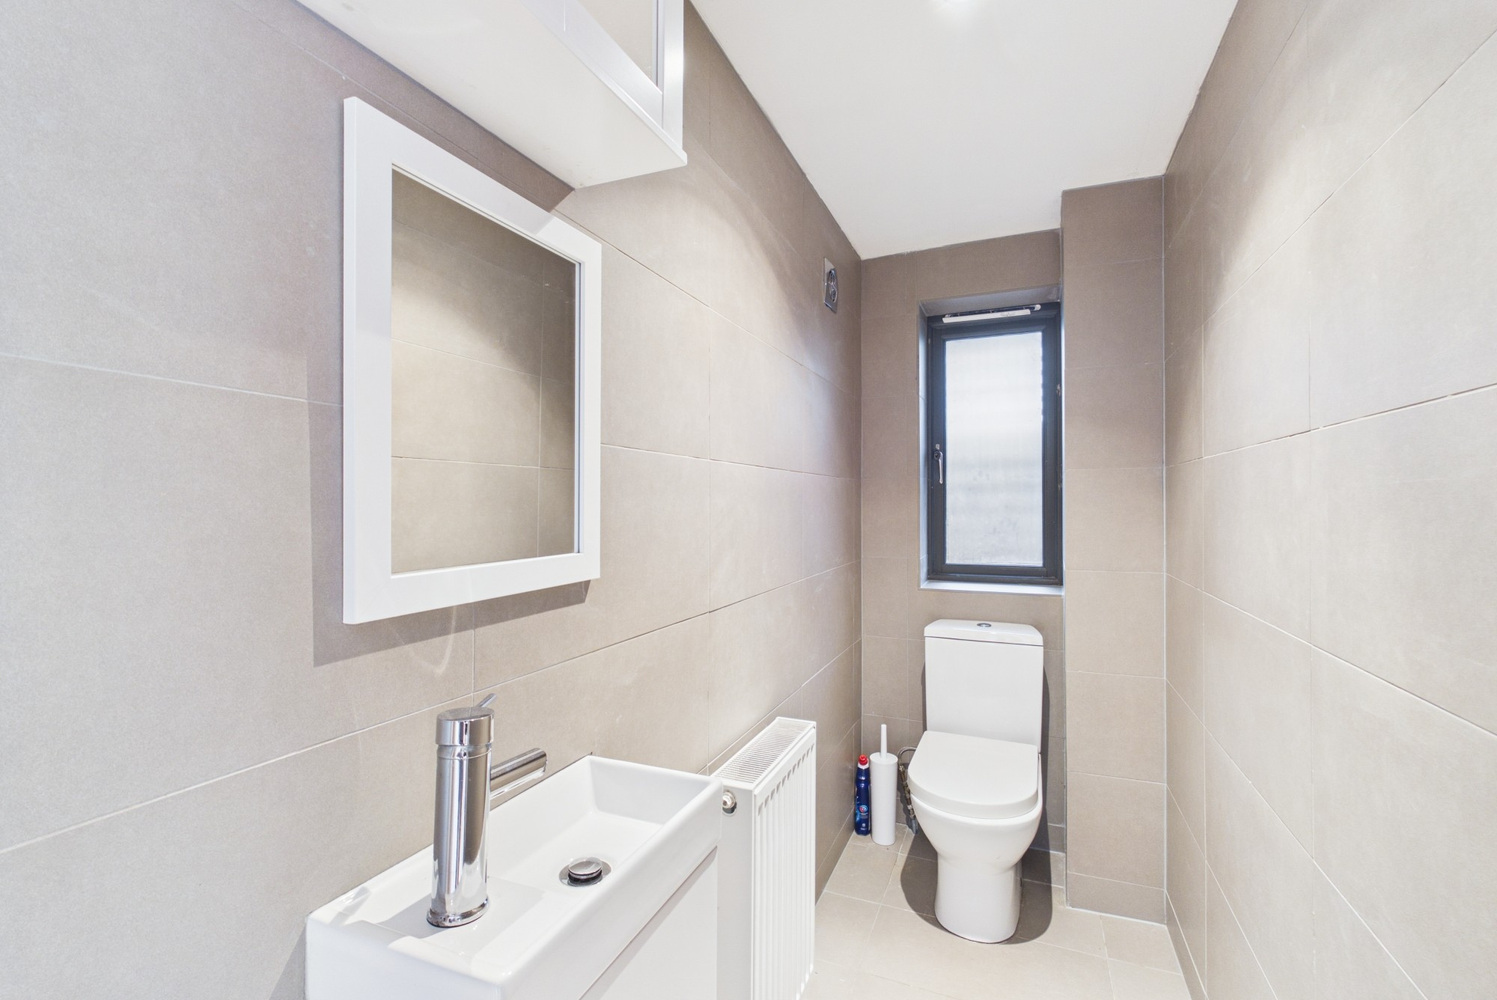
2.55 x 0.96
Fully tiled to both the floor and walls, Wc, vanity wash basin with a mixer tap and storage under, radiator, double glazed window to the side, downlighter
Living Room/Kitchen
4.88 x 6.14
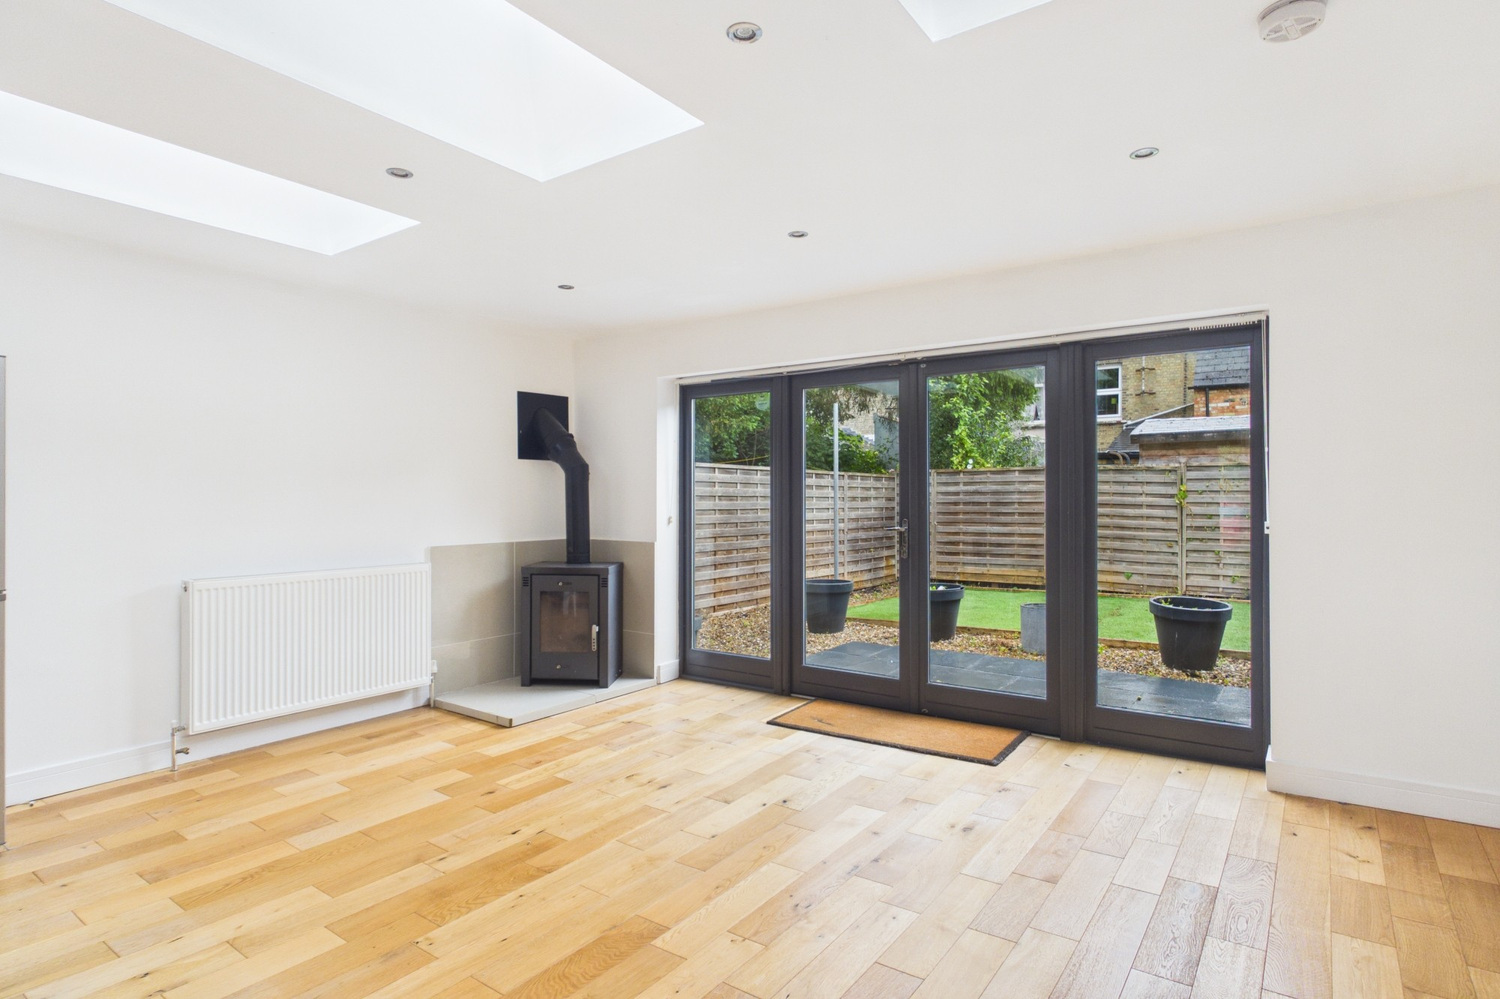
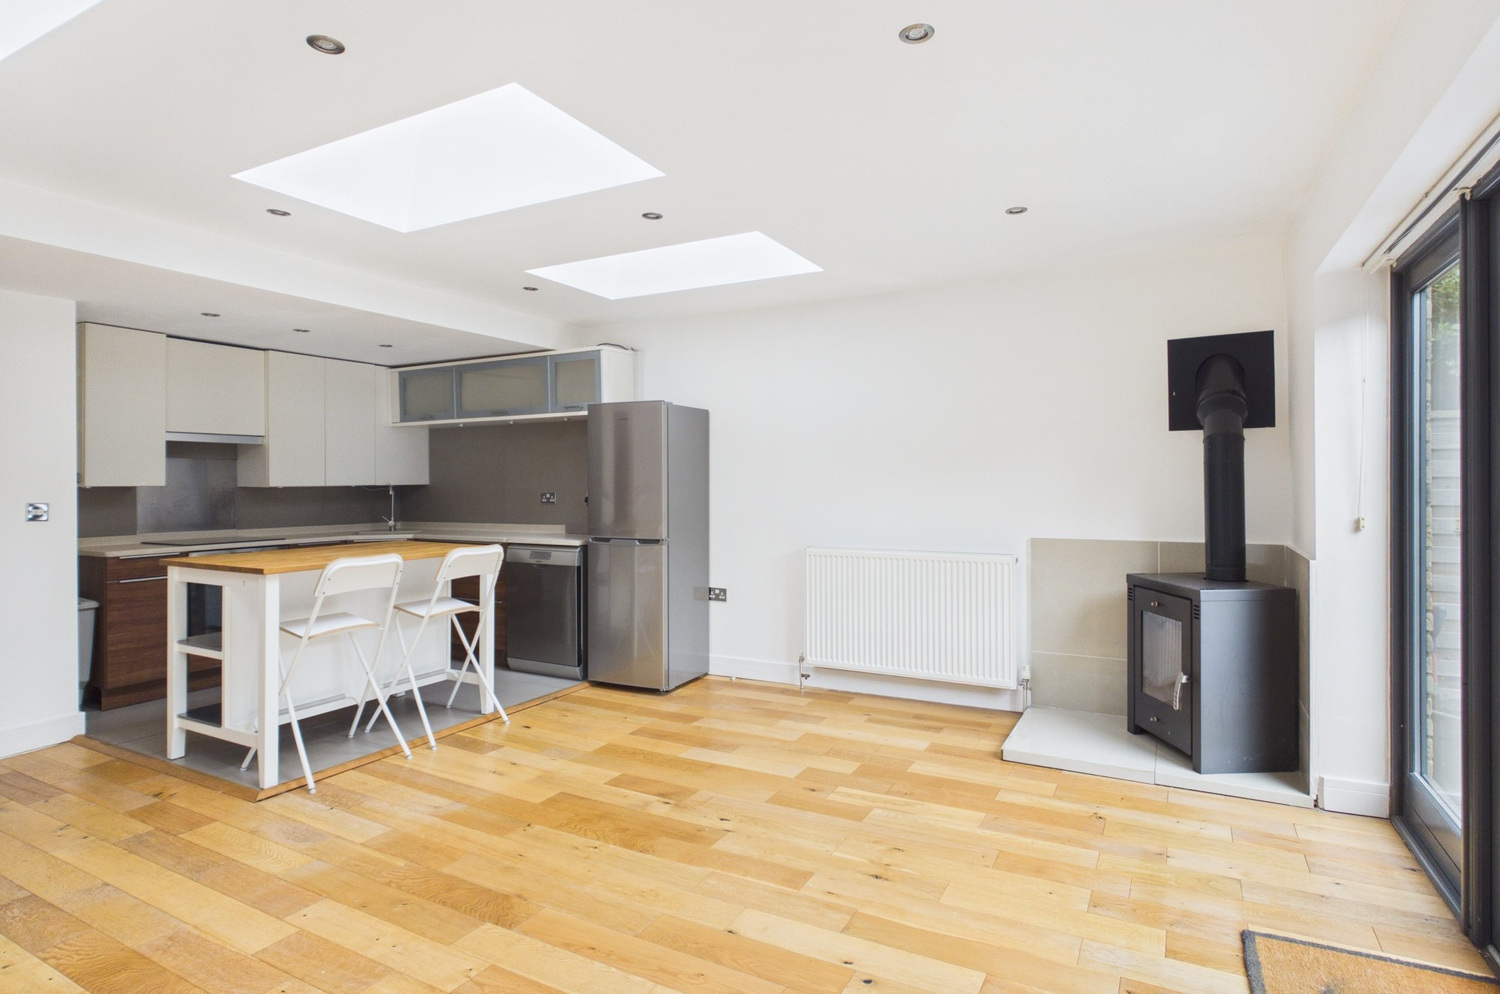
Impressive open plan room with oak flooring, wide set of double glazed windows with inset French doors to the garden, range of Velux roof windows, down lighters, two radiators, freestanding contemporary stove on a tiled plinth, open to the kitchen;
Kitchen area
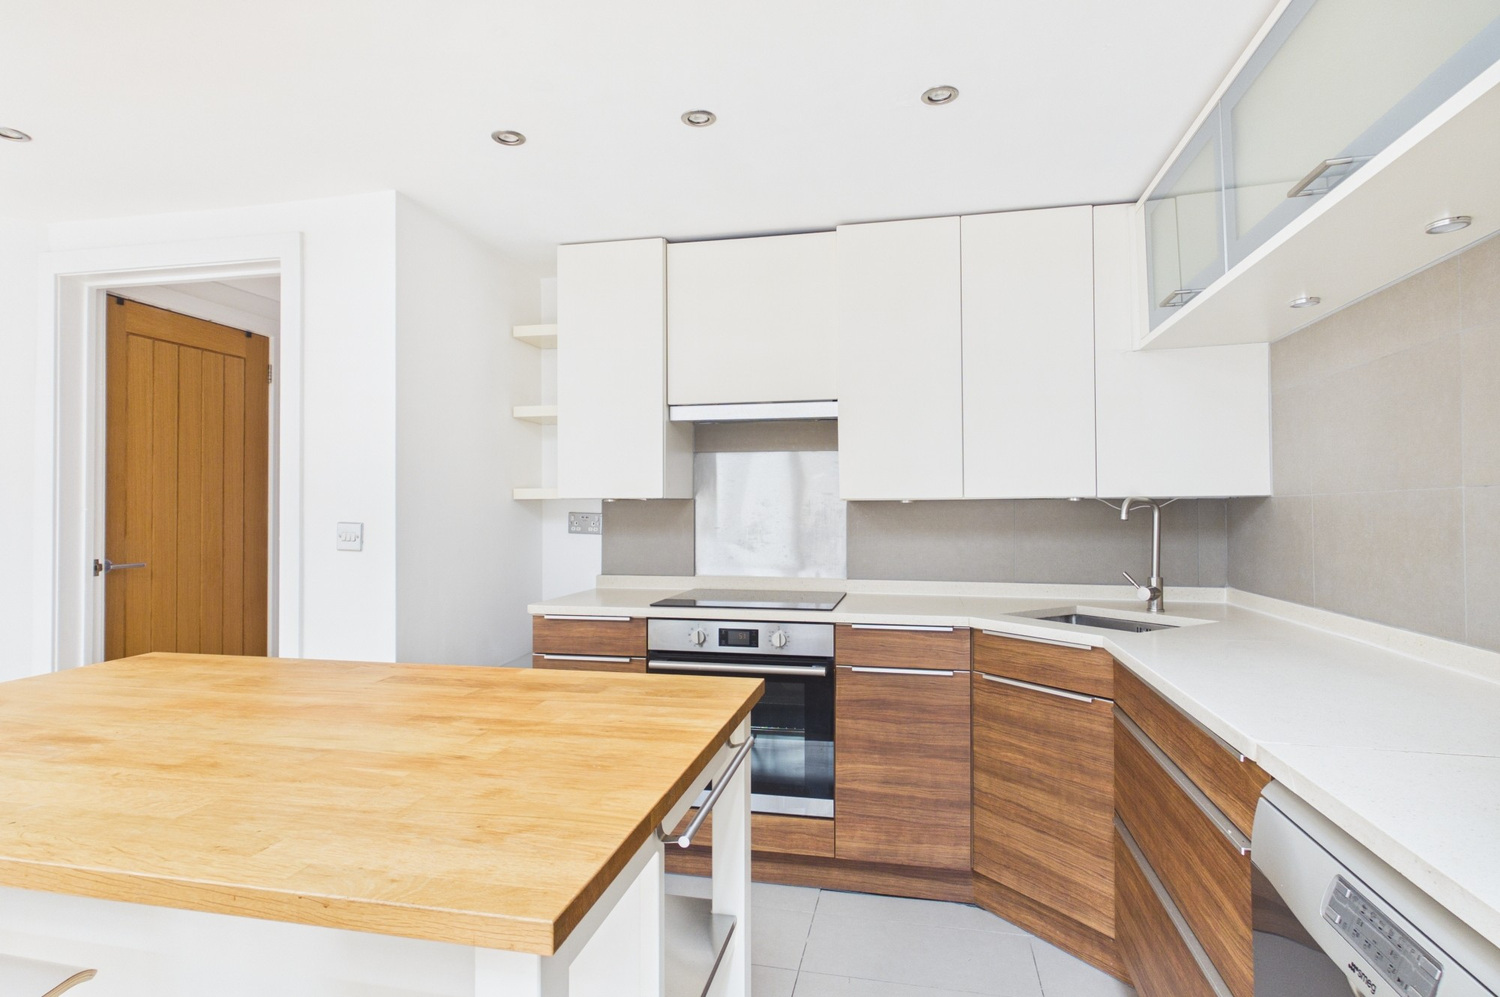
Comprising a range of contemporary wall and base units with composite working surfaces with inset sink and mixer tap, electric hob and stainless steel splashback, fitted oven and cooker hood, tiling to both the floor and splashback, freestanding dishwasher and fridge/freezer and a range of downlighters.
Study area/Landing
2.76 x 2.18
Velux roof window, radiator, cupboard containing a Worcester central heating boiler
Bedroom 1
3.19 x 3.32
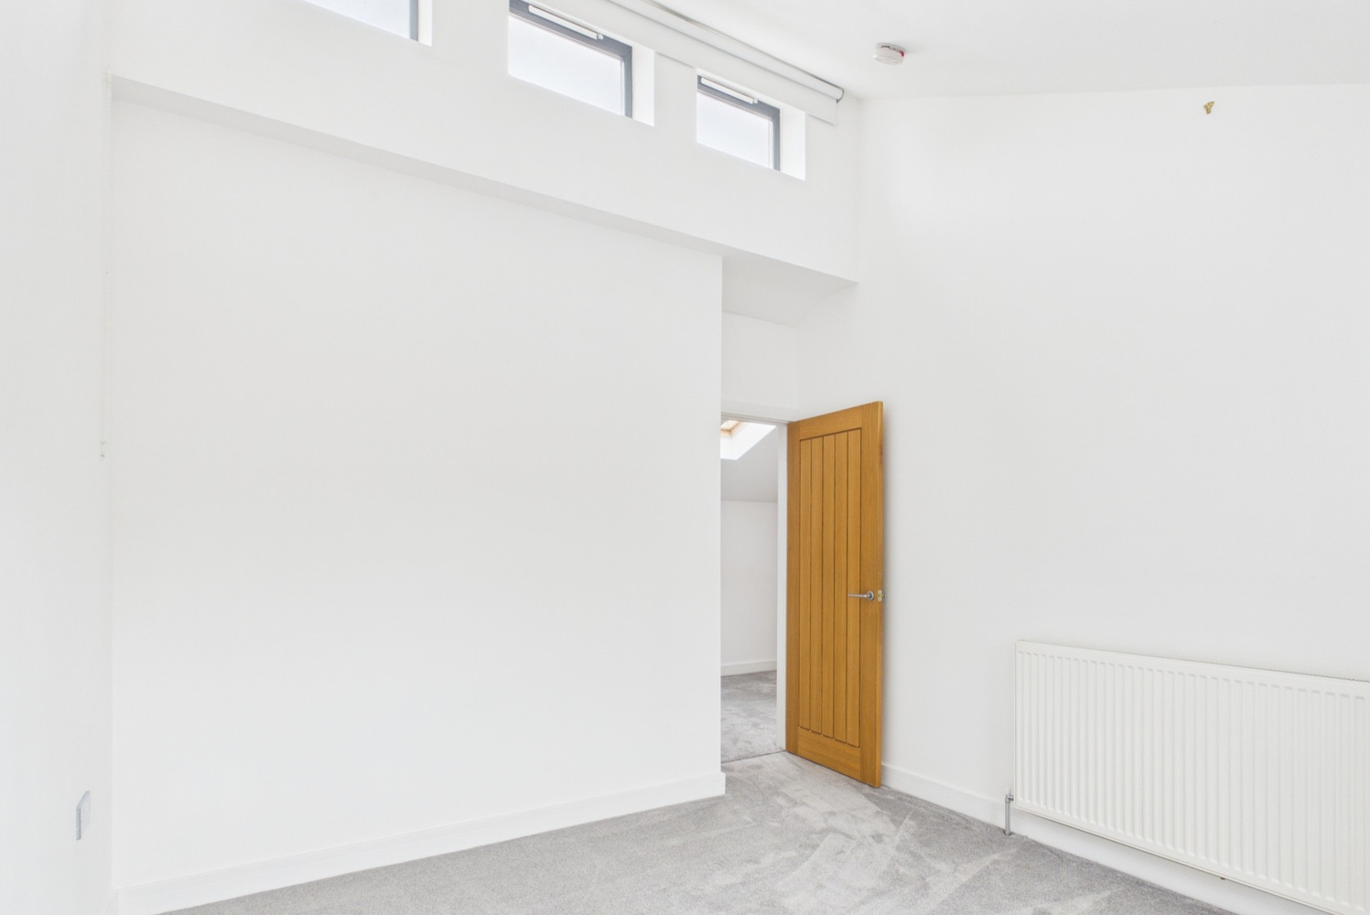
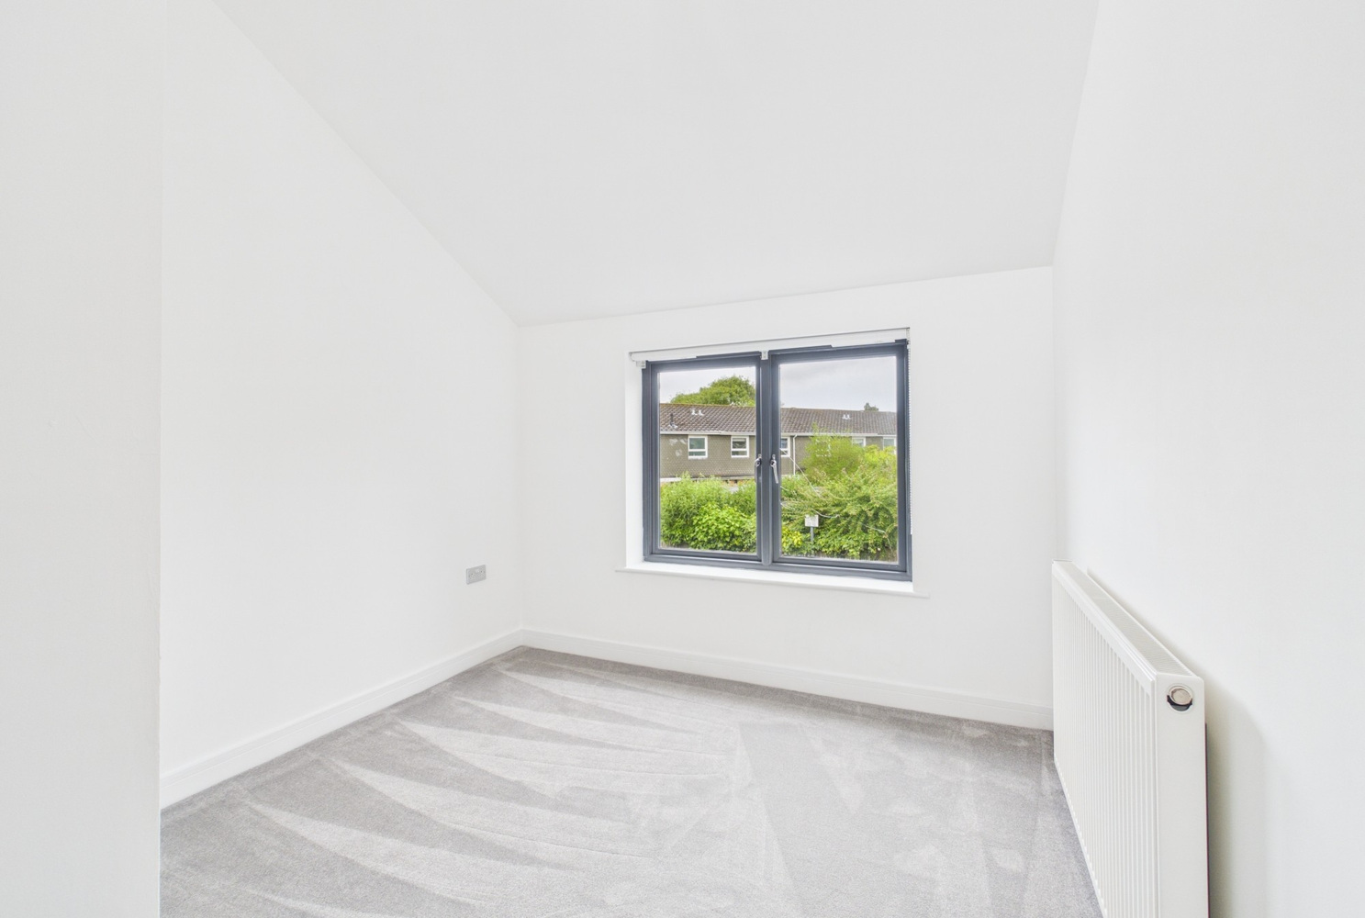
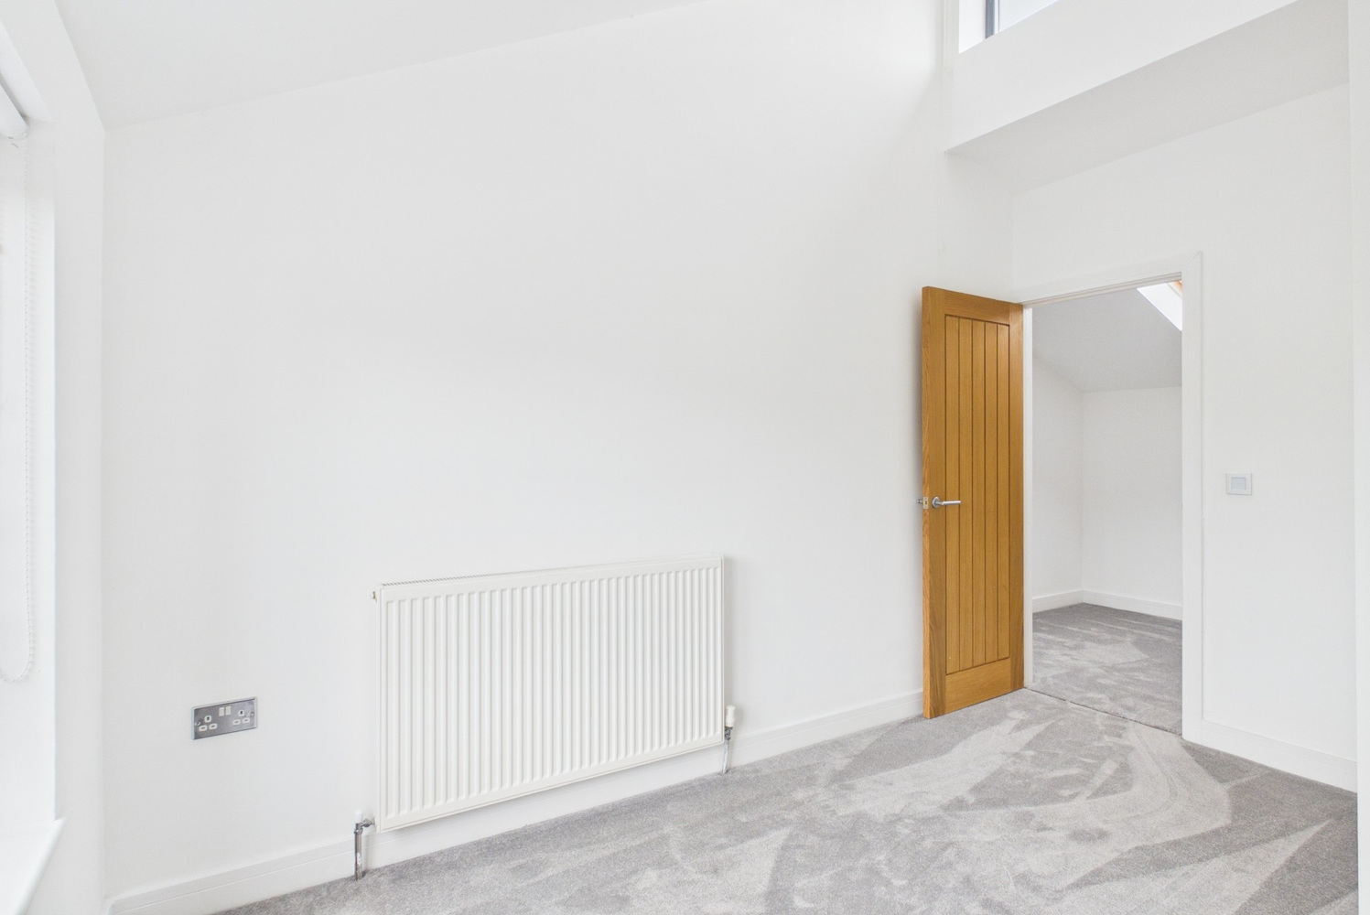
Double room with a vaulted ceiling, double glazed window to the front and a complementing trio of high level windows, radiator
Bedroom 2
2.90 x 3.69
A further double room also with a vaulted ceiling, additional high level windows and a radiator
Bathroom
2.24 x 2.41
Fully tiled bathroom with a contemporary white suite comprising a wc, wash basin with mixer and fitted wall mirror, panelled bath with fitted shower screen, wall mounted drenching shower head and controls, Velux roof window
Outside
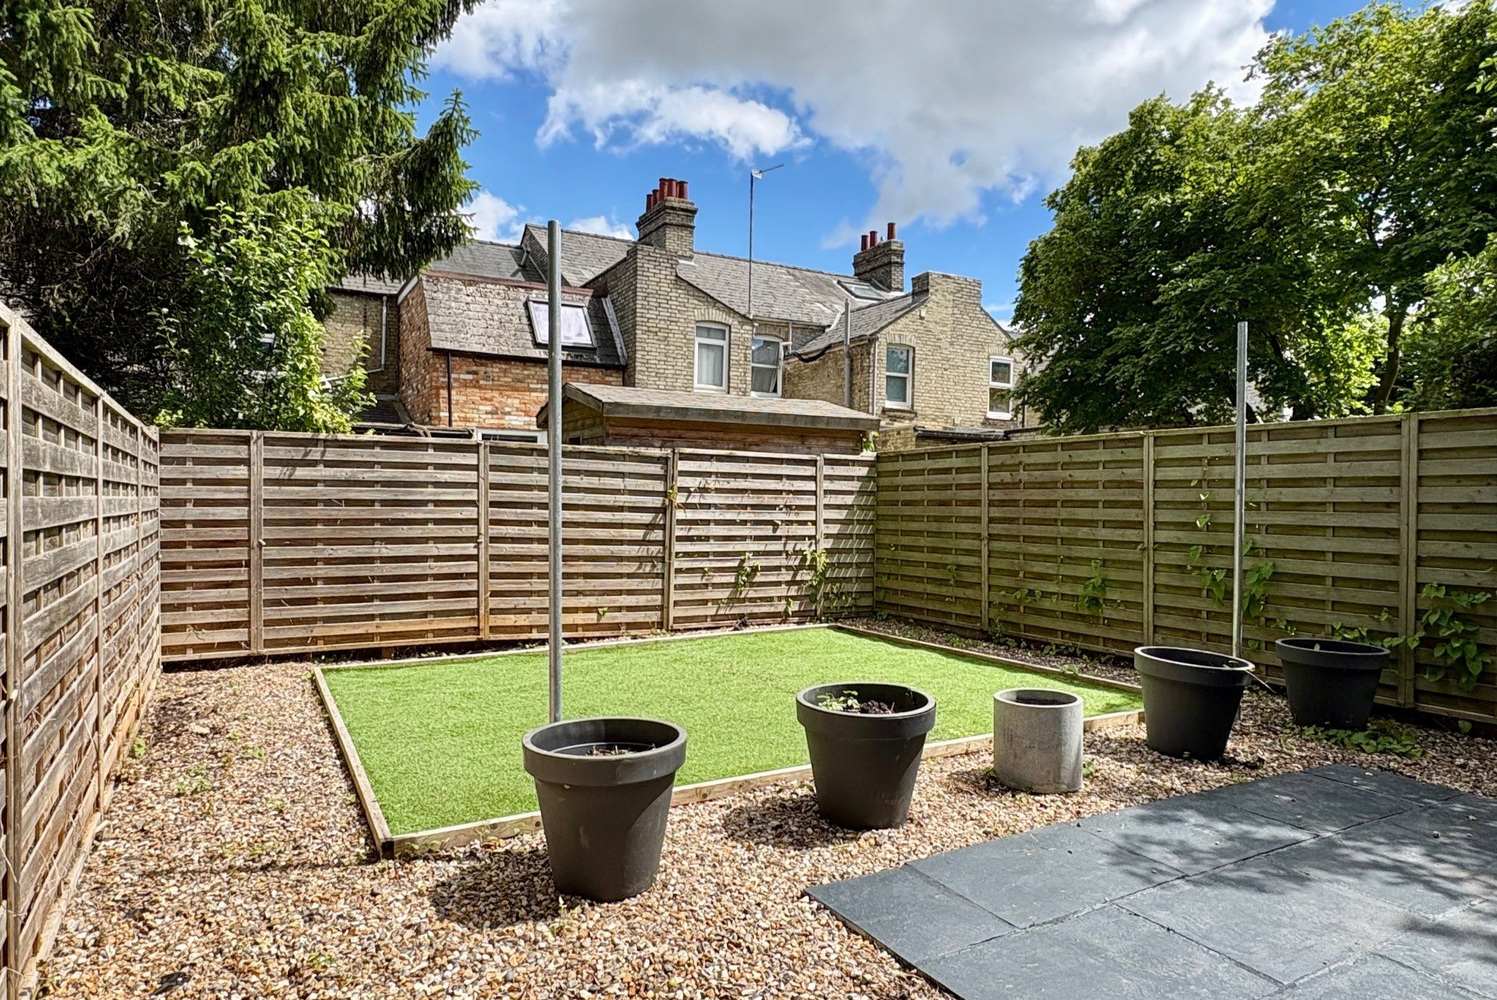
The front of the property offers gravelled parking which is partly covered and features panelled fencing, covered and gated side passageway and cycle rack. The rear garden measures 26x22 and is enclosed with timber fencing and features an artificial lawned area surrounded with gravelled pathways. The paved patio area is ideal for relaxing or summer barbecues

Looking to make an offer on a property?
No problem – you can now make an offer online by simply clicking the link below. (We'll be sure to keep our fingers crossed for you).
How much could your home sell for?
Get in touch
Connect with us on social media
Latest news
Keep up‐to‐date with the latest news at Pocock + Shaw.

Tips for selling your home in the winter months
Selling your home in the winter months may feel more challenging than selling in the summer. Darker days and colder nights…

Simple ways to deal with condensation before it becomes a problem
A build-up of moisture in the home can cause a range of problems and can potentially damage the fabric of the building…

A fantastic team that has been quick to respond to any queries throughout our purchase.
Mike Johnson Newmarket