Like this property? Contact us
to arrange a viewing.














Coles Lane, Oakington, Cambridge, Cambridgeshire
Semi-detached House
£2,500 PCM
- 4
- 2
- 2
- 3
- 29
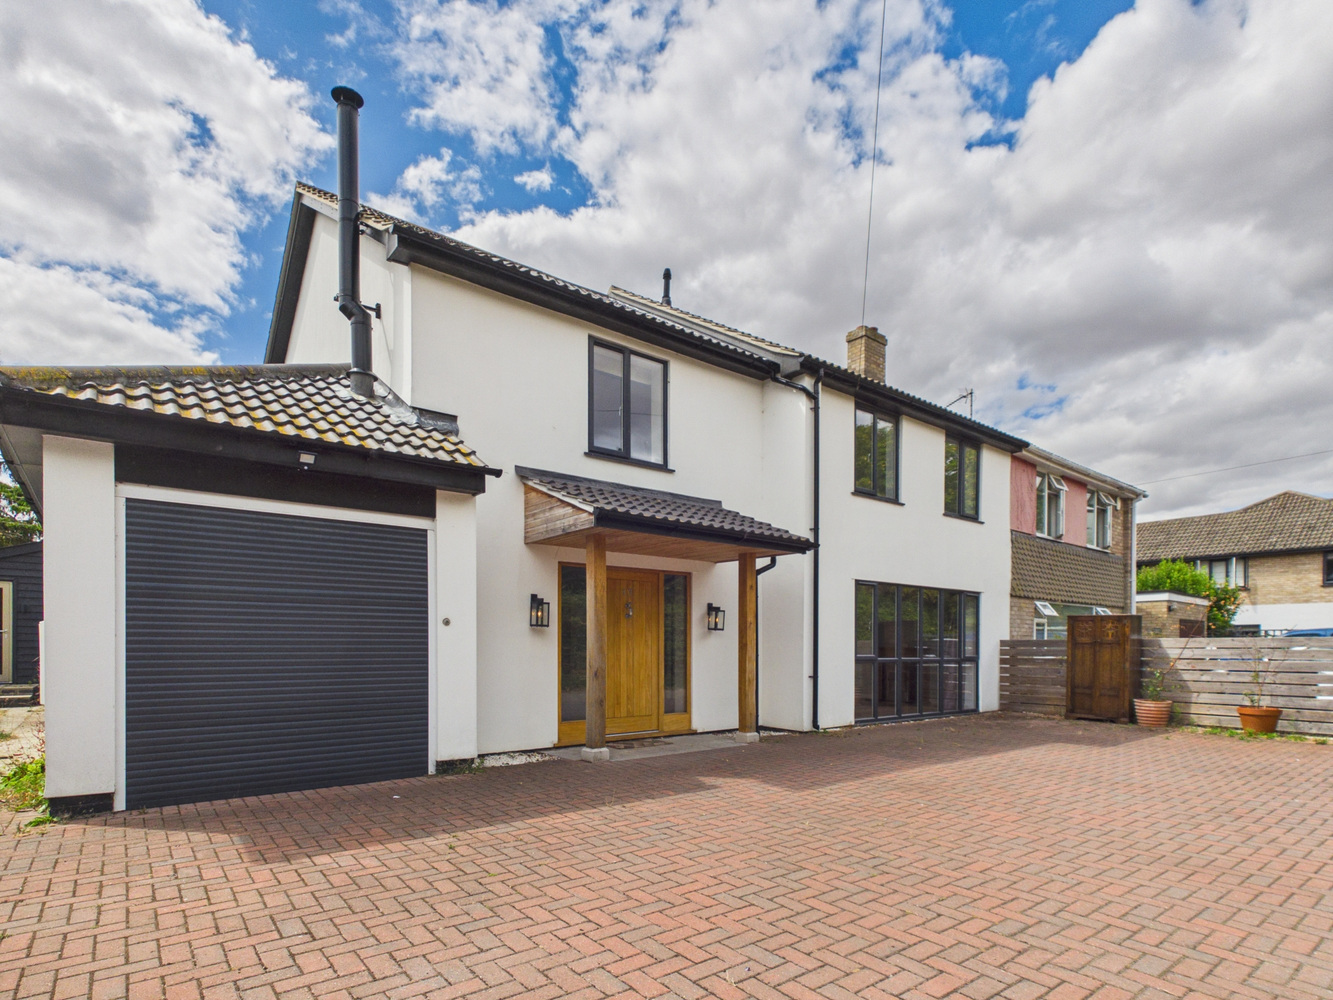
Oakington is within easy reach by road or guided busway to Cambridge. The village shop and pub are just a short distance from this stunning family home. The house itself has versatile accommodation including two sitting rooms, largen entrance hall with wood burning stove, four bedrooms, two bathrooms plus ground floor WC. Laundry room. Large kitchen with three ovens, induction hob and opens to the patio and garden beyond. Annex available for use, but not as extra living accommodation.
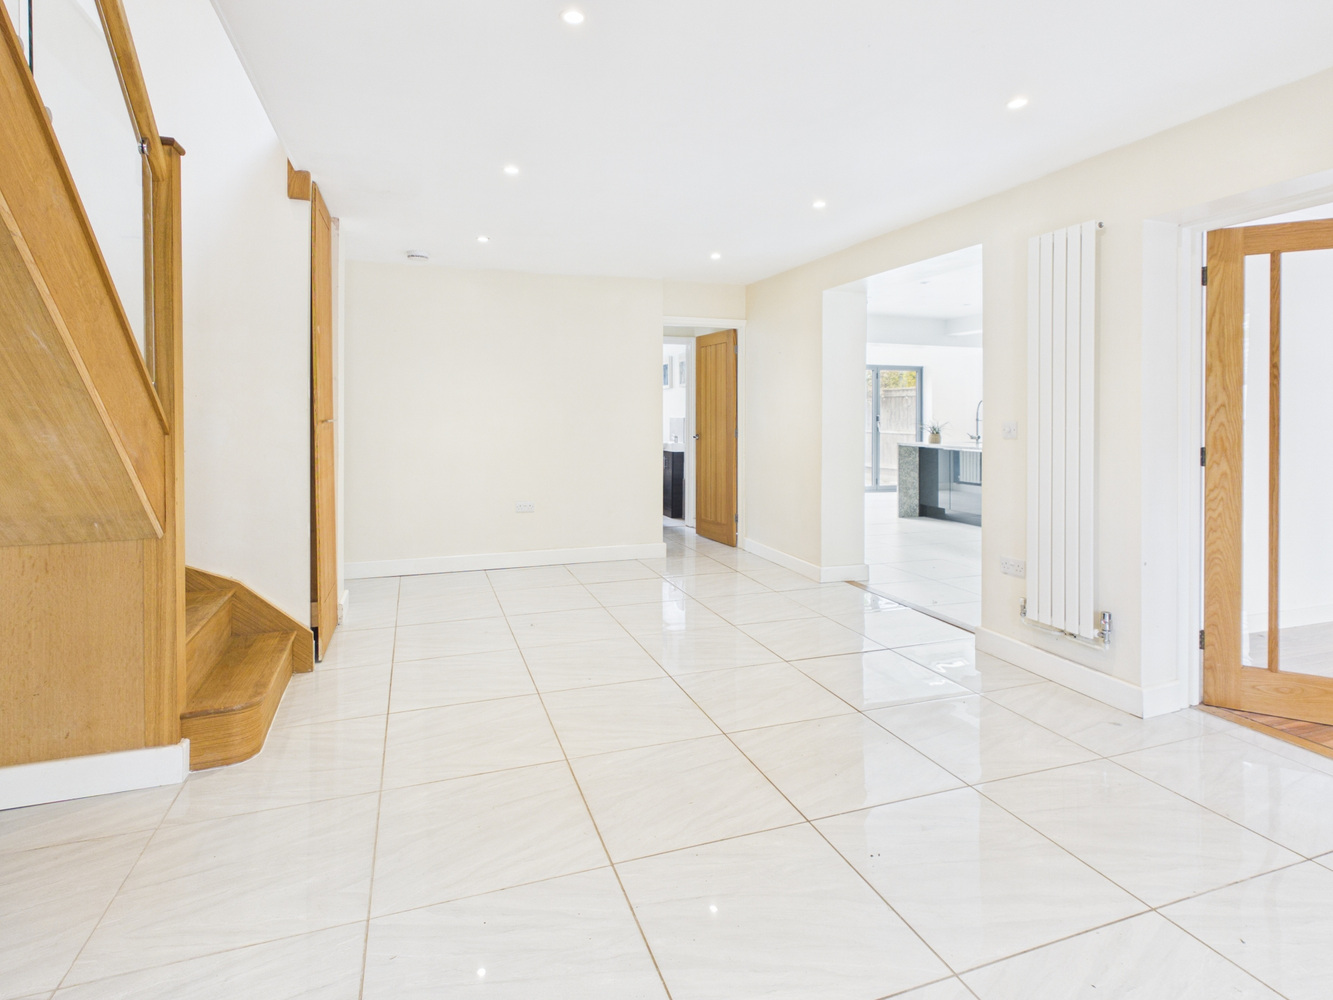
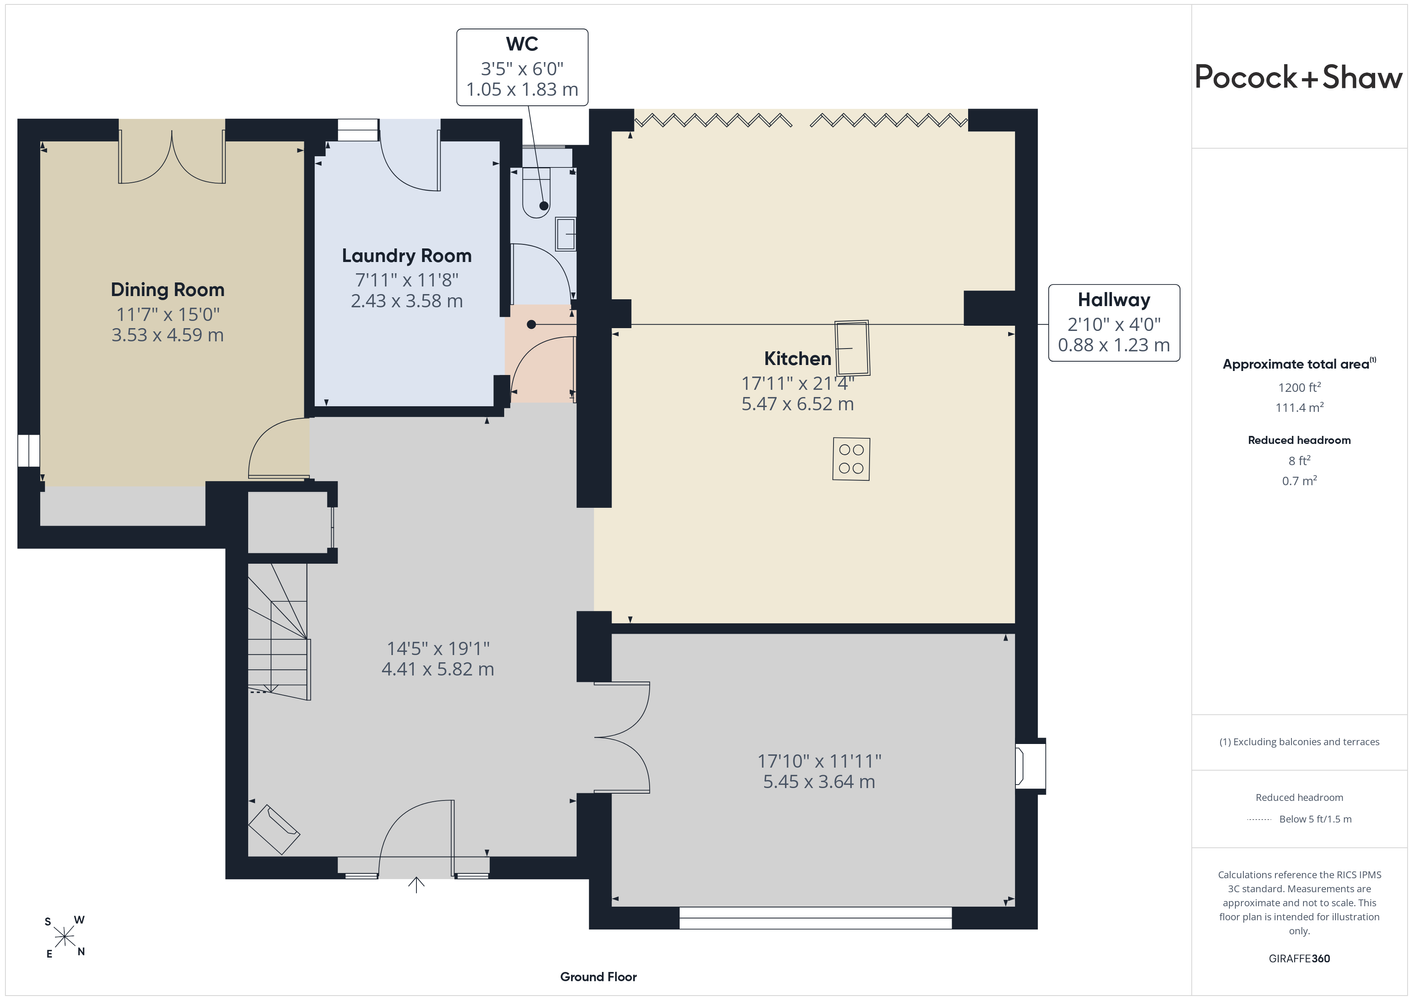
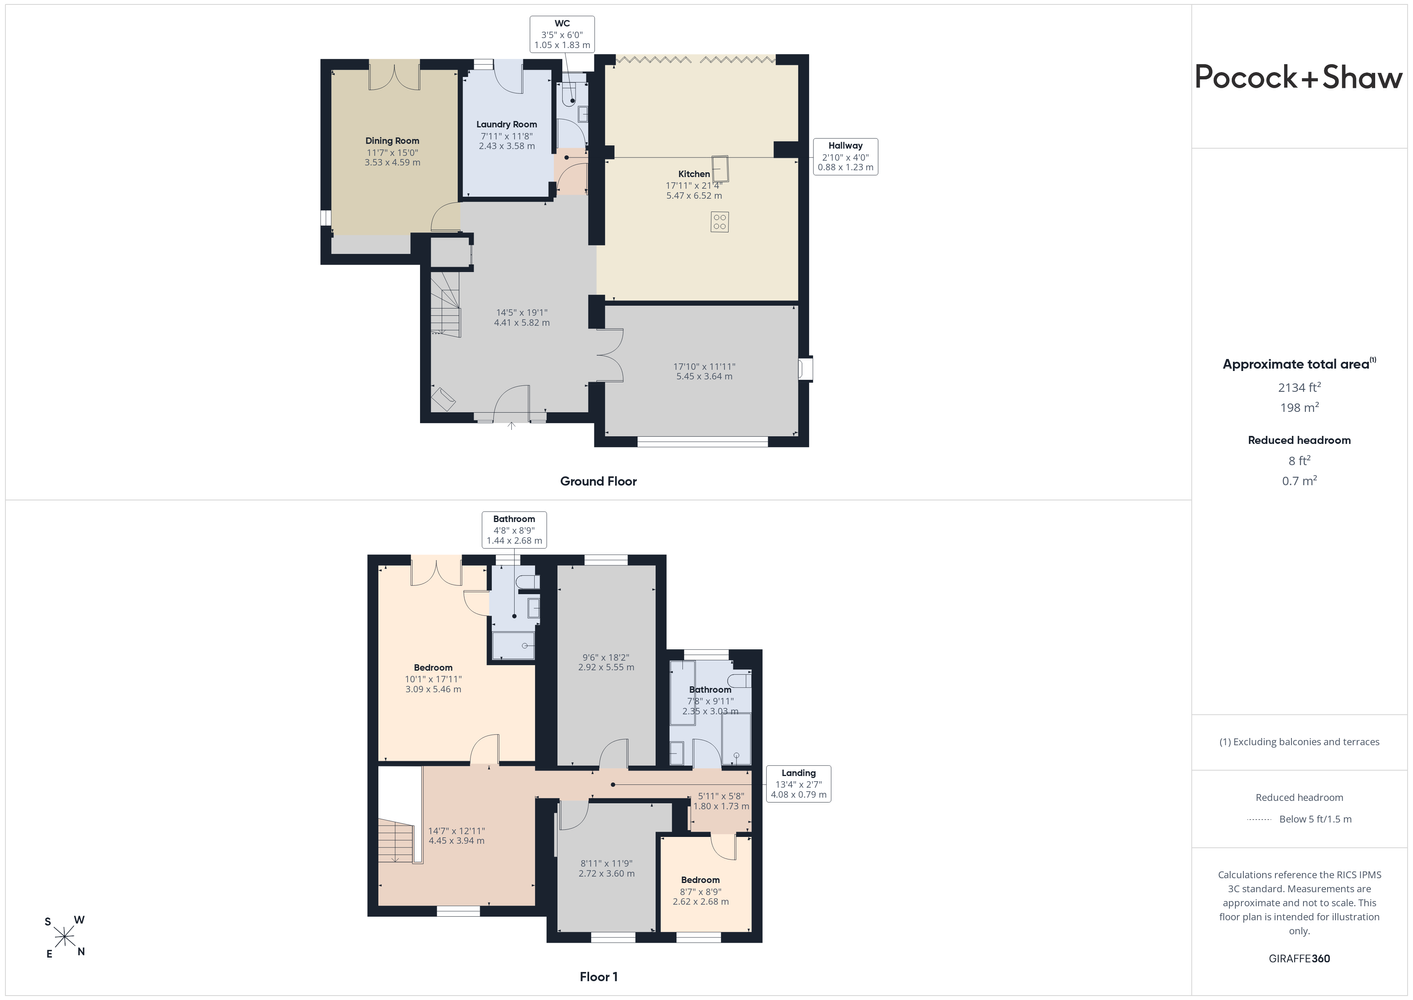
Entrance hallway
4.41 x 5.82
Large space with wood burning stove. Stairs to first floor. Sliding storage. Access to all ground floor rooms.
Dining room
3.53 x 4.59
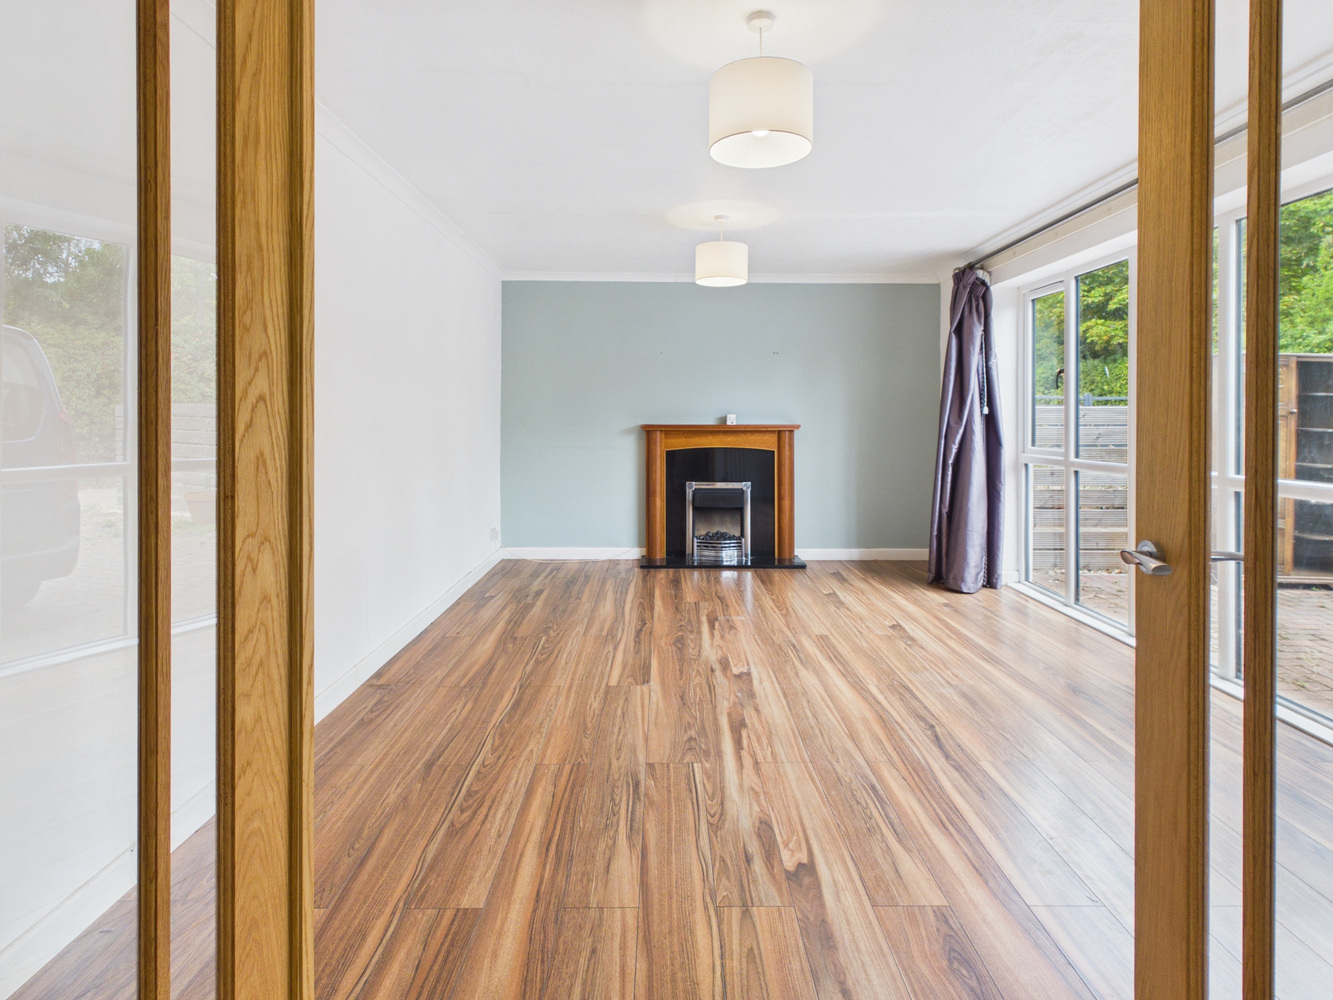
Versatile room which could a play room, study or indeed a dining room. French doors to garden.
Laundry room
2.43 x 3.58
Work surfaces and washing machine under. Door to garden.
Ground floor WC
1.05 x 1.83
WD and basin
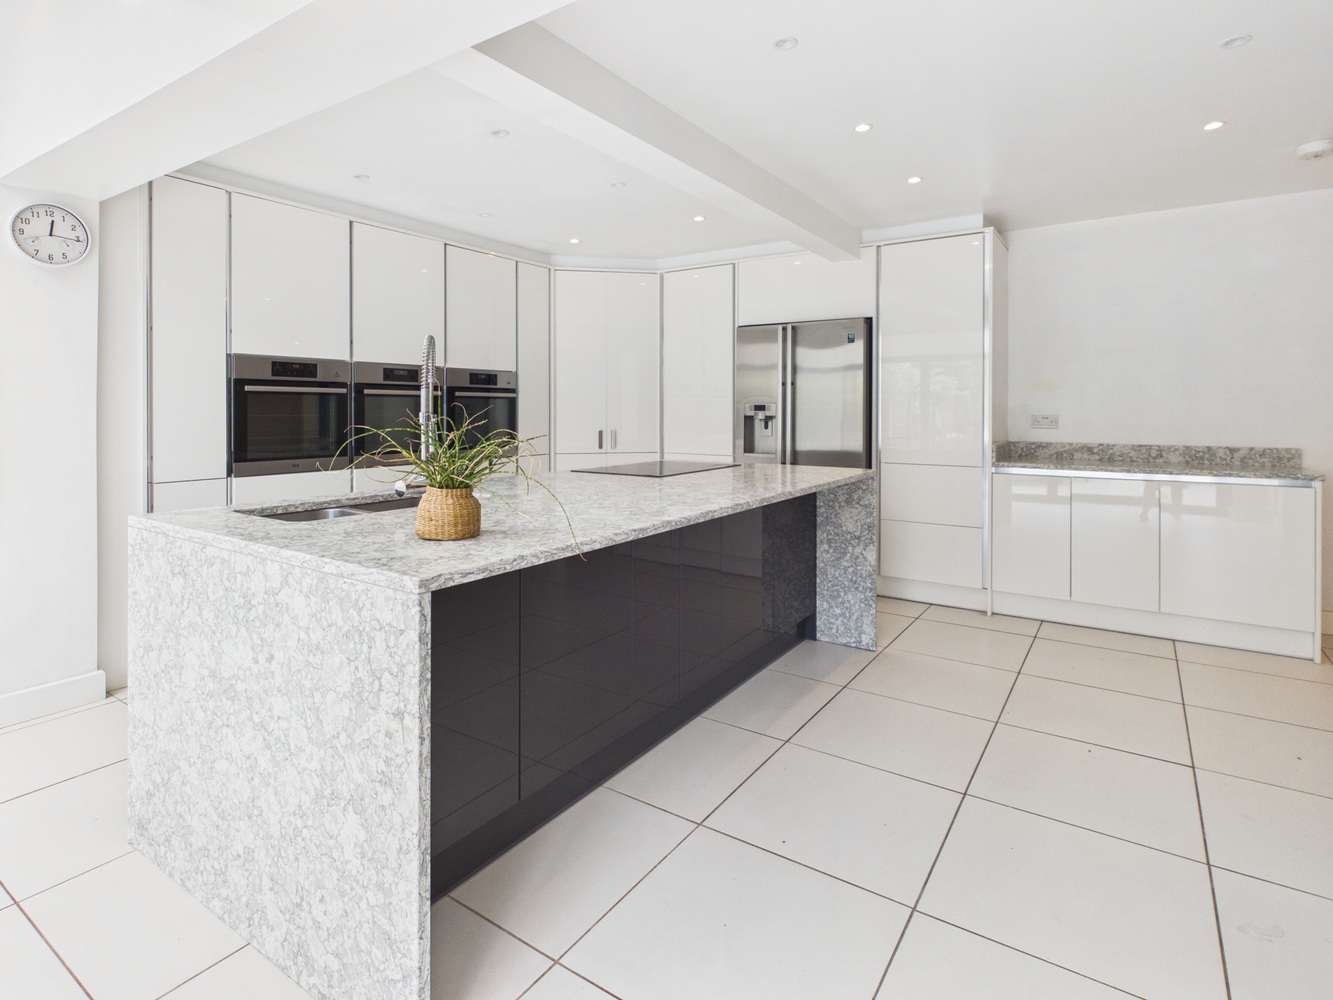
Kitchen dining area
5.47 x 6.52
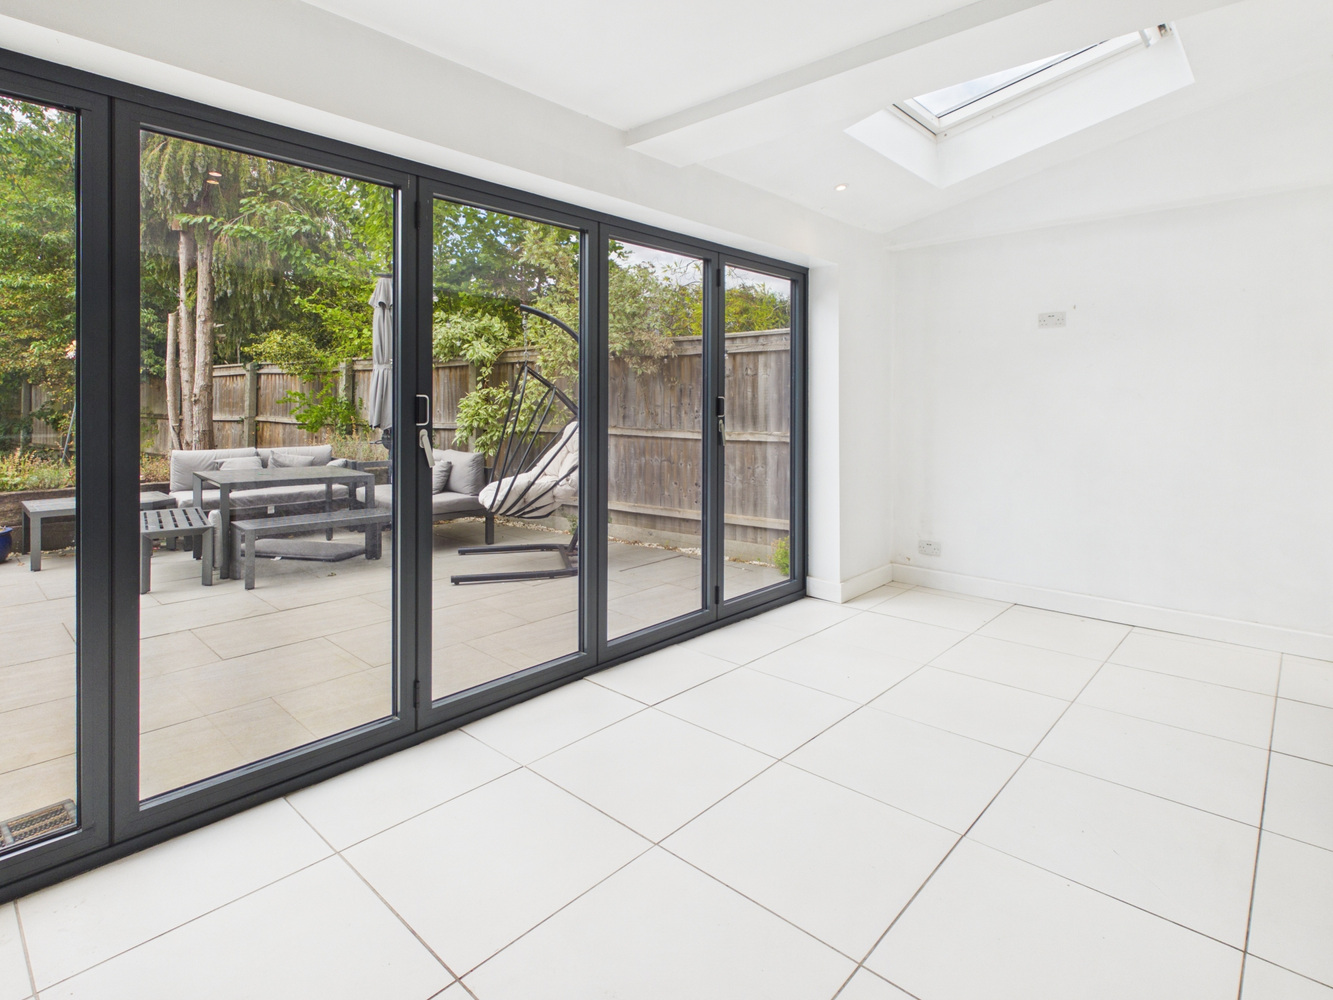
Large room with three eye level ovens, induction hob, fridge freezer, dishwasher. Folding doors which open to the full width of the room to the patio and garden. Ample storage.
Front sitting room
3.64 x 5.45
Picture window overlooking the front of the house.
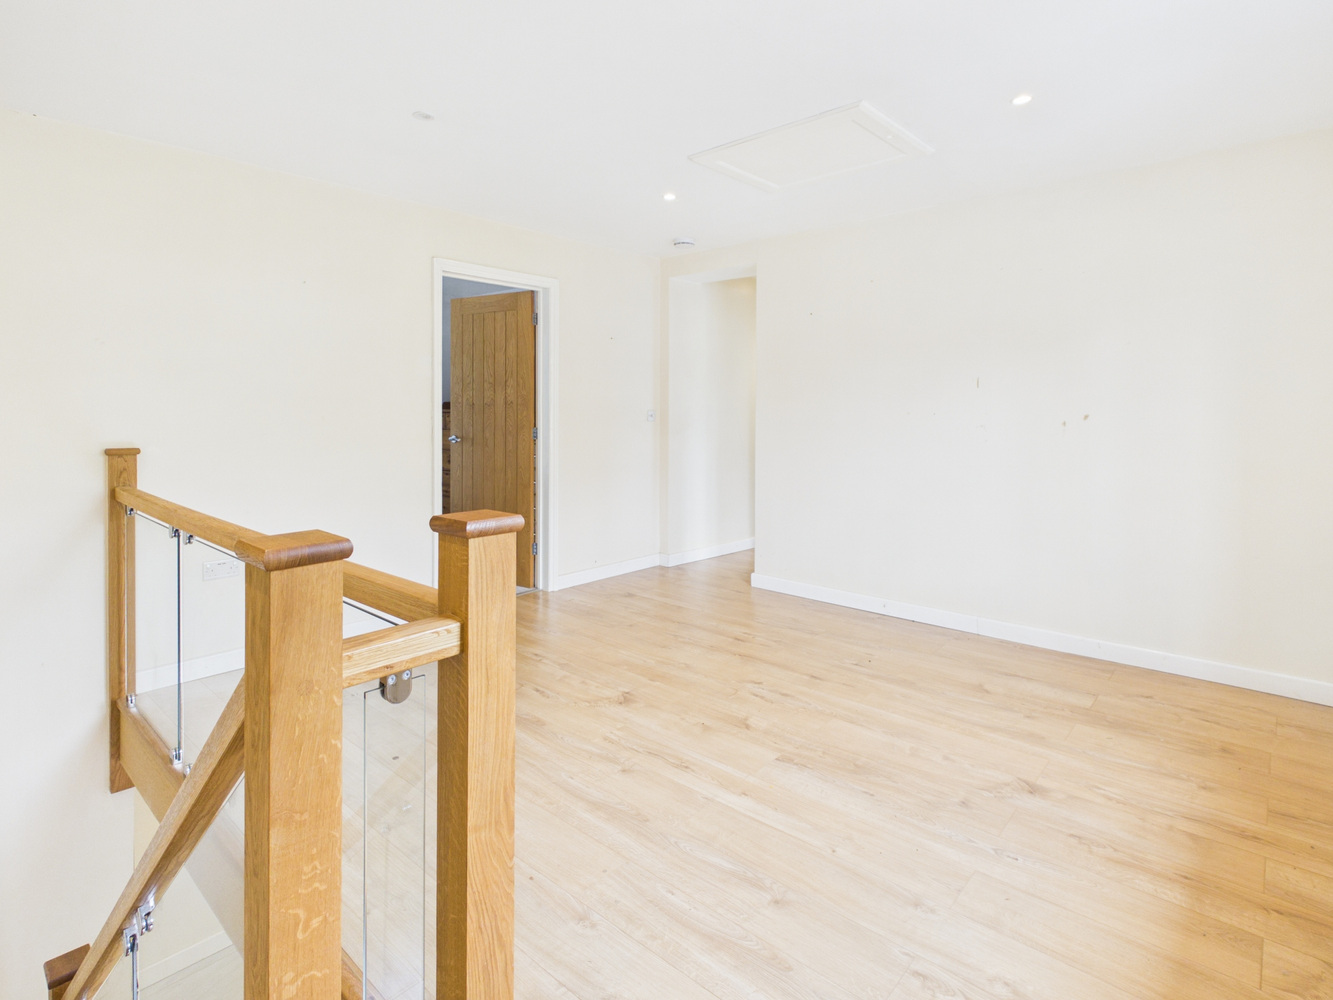
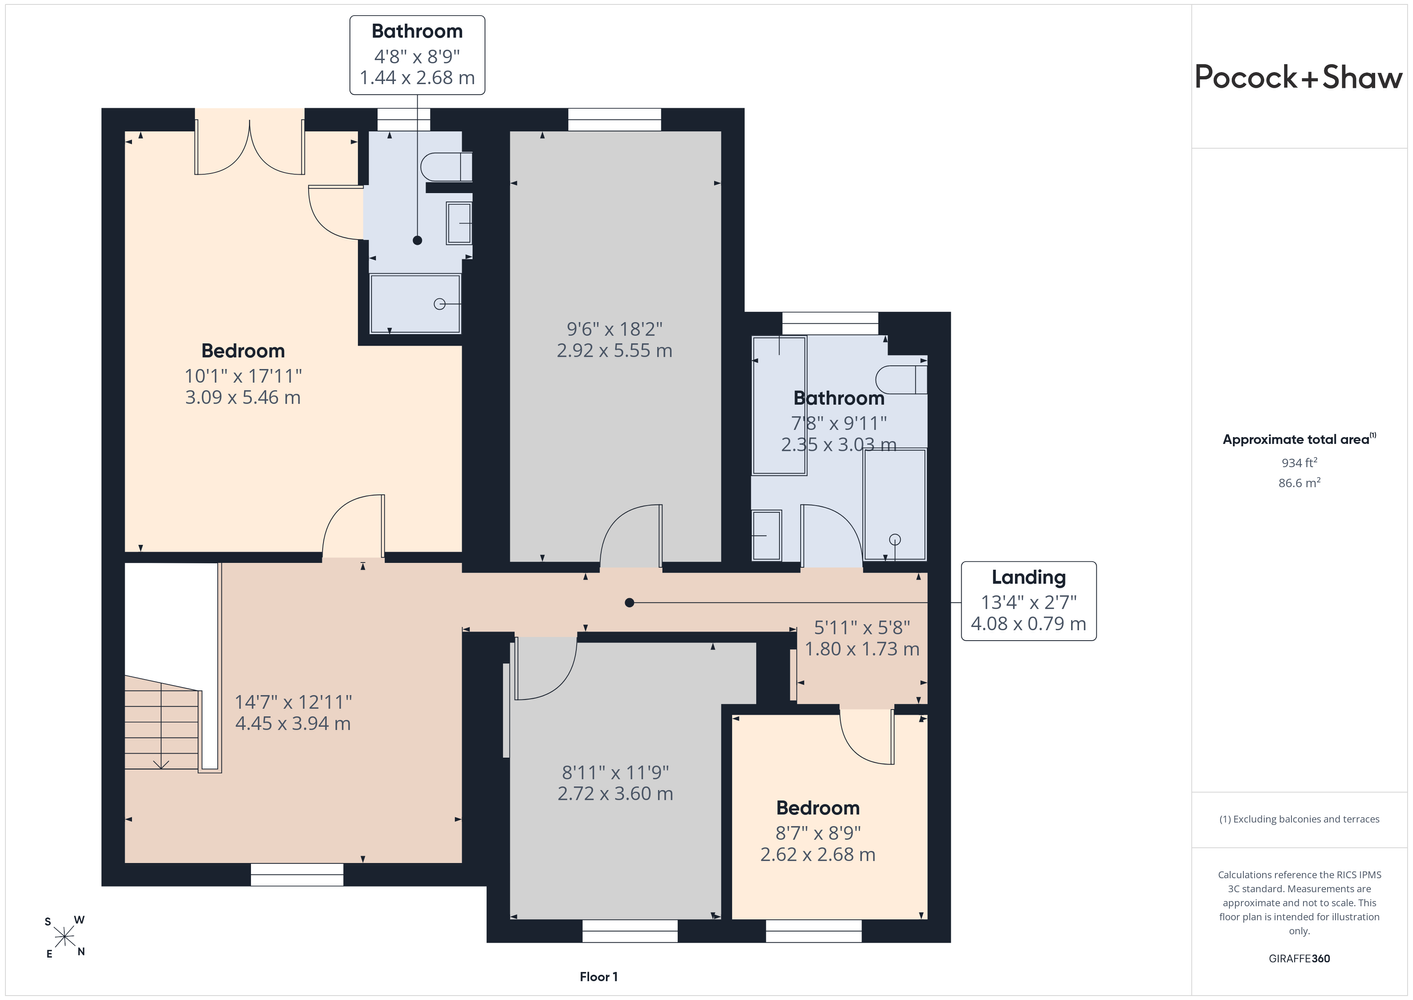
Landing
3.94 x 4.45
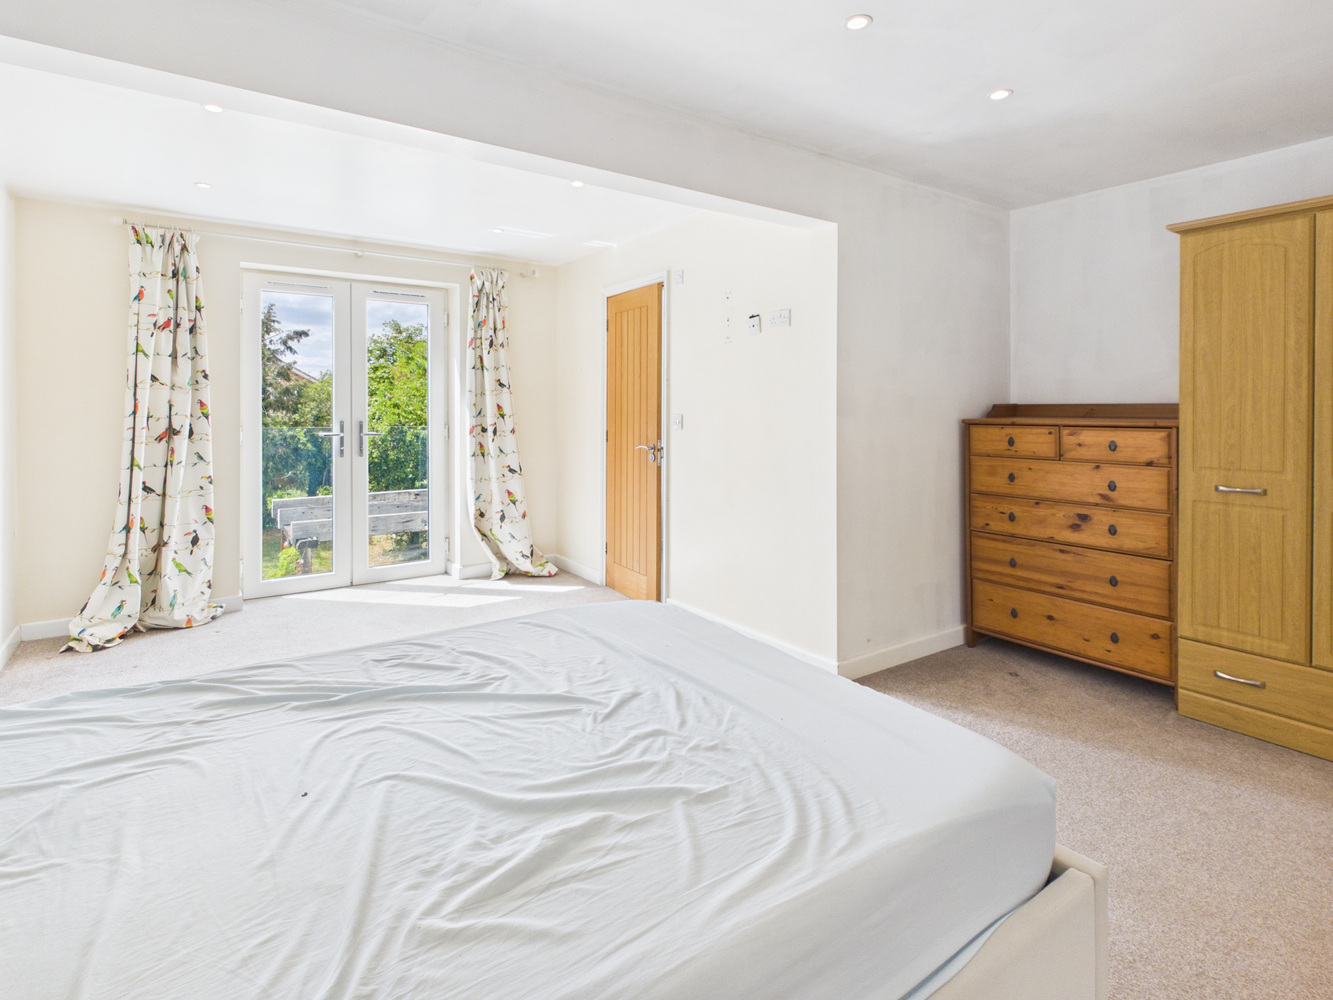
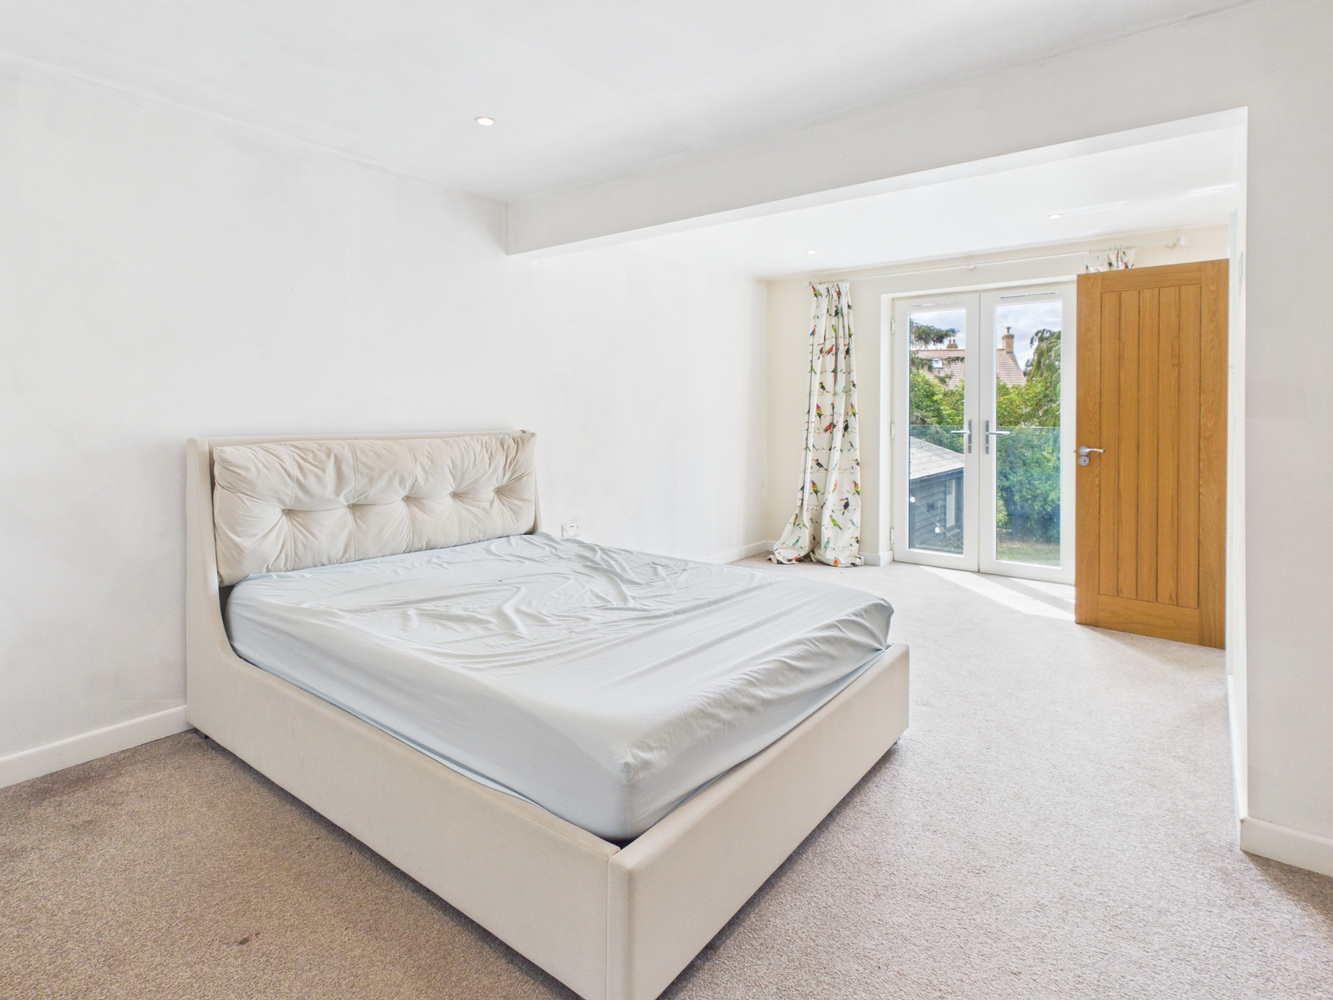
Main bedroom
3.09 x 5.46
Good size double bedroom with en-suite shower room. Juliet balcony.
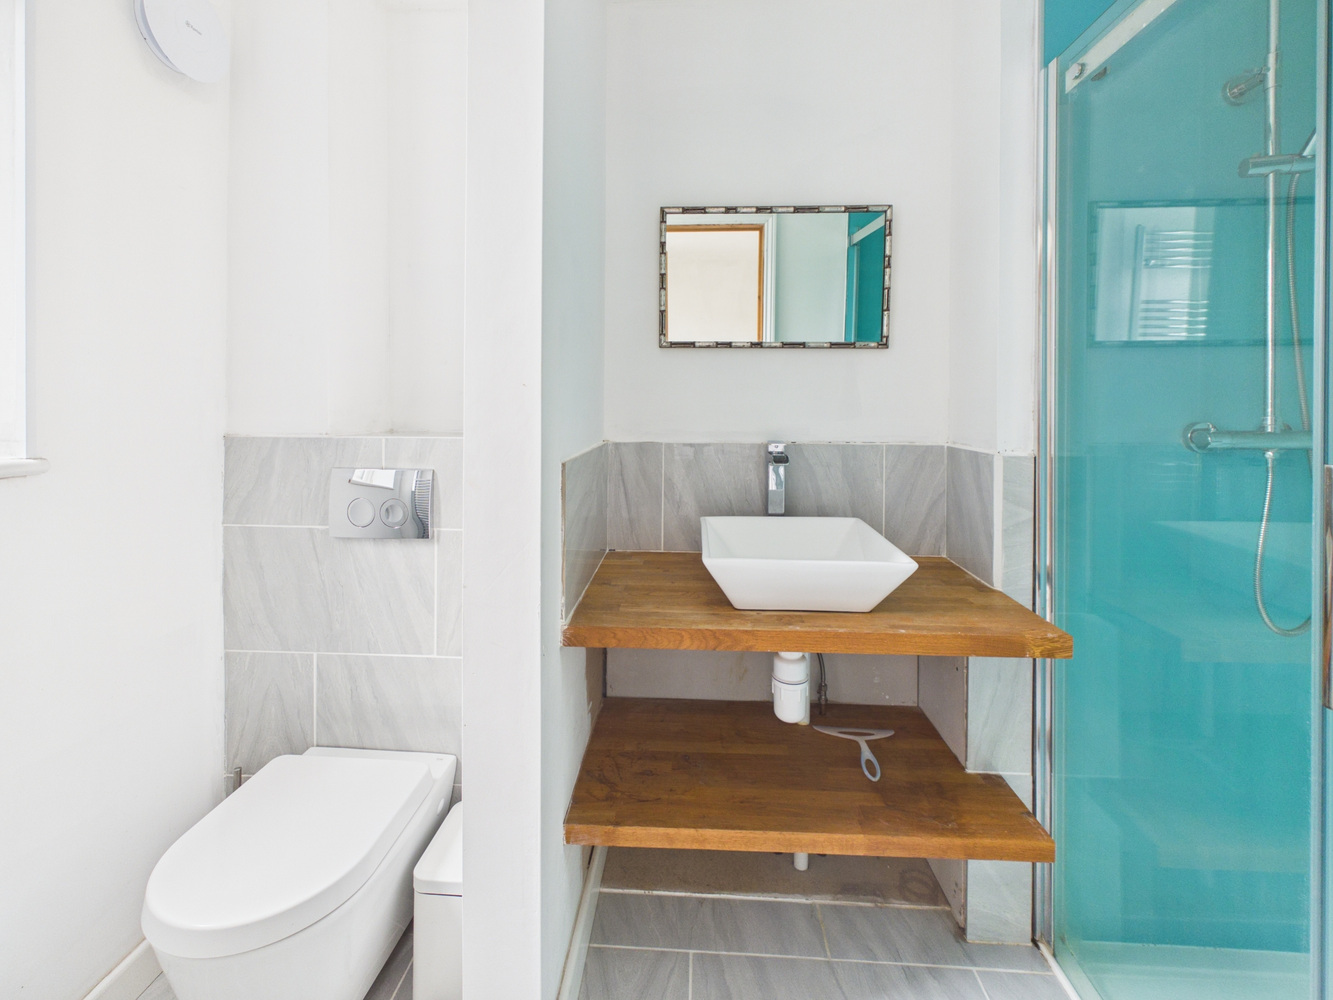
En-suite shower room
1.44 x 2.68
Shower enclosure. Basin and WC.
Second bedroom
2.92 x 5.55
Double room with built in shelving.
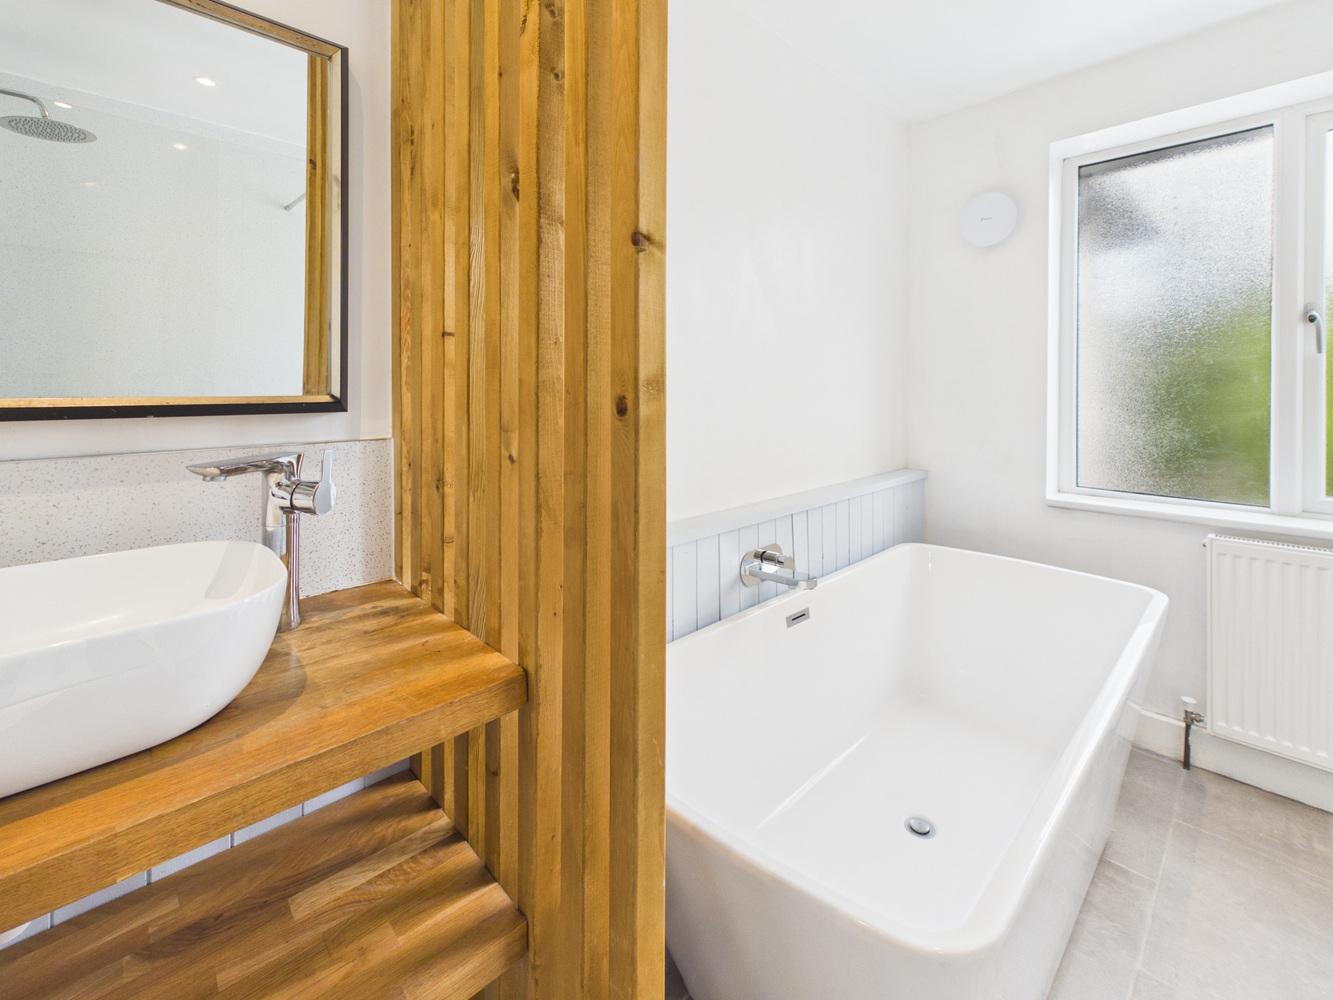
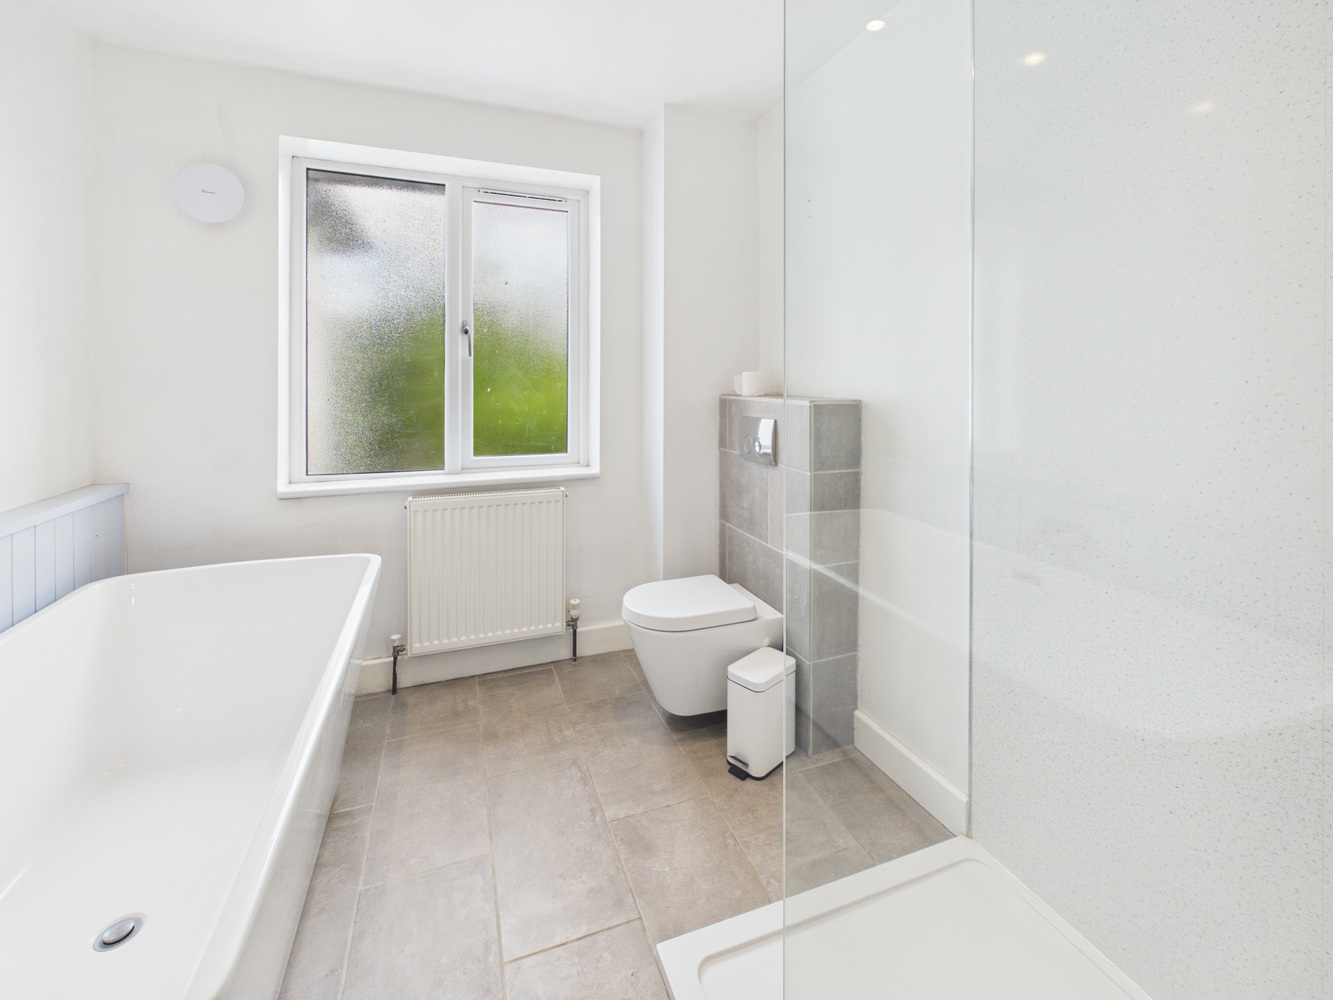
Family bathroom
2.35 x 3.03
Bath, shower, basin and WC.
Single bedroom
2.62 x 2.68
Over looking the front of the house.
Double front bedroom
2.72 x 3.60
Double room overlooking the front of the house.
Annex
Has its own power supply. Not a functioning accommodation space, but useful room.
Garage
Garage houses the chimney for the wood stove. Ideal for bike storage.
Ourside space
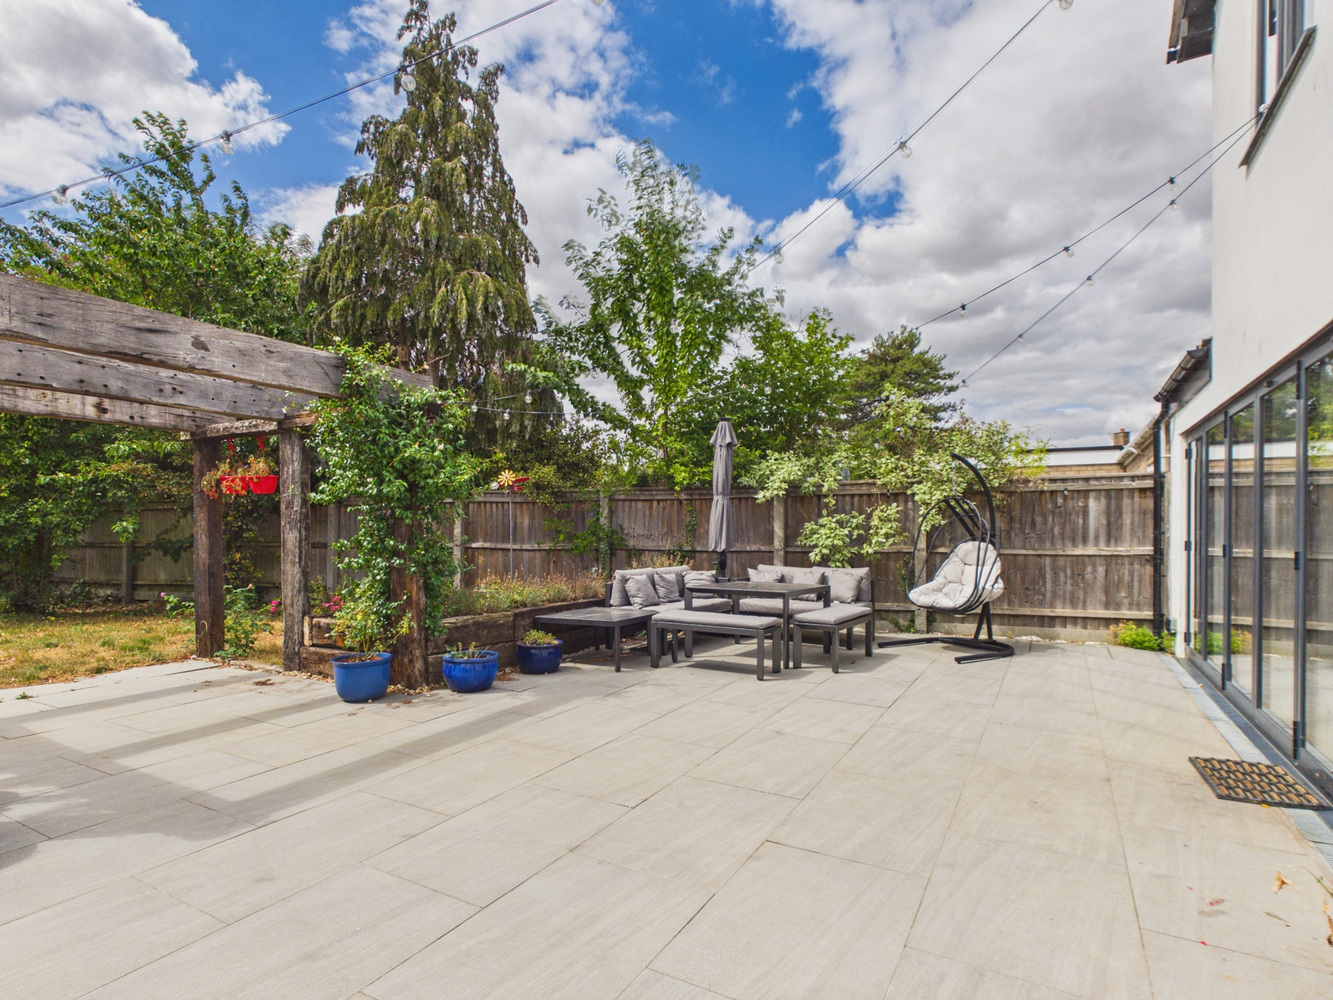
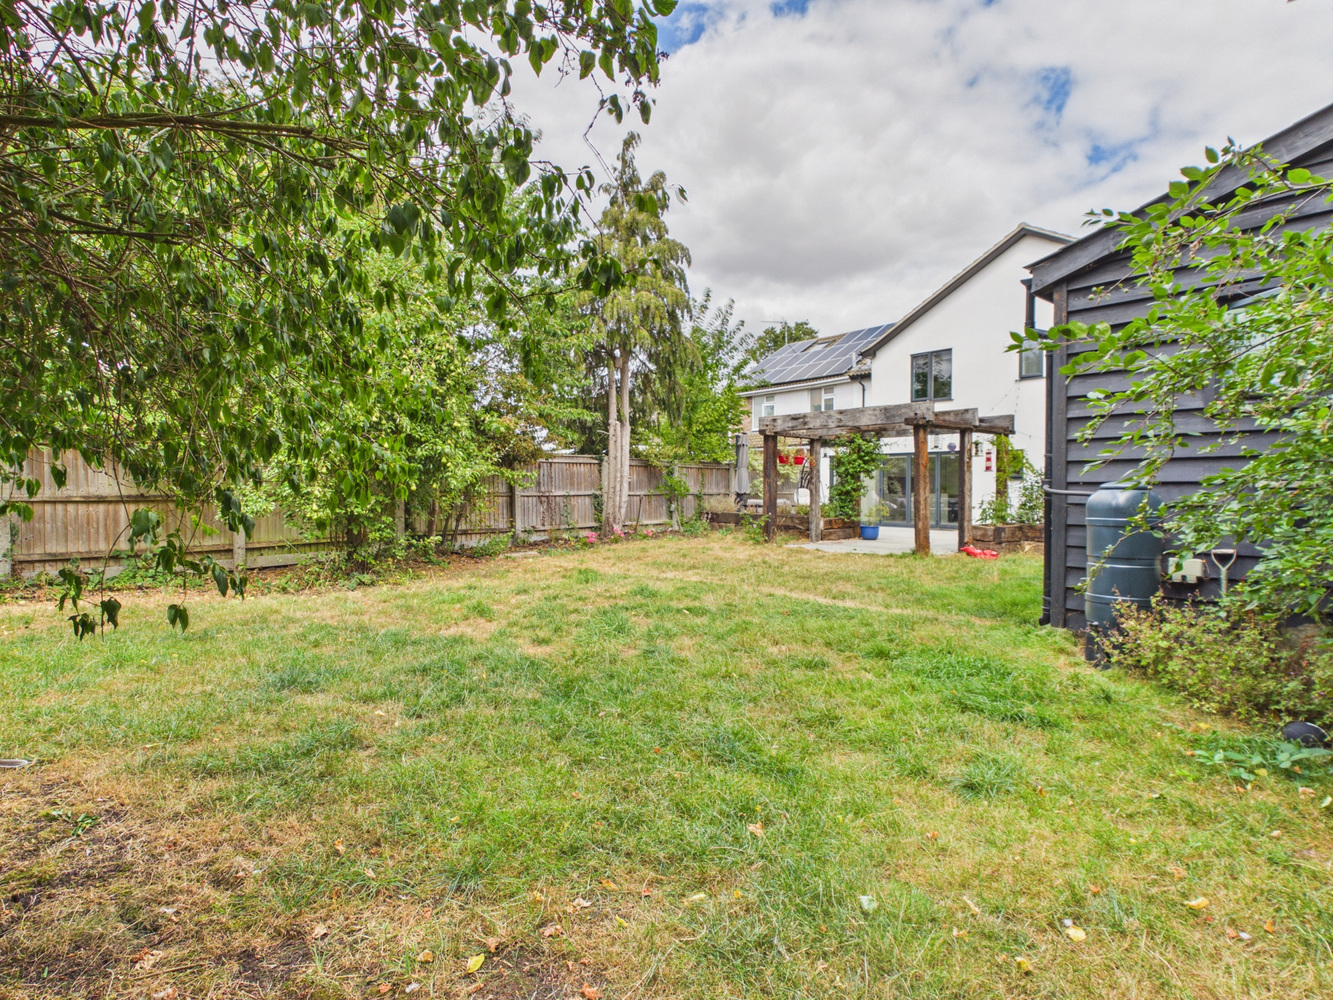
Full width patio and large mature garden with fruit trees.Drive sufficient for 5 cars. (The owners car is parked at the side of the house under a cover for the duration of the tenancy).
Looking to make an offer on a property?
No problem – you can now make an offer online by simply clicking the link below. (We'll be sure to keep our fingers crossed for you).
How much could your home sell for?
Get in touch
Connect with us on social media
Latest news
Keep up‐to‐date with the latest news at Pocock + Shaw.

Tips for selling your home in the winter months
Selling your home in the winter months may feel more challenging than selling in the summer. Darker days and colder nights…

Simple ways to deal with condensation before it becomes a problem
A build-up of moisture in the home can cause a range of problems and can potentially damage the fabric of the building…

A fantastic team that has been quick to respond to any queries throughout our purchase.
Mike Johnson Newmarket