Like this property? Contact us
to arrange a viewing.






The Haven, 47 Fordham Road, Soham, Ely, Cambridgeshire
Detached Bungalow
Guide Price £280,000
- 2
- 1
- 1
- 1
- 15
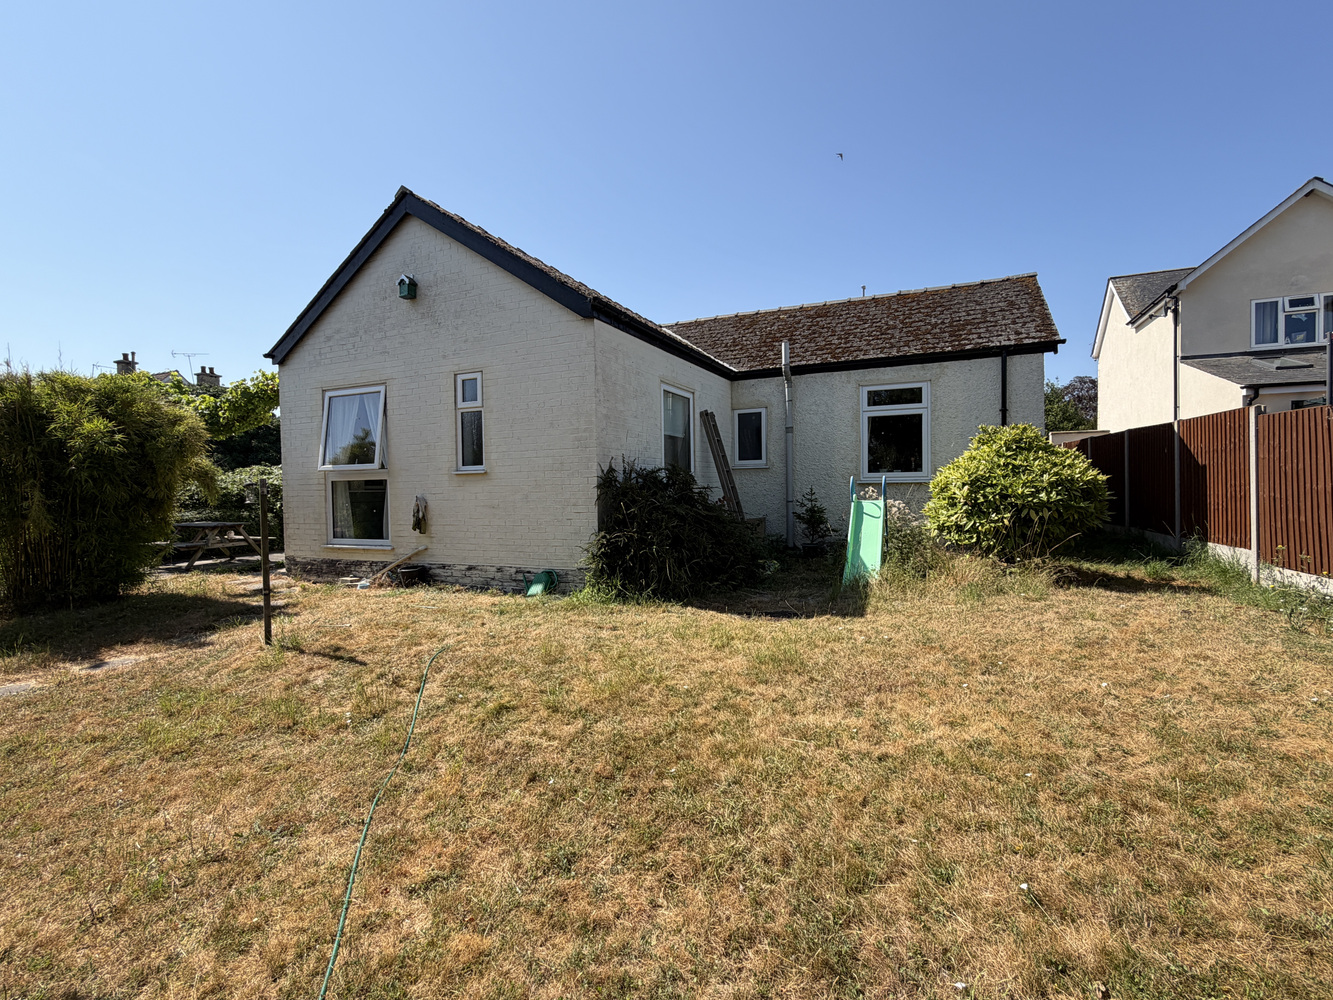
An individual double fronted detached bungalow dating from the 1930's occupying a generous mature plot with no upward chain and offering excellent scope for improvement, in this sought after town just six miles from Ely.
SOHAM
is a small market town situated about 6 miles from Ely, 16 miles from Cambridge and 8 miles from Newmarket. A newly opened railway station now also connects to Ely and beyond. It has a good range of shops, catering for day to day needs, including an Asda and Co-op. There are also recreational facilities and good educational outlets, including a Village college.
ENTRANCE HALL
Entrance door with glazed insets and windows either side. Built in double cupboard with linen shelves and hot water cylinder. Radiator and door through to:
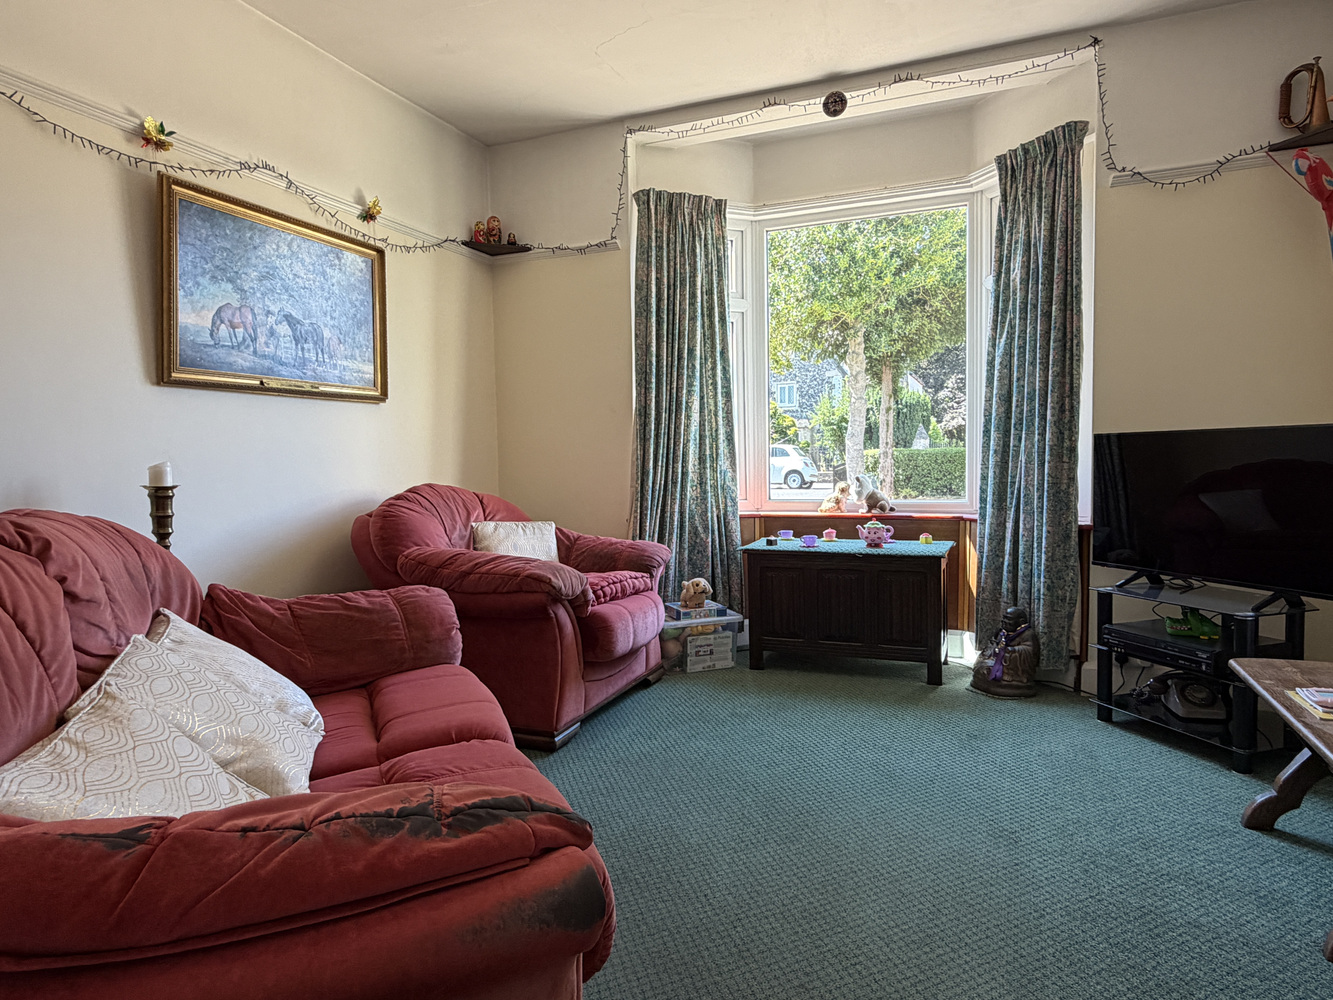
LOUNGE
3.67 x 3.64
With double glazed bay window to front. Attractive open fireplace with a tiled hearth, cast iron grate with tiled insets and a Bakelite surround. Radiator.
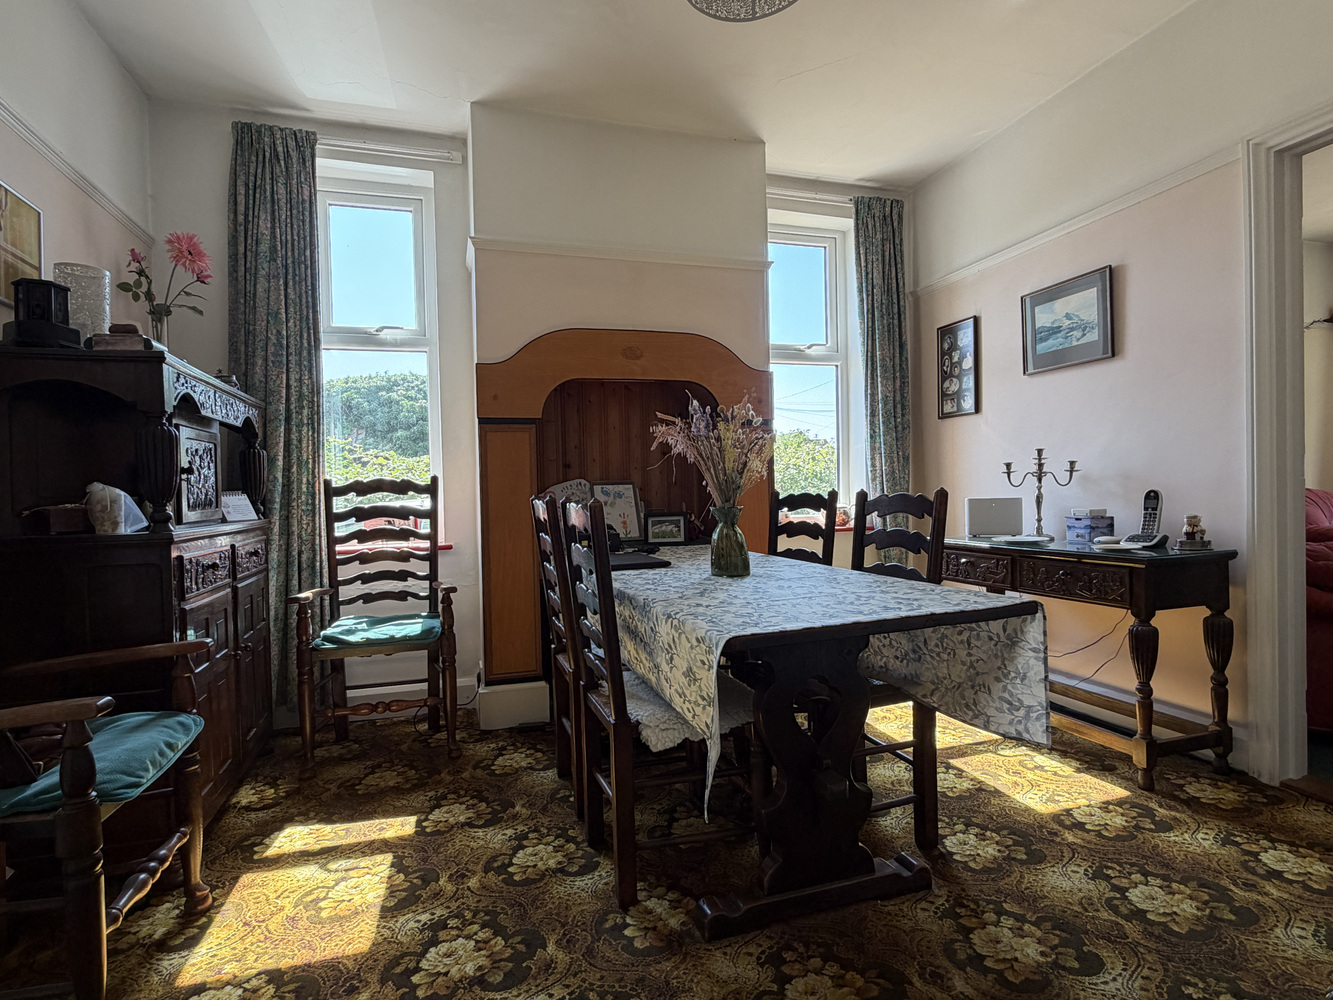
DINING AREA
3.67 x 3.65
With two windows to side. Radiator, doorway through to sitting room, door to kitchen/breakfast room and a walk-in shelved pantry.
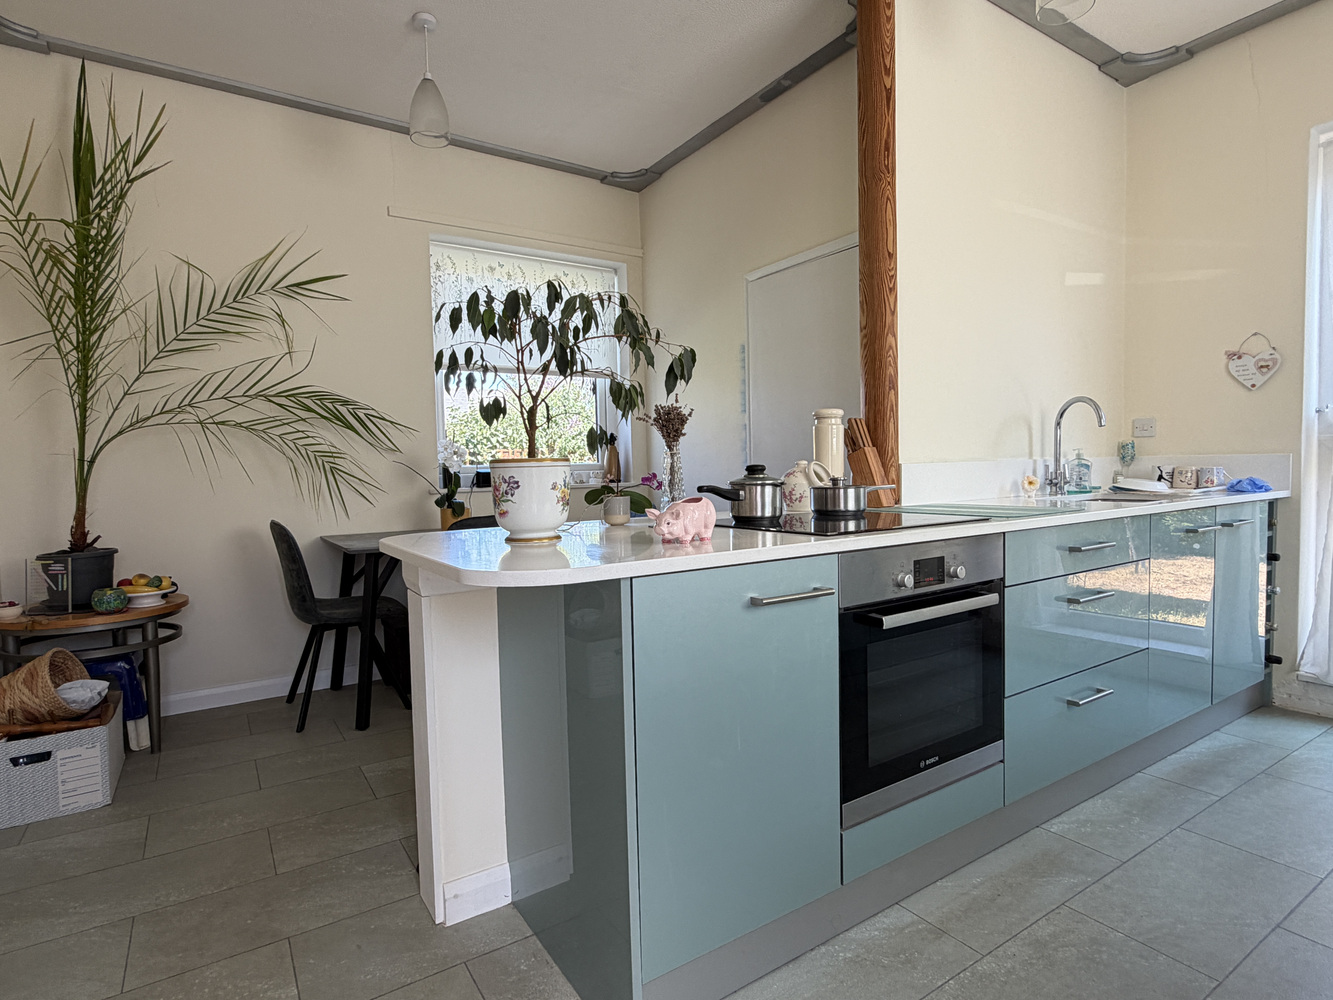
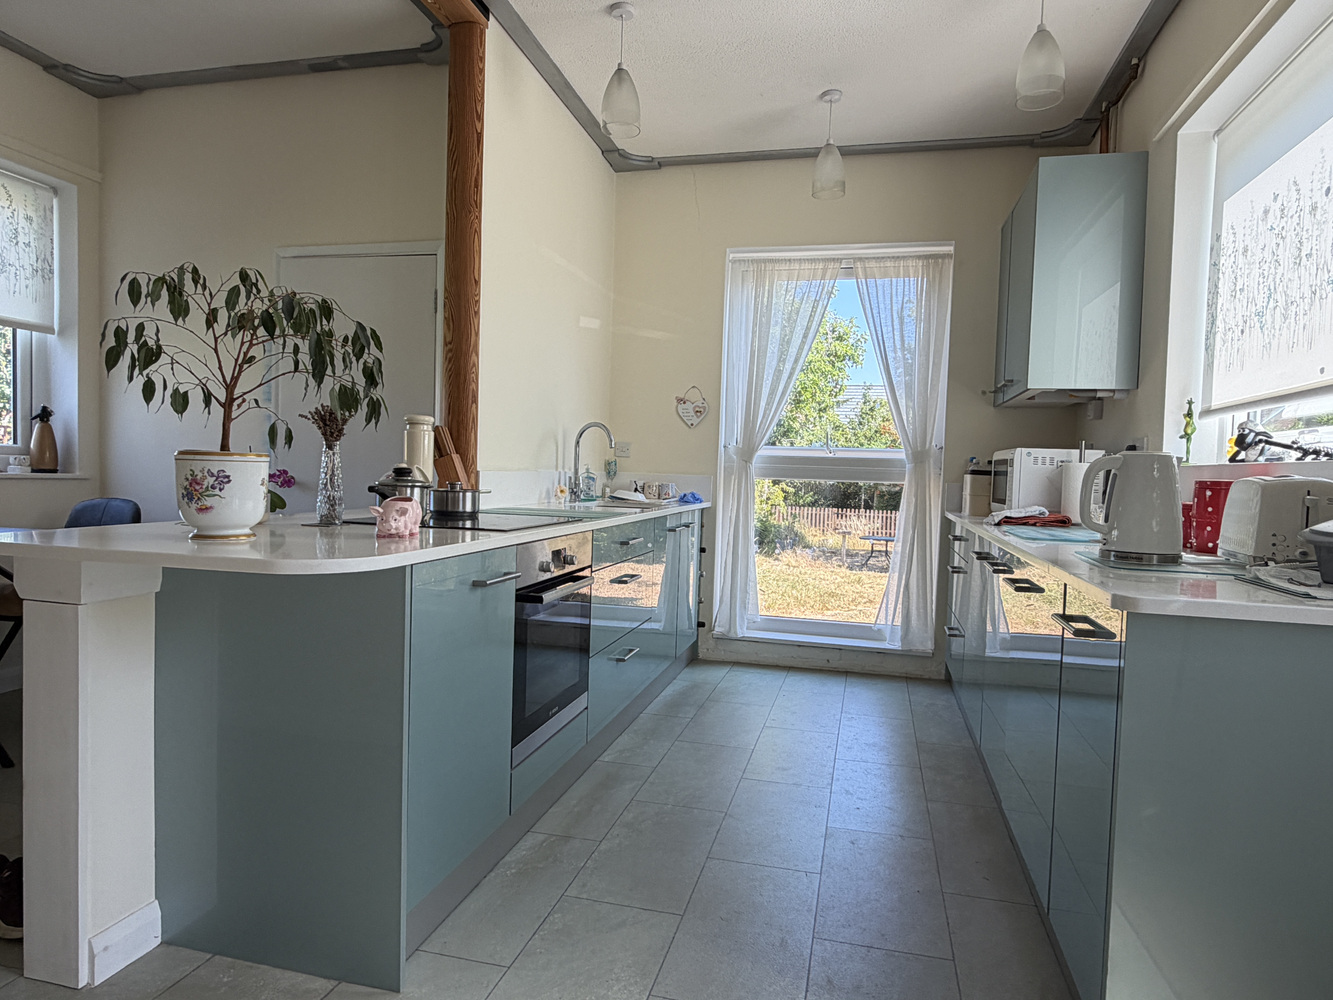
OPEN PLAN KITCHEN/BREAKFAST ROOM
4.64 x 4.40
Open plan kitchen breakfast room narrowing to 3.08m in kitchen area.Dual aspect room with double glazed windows to side and rear. Side entrance door with double glazed insets and ceramic tiled floor. A range of matching wall and base units in a high gloss finish with work surfaces over. Integrated fridge and electric oven/grill with four ring halogen hob over. One and a half bowl sink unit. Work surfaces with matching upstands.
UTILITY ROOM
2.11 x 1.19
Matching work surface and drawers with kitchen and space below for two standard size appliances and with plumbing for washing machine. Ceramic tiled floor. Radiator.
BEDROOM ONE
3.68 x 3.64
With double glazed bay window to front. Radiator (electric).
BEDROOM TWO
3.68 x 3.65
With double glazed window to rear. Electric radiator.
BATHROOM
With double glazed window to rear. Suite in white comprising WC, panel enclosed bath with mermaid boarding surround, mixer tap and hand shower attachment. Pedestal wash hand basin. Hatch roof space.
EXTERIOR
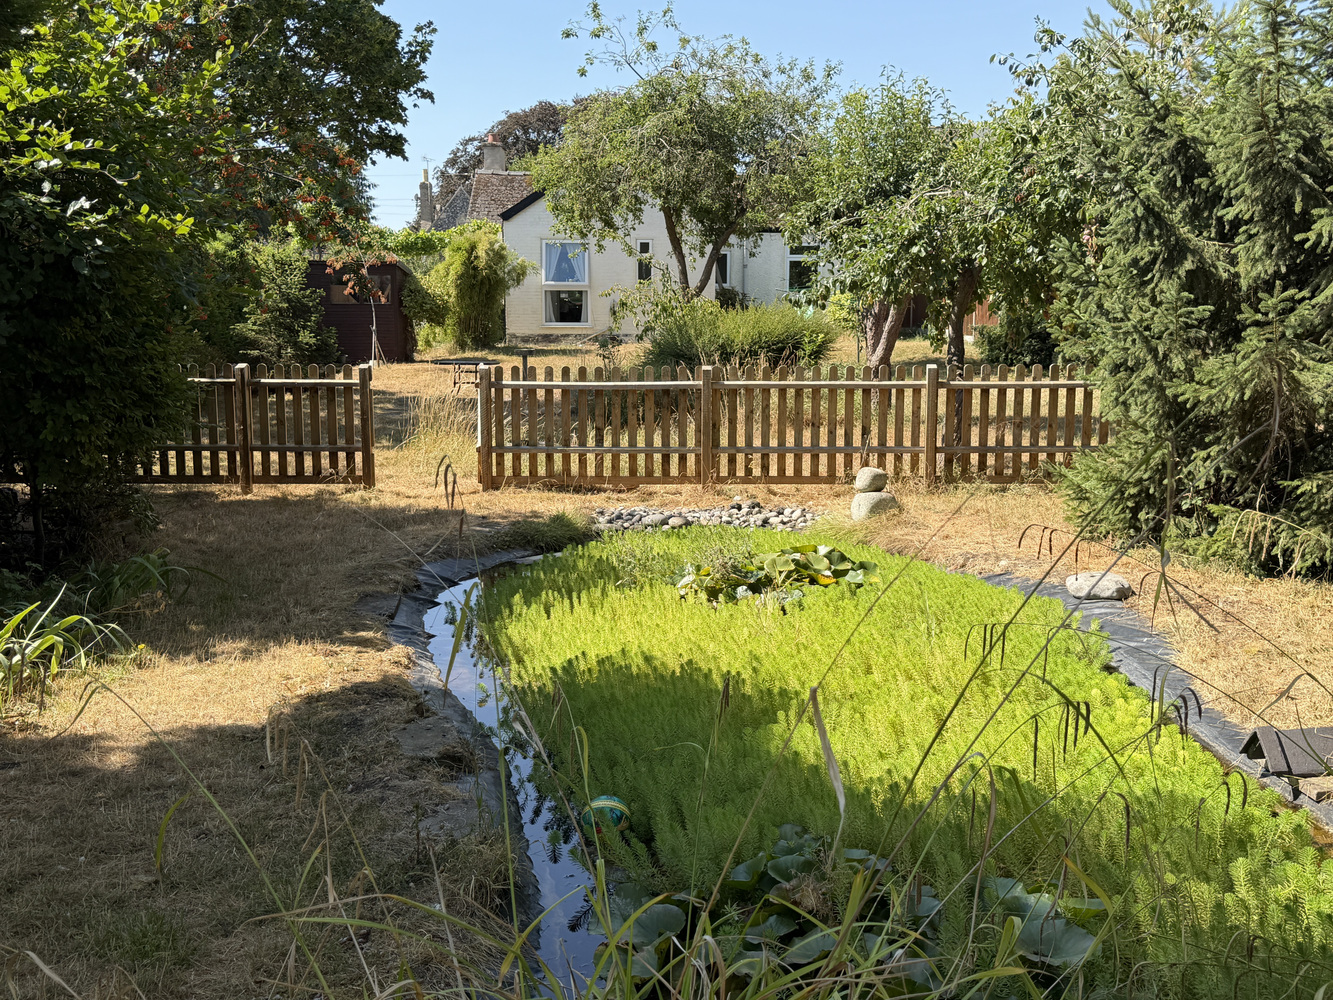
The property is set back from the road behind a frontage consisting of a lawned area with the remainder being gravelled providing hardstanding for several vehicles. To the rear of the property is a good size mature established garden divided into two sections, the first of which is laid to lawn with several varieties of trees. The second section is divided by a picket fence with two gates and consists of a variety of trees, a pond and a timber shed.

Looking to make an offer on a property?
No problem – you can now make an offer online by simply clicking the link below. (We'll be sure to keep our fingers crossed for you).
How much could your home sell for?
Get in touch
Connect with us on social media
Latest news
Keep up‐to‐date with the latest news at Pocock + Shaw.

Tips for selling your home in the winter months
Selling your home in the winter months may feel more challenging than selling in the summer. Darker days and colder nights…

Simple ways to deal with condensation before it becomes a problem
A build-up of moisture in the home can cause a range of problems and can potentially damage the fabric of the building…

A fantastic team that has been quick to respond to any queries throughout our purchase.
Mike Johnson Newmarket