Like this property? Contact us
to arrange a viewing.




Kings Avenue, Ely, Cambridgeshire
Flat
Guide Price £160,000
- 2
- 1
- 1
- 1
- 10
A well presented two bedroom first floor apartment overlooking Kings Avenue park. No upward chain.
ELY
Home to a world famous 900 year old Cathedral, the historic city of Ely lies on the River Great Ouse probably no more than 15 miles from the City of Cambridge. There is a very good range of shopping facilities within the centre itself including a market which takes place on both Thursdays and Saturdays. A comprehensive range of local schooling is available. The area boasts a number of sporting facilities including an 18 hole golf course, indoor swimming pool, gymnasium and squash club whilst socially there is an excellent variety of pubs and restaurants, including the new Ely Leisure Village featuring a six screen cinema, along with family restaurants and takeaways. The A10 connects Ely to Cambridge, where the A14 and M11 provide routes to London (70 miles) and the rest of the country. From Ely's mainline rail station Cambridge can be reached in approximately 17 minutes while London’s Kings Cross and Liverpool Street stations are approximately one hour 15 minutes to the south.
ENTRANCE HALL
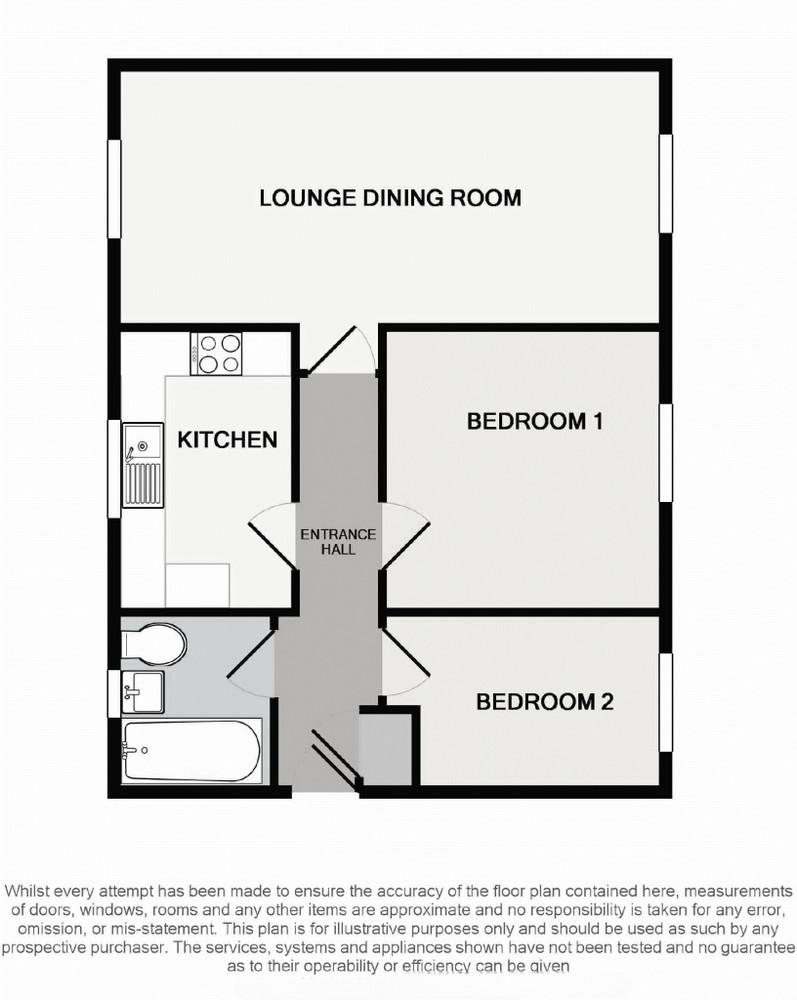
Entrance door leading to entrance hallway with useful built-in cloak cupboard housing the water cylinder. Wall mounted electric heater.
SITTING ROOM
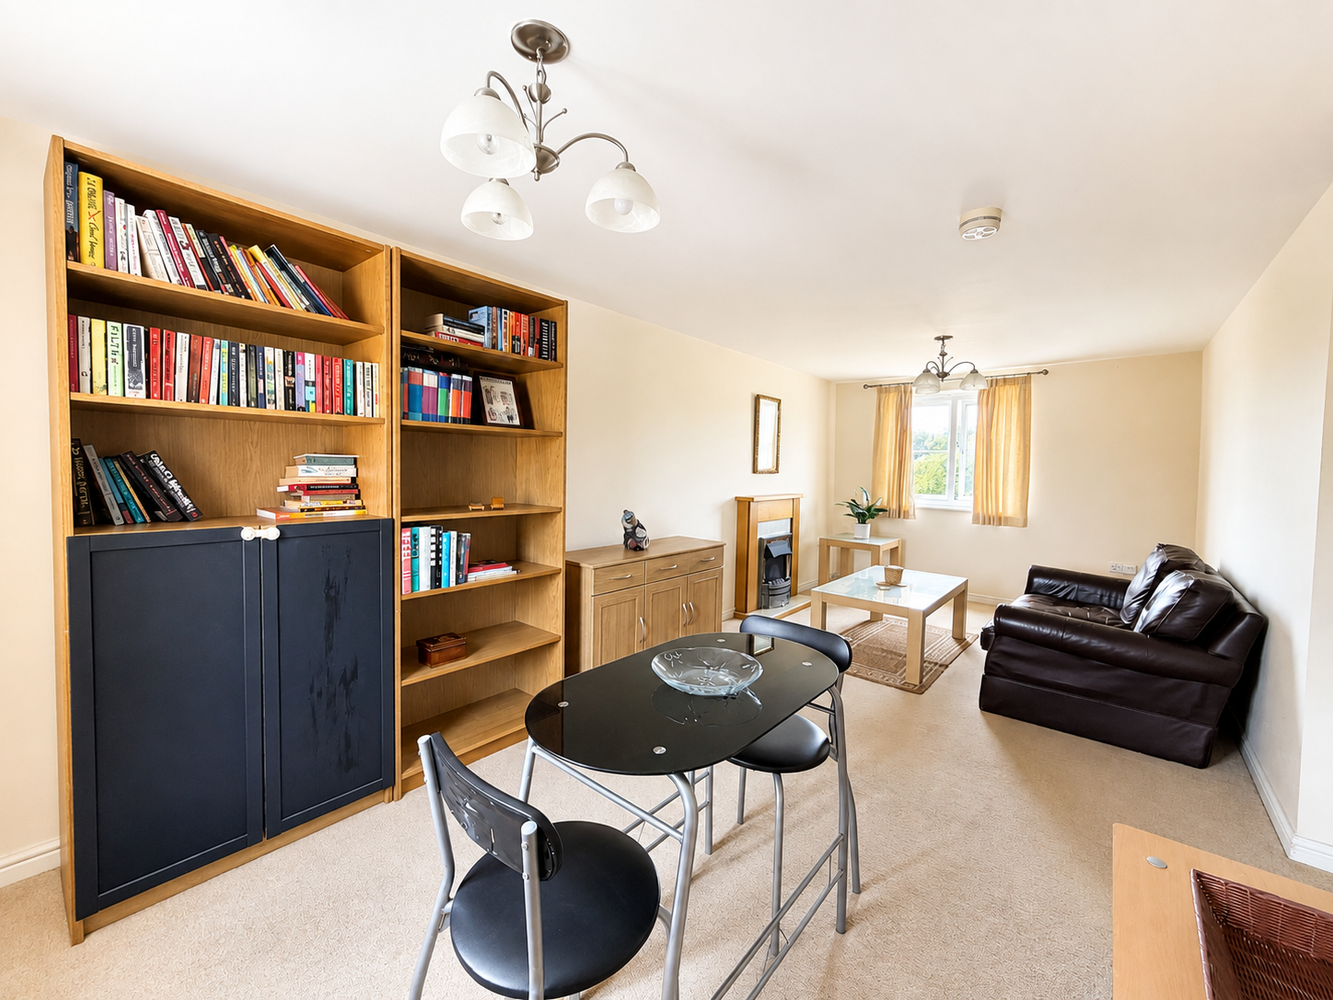
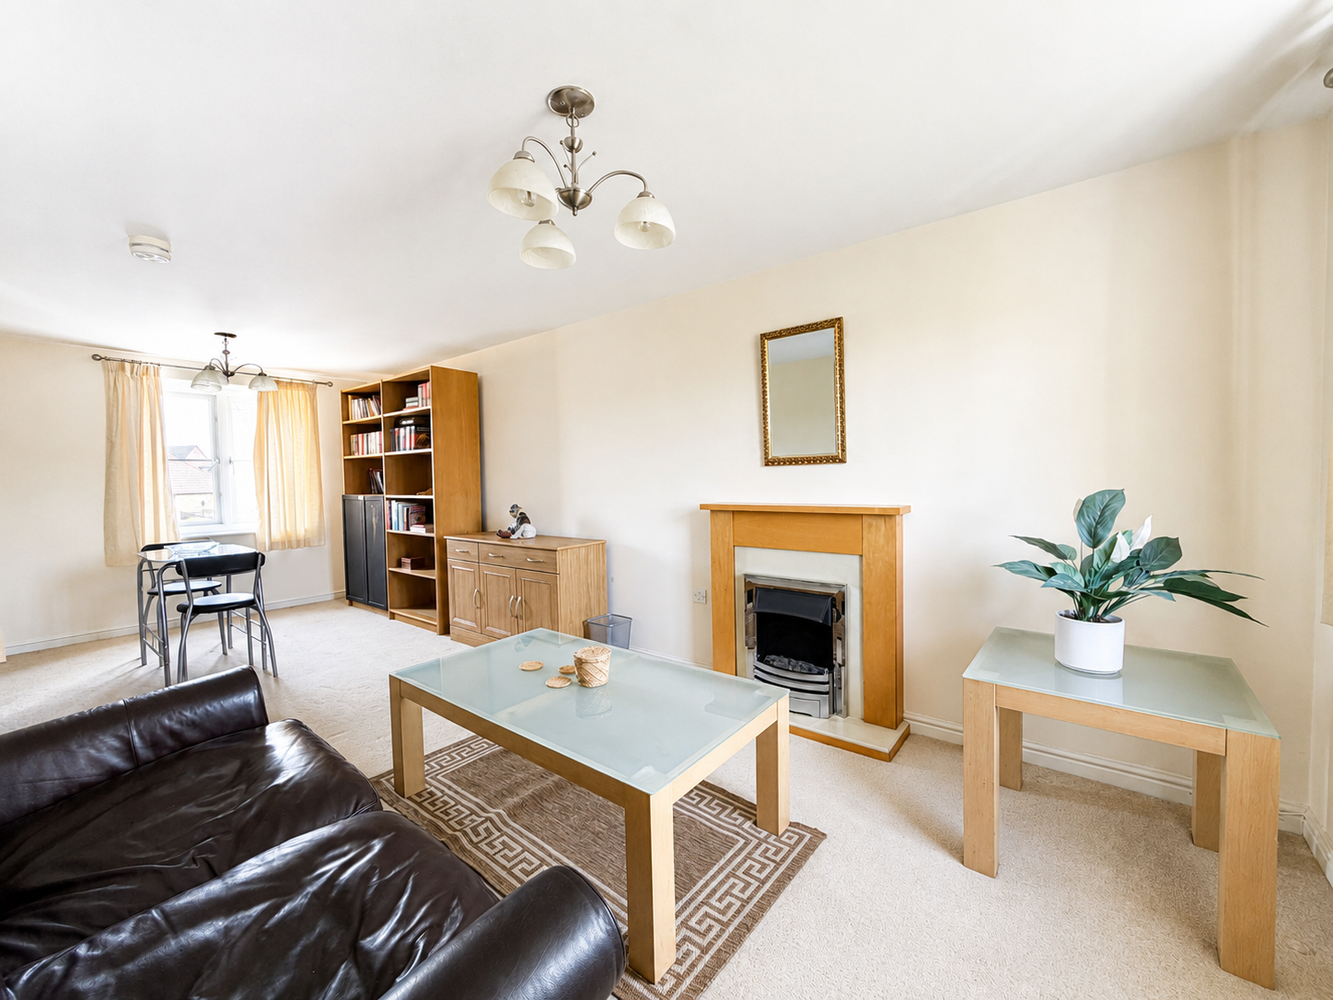
2.96 x 6.43
Dual aspect with UPVC window to front aspect, overlooking the Kings Avenue green. UPVC window to the rear, overlooking the parking area. Wall mounted electric heater. Feature electric fire with surround.
KITCHEN
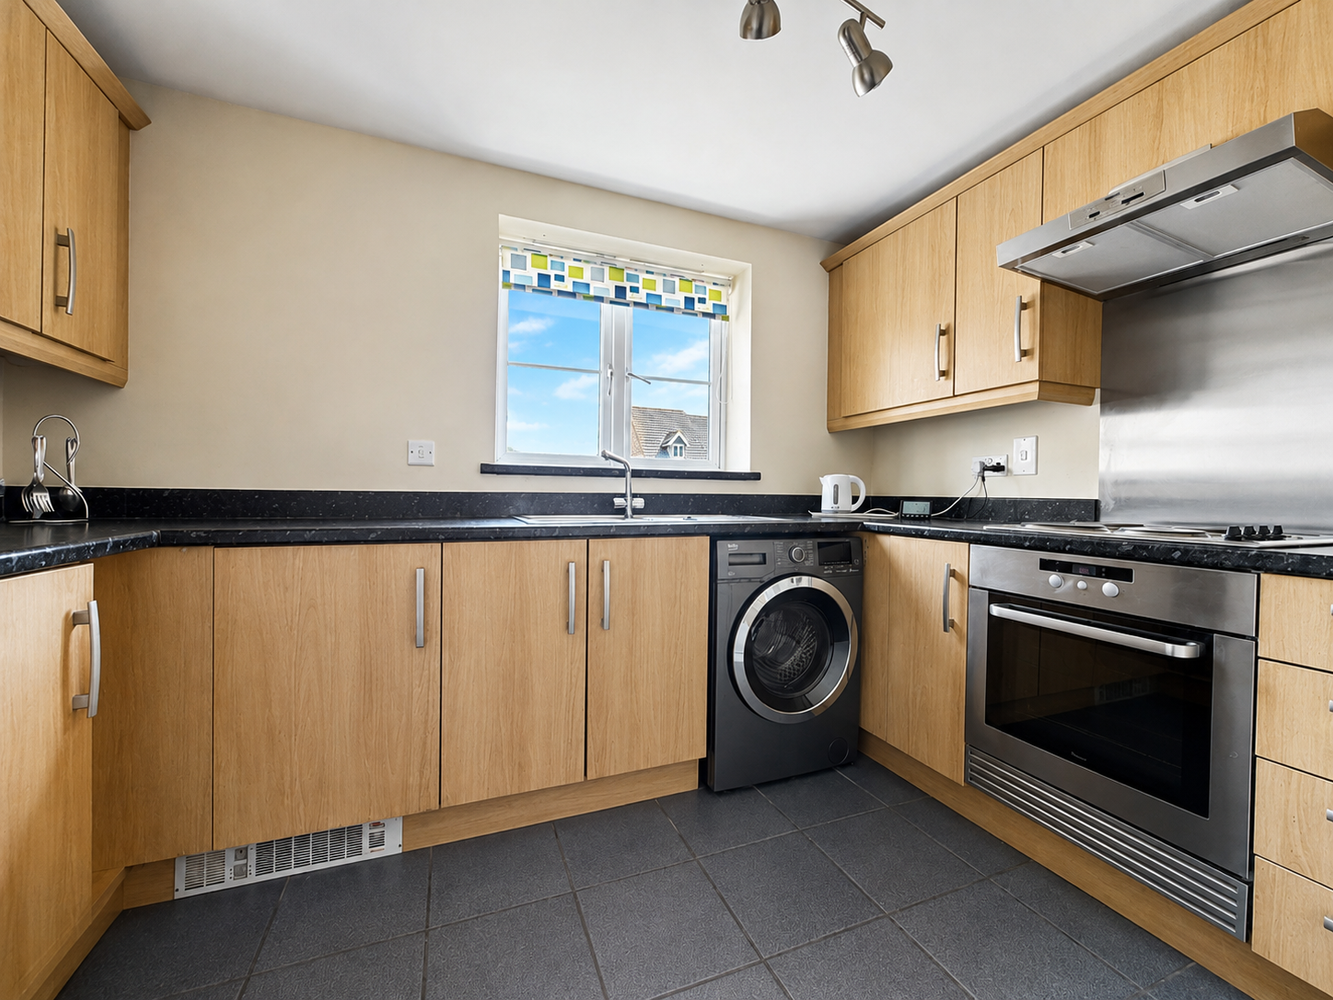
2.04 x 3.24
Fitted with a range of matching base and wall units with worktop space over. Stainless steel sink with mixer tap, plumbing for washing machine. Built-in oven with four-ring electric hob and wall-pull extraction canopy over. Space for fridge freezer, ceramic tiled flooring and UPVc glazed window to rear aspect.
BEDROOM ONE
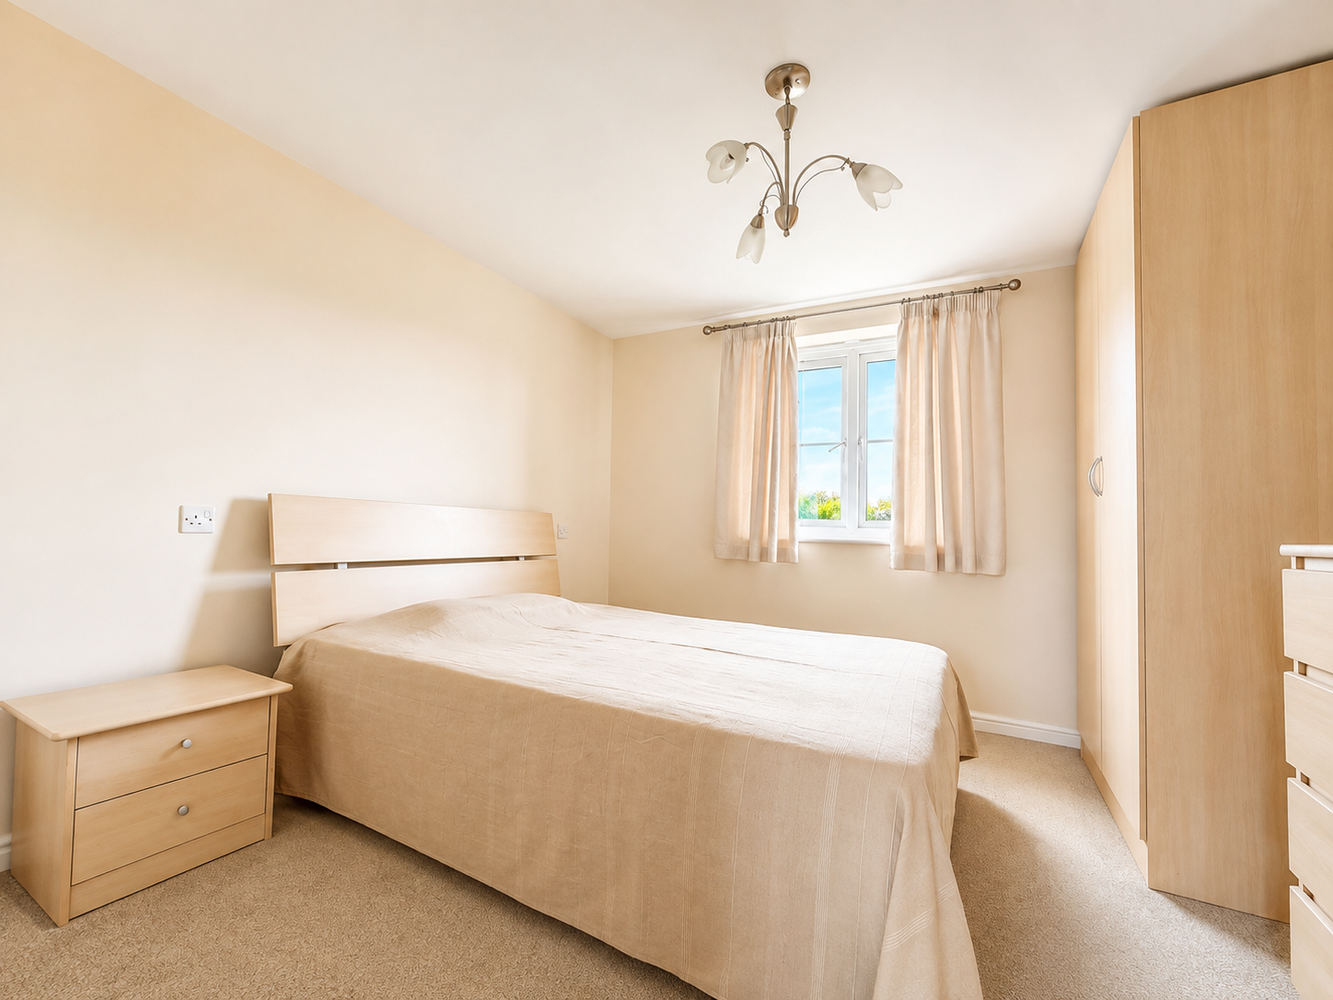
3.17 x 3.20
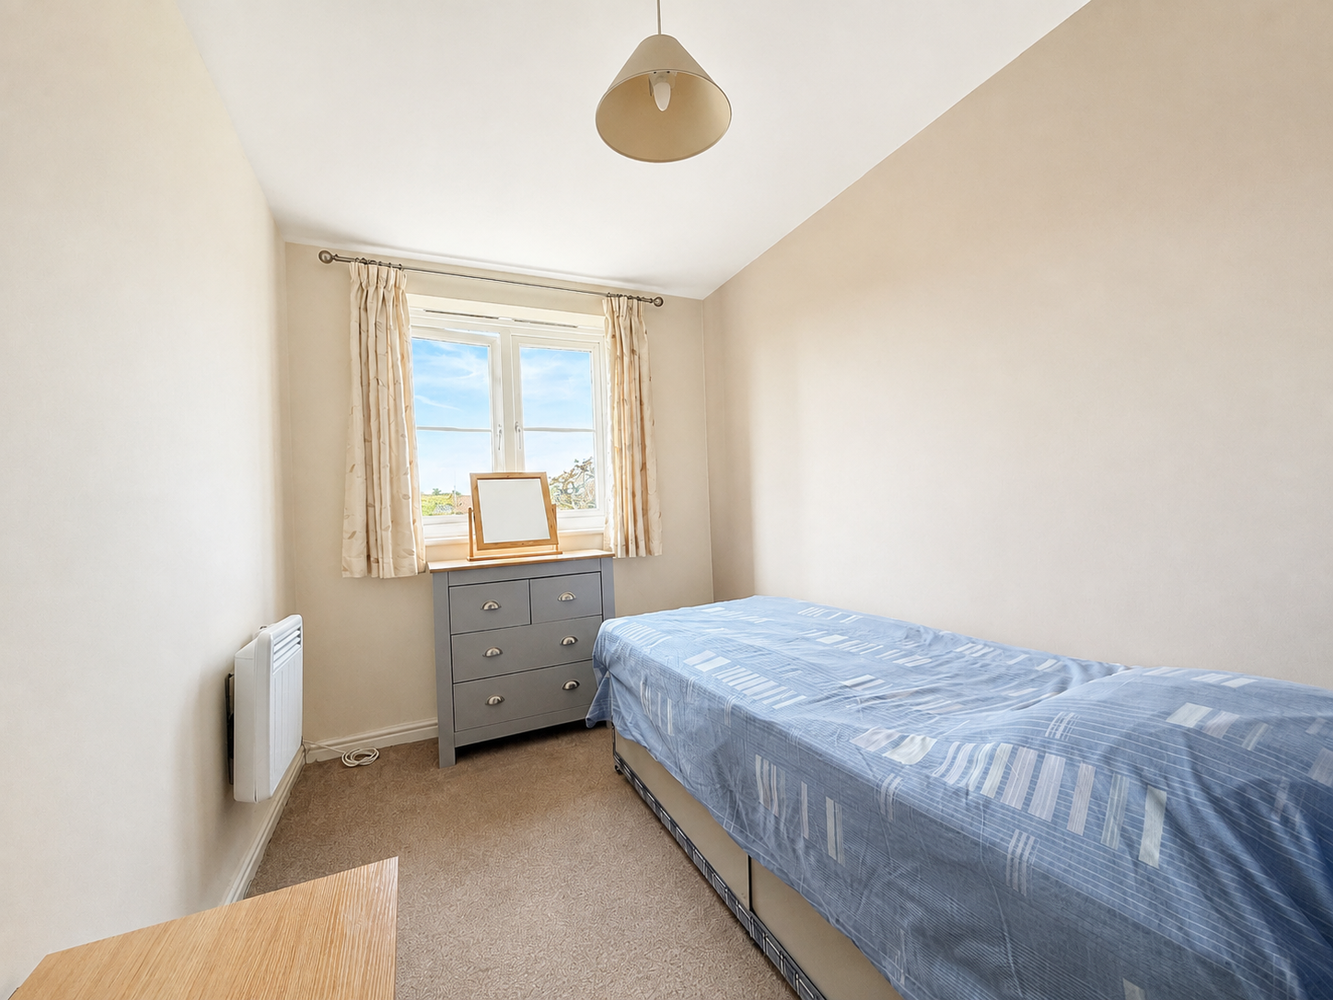
With UPVc glazed window overlooking Kings Avenue green. Wall mounted electric heater.
BEDROOM TWO
2.04 x 3.19
With UPVc glazed window to front aspect. Wall mounted electric heater.
FAMILY BATHROOM
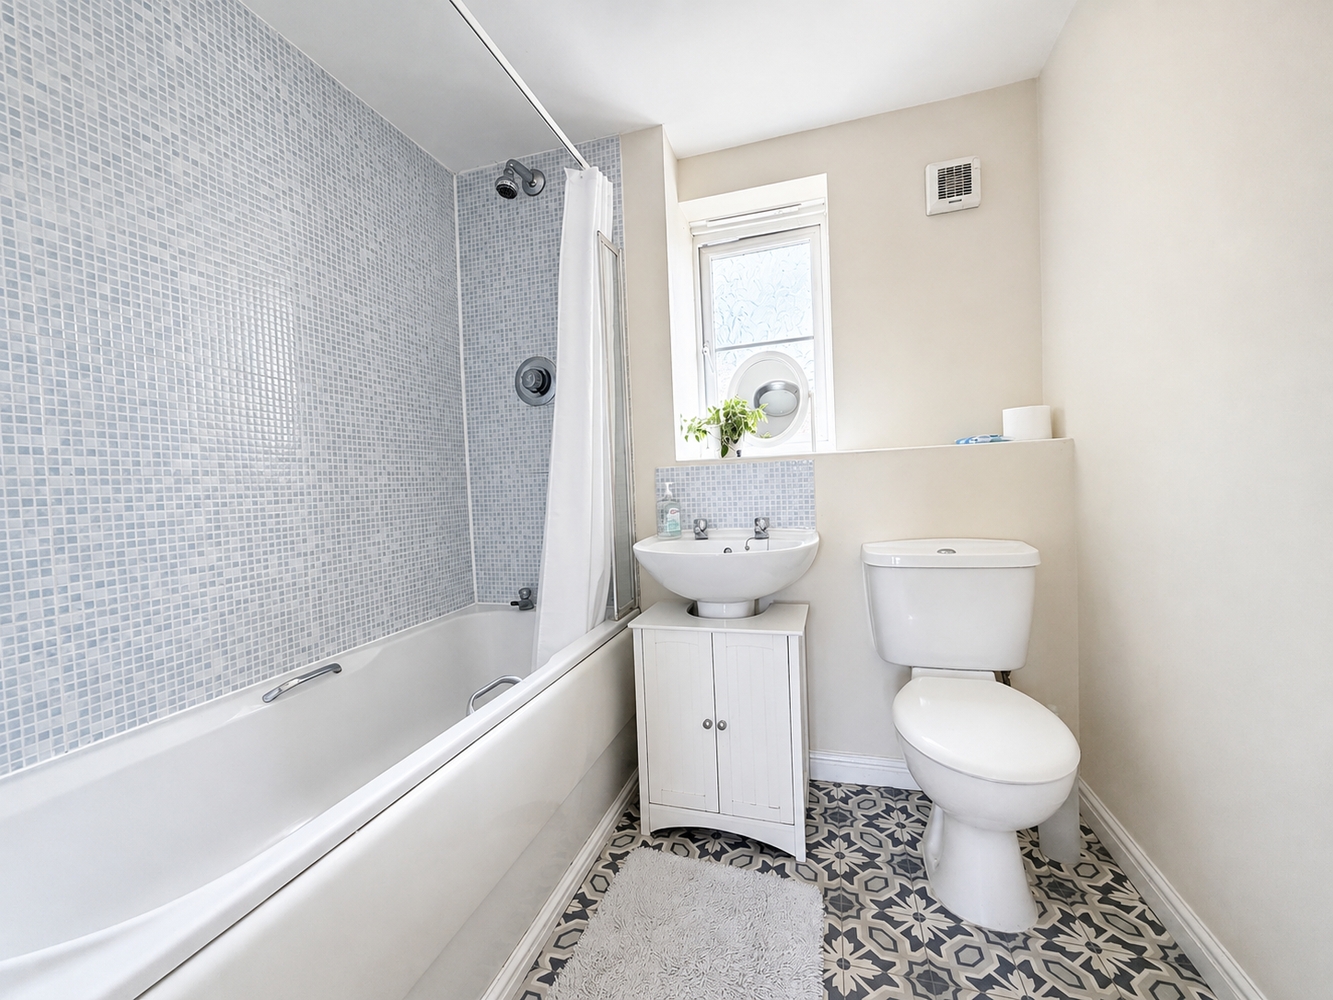
Fitted with a three piece suite comprising low level WC, wash hand basin, bath with separate eclectic shower over. Frosted UPVc window to rear aspect. Extractor fan, electric radiator and vinyl flooring.
AGENTS NOTES
Ground rent of approx. £201.66 p.a. Service charge as at November 2026 of approx. £2,400.00 p.a.
Looking to make an offer on a property?
No problem – you can now make an offer online by simply clicking the link below. (We'll be sure to keep our fingers crossed for you).
How much could your home sell for?
Get in touch
Connect with us on social media
Latest news
Keep up‐to‐date with the latest news at Pocock + Shaw.

Tips for selling your home in the winter months
Selling your home in the winter months may feel more challenging than selling in the summer. Darker days and colder nights…

Simple ways to deal with condensation before it becomes a problem
A build-up of moisture in the home can cause a range of problems and can potentially damage the fabric of the building…

A fantastic team that has been quick to respond to any queries throughout our purchase.
Mike Johnson Newmarket