Like this property? Contact us
to arrange a viewing.





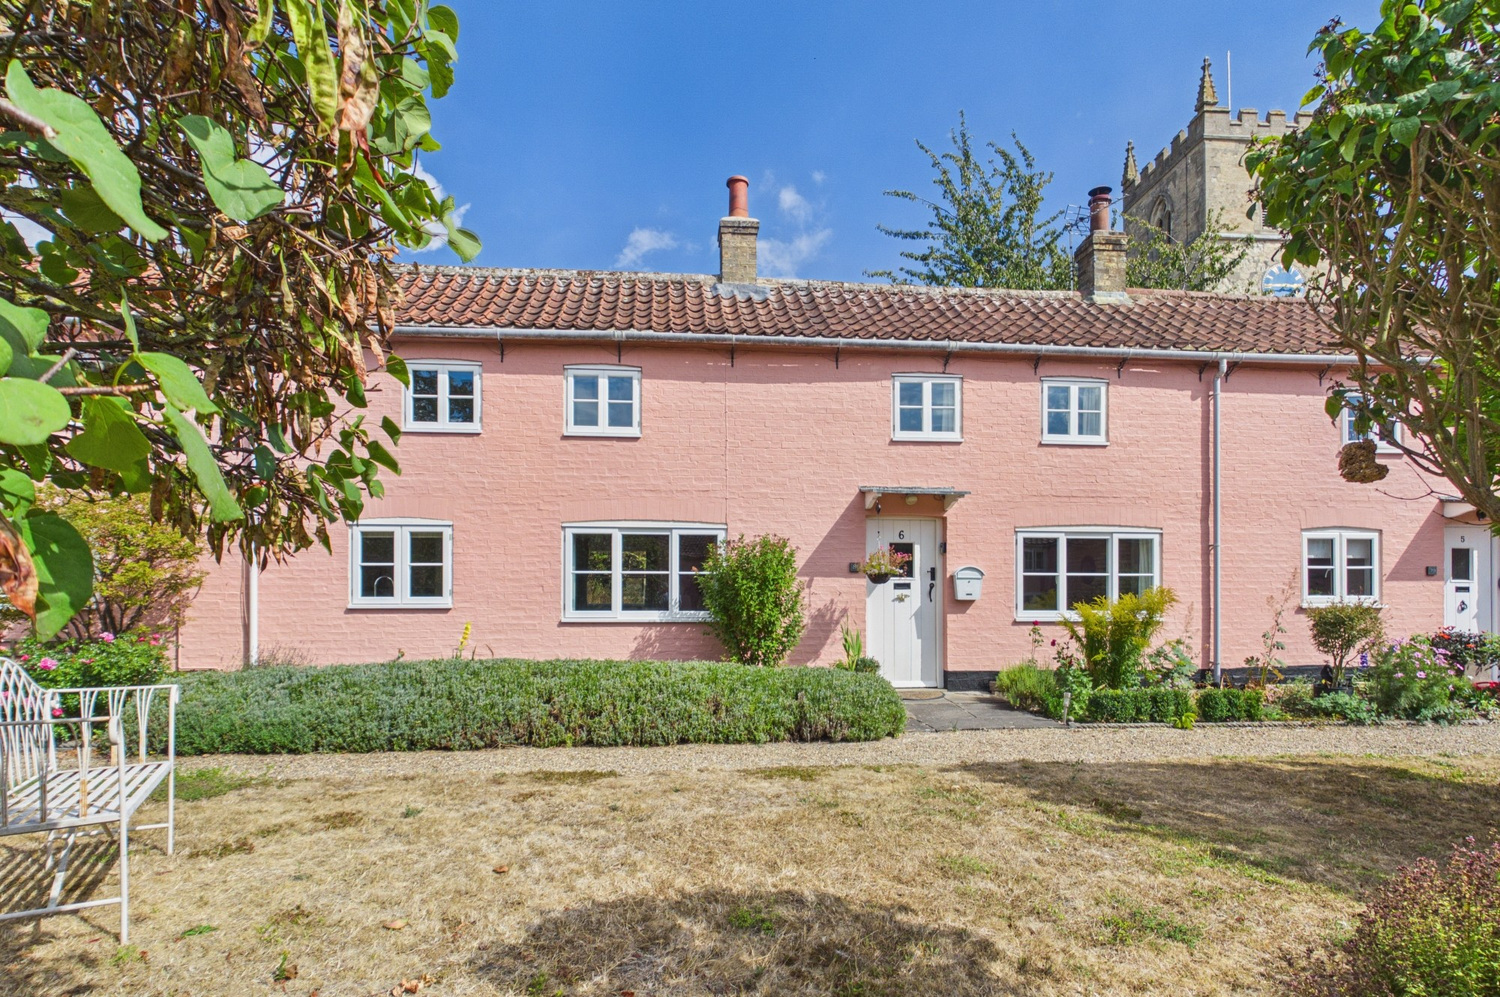
The Arch, 81 High Street, Bottisham
Terraced House
Guide Price £350,000
- 2
- 1
- 2
- 3
- 14
Steeped in history, the picturesque village of Bottisham is mentioned in the Domesday Book of 1086 and boasts a wealth of charm, from its striking 13th-century Holy Trinity Church to the historic 16th and 17th-century buildings lining the High Street. Today, it is highly regarded as one of the most popular and well-served villages in the area, offering excellent everyday amenities including a general store, Post Office, public house, restaurants and a doctors' surgery.Educational facilities are a major draw for families. The village features a popular local primary school and the well regarded Bottisham Village College. Opened in 1937 as the second of Henry Morris’s pioneering Cambridgeshire village colleges, the secondary school recently converted to an Academy in 2011 and features a superb sports and swimming pool complex open to the general public, serving as a vibrant focal point for the community. For those seeking independent education, a full range of renowned schools is available in nearby Cambridge, including The Leys, The Perse, St Faith's, St Mary's, and the Stephen Perse Foundation. Ideally situated for the commuter, Bottisham offers a perfect balance of rural living and superb connectivity. The high-tech university city of Cambridge lies just 7 miles to the west, while the world-famous racing town of Newmarket is only 6 miles to the east. The village is perfectly placed for access to the A14, providing swift road links to the A11 and M11 for onward travel to London, the M25, and Stansted Airport. Mainline rail connections are highly accessible via Cambridge Station (7.5 miles) or Cambridge North (7 miles), both offering regular services into London Kings Cross and Liverpool Street from around 50 minutes.
Entrance hall
With timber door to front, understairs storage cupboard, exposed roof timbers.
Sitting room
With double glazed windows to front and rear, timber stairs to first floor, exposed brick fireplace with freestanding wood burning stove, brick hearth, electric radiator, exposed roof timbers.
Dining room
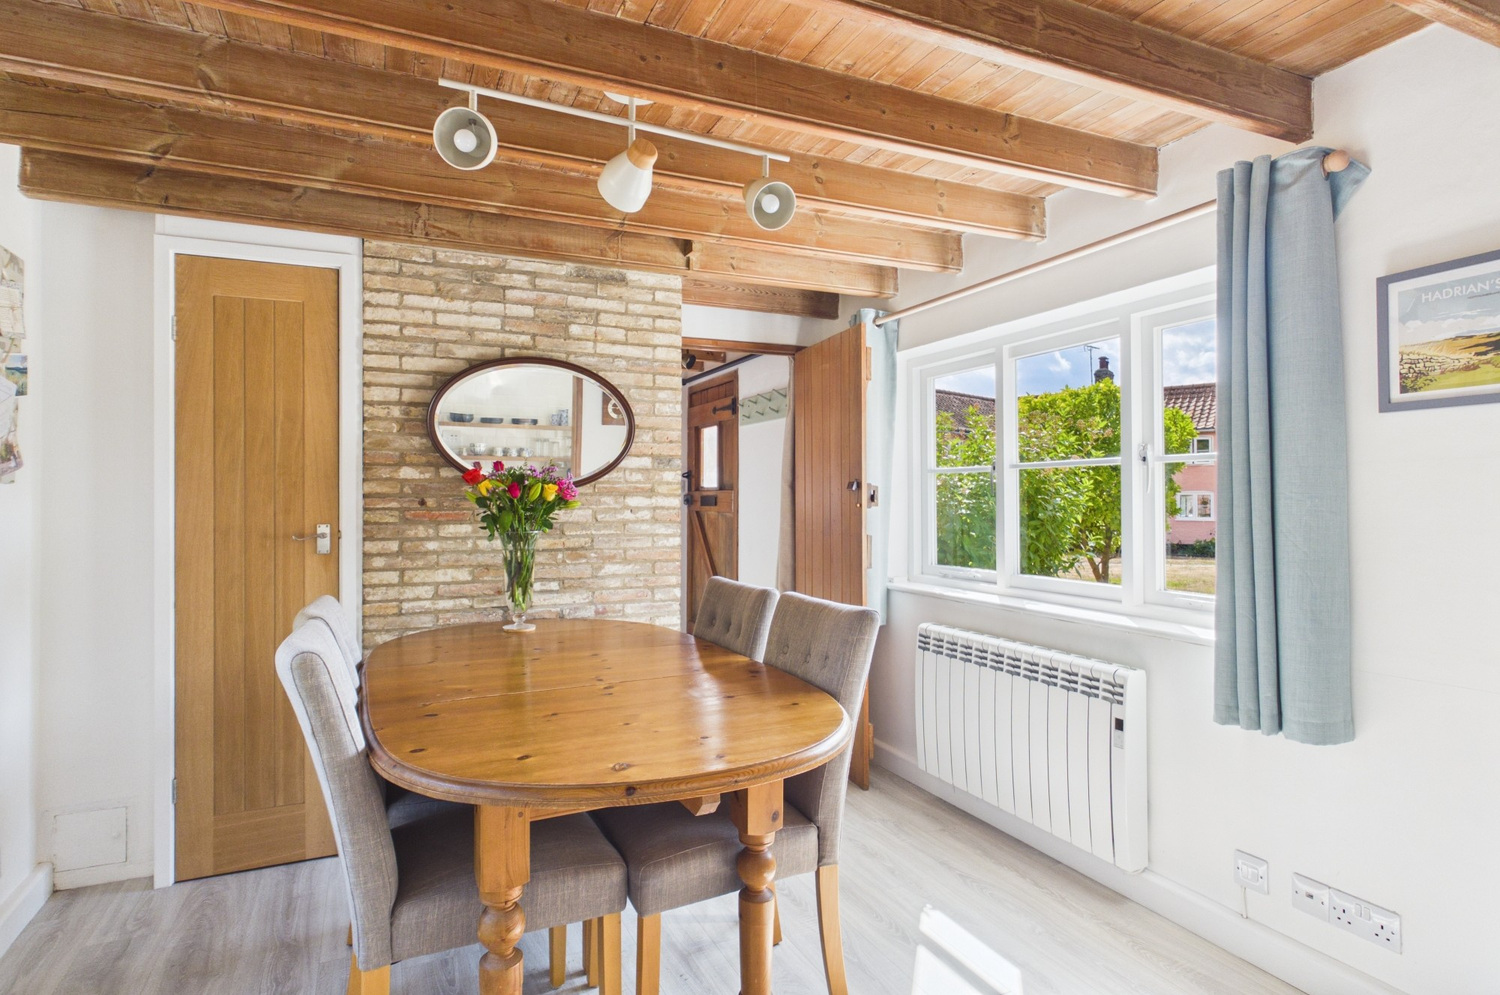
With double glazed window to front and rear, exposed brick chimney breast, exposed roof timbers, recessed cupboard, electric radiator, open to kitchen.
Kitchen
With range of refitted contemporary wall and base units, work tops with inset sink and mixer taps, Metro style tiled walls, range of appliances including fridge/freezer, electric hob and oven and stainless steel hood over, cupboard containing hot water cylinder, floating shelving and recessed spotlights.
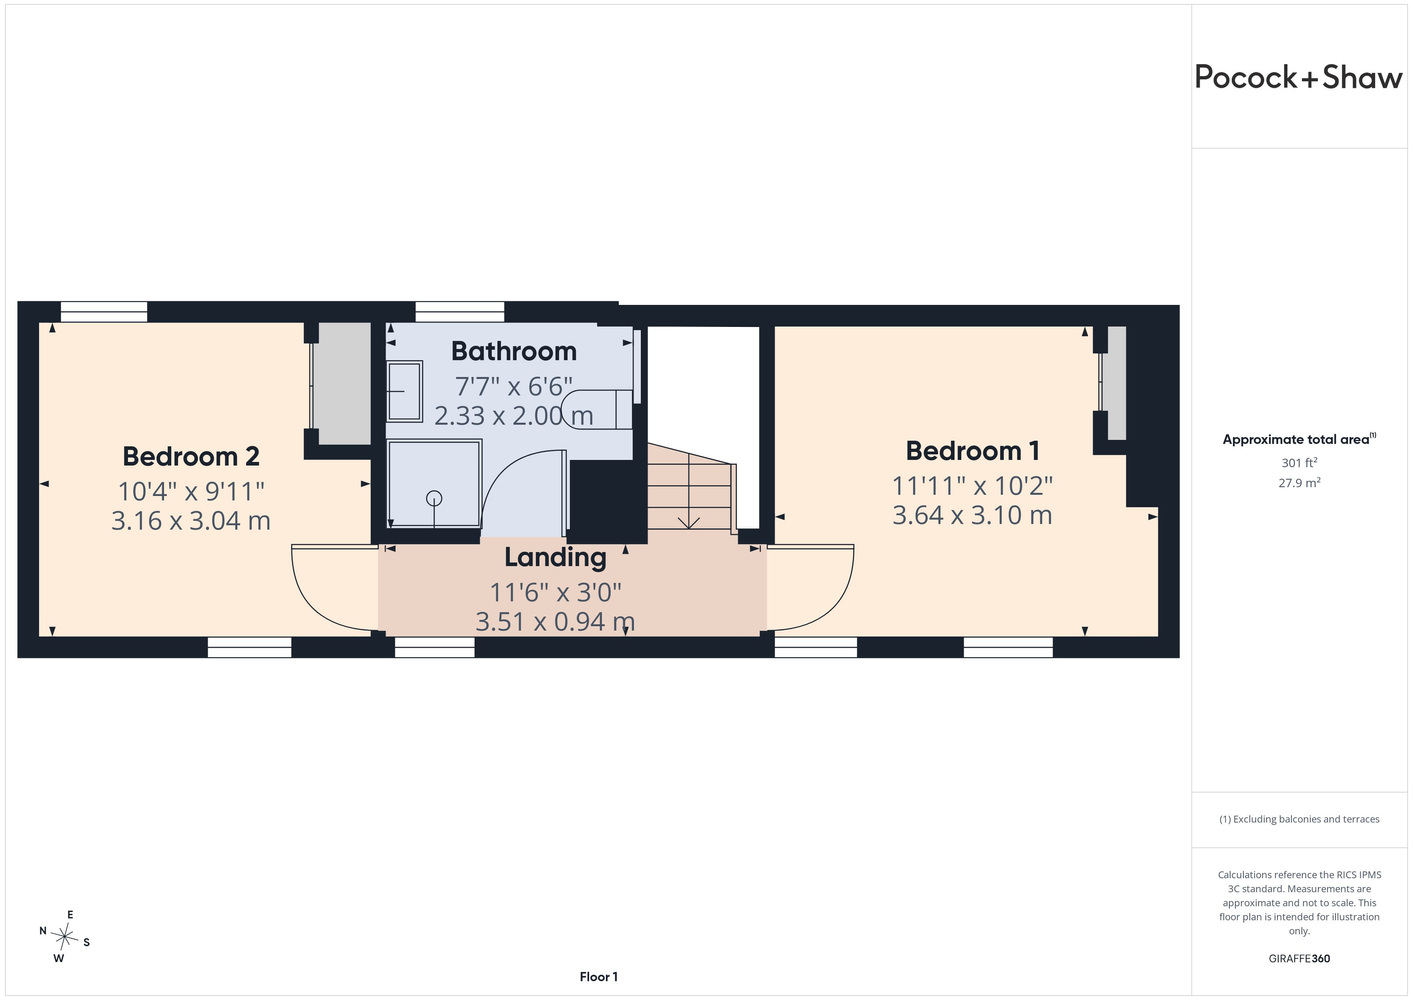
First floor
Landing
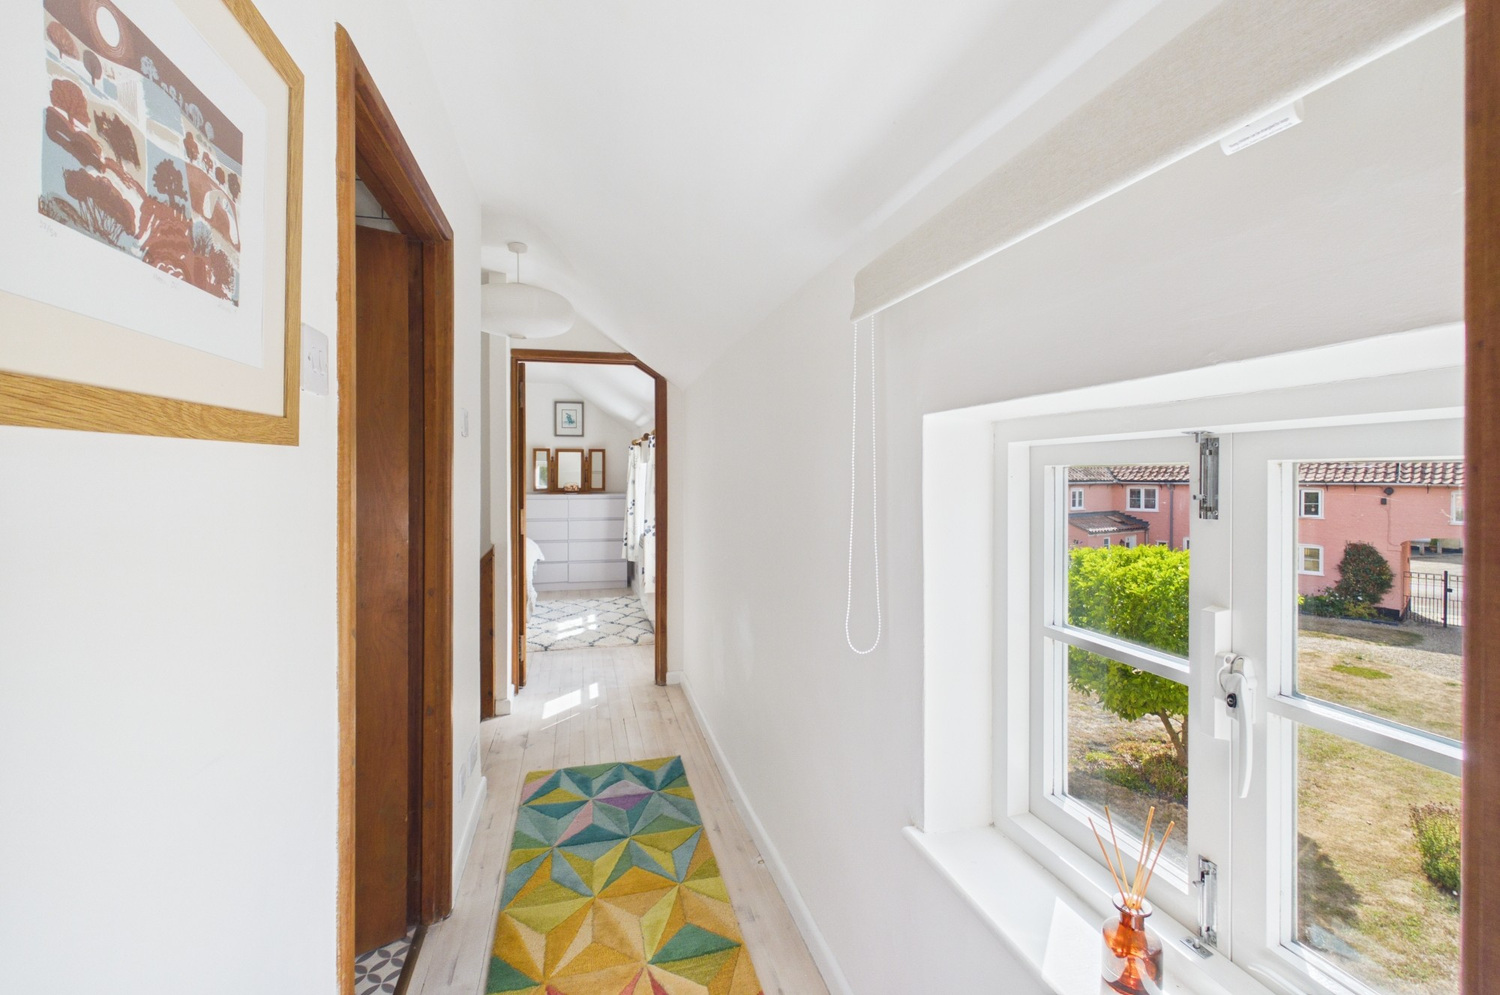
With double glazed window to the front, limed timber floorboards.
Bedroom 1
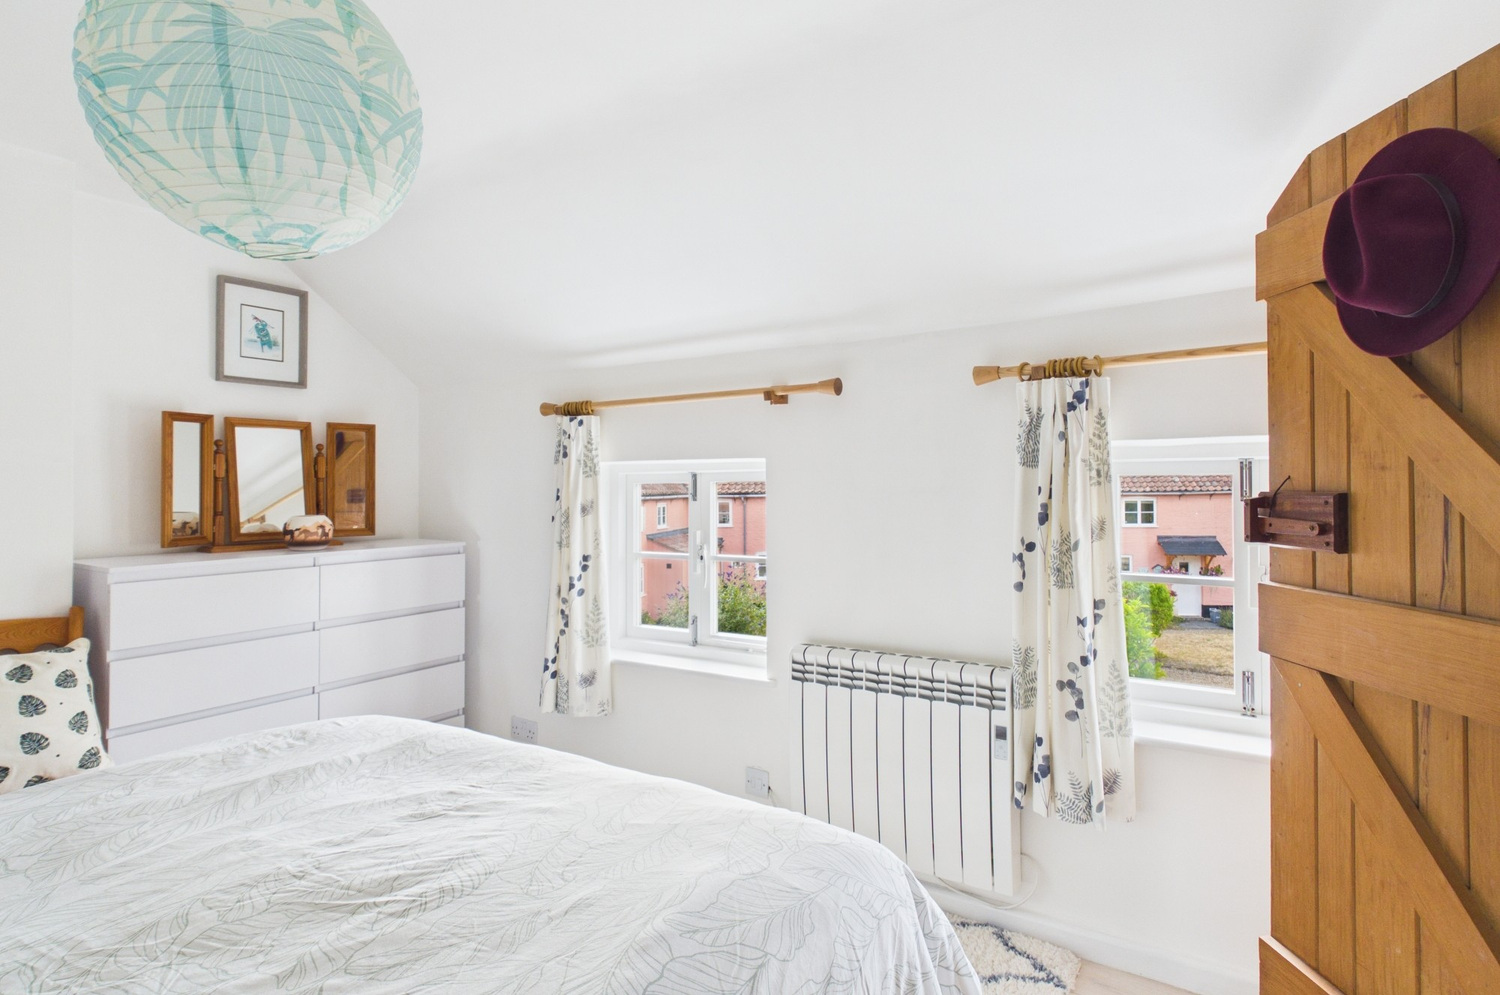
With two double glazed windows to front, built-in wardrobe, limed timber floorboards, electric radiator.
Bedroom 2
With double glazed windows to front and rear, electric radiator, built-in wardrobe, limed timber floorboards.
Bathroom
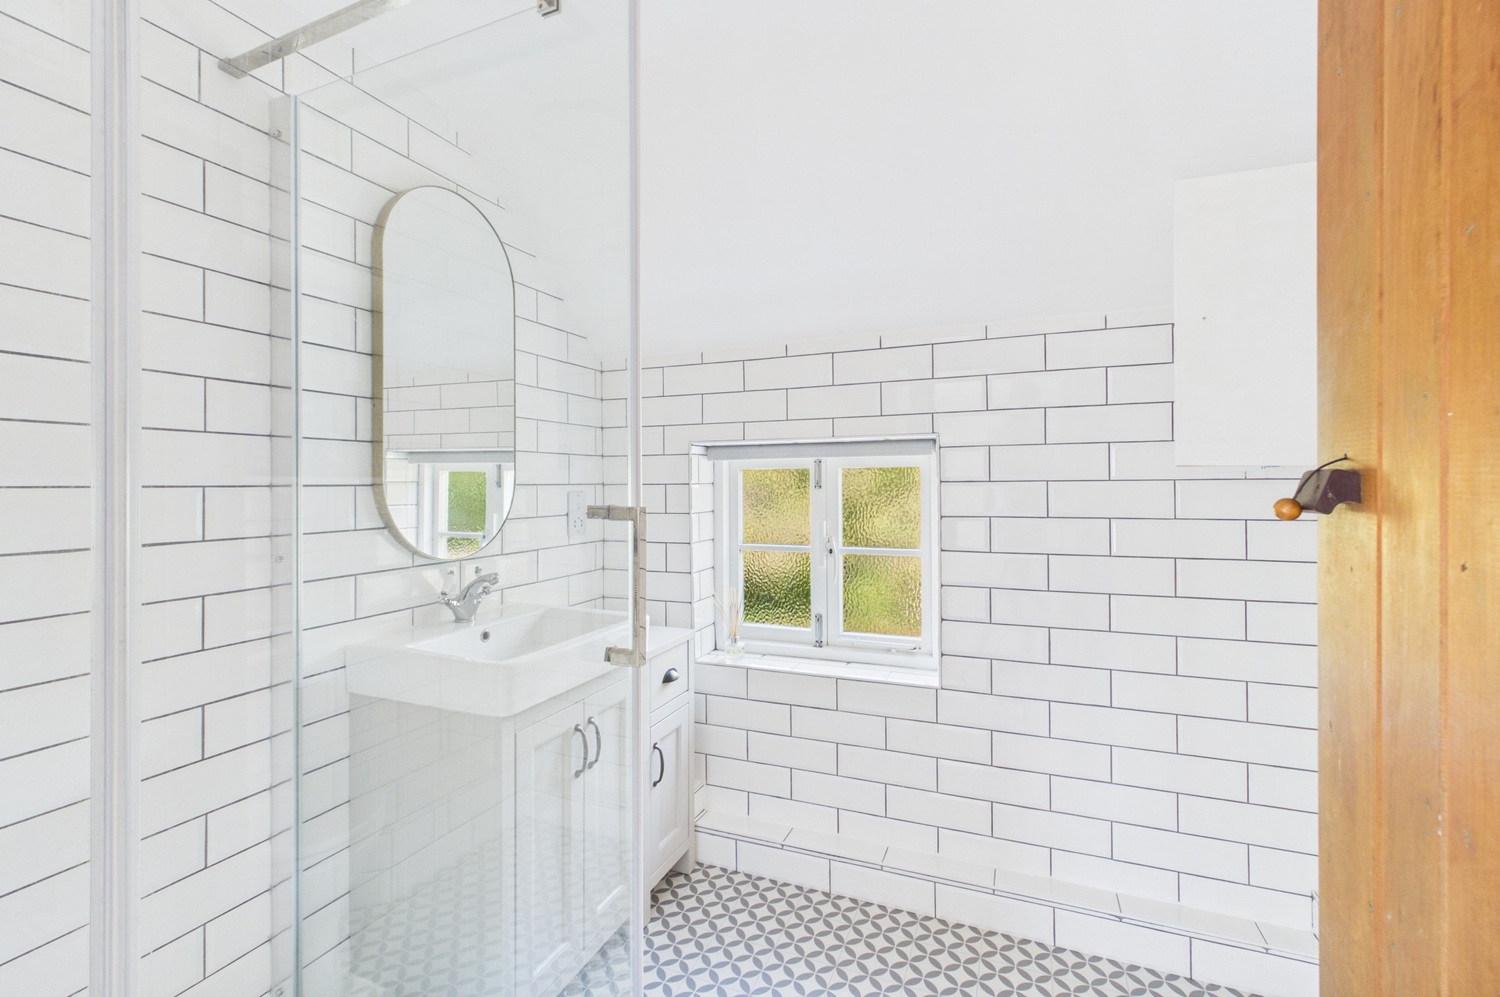
Fully tiled and refitted with a white suite comprising large glazed shower enclosure with wall mounted shower and controls, low level wc, vanity wash handbasin with cupboard under and mixer taps, double glazed window to rear, heated towel rail, storage cupboard (also accessible via bedroom 1), recessed spotlights.
Outside
The house is approached from the High Street via an attractive arch leading into the central square. The extensive communal space is mainly laid to lawn with a range of established trees, and well-stocked flower and shrub beds. There are a series of gravel pathways, one of which leads to the front door of number 6. A fee of £275 p/a is charged for the upkeep of the communal spaces which is charged annually. A lockable garage is located in a nearby block.
Services
All mains services
Tenure
The property is Freehold
Council tax
Band C


Looking to make an offer on a property?
No problem – you can now make an offer online by simply clicking the link below. (We'll be sure to keep our fingers crossed for you).
How much could your home sell for?
Get in touch
Connect with us on social media
Latest news
Keep up‐to‐date with the latest news at Pocock + Shaw.

Tips for selling your home in the winter months
Selling your home in the winter months may feel more challenging than selling in the summer. Darker days and colder nights…

Simple ways to deal with condensation before it becomes a problem
A build-up of moisture in the home can cause a range of problems and can potentially damage the fabric of the building…

A fantastic team that has been quick to respond to any queries throughout our purchase.
Mike Johnson Newmarket