Like this property? Contact us
to arrange a viewing.
Drury Lane, Wicken, Ely, Cambridgeshire
Bungalow
Guide Price £475,000
- 3
- 2
- 1
- 1
- 15
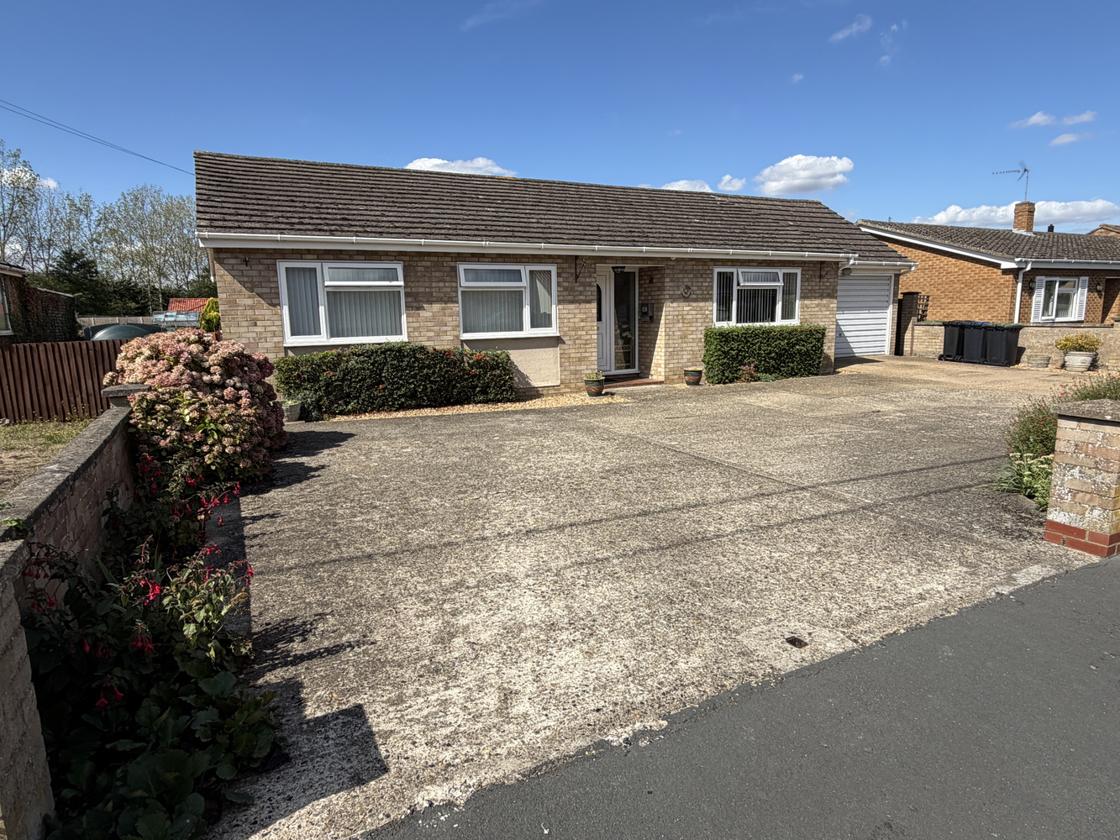
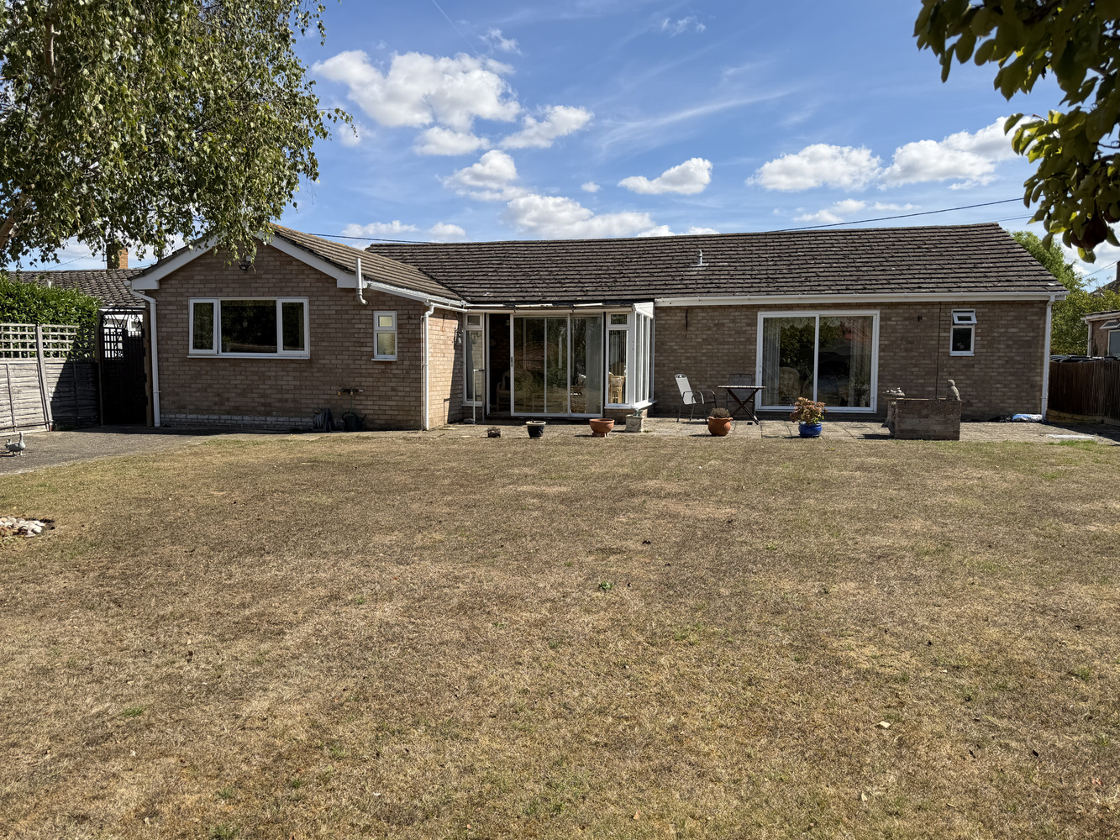
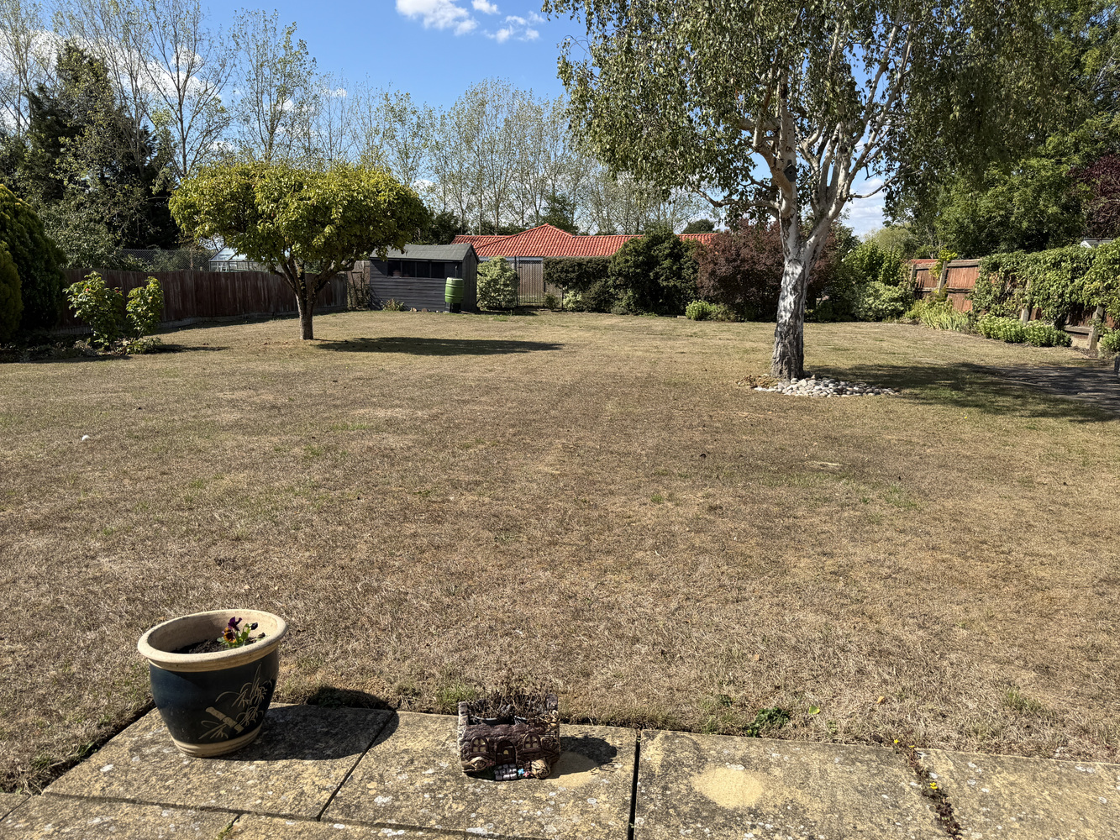
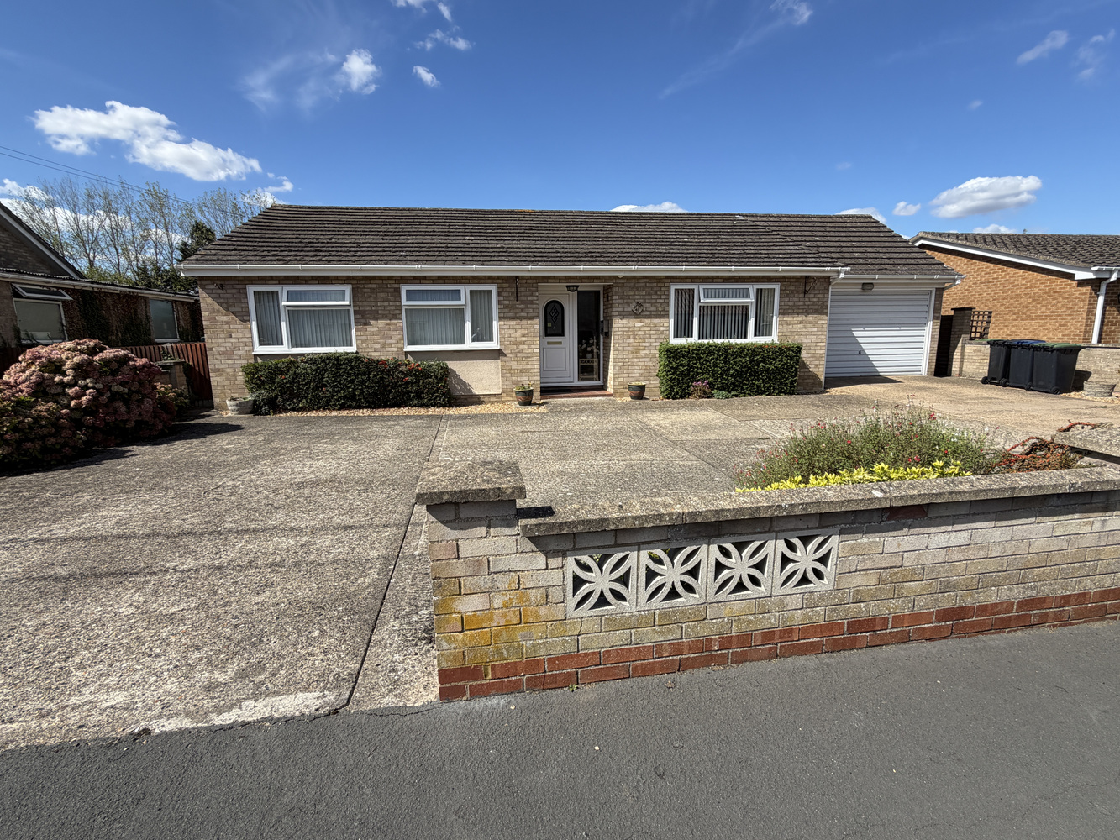
A particularly spacious and well-appointed three bedroom, two bathroom detached bungalow, complemented by a delightful established rear garden, garage and generous driveway parking. No upward chain.
WICKEN
is a charming village with very little modern development, many of the properties being of older style and character. It is conveniently situated for Ely (9 miles), Newmarket and Cambridge. The well known Wicken Fen is situated on the edge of the village and is preserved in its natural state by the National Trust.
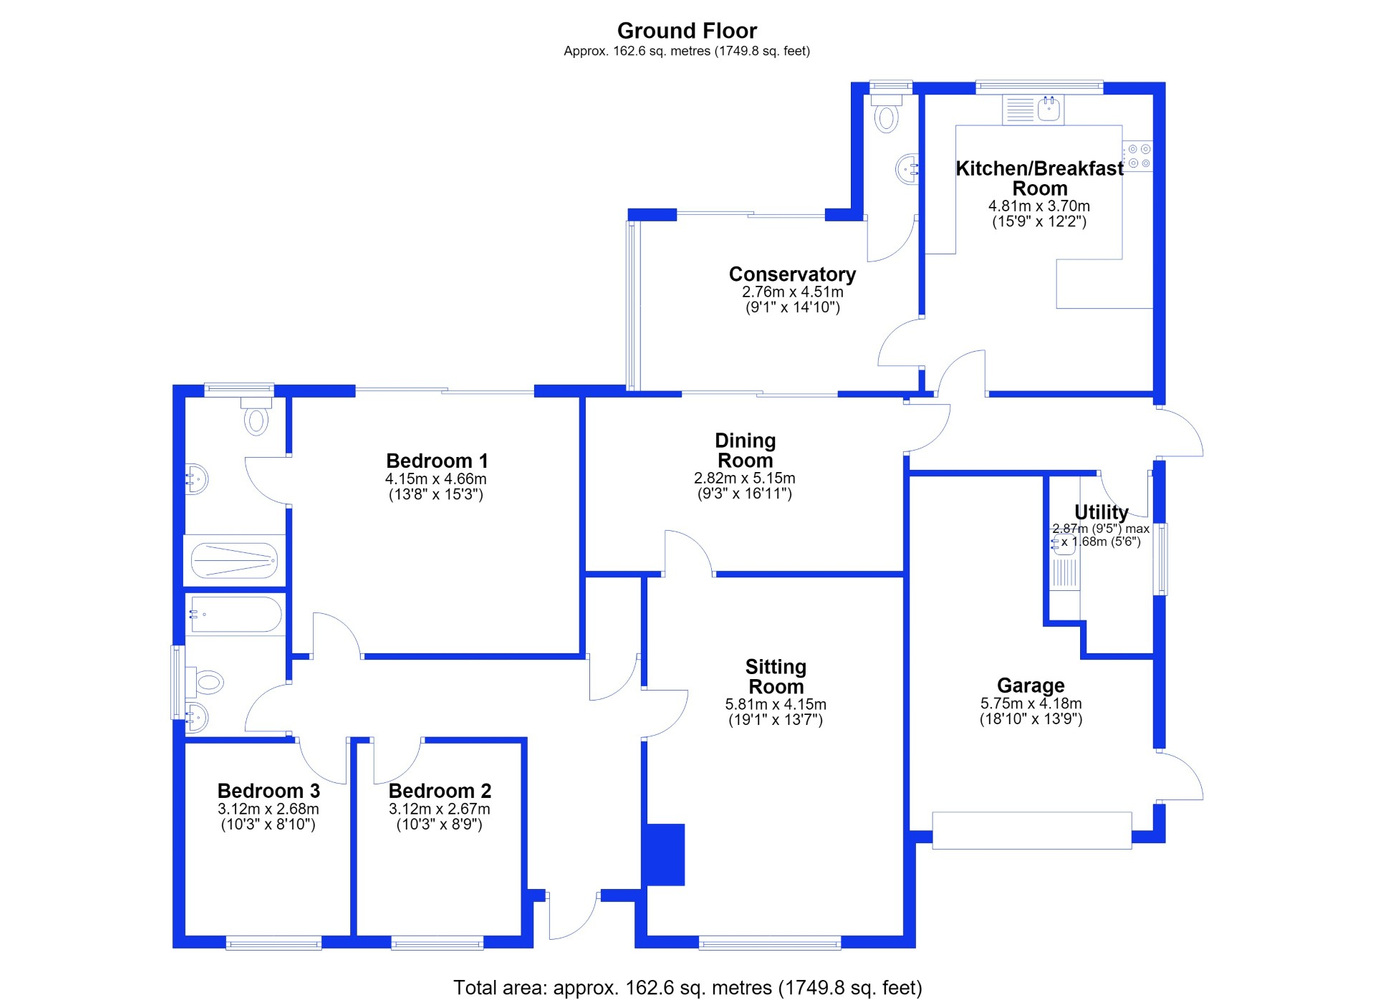
ENTRANCE HALL
PVCu entrance door with leaded light style insets and window to side. Radiator, hatch to roof space, access to linen cupboard with hot water cylinder and shelves, door through to:-
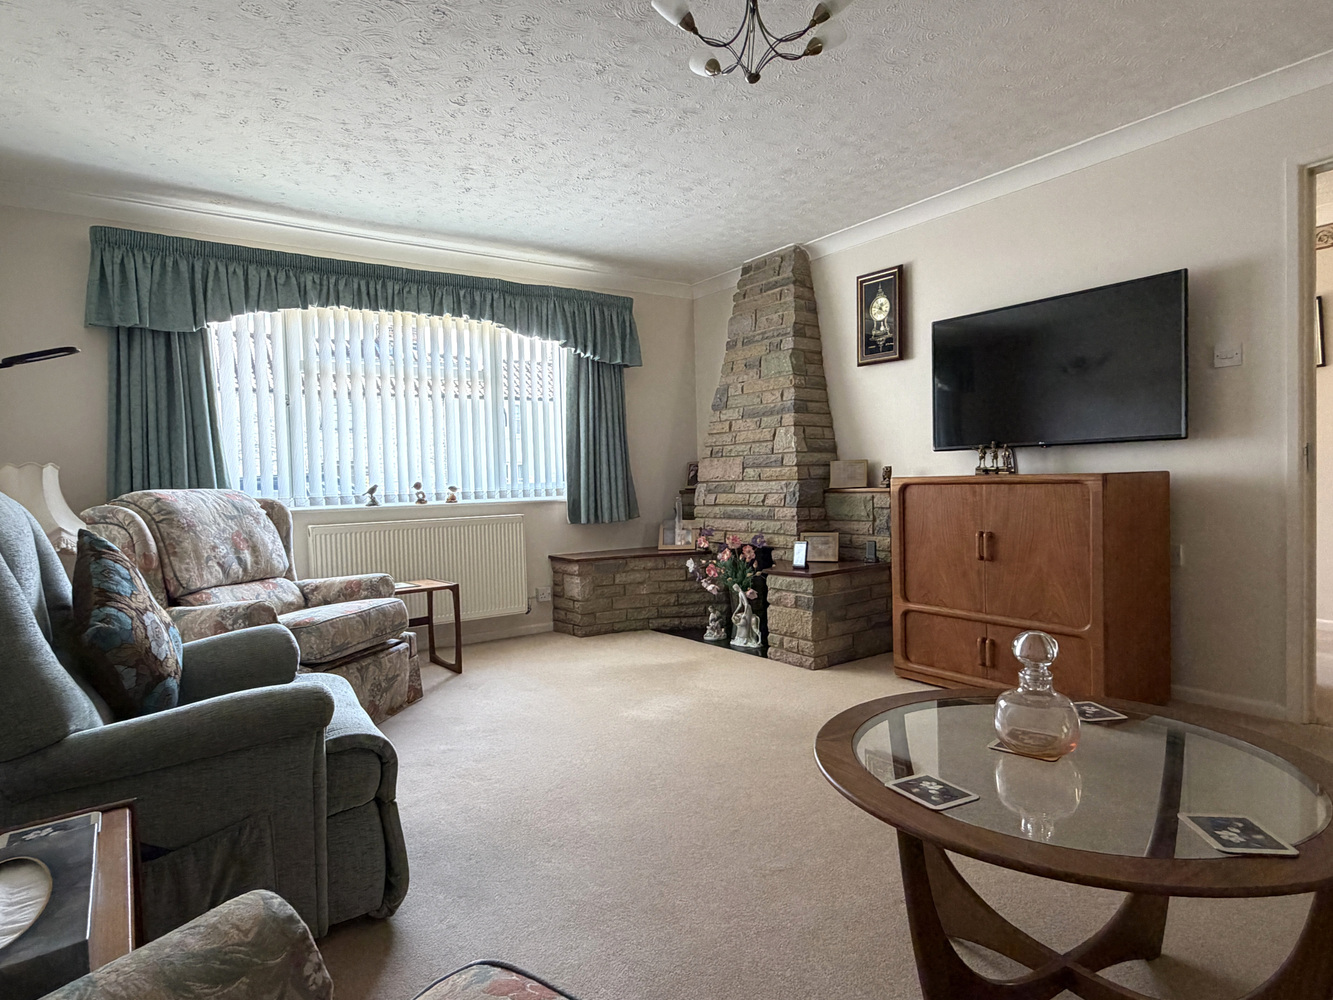
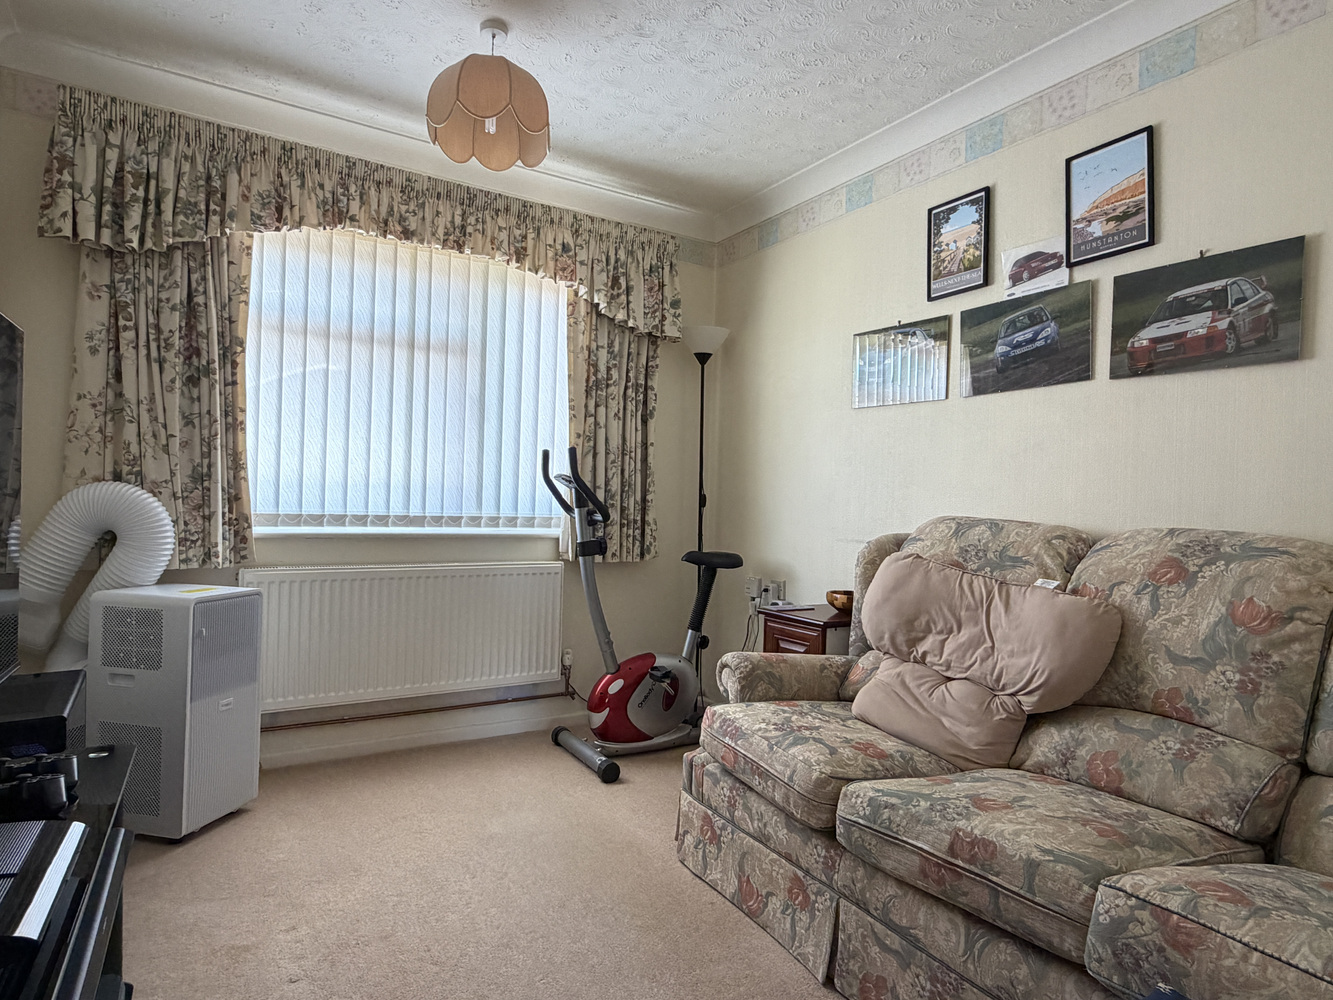
SITTING ROOM
4.15 x 5.81
With window to front. Feature fireplace with tiled hearth, wooden plinths and shelves either side. Radiator. Door with glazed insets through to:-
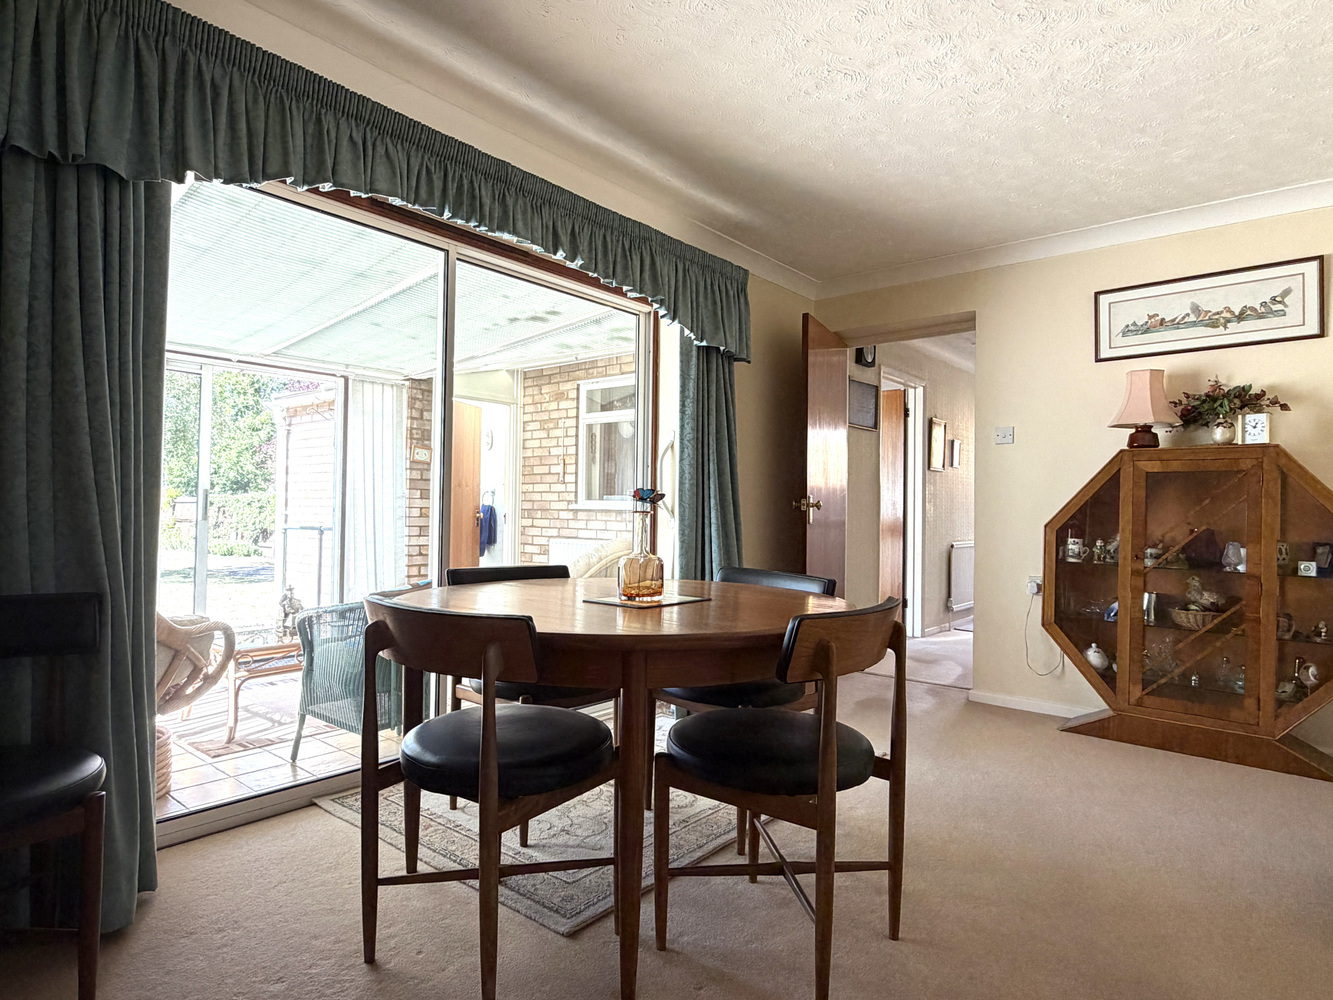
DINING ROOM
2.82 x 5.15
With double glazed sliding patio doors to garden room. Radiator. Door through to:-
INNER HALL
With exterior door to side, radiator and hatch to roof space. Doors to kitchen and utility room.
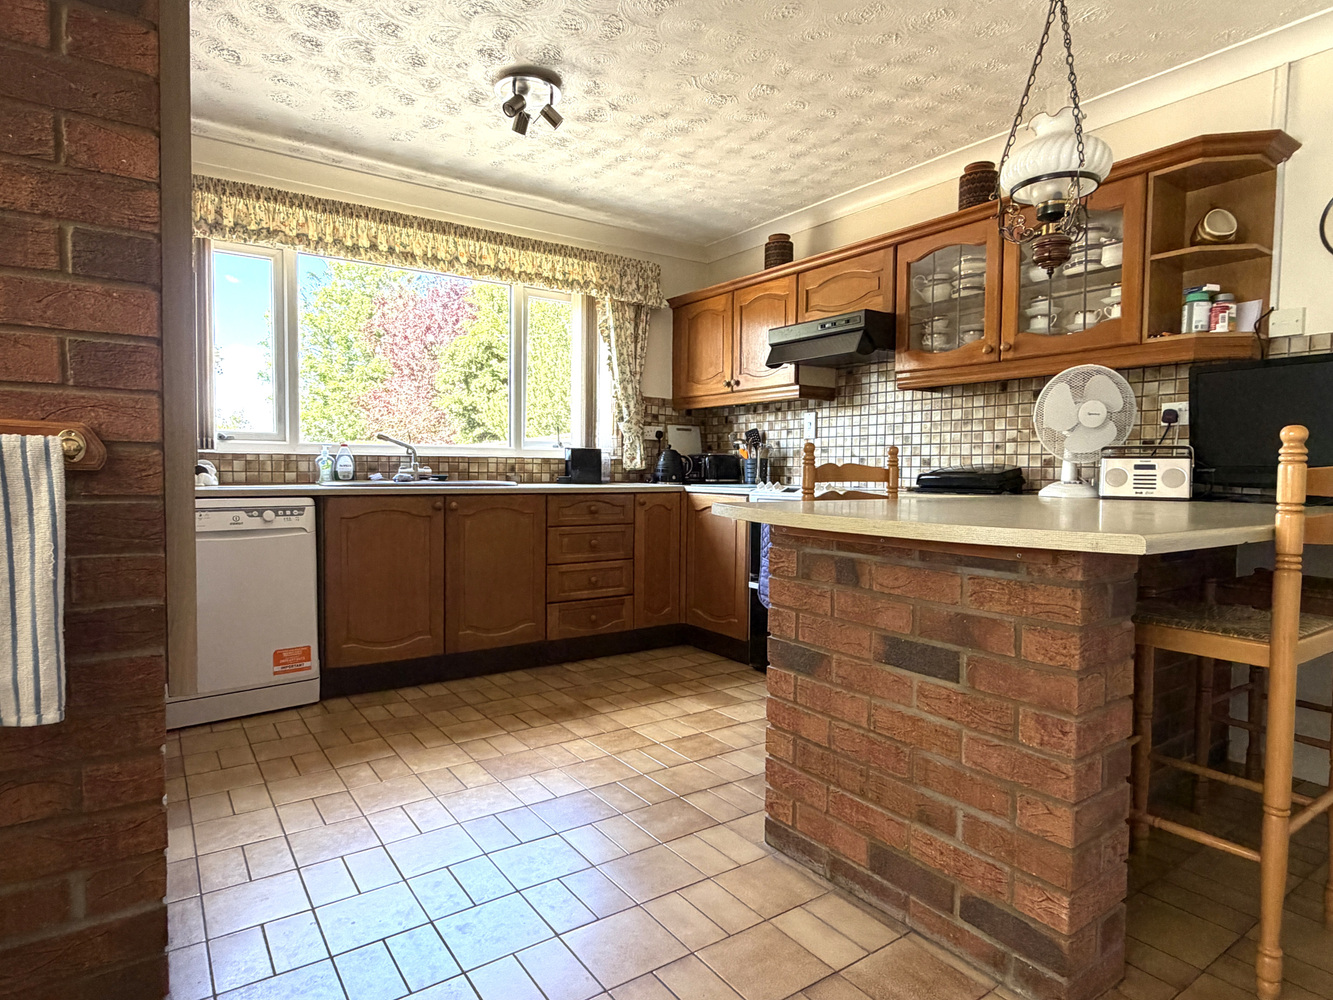
KITCHEN/BREAKFAST ROOM
3.70 x 4.81
Dual aspect room with double glazed windows to rear and side. Door to conservatory/ garden room. Comprehensively fitted with a matching range of wall and base units with drawers and work surfaces over, tiled splashbacks and inset double sink unit with mixer tap. Recess for cooker with extractor hood over. Plumbing for dishwasher and ceramic tiled floor.
UTILITY ROOM
1.68 x 2.87
With window to side. Floor mounted oil fired boiler serving the central heating and hot water systems. Wall and base units with inset sink unit and adjacent work surface, below which is plumbing and space for an automatic washing machine. Tiled splashbacks.
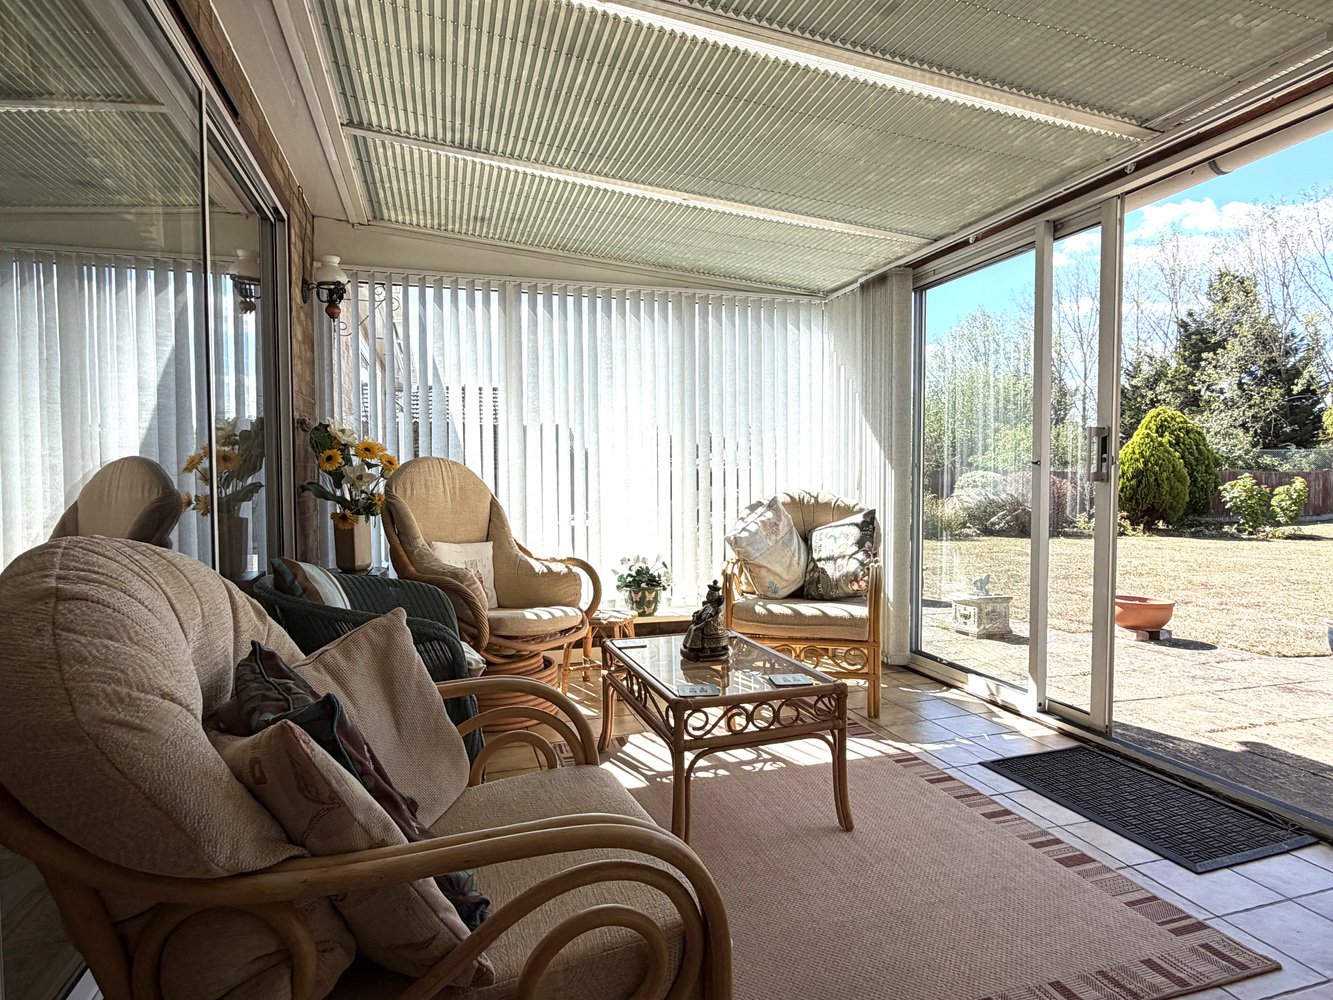
CONSERVATORY/GARDEN ROOM
2.76 x 4.51
Double glazed construction under polycarbonate roof with sliding doors to the rear garden. Radiator. Door to:-
CLOAKROOM
Coloured suite comprising wash hand basin with tiled splashbacks and WC. Tiled floor.
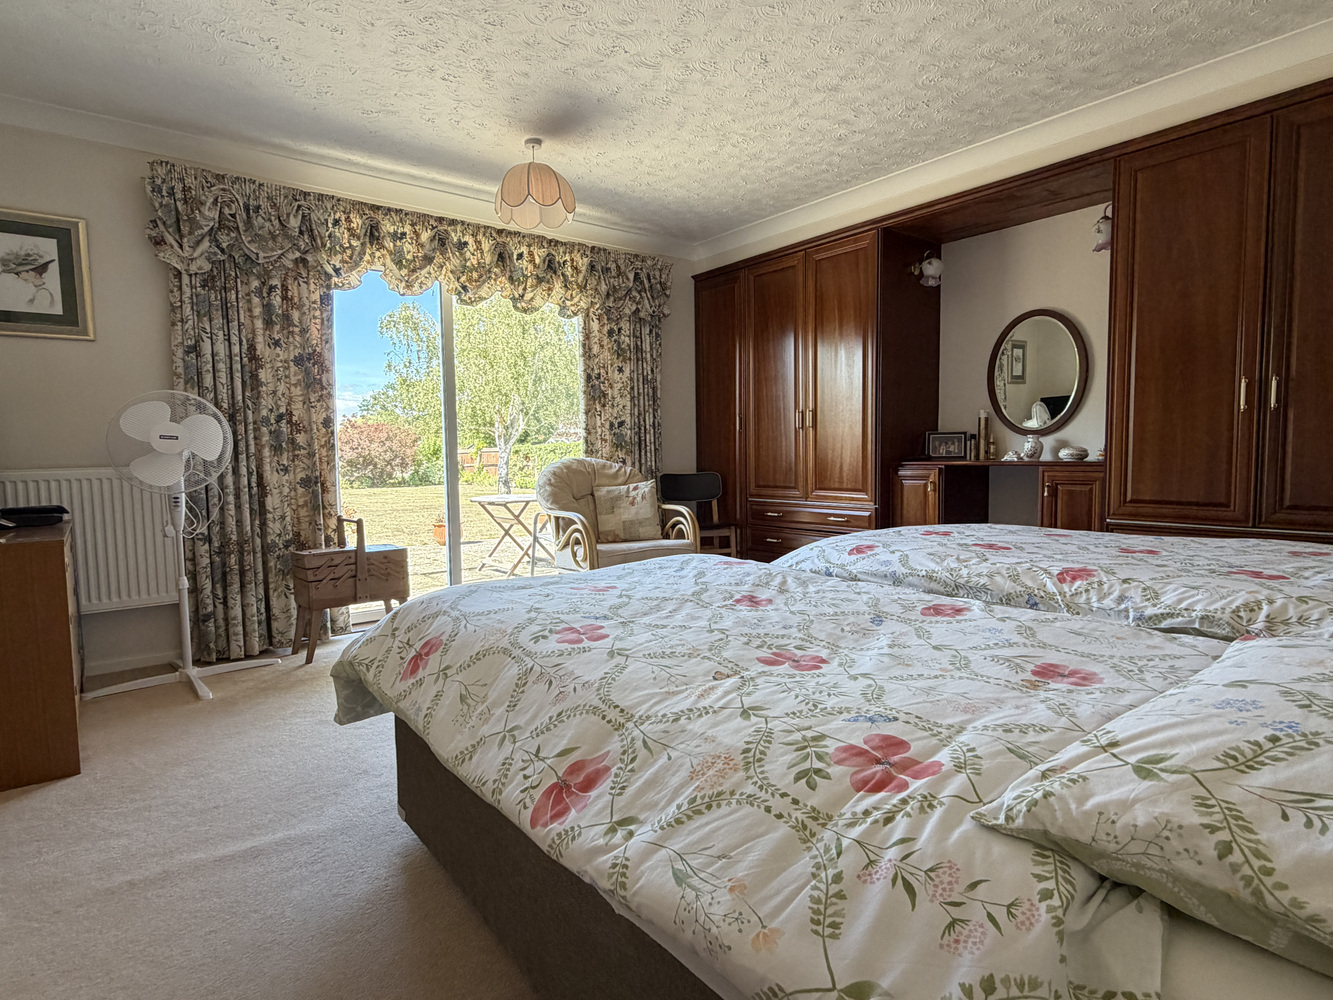
PRINCIPAL BEDROOM ONE
4.15 x 4.66
With double glazed sliding patio doors to the rear garden. Fitted furniture to one wall comprising three wardrobes either side of a central kneehole dressing table with adjacent cupboards and drawers. Radiator. Door to:-
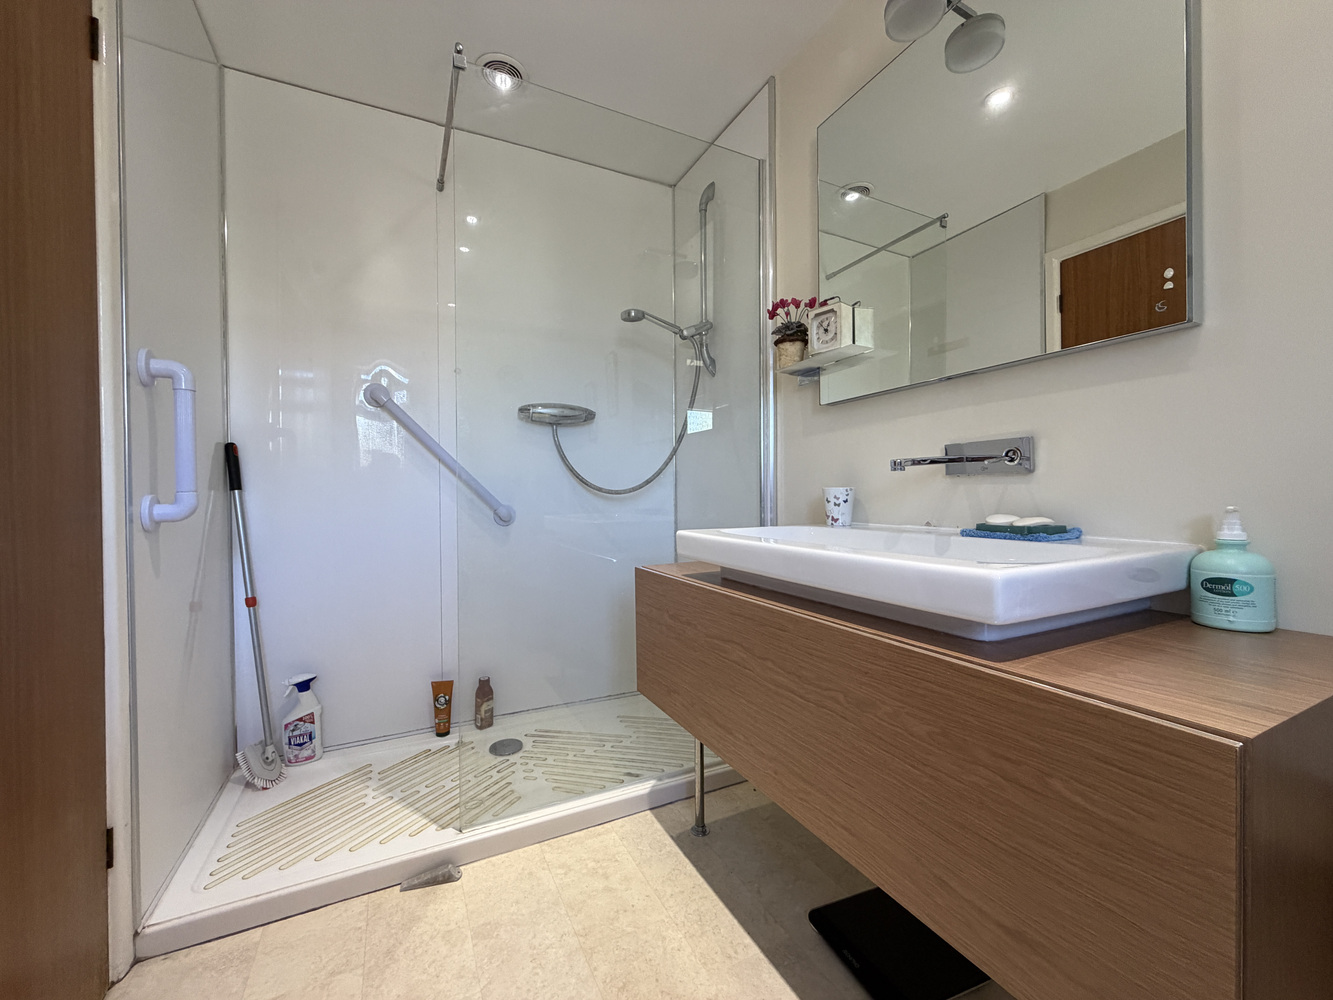
EN-SUITE SHOWER ROOM
With double glazed window to rear. Suite in white comprising full width (1.6 m) walk in shower with aqua boarding. Vanity unit with a wash hand basin over and WC. Radiator and separate radiator/towel rail.
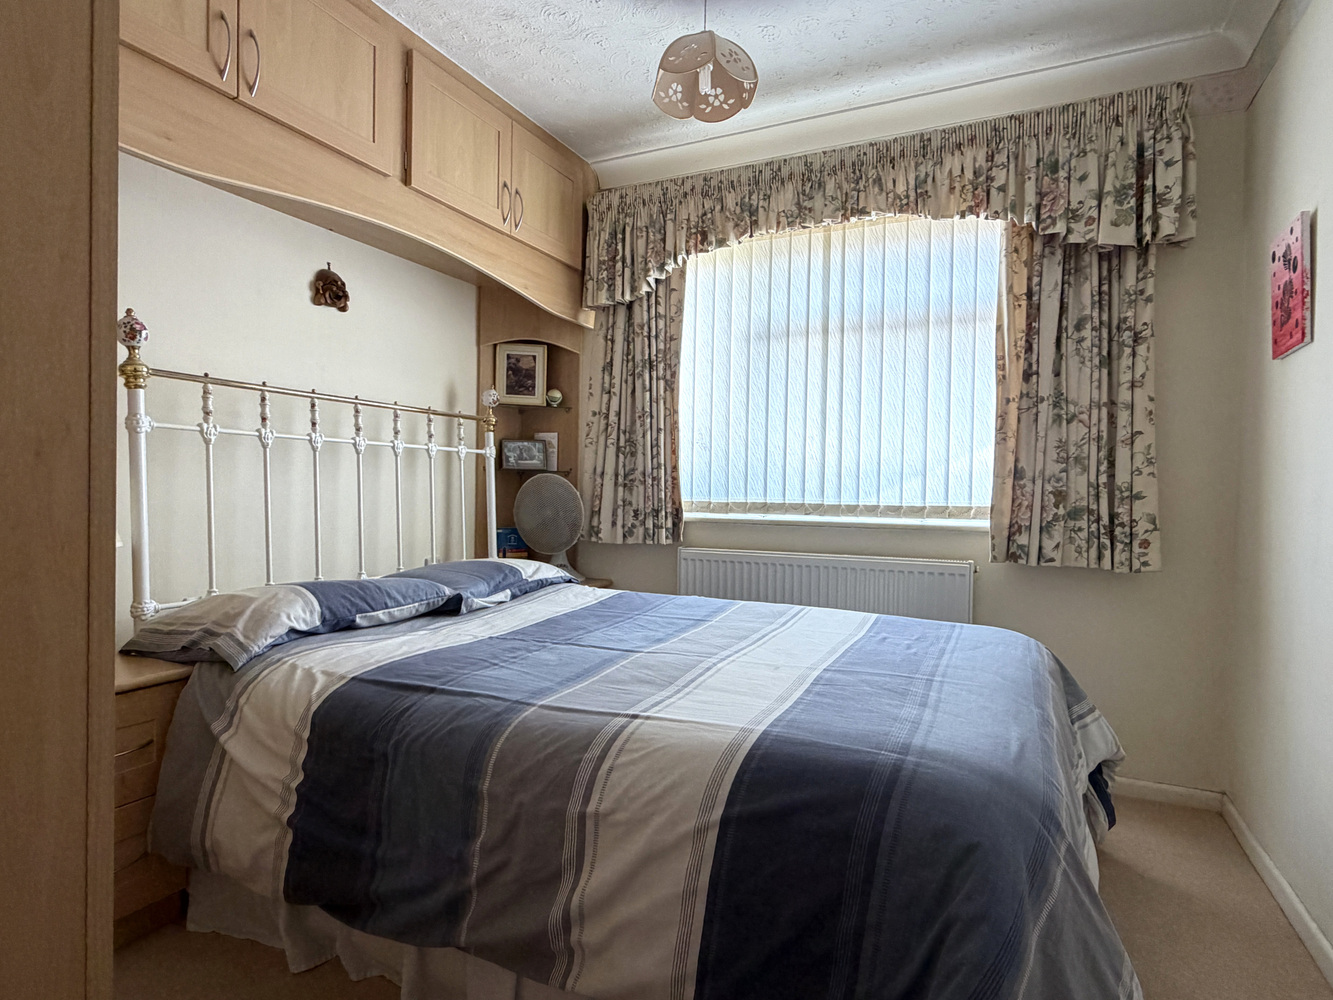
BEDROOM TWO
2.67 x 3.12
With double glazed window to front. Fitted furniture comprising three wardrobe cupboards with bedside tables and further overhead storage.
BEDROOM THREE
2.68 x 3.12
With window front. Radiator.
BATHROOM
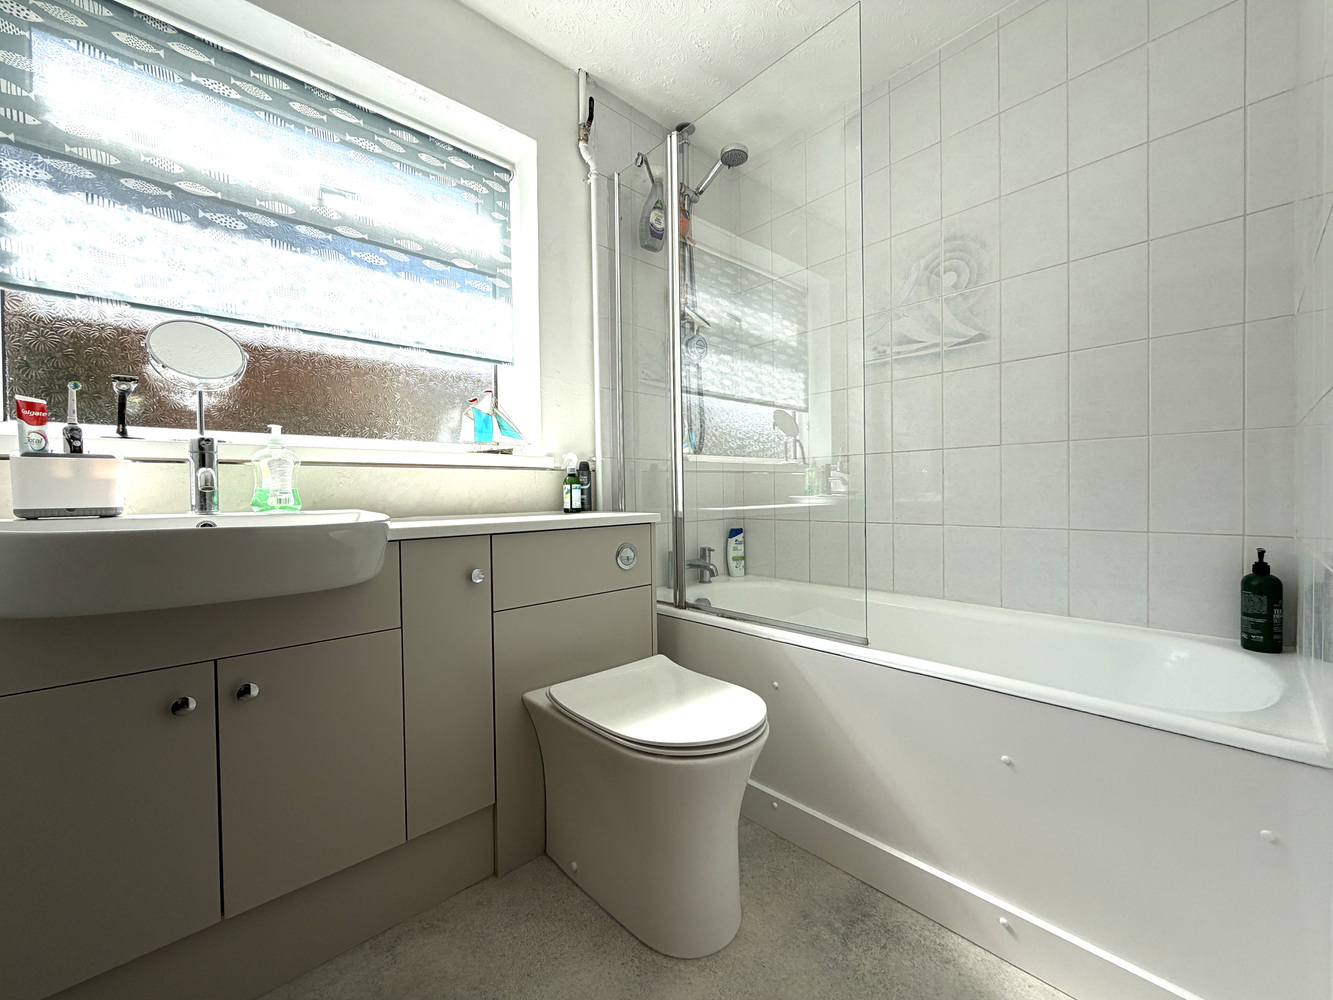
Modern suite in white comprising panel enclosed bath with mixer taps and shower unit over, vanity unit with both an inset WC and wash hand basin. Towel rail/radiator.
EXTERIOR
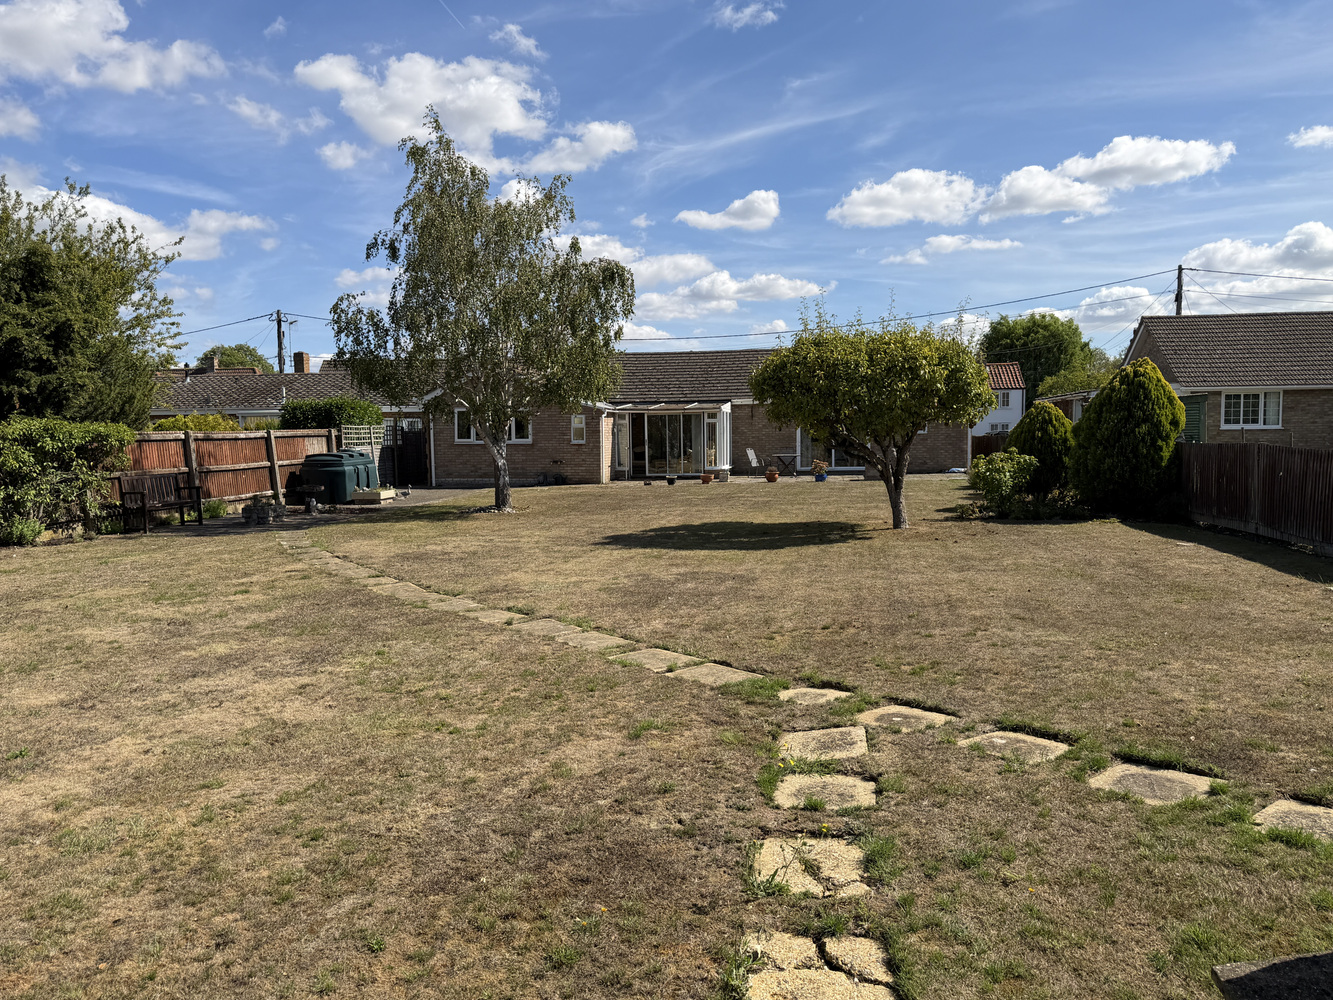
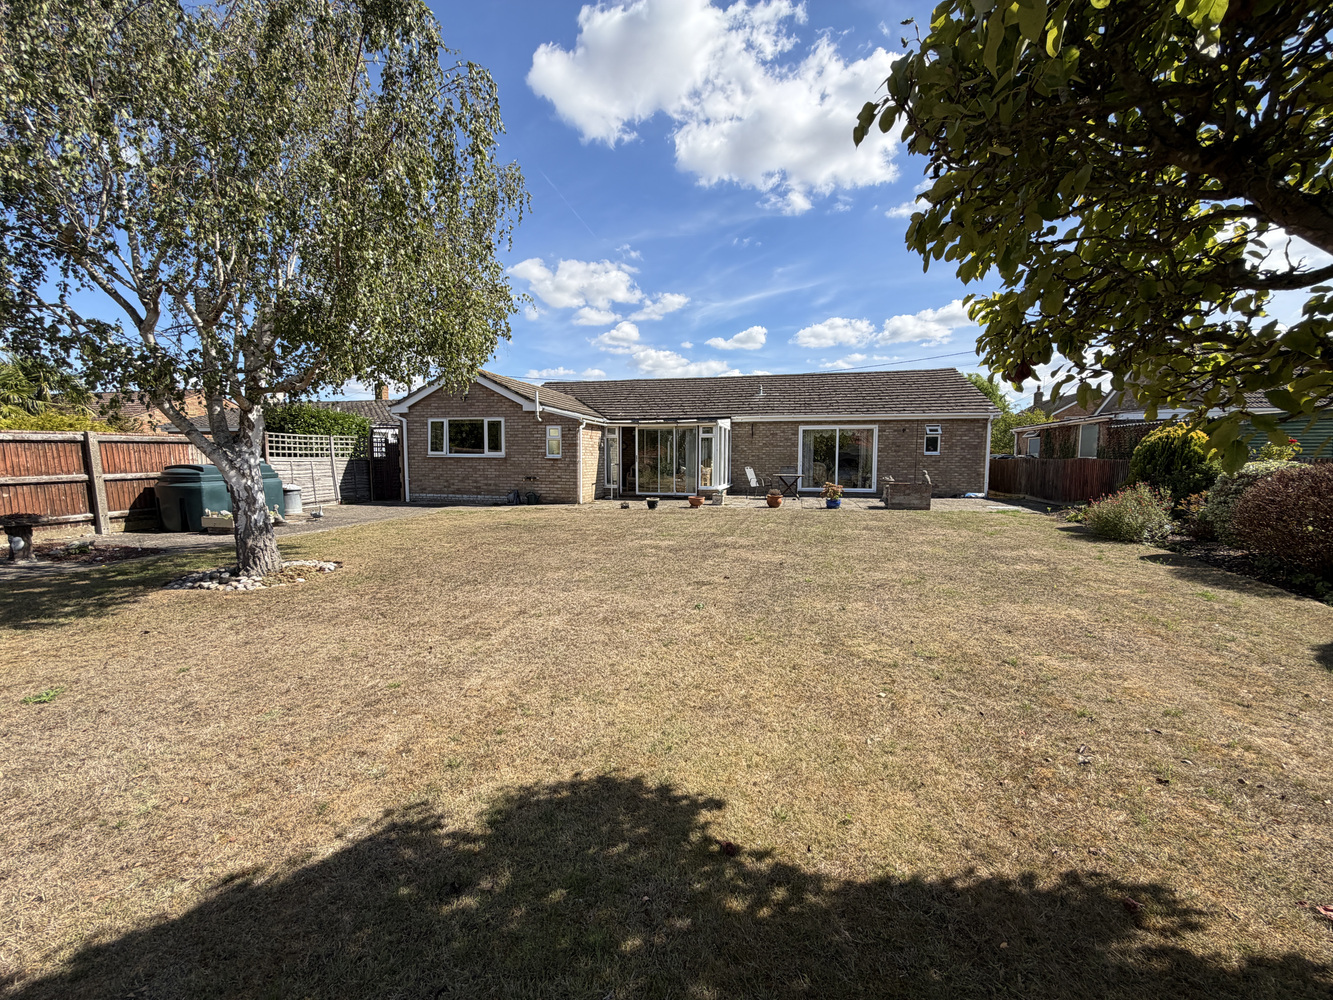
The property is set back from the Lane behind a frontage which provides hard standing for several vehicles. There is also an adjacent garage which is L-shaped and measures 5.75m (L) x 4.18m narrowing to 2.34m (W). The rear garden is a particular feature of the property and consists of a paved patio from the house beyond which is predominantly laid to lawn. There are also several trees and a variety of shrubs/perennials.
Looking to make an offer on a property?
No problem – you can now make an offer online by simply clicking the link below. (We'll be sure to keep our fingers crossed for you).
How much could your home sell for?
Get in touch
Connect with us on social media
Latest news
Keep up‐to‐date with the latest news at Pocock + Shaw.

Tips for selling your home in the winter months
Selling your home in the winter months may feel more challenging than selling in the summer. Darker days and colder nights…

Simple ways to deal with condensation before it becomes a problem
A build-up of moisture in the home can cause a range of problems and can potentially damage the fabric of the building…

A fantastic team that has been quick to respond to any queries throughout our purchase.
Mike Johnson Newmarket