Like this property? Contact us
to arrange a viewing.
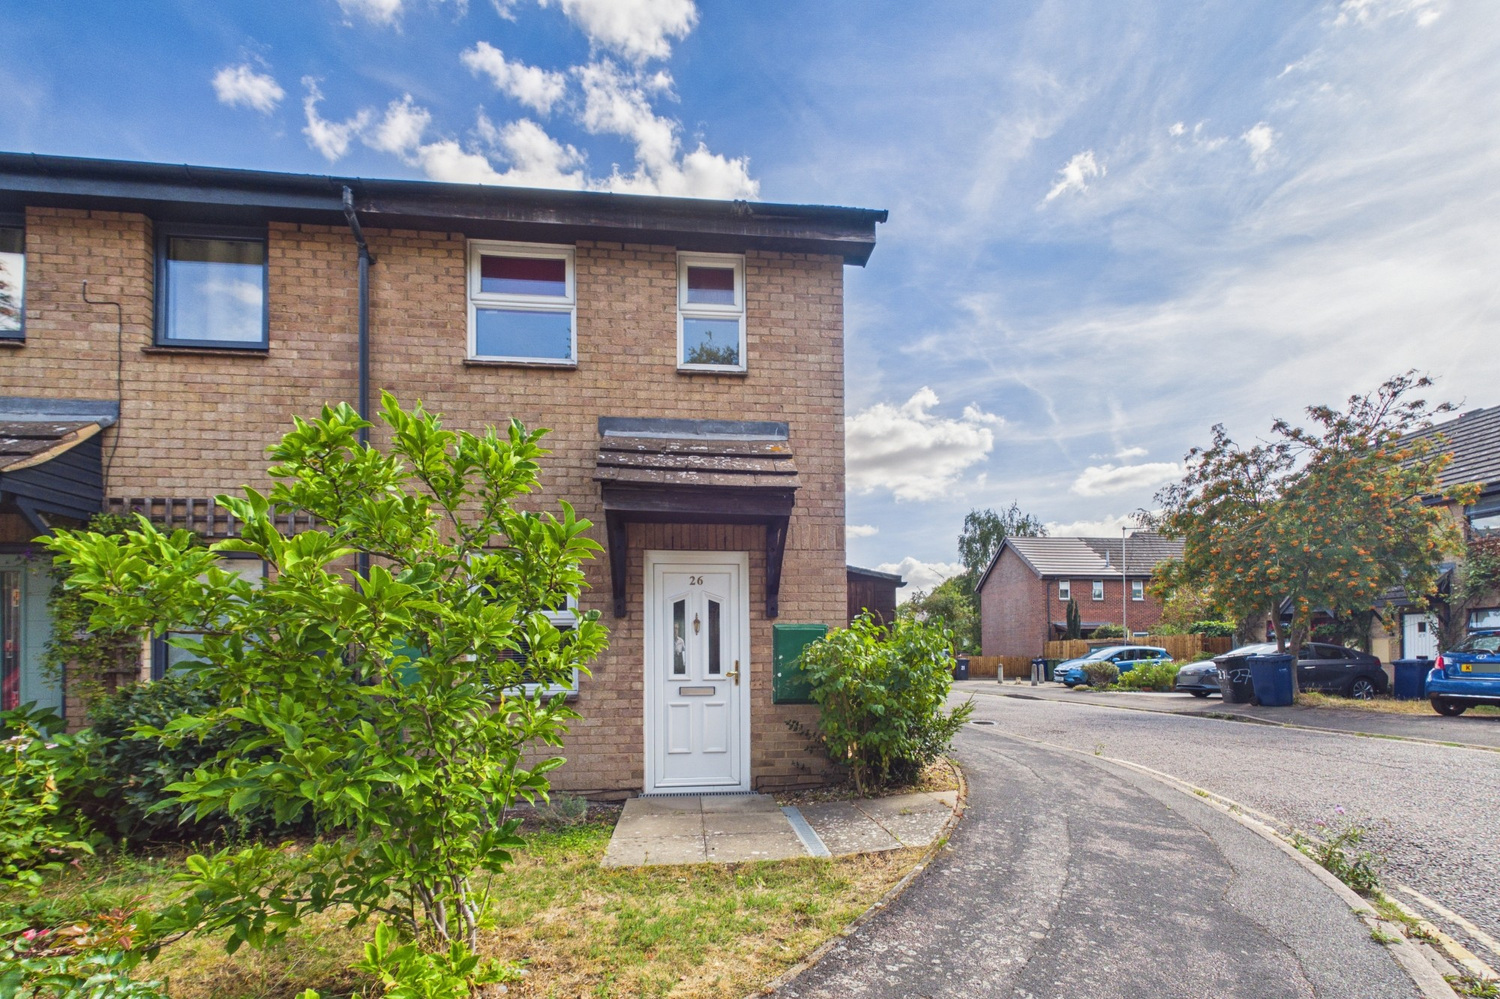
William Smith Close, Cambridge
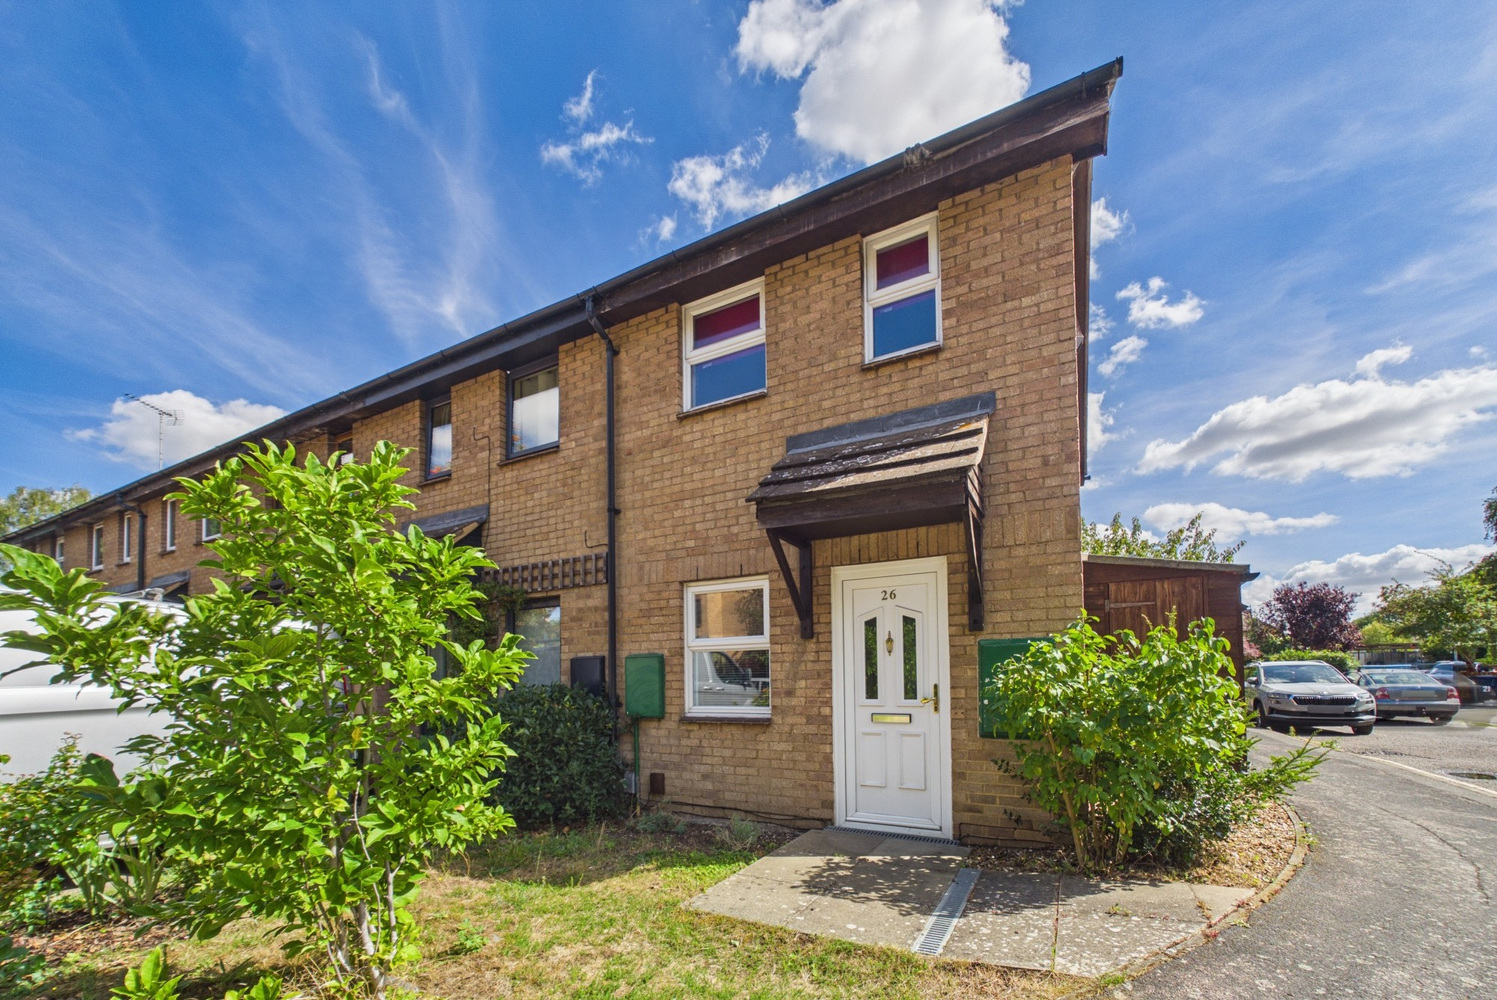
End Terraced House
Guide Price £420,000
- 2
- 0
- 0
- 3
- 17
William Smith Close is an extremely popular scheme of flats and houses located next to the cycle bridge over the railway line and offering excellent access to the railway station and city centre itself. A diverse range of shops are available on Mill Road and a Sainsbury's supermarket is close at hand on Coldhams Lane.This modern and well planned end of terrace home is perfectly positioned within a short walk of the mainline railway station and Romsey Town with a mix of independent shops, restaurants and cafes. The city centre and Addenbrookes hospital bio-medical campus are also easily accessible. The property also has planning permission to extend to the side (26/00196/HFUL) dated 12 March 2026 and is valid for 3 years.Offered with no upward chain, in detail, the accommodation comprises;
Ground Floor
Storm porch
with part glazed door to
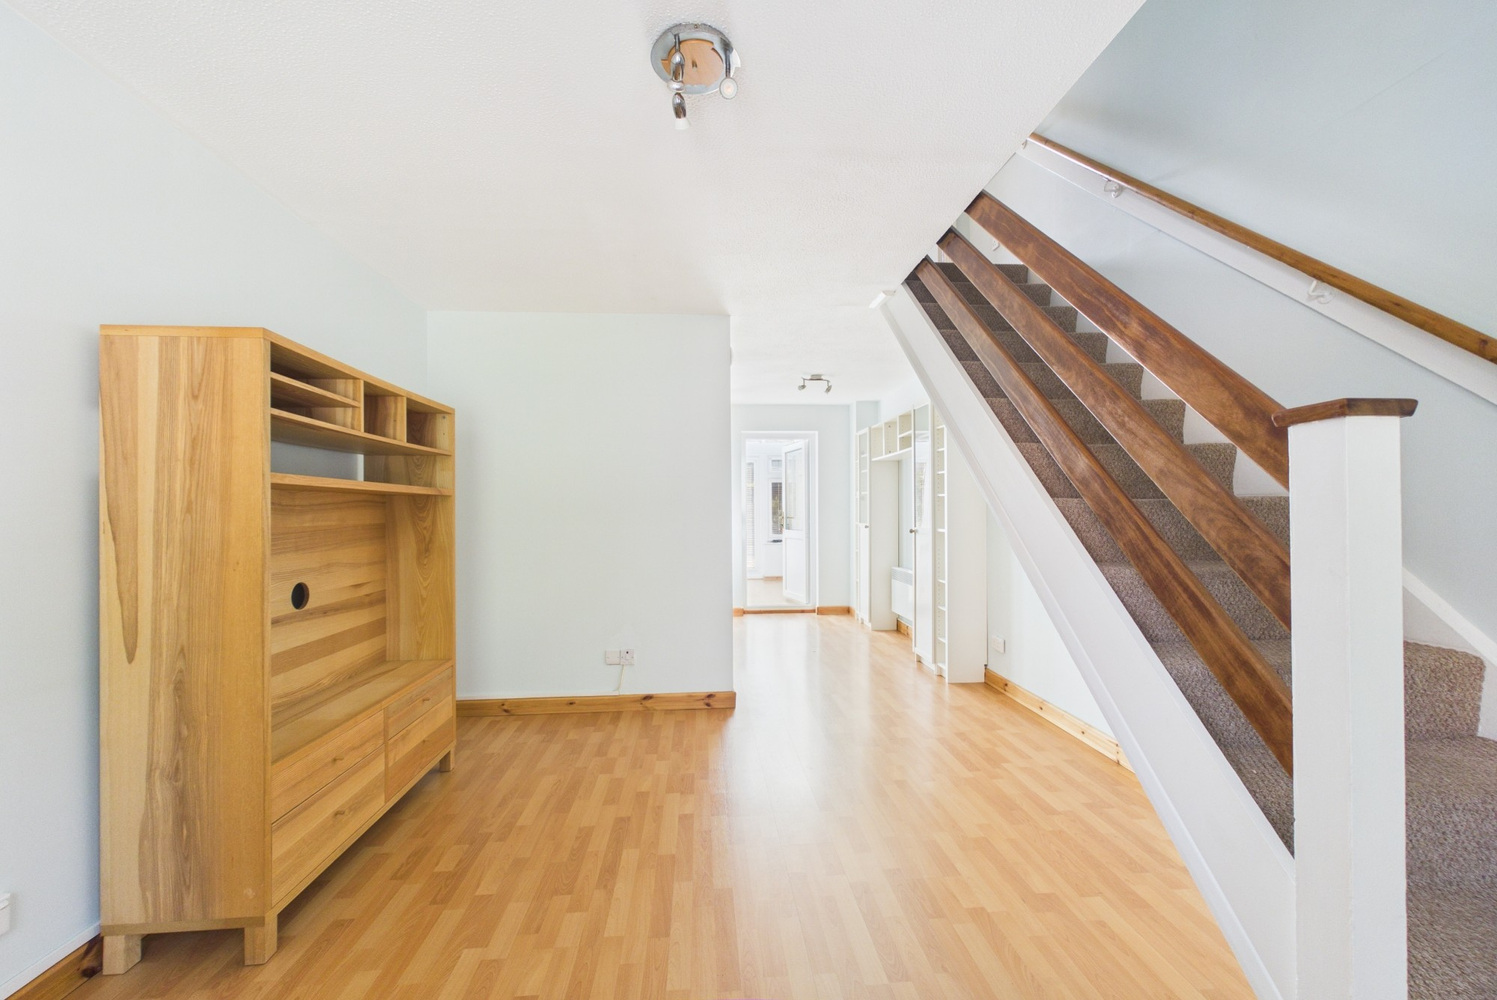
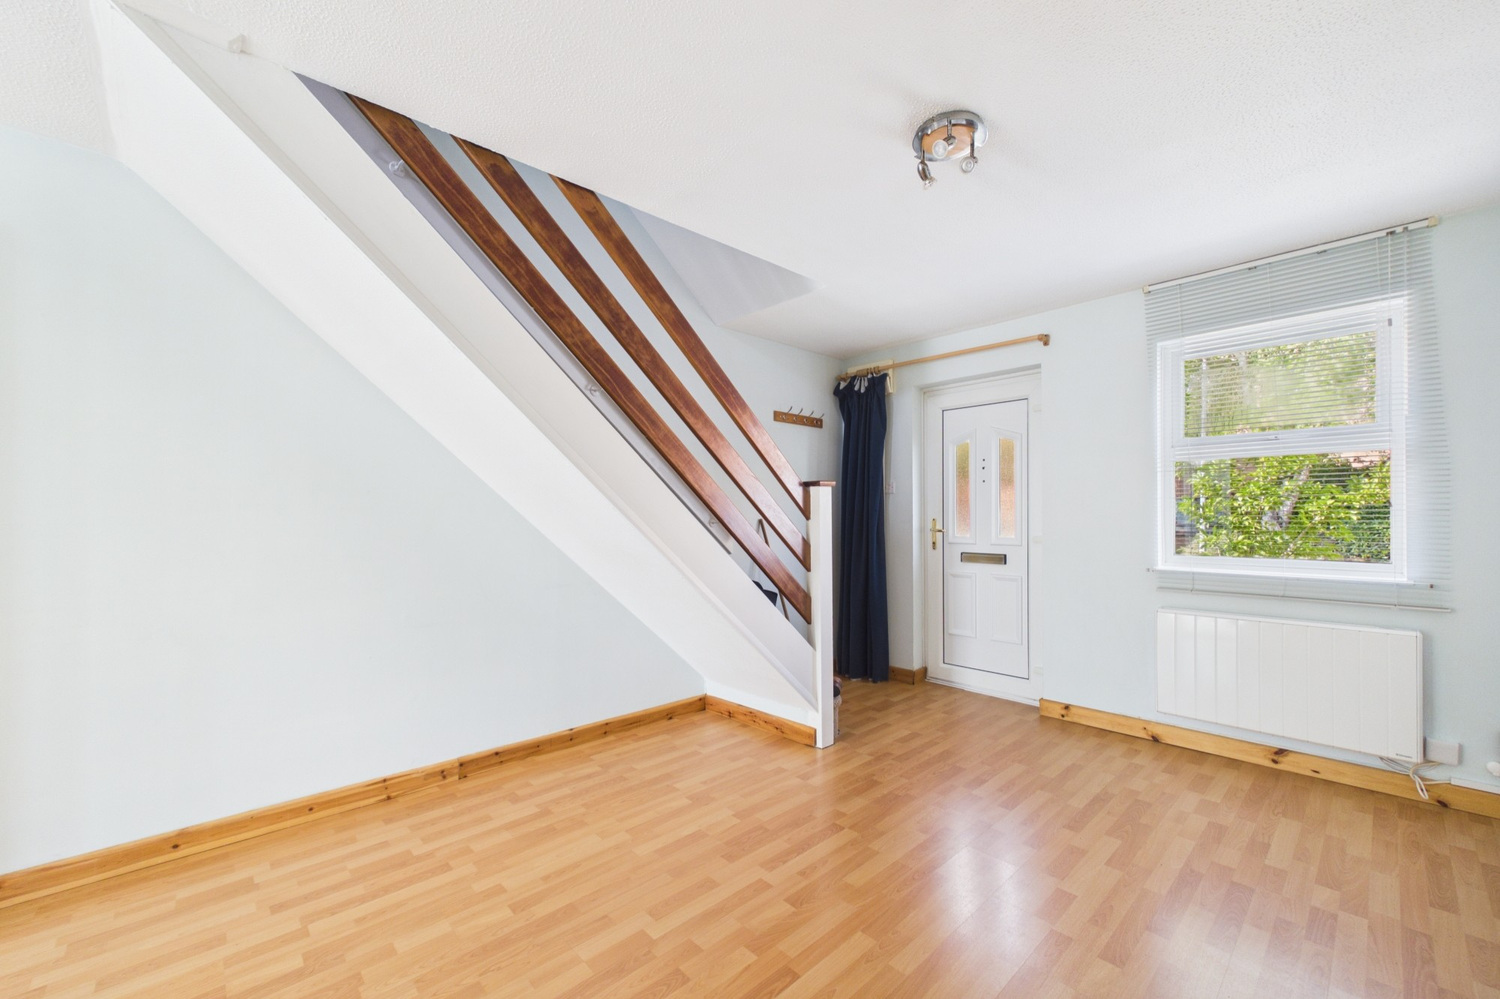
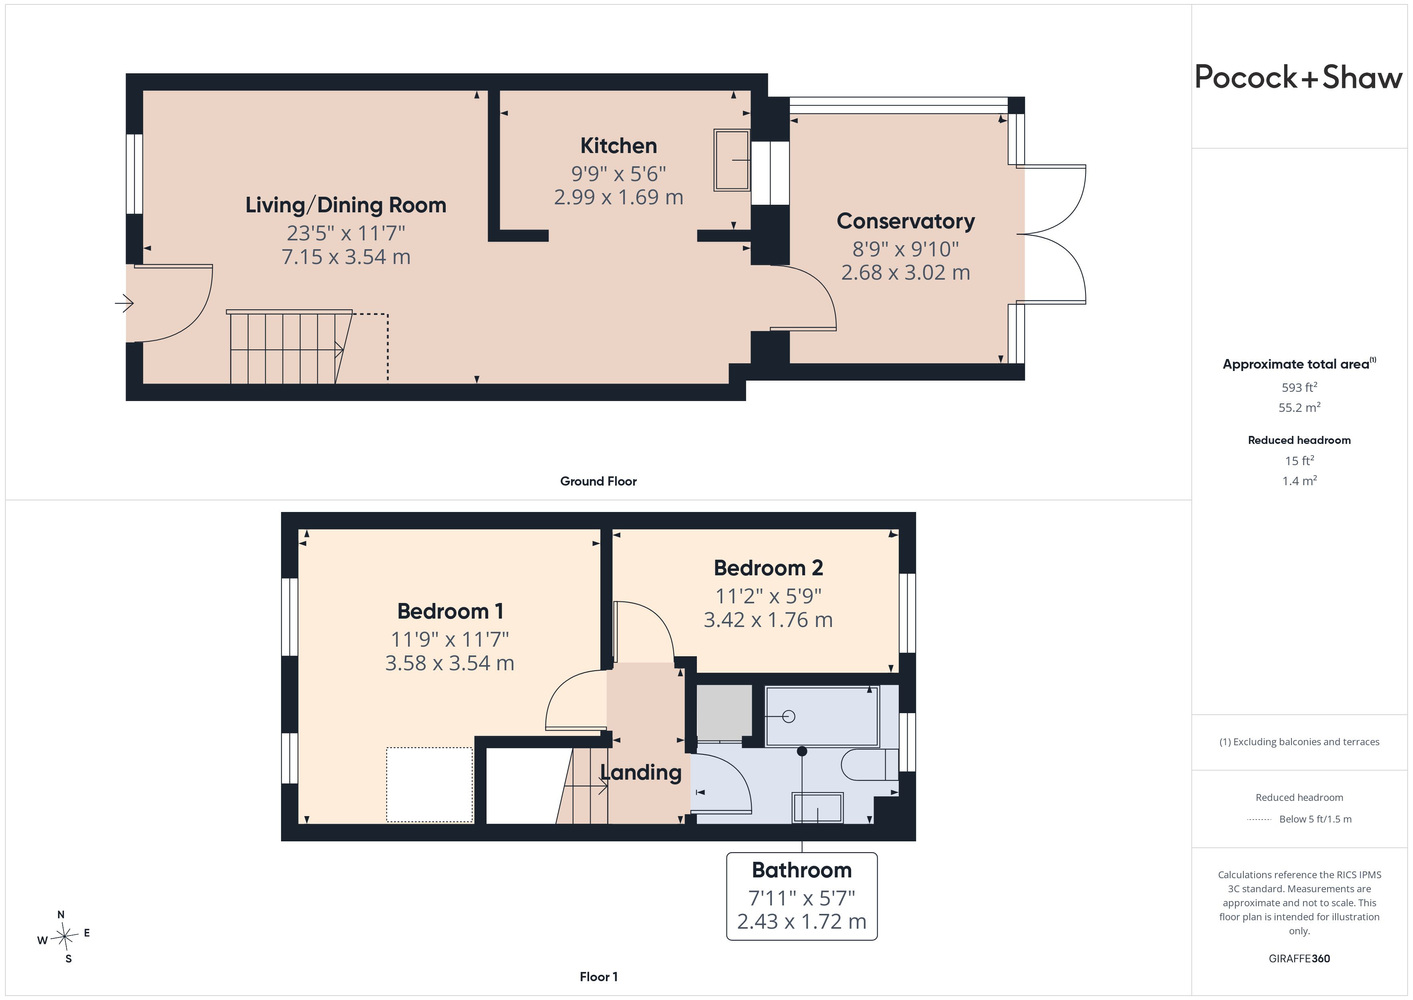
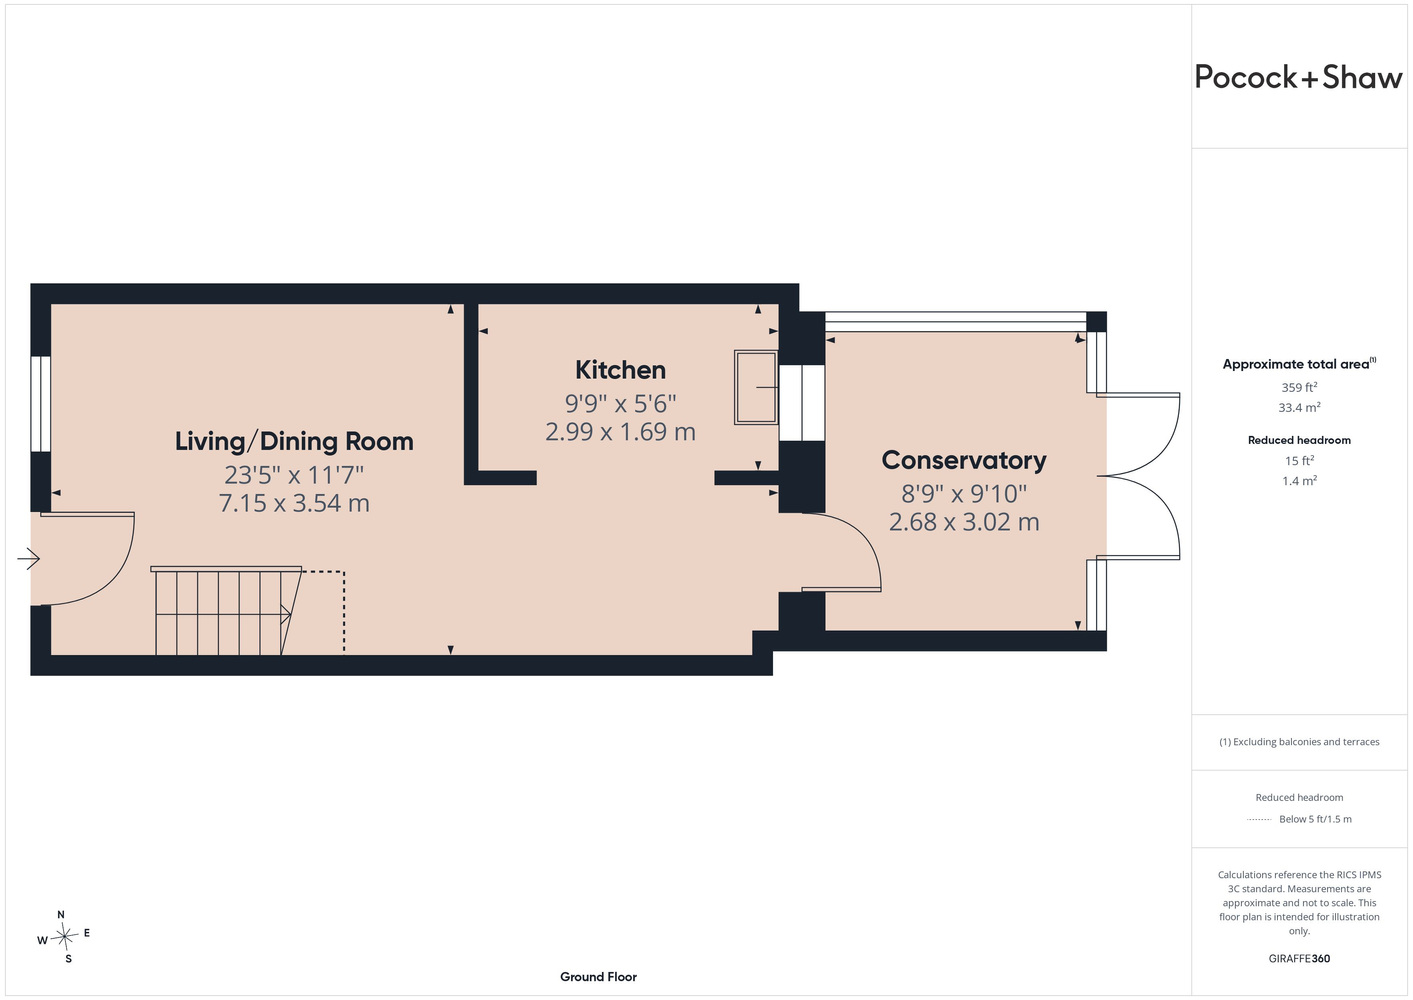
Living/dining room
3.56 x 7.18
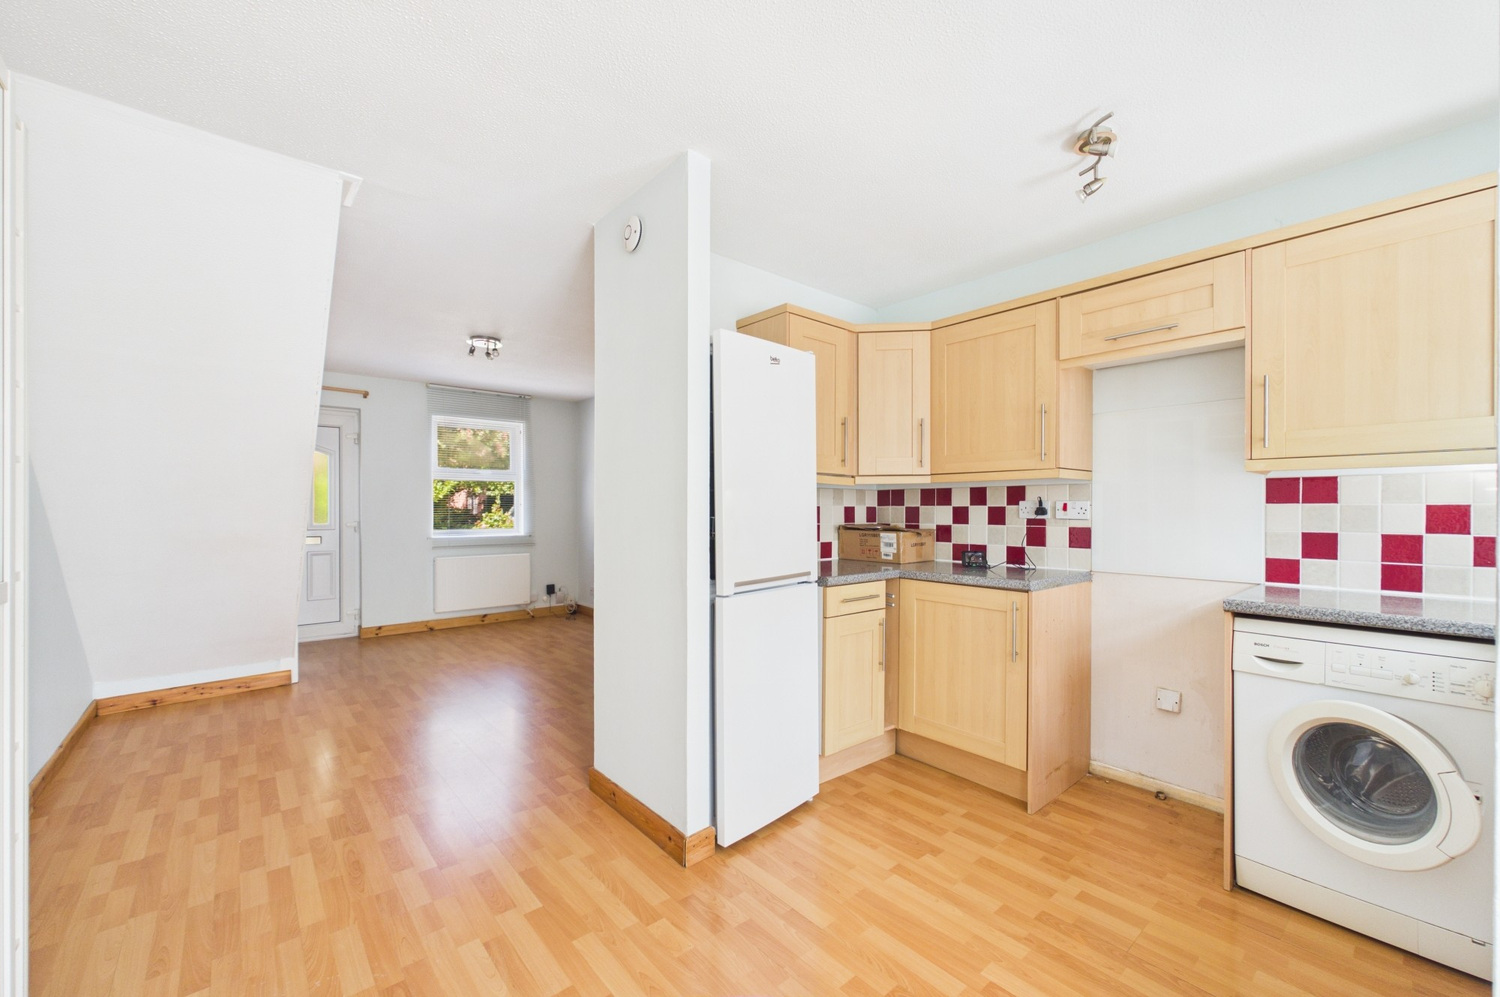
with part glazed door to conservatory (see later), window to front, stairs to first floor, Dimplex electric heater with digitalised display, further wall mounted electric heater, built in storage unit to wall in dining area, laminate wood flooring. Measurement of this room includes the stairwell area.
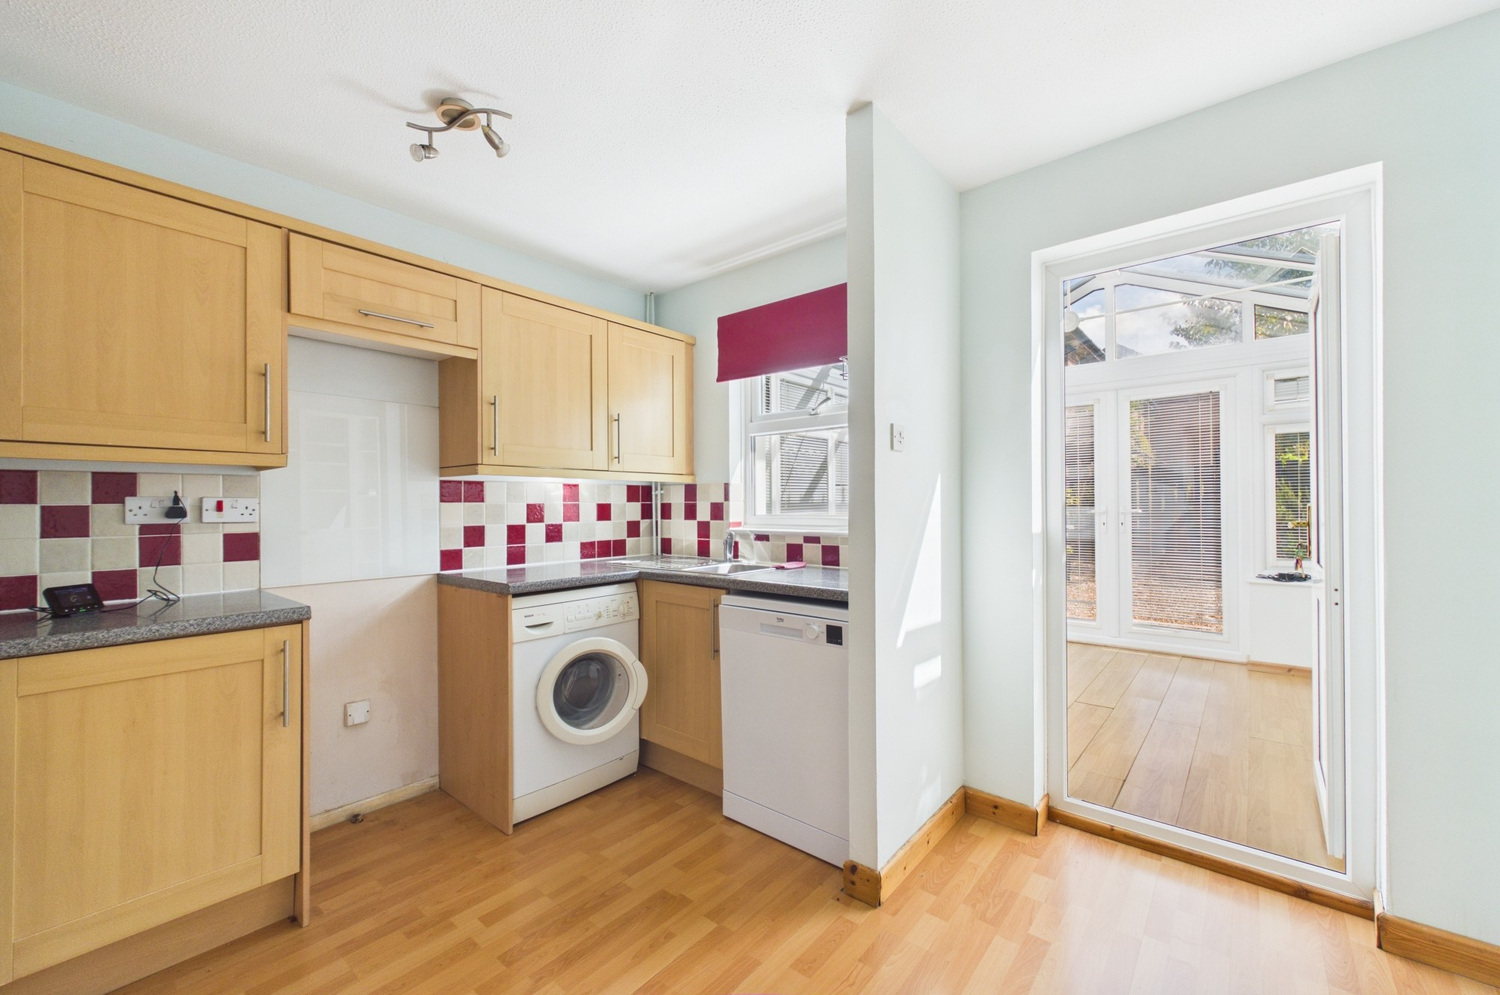
Kitchen
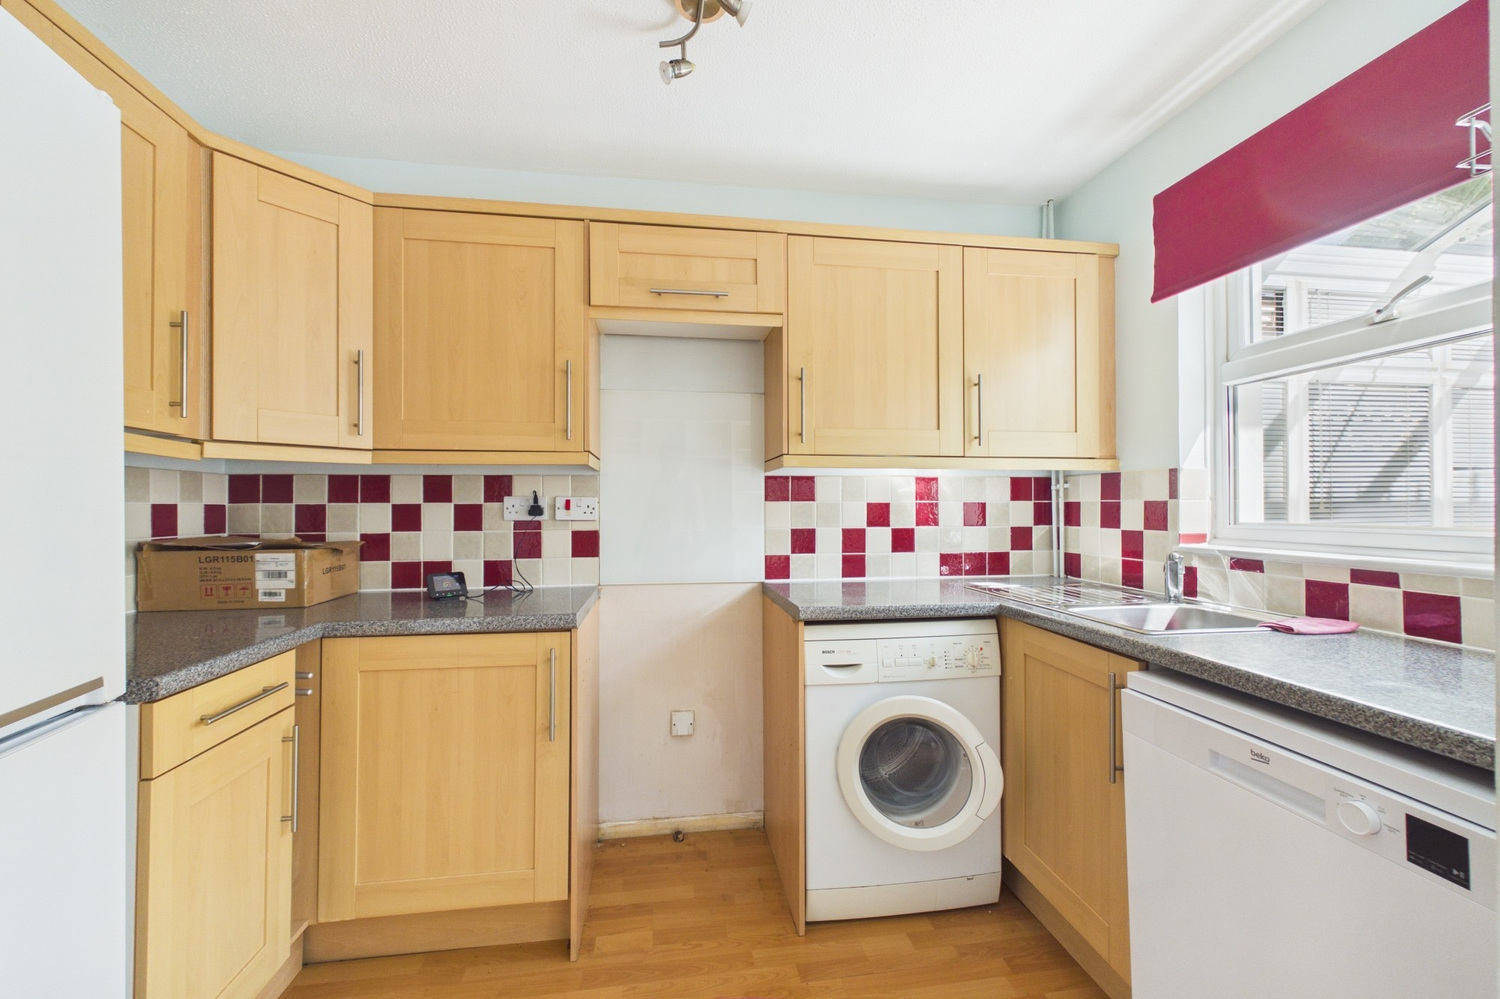
1.71 x 2.99
with window to conservatory, good range of fitted wall and base units with roll top work surfaces and tiled splashbacks, electric cooker point, stainless steel sink unit and drainer, Bosch washing machine and Beko dishwasher, Beko fridge/freezer, laminate wood flooring.Agents note; The dishwasher was installed in Nov 2025 and cost £334. The fridge freezer in Dec 21 for a similar value. The Bosch washing machine is older but still in good working condition. All the above are to be included along with the few items of wooden furniture- 2 wall units, a television unit and table.
Conservatory
2.71 x 3.04
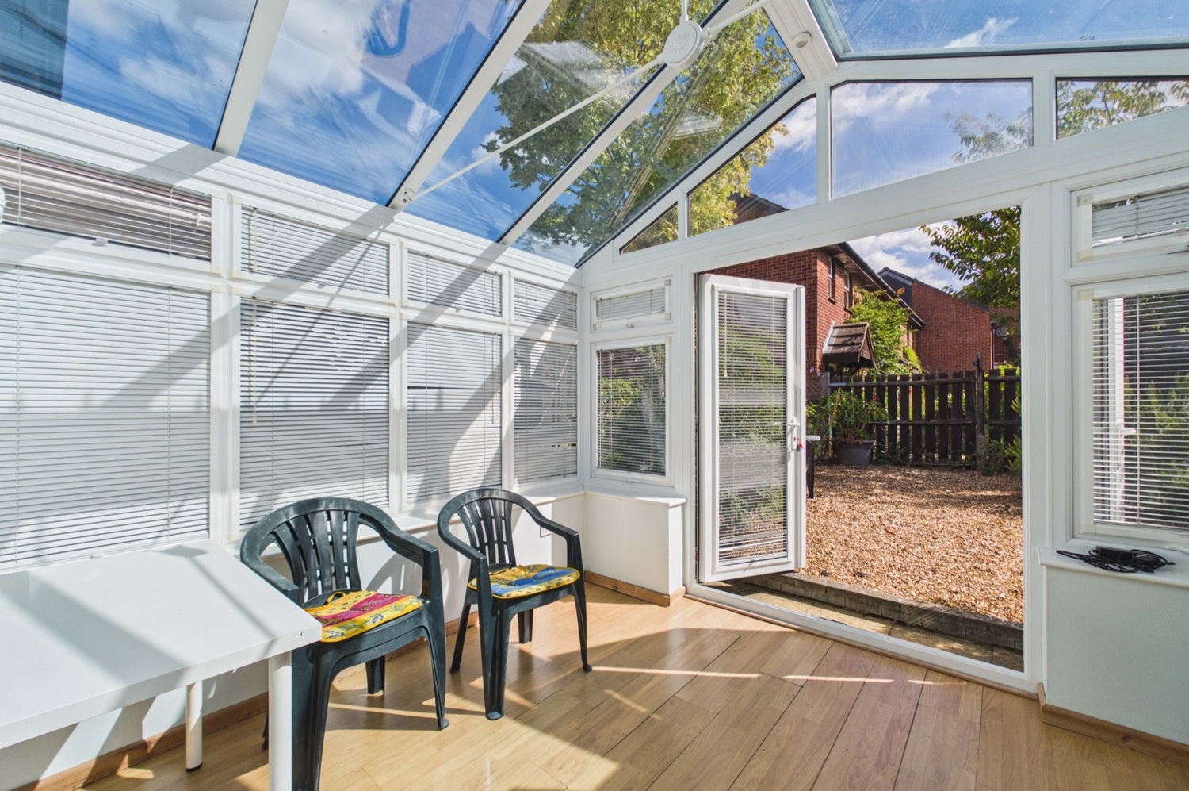
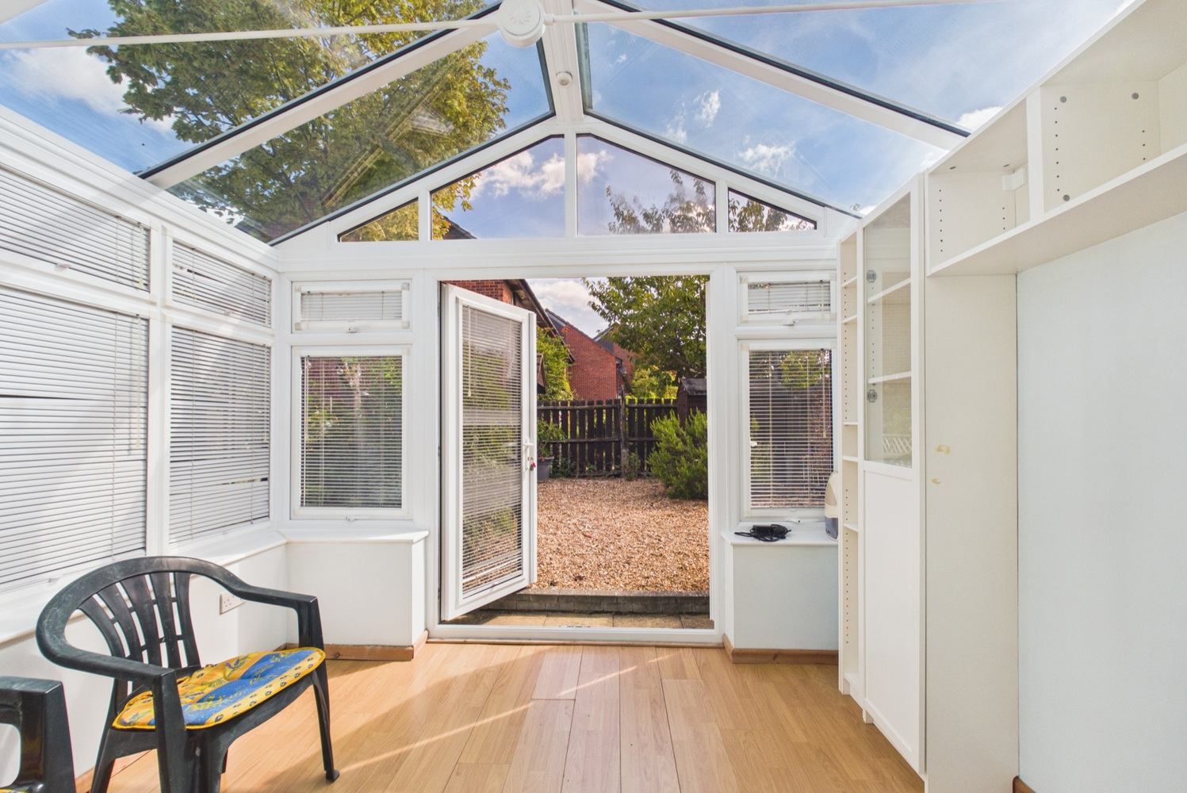
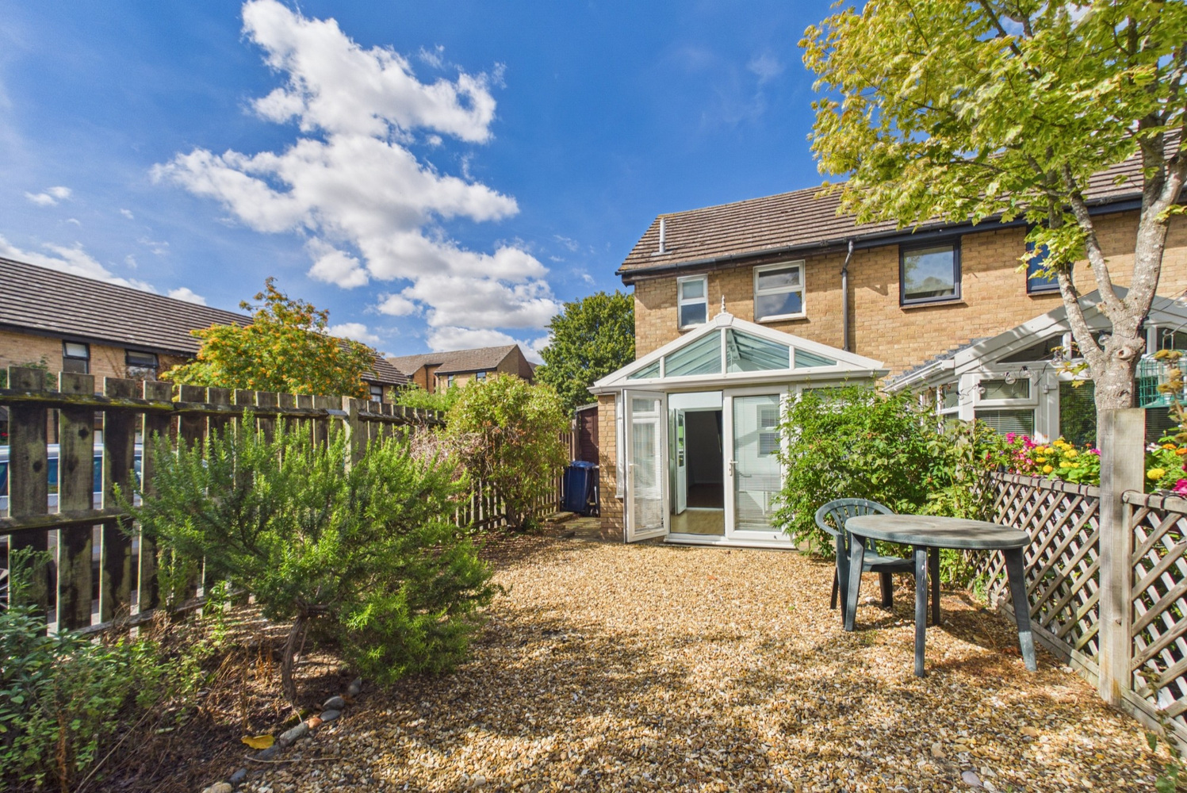
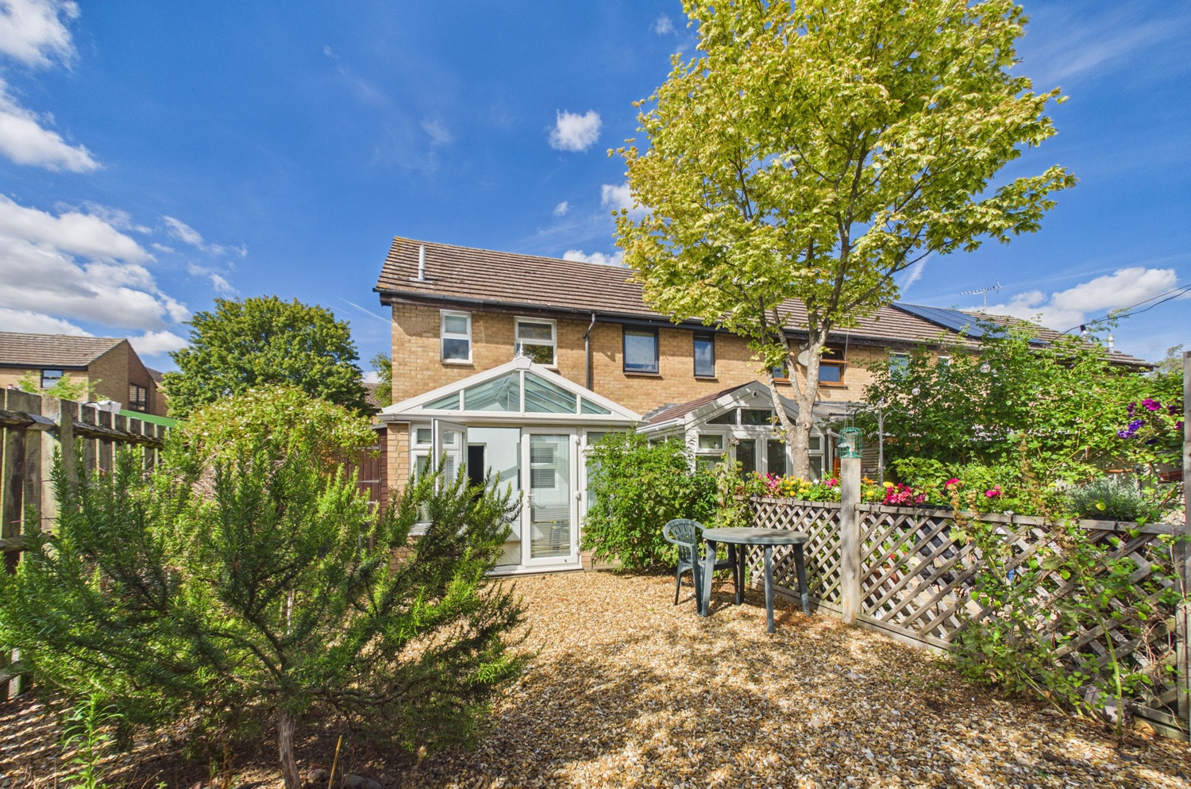
upvc double glazed conservatory with fitted blinds, double doors to garden, built in storage unit to one wall, power and lighting, laminate wood flooring with under floor heating.
First Floor
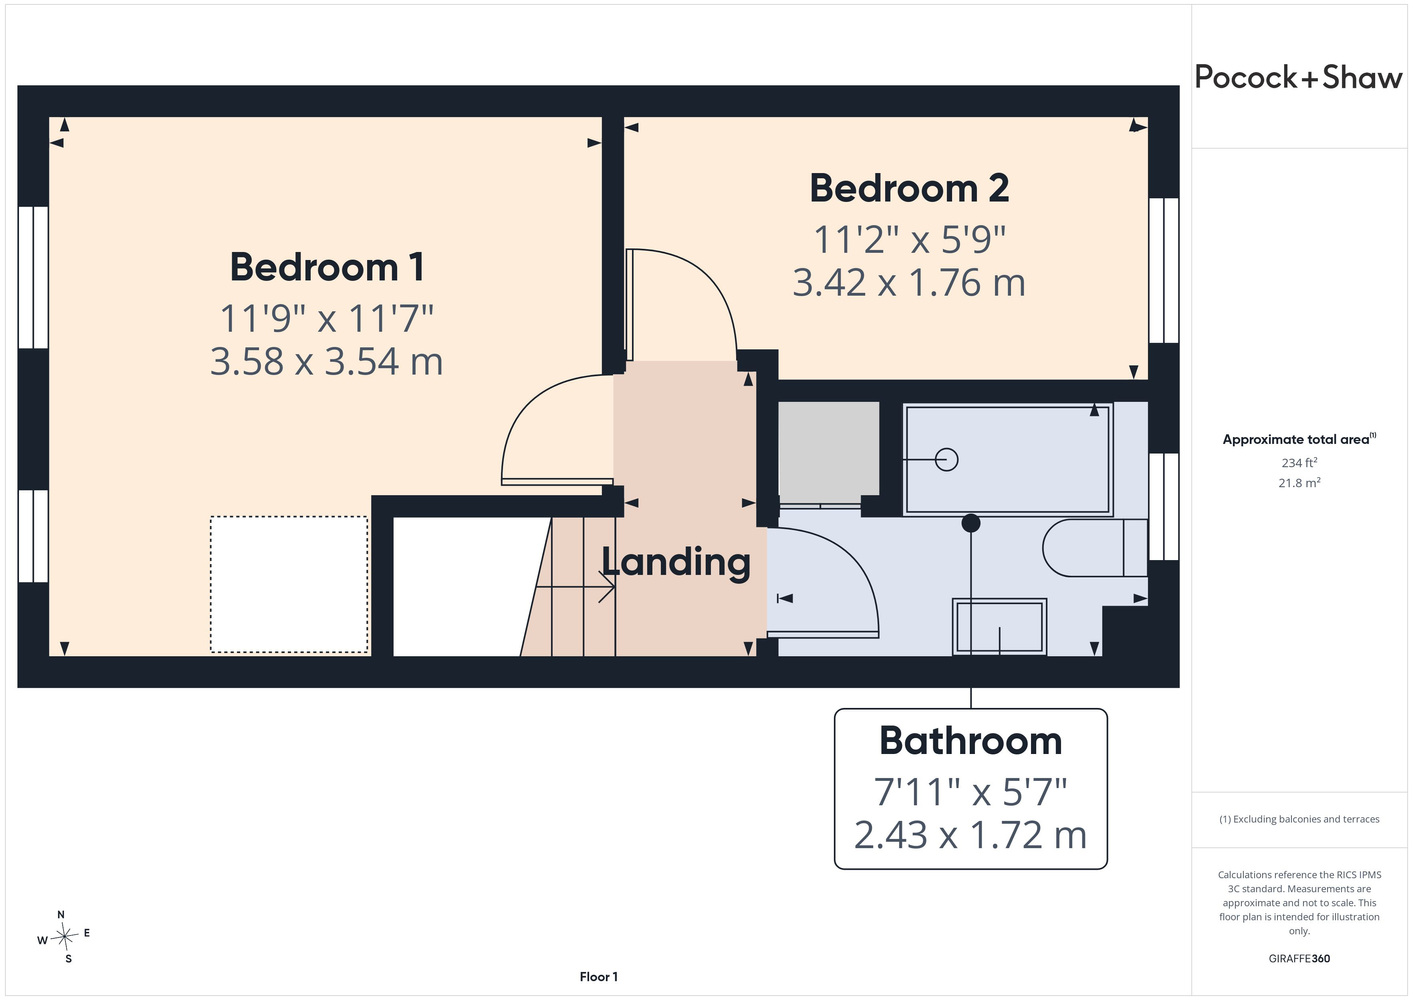
Landing
with loft access hatch with pull down ladder ( newly fitted in June 2026) with boarding and shelves fitted to the rafters.
Bedroom 1
3.63 x 3.56
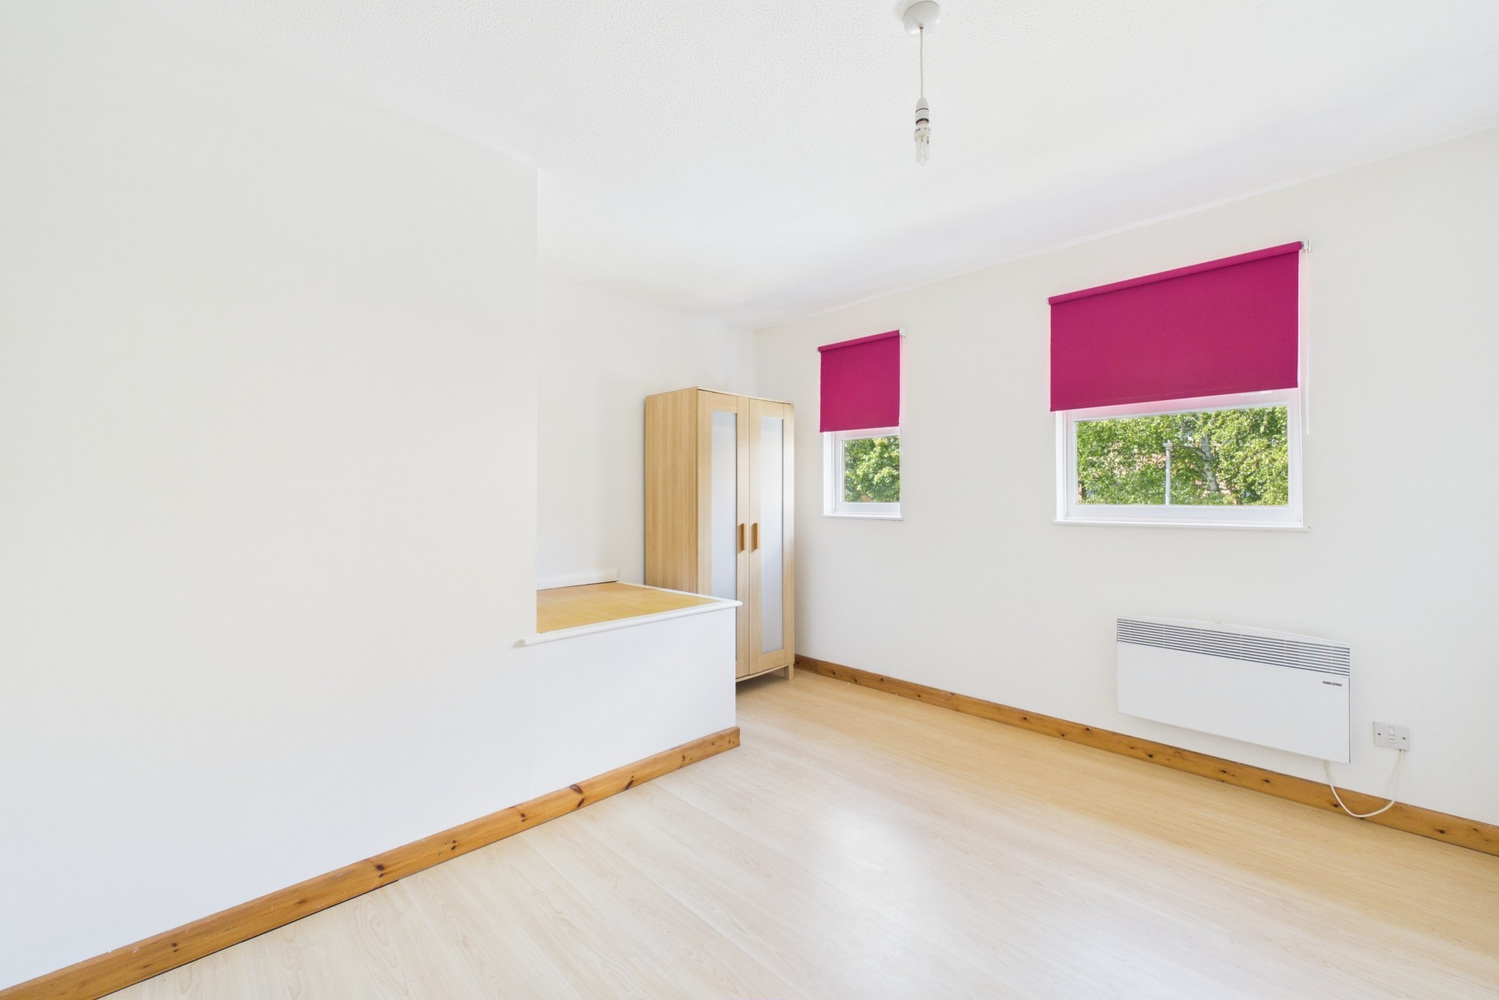
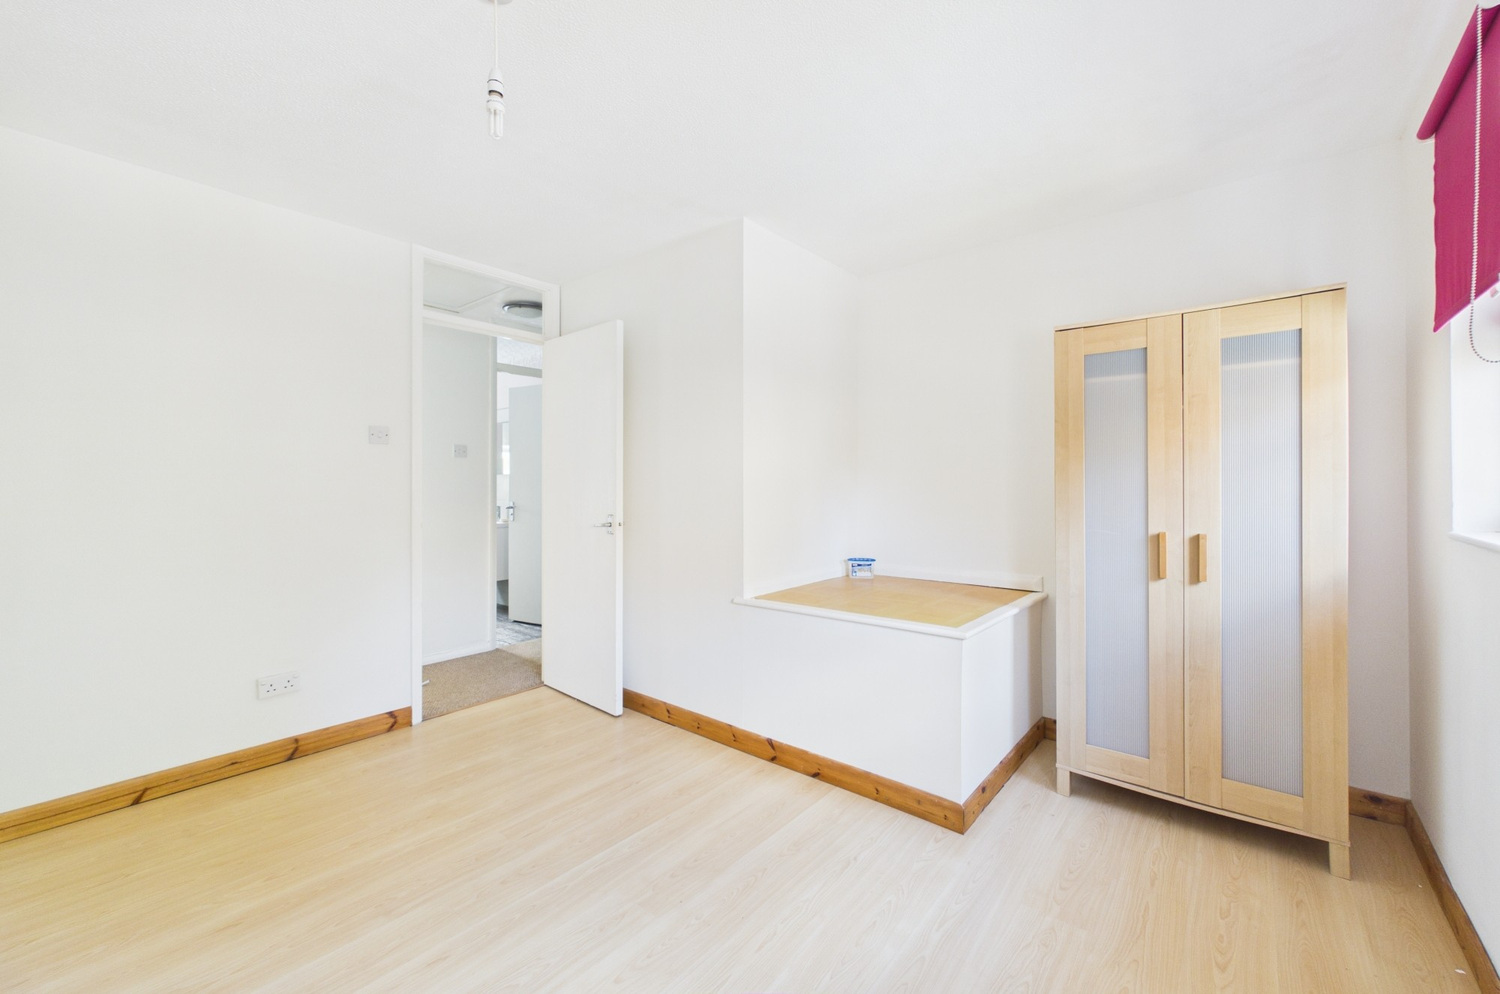
with two windows to front, Stiebel Electron electric panel heater, raised overstair shelf area.
Bedroom 2
1.75 x 3.45
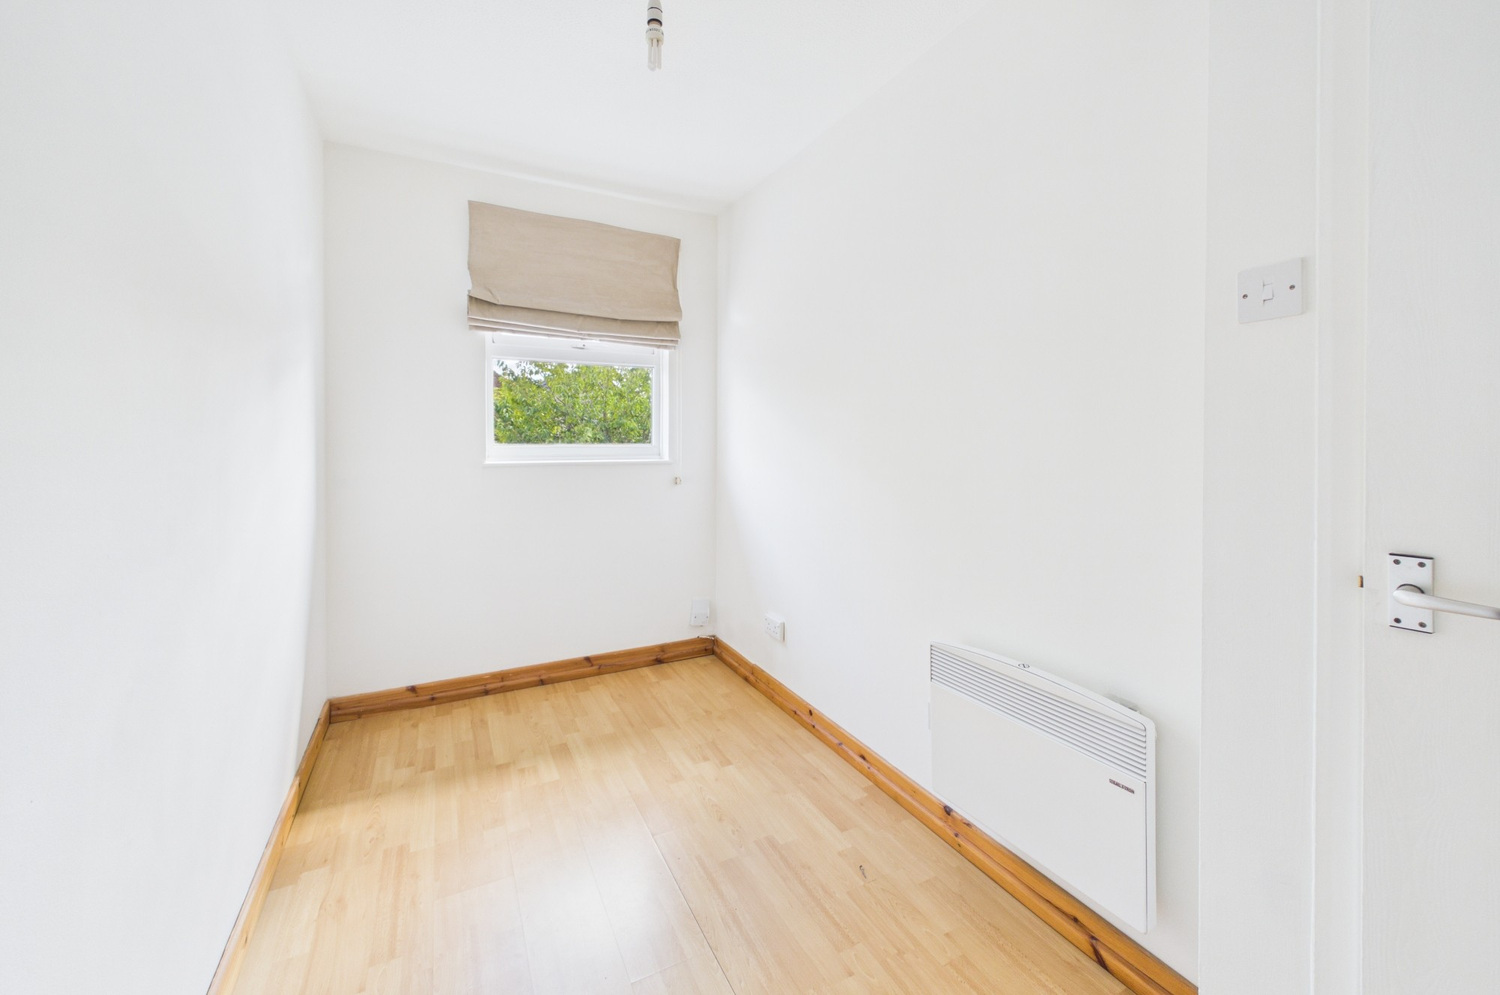
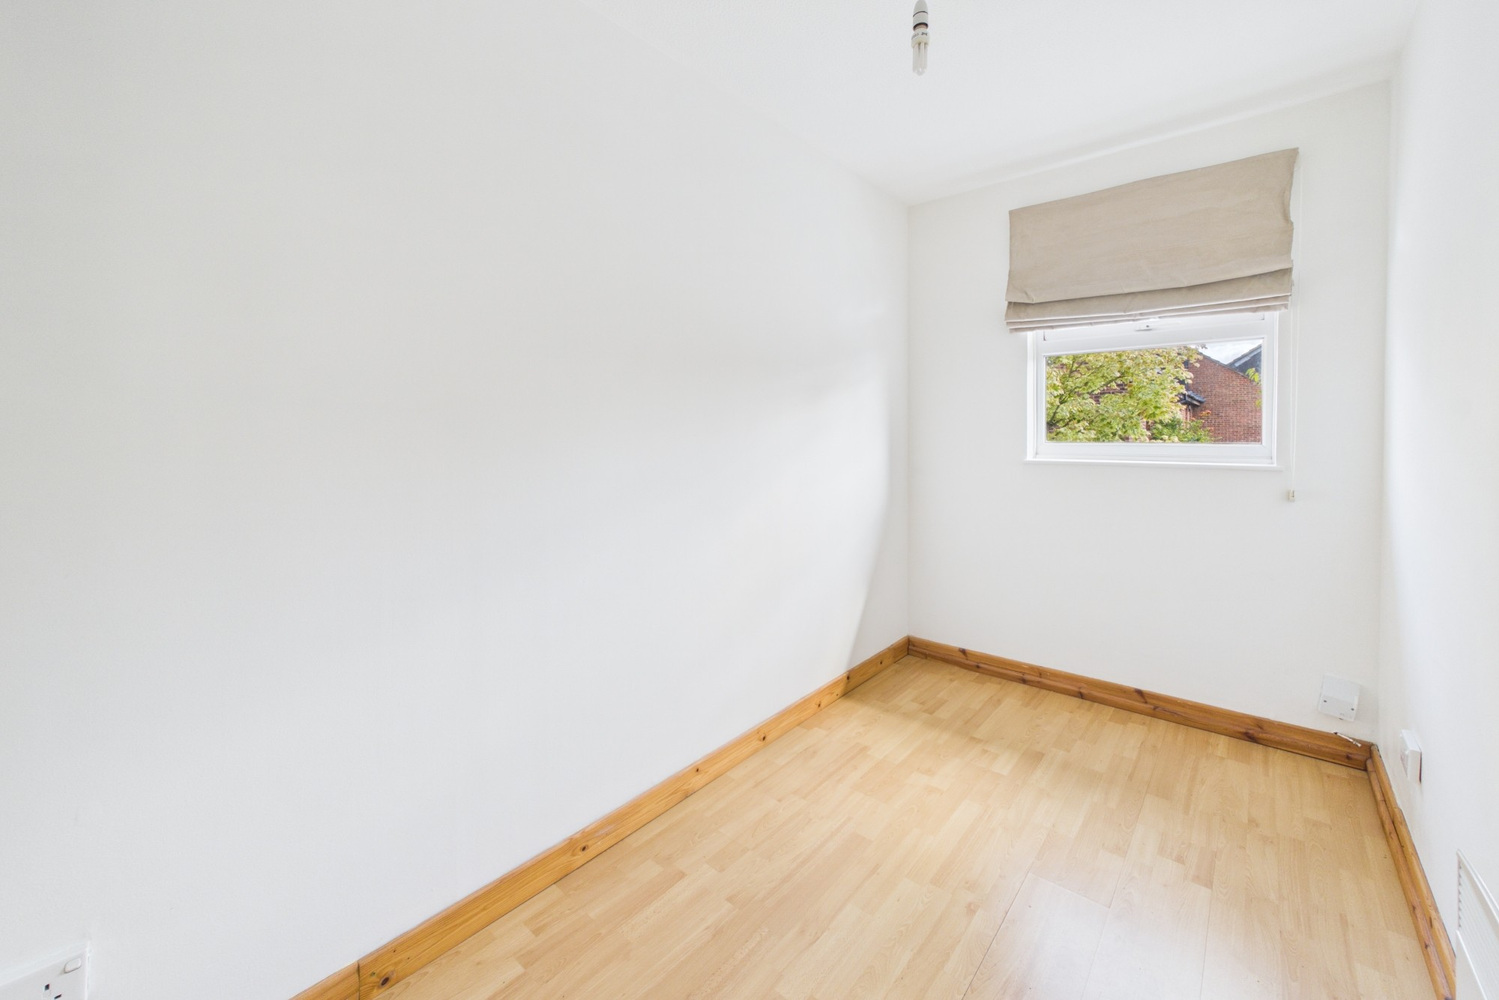
with window to rear, laminate wood flooring, wall mounted Stiebel Electron electric panel heater.
Shower room
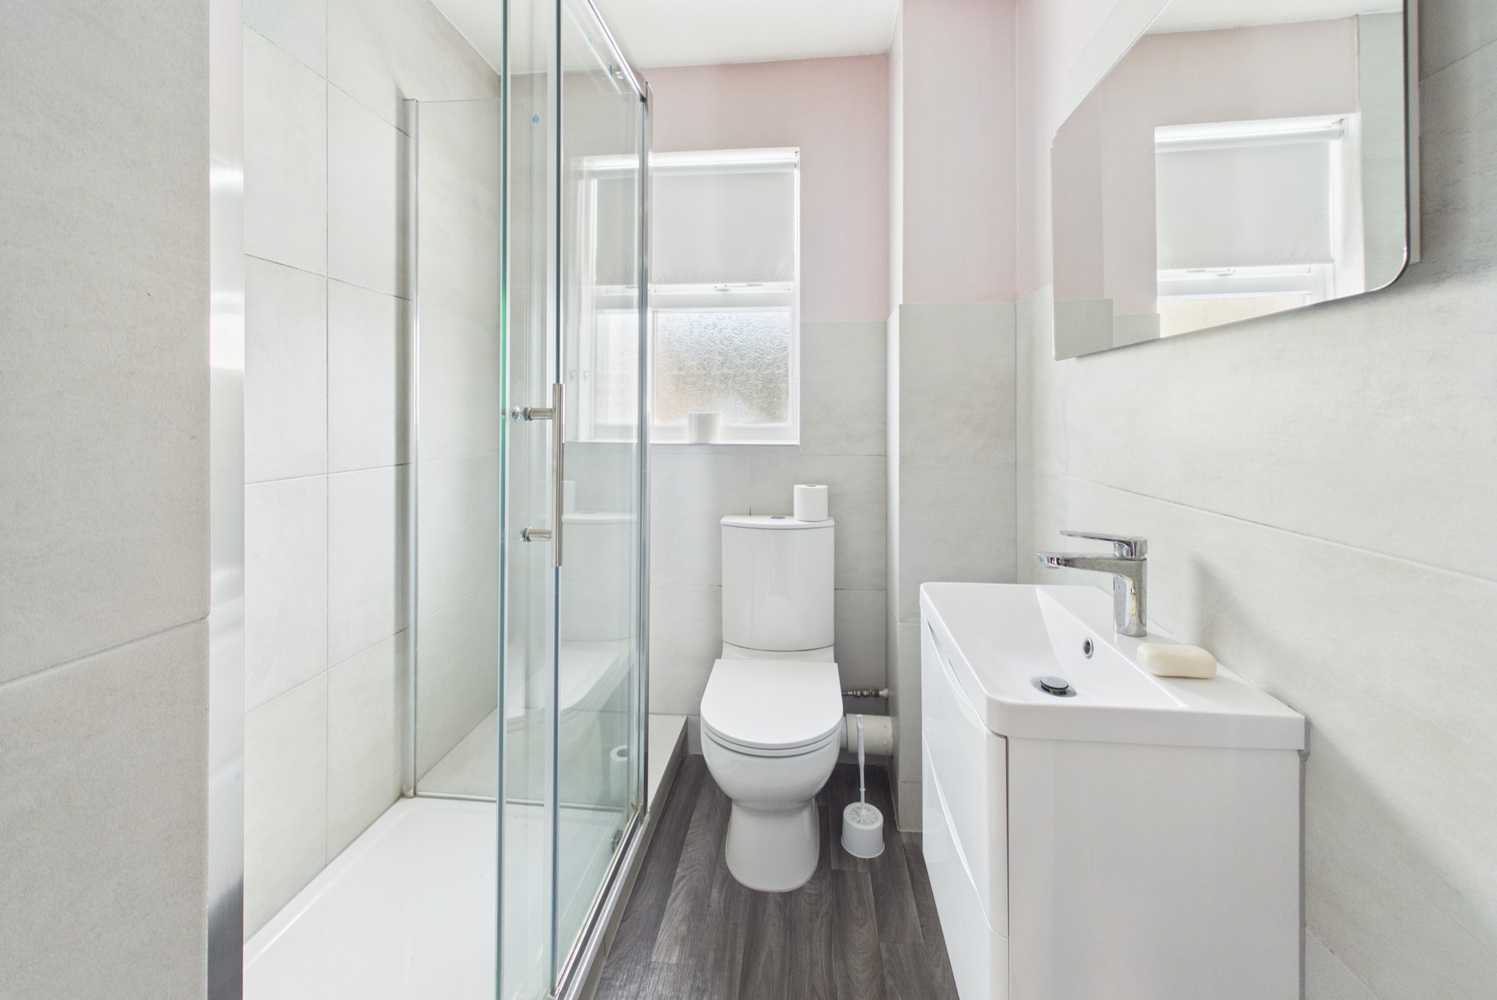
updated shower room with window to rear, large shower cubicle with sliding glass door, tiled surround and chrome multi head power shower over, wc, vanity wash handbasin with tiled surround, back lit mirror over, chrome heated towel rail, airing cupboard with slatted wood shelving and lagged hot water cylinder.
Outside
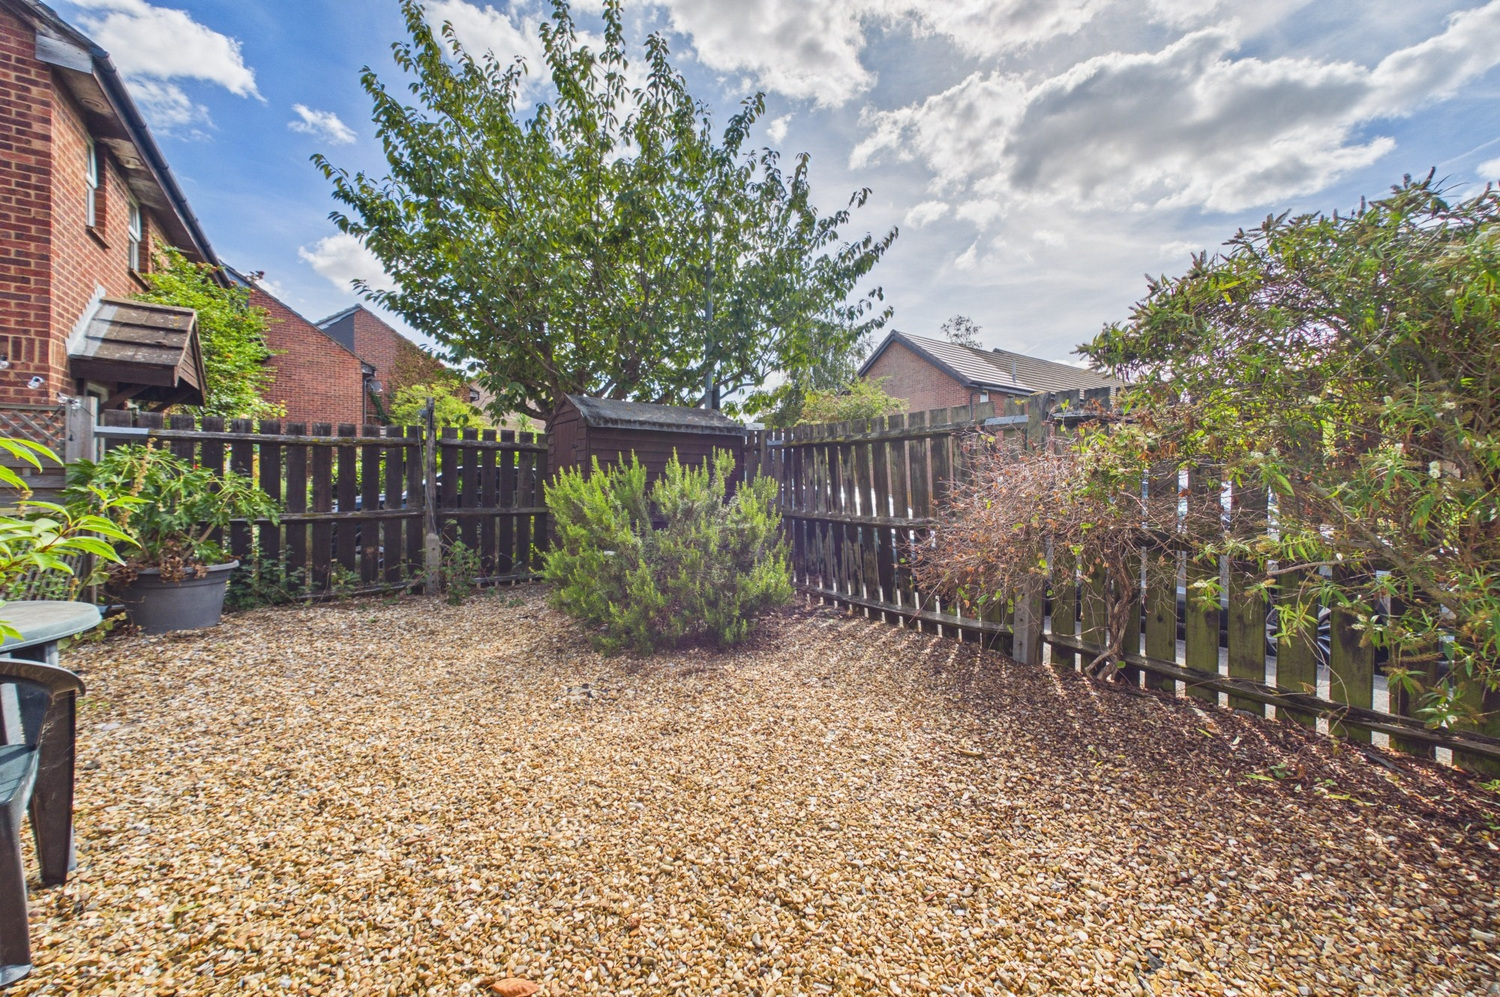
Open plan lawned front garden 9m x 6m approx with flower and shrub borders and gravelled area to the side. Low maintenance sunny rear garden laid to gravel with various flowers and shrubs. Timber fenced surround with side gate, timber shed adjacent to the side of the property.There is a garage with the property located in a nearby block. Street parking nearby available and arranged through Cambridge City Council - WSC is in the Coleridge West area. The annual charge (2026) for a petrol car is £73 reduced to £58.40 for a low emission vehicle. Visitor permits cost £19 p.a.
Services
Mains water electricity and drainage.
Tenure
The property is Freehold
Council Tax
Band C
Viewing
By arrangement with Pocock & Shaw
Looking to make an offer on a property?
No problem – you can now make an offer online by simply clicking the link below. (We'll be sure to keep our fingers crossed for you).
How much could your home sell for?
Get in touch
Connect with us on social media
Latest news
Keep up‐to‐date with the latest news at Pocock + Shaw.

Tips for selling your home in the winter months
Selling your home in the winter months may feel more challenging than selling in the summer. Darker days and colder nights…

Simple ways to deal with condensation before it becomes a problem
A build-up of moisture in the home can cause a range of problems and can potentially damage the fabric of the building…

A fantastic team that has been quick to respond to any queries throughout our purchase.
Mike Johnson Newmarket