Like this property? Contact us
to arrange a viewing.
The Westering, Cambridge, Cambridgeshire
Semi-detached House
Guide Price £357,000
- 2
- 2
- 2
- 1
- 15
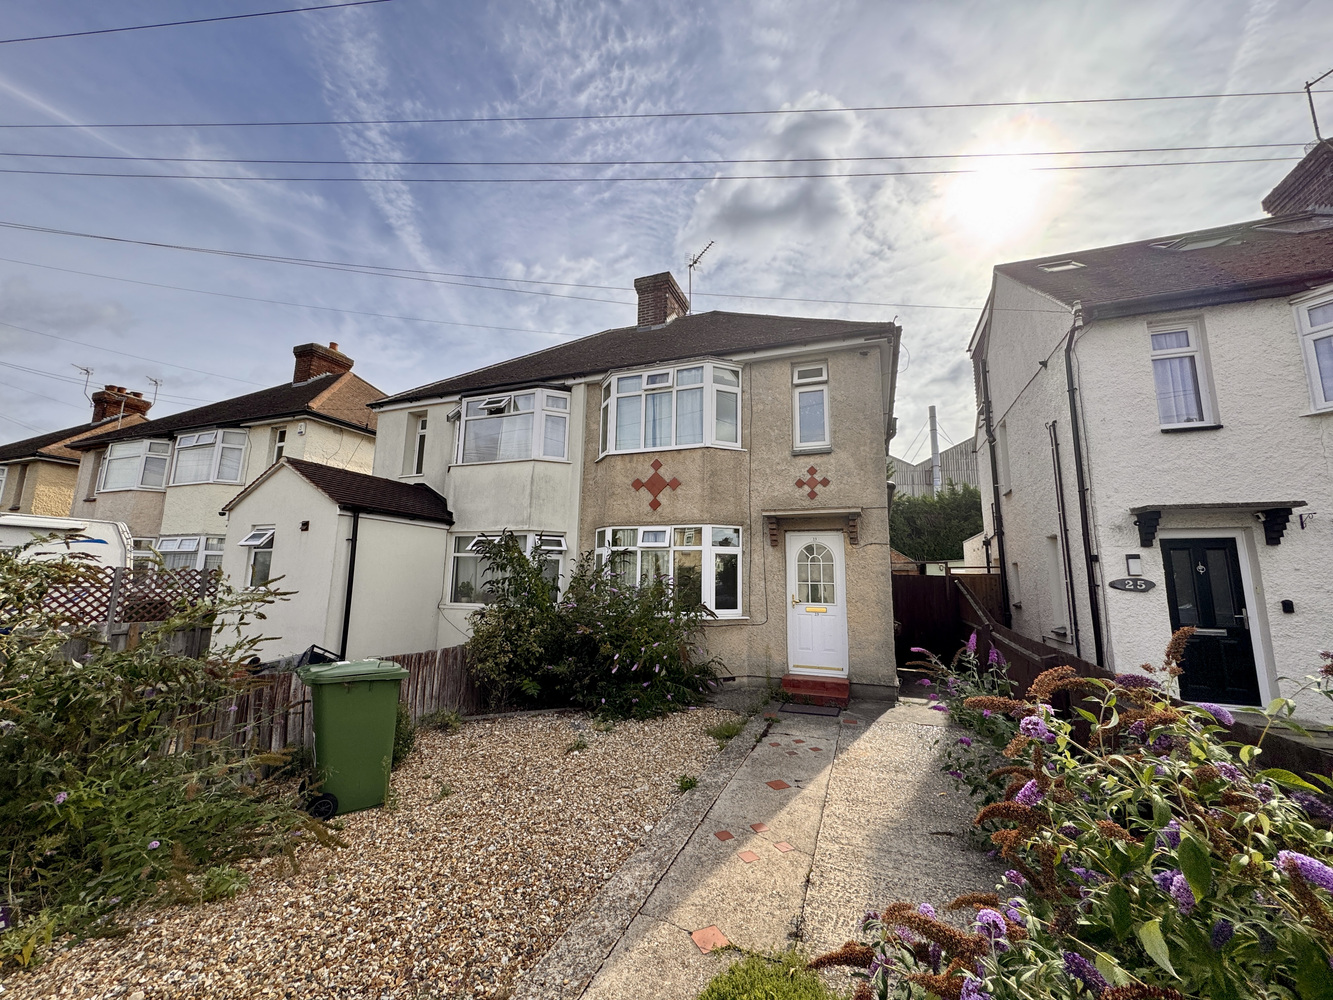
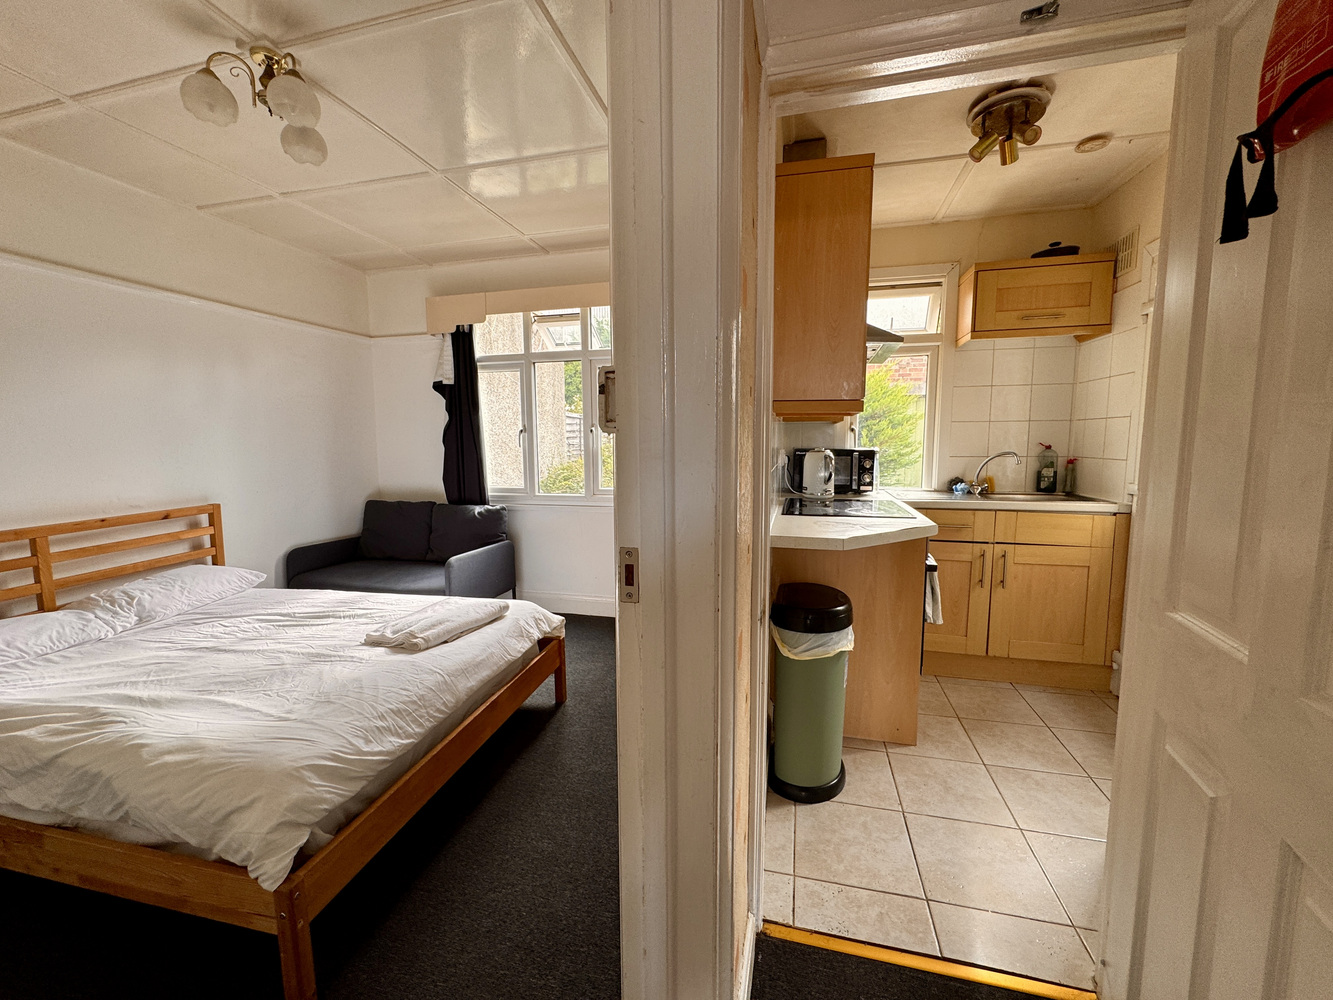
A charming 1930s semi-detached home offering tremendous potential to modernise, extend and create a superb family home. Generous garden, ample parking and detached outbuilding, with excellent access to the A14, Cambridge North Station and Chisholm Trail. No onward chain.
Location
The Westering enjoys a convenient position just off Newmarket Road, offering excellent access to Cambridge city centre, the city’s railway stations and the A14/M11 road networks. Situated just a couple of miles from the heart of Cambridge, the property is well placed to enjoy everything the city has to offer, from its historic architecture and picturesque streets to its highly regarded schools, extensive shopping facilities and wide range of leisure and cultural attractions.
Amenities
A good selection of everyday amenities can be found close by, including a Tesco Superstore, gym and two out-of-town retail parks. The Grafton Centre, approximately 1.9 miles away, provides further shopping, dining and entertainment facilities, including a multiplex cinema. Within around a 10-minute walk are a convenience store, butcher, fish and chip shop and NHS health centre.The attractive and historic village of Fen Ditton is also nearby, offering a traditional village setting and a choice of three public houses, including two gastropubs. Among these is The Plough, which occupies an appealing riverside position with views across the River Cam.
Description
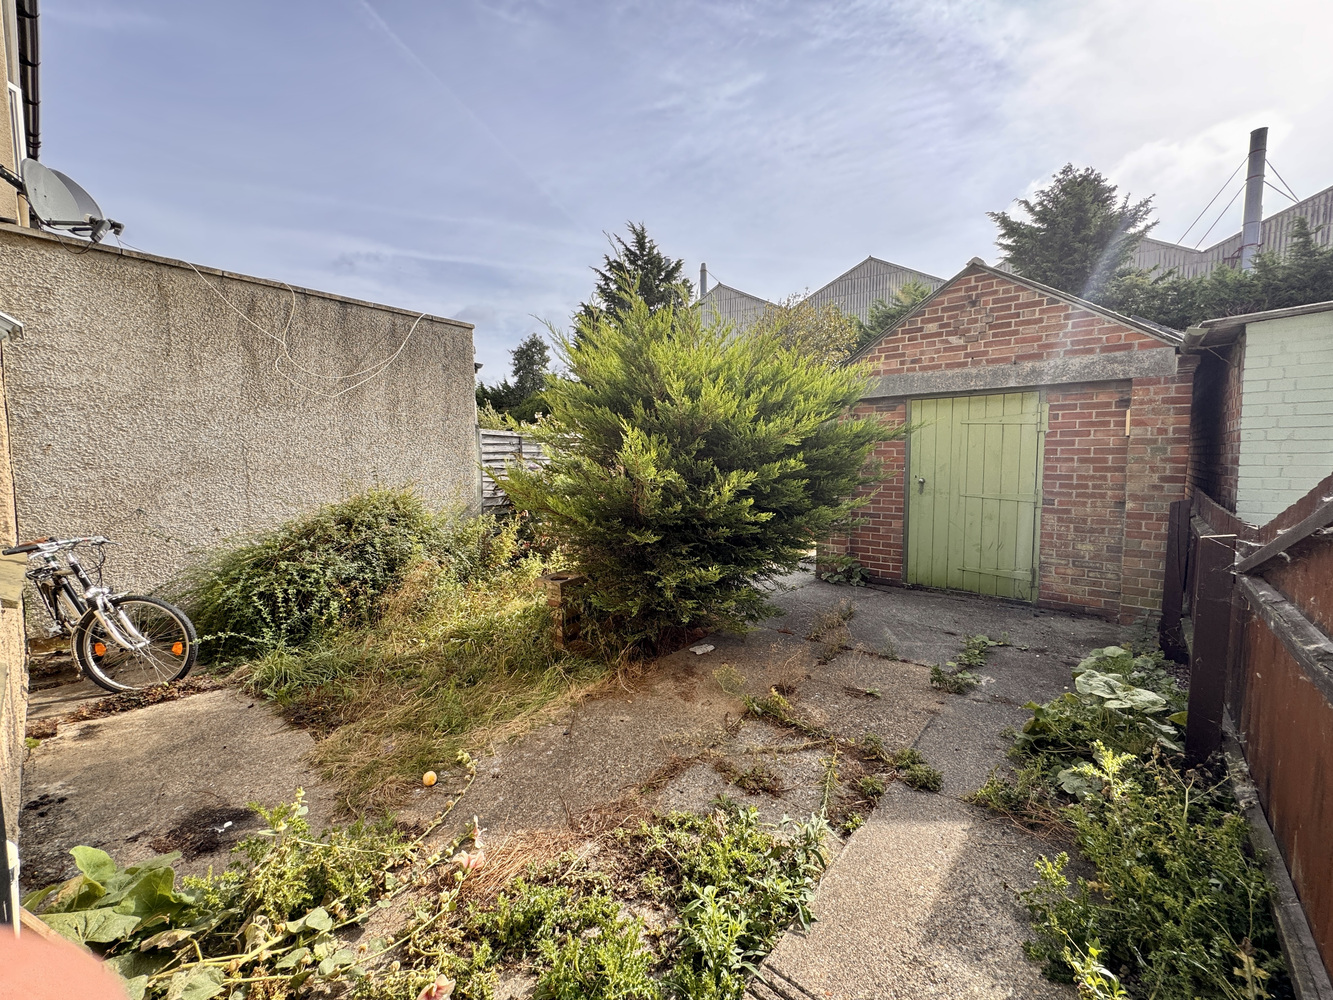
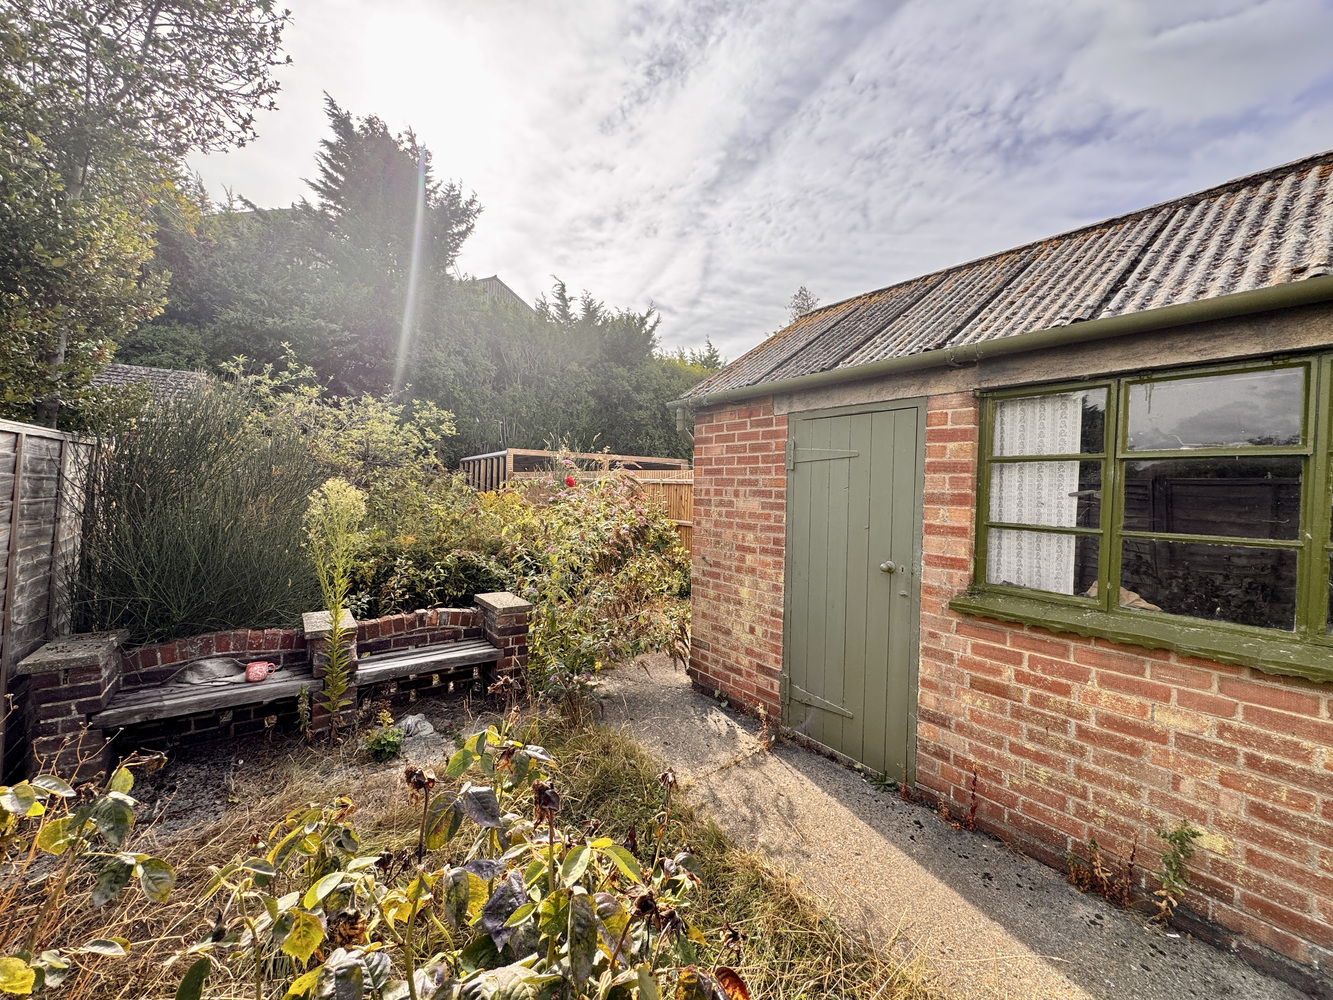
This charming 1930's semi-detached house, which would now benefit from some further improvement offers tremendous potential to extend and improve into a lovely family home. In fact planning permission has been granted in 2024 to extend to the rear, convert the roof space into bedroom accommodation. For those looking at this property as an investment and planning was also granted in 2024 for the property to be used as a HMO. It is located on the eastern outskirts of the city, providing excellent accessibility to the A14, and the Cambridge North railway station is a mere 2 miles away, easily reached using the Chisolm trail.The accommodation benefits from UPVC windows and heating via electric panel heaters, and outside the house is complimented by offroad parking for a number of vehicles and a brisk built outbuilding t he rear, again offering significant potential for conversion, subject to consent.
Potential
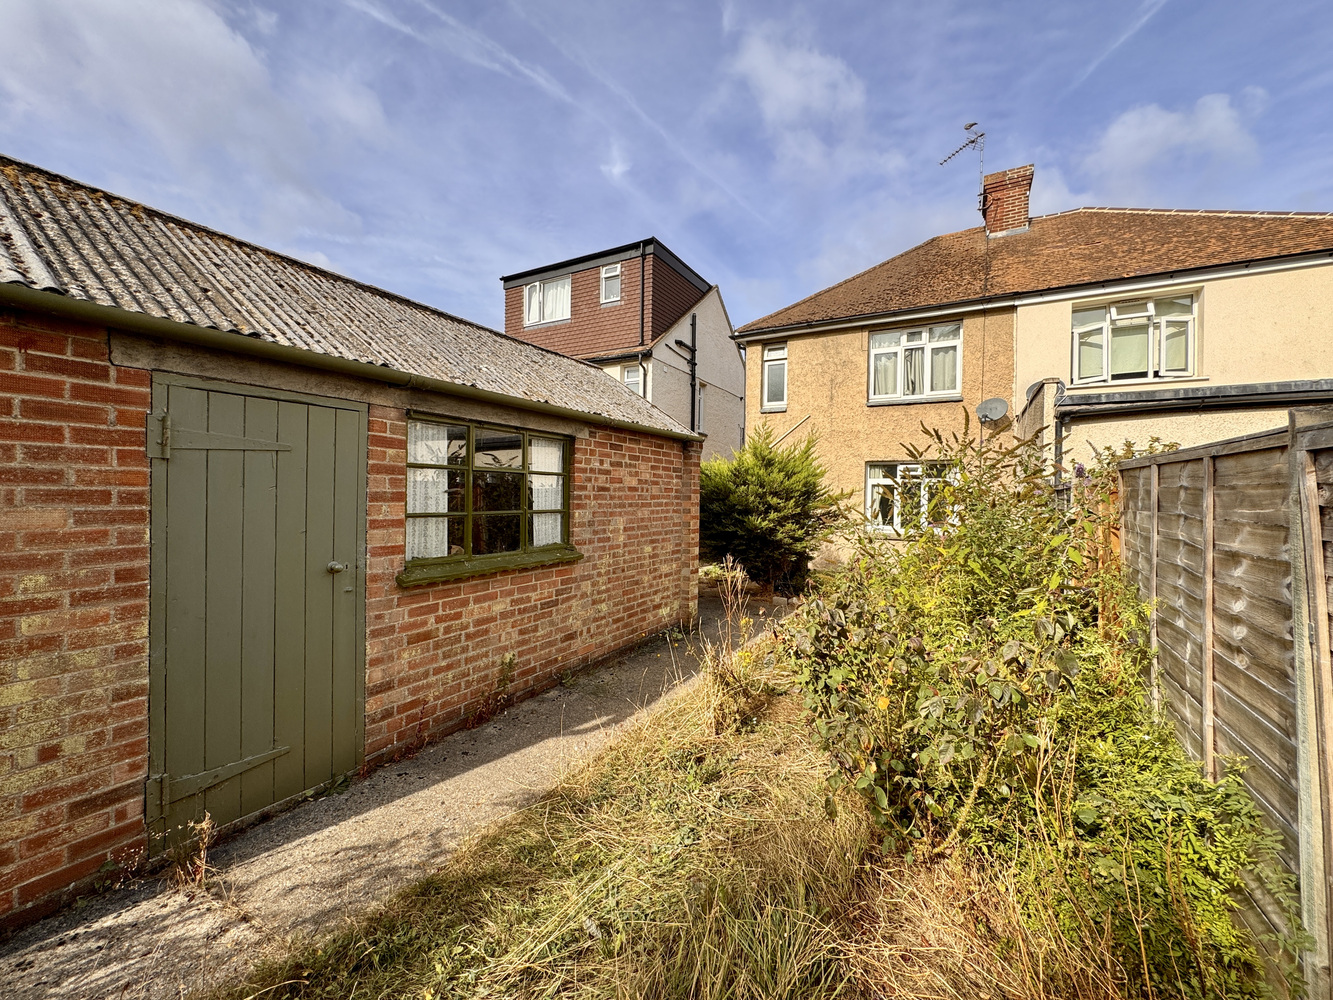
Whilst the property would benefit from a programme of modernisation, it presents an exciting opportunity for buyers looking to create a substantial family home tailored to their own requirements. Offering excellent scope for further enhancement, there is potential to extend to the rear and into the roof space, subject to the necessary planning consents, providing the opportunity to increase both the living and bedroom accommodation as a family’s needs grow. Equally, the property represents an appealing prospect for investors and developers seeking to add value through refurbishment and possible extension. A large rear garden and detached garage further enhance the property’s versatility and long-term potential.
Ground Floor Accommodation
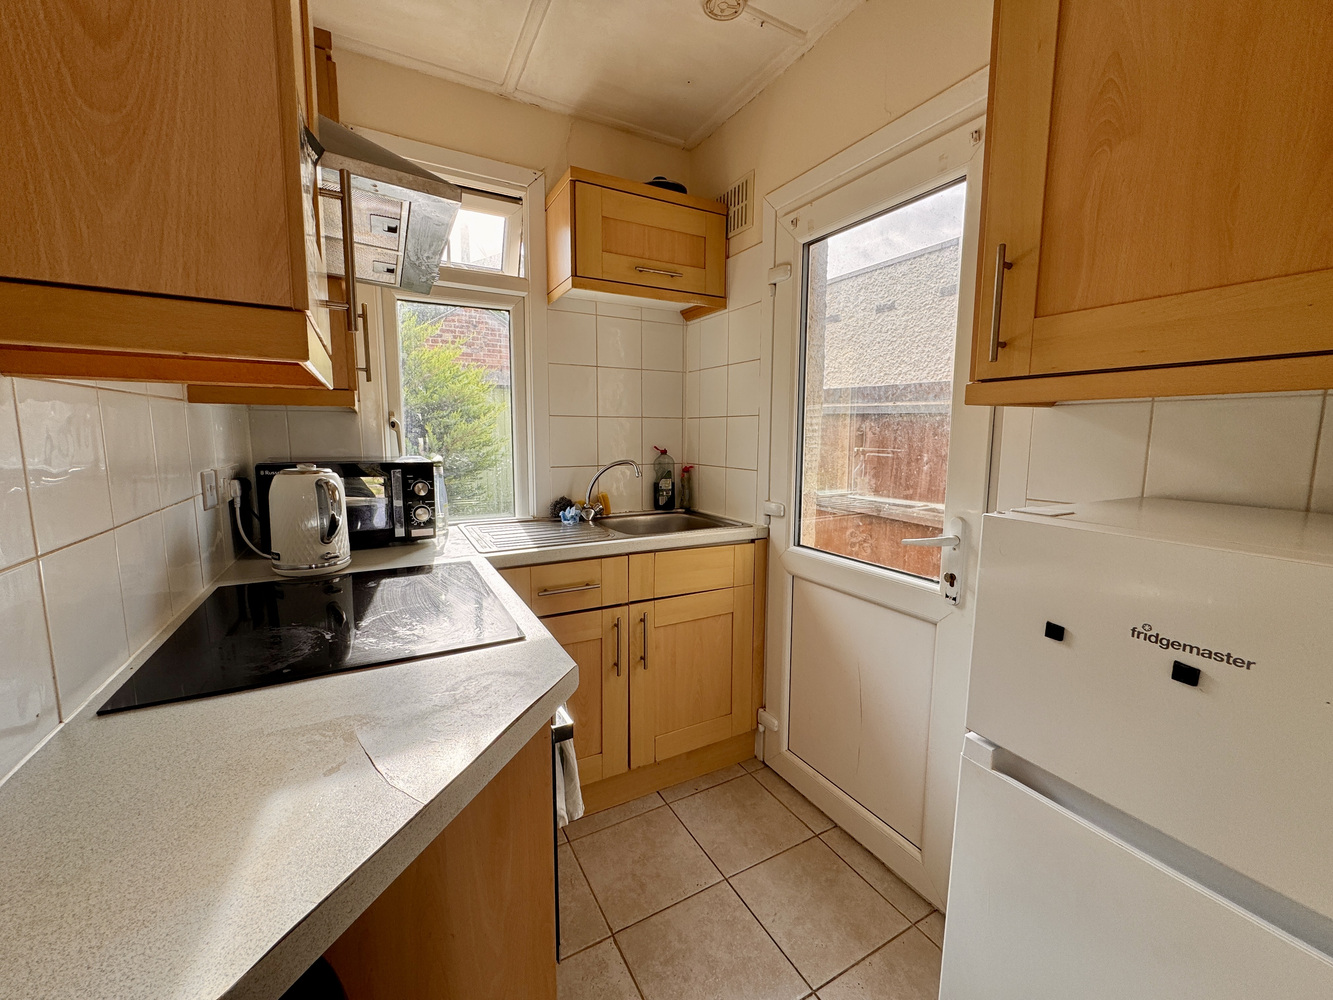
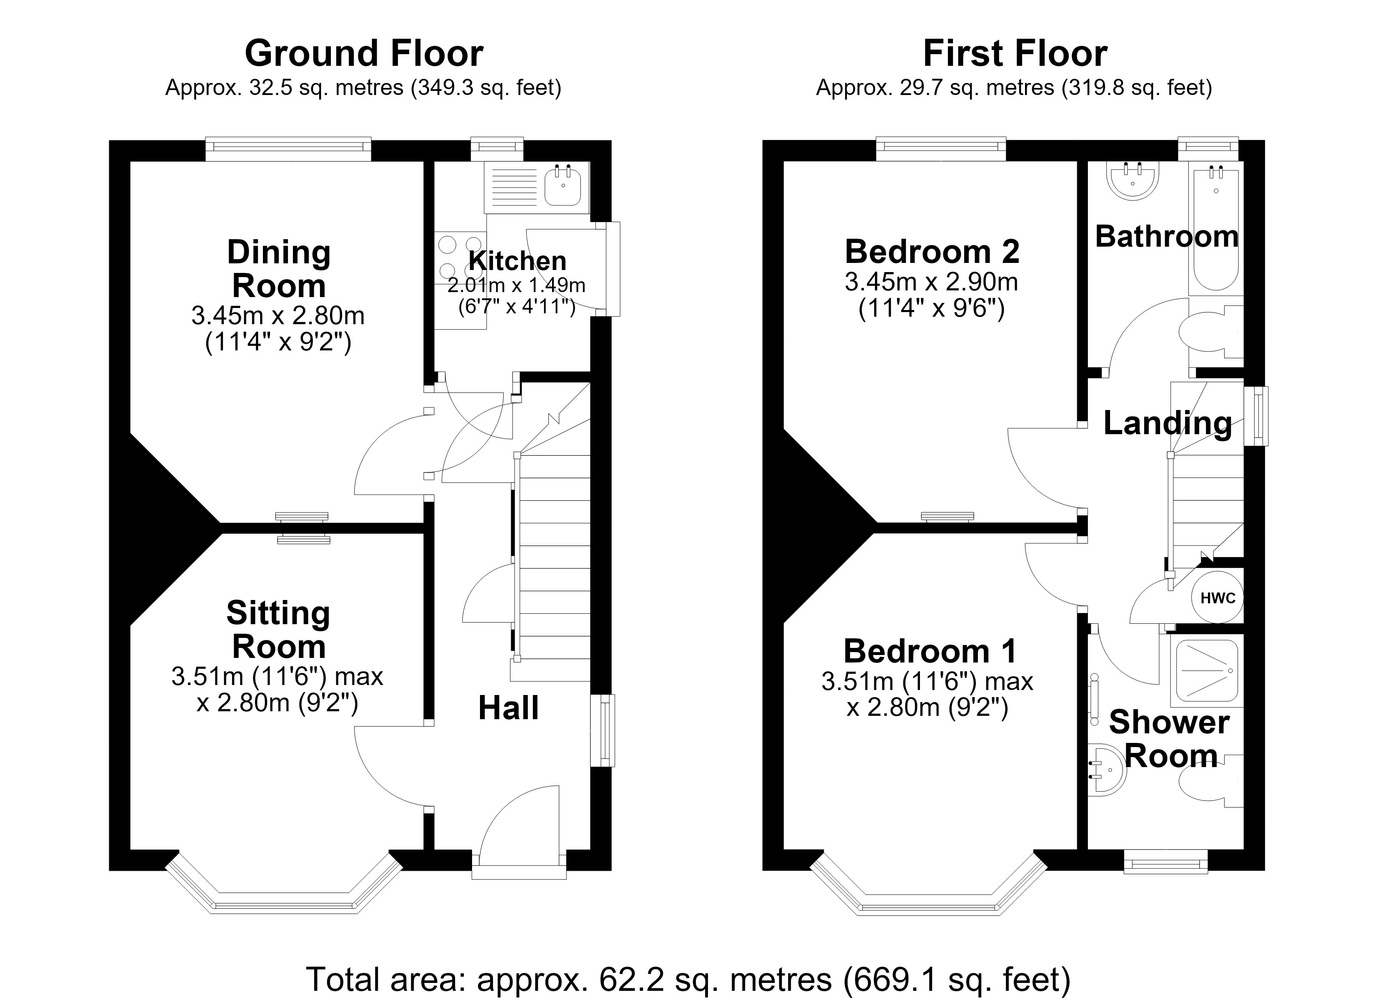
The entrance hall provides access to all main rooms, including two well-proportioned reception rooms at the front and rear of the property. The front reception benefits from a bay window to the front aspect, while the rear reception overlooks the back garden. The kitchen is located to the rear of the property and is equipped with wall and level units, a fitted ceramic hob with extractor over and an electric oven, and a stainless steel sink. The side back door leads to the garden, providing convenient access.
First Floor Accommodation
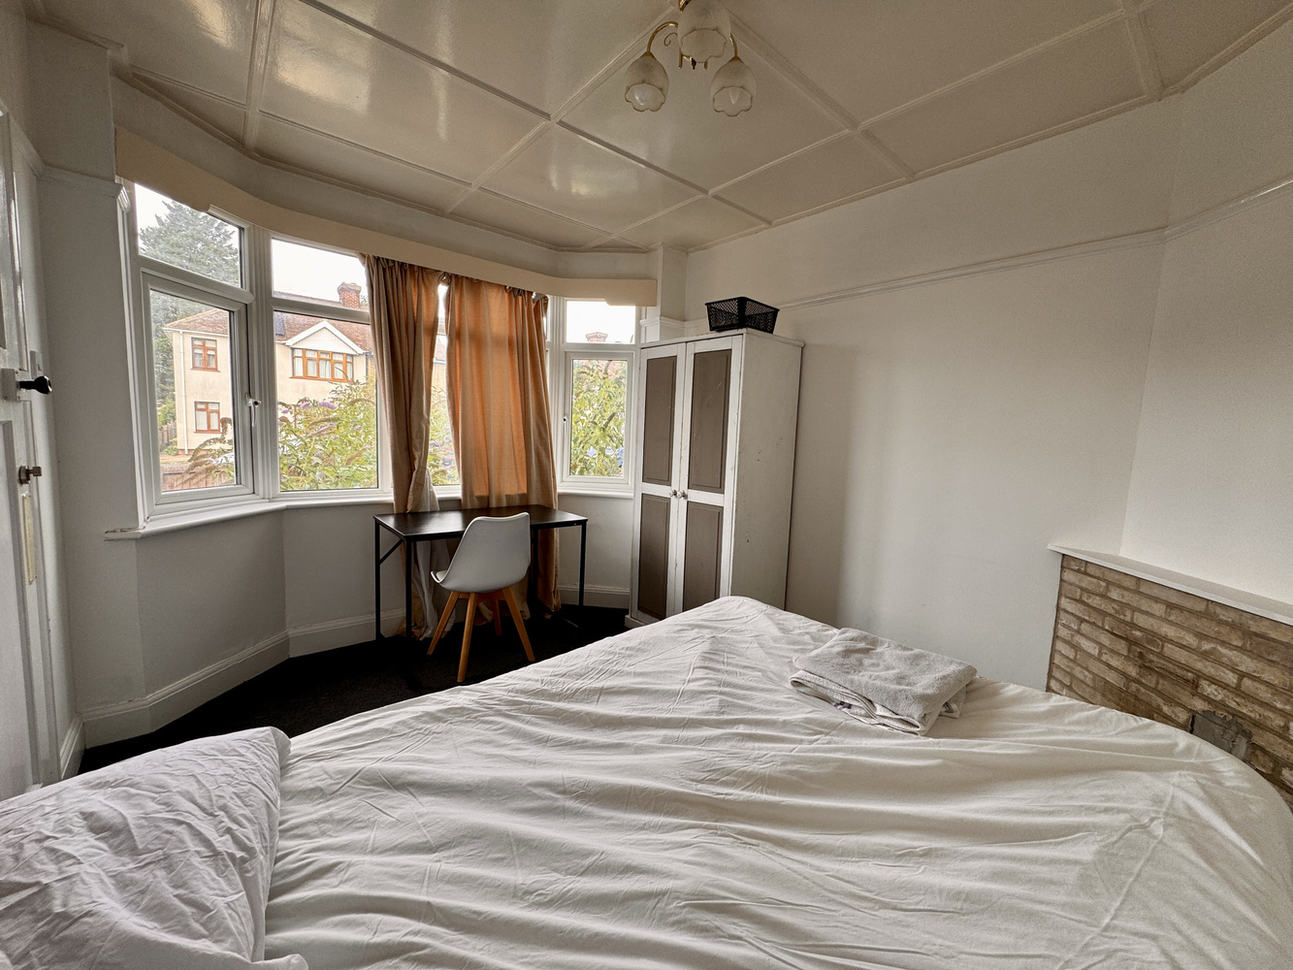
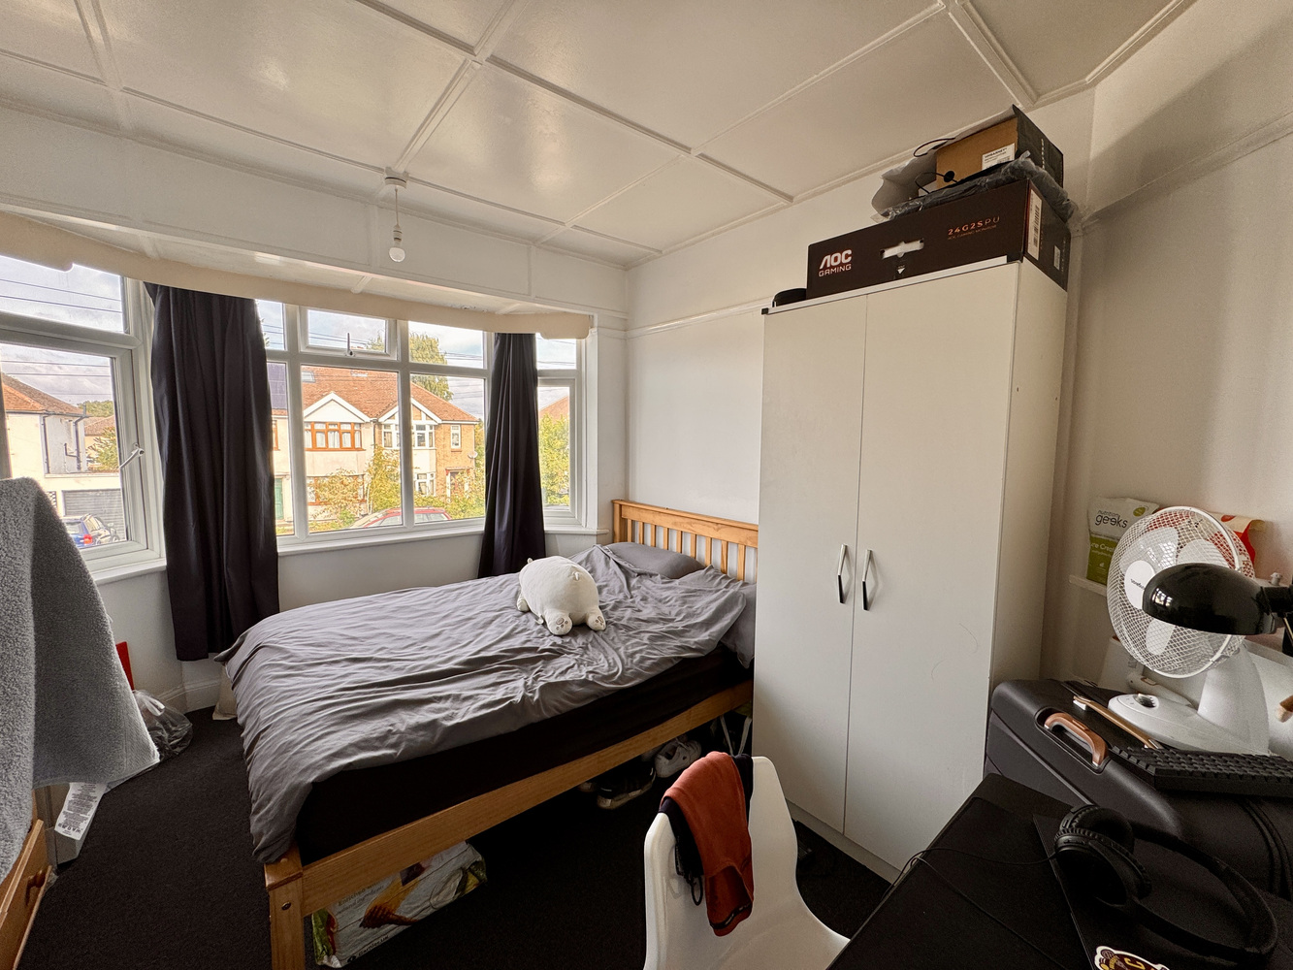
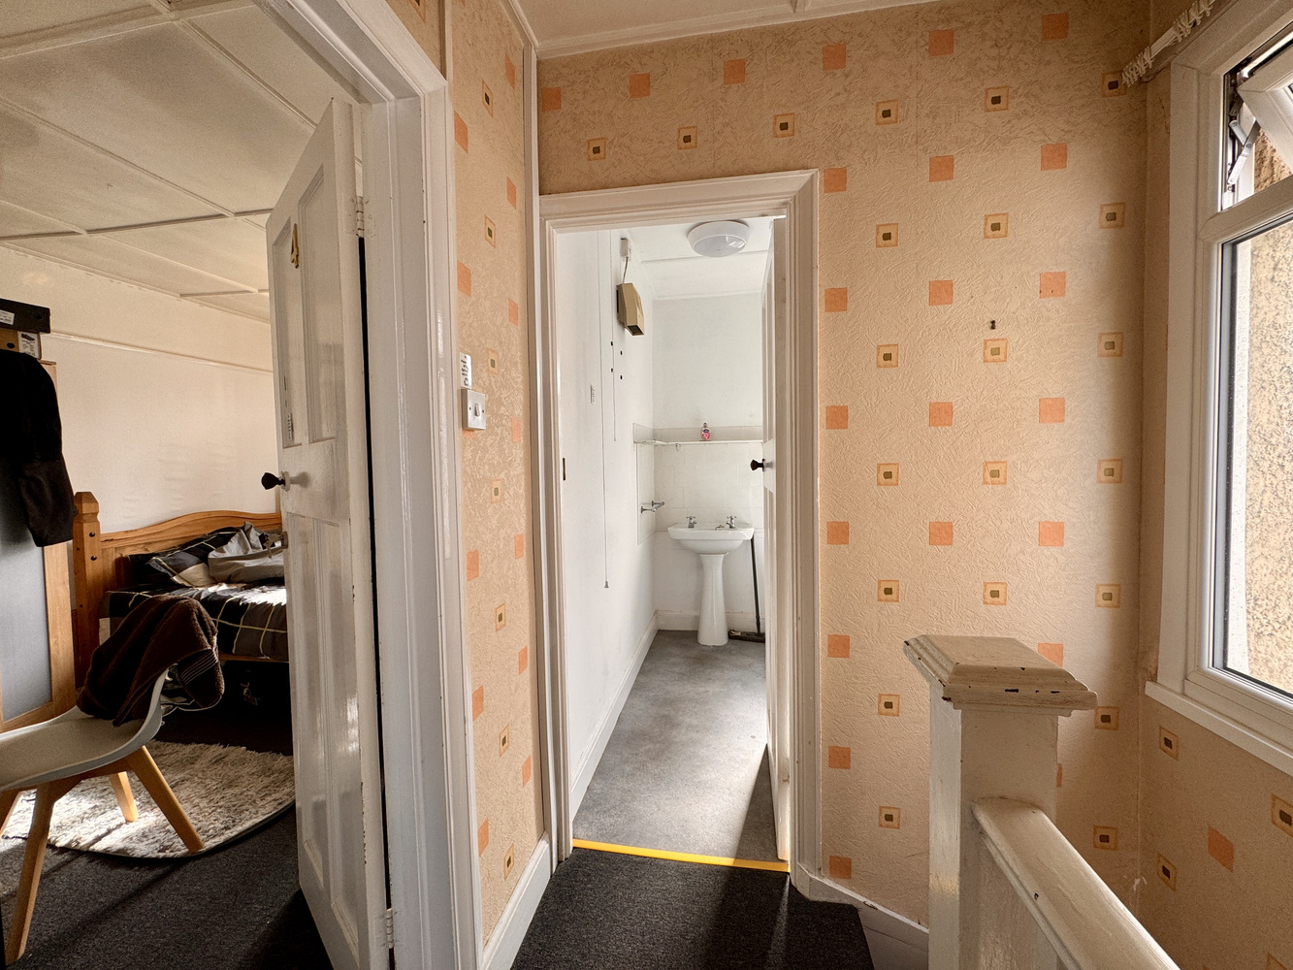
The first-floor landing features a window to the side, a loft hatch and Immersion Heater airing cupboard. There are two decent-sized double bedrooms, a bathroom and a shower room (converted from the 3rd Bedroom). The main bedroom boasts a large bay window to the front aspect.
Entrance Hall
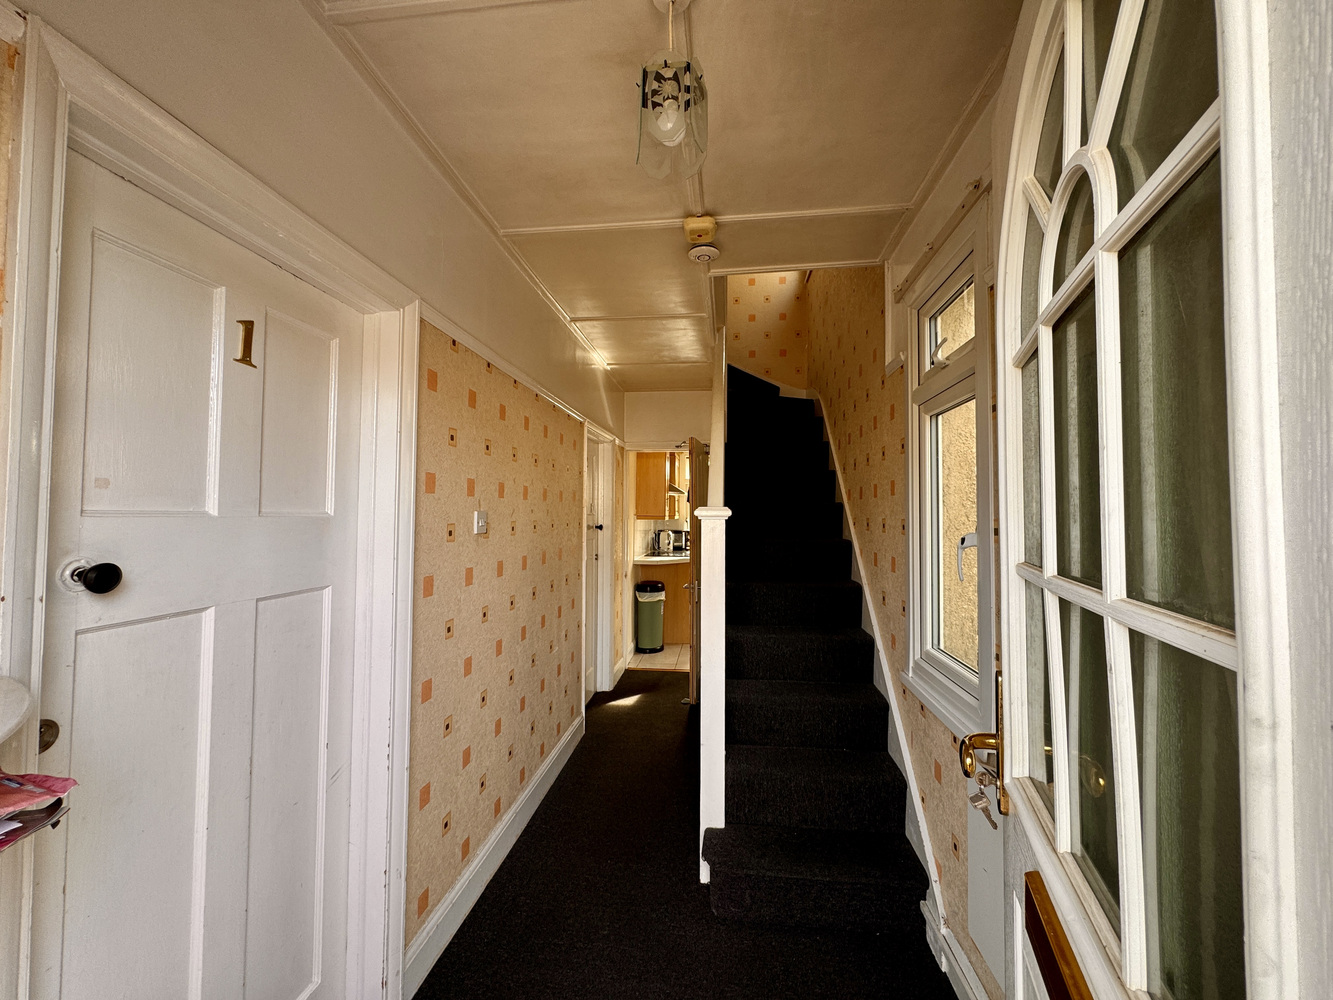
With an entrance door, window to the side, staircase to the 1st floor, cupboard housing plumbing for a washing machine, understairs storage cupboard.
Sitting Room
3.51m (11'6") max x 2.80m (9'2") UPVC double glazed bay window to the front aspect, electric radiator.
Dining Room
3.45m (11'4") x 2.80m (9'2") UPVC window to the rear, electric radiator.
Kitchen
2.01m (6'7") x 1.49m (4'11") Fitted with a base and eye level units with worktop space over, stainless steel sink with mixer tap, fitted oven, built-in four ring ceramic hob with extractor hood over, UPVC window to the rear, tiled flooring, door to the garden.
Landing
With a UPVC window to the side, access to loft space, airing cupboard with hot water cylinder.
Bedroom 1
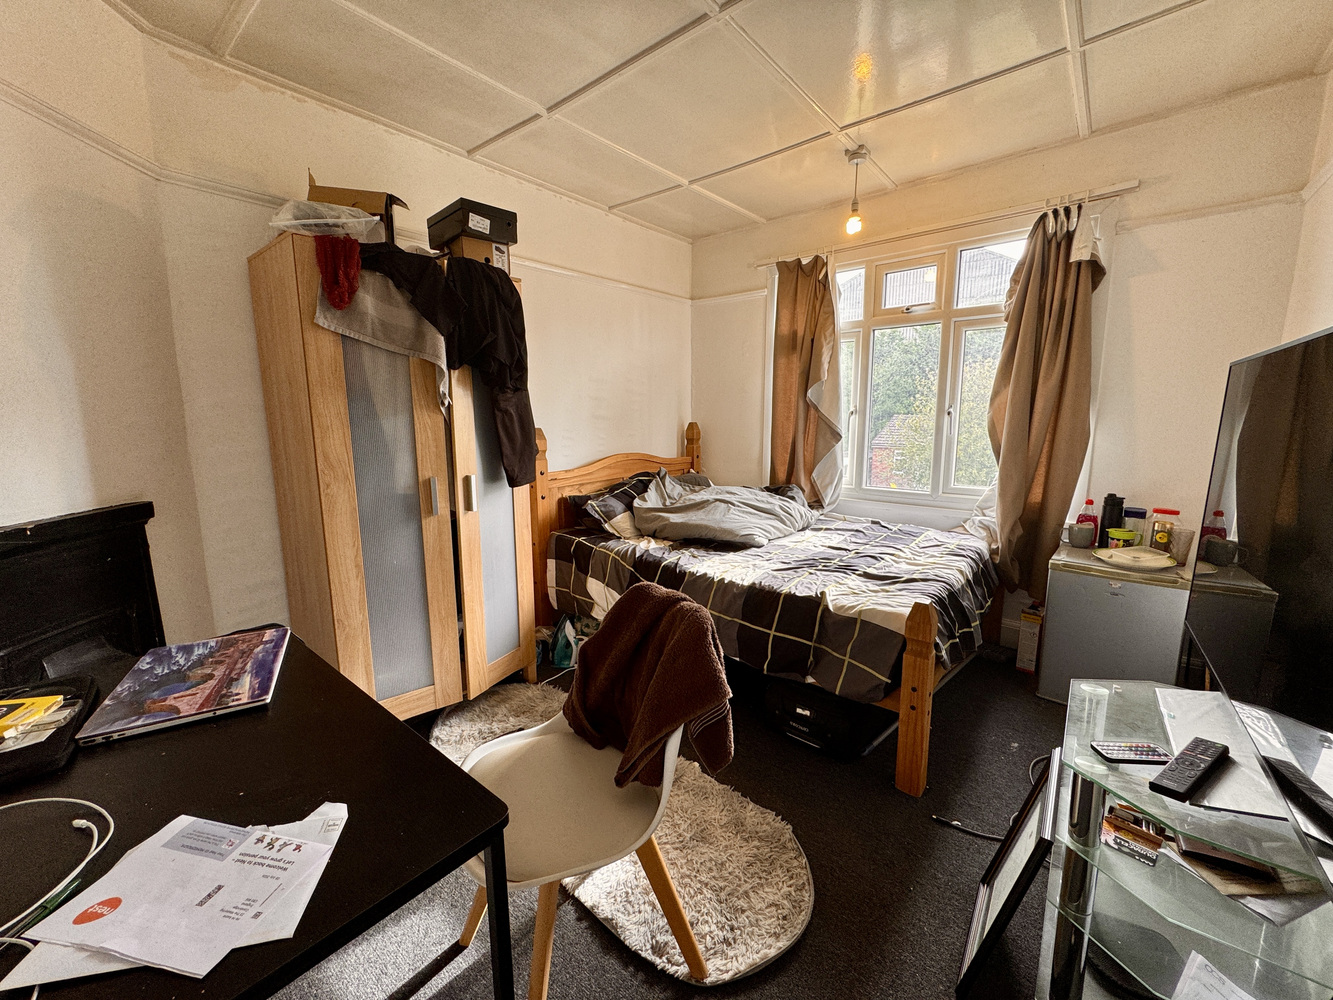
3.51m (11'6") max x 2.80m (9'2") With a UPVC bay window and electric radiator.
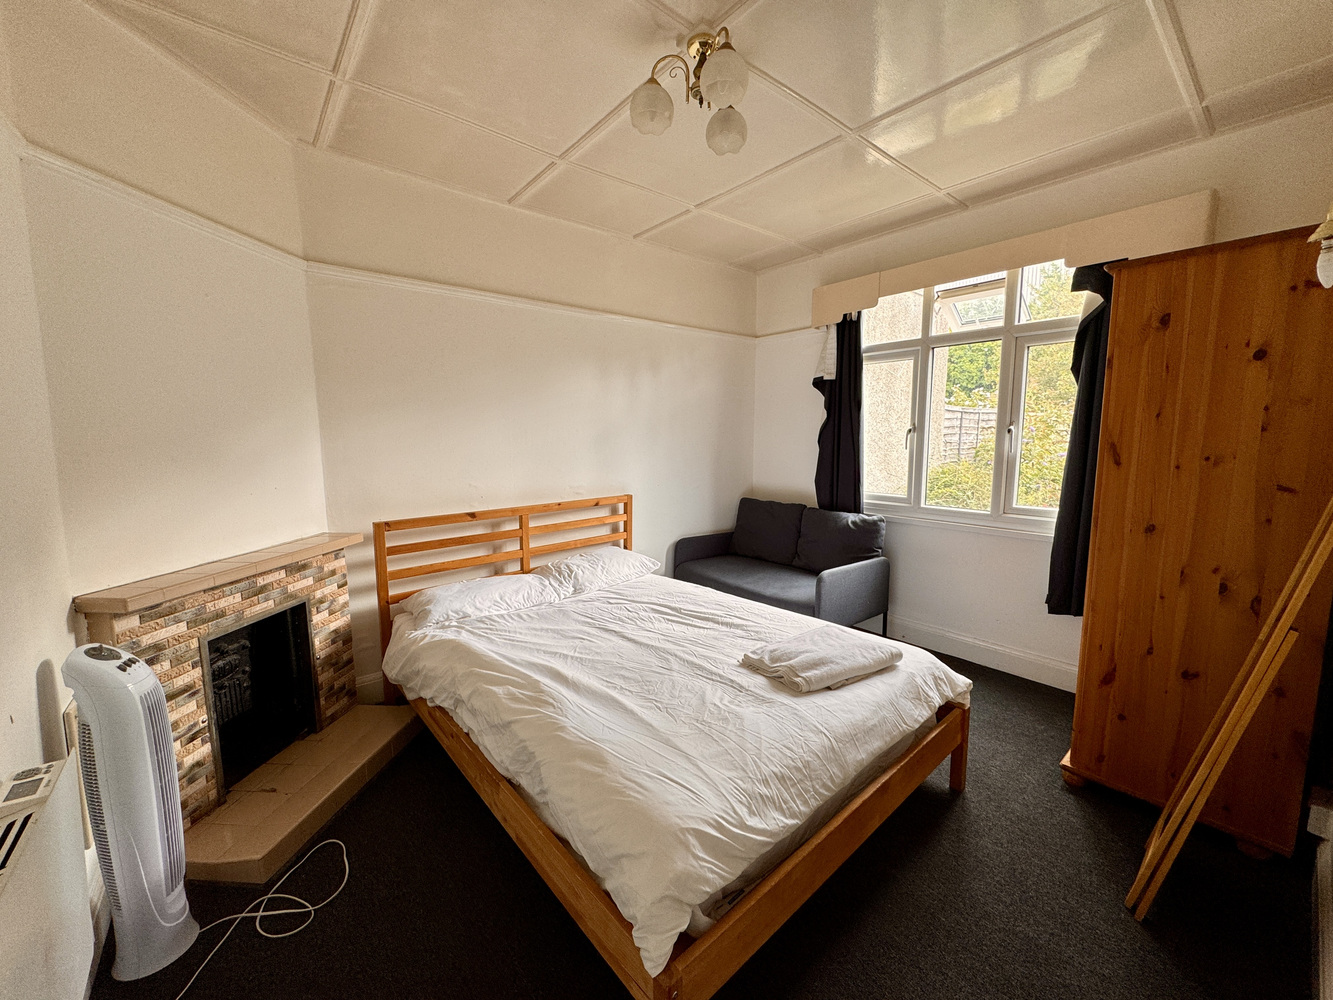
Bedroom 2
3.45m (11'4") x 2.90m (9'6") With a UPVC window to the rear, electric radiator.
Shower Room (Former Bedroom)
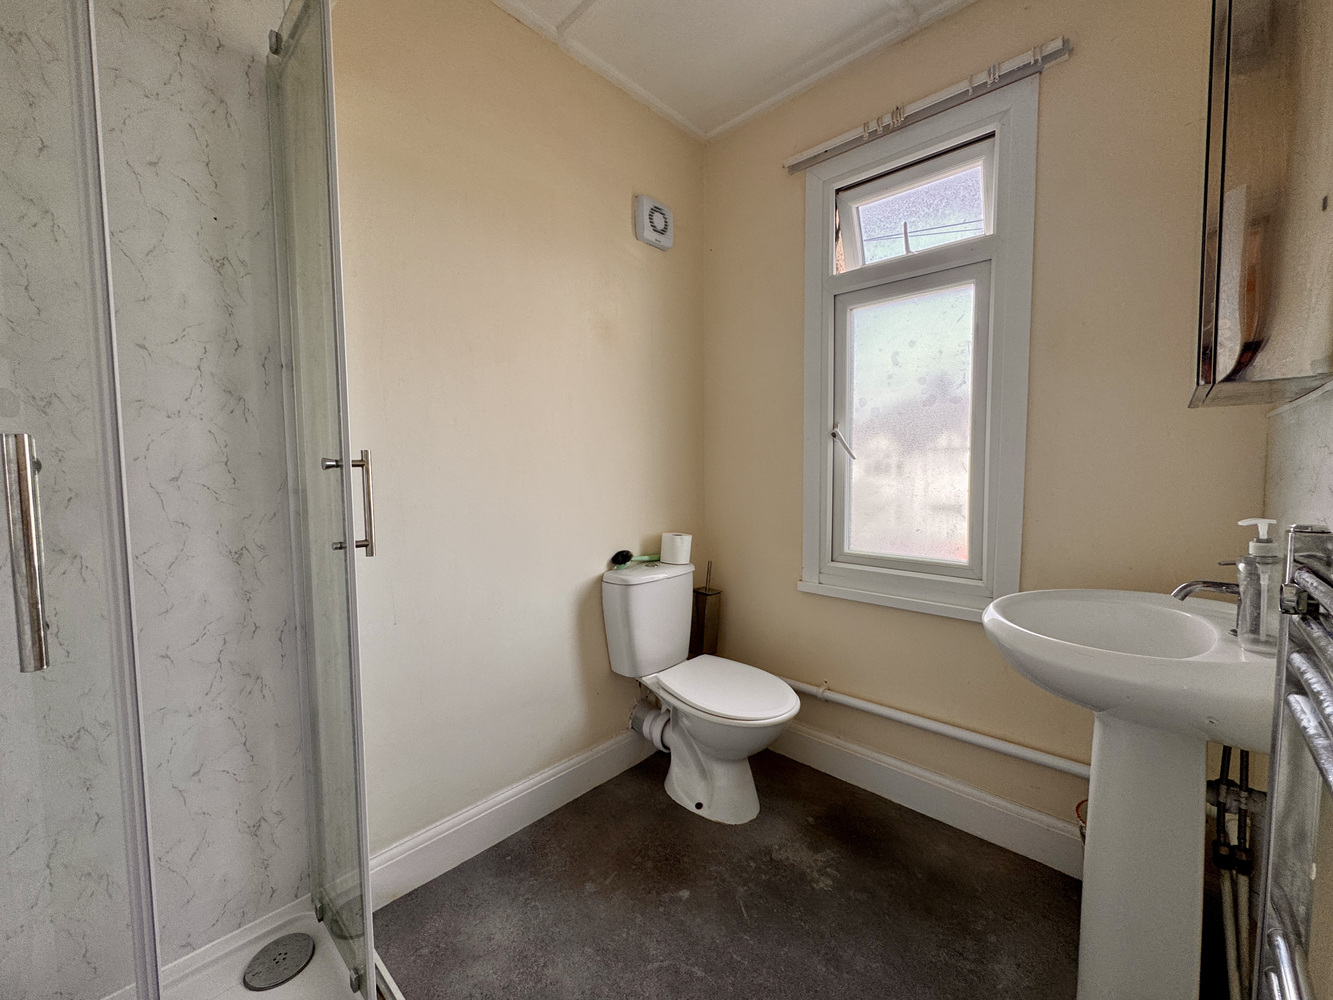
2.06m (6'9") x 1.49m (4'11") Fitted with a three piece suite comprising of a shower enclosure with electric shower, pedestal wash hand basin, low-level WC and extractor fan, UPVC window to the front, heated towel rail.
Family Bathroom
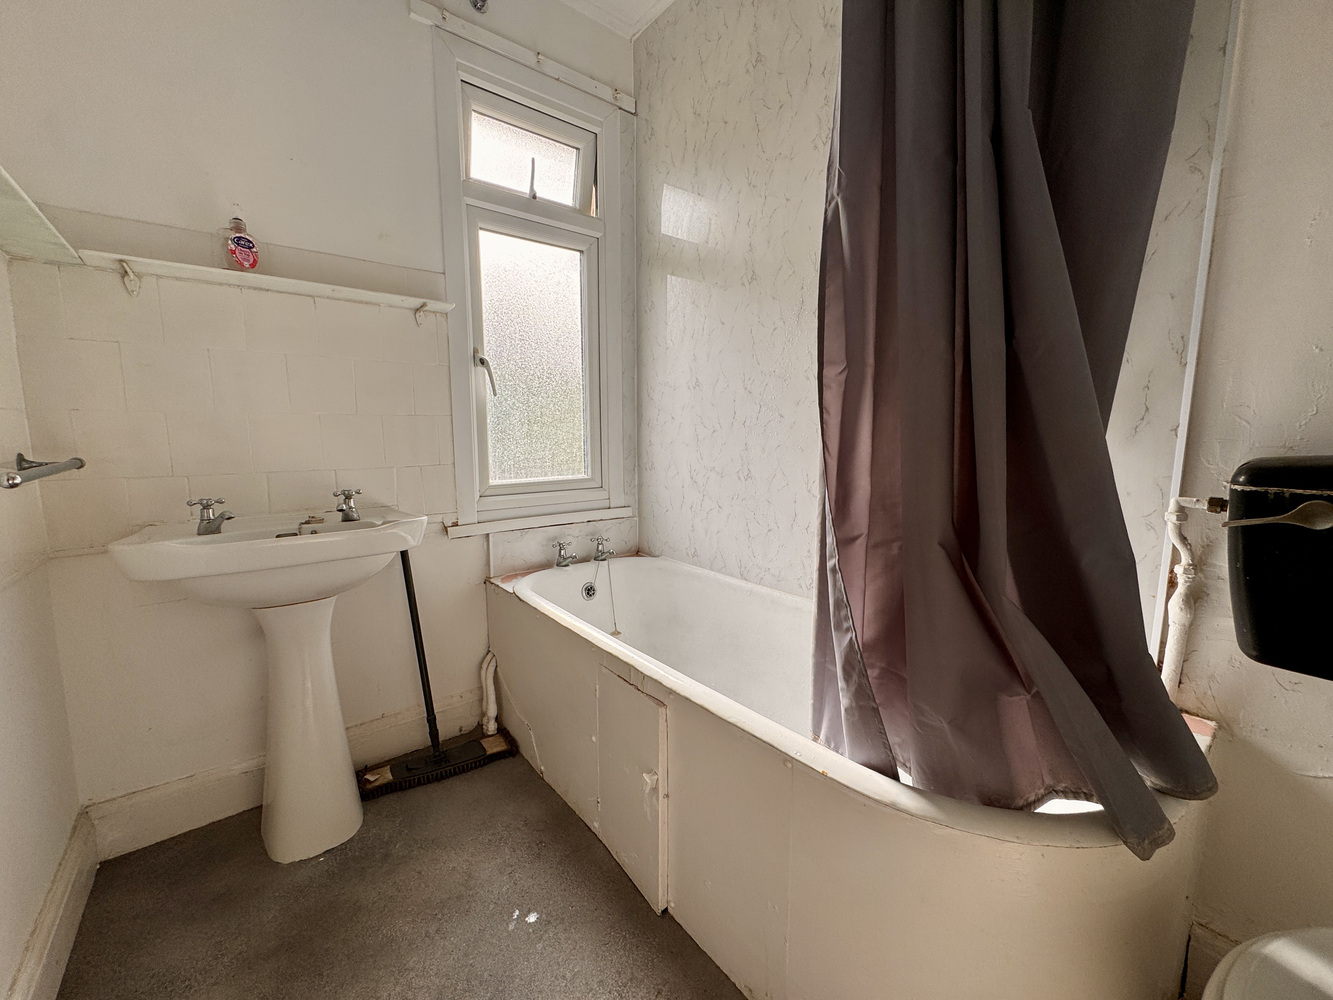
Fitted with three piece suite comprising of a bath with independent electric shower over, pedestal wash hand basin and low-level WC, UPVC window to rear.
Outside
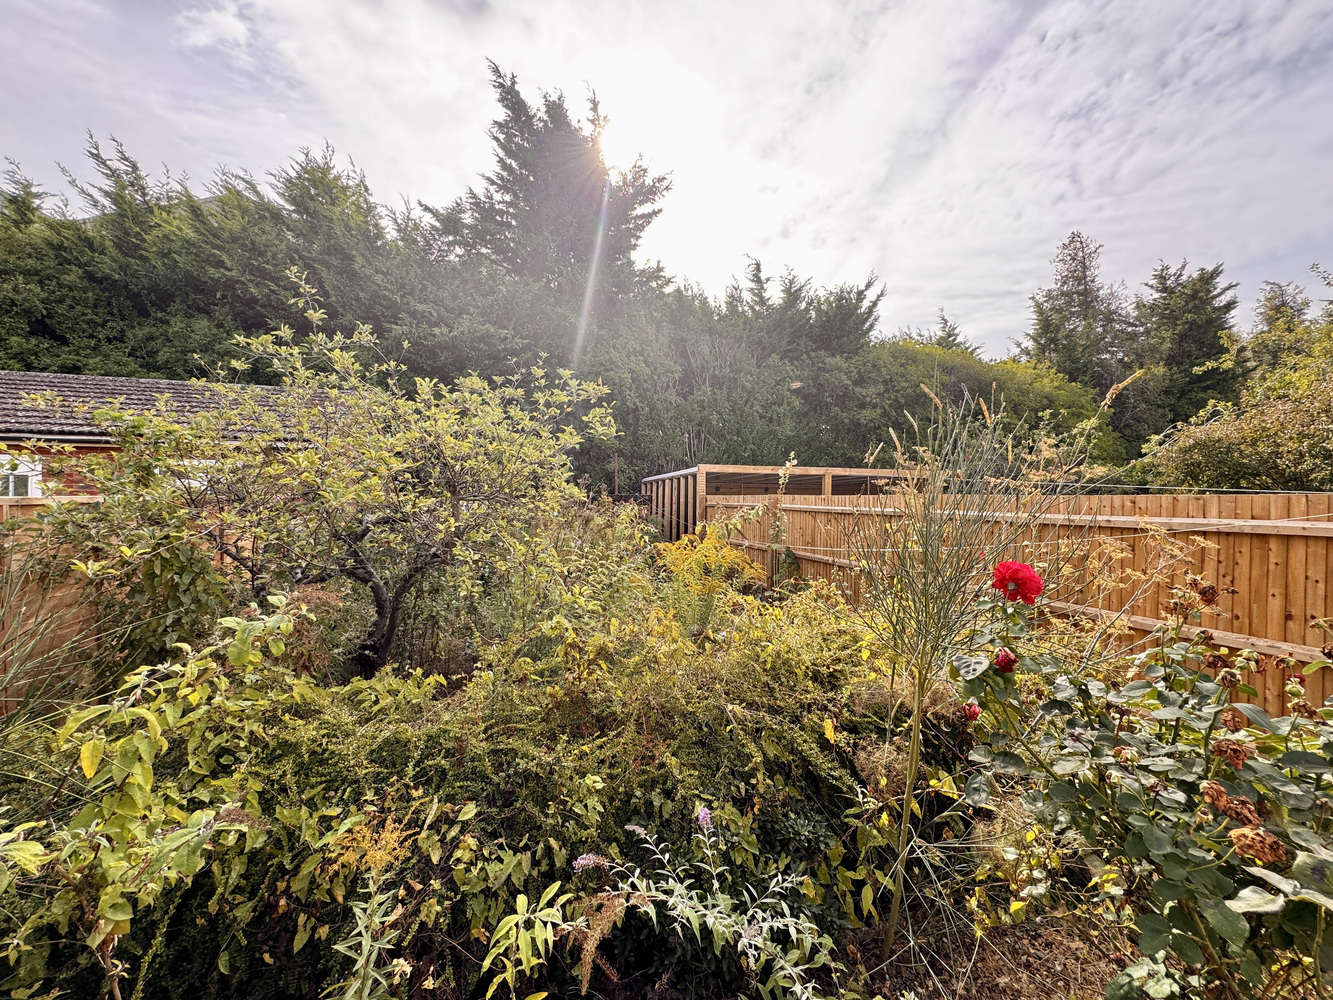
The front of the property features mostly gravel and hard standing, providing space for 2/3 cars, with a side gate leading to a brick-built detached garage, which has mains power and lighting available. The rear garden is of a good size with patio are by the house.
Services
Local Authority- Cambridgeshire Mains water, drainage and electricity are connected. Council Tax Band - C £2,193 Tenure - Freehold Conservation Area - No Flood Risk - Very Low Internet connection, Basic 17 Mbps, Superfast 5500 Mbps Mobile phone coverage by the four major carriers available. EPC: E
Looking to make an offer on a property?
No problem – you can now make an offer online by simply clicking the link below. (We'll be sure to keep our fingers crossed for you).
How much could your home sell for?
Get in touch
Connect with us on social media
Latest news
Keep up‐to‐date with the latest news at Pocock + Shaw.

Tips for selling your home in the winter months
Selling your home in the winter months may feel more challenging than selling in the summer. Darker days and colder nights…

Simple ways to deal with condensation before it becomes a problem
A build-up of moisture in the home can cause a range of problems and can potentially damage the fabric of the building…

A fantastic team that has been quick to respond to any queries throughout our purchase.
Mike Johnson Newmarket