Like this property? Contact us
to arrange a viewing.




Cherry Hinton Road, Cambridge
Semi-detached House
Guide Price £875,000
- 5
- 2
- 3
- 3
- 19
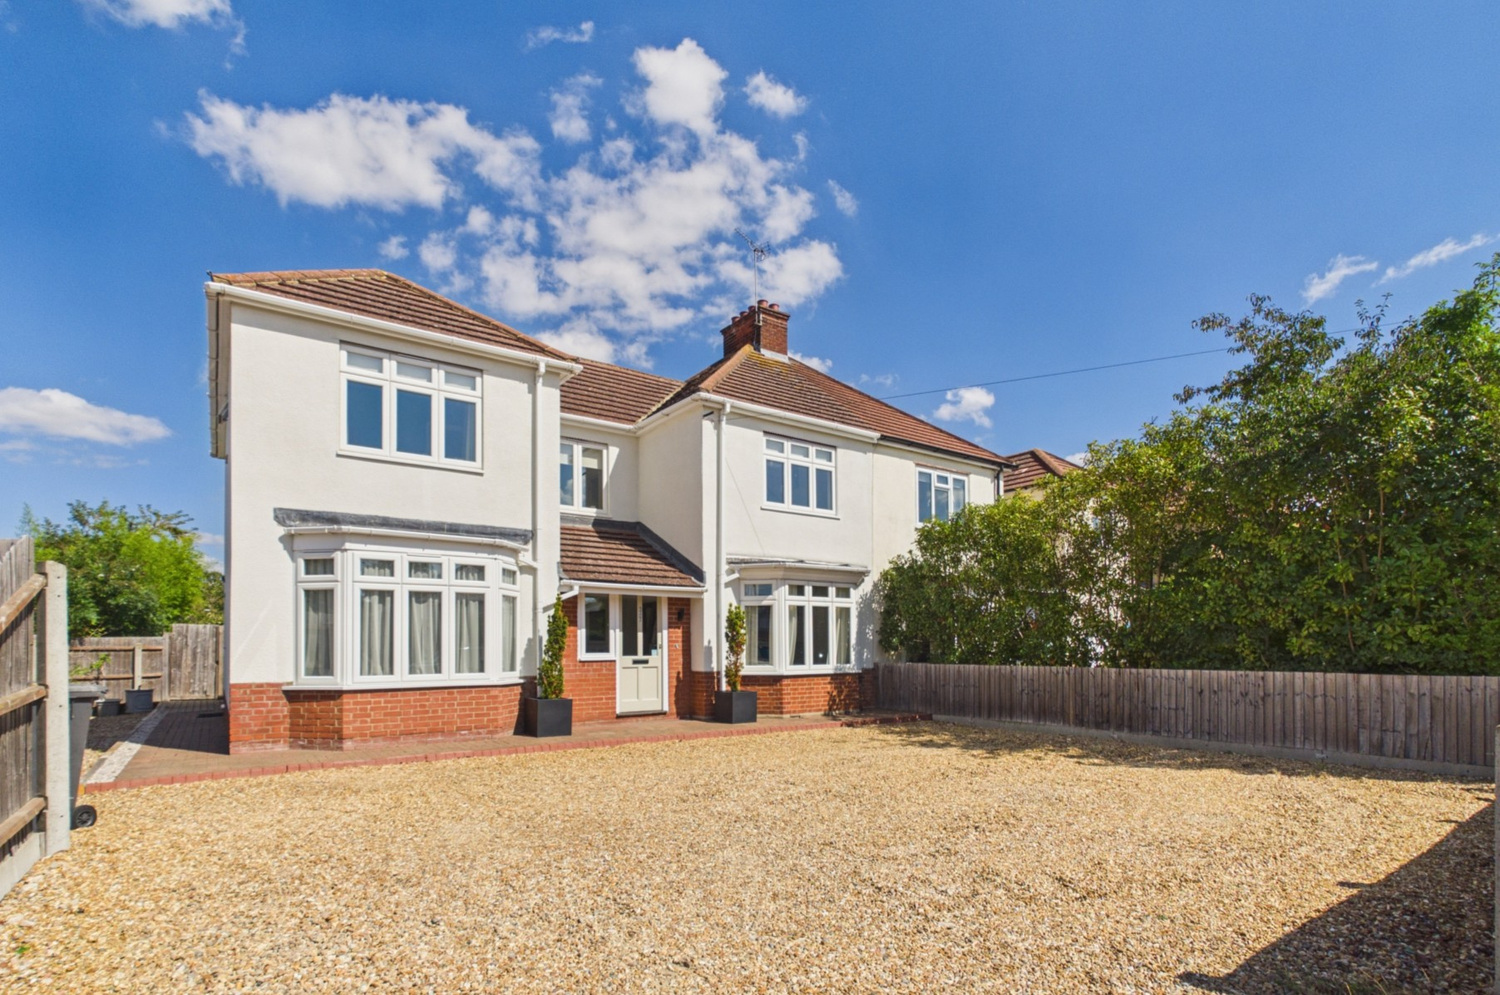
A spacious and very well presented semi-detached family house which has been considerably extended to provide versatile accommodation in this highly sought after south city location
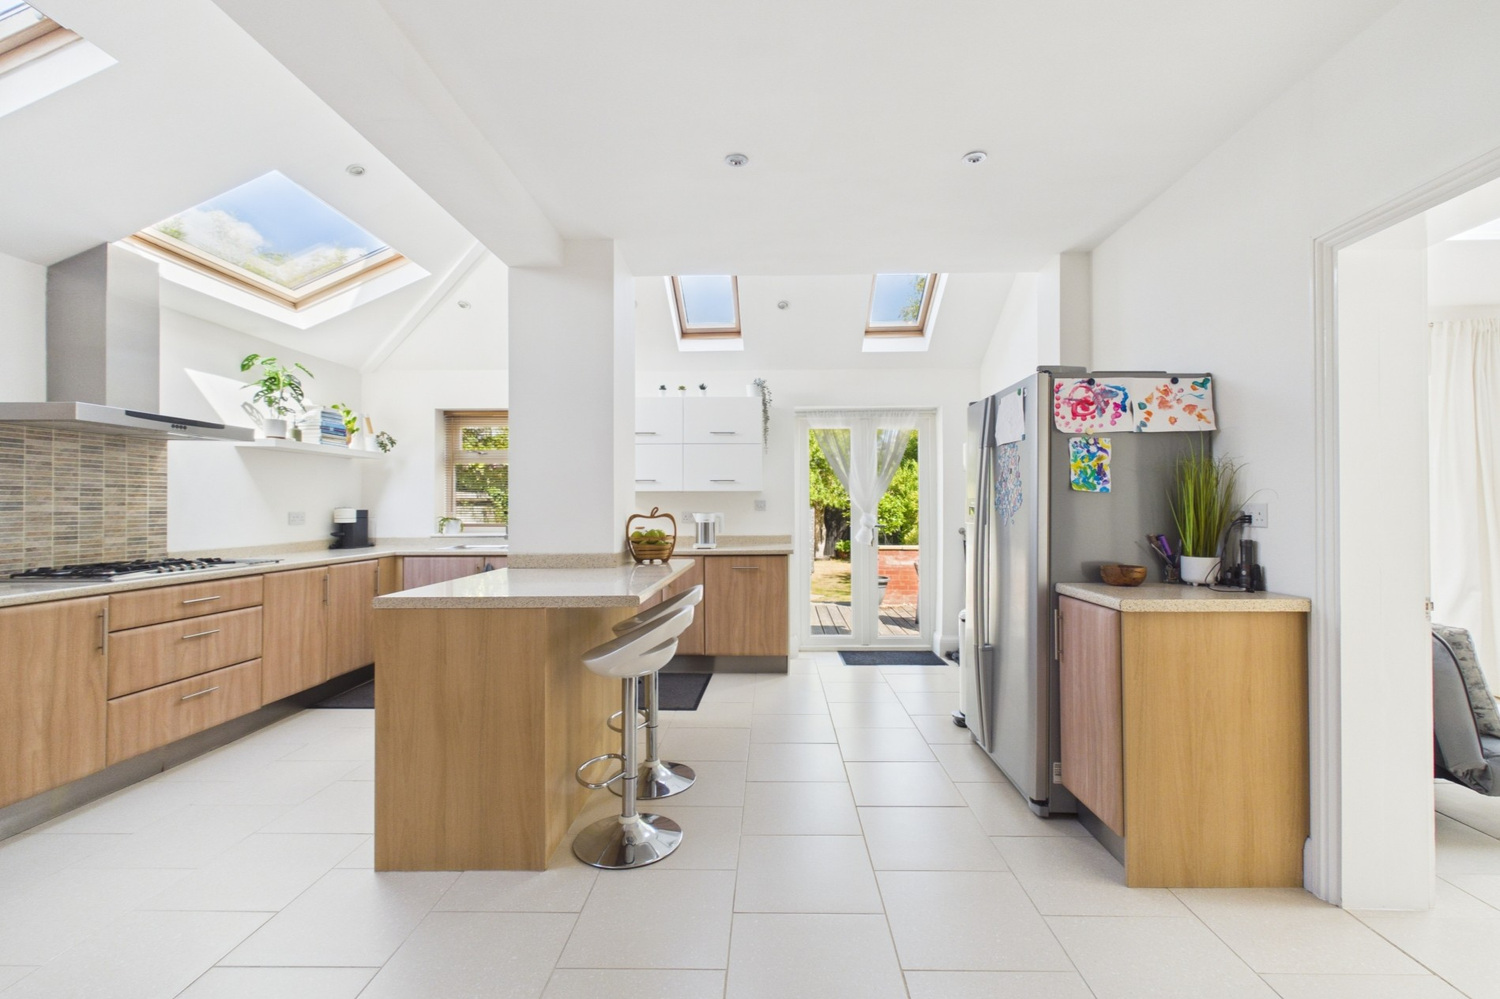
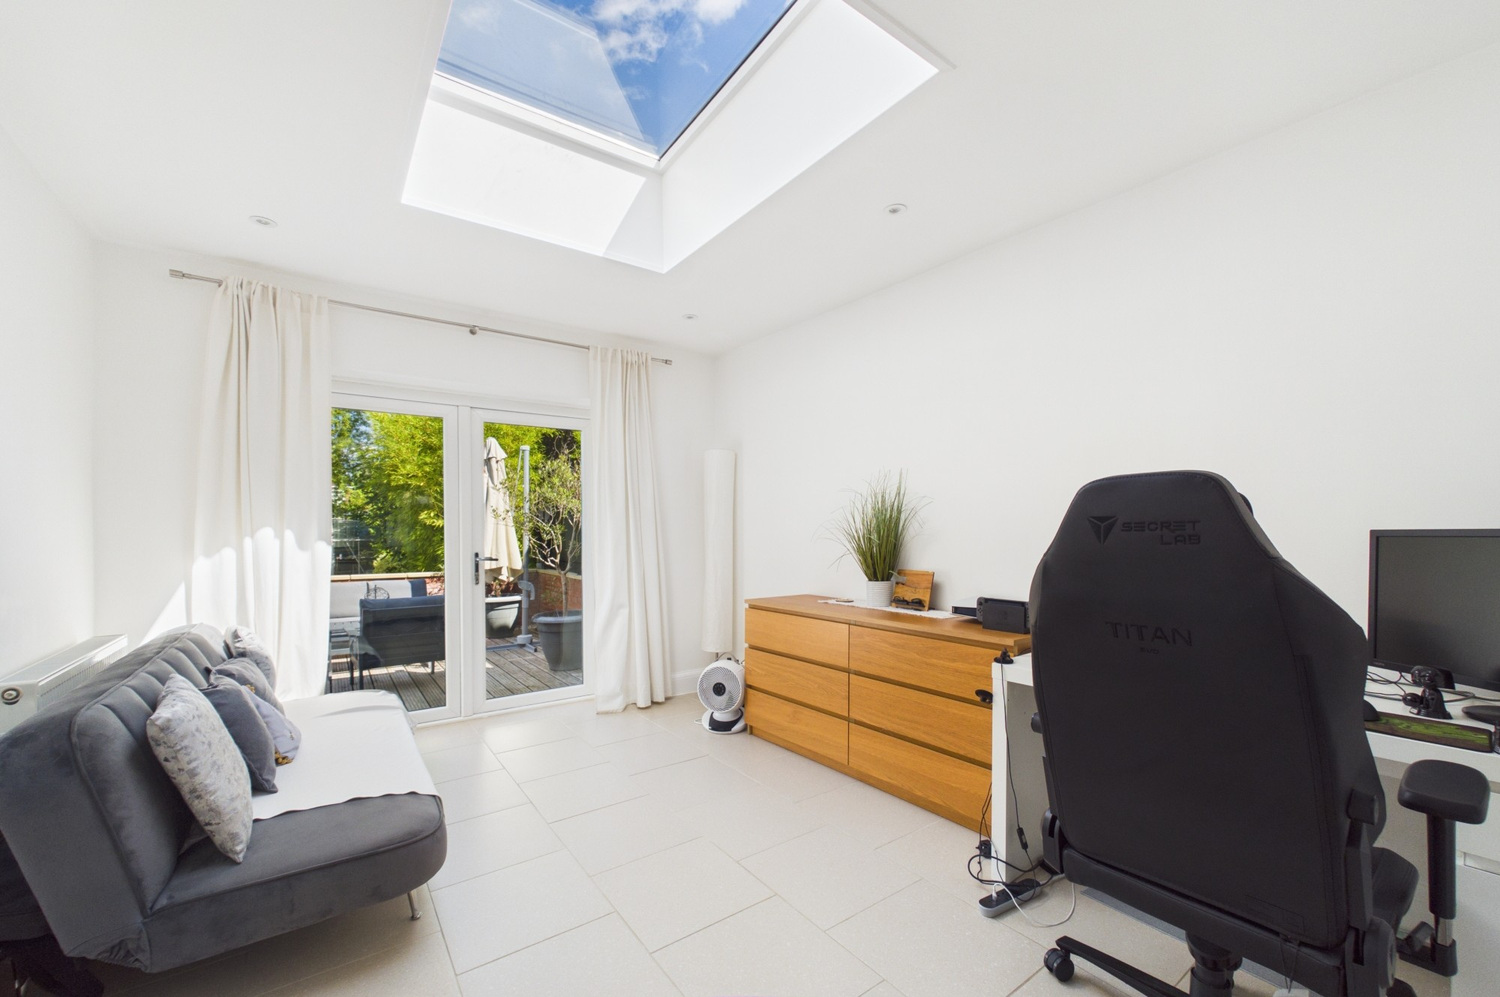
This 5 bedroom semi-detached property has been extensively extended and offers substantial and versatile accommodation with annexe potential should it be desired.An impressive kitchen/breakfast/dining room with patio doors to garden opens onto the light and airy family room/study which in turn leads onto the 27'2" sitting/dining room. There is a side lobby/hallway area with its own external door to the side with the second reception room off and a second staircase leading to bedrooms 4 and 5 as well as a shower room. This area of the property offers great flexibility and would (as stated above) lend itself well to some form of independent annexe area if required. A further main staircase of the reception hallway leads to the 3 principle bedrooms and contemporary shower room.Externally, there is a generous gravelled driveway to front, useful side area and a beautifully landscaped rear garden with timber-decked patio areas, lawn and garden workshop.Viewing comes highly recommended in order for the property to be fully appreciated.Cherry Hinton road is a conveniently placed location with easy access to Addenbrookes Hospital and the city centre, the property is within easy walking distance of local shopping facilities.
PORCH
1.50 x 2.50
spacious porch with part glazed door and window to front, small built-in cupboard, power points, ceramic tiled flooring with inset brush matt door to;
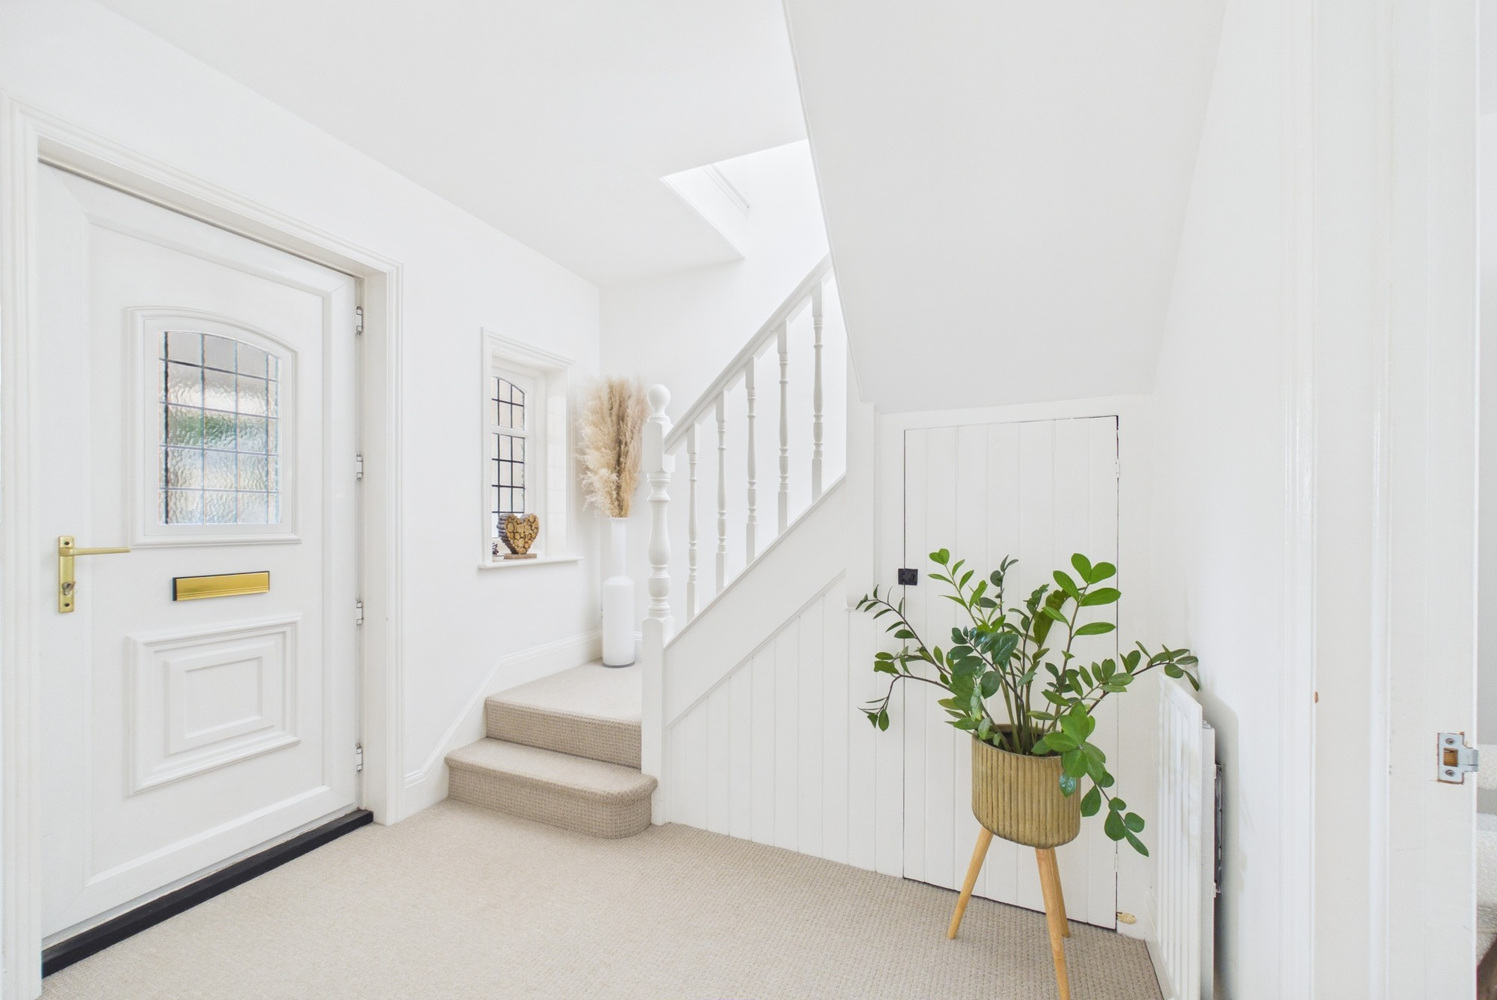
RECEPTION HALLWAY
with stairs to first floor, understair cupboard, radiator, leaded window to porch,
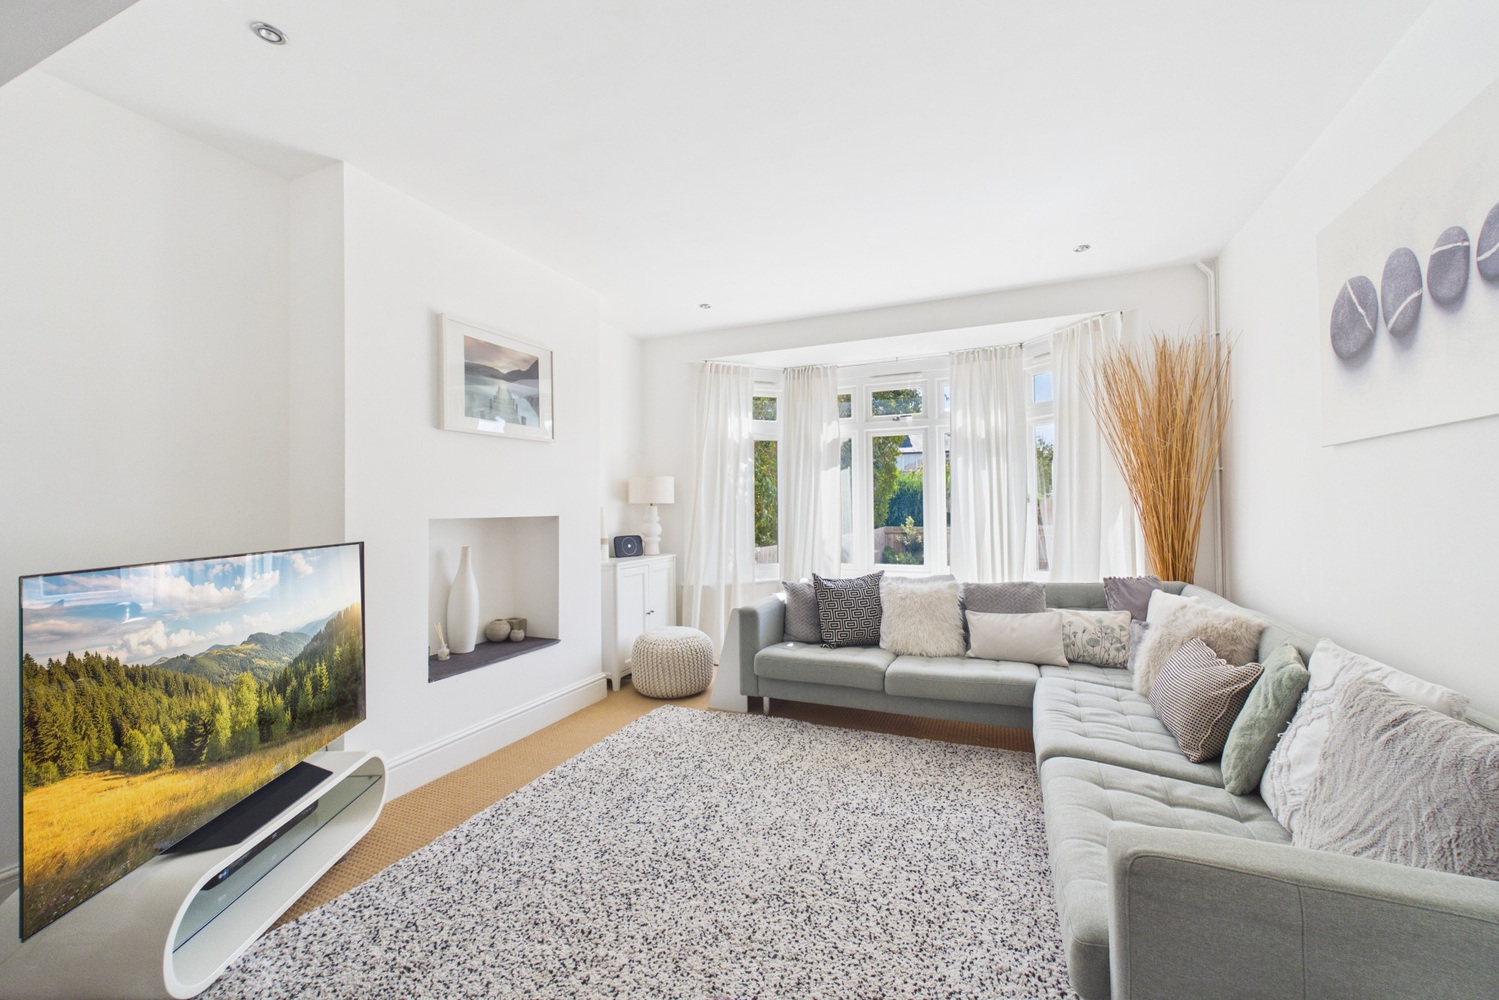
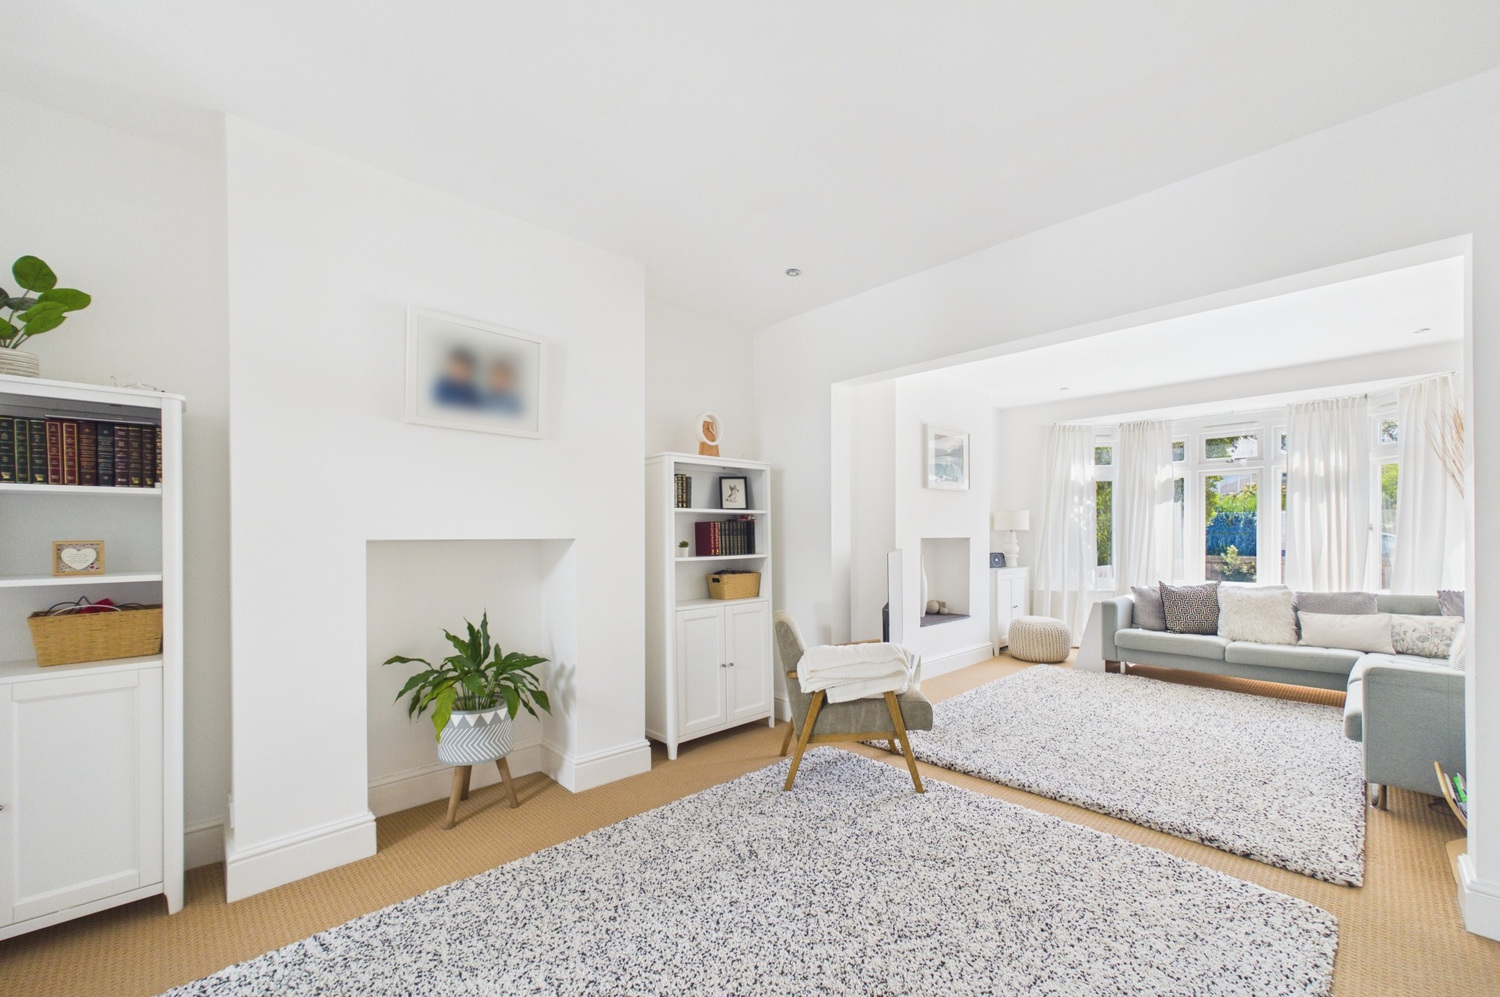
SITTING/DINING ROOM
3.80 x 8.30
with bay window to front, feature fireplace display apertures, recessed ceiling spotlights, two radiators, glazed door and windows to
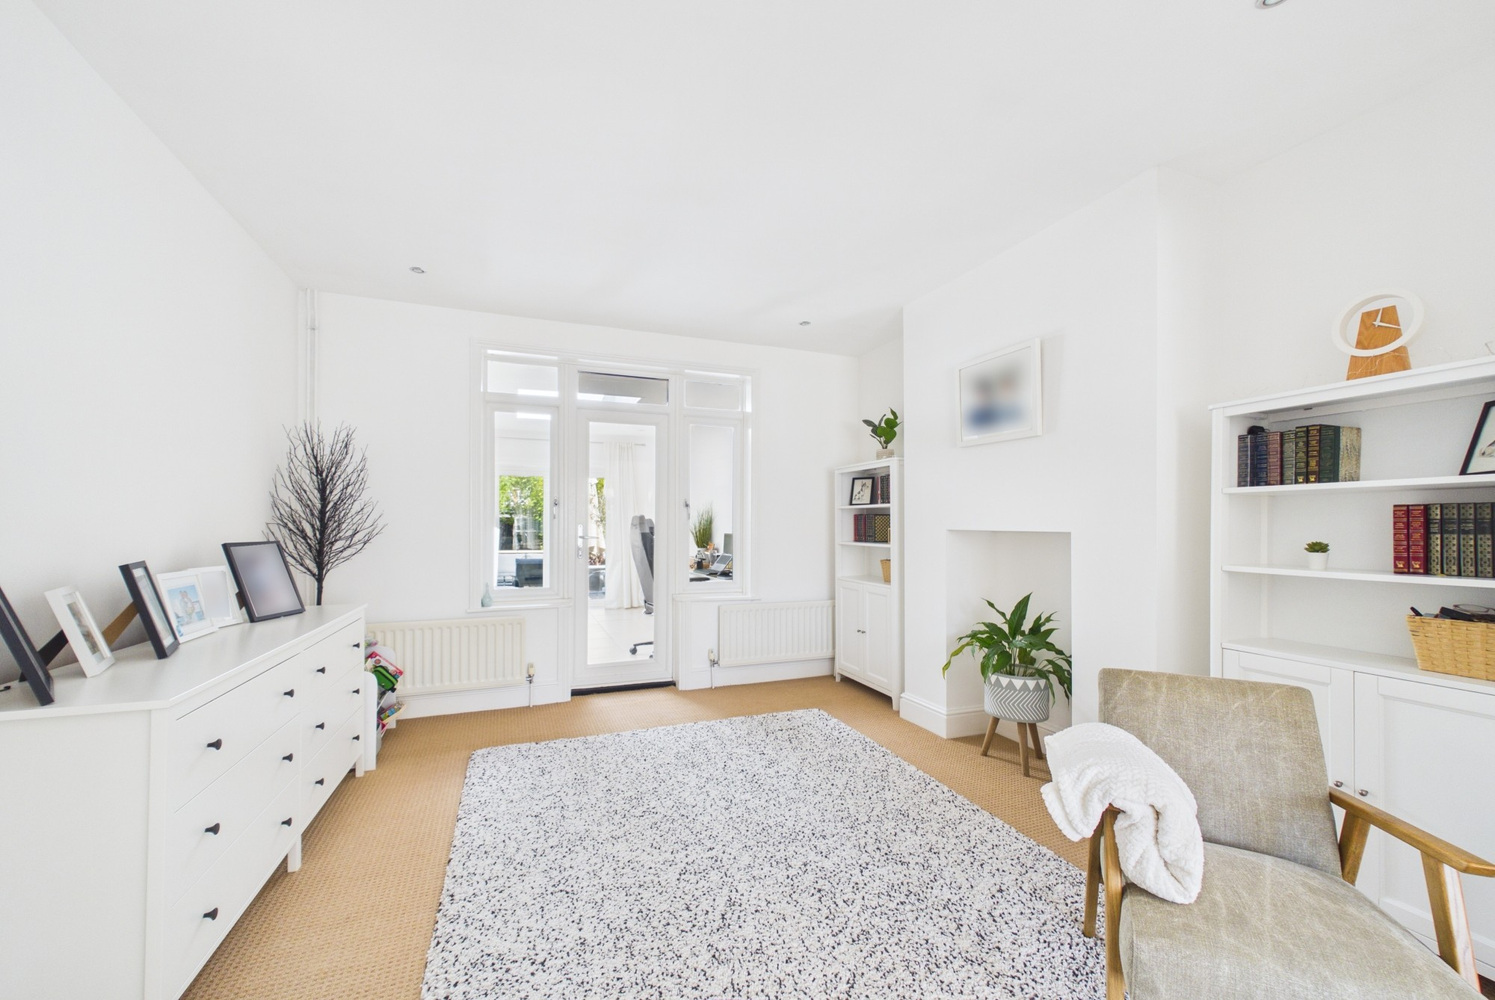
FAMILY ROOM/LARGE STUDY
3.30 x 4.20
with large roof lantern and patio doors to garden creating a bright and airy space, radiator, recessed ceiling spotlights, radiator, door to;
KITCHEN/BREAKFAST/DINING ROOM
5.10 x 8.10
an impressive and spacious room with part-vaulted ceilings and Velux windows to two aspects, patio doors and window to rear with access and views to garden, excellent range of fitted wall and base units with worksurfaces and upstands, central breakfast bar area, built-in Neff 5 ring gas hob with stainless steel extractor hood over and Bosch electric double oven, one and a quarter bowl stainless steel sink unit and drainer, cupboard housing the Logic gas central heating boiler, ceiling mounted spotlight unit and recessed ceiling spotlights, two radiators, ceramic tiled flooring
SIDE HALLWAY/LOBBY
with part - glazed door to side of property, deep built-in storage cupboard, further staircase (to shower room and bedrooms 4 and 5), radiator, ceramic tiled flooring, coathooks, door to cloak/utility room, radiator, ceramic tiled flooring
CLOAK/UTILITY ROOM
with window to rear, wc, wash hand basin, space and plumb for washing machine with shelving over for clothes dryer, extractor fan ceramic tiled flooring
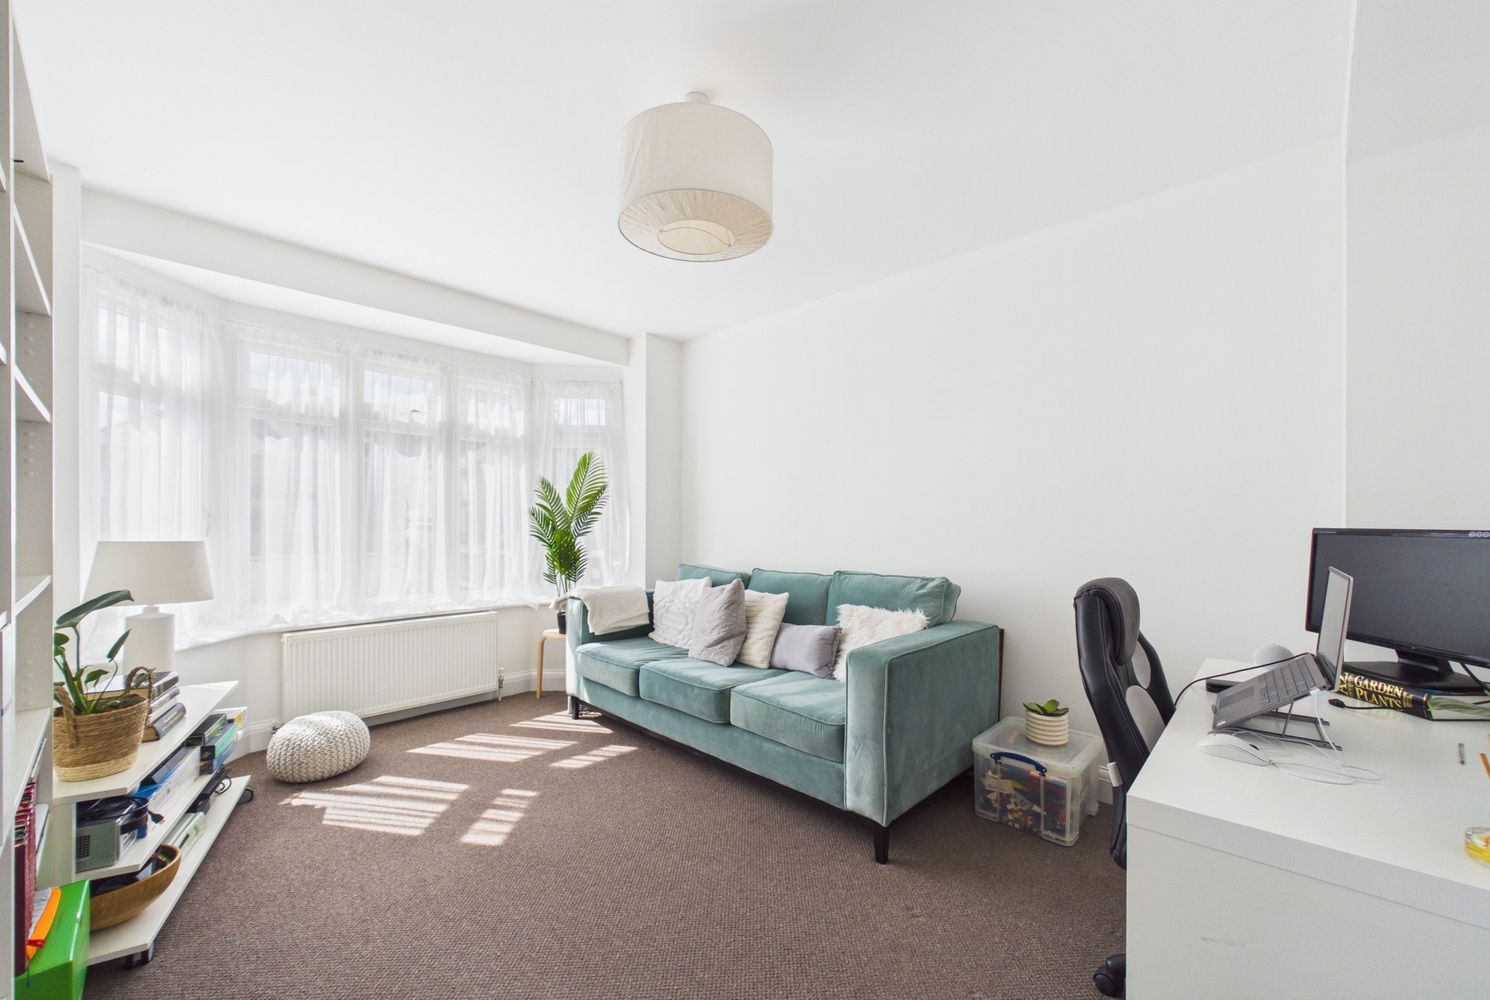
SECOND SITTING ROOM
3.30 x 4.40
with bay window to front, cupboard housing electric consumer unit, radiator
FIRST FLOOR
LANDING
with window to front, built-in cupboard, loft access hatch, recessed ceiling spotlights
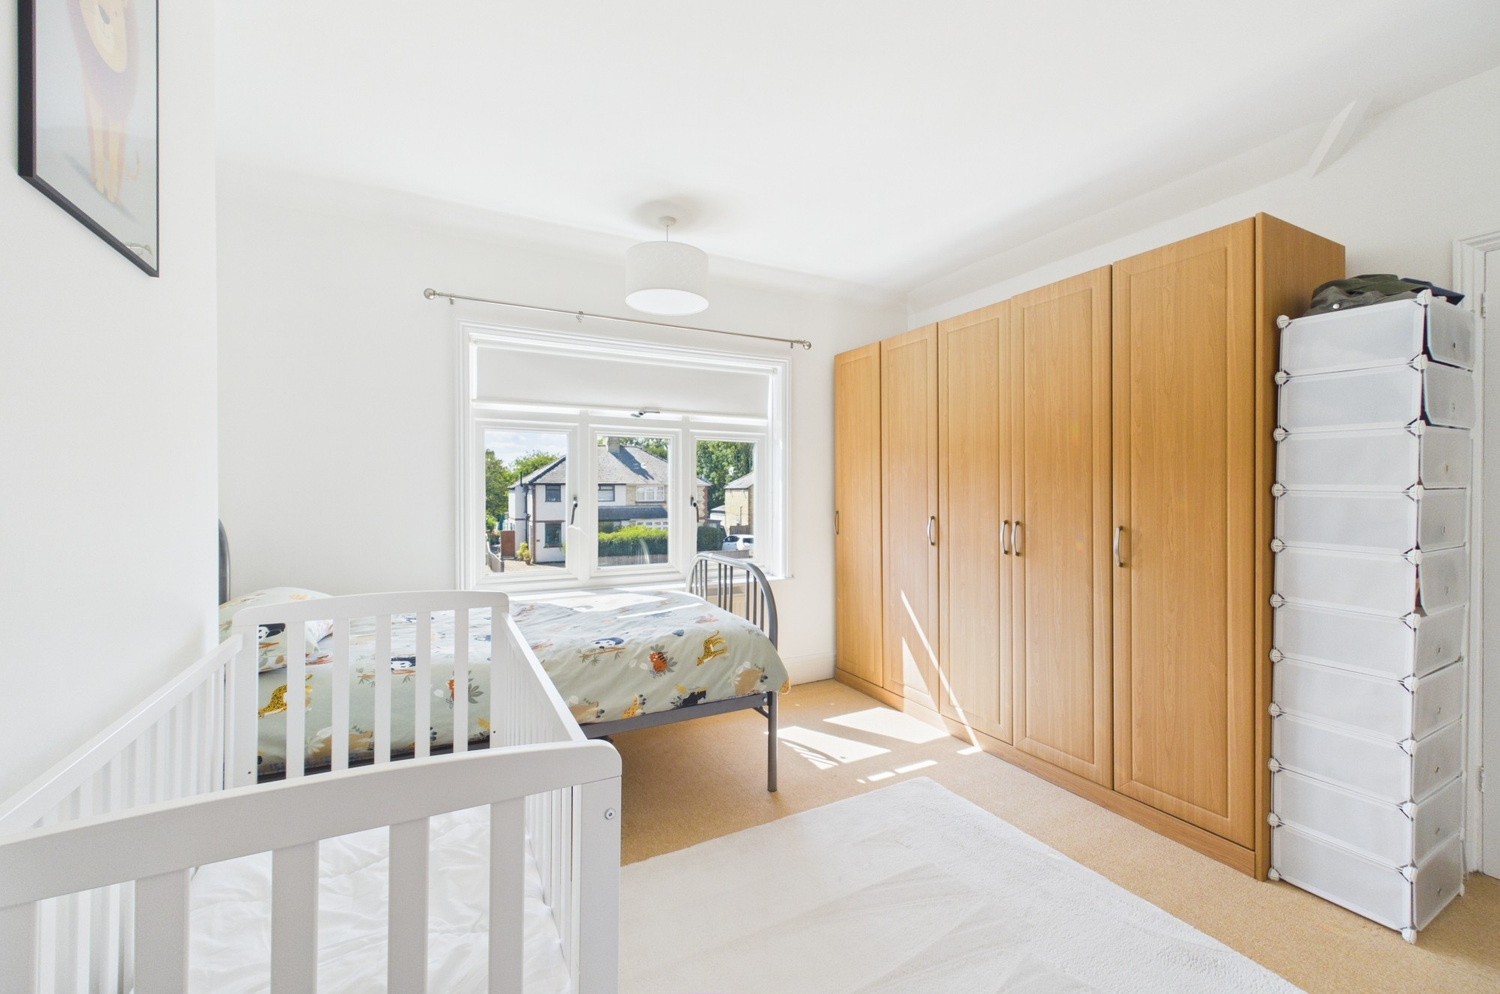
BEDROOM 1
3.80 x 3.80
with window to front, radiator
BEDROOM 2
3.60 x 3.80
with window to front, radiator
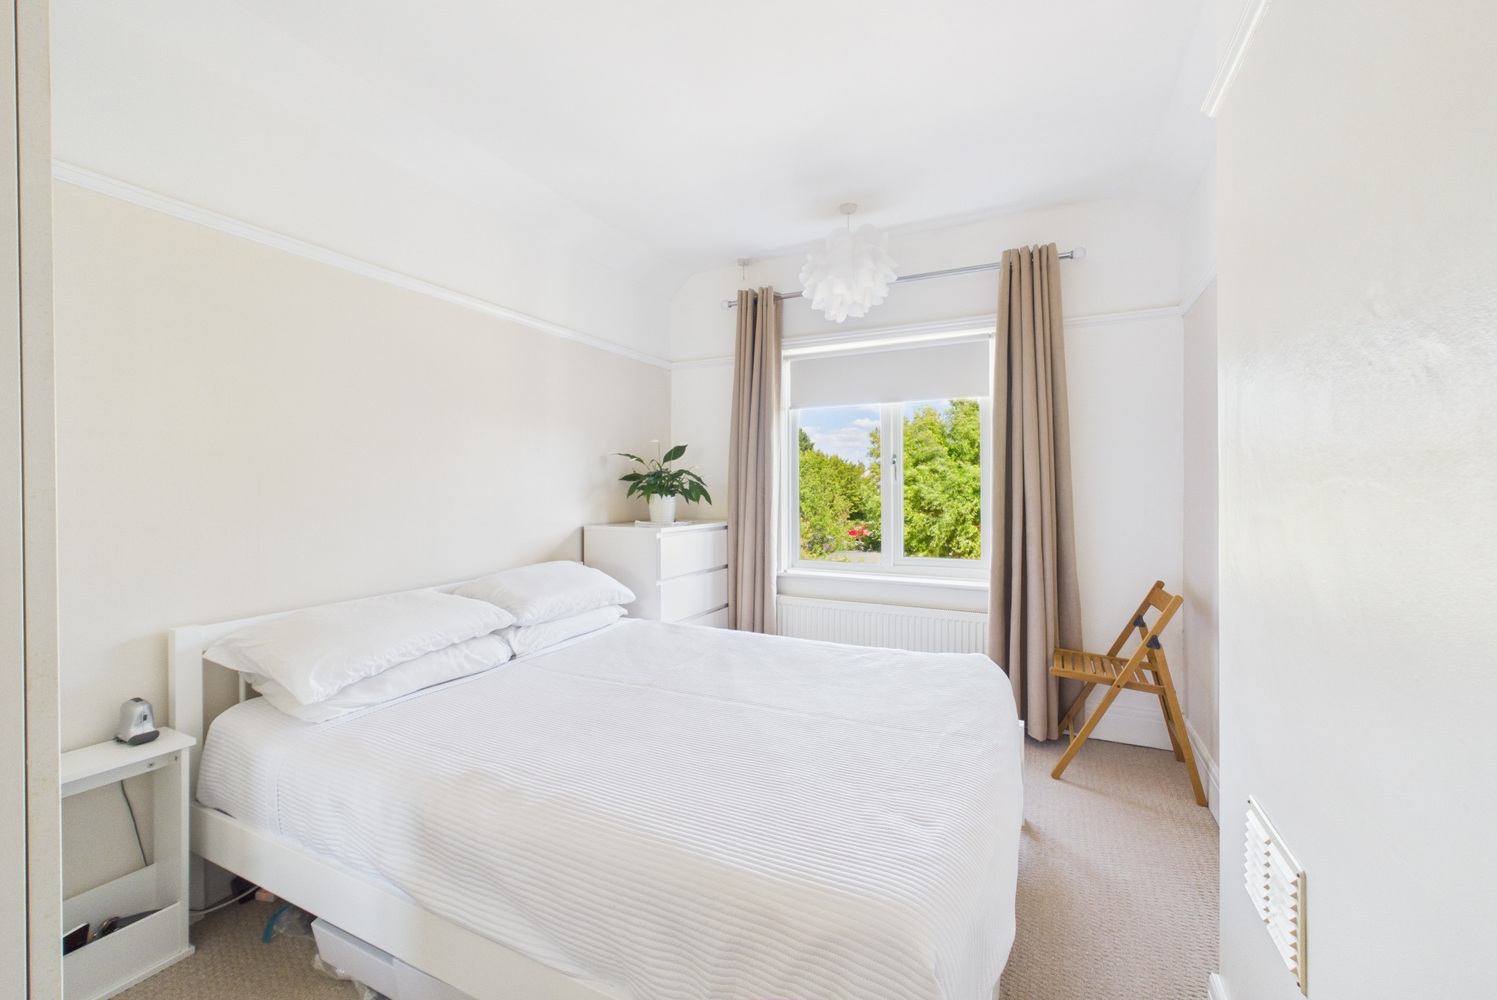
BEDROOM 3
2.70 x 3.70
with window to rear with views to garden, picture rail, radiator
SHOWER ROOM
contemporary and stylish shower room with large shower cubicle and glass screen, fully tiled surround and chrome shower unit with large square drench head, recessed ceiling spotlights, vanity wash hand basin with large mirror over, wc with concealed cistern, heated towel rail, wash hand ,
LANDING 2 (ACCESSED FROM SECOND STAIRCASE)
landing area with doors to;
BEDROOM 4
2.50 x 3.30
with window to rear with views to garden, radiator
BEDROOM 5
2.50 x 3.30
with window to front, radiator
SHOWER ROOM
with window to side, fully enclosed and tiled shower cubicle with chrome shower unit, tiled walls, wc, vanity wash hand basin, heated towel rail, recessed ceiling spotlights, extractor fan
OUTSIDE
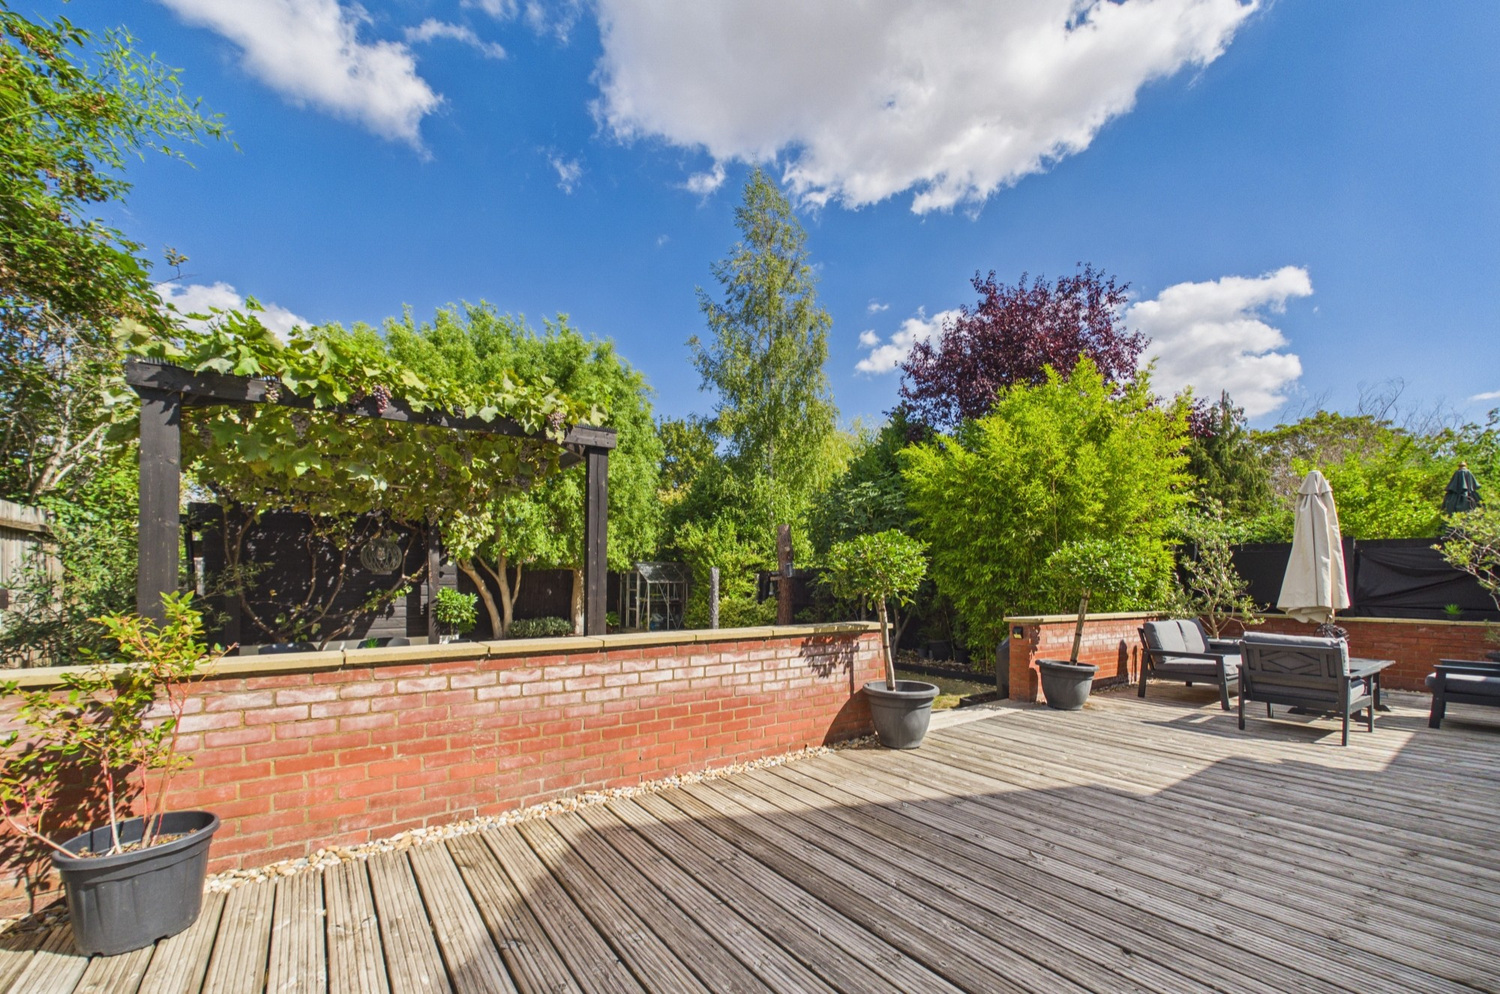
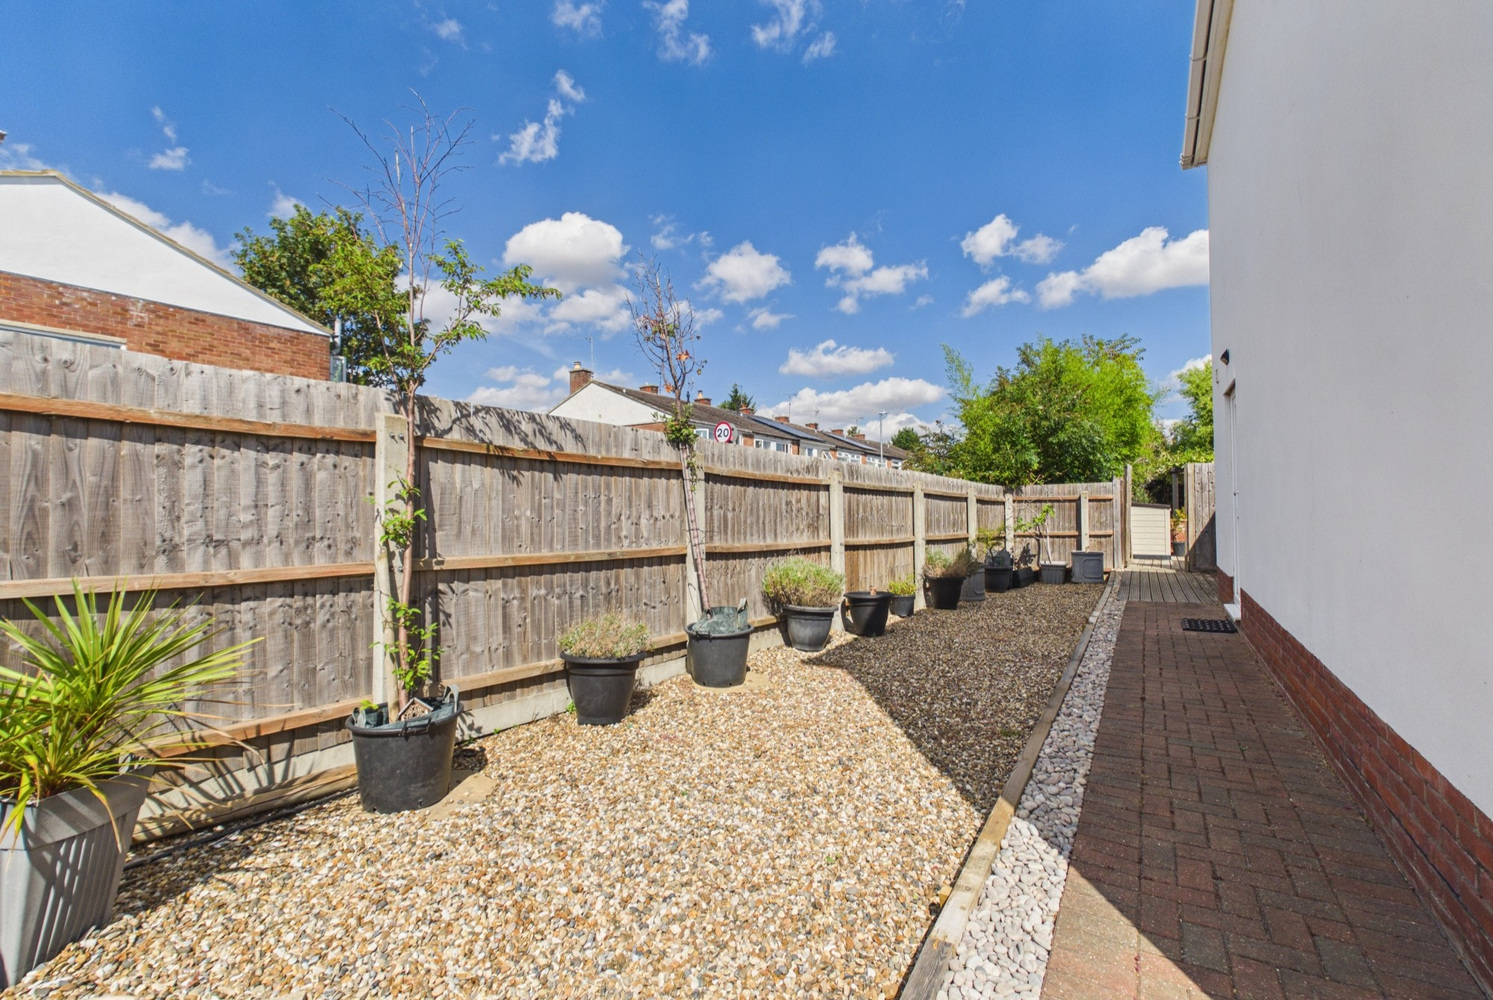
The property sits back from the road and benefits from a large gravelled driveway providing parking for at lease 4 vehicles. A gravelled area extends to a spacious side area with timber decking and paving, a timber gate leads on to the;Rear garden (60ft approx) The rear garden is another particular feature of the property with an extensive timber decked area leading on to a well tended lawn with further decked seating area set under a vine-clad pergola, mature flower and shrub borders (willow, fig, bamboo etc) provide a high degree of privacy. Detached workshop (20ft x 8ft approx) with power and lighting.


Looking to make an offer on a property?
No problem – you can now make an offer online by simply clicking the link below. (We'll be sure to keep our fingers crossed for you).
How much could your home sell for?
Get in touch
Connect with us on social media
Latest news
Keep up‐to‐date with the latest news at Pocock + Shaw.

Tips for selling your home in the winter months
Selling your home in the winter months may feel more challenging than selling in the summer. Darker days and colder nights…

Simple ways to deal with condensation before it becomes a problem
A build-up of moisture in the home can cause a range of problems and can potentially damage the fabric of the building…

A fantastic team that has been quick to respond to any queries throughout our purchase.
Mike Johnson Newmarket