Like this property? Contact us
to arrange a viewing.






Orchard Way, Burwell
Detached Bungalow
Guide Price £325,000
- 3
- 2
- 2
- 1
- 20
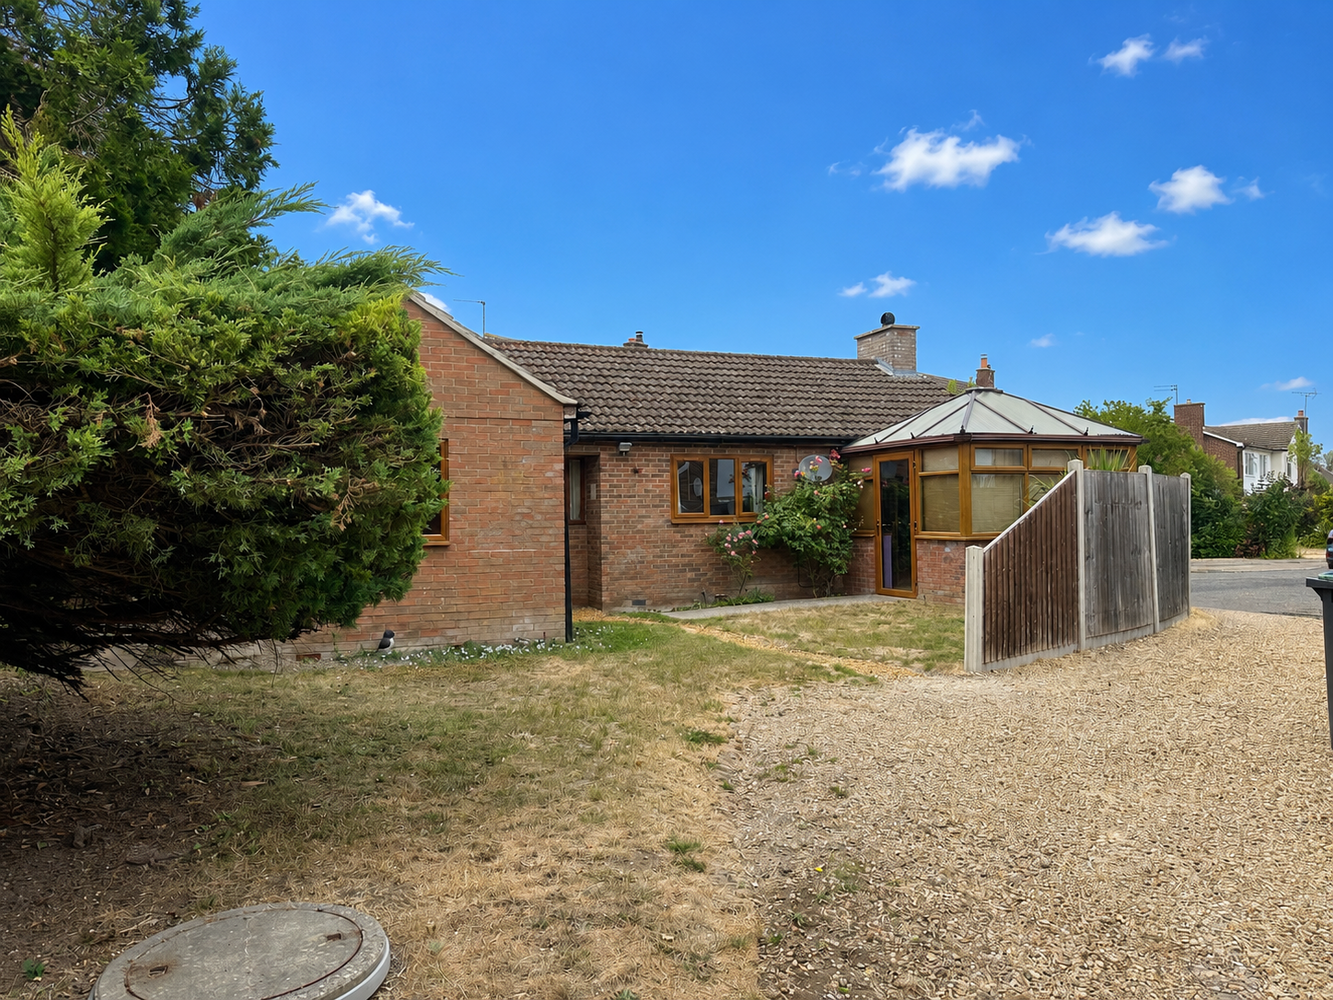
White Oaks is an individually styled detached three bedroom bungalow pleasantly occupying a cul de sac location and benefitting from a sitting room, kitchen, conservatory, three bedrooms, an en-suite wet room plus a family bathroom, with garden, driveway and a detached timber garage. EPC:D
Location
Burwell is situated in pleasant countryside approximately eleven miles north east of the university city of Cambridge and some four and a half miles from the horse racing town of Newmarket. The village contains an interesting variety of properties ranging from period cottages to modern family houses and there is an excellent range of facilities including a primary school, doctors surgery, dentist, various shops, a church, public houses and a regular bus service. Burwell is particularly well located with good access to the A14 dual carriageway which interconnects with many of the region's traffic routes, principally the M11 motorway to London and the A11 to the east. There is a regular train service from Newmarket to Cambridge into London's Liverpool Street and King's Cross Stations.
Property information
Situated in this ever-popular village and located at the head of a pleasant cul de sac location, this well presented modern detached bungalow has three bedrooms, one with an ensuite shower room, plus there is a family bathroom. Kitchen/breakfast room, sitting room and a conservatory. There is a rear garden and a detached timber frame garage. With the benefit of a gas fired heating system and double glazed windows, in detail the accommodation includes:-
Entrance Hall
With a wooden entrance door, two windows to the front aspect, fitted carpet, radiator.
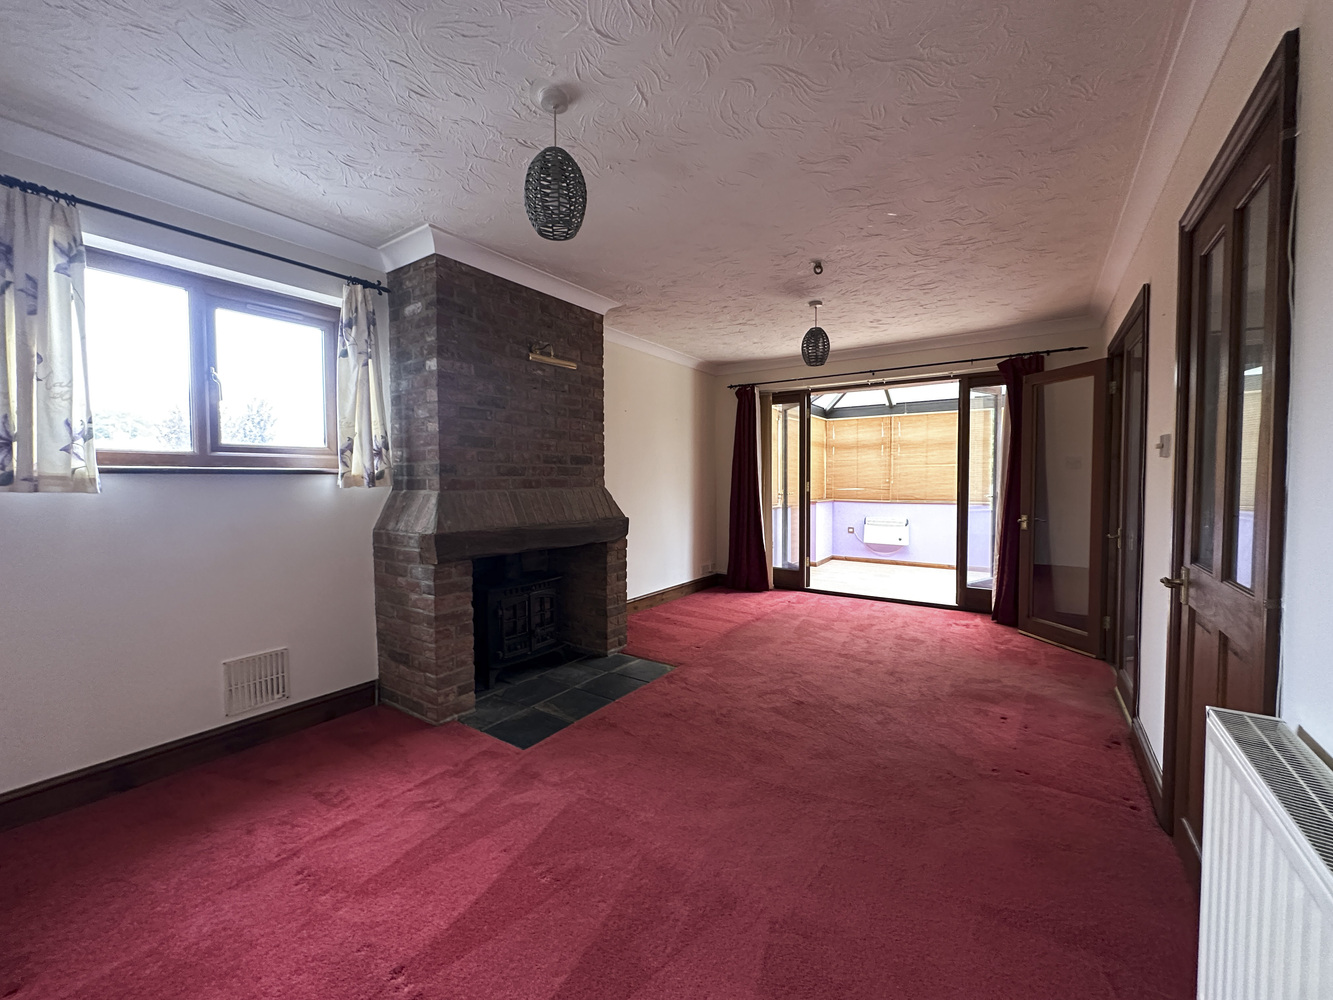
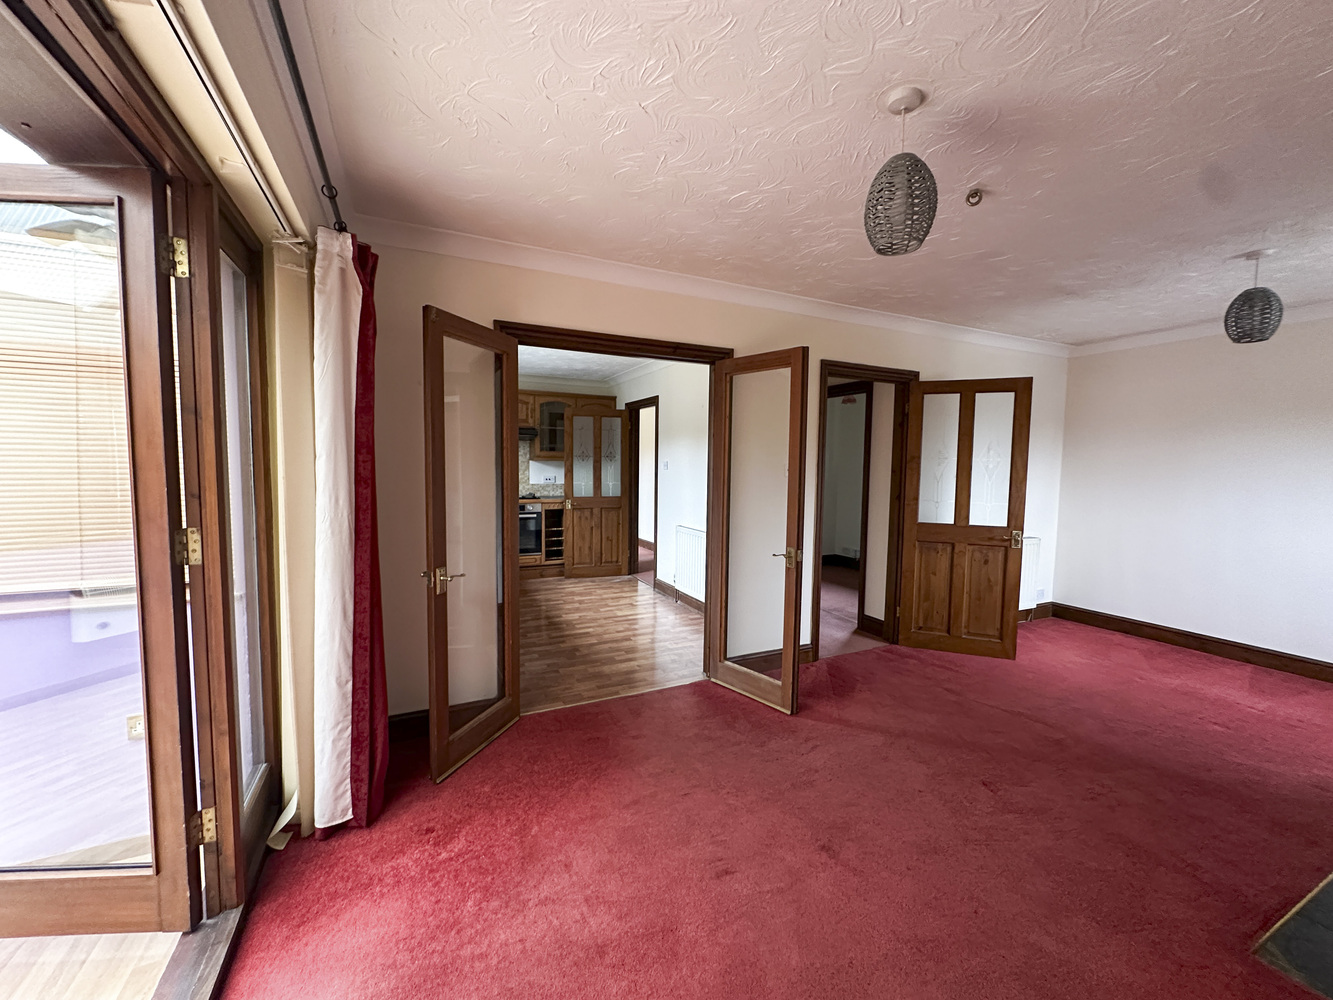
Sitting Room 5.74m (18'10") x 3.30m (10'10")
With a window to the side aspect, feature fireplace with a wood burning stove, radiator, carpeted flooring, double door to:
Conservatory 2.73m (8’11) x 2.90m (9’6”)
With windows to the front, two windows to side, two doors to the garden area.
Kitchen/Breakfast Room 3.77m (12'4") x 2.65m (8'8")
Fitted with a matching range of base and eye level units with worktop space over, 1+1/2 bowl stainless steel sink with single drainer and mixer tap, tiled splashbacks, built-in integrated fridge/freezer, plumbing for washing machine, electric double oven, four ring electric hob with extractor hood over, with a window to the front aspect, radiator.
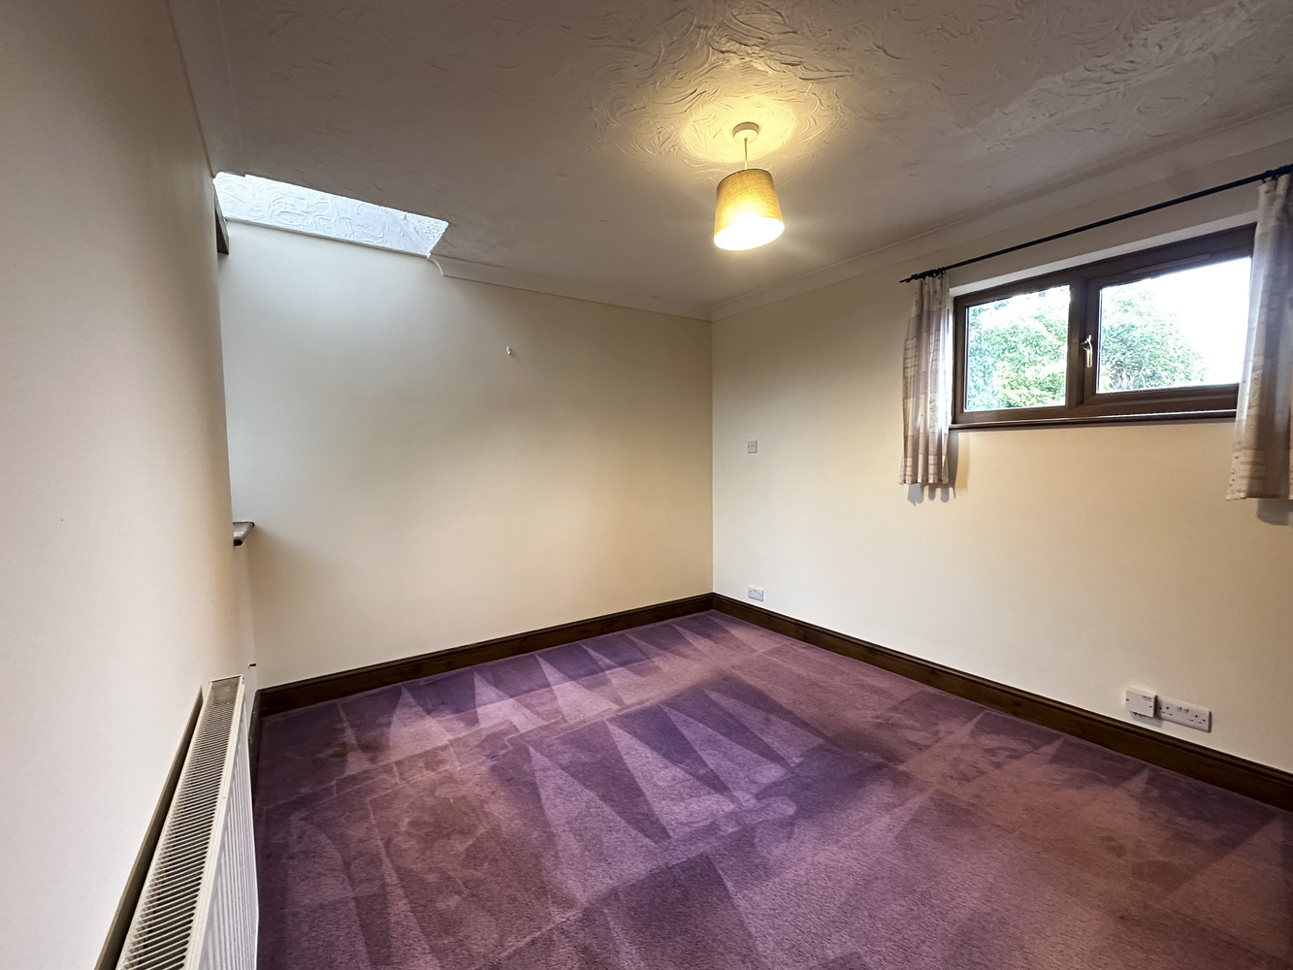
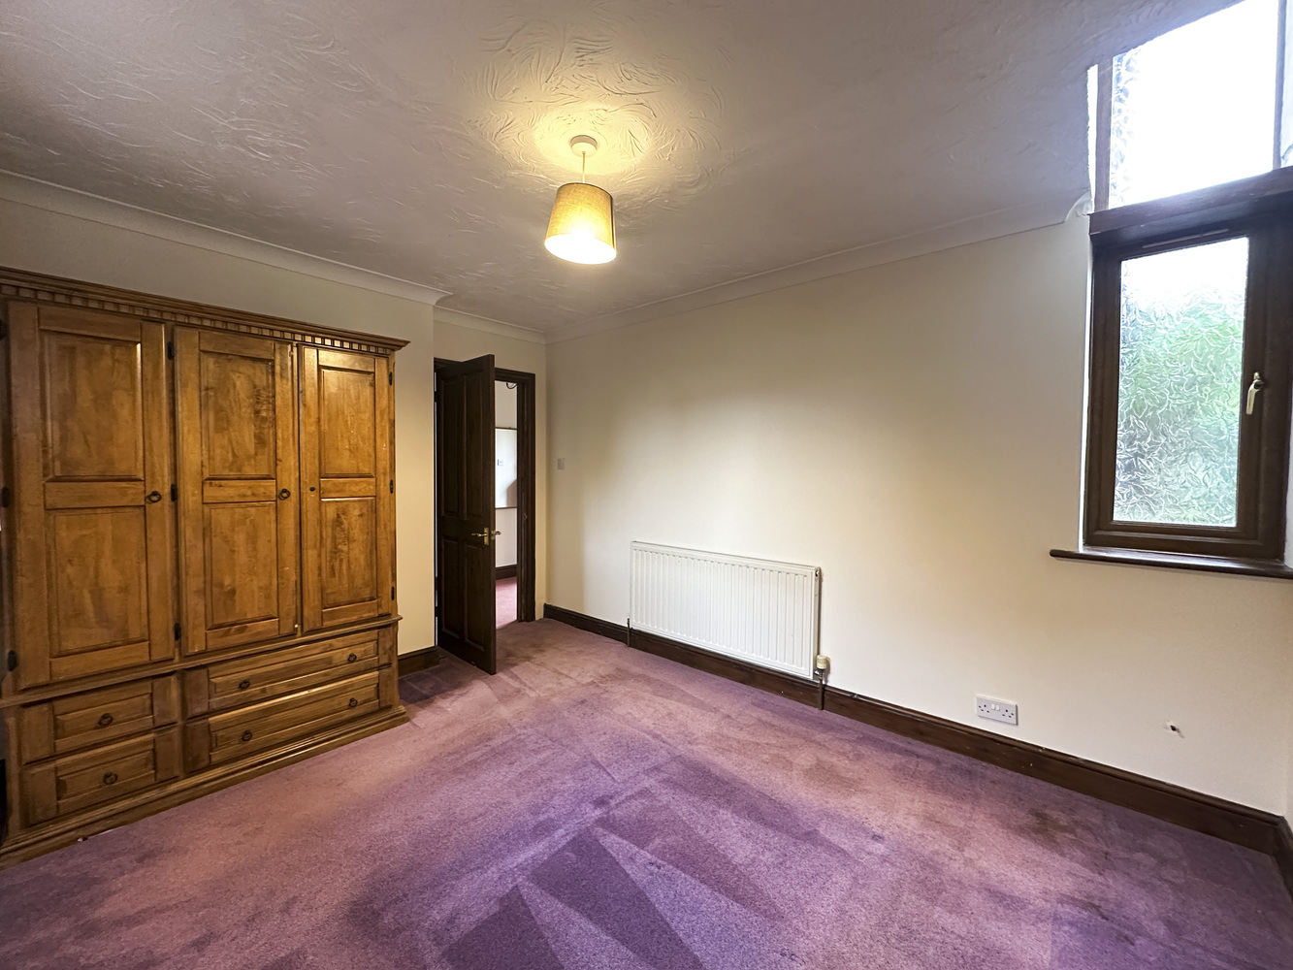
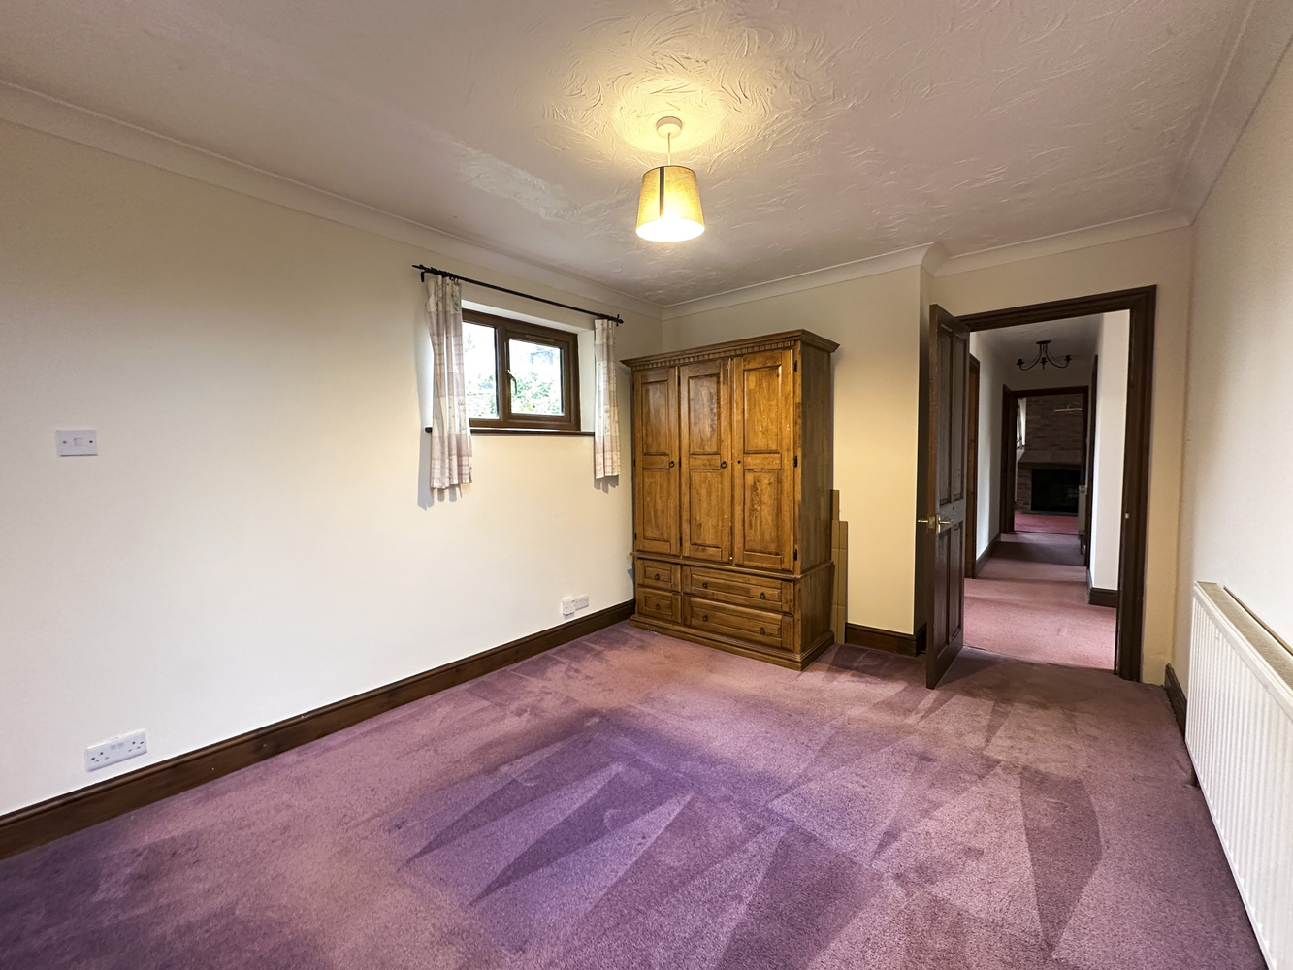
Bedroom 1 3.71m (12'2") x 3.05m (10')
With a Skylight window, a window to the window to the front aspect, a window to the rear aspect, radiator.
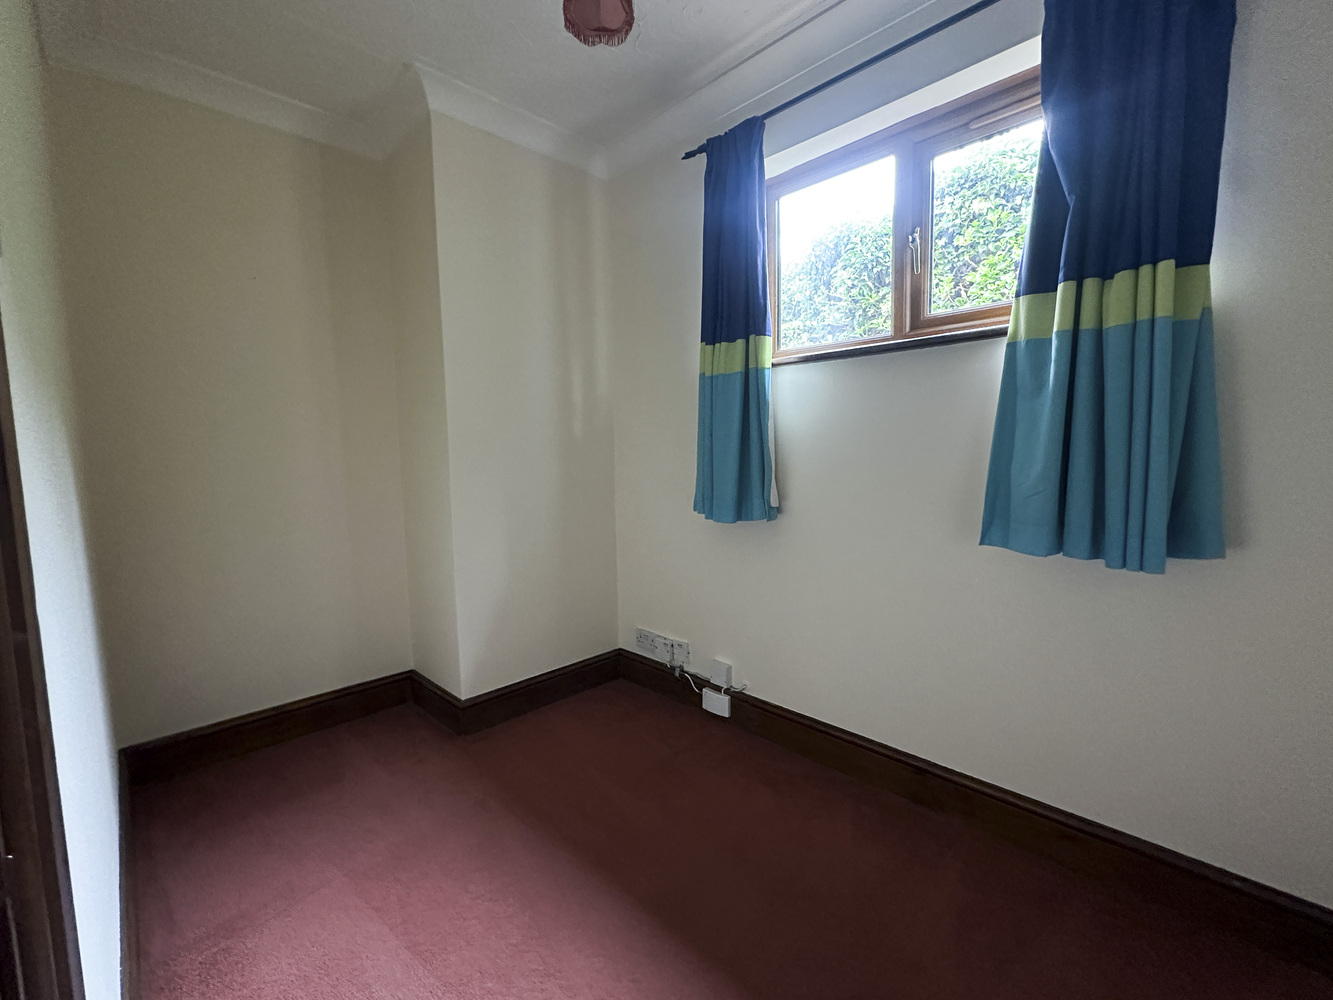
Bedroom 3 3.01m (9'11") max x 1.75m (5'9")
With a window to the rear aspect, radiator.
Bathroom
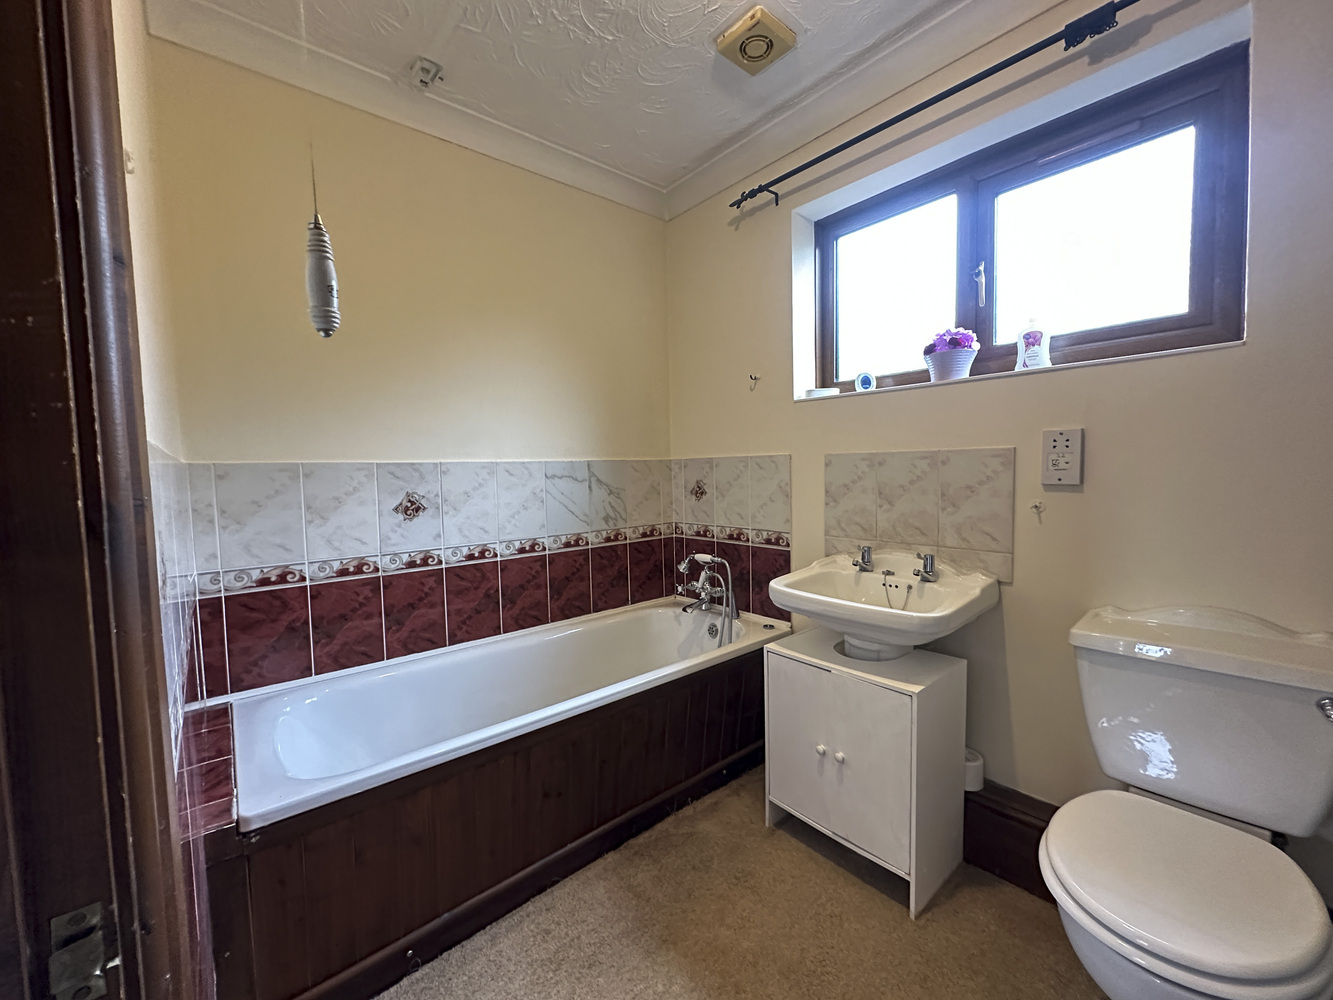
Fitted with a three piece suite comprising bath with shower over, pedestal wash hand basin, low level WC, extractor fan, a window to the rear aspect, storage cupboard, radiator.
En-suite / wet room
Recently refitted with shower area with tiled splashbacks surround, low level WC and pedestal hand wash basin, with a window to the side aspect, radiator, anti-slip flooring.
Bedroom 2 3.03m (9'11") x 3.03m (9'11")
With a window to the side aspect, a window to the front aspect, radiator.
Services & Tenure
Mains water, gas, drainage and electricity are connected. There is an annual maintenance charge of £70.00 to cover the pump charges for drainage to the mains system. The property is freehold. The property is not in a conservation area. The property is in a very low flood risk zone. Council Tax Band: C East Cambridgeshire District Council Mobile coverage: by the four major providers. Broadband: Basic, 22 Mbps. Superfast, 76 Mbps. Ultrafast, 1800 Mbps. Satellite / Fibre TV Availability: BT, Sky, Virgin. Viewings: By prior arrangement with Pocock + Shaw.

Looking to make an offer on a property?
No problem – you can now make an offer online by simply clicking the link below. (We'll be sure to keep our fingers crossed for you).
How much could your home sell for?
Get in touch
Connect with us on social media
Latest news
Keep up‐to‐date with the latest news at Pocock + Shaw.

Tips for selling your home in the winter months
Selling your home in the winter months may feel more challenging than selling in the summer. Darker days and colder nights…

Simple ways to deal with condensation before it becomes a problem
A build-up of moisture in the home can cause a range of problems and can potentially damage the fabric of the building…

A fantastic team that has been quick to respond to any queries throughout our purchase.
Mike Johnson Newmarket