Like this property? Contact us
to arrange a viewing.
High Street, Cottenham, Cambridge
Detached House
£645,000
- 4
- 1
- 4
- 5
- 39
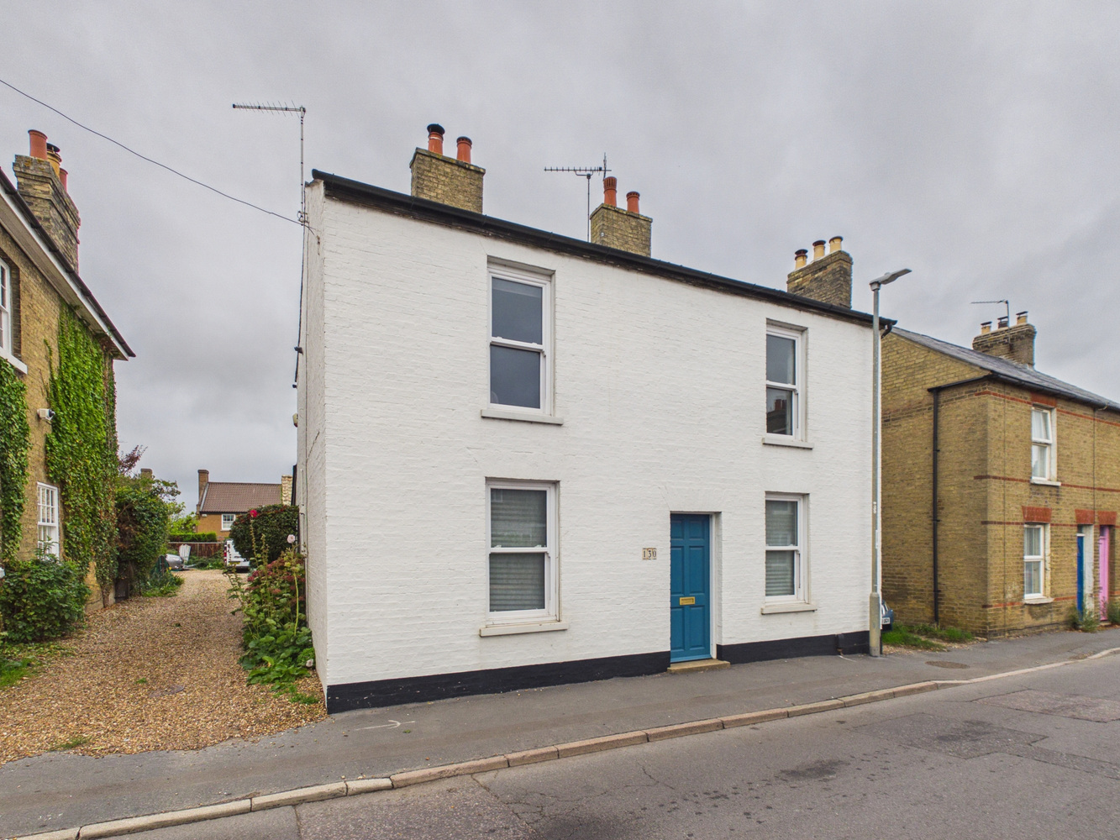
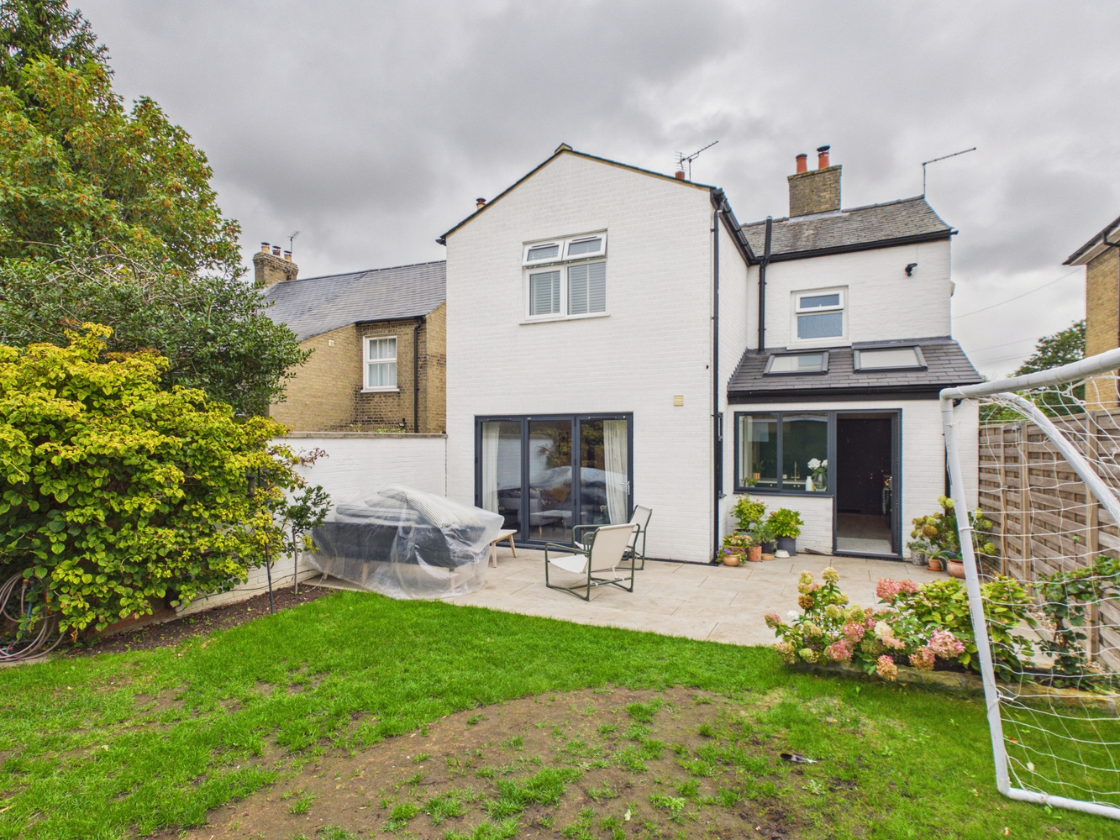
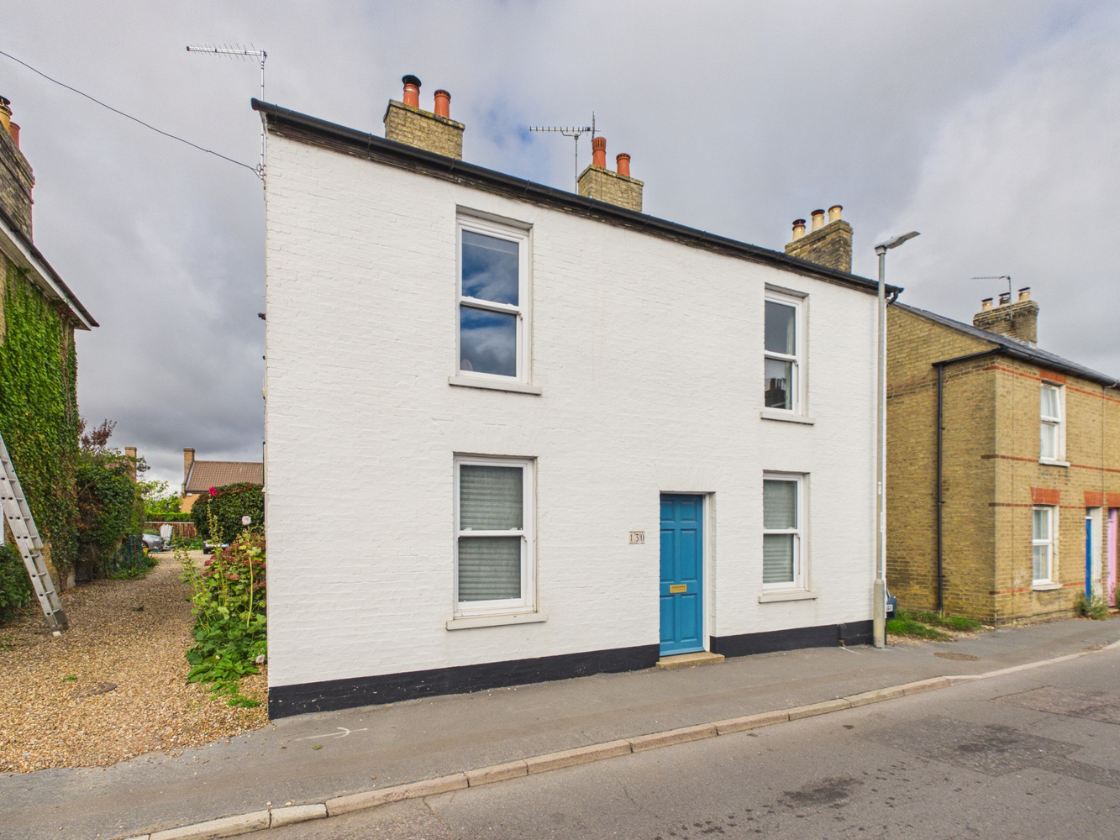
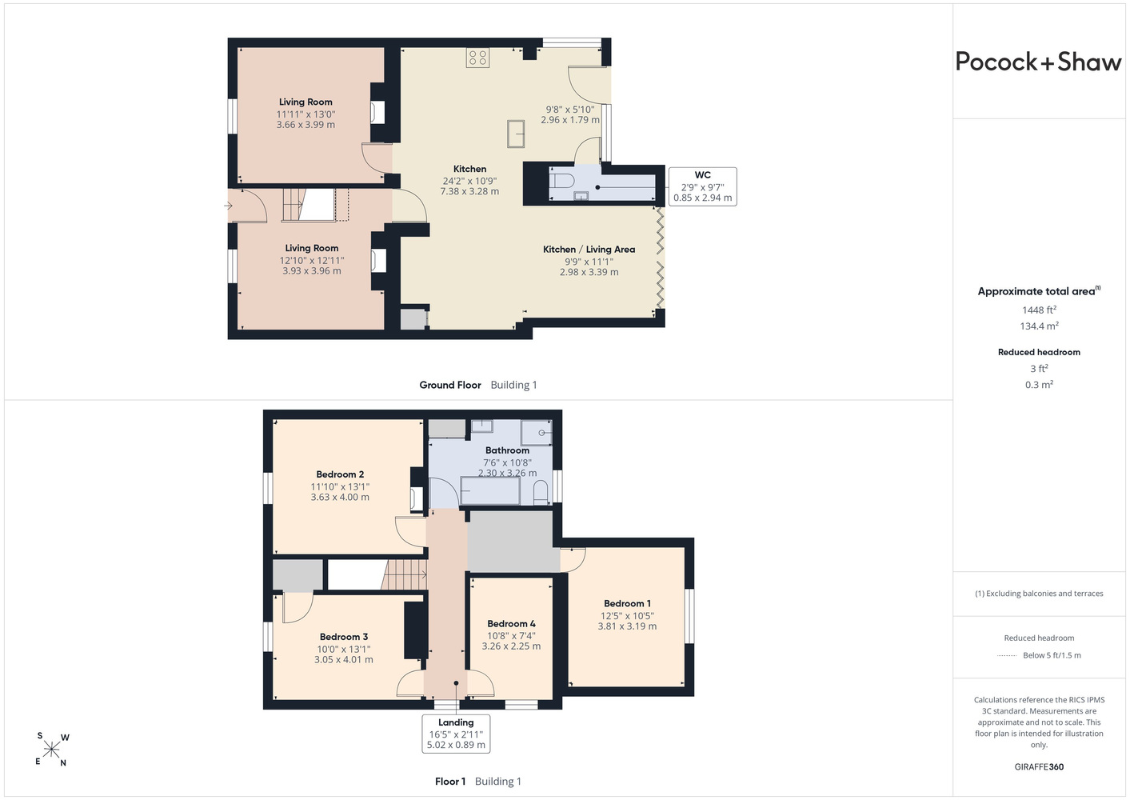
Set on the High Street, in the very popular village of Cottenham, just over seven miles north of Cambridge City. The mainline railway station at Cambridge North is six miles away, and the village is well served with a regular bus service. This Victorian detached home has been significantly extended and updated in recent year, featuring an impressive kitchen family room, with two further large reception rooms. Four first floor bedrooms with an enclosed rear garden and double garage.
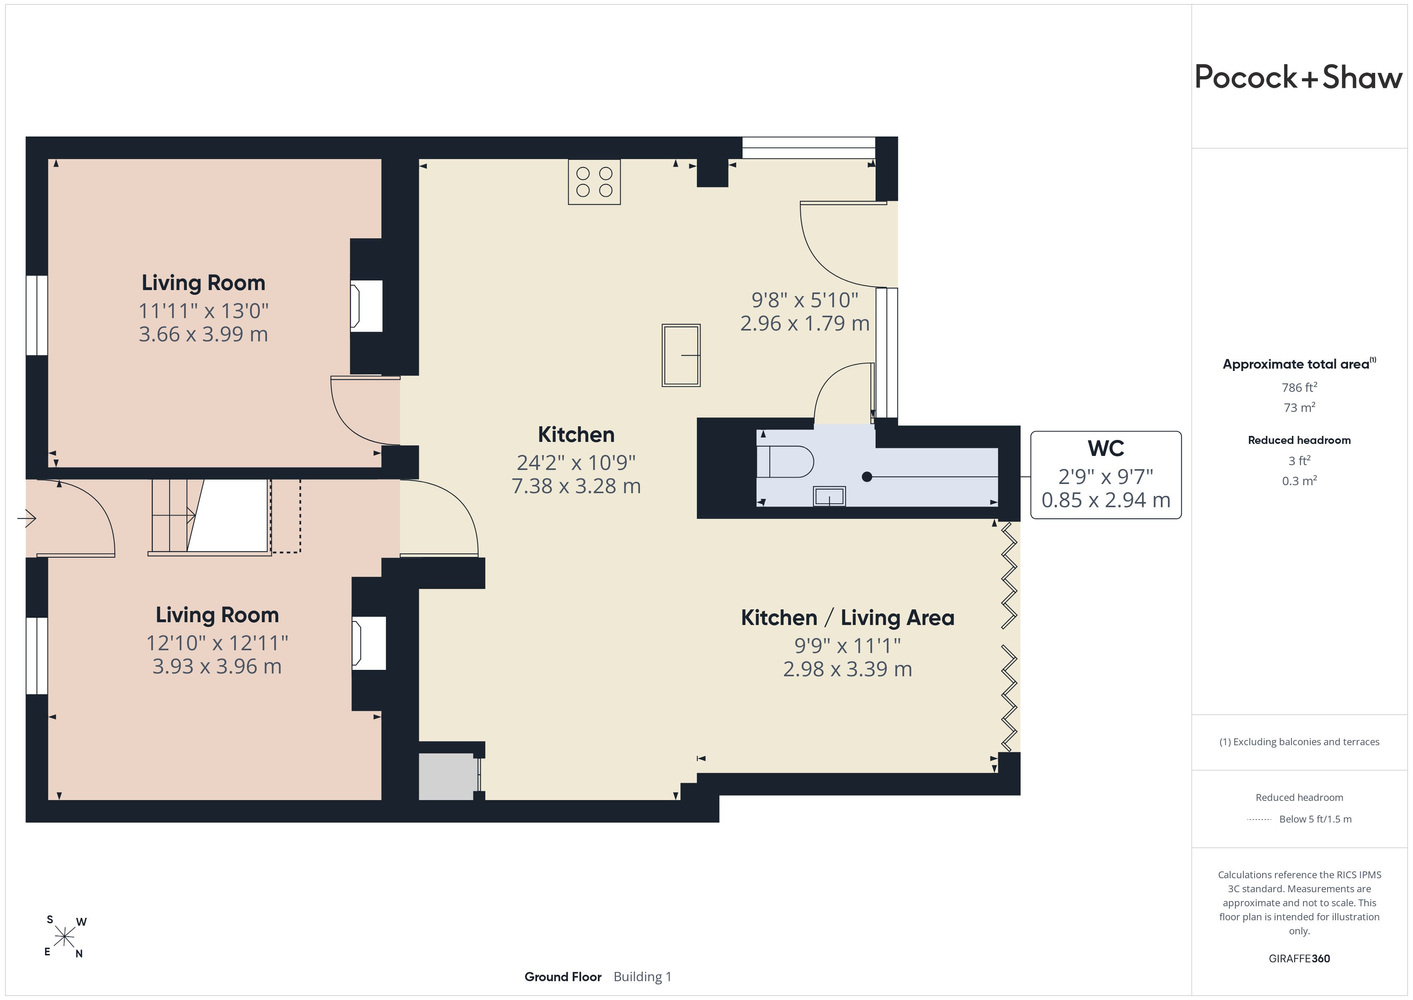
Entrance door to:
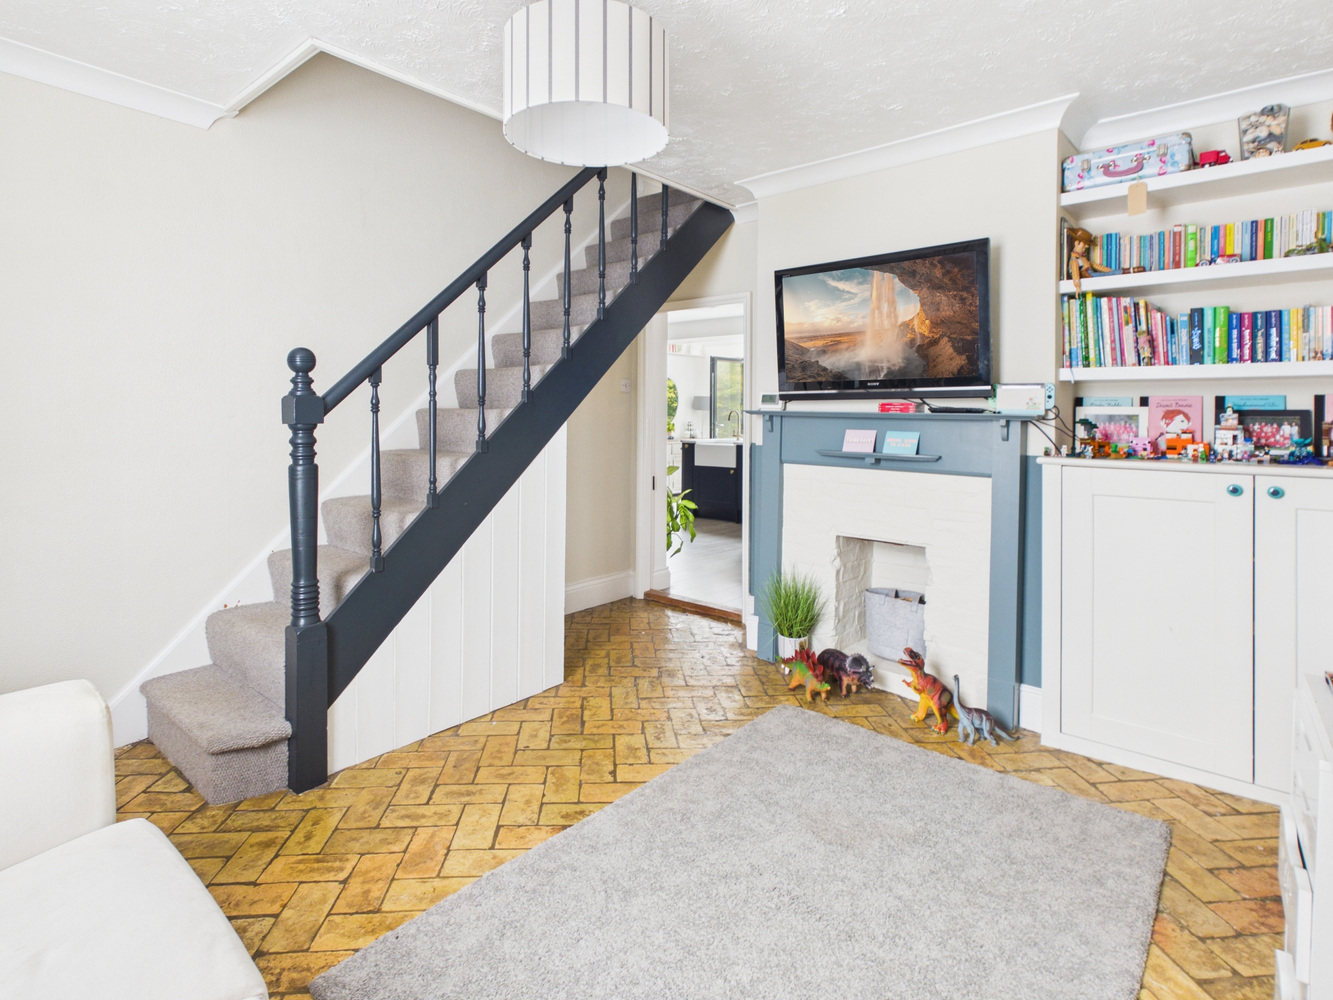
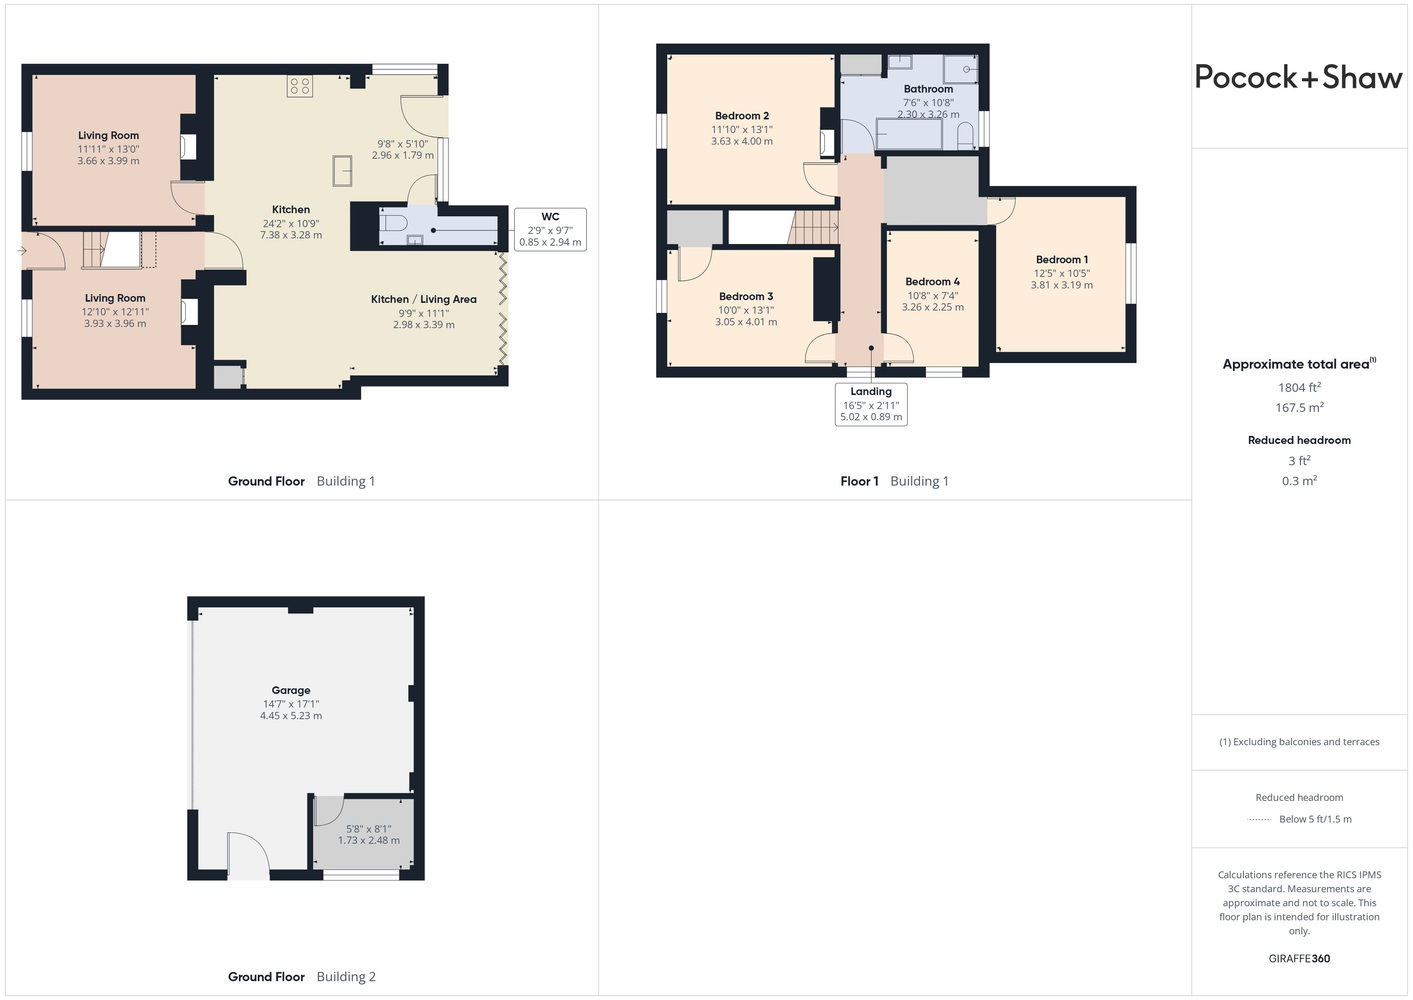
Sitting room
3.68 x 3.99
Window to the front, stairs rising to the first floor. Chimney breast with wood mantle, two built in cupboards to the side alcove. Coved cornice. Door to:
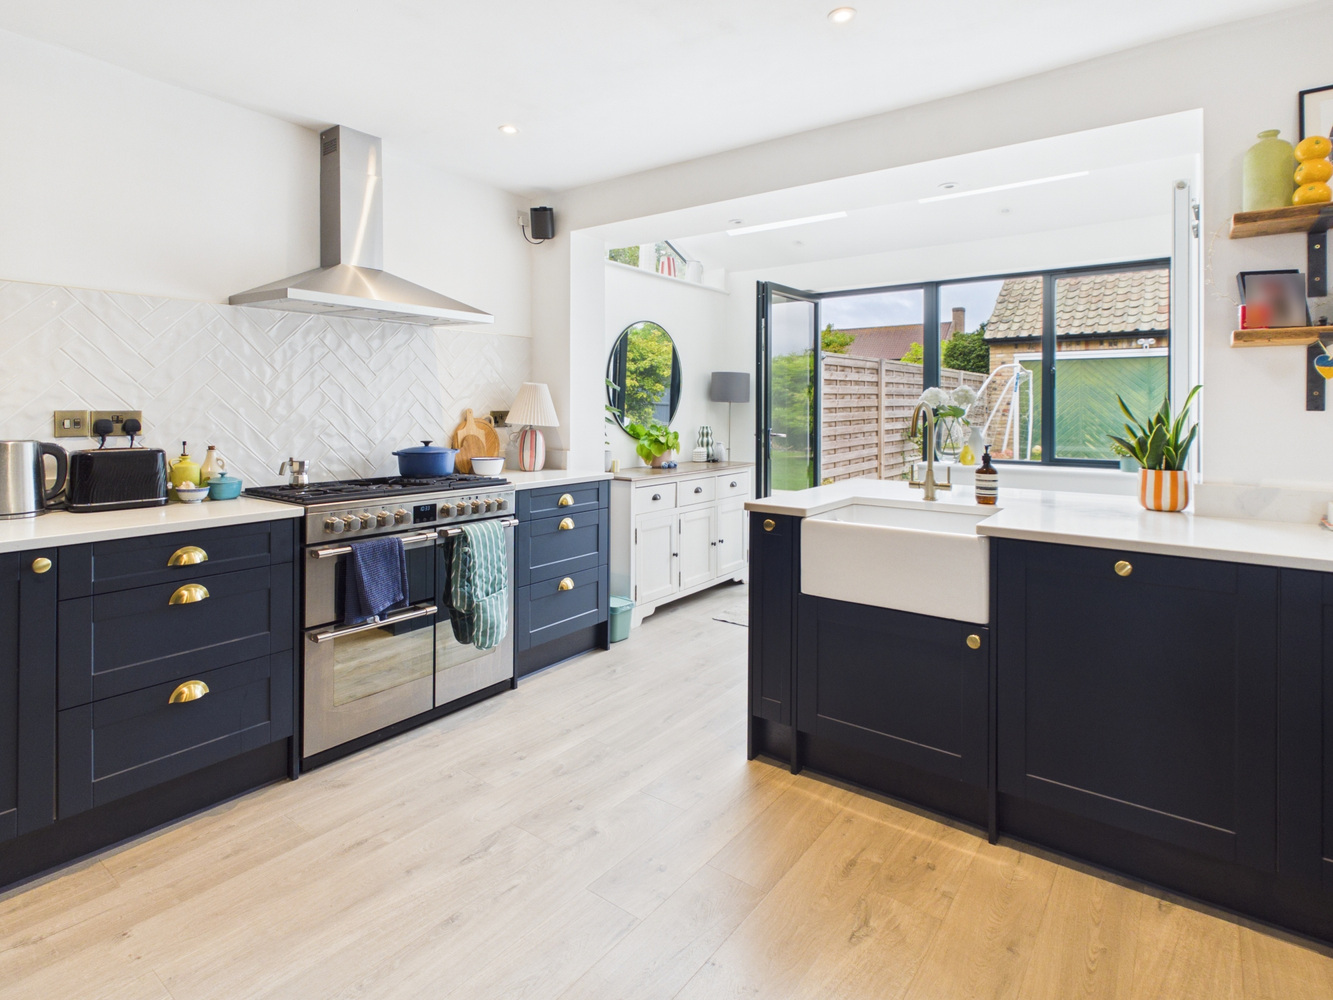
Kitchen dining room
3.38 x 7.49
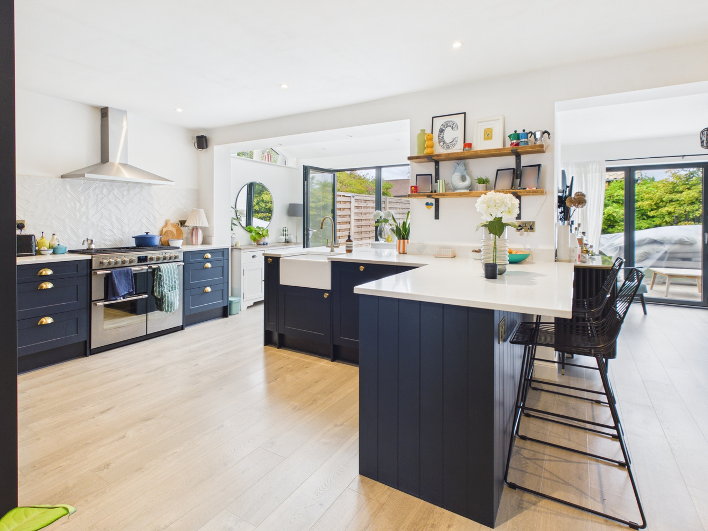
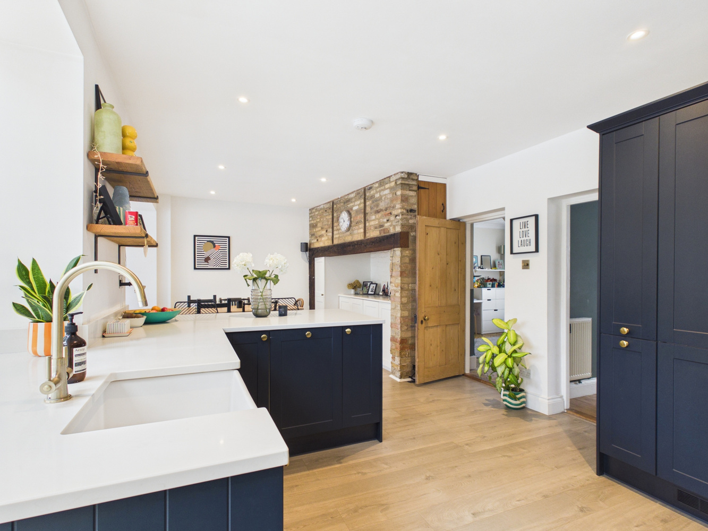
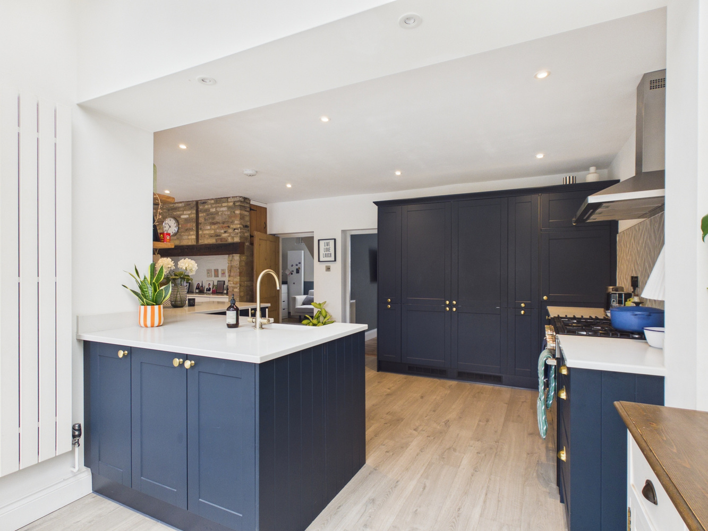
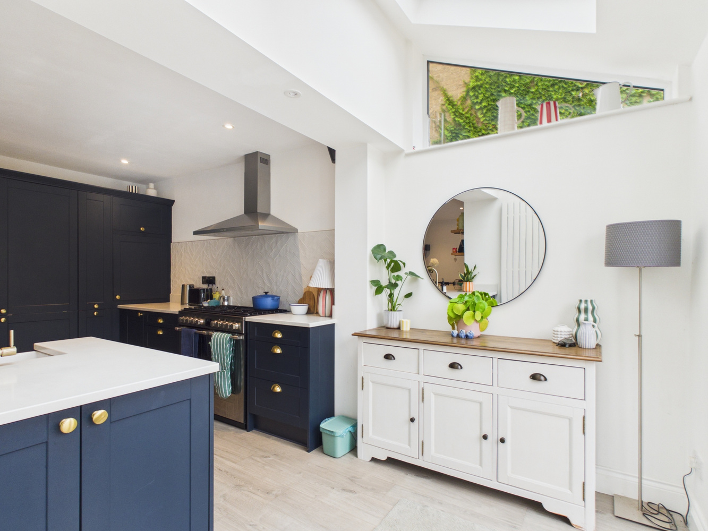
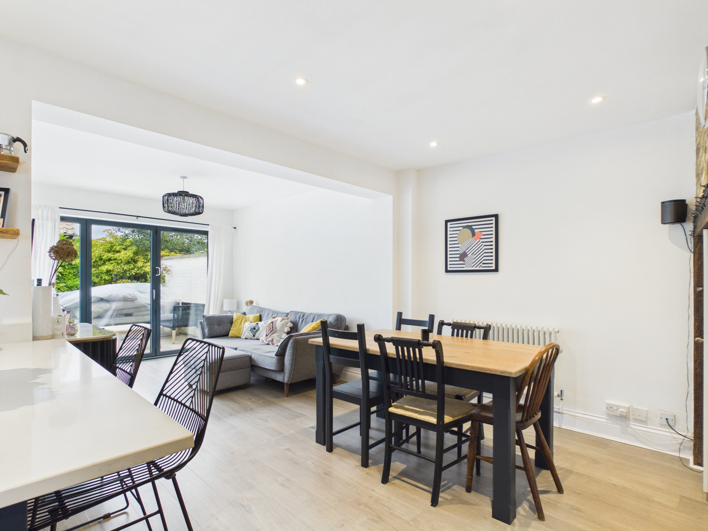
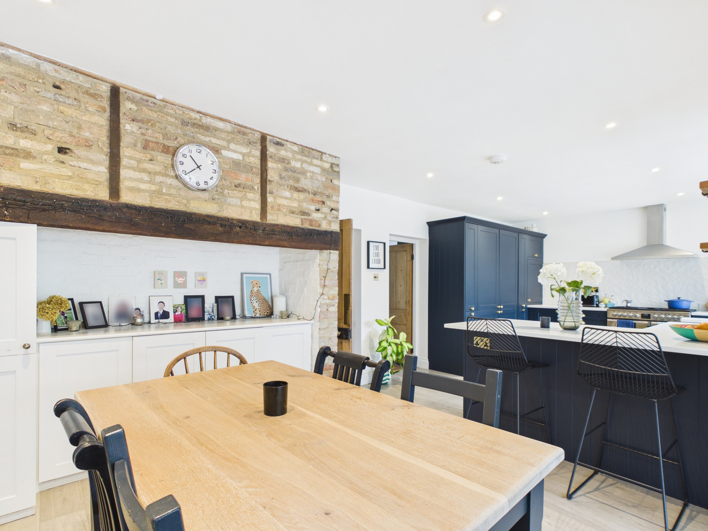
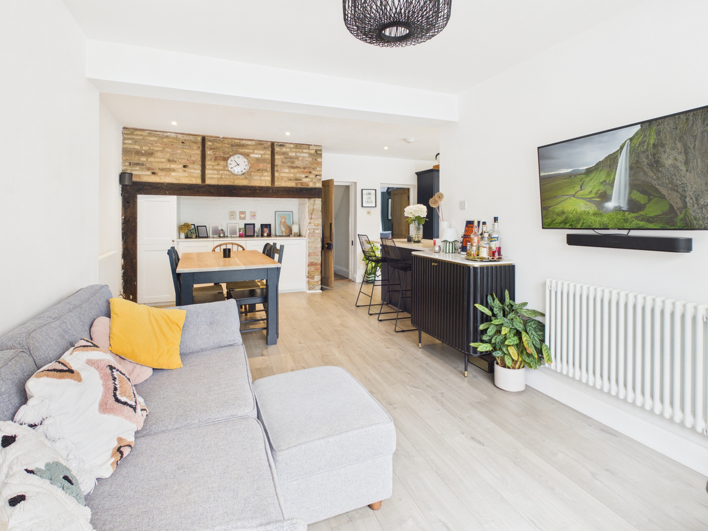
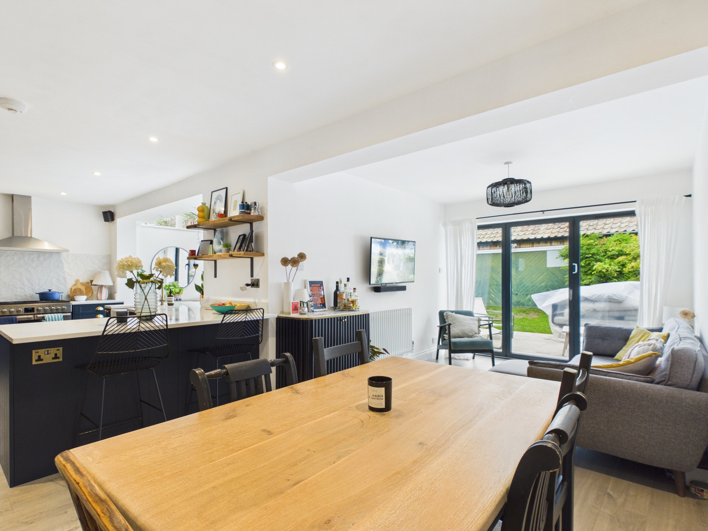
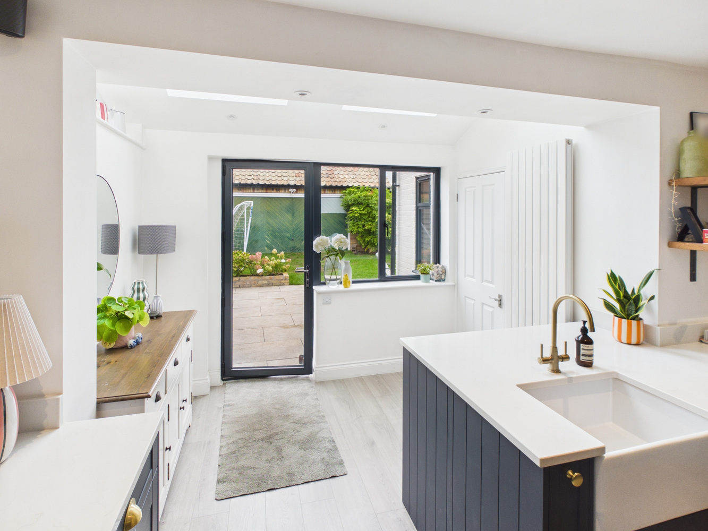
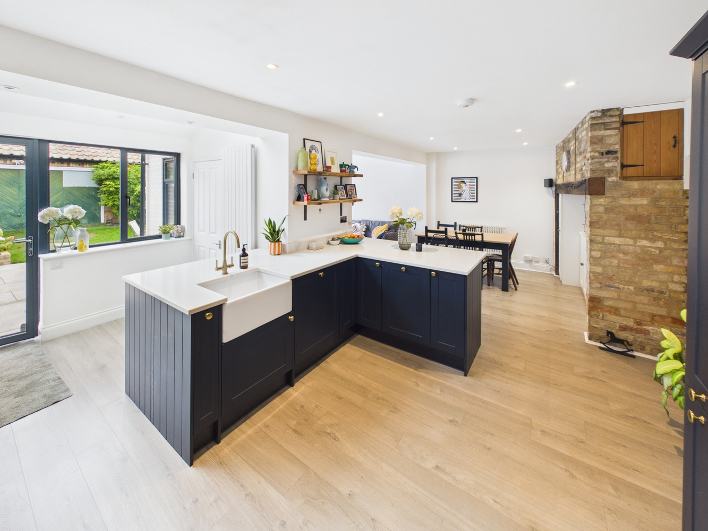
An impressive open space, with shaker style luxury fitted kitchen under a contrasting quartz work surface, inset Belfast sink with mixer tap. Built in dish washer. Continuation of work surface with further base units, space for range style cooker, extractor above. Matching wall mounted cupboards. Full height larder unit with integrated fridge and freezer. Breakfast bar with base units. Part tiled splashback and matching upstand. Feature exposed brick chimney breast with oak bressumer. Open arch to
Family room
3.00 x 3.66
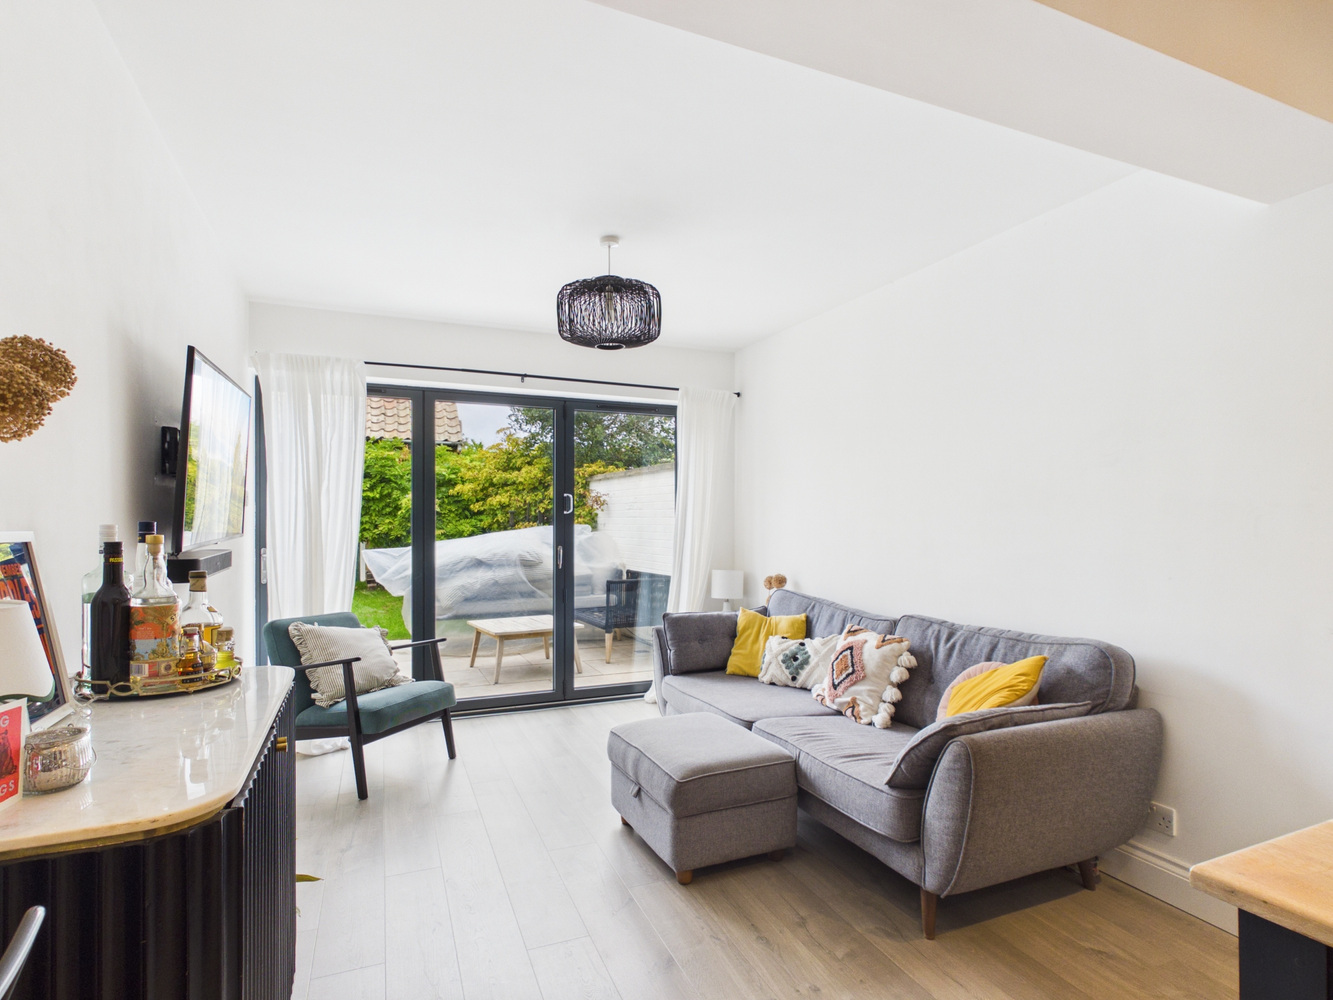
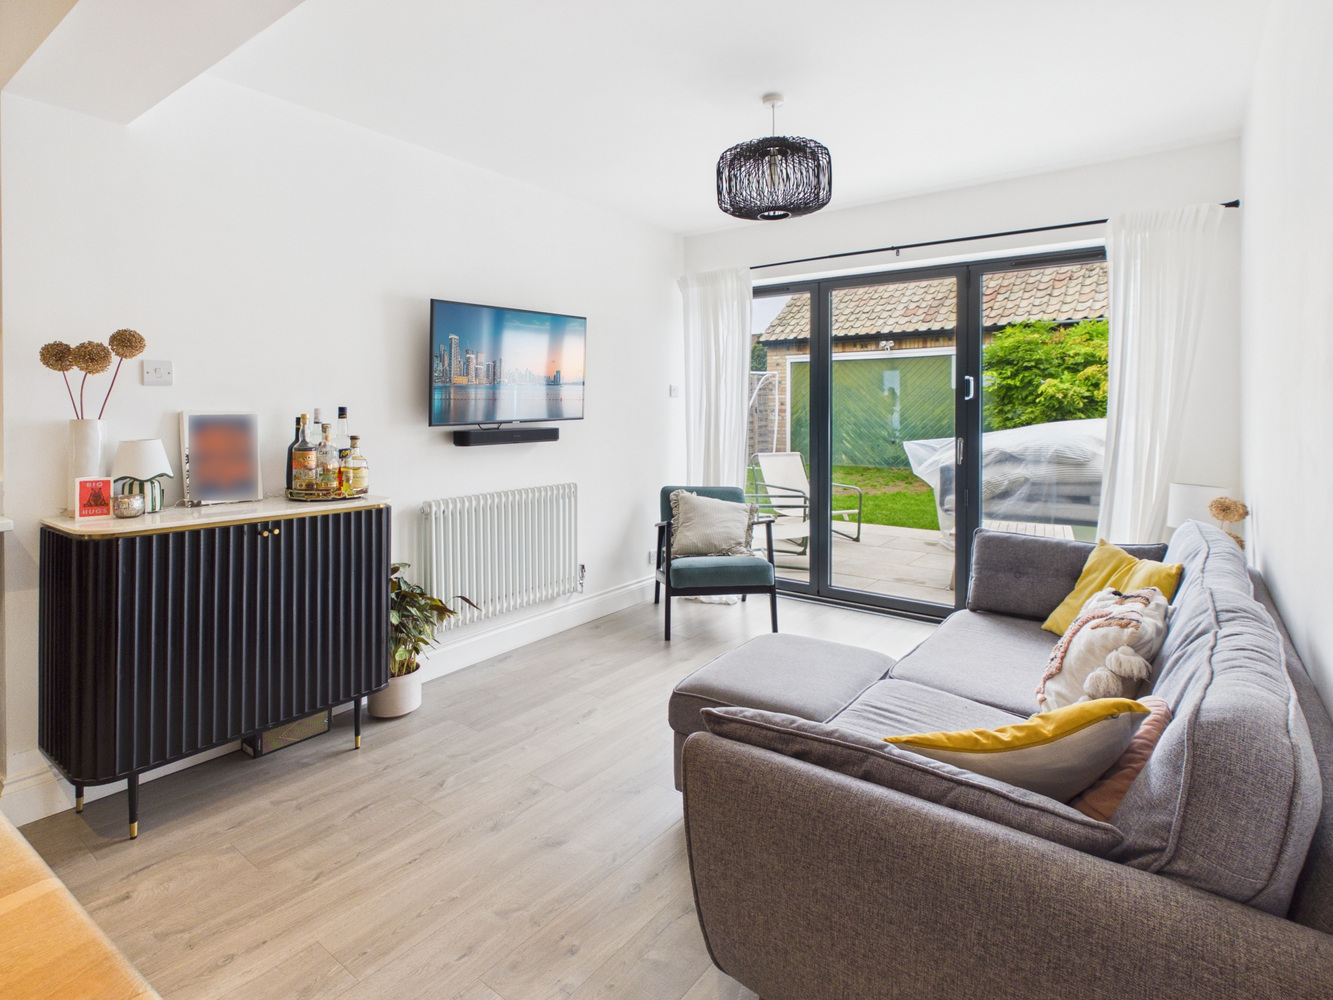
A light and open room with bi fold doors opening to the rear garden, radiator, concealed wall mounted tv point.
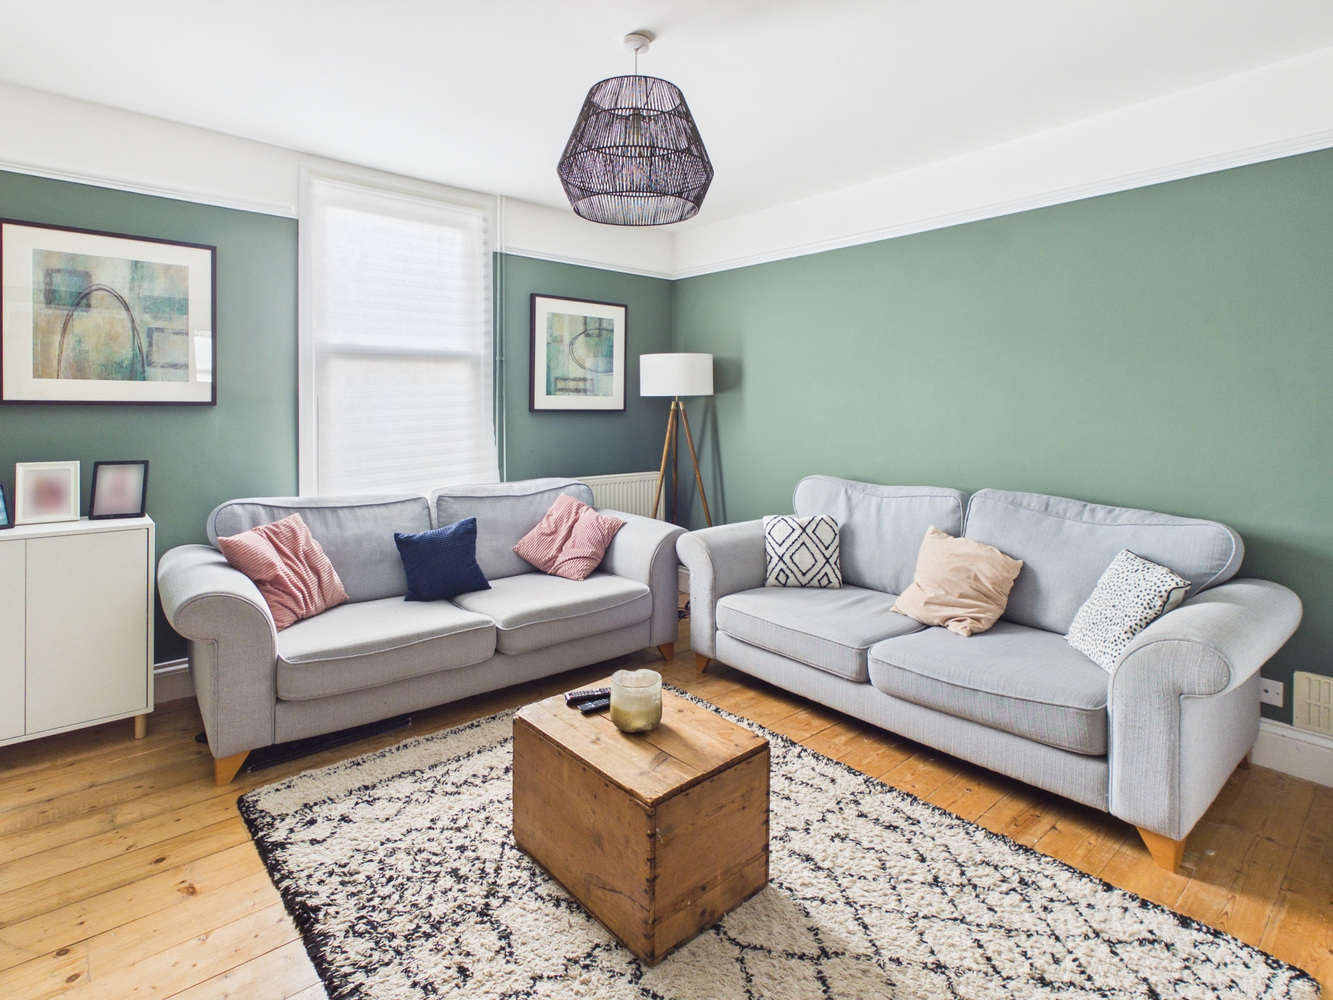
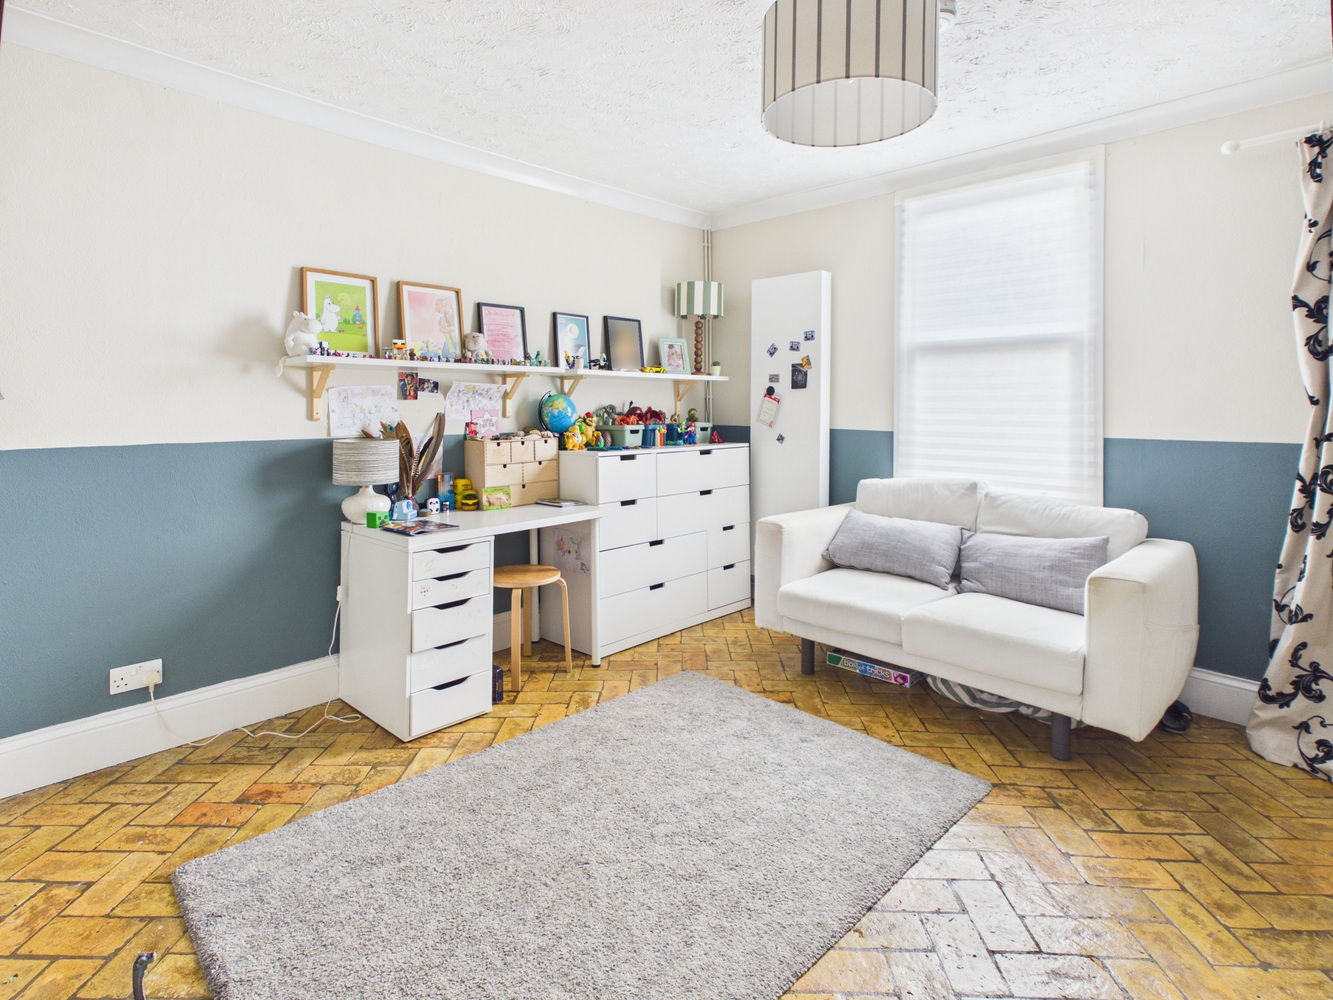
Lounge
3.63 x 3.99
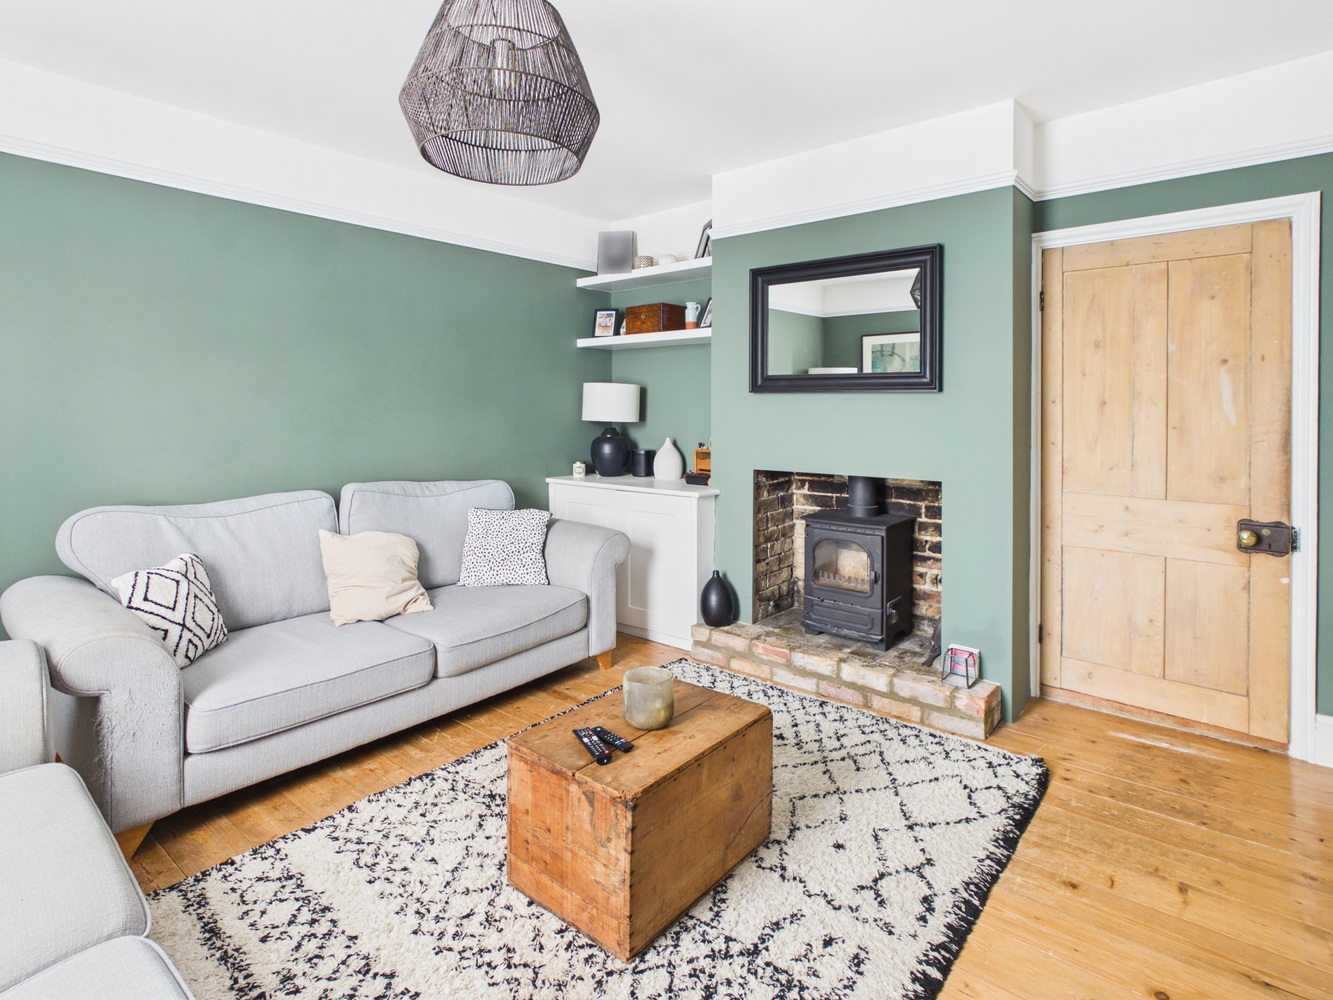
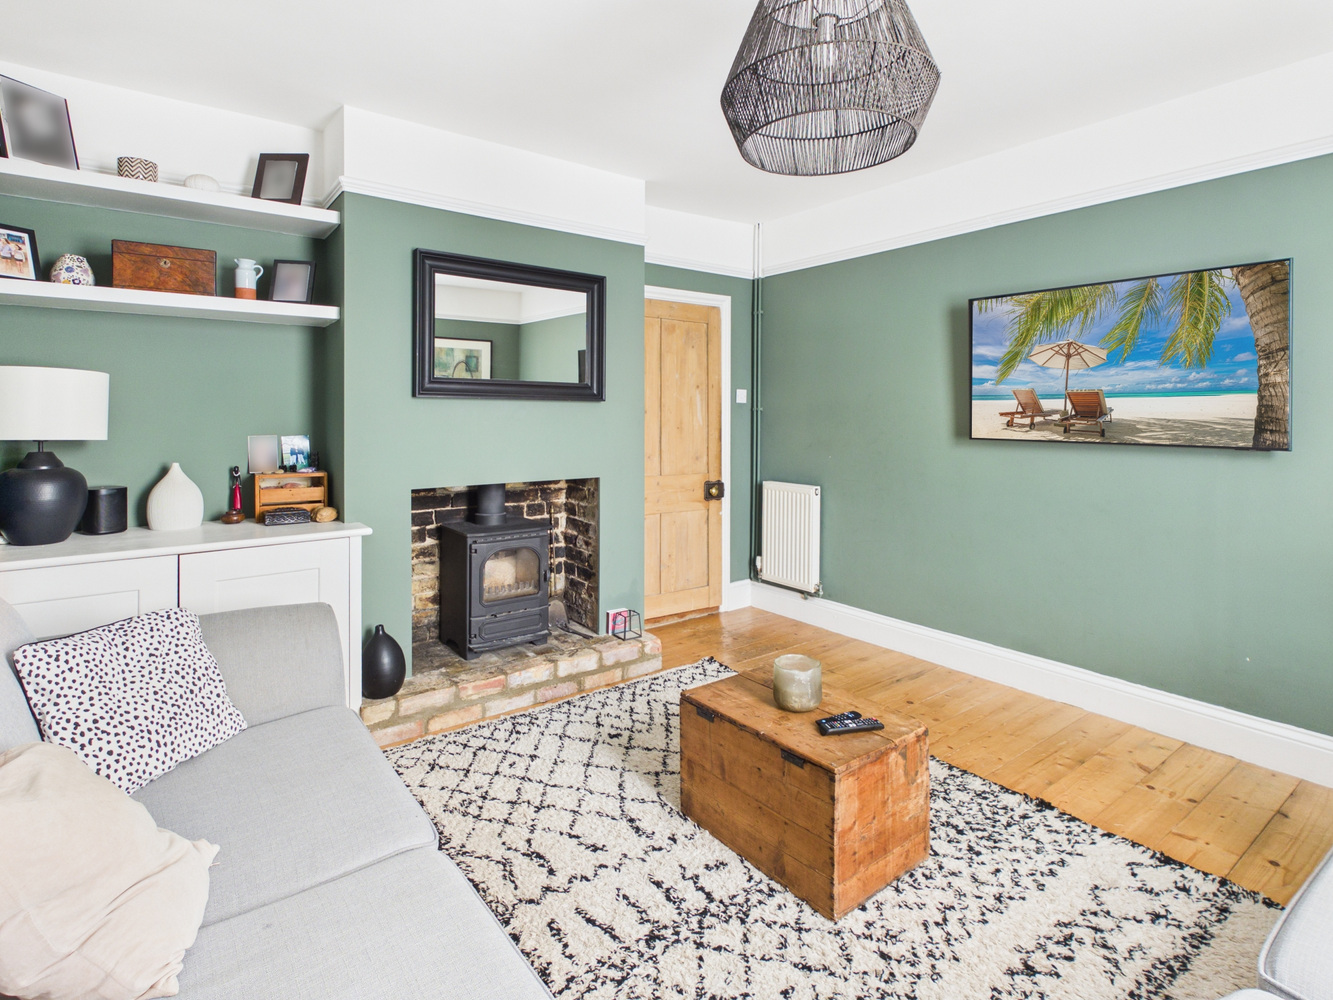
Window to the front. Chimney breast with wood mantle, brick hearth and wood burning stove, two built in cupboards to the side alcove. Radiator and picture rail. Stripped and sealed wooden floor.
Utility area
1.96 x 2.97
Half volume ceiling, window to the rear and side, glazed door to the rear garden, Velux roof light. Door to:
Cloaks wc
0.86 x 2.97
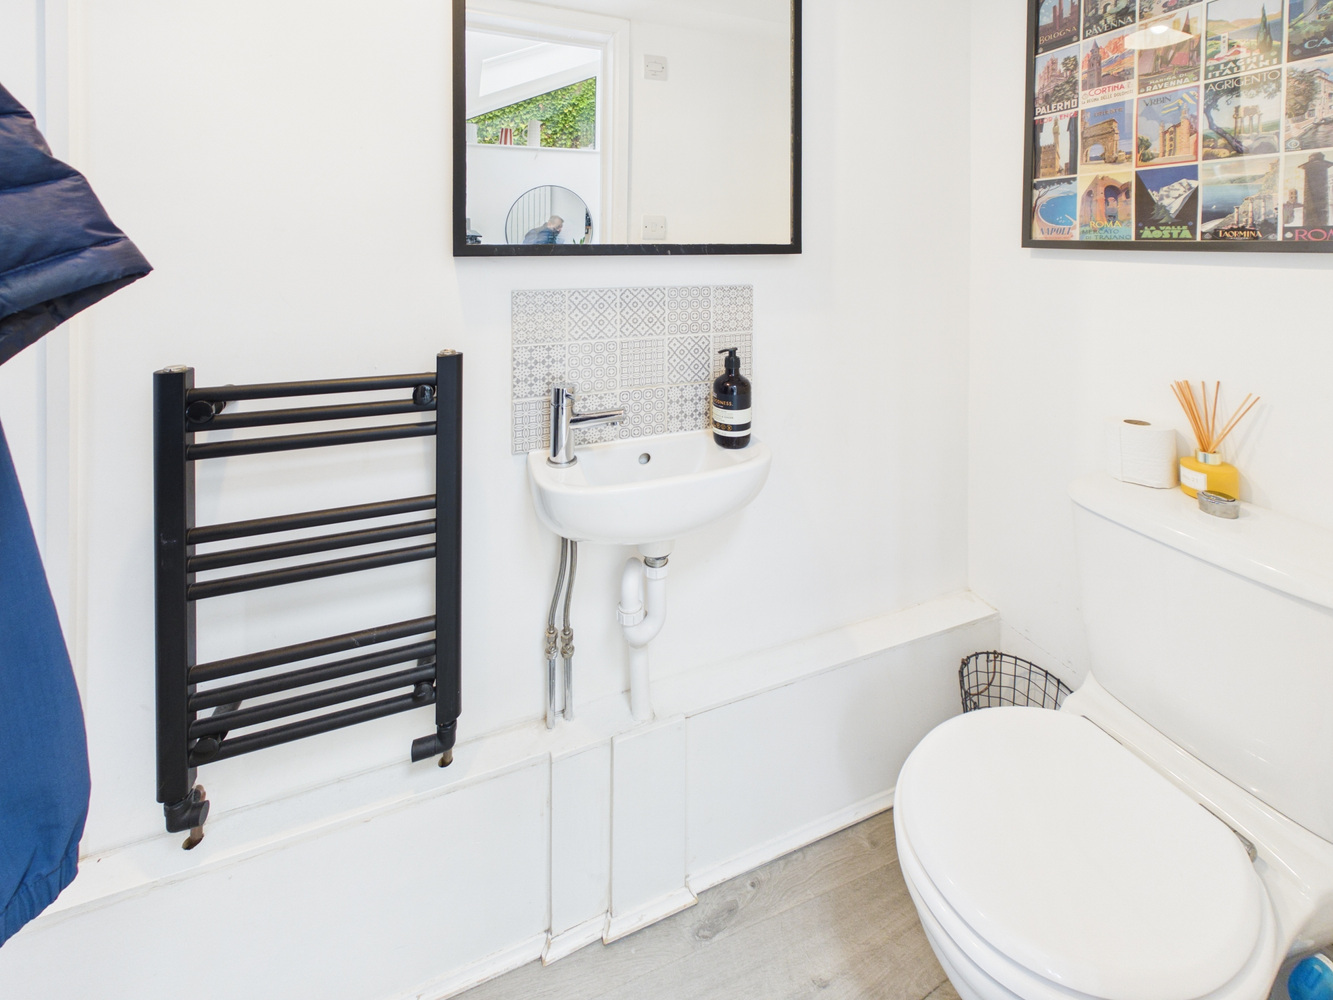
Wall mounted wash basin and close coupled wc, space and plumbing for washing machine, window to the side. Heated towel rail radiator.
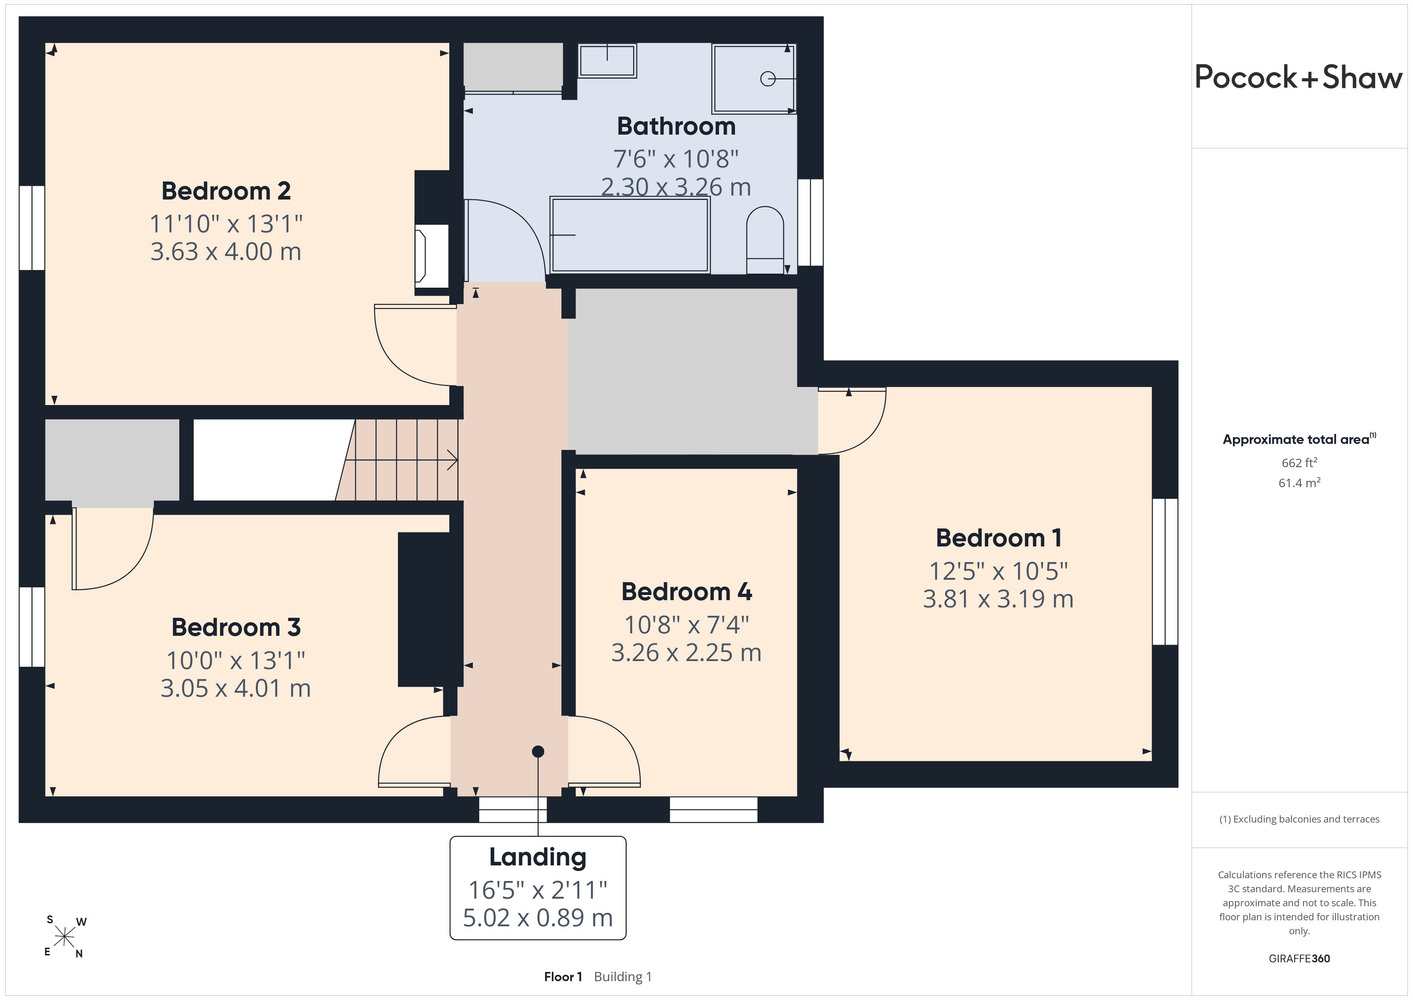
First floor landing L shaped
1.57 x 2.36
Landing
0.89 x 5.11
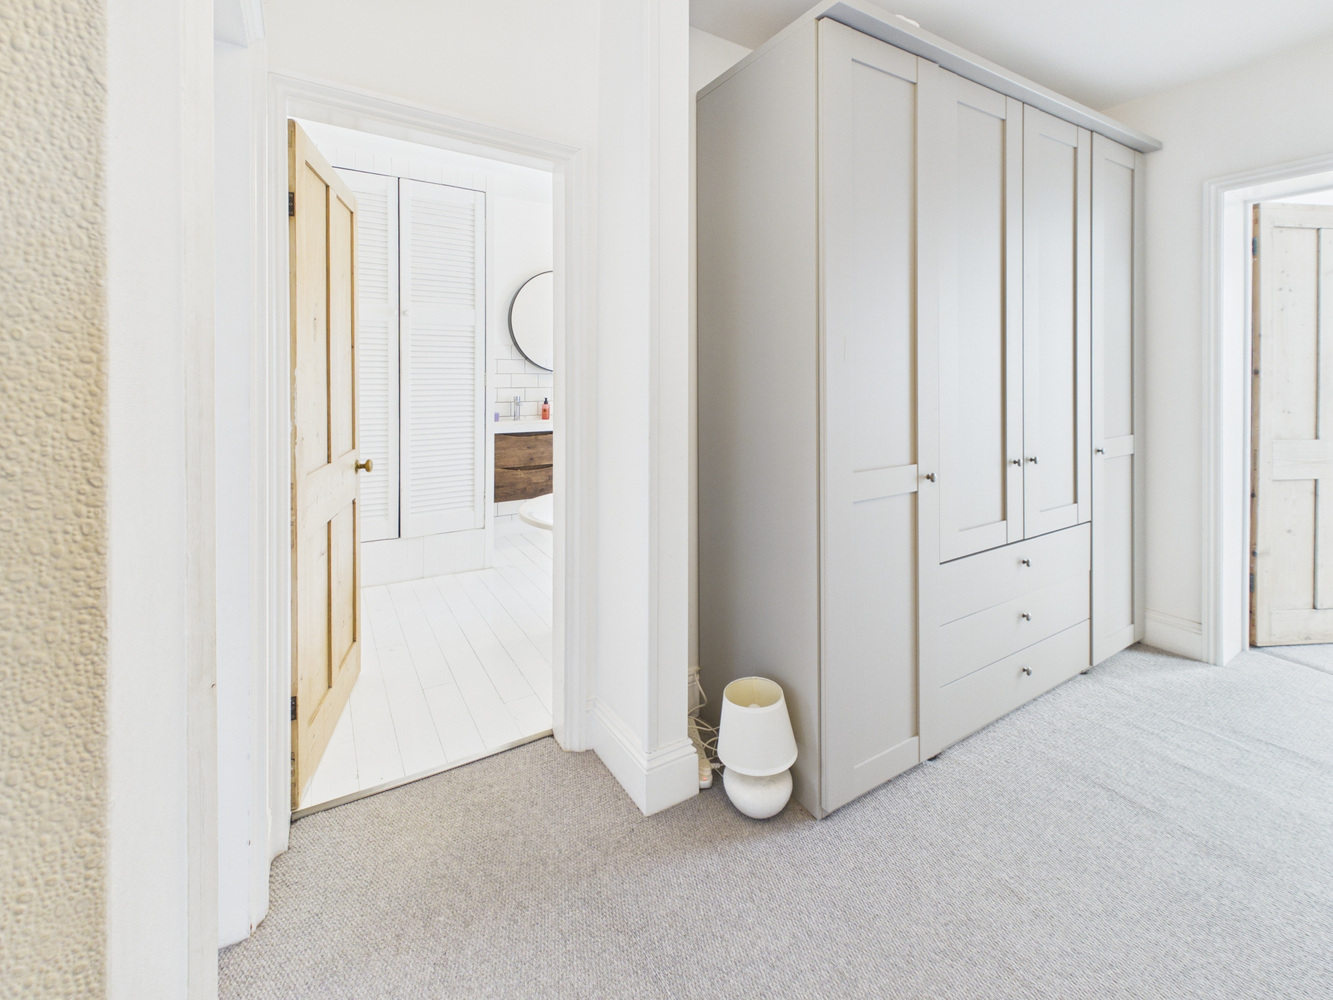
Access to loft space, open area for storage cupboards. Window to the side.
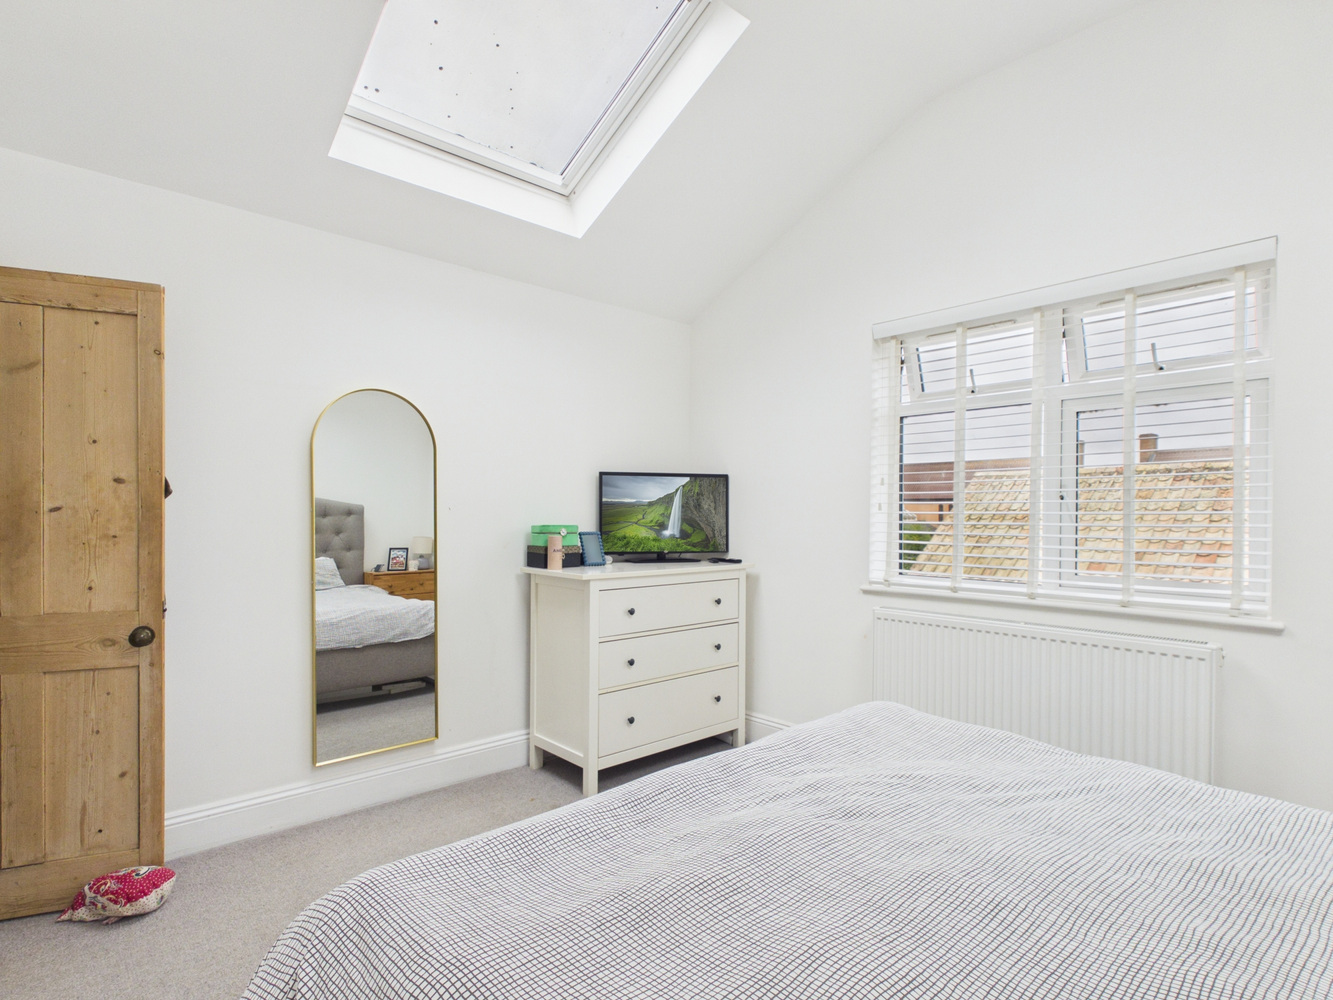
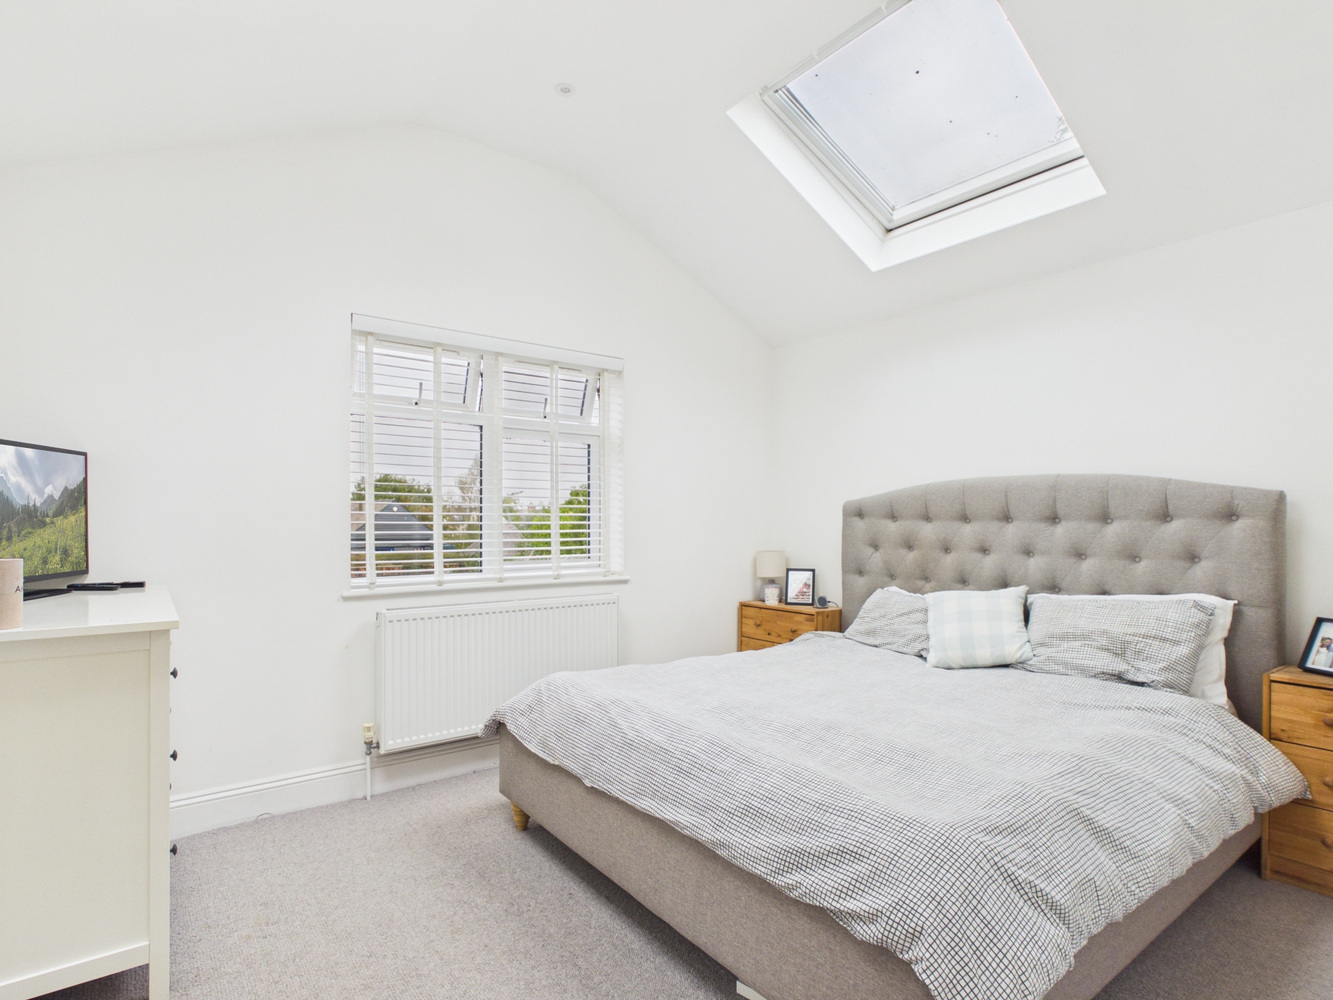
Bedroom one
3.20 x 3.84
Two Velux roof lights, window to the rear, radiator.
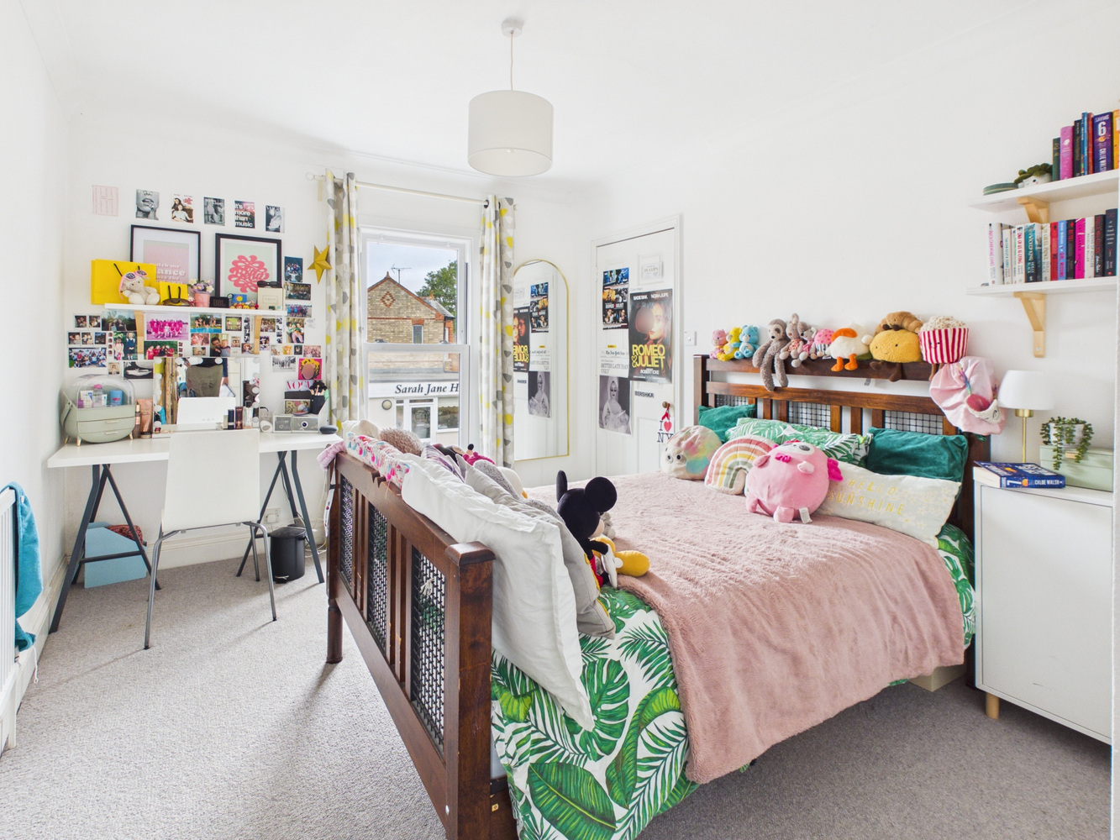
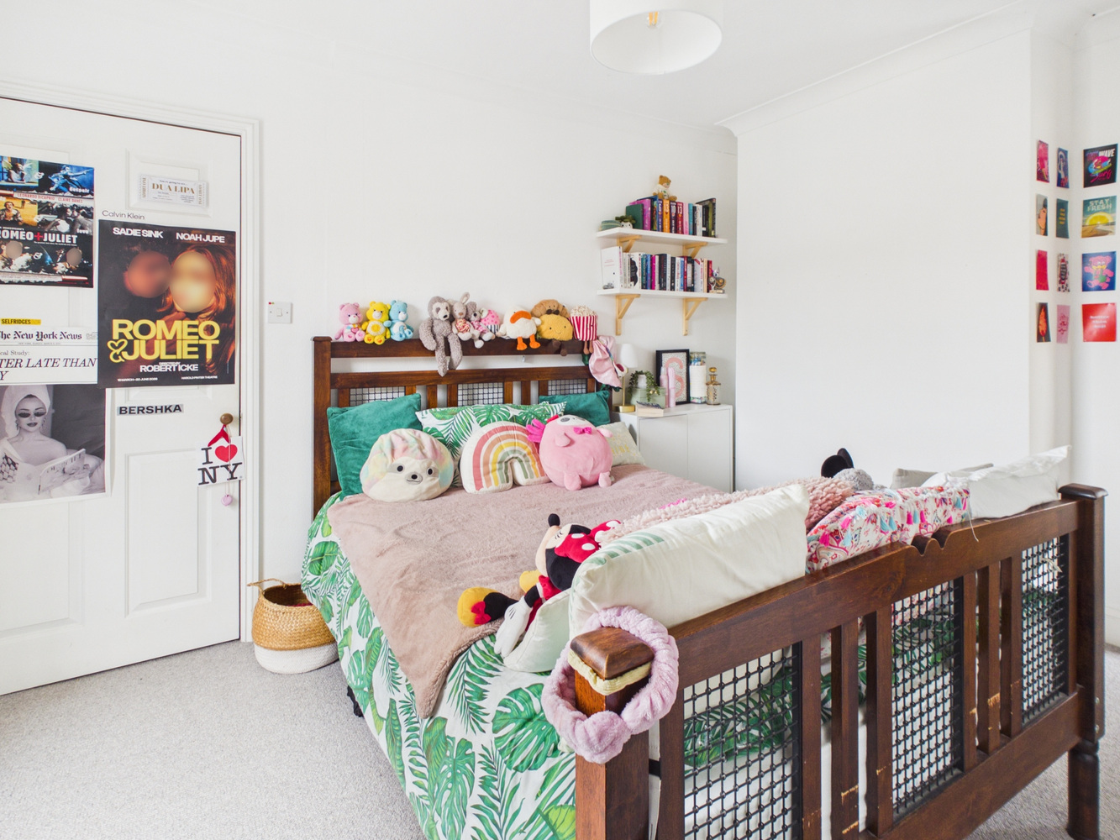
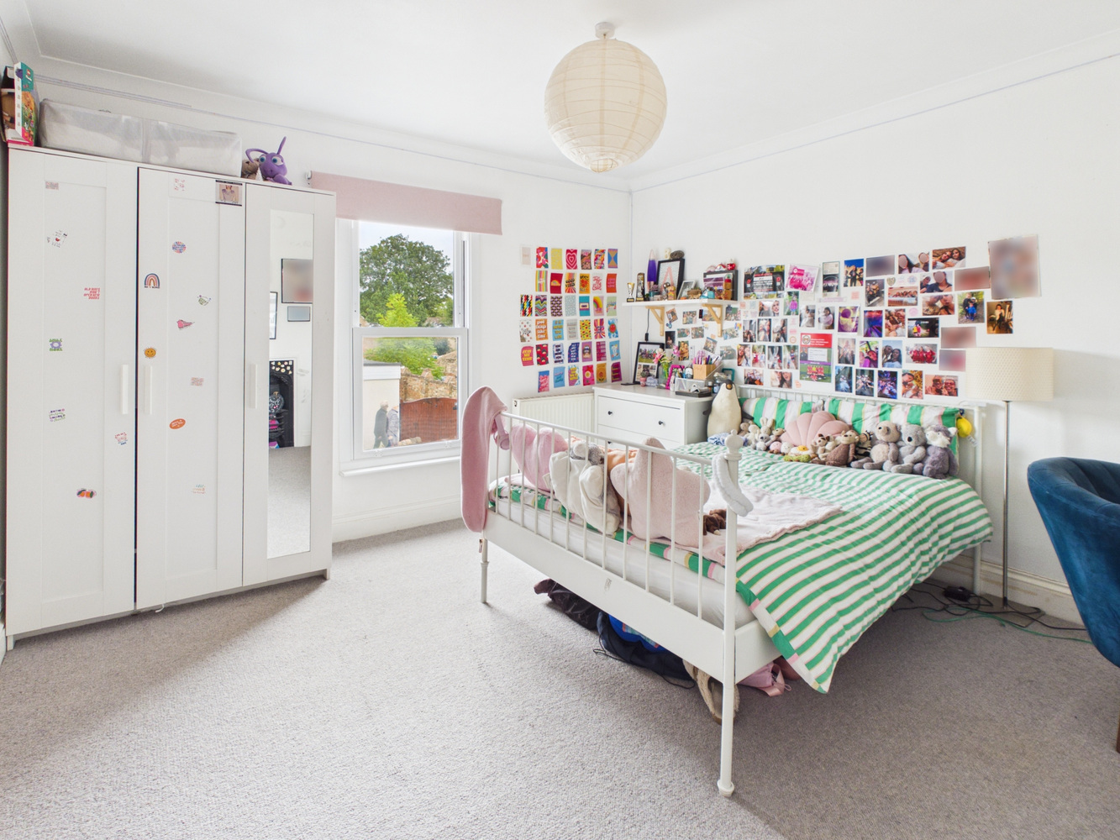
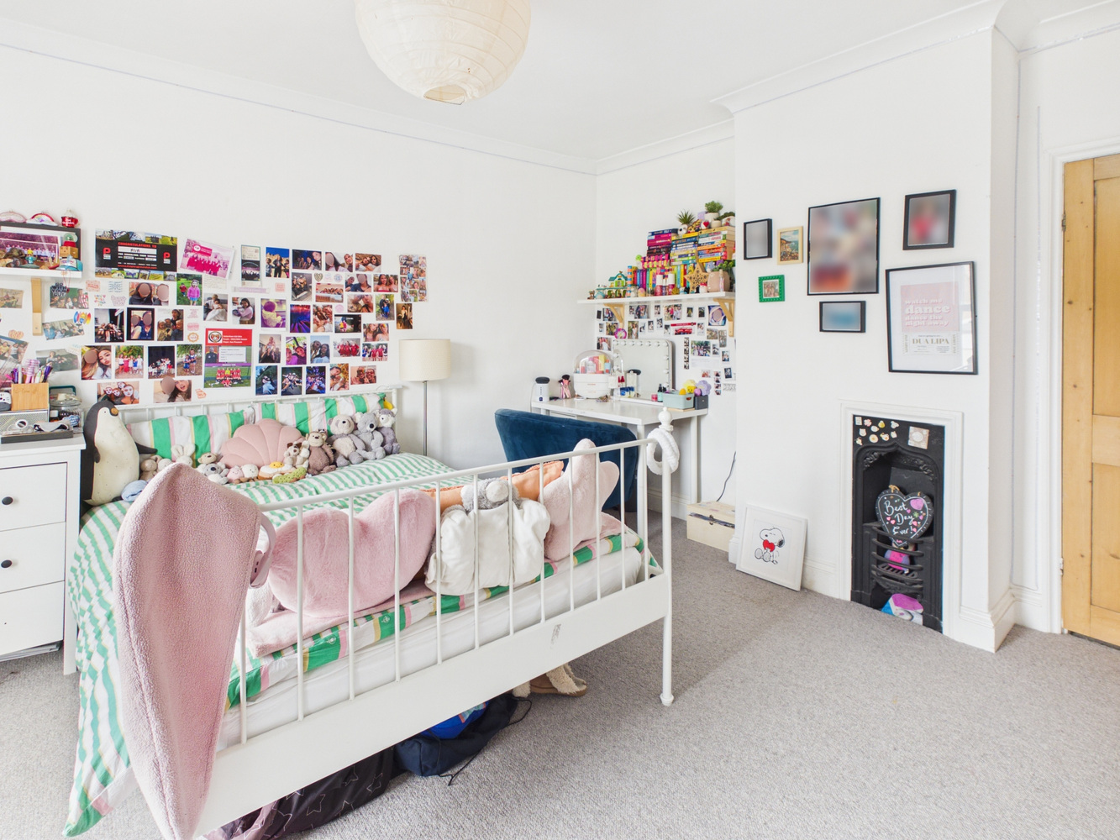
Bedroom two
3.63 x 3.99
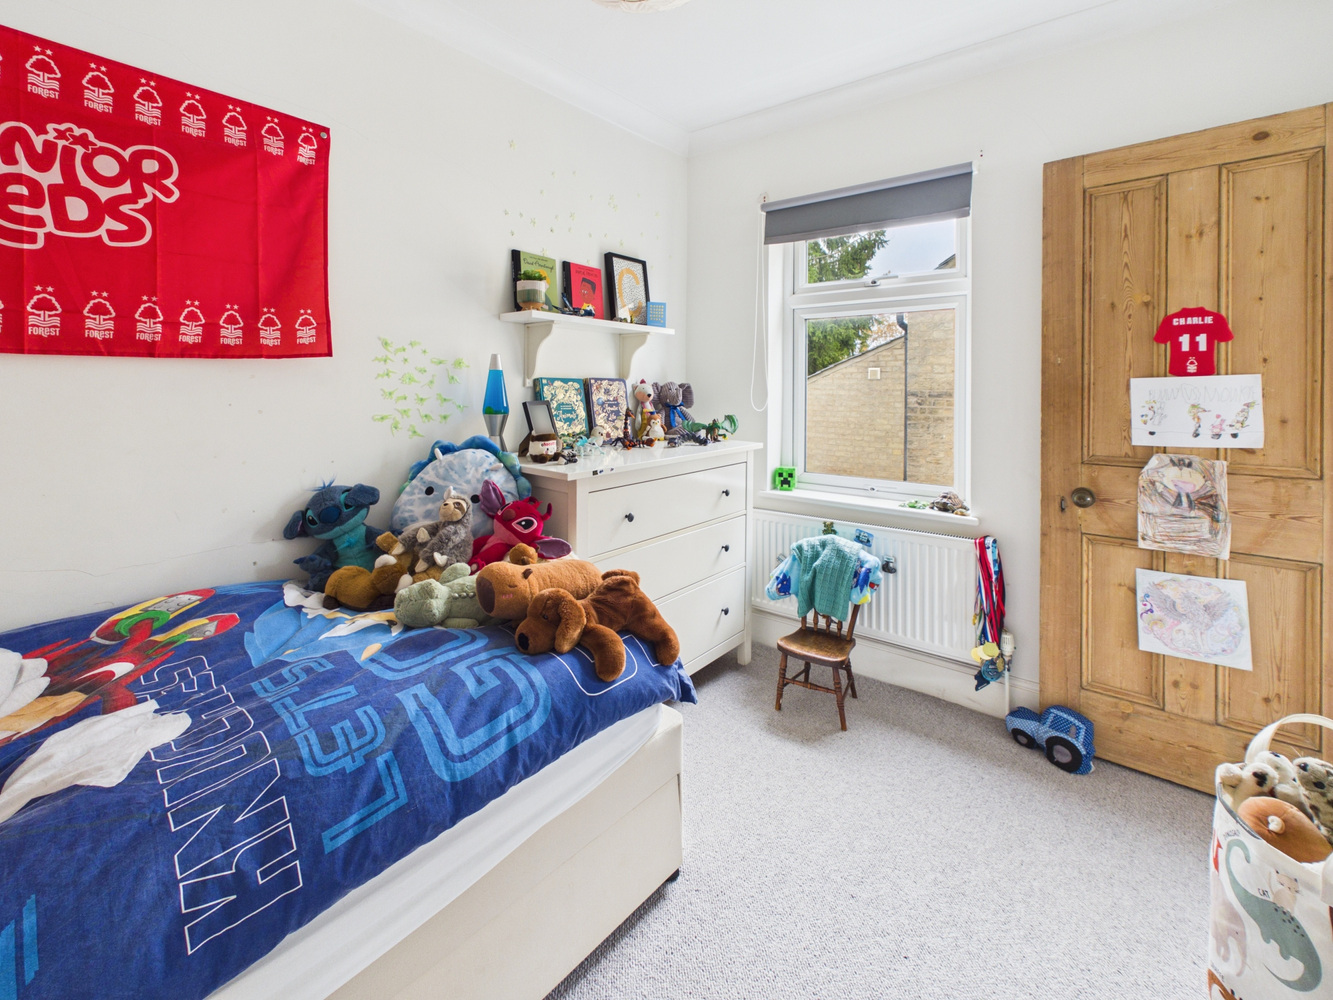
Window to the front, radiator. Victorian cast iron fireplace, coved cornice.
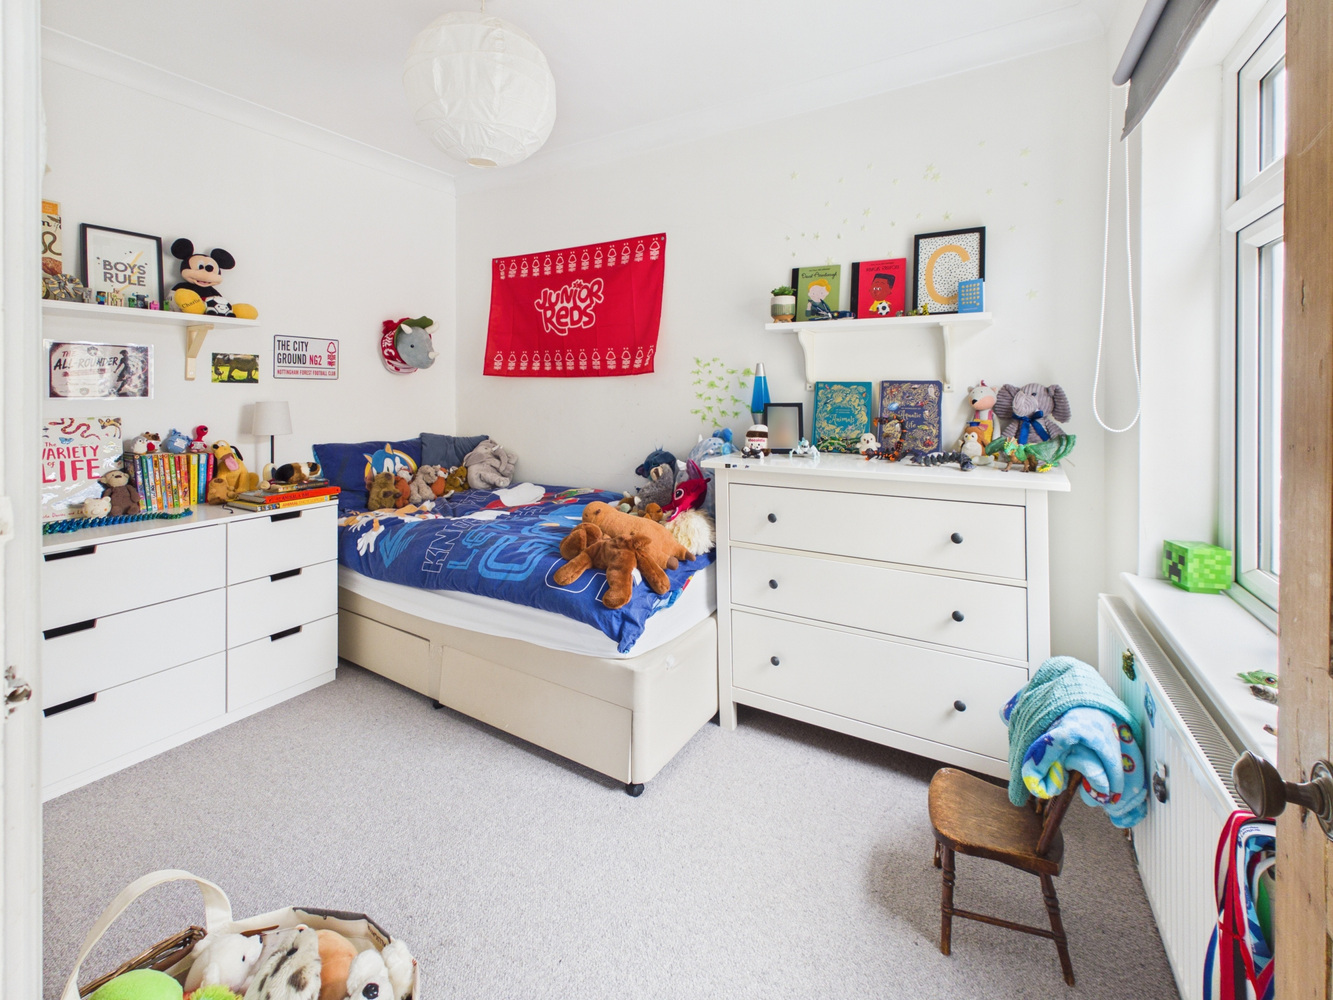
Bedroom three
2.95 x 3.99
Window to the front, radiator. Single built in over stairs cupboard.
Bedroom four
2.36 x 3.23
Window to the side, radiator, coved cornice.
Bathroom
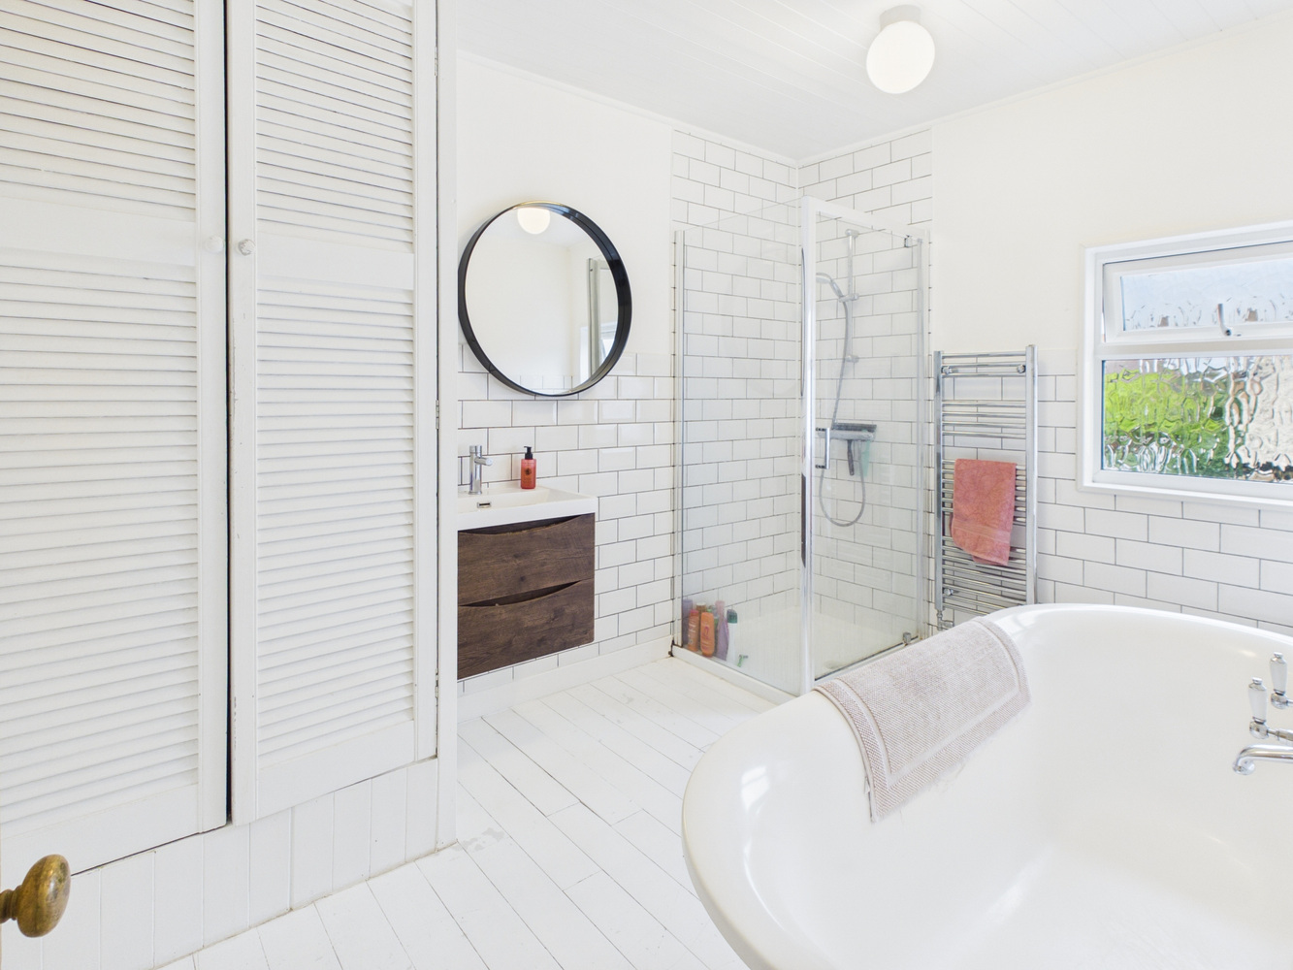
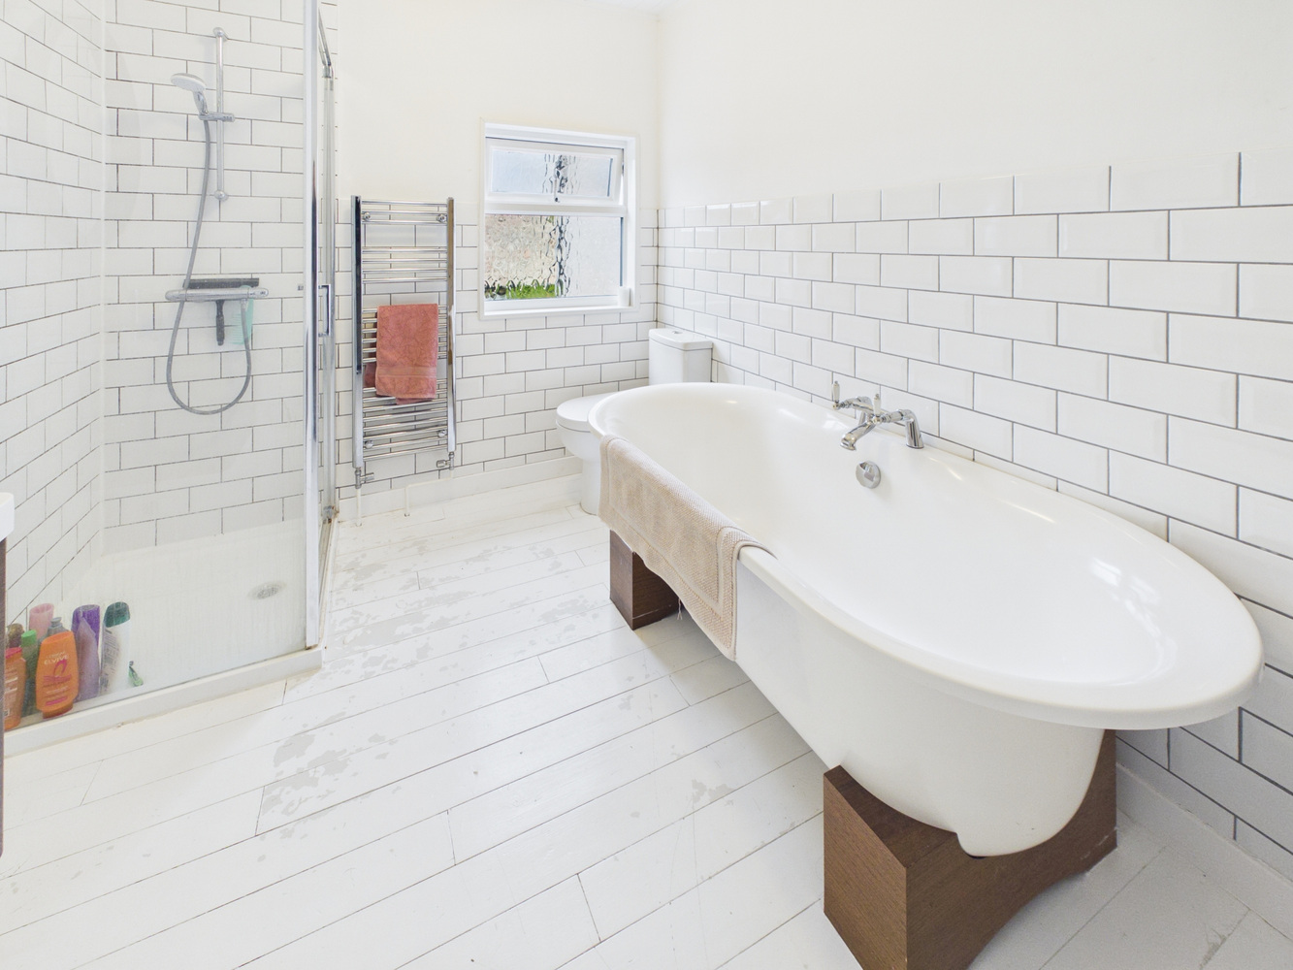
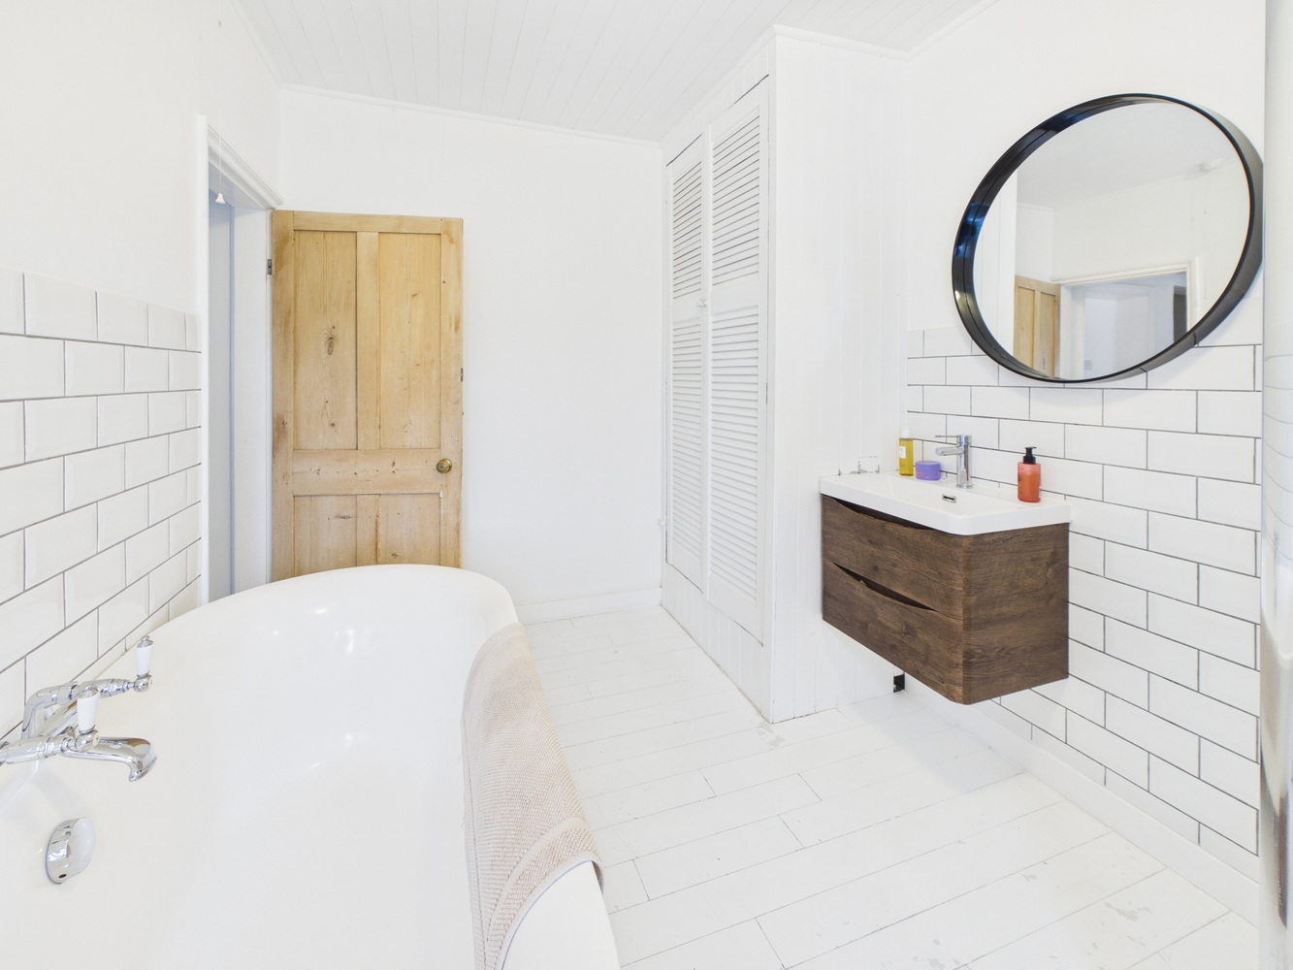
White suite with feature free standing roll top bath, mixer tap, corner shower cubicle, vanity wash basin with double drawers beneath. Close coupled wc, radiator towel rail, double louvred doors to airing cupboard. Window to the rear, tongue and groove timber panelling to the ceiling, painted wood floor.
Outside
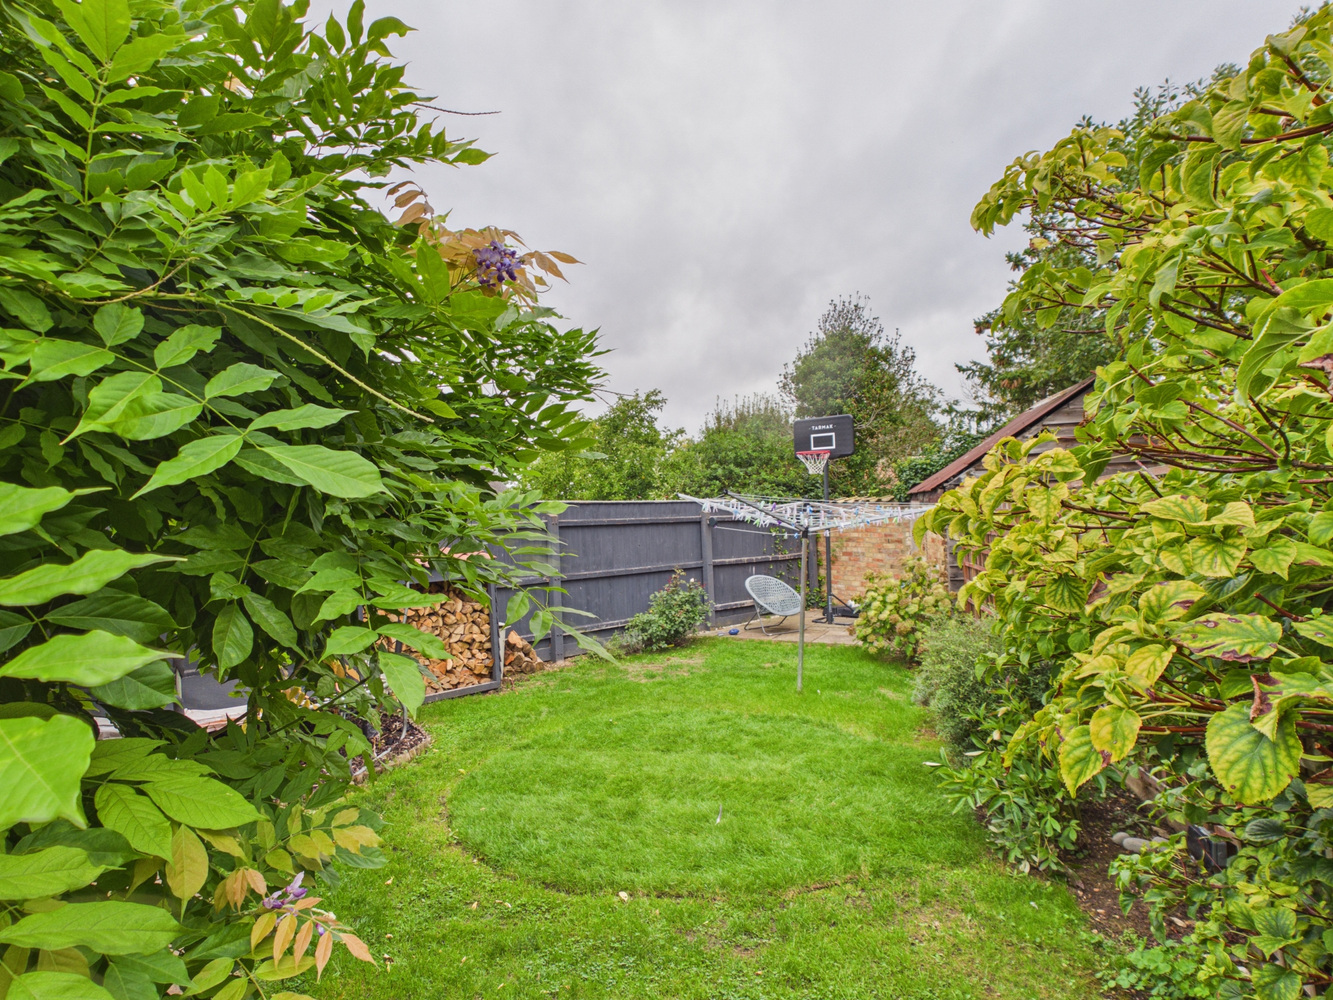
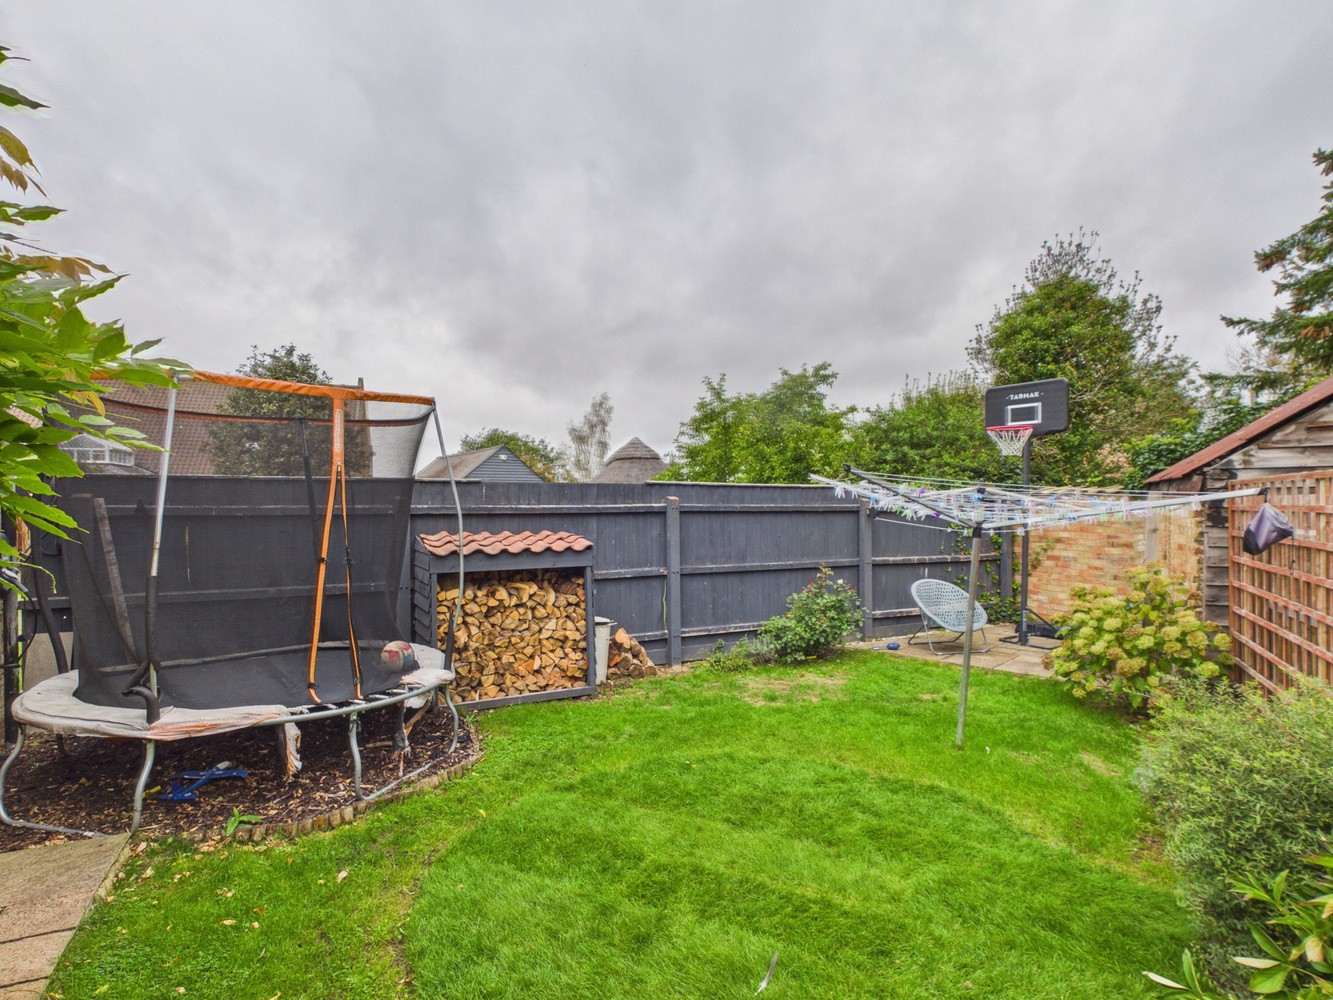
Rear garden
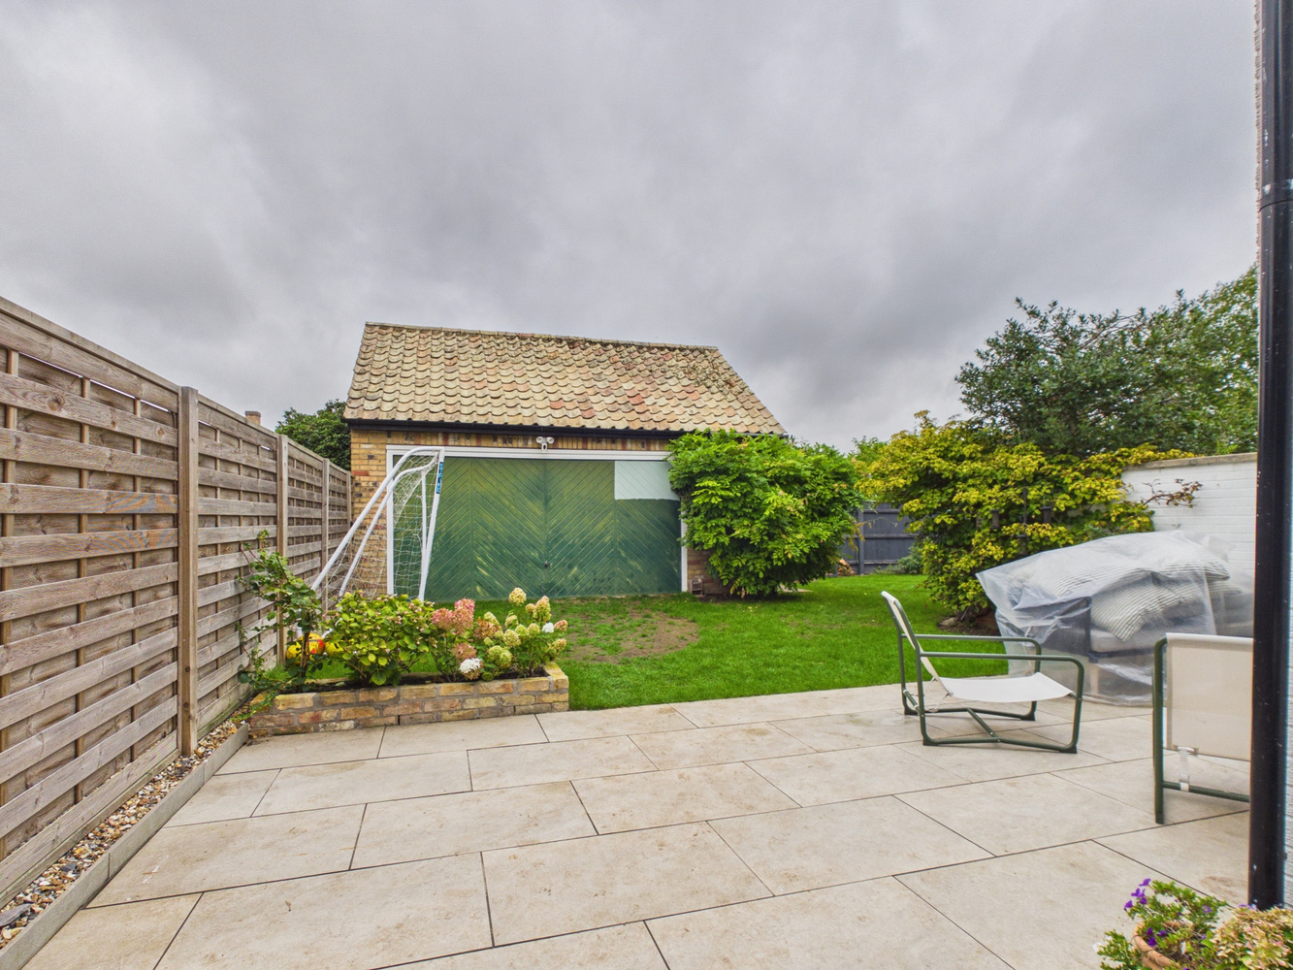
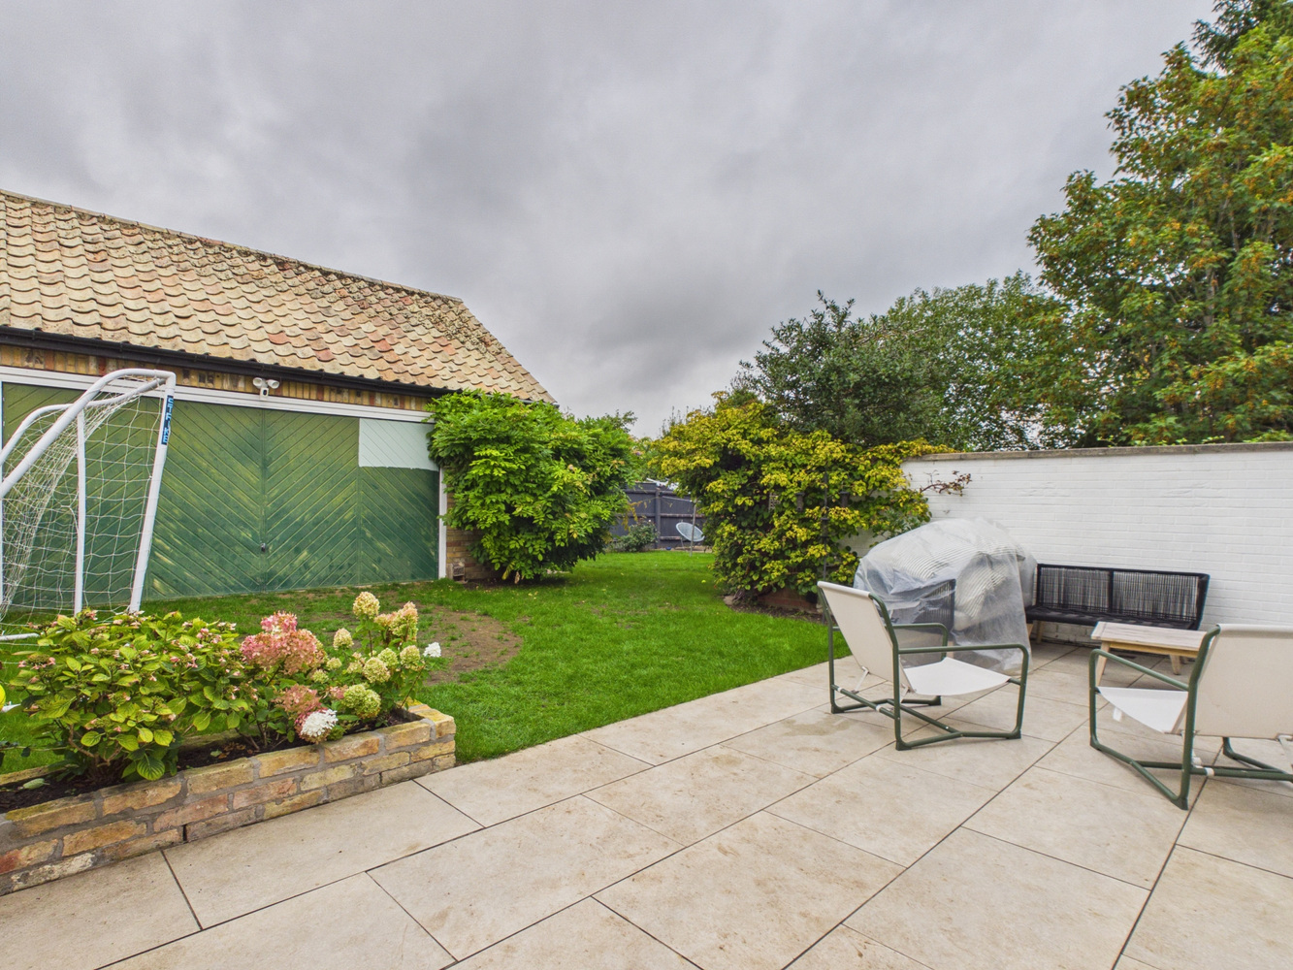
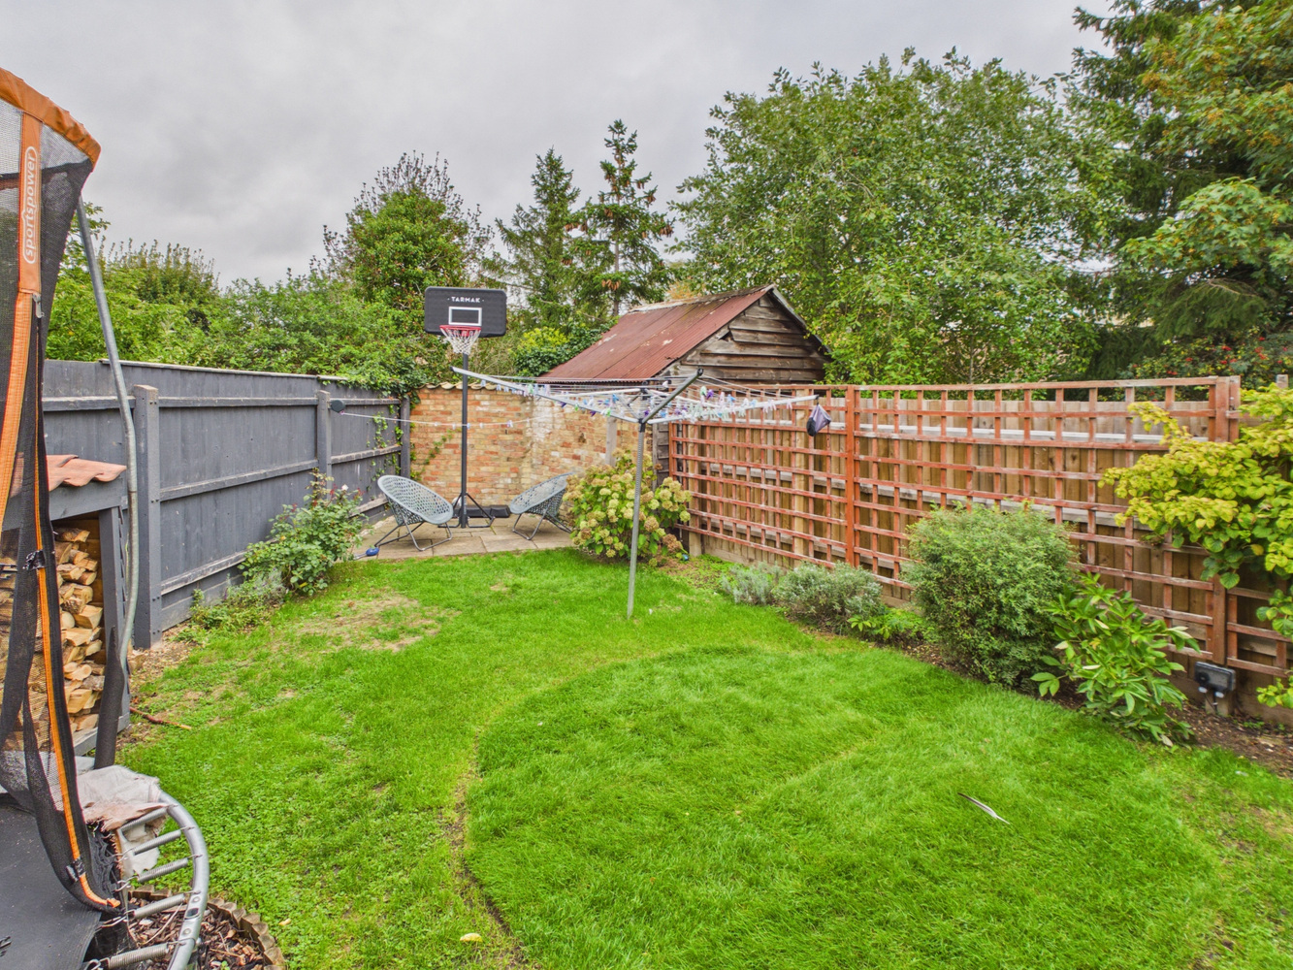
Gated and vehicular access over the side shared driveway to an enclosed and good sized garden, with patio, lawn and a number of mature shrubs and bushes, further enclosed garden with lawn, electric vehicle charging point.
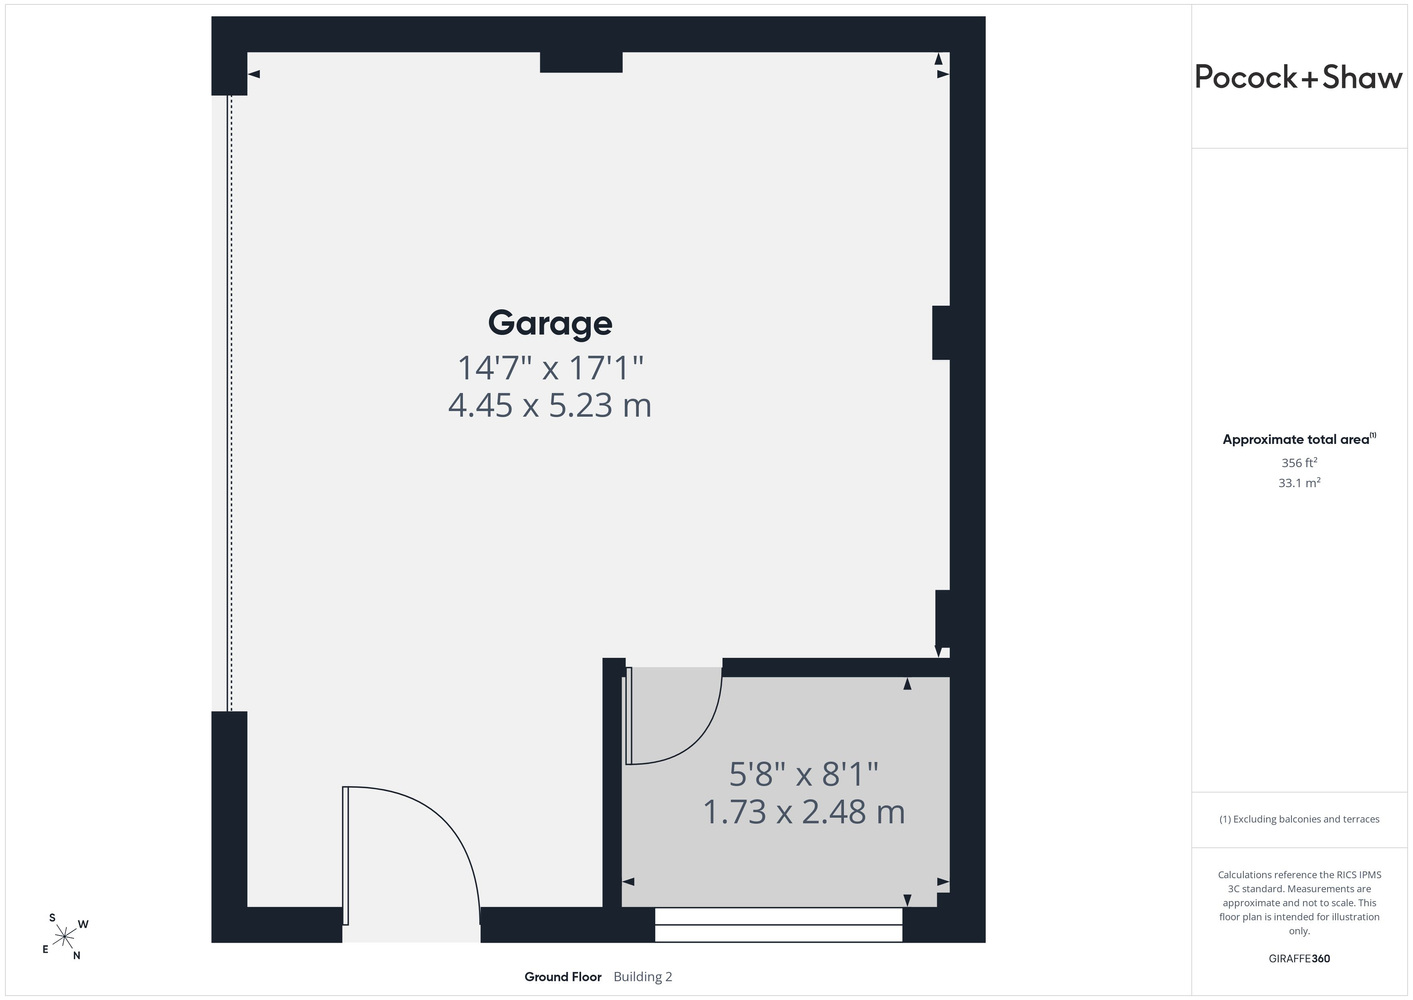
Double garage
5.23 x 6.27
Brick construction under a pitched tiled roof, double up and over door, and pedestrian side door, power and light connected, small private office area. Eaves storage. The vehicular access is over the shared driveway to the side, at present not in use by the current owners, gates could be installed to allow vehicular access to the garage.
Services
All mains services are connected
Tenure
Freehold. Council tax band E
Viewing
By prior appointment with Pocock and Shaw
Looking to make an offer on a property?
No problem – you can now make an offer online by simply clicking the link below. (We'll be sure to keep our fingers crossed for you).
How much could your home sell for?
Get in touch
Connect with us on social media
Latest news
Keep up‐to‐date with the latest news at Pocock + Shaw.

Tips for selling your home in the winter months
Selling your home in the winter months may feel more challenging than selling in the summer. Darker days and colder nights…

Simple ways to deal with condensation before it becomes a problem
A build-up of moisture in the home can cause a range of problems and can potentially damage the fabric of the building…

A fantastic team that has been quick to respond to any queries throughout our purchase.
Mike Johnson Newmarket